
Description
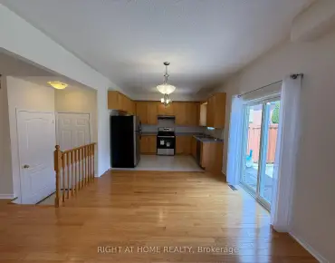
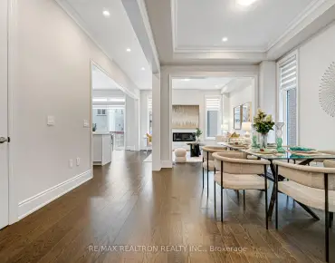
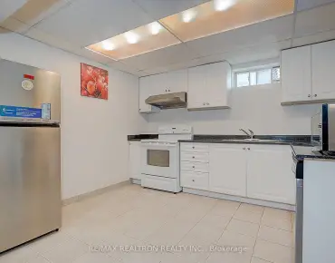
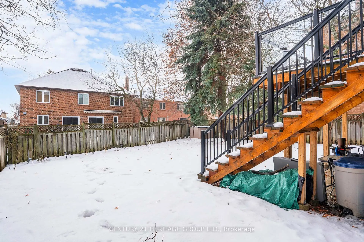
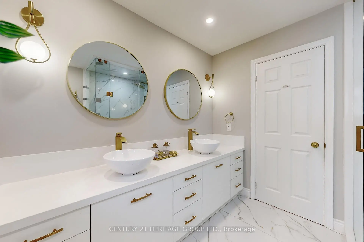
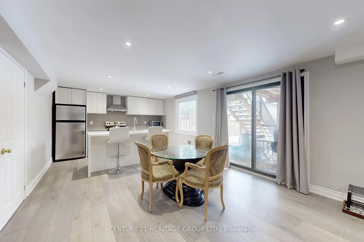
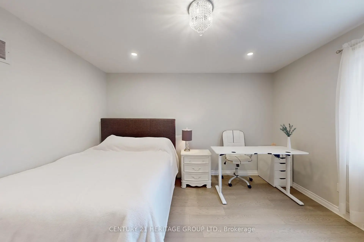
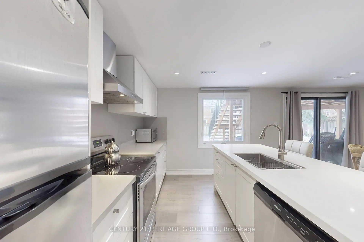
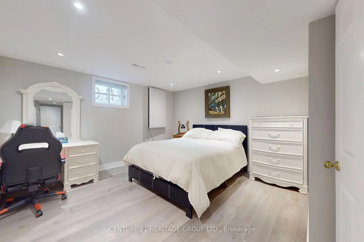
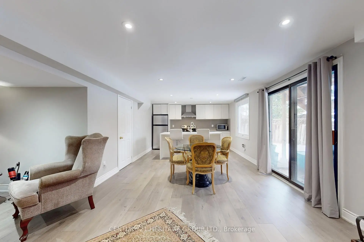
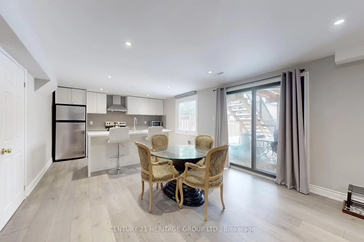
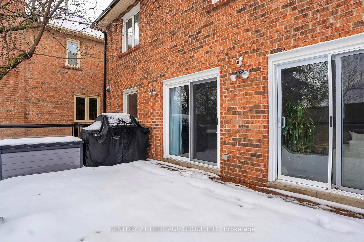
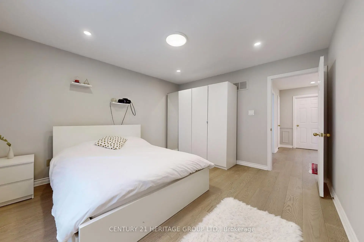
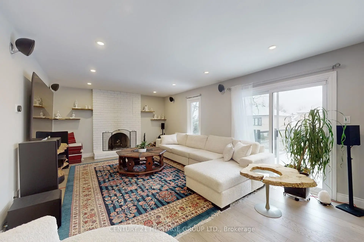
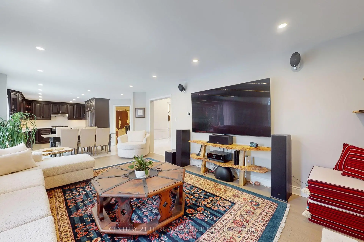
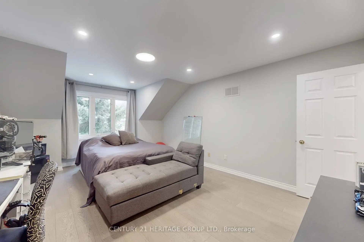
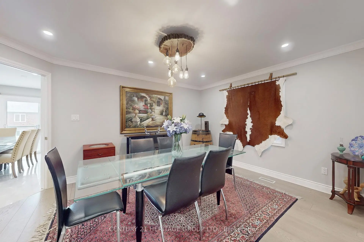
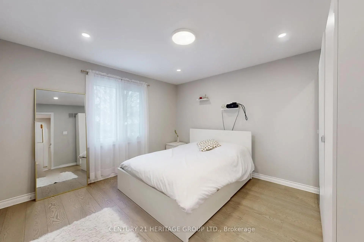
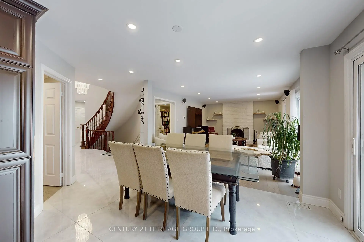
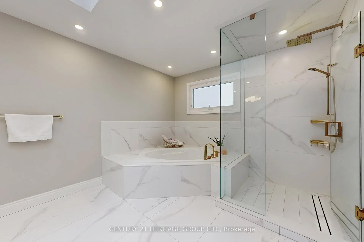
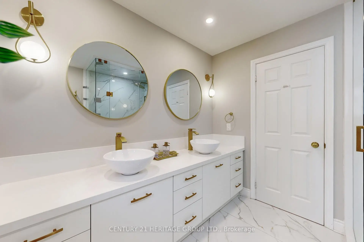
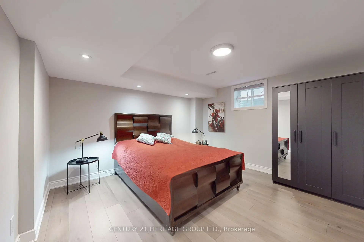
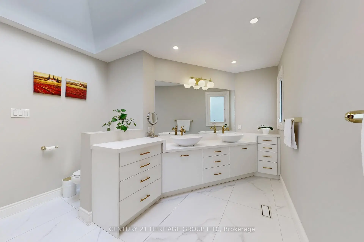
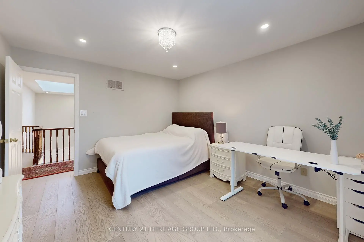
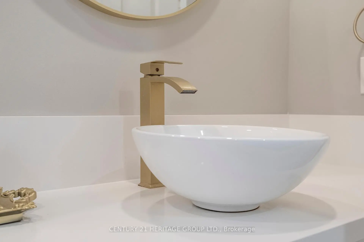
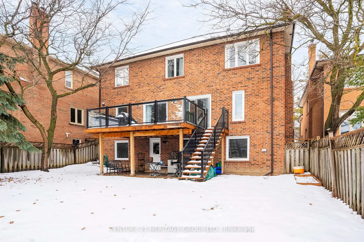
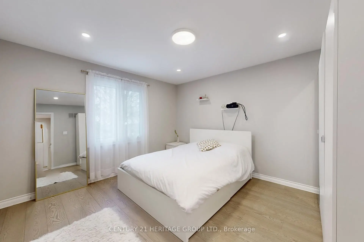
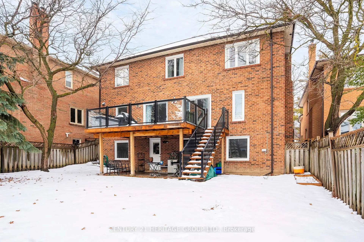
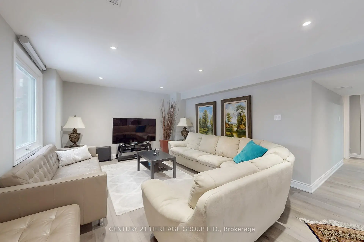
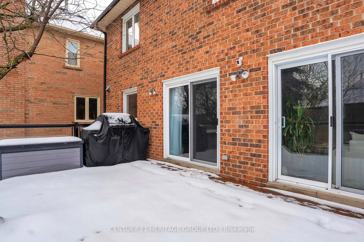
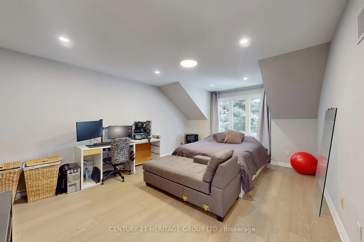
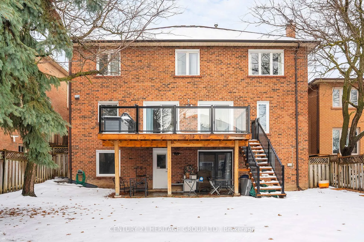
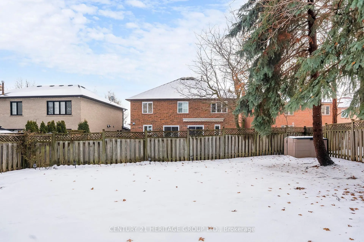
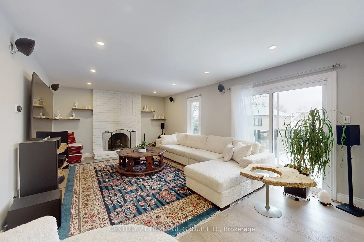
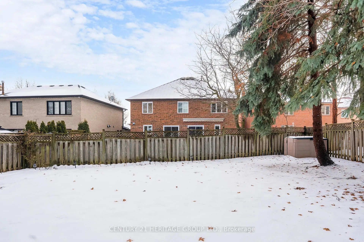
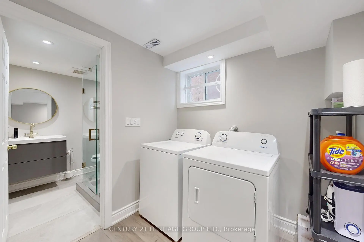
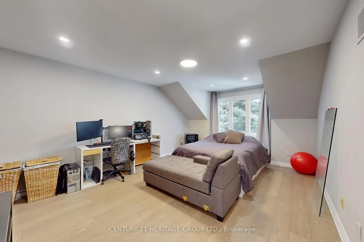
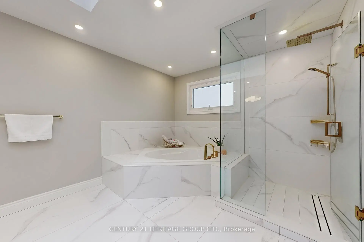
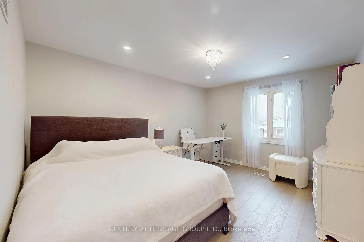
A beautifully upgraded property offering income potential and modern luxury living. All levels were fully renovated between 2022-2023, with thoughtful design and quality finishes throughout, making this home ideal for families, multi-generational living, or buyers seeking versatile space.The lower level is designed to function as a fully private, self-contained unit, with a separate entrance, maintaining complete separation from the main level. It features a brand-new kitchen, two newly renovated bathrooms, walk out entrance, and separate laundry, offering excellent functionality and privacy. Extensive improvements include new roof insulation, new windows throughout, new interlock in the side and backyard, and a new deck, enhancing both energy efficiency and proving a luxury aesthetic. The newly finished deck and big backyard create a private outdoor retreat, perfect for relaxing or entertaining. Interior finishes showcase large 4'x4' porcelain flooring and wood flooring on the main and upper levels, while the lower level is finished with high-quality vinyl flooring for durability and comfort. Both kitchens are completed with elegant book-matched quartz countertops, modern cabinetry, and premium finishes. Additional upgrades include new pot lights with dimmer switches, contemporary lighting, and carefully selected materials that elevate the home's overall appeal. Every detail has been thoughtfully updated to meet modern living standards. Sun-filled living spaces create a warm and welcoming atmosphere throughout the home. Conveniently located in a desirable neighbourhood close to schools, transit, hospital, grocery stores and shopping malls, this move-in-ready home offers outstanding lifestyle value, flexibility, and long-term potential. A rare opportunity to own a fully renovated property with premium upgrades and versatile living space. Ideal for investors, first-time buyers, or families.
Features
- Facing: North

- Bedrooms: 5

- Bathrooms: 5

- Garages: 2

- Kitchens: 1

Details
- Lot size: 53.21 x 116.48 Feet

- Space: 3000-3500

- Tax: $ 9772.75

- N13077558

- Listing contracted with: CENTURY 21 HERITAGE GROUP LTD.
| Room | Size(M) | Description | |
|---|---|---|---|
| Kitchen | 6.00x3.48 | Stone Counters, Pot Lights, B/I Appliances |
|
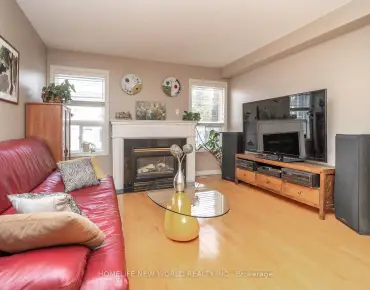
| Family Rm | 5.93x3.99 | Hardwood Floor, Window Floor to Ceil, Fireplace |
|
| Living Rm | 5.23x3.99 | Hardwood Floor, Bay Window, Pot Lights |
|
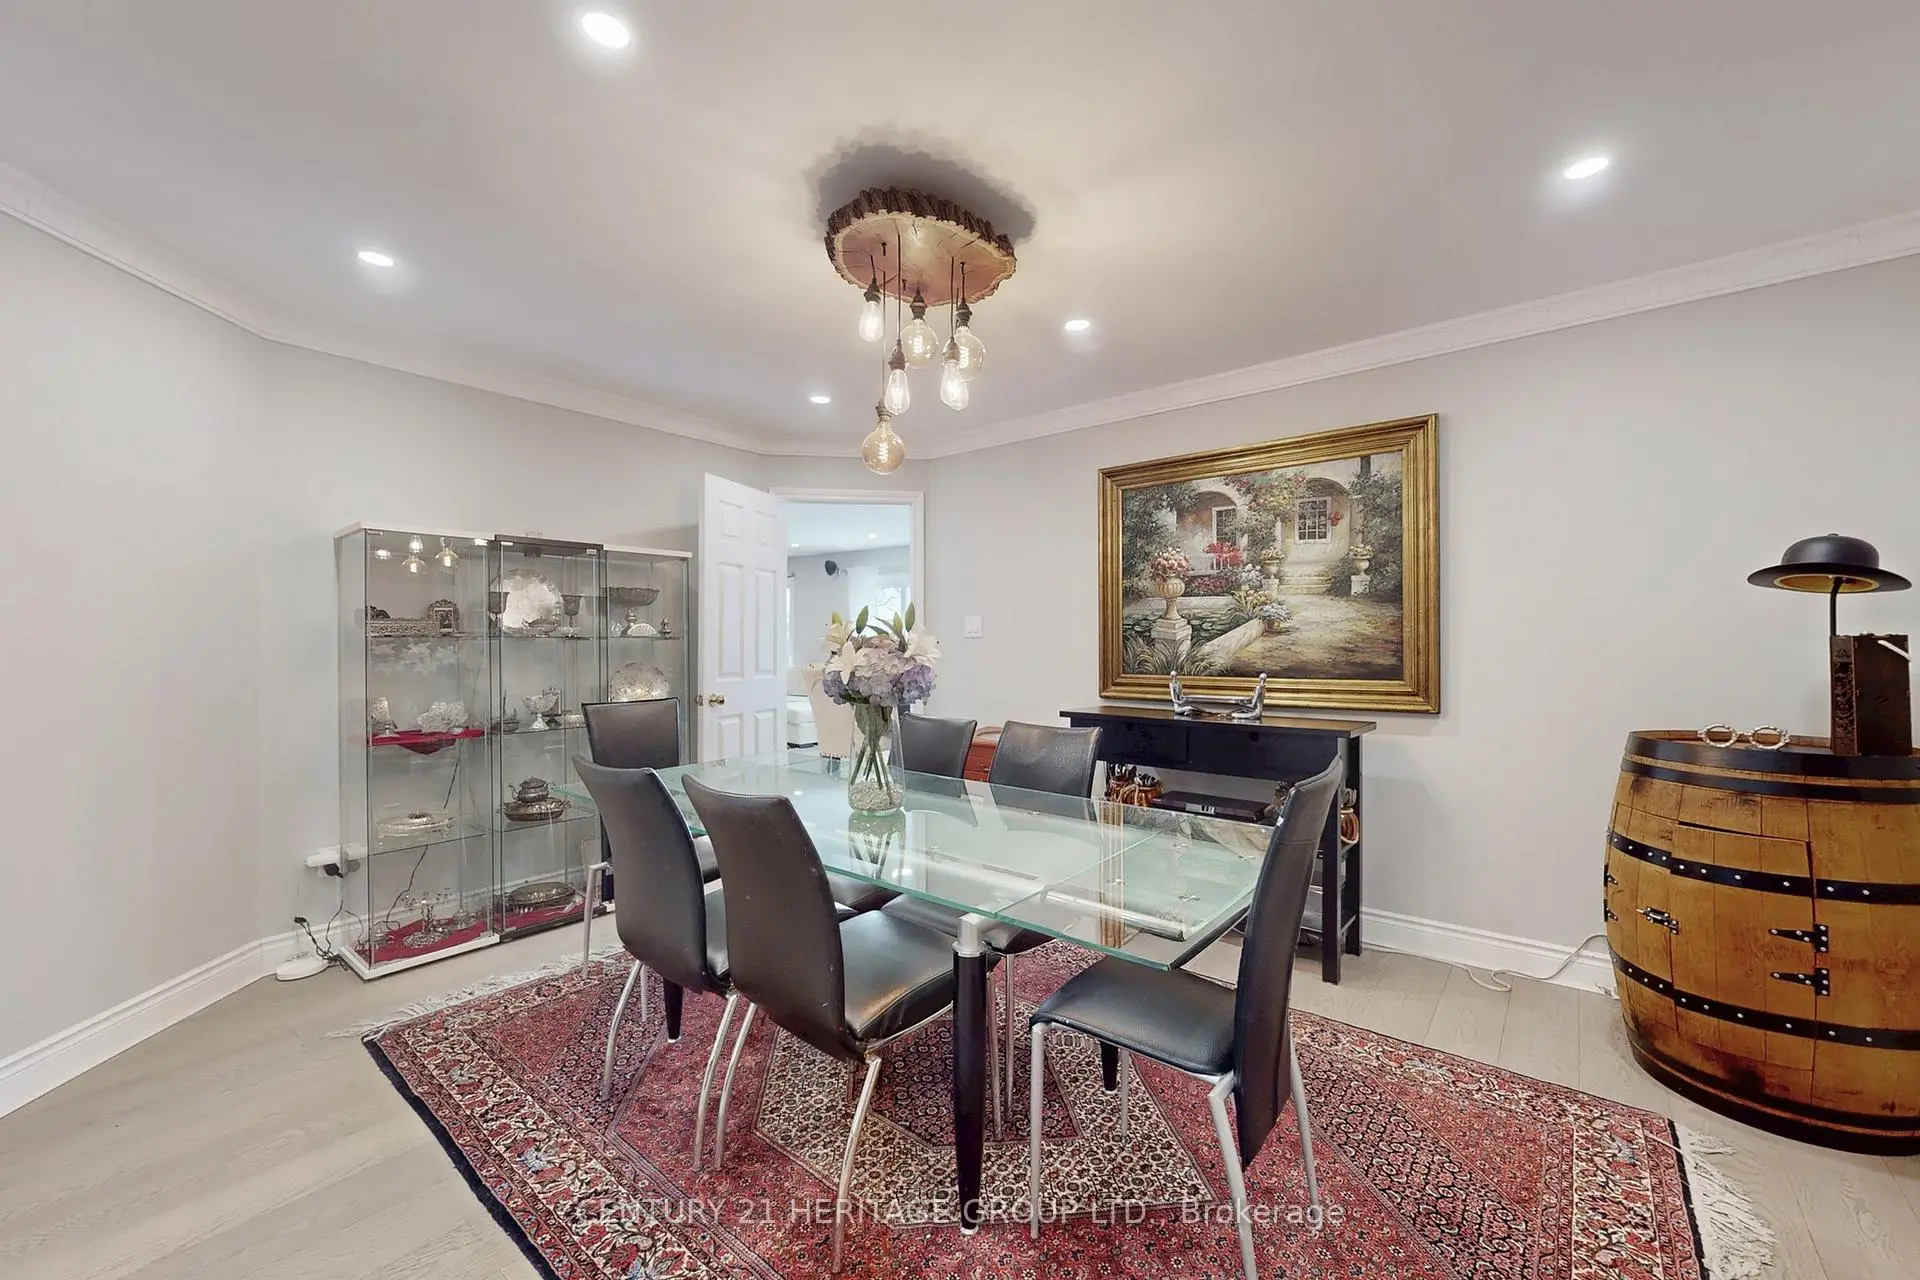
| Dining Rm | 4.54x3.66 | Hardwood Floor, Large Window, Moulded Ceiling |
|
| Foyer | 6.81x5.21 | Porcelain Floor, Skylight, Pot Lights |
|
| Library | 2.23x3.98 | Hardwood Floor, Pot Lights, Large Window |
|
| Laundry | 2.72x2.35 | Porcelain Floor, Quartz Counter, Stainless Steel Appl |
|
| Breakfast | 6.00x3.70 | Stone Floor, Combined w/Kitchen, W/O To Deck |
|
| Primary B | 5.68x3.97 | Hardwood Floor, His and Hers Closets, Ensuite Bath |
|
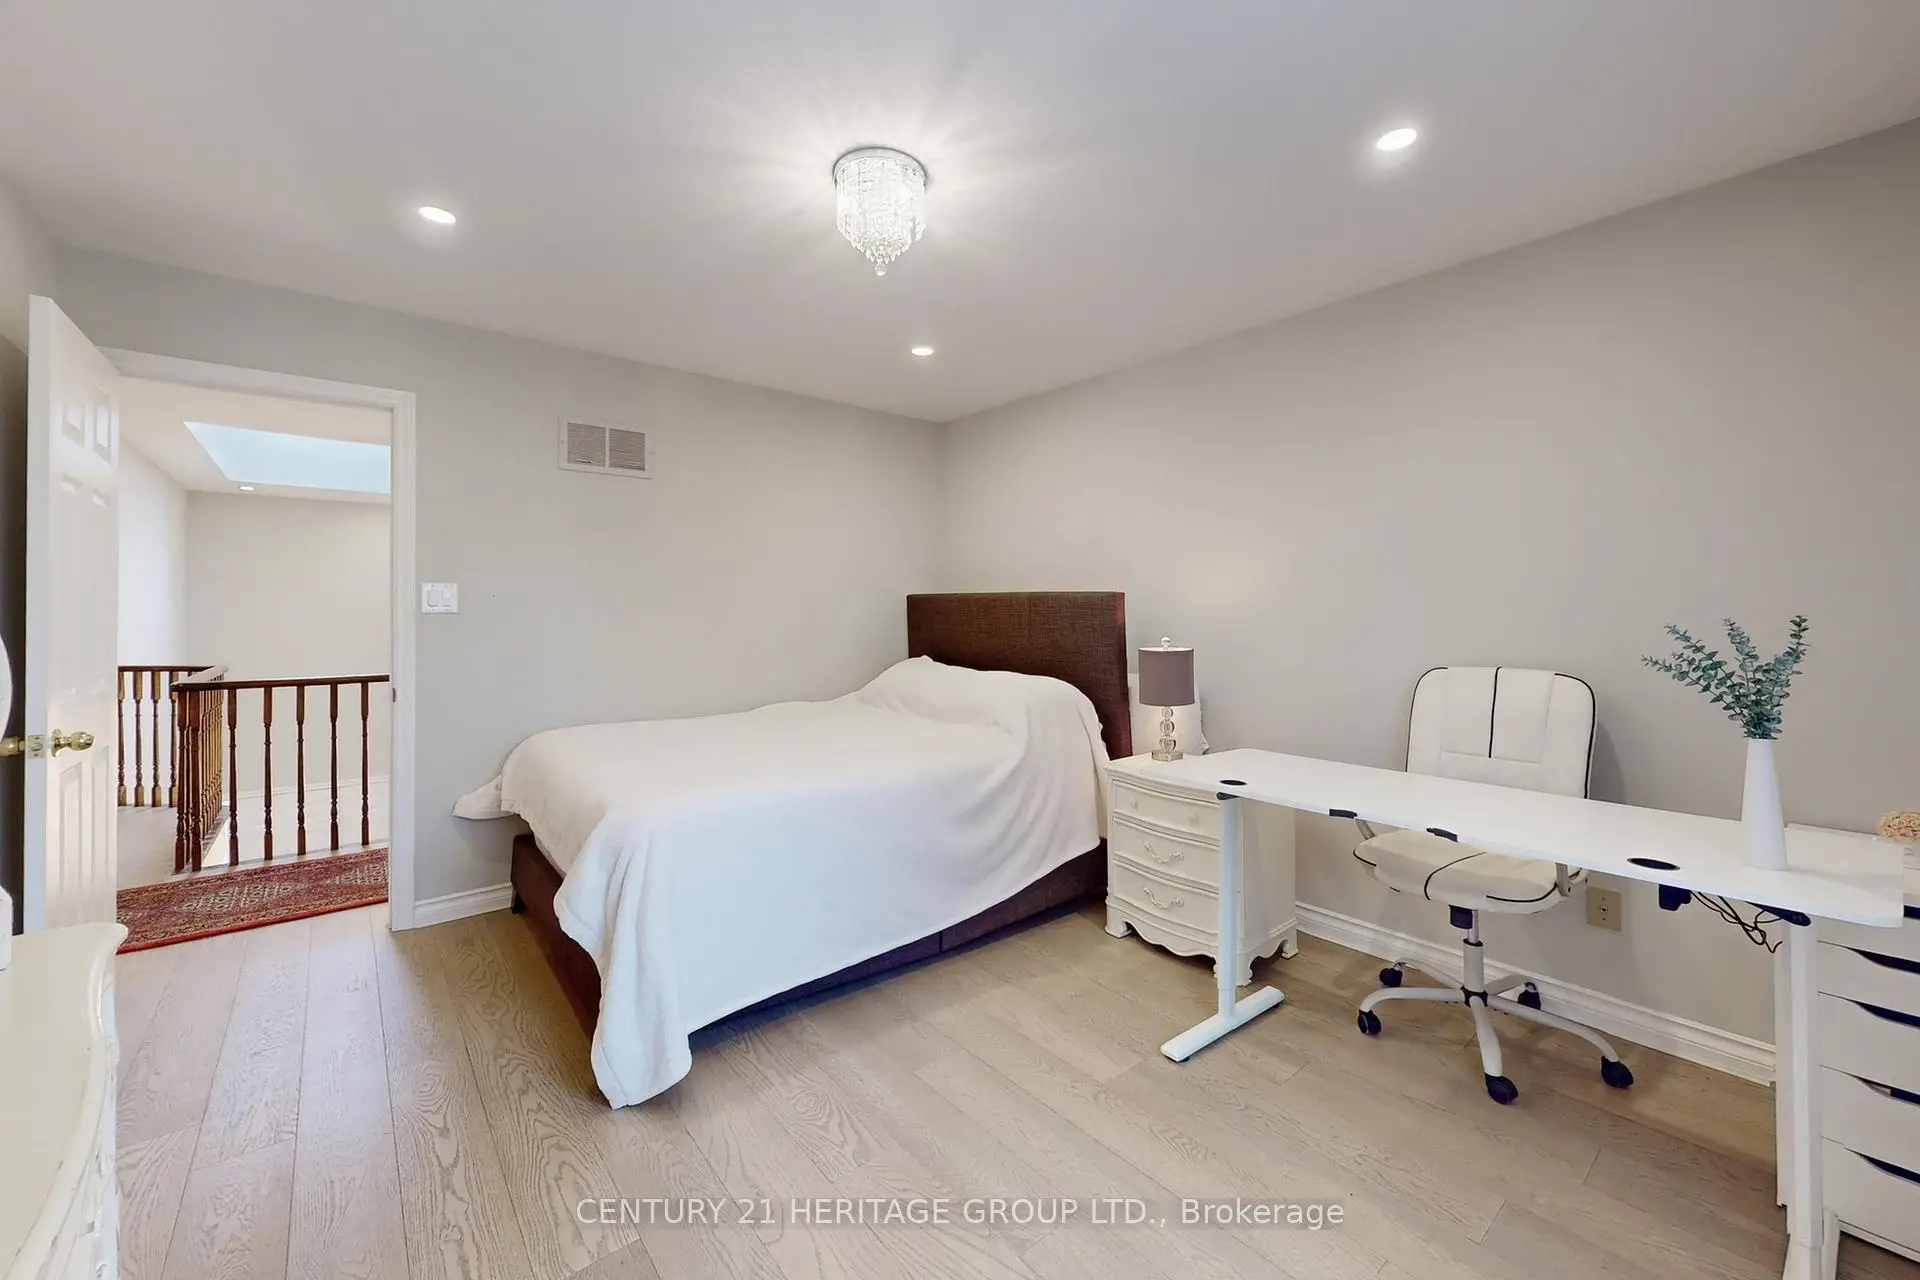
| 2nd Br | 3.64x3.98 | Hardwood Floor, Large Window, Pot Lights |
|
| 3rd Br | 3.98x3.69 | Hardwood Floor, Large Window, Pot Lights |
|
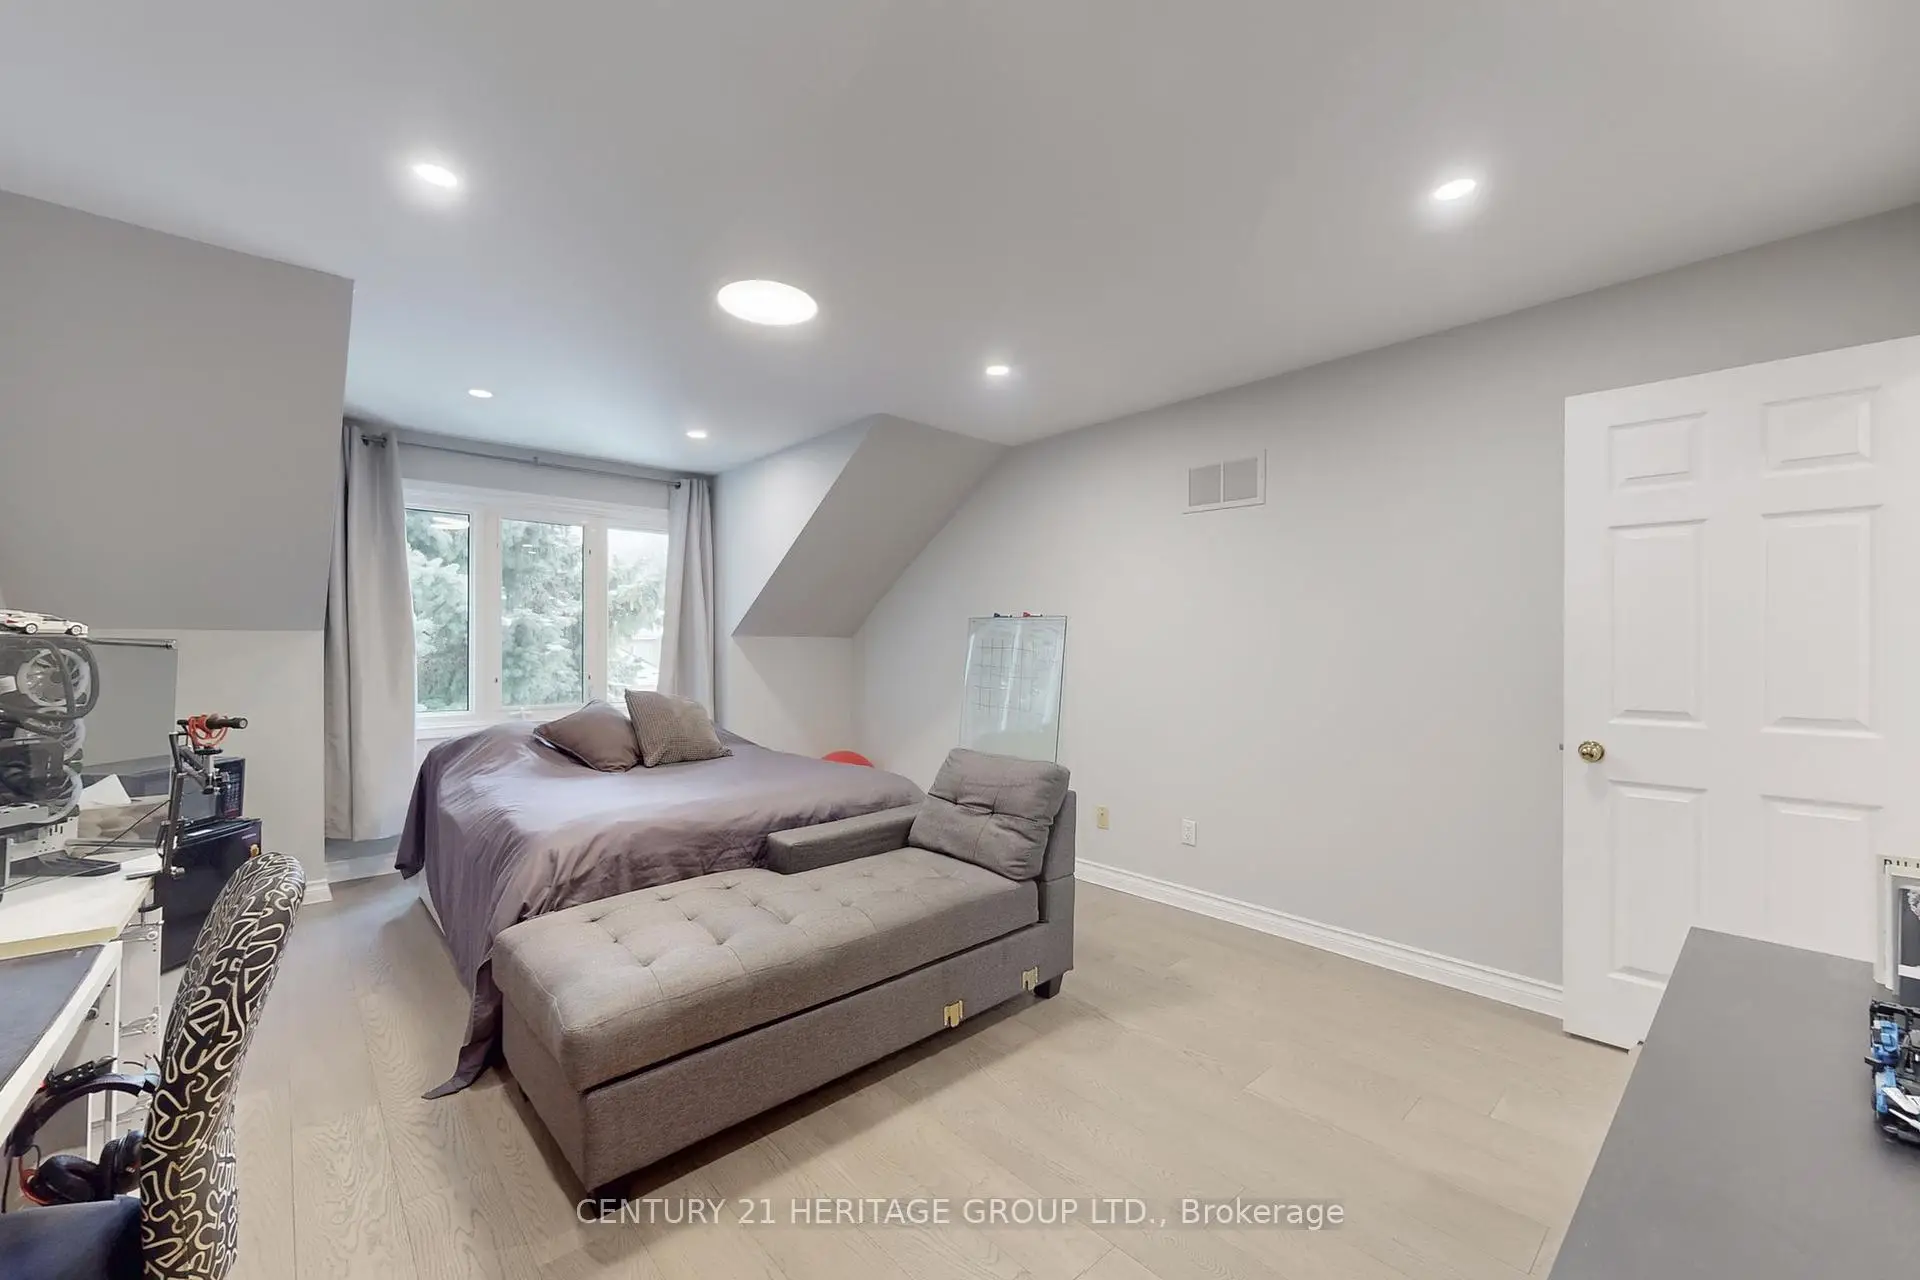
| 4th Br | 4.00x5.06 | Hardwood Floor, Large Window, Pot Lights |
| Bathroom | Pieces | Level | |
|---|---|---|---|
| 1xBath | 6 pcs | Second |
|
| 1xBath | 5 pcs | Second |
|
| 1xBath | 2 pcs | Ground |
|
| 2xBaths | 4 pcs | Basement |
Property Summary
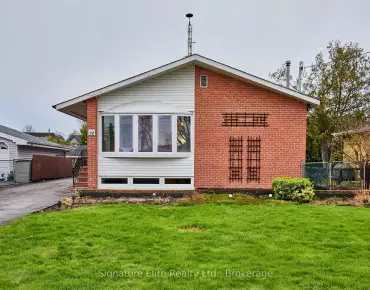
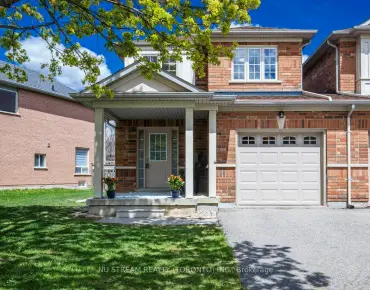
Located close to the intersection of Bayview & 16th, 335 Fern Ave is a 5+2 bedrooms 5 washrooms Detached. The unit has a Double Attached Parking Spaces. The property basement is Apartment . The property has many nice features including Water Softener, In-Law Suite, Central Vacuum, Carpet Free and Auto Garage Door Remot. Kitchen, Family Room Rm, Living Room Rm, Dinning Room Rm, Foyer, Library, Laundry and Breakfast Room are on the Ground floor.School Information
Elementary Schools
-
Home schoolRank: 150 out of 3022 (Score: 8.6)Distance to school: 0.6 km (~11 min walk)
-
French Immersion school
Rank: 1 out of 3022 (Score: 10.0)Distance to school: 1.9 km (~34 min walk) -
Rank: 150 out of 3022 (Score: 8.6)Distance to school: 1.6 km (~28 min walk)
-
Catholic Gifted program school
Rank: 1 out of 3022 (Score: 10.0)Distance to school: 2.6 km (~8 min drive) Secondary Schools
-
Home schoolRank: 9/746 (Score: 9.4) 5 year average: 8/746 (Score: 8.9)Distance to school: 2.0 km (~6 min drive)
-
Rank: 422/746 (Score: 5.8) 5 year average: 222/746 (Score: 6.8)Distance to school: 3.0 km (~9 min drive)
-
Rank: 20/746 (Score: 9.0) 5 year average: 50/746 (Score: 8.0)Distance to school: 3.5 km (~11 min drive)
-
AP program school
Rank: 67/746 (Score: 8.2) 5 year average: 109/746 (Score: 7.5)Distance to school: 2.8 km (~8 min drive) -
Home school IB Program
Rank: 9/746 (Score: 9.4) 5 year average: 8/746 (Score: 8.9)Distance to school: 2.0 km (~6 min drive) -
Catholic Home school
Rank: 89/746 (Score: 8.0) 5 year average: 135/746 (Score: 7.3)Distance to school: 3.0 km (~9 min drive) -
Catholic AP program school
Rank: 89/746 (Score: 8.0) 5 year average: 135/746 (Score: 7.3)Distance to school: 3.0 km (~9 min drive) -
Rank: 1729/746 (Score: 5.8)Distance to school: 5.5 km (~16 min drive)