Highbush, Pickering, L1V 6N1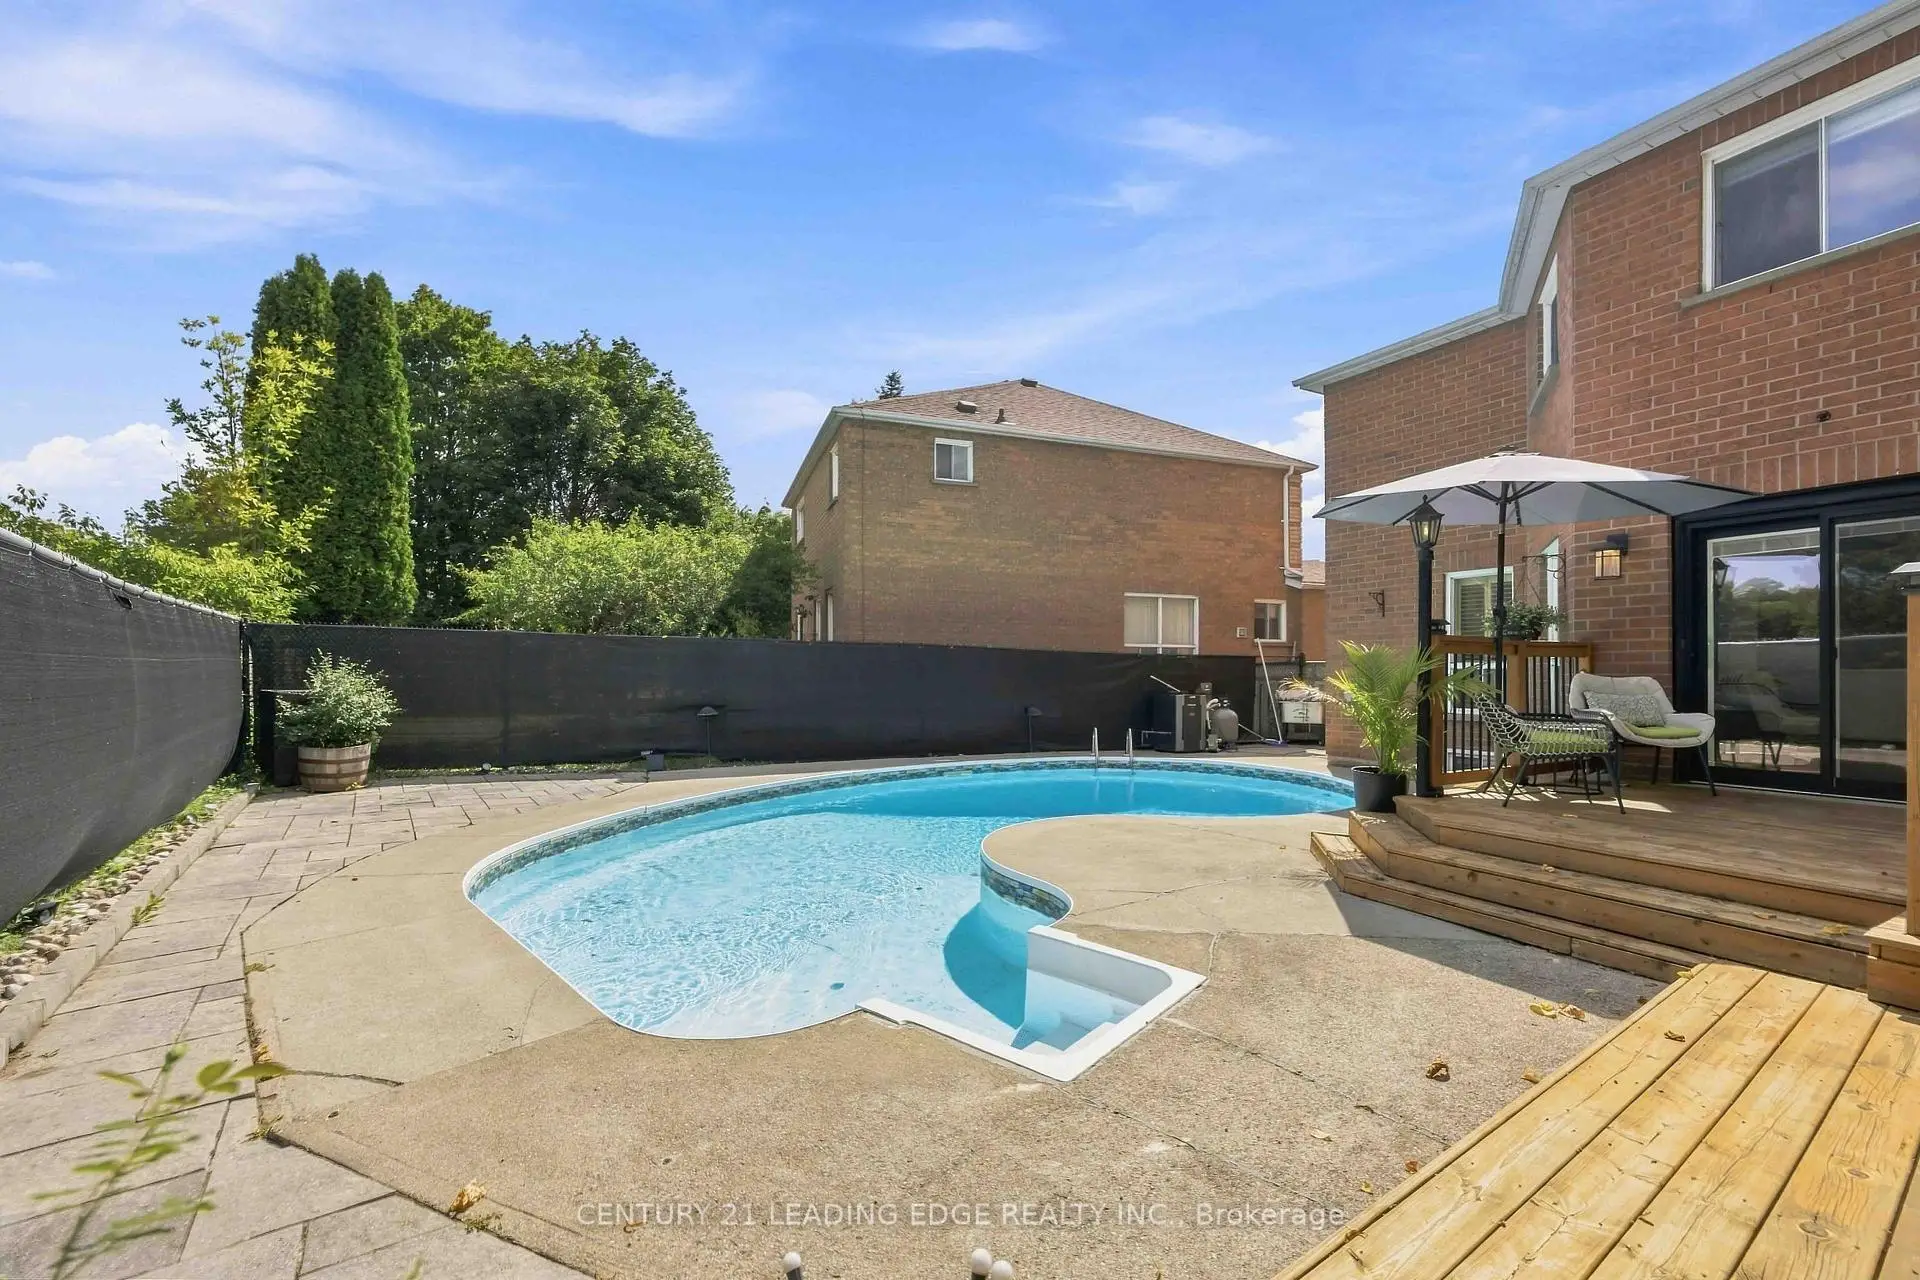

Description
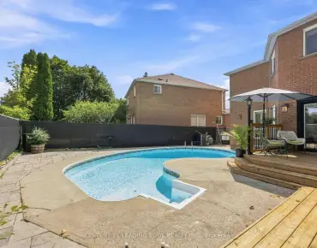
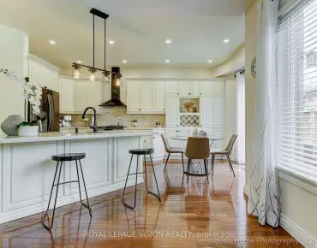
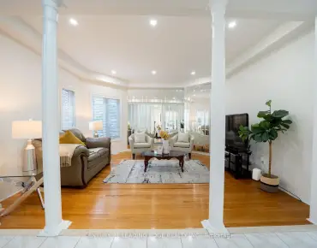
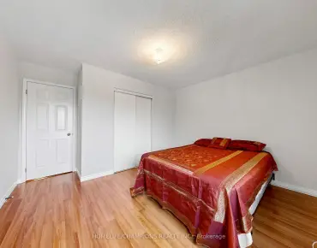
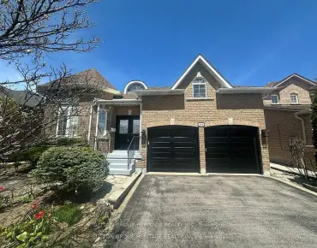
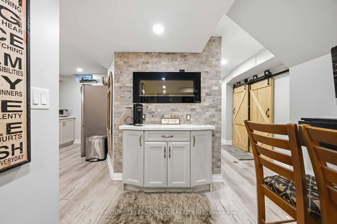
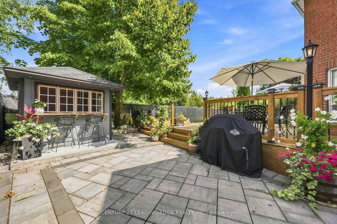
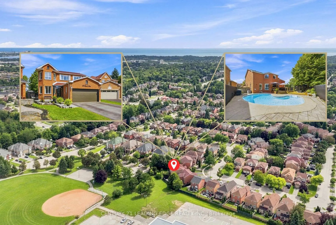
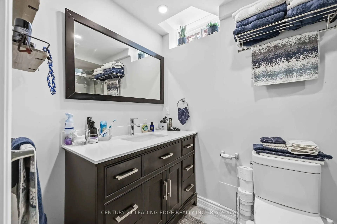
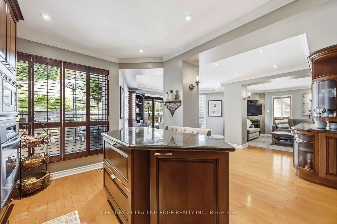
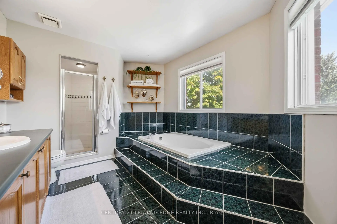
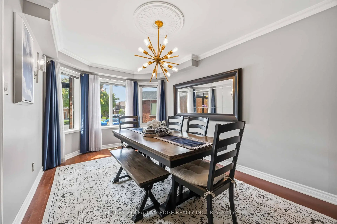
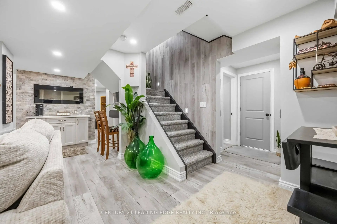
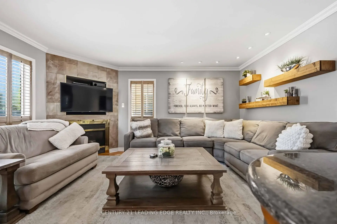
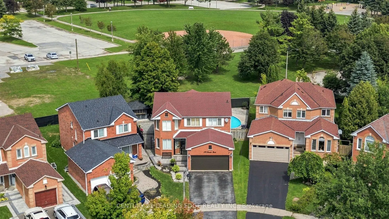
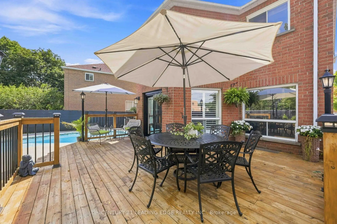
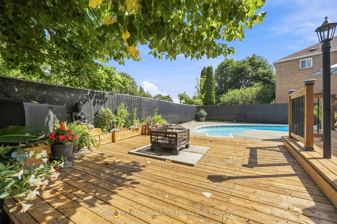
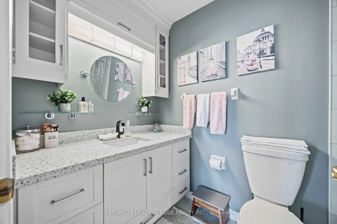
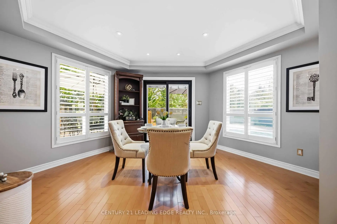
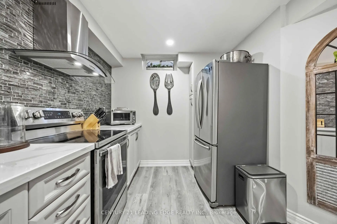
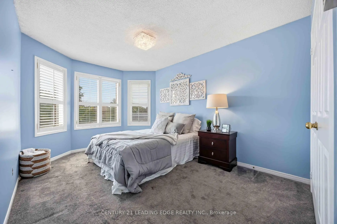
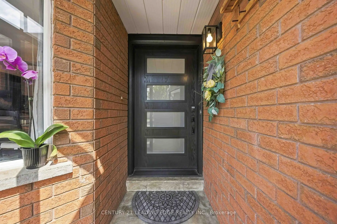
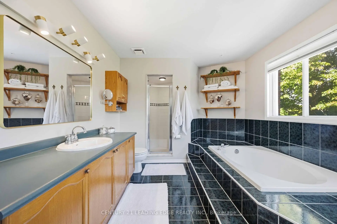
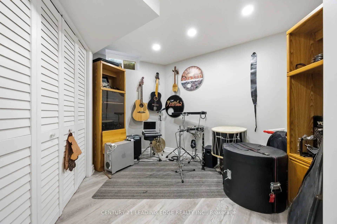
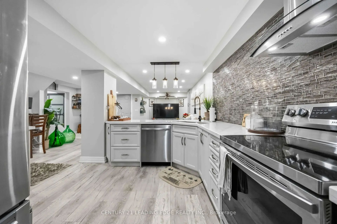
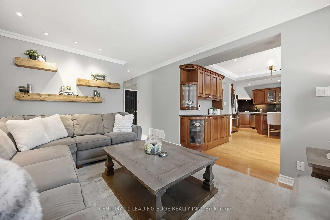
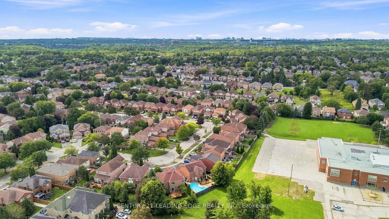
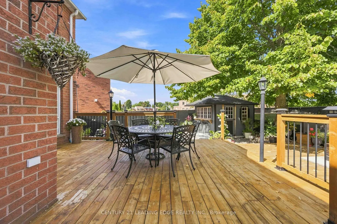
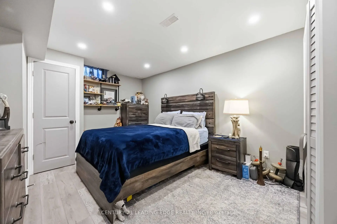
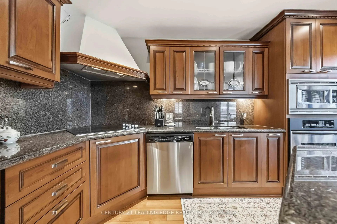
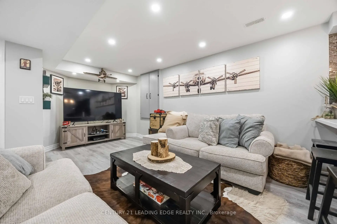
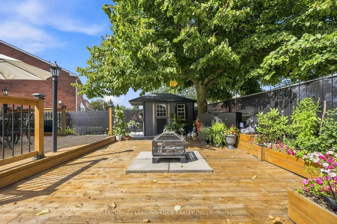
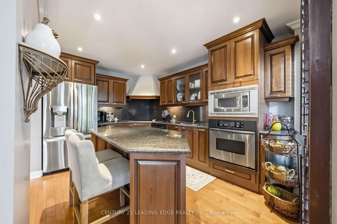
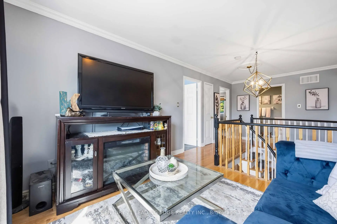
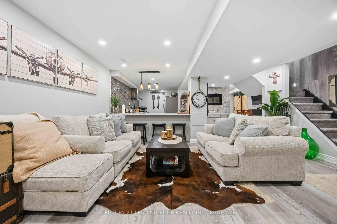
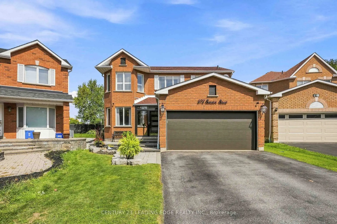
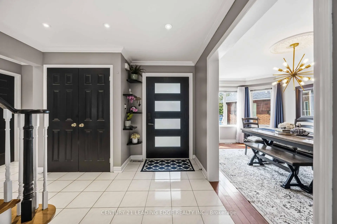
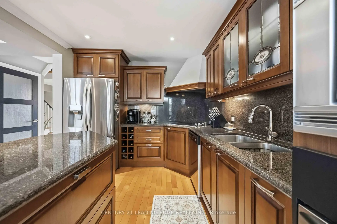
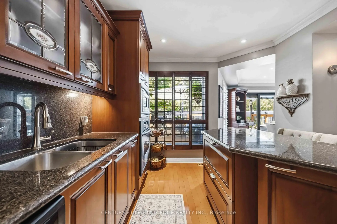
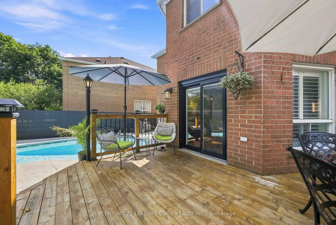
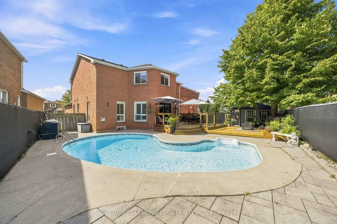
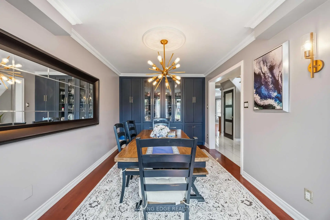
Welcome to a home designed for family life, entertaining and making memories. Set on a quiet street in Pickering's sought-after Highbush community, this beautifully maintained 3-bedroom + den home sits on a sunny south-facing, pie-shaped lot with a backyard that truly sets it apart. The main floor offers a bright, open-concept layout anchored by an oversized living room with a gas fireplace. The custom Italian kitchen features granite countertops, quality cabinetry, a versatile moveable island and a breakfast area overlooking the backyard. A large separate dining room at the front of the home, complete with custom built-in cabinetry, creates the perfect space for holidays, family dinners and entertaining. Upstairs, the flexible den can easily be converted into a 4th bedroom. The spacious primary retreat features two closets and an oversized 4-piece ensuite with a relaxing soaker tub. Two additional generously sized bedrooms share a conveniently located 4-piece bathroom. The renovated lower level adds exceptional versatility with a private in-law or nanny suite featuring an open-concept living area, kitchen with quartz countertops and newer cabinetry, a separate bedroom, bonus room and 3-piece bathroom with walk-in shower. Outside is where this home becomes unforgettable. Professionally hardscaped front and back, the private and peaceful backyard offers an oversized entertaining deck, beautiful swimming pool and a versatile storage/entertaining shed. With no homes directly behind and views overlooking Westcreek Public School and Valley View Park, it's a backyard built for summer days, family gatherings and everyday enjoyment. Complete with a large 2-car garage and ample storage, this is a rare opportunity to enjoy space, flexibility and an exceptional family setting in one of Pickering's most desirable communities.
Features
- Facing: North

- Bedrooms: 3

- Bathrooms: 4

- Garages: 2

- Kitchens: 1

Details
- Lot size: 25.26 x 115.00 Feet

- Space: 2000-2500

- Tax: $ 7884.00

- E13763146

- Listing contracted with: CENTURY 21 LEADING EDGE REALTY INC.
| Room | Size(M) | Description | |
|---|---|---|---|
| Foyer | 4.55x4.22 | Ceramic Floor, Double Closet, Access To Garage |
|
| Dining Rm | 4.95x2.87 | Hardwood Floor, Bay Window, B/I Shelves |
|
| Kitchen | 5.64x6.02 | Granite Counters, Hardwood Floor, Combined w/Sitting |
|
| Sitting | 5.64x6.02 | Hardwood Floor, Overlooks Backyard, Combined w/Kitchen |
|
| Living Rm | 3.66x2.82 | Fireplace, Hardwood Floor, Open Concept |
|
| Laundry | 1.75x2.44 | Ceramic Floor, Laundry Sink, Access To Garage |
|
| Primary B | 6.60x3.40 | Large Window, Walk-In Closet(s), 4 Pc Ensuite |
|
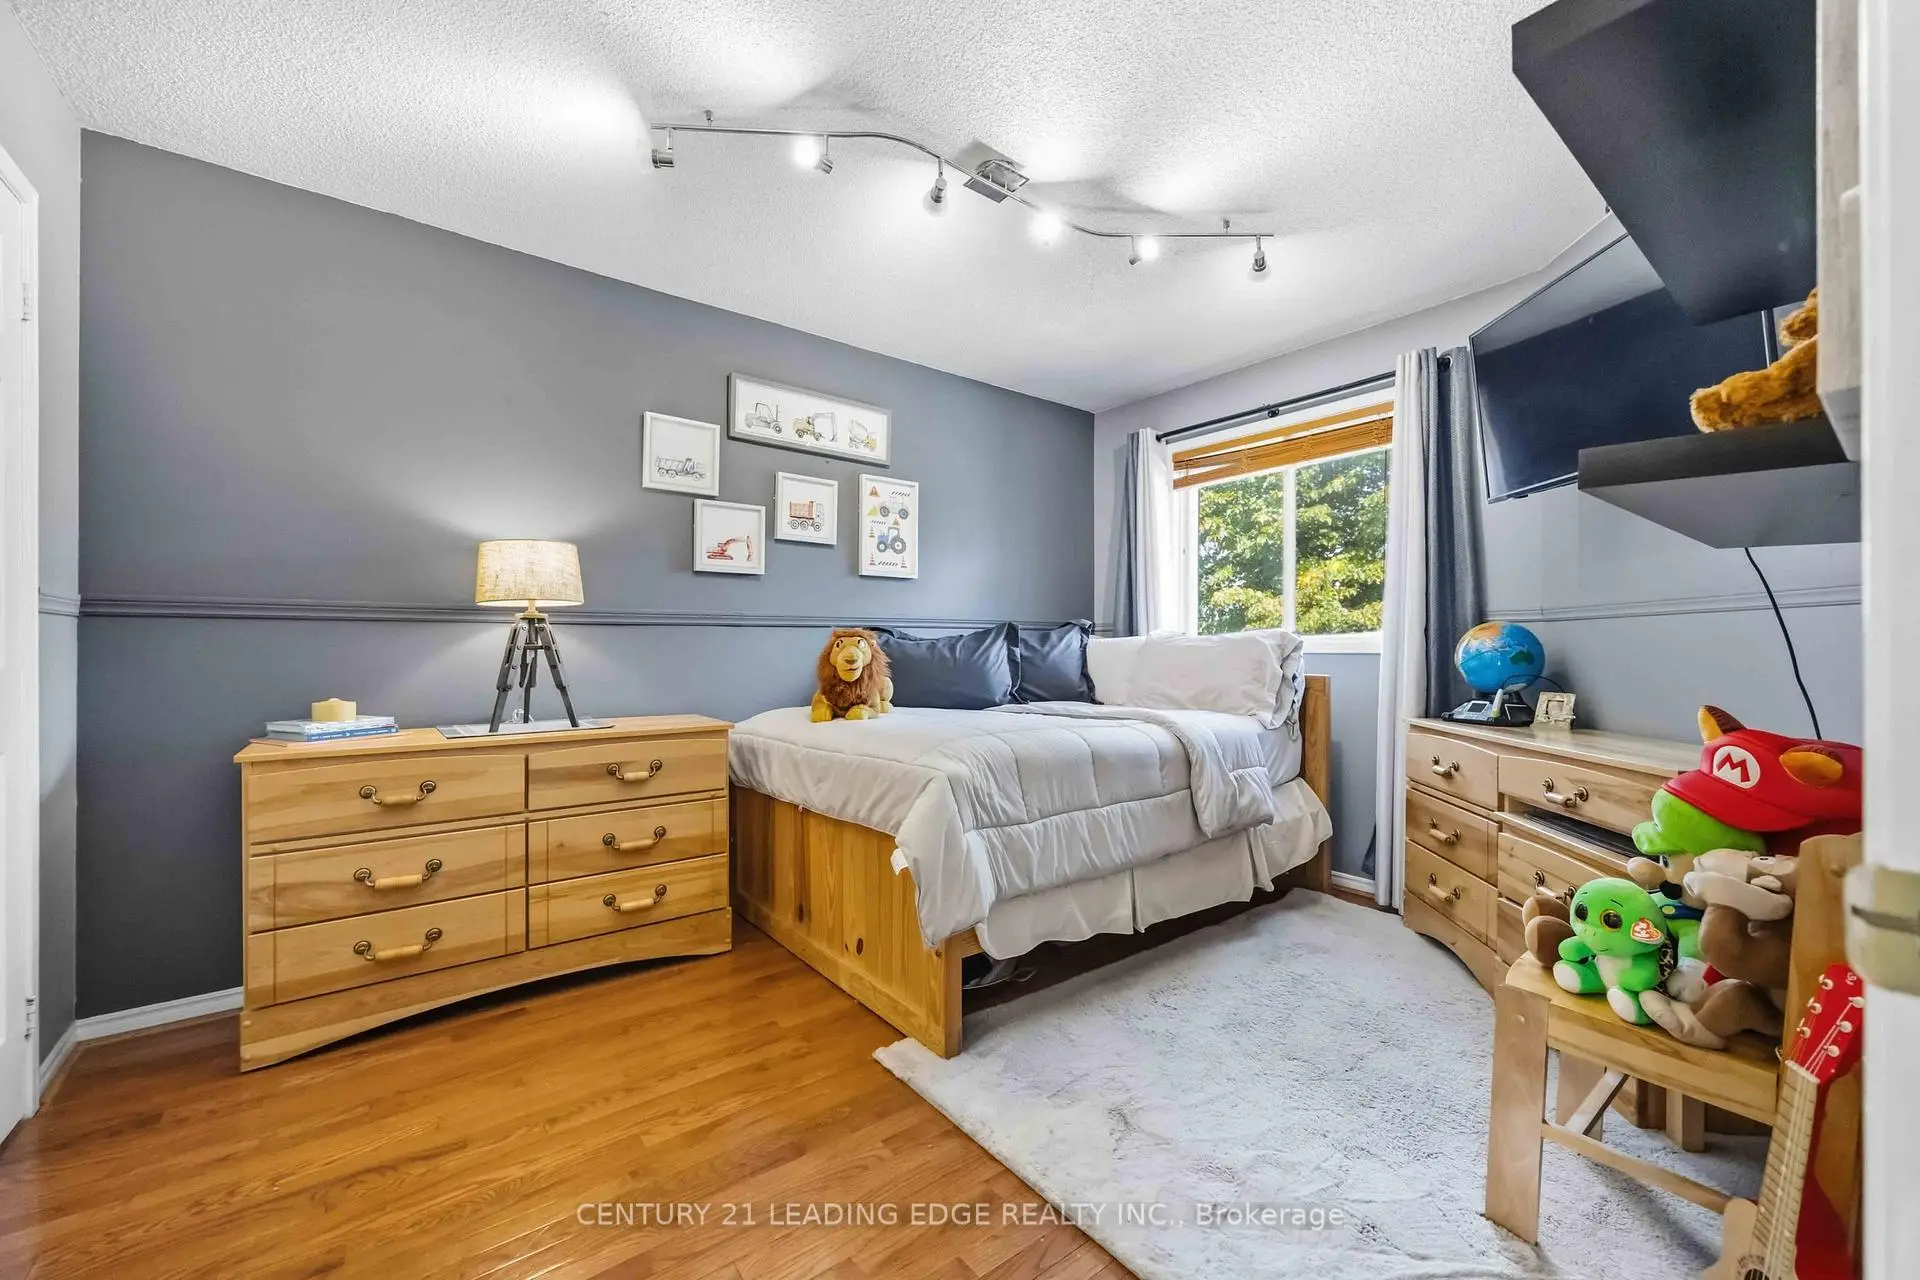
| 2nd Br | 4.93x2.62 | Double Closet, Large Window, Broadloom |
|
| 3rd Br | 4.22x2.62 | Double Closet, Hardwood Floor, Overlooks Backyard |
|
| Den | 3.15x3.15 | Hardwood Floor, Large Window |
|
| Living Rm | 9.53x5.03 | Laminate, Open Concept, Combined w/Kitchen |
|
| Kitchen | 9.53x5.03 | Quartz Counter, Stainless Steel Appl, Combined w/Living |
| Bathroom | Pieces | Level | |
|---|---|---|---|
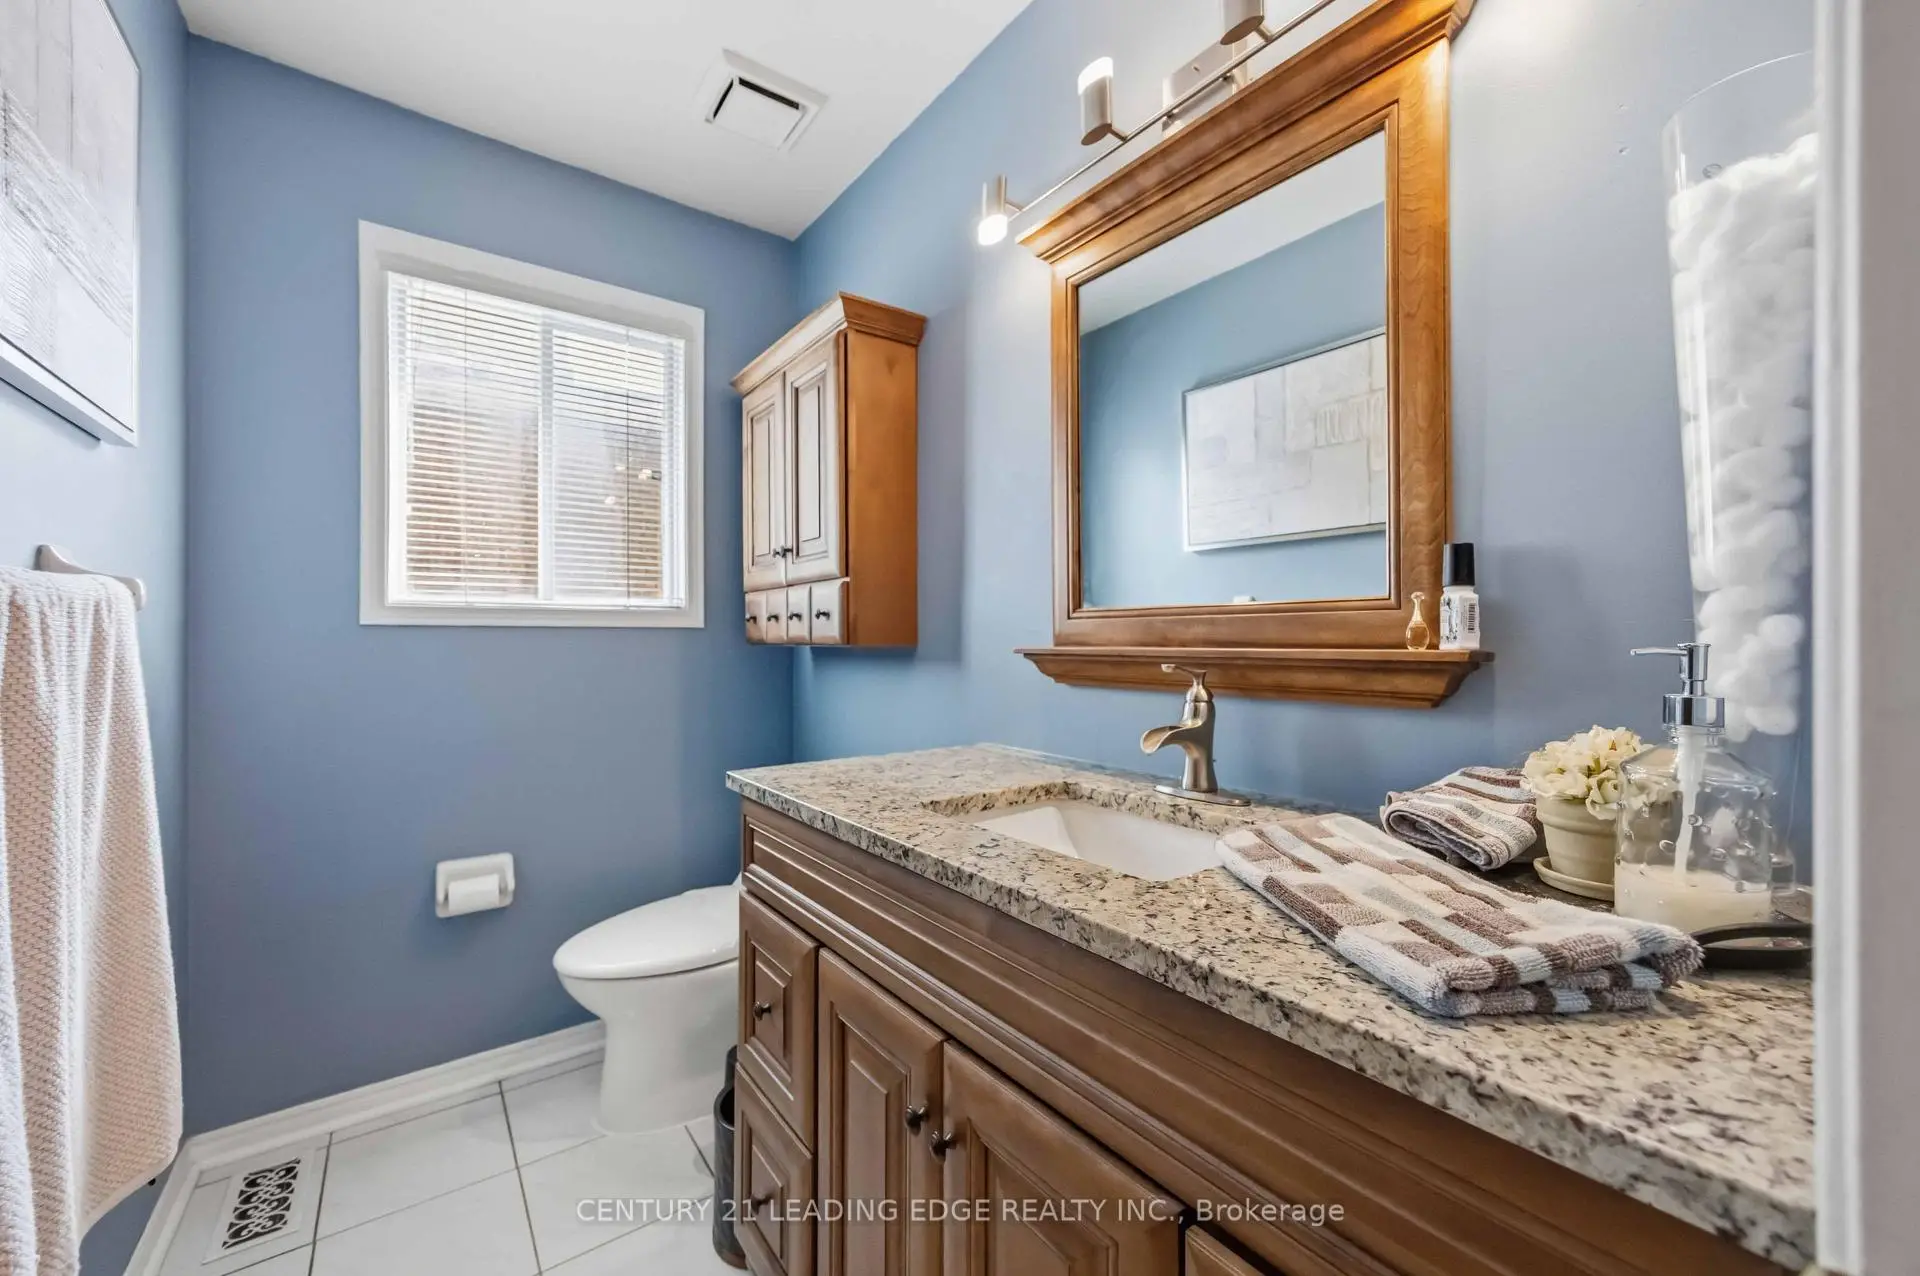
| 1xBath | 2 pcs | Ground |
|
| 2xBaths | 4 pcs | Second |
|
| 1xBath | 3 pcs | Lower |
Property Summary
Located close to the intersection of Sheppard Ave & Altona Road, 272 Senator St is a 3+1 bedrooms 4 washrooms Detached. The unit has a Double Attached Parking Spaces. The property has many nice features including In-Law Suite. Foyer, Dinning Room Rm, Kitchen, Sitting Room, Living Room Rm and Laundry are on the Main floor; Living Room Rm and Kitchen are on the Lower floor.Local Area Profile
This property is located in a predominantly owner-occupied residential area with a mix of detached homes and townhouses. Approximately 40% of residents hold a bachelor's degree or higher, while about 29% have a college credential. The large majority of local commuters travel by car.