Highbush, Pickering, L1V 6Y7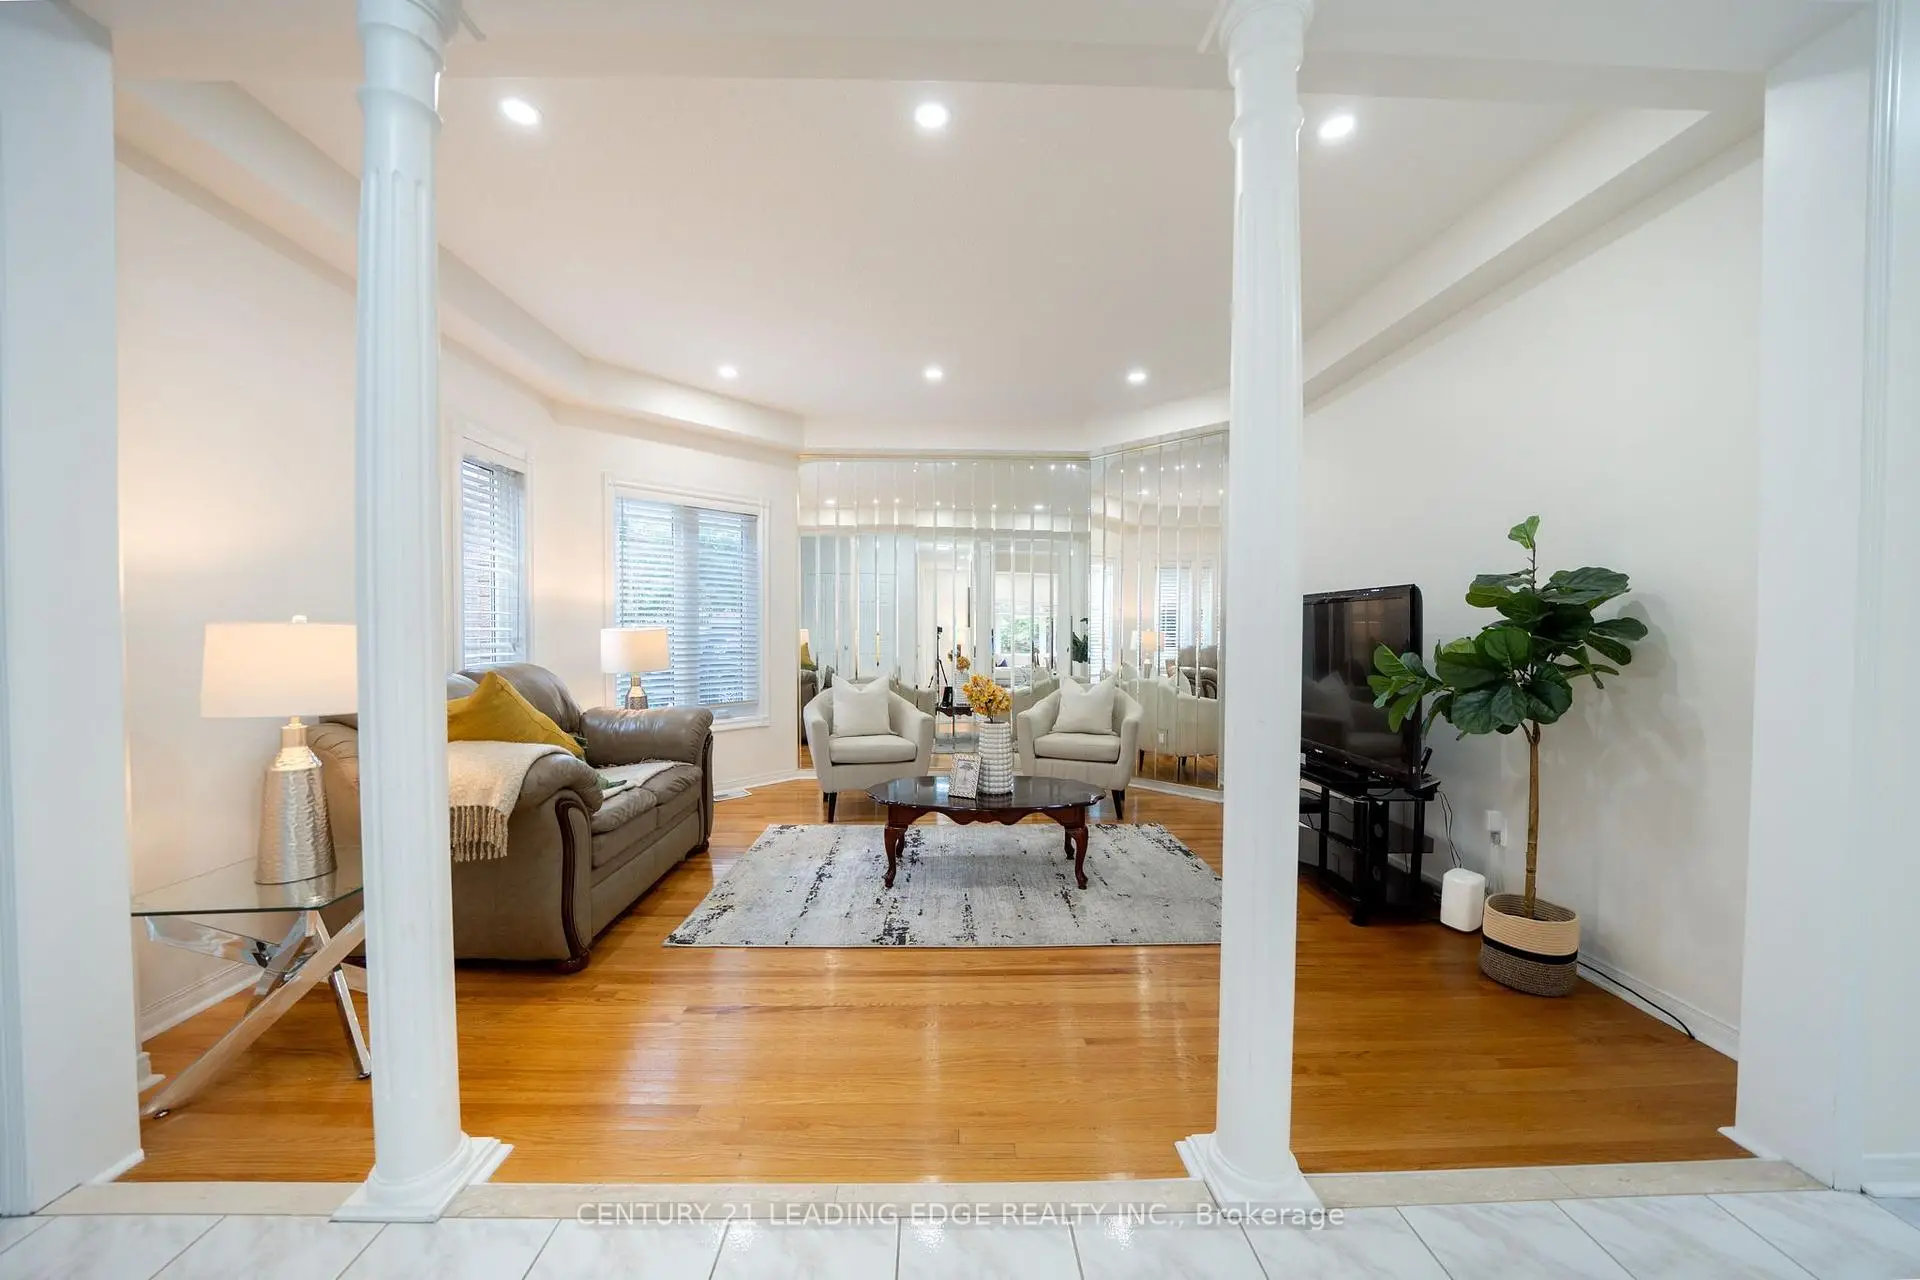

Description
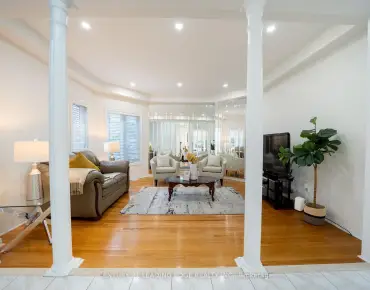
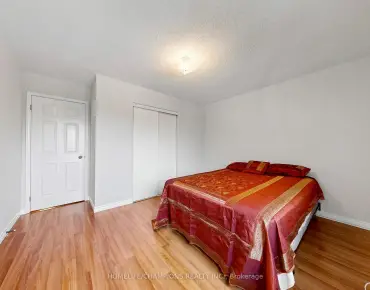
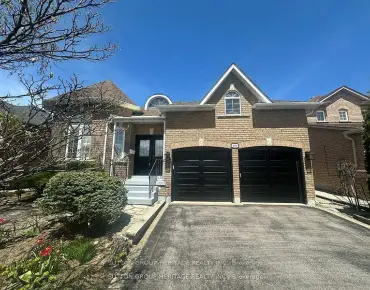
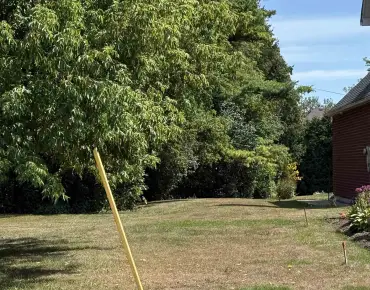
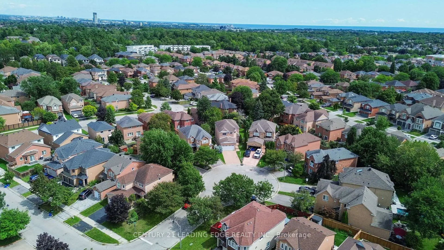
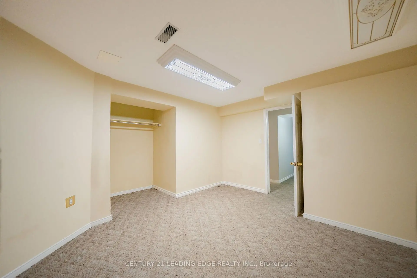
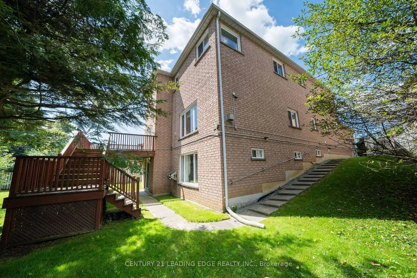
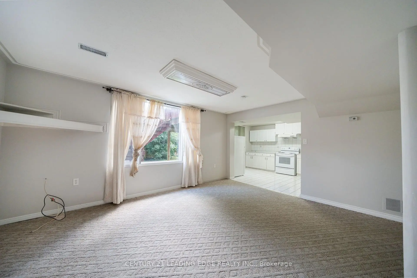
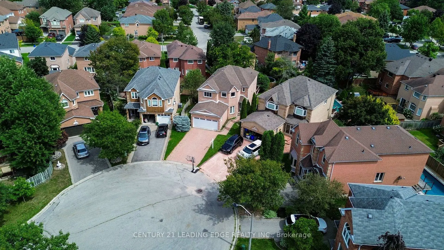
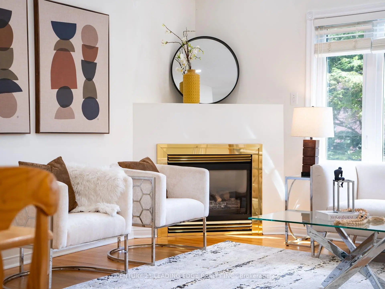
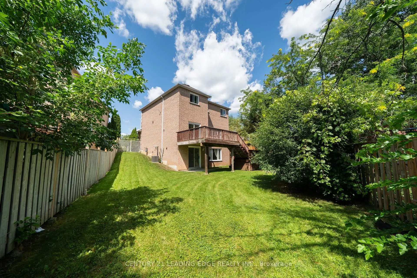
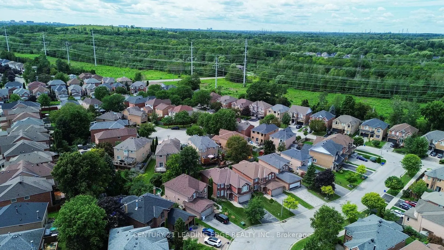
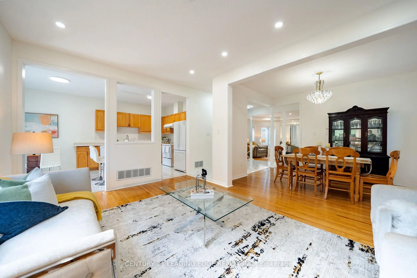
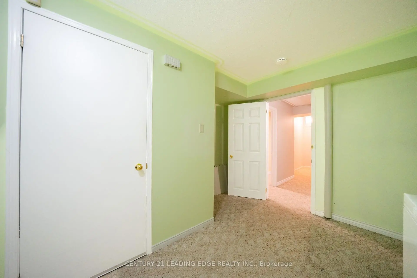
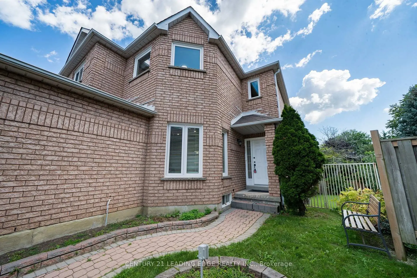
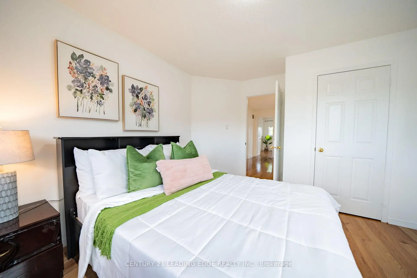
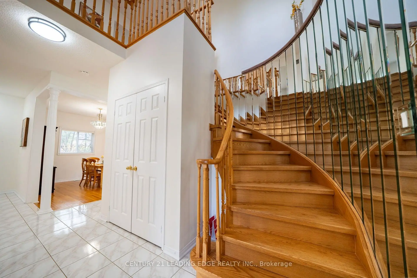
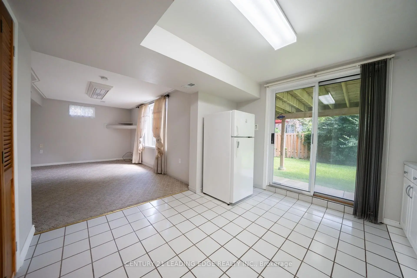
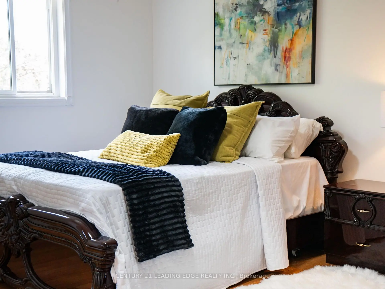
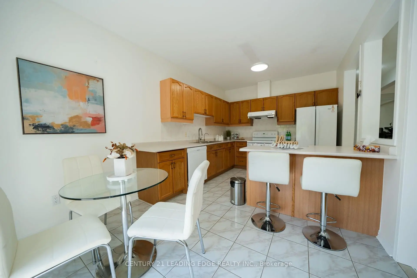
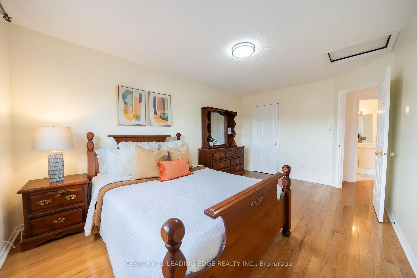
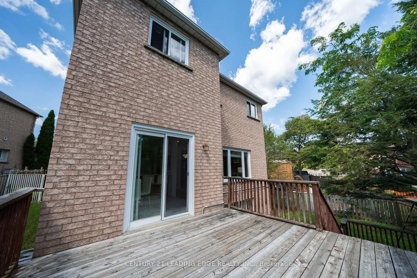
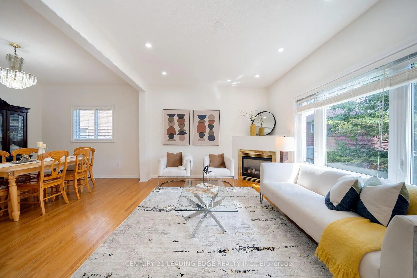
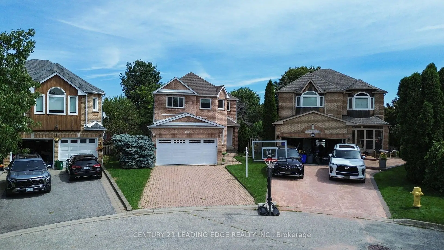
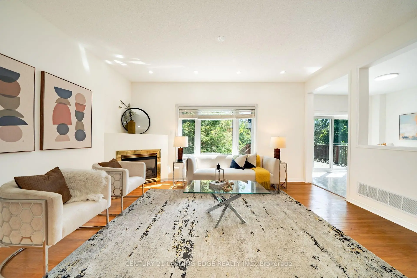
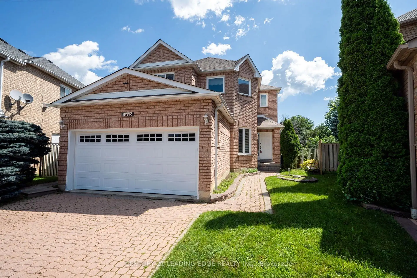
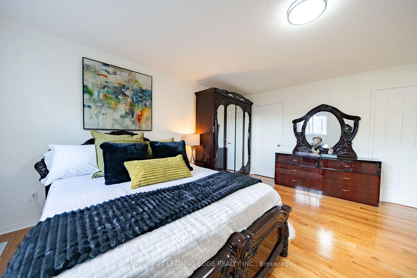
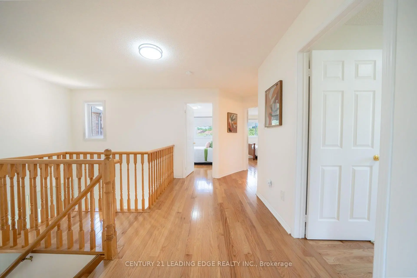
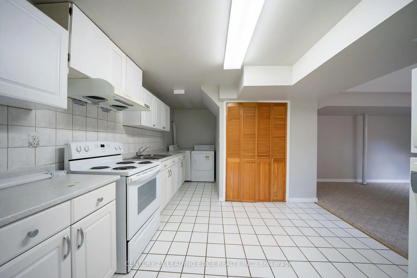
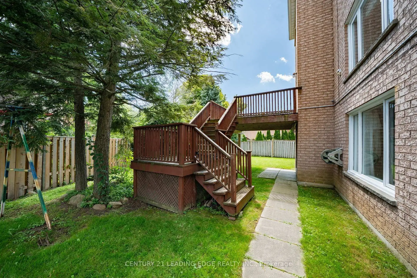
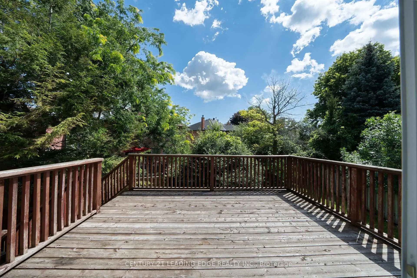
EXCEPTIONAL VALUE IN PICKERING!** Welcome to this spacious **4+2 bedroom, 2-kitchen detached home** situated on a **large pie-shaped lot at the end of a quiet cul-de-sac**. Offering an excellent layout for families, this home features generous living and dining areas, a double-car garage, and a **fully finished walk-out basement** complete with 2 additional bedrooms, a full kitchen, and separate laundry-ideal for a large or extended family, guests, or potential additional income. Step outside to an **oversized private backyard** with a multi-level deck, offering plenty of space for children, entertaining, and summer gatherings. Notable upgrades include **furnace (2022), A/C (2022), garage door (2025), roof approximately 10 years old**, hardwood flooring on the upper level and staircase, and energy-efficient triple-pane insulated windows with a lifetime warranty. The finished walk-out basement offers excellent flexibility with its **2 bedrooms, kitchen, separate laundry, and direct outdoor access**, making it a great option for extended family or potential rental income. Conveniently located just minutes from **Highways 401 & 407**, parks, schools, shopping, restaurants, and everyday amenities. **A rare combination of space, a large lot, walk-out basement, and versatility at an attractive price. Don't miss this opportunity-book your private showing today
Features
- Facing: East

- Bedrooms: 4

- Bathrooms: 4

- Garages: 2

- Kitchens: 1

Details
- Lot size: 27.59 x 139.42 Feet

- Space: 2000-2500

- Tax: $ 8123.79

- E13693220

- Listing contracted with: CENTURY 21 LEADING EDGE REALTY INC.
| Room | Size(M) | Description | |
|---|---|---|---|
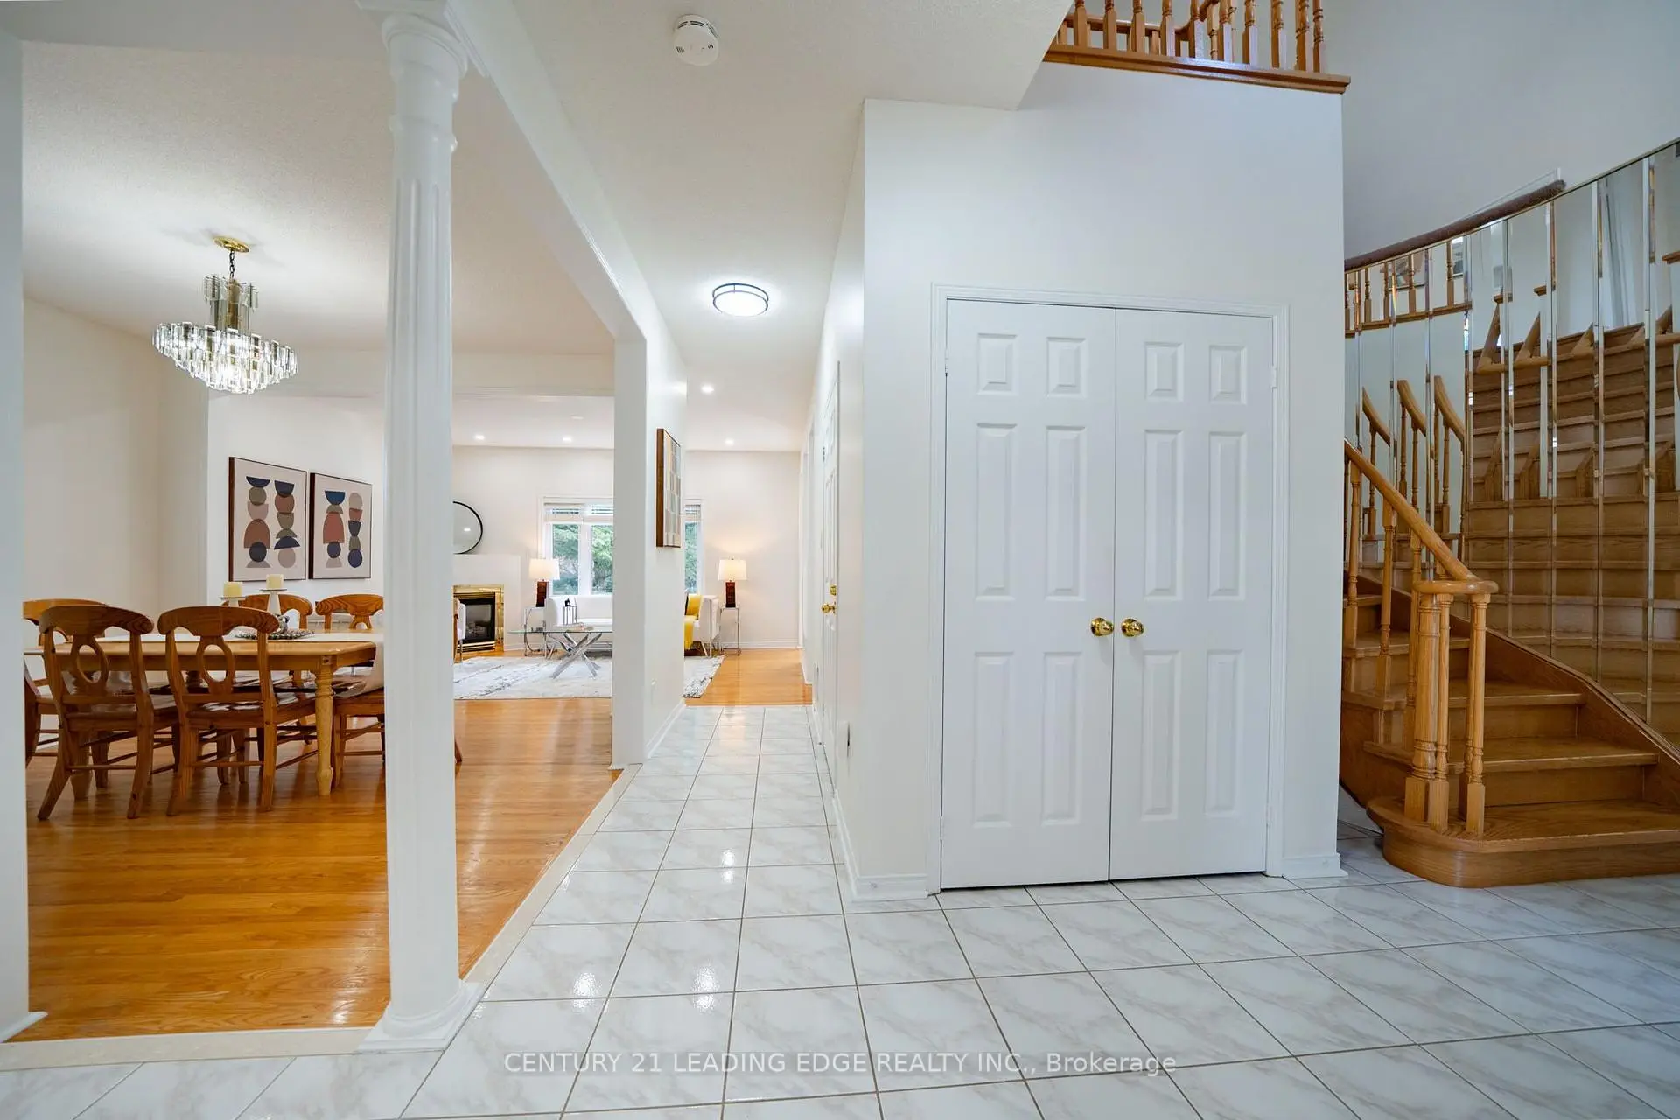
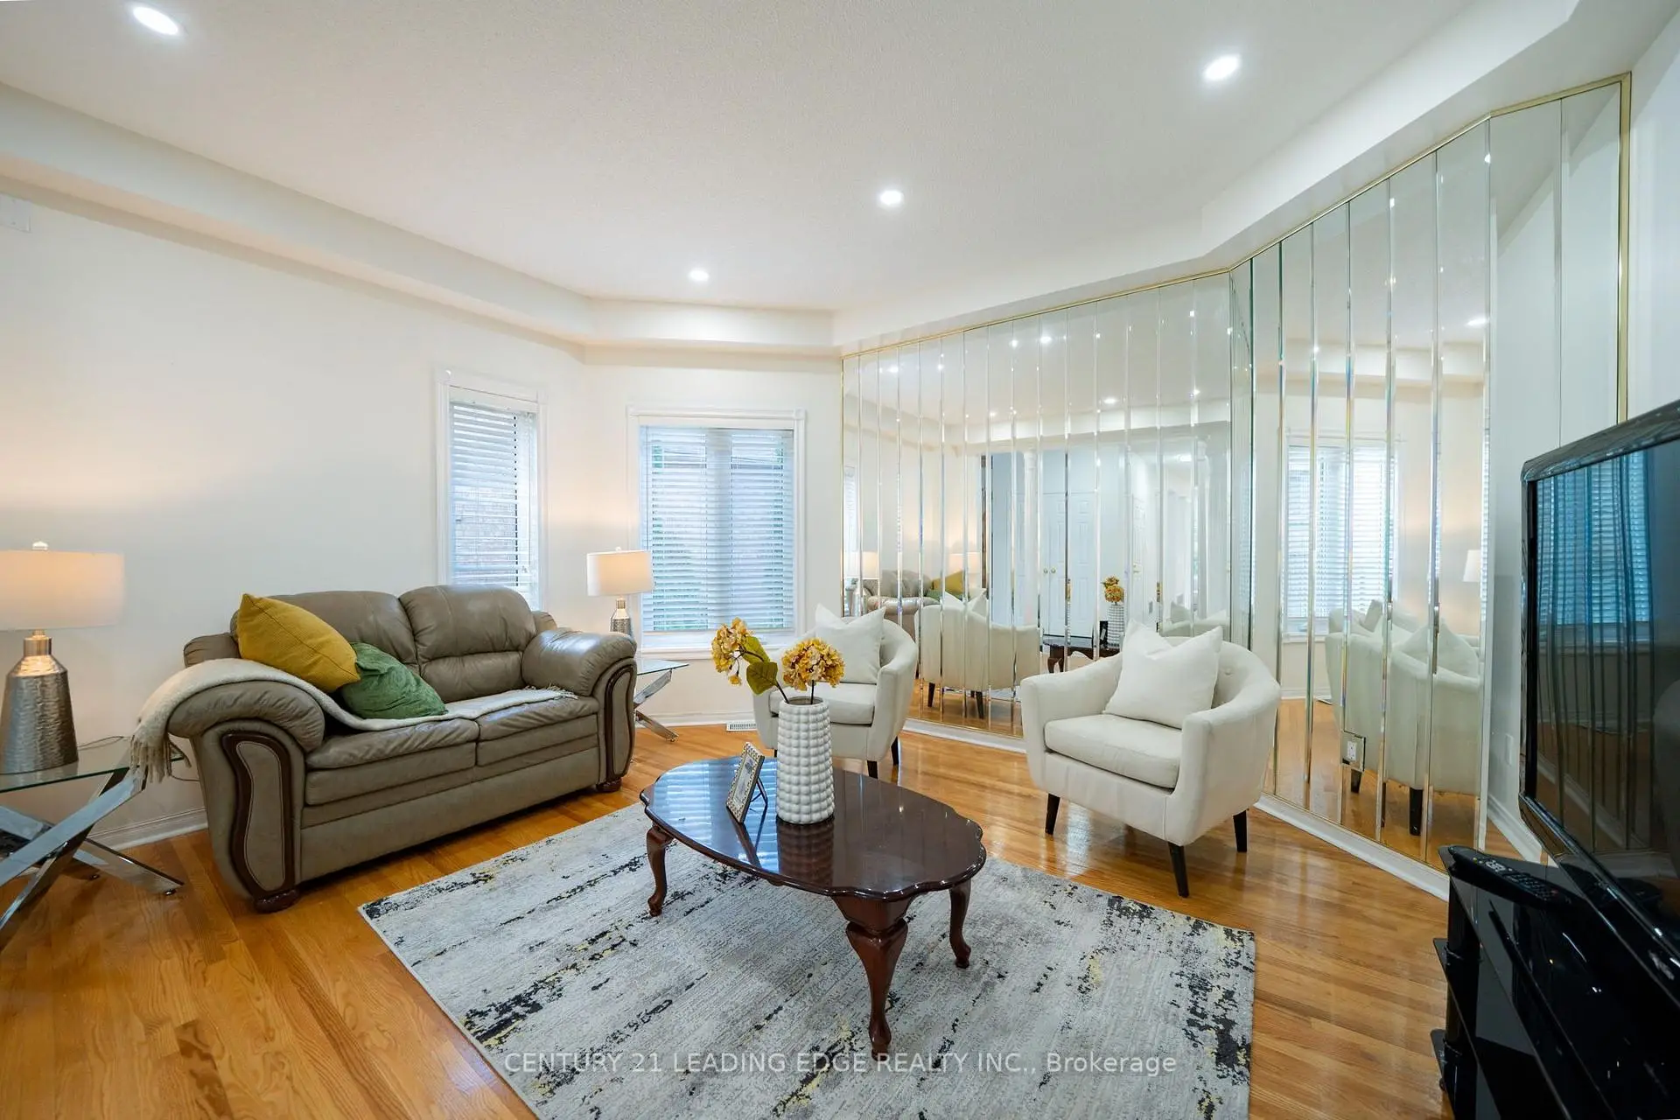
| Living Rm | 3.69x4.42 | Hardwood Floor, Pot Lights |
|
| Dining Rm | 3.66x3.35 | Hardwood Floor, Pot Lights |
|
| Kitchen | 5.49x3.35 | Tile Floor, Backsplash |
|
| Breakfast | 5.49x3.35 | Tile Floor, W/O To Deck |
|
| Family Rm | 4.88x3.66 | Hardwood Floor, Pot Lights |
|
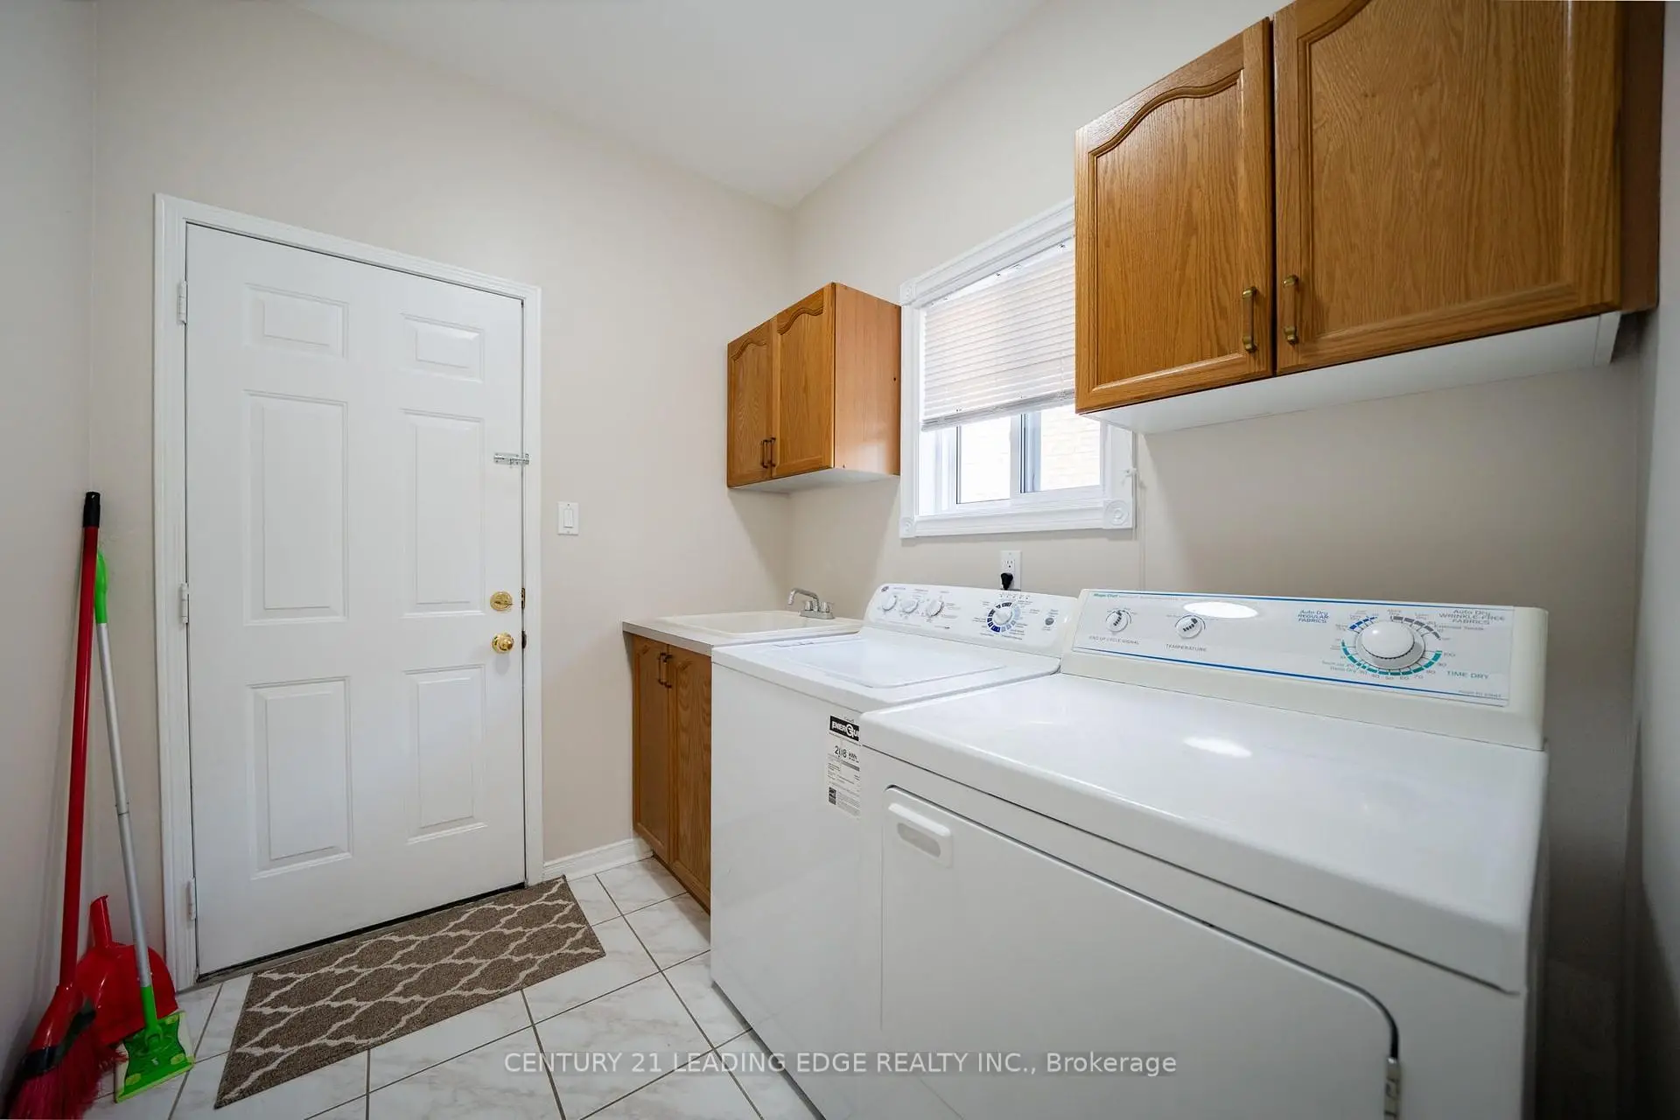
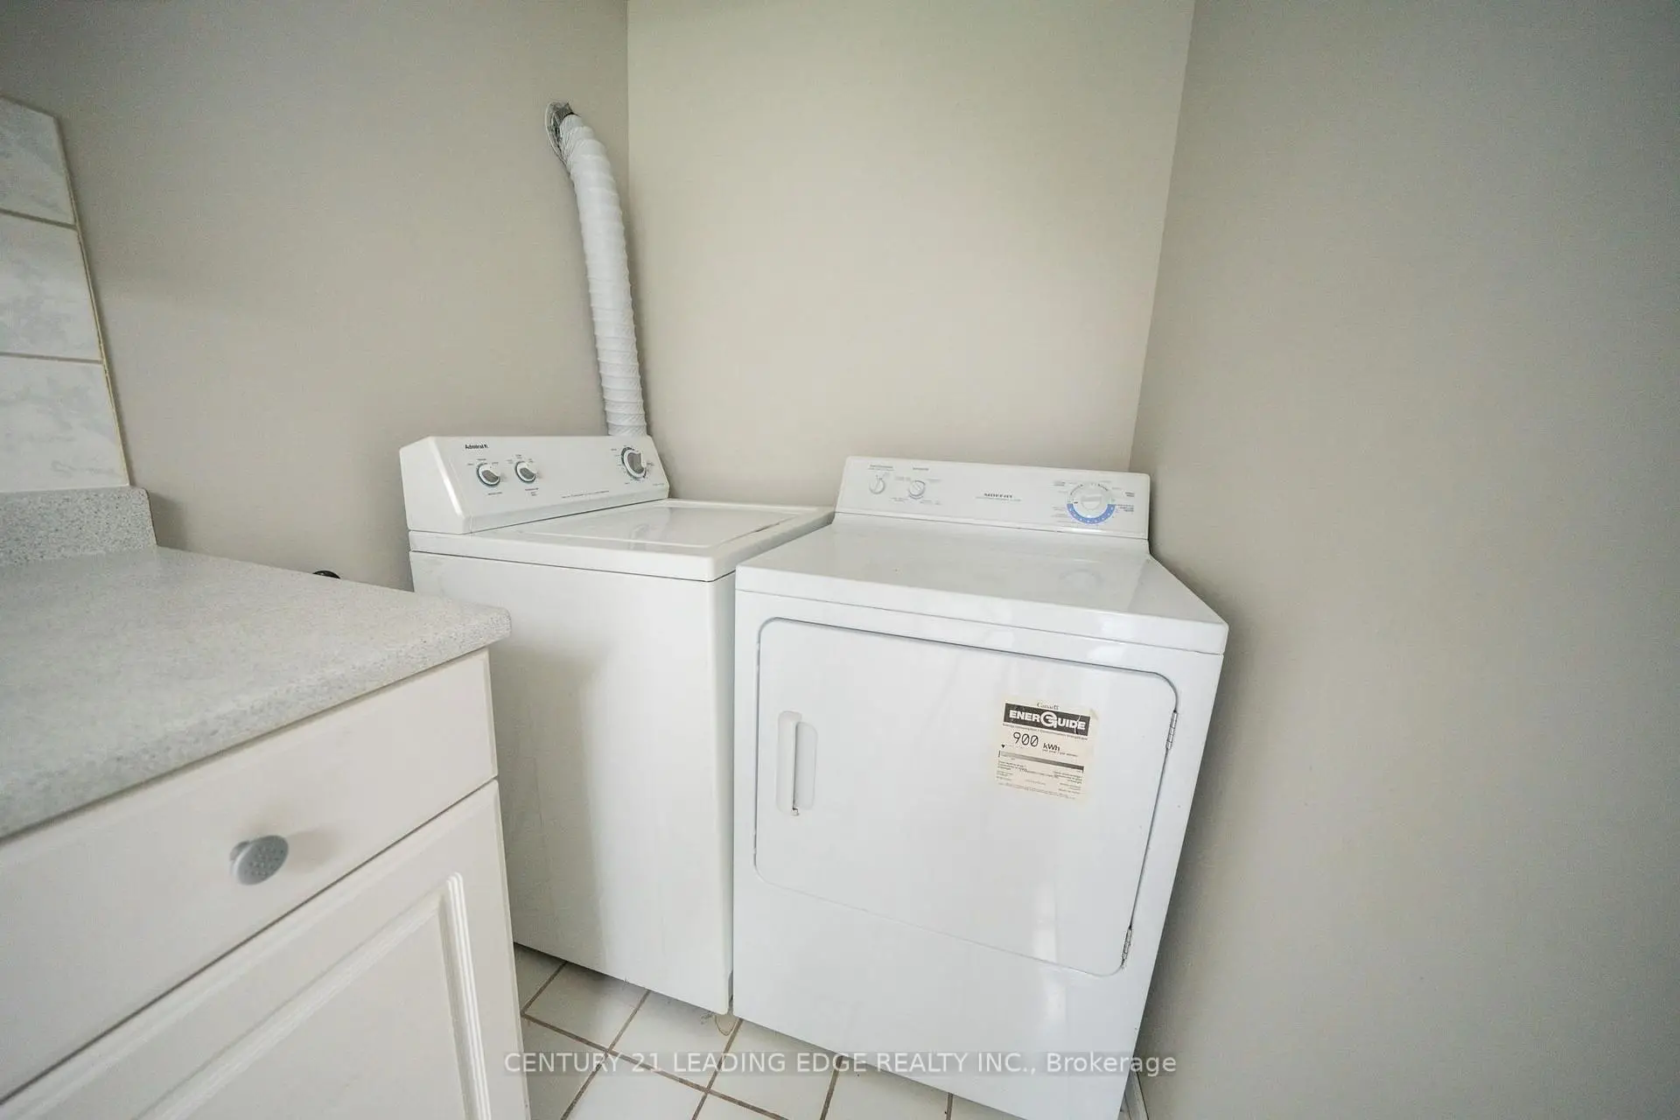
| Laundry | 2.13x2.38 | Tile Floor |
|
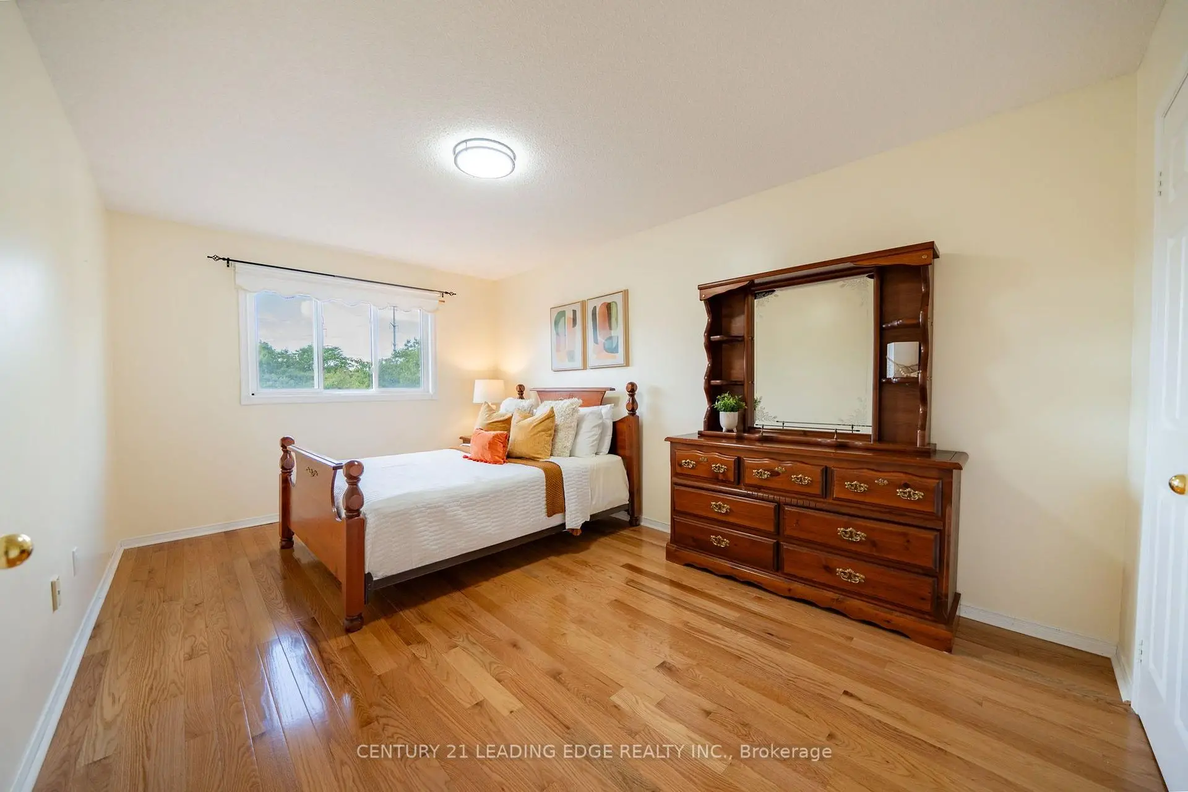
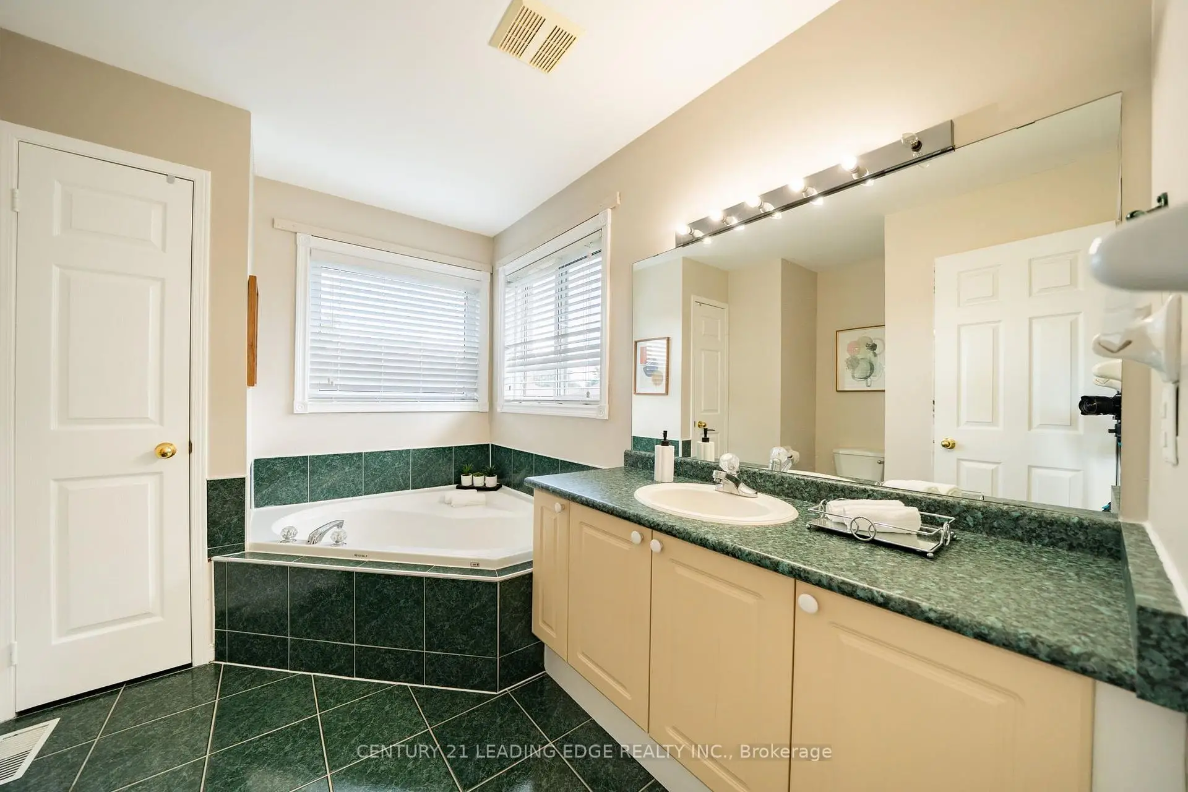
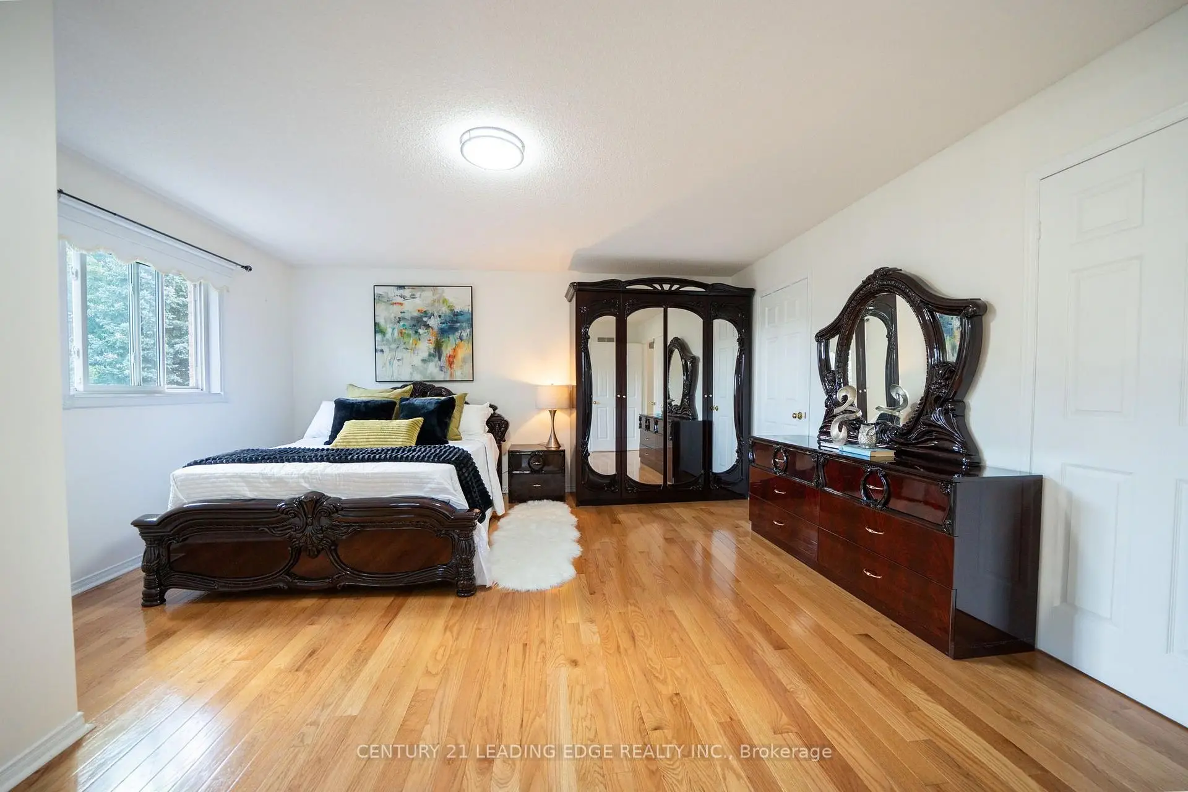
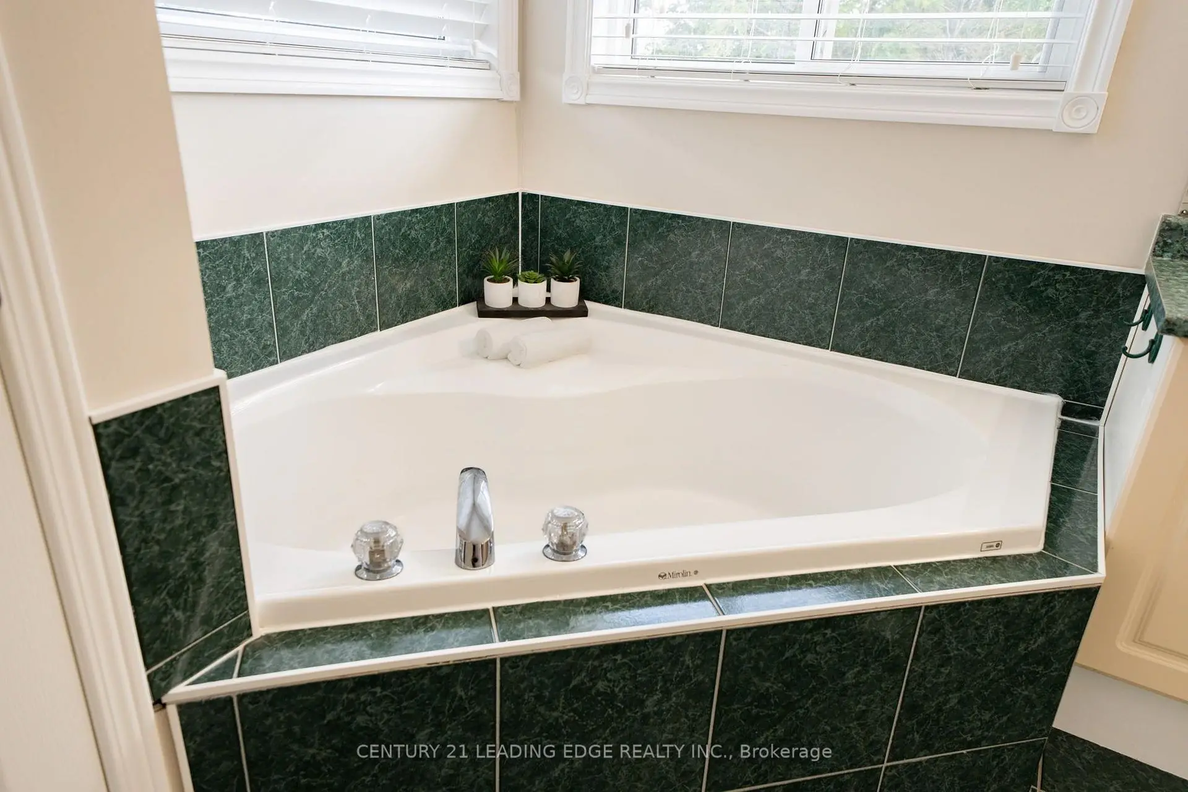
| Primary B | 4.89x4.75 | Hardwood Floor, 5 Pc Bath, Walk-In Closet(s) |
|
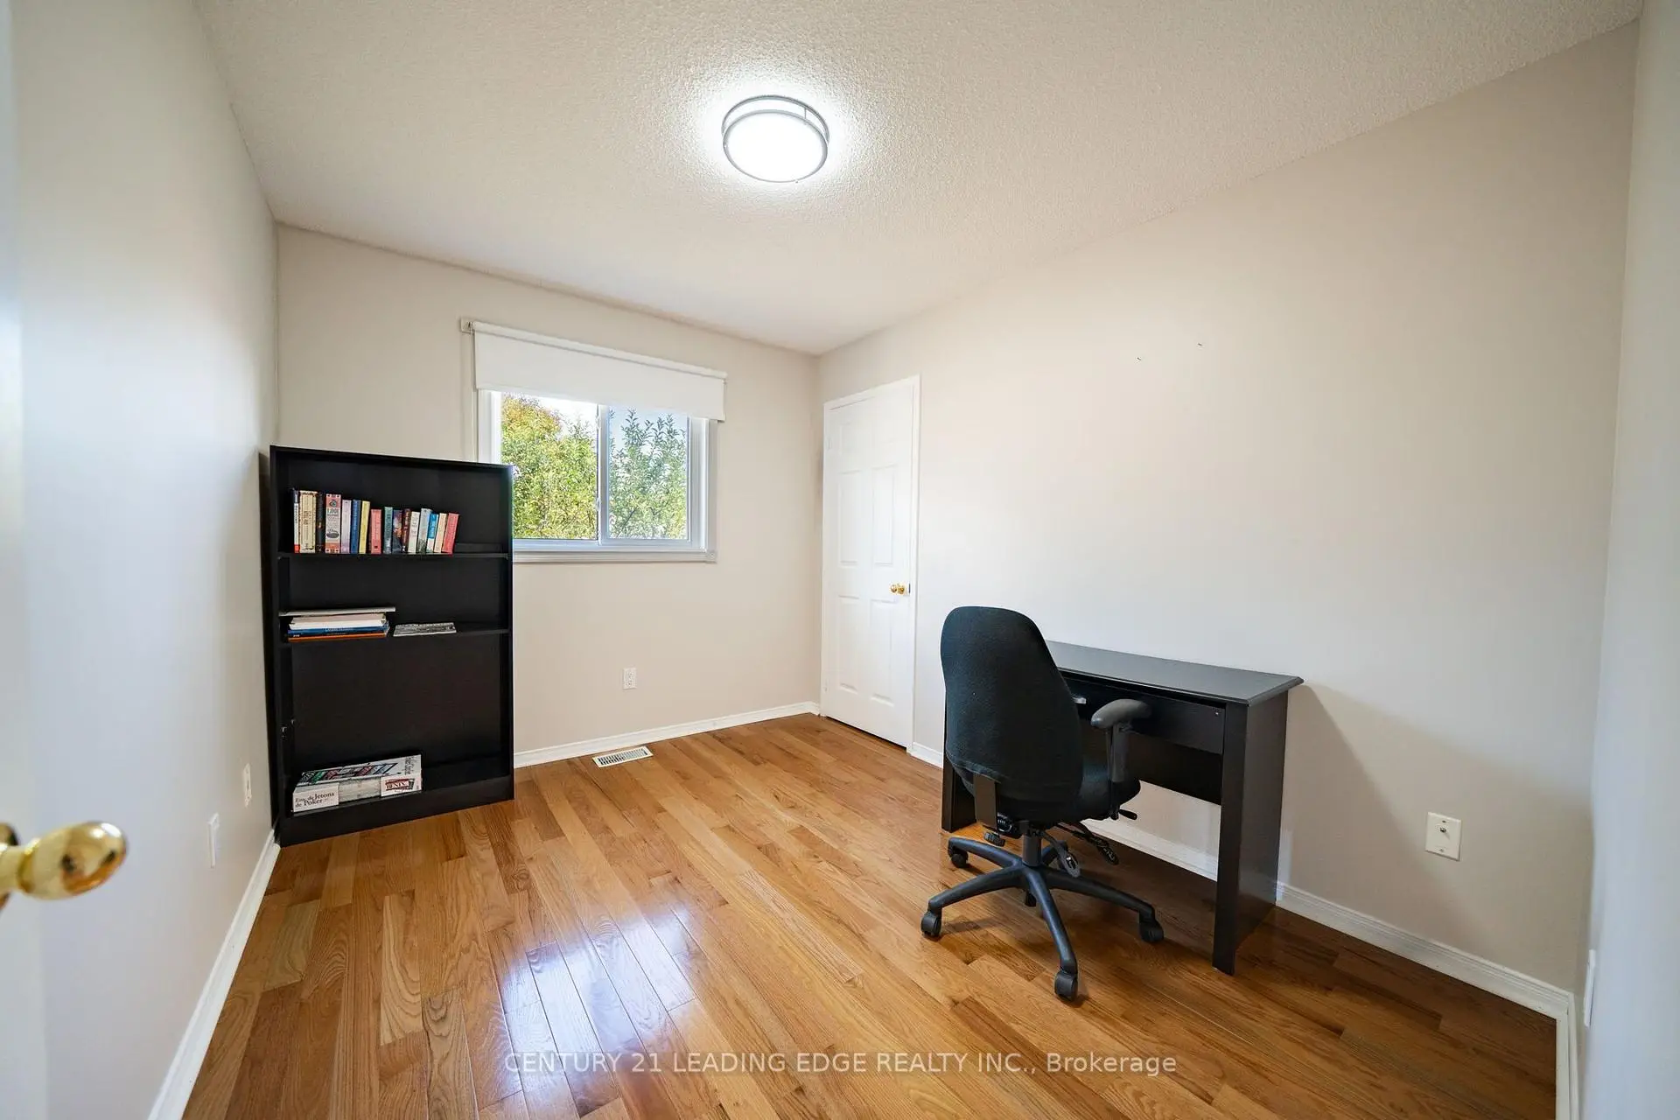
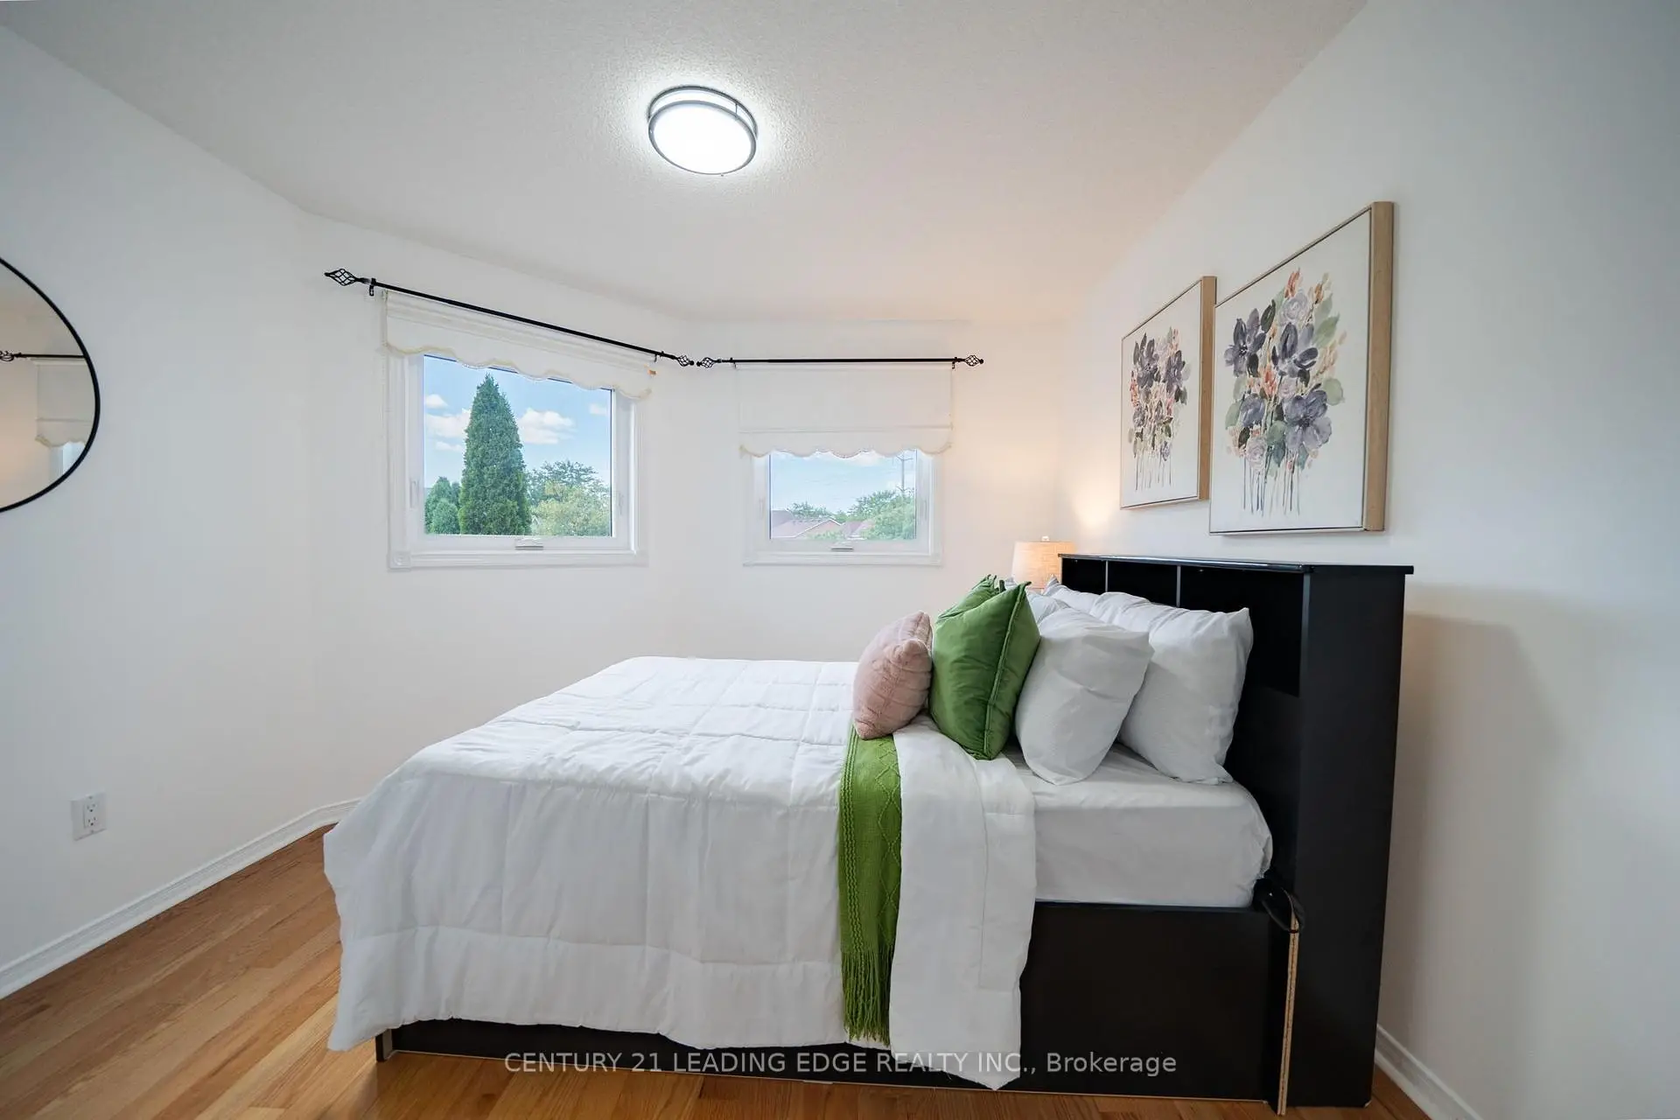
| 2nd Br | 3.35x2.74 | Hardwood Floor, Closet |
|
| 3rd Br | 3.05x4.27 | Hardwood Floor, Closet |
|
| 4th Br | 4.88x3.14 | Hardwood Floor, Closet |
|
| Br | 5.18x3.35 | Window, Broadloom |
|
| 2nd Br | 2.83x3.51 | Window, Broadloom |
| Bathroom | Pieces | Level | |
|---|---|---|---|
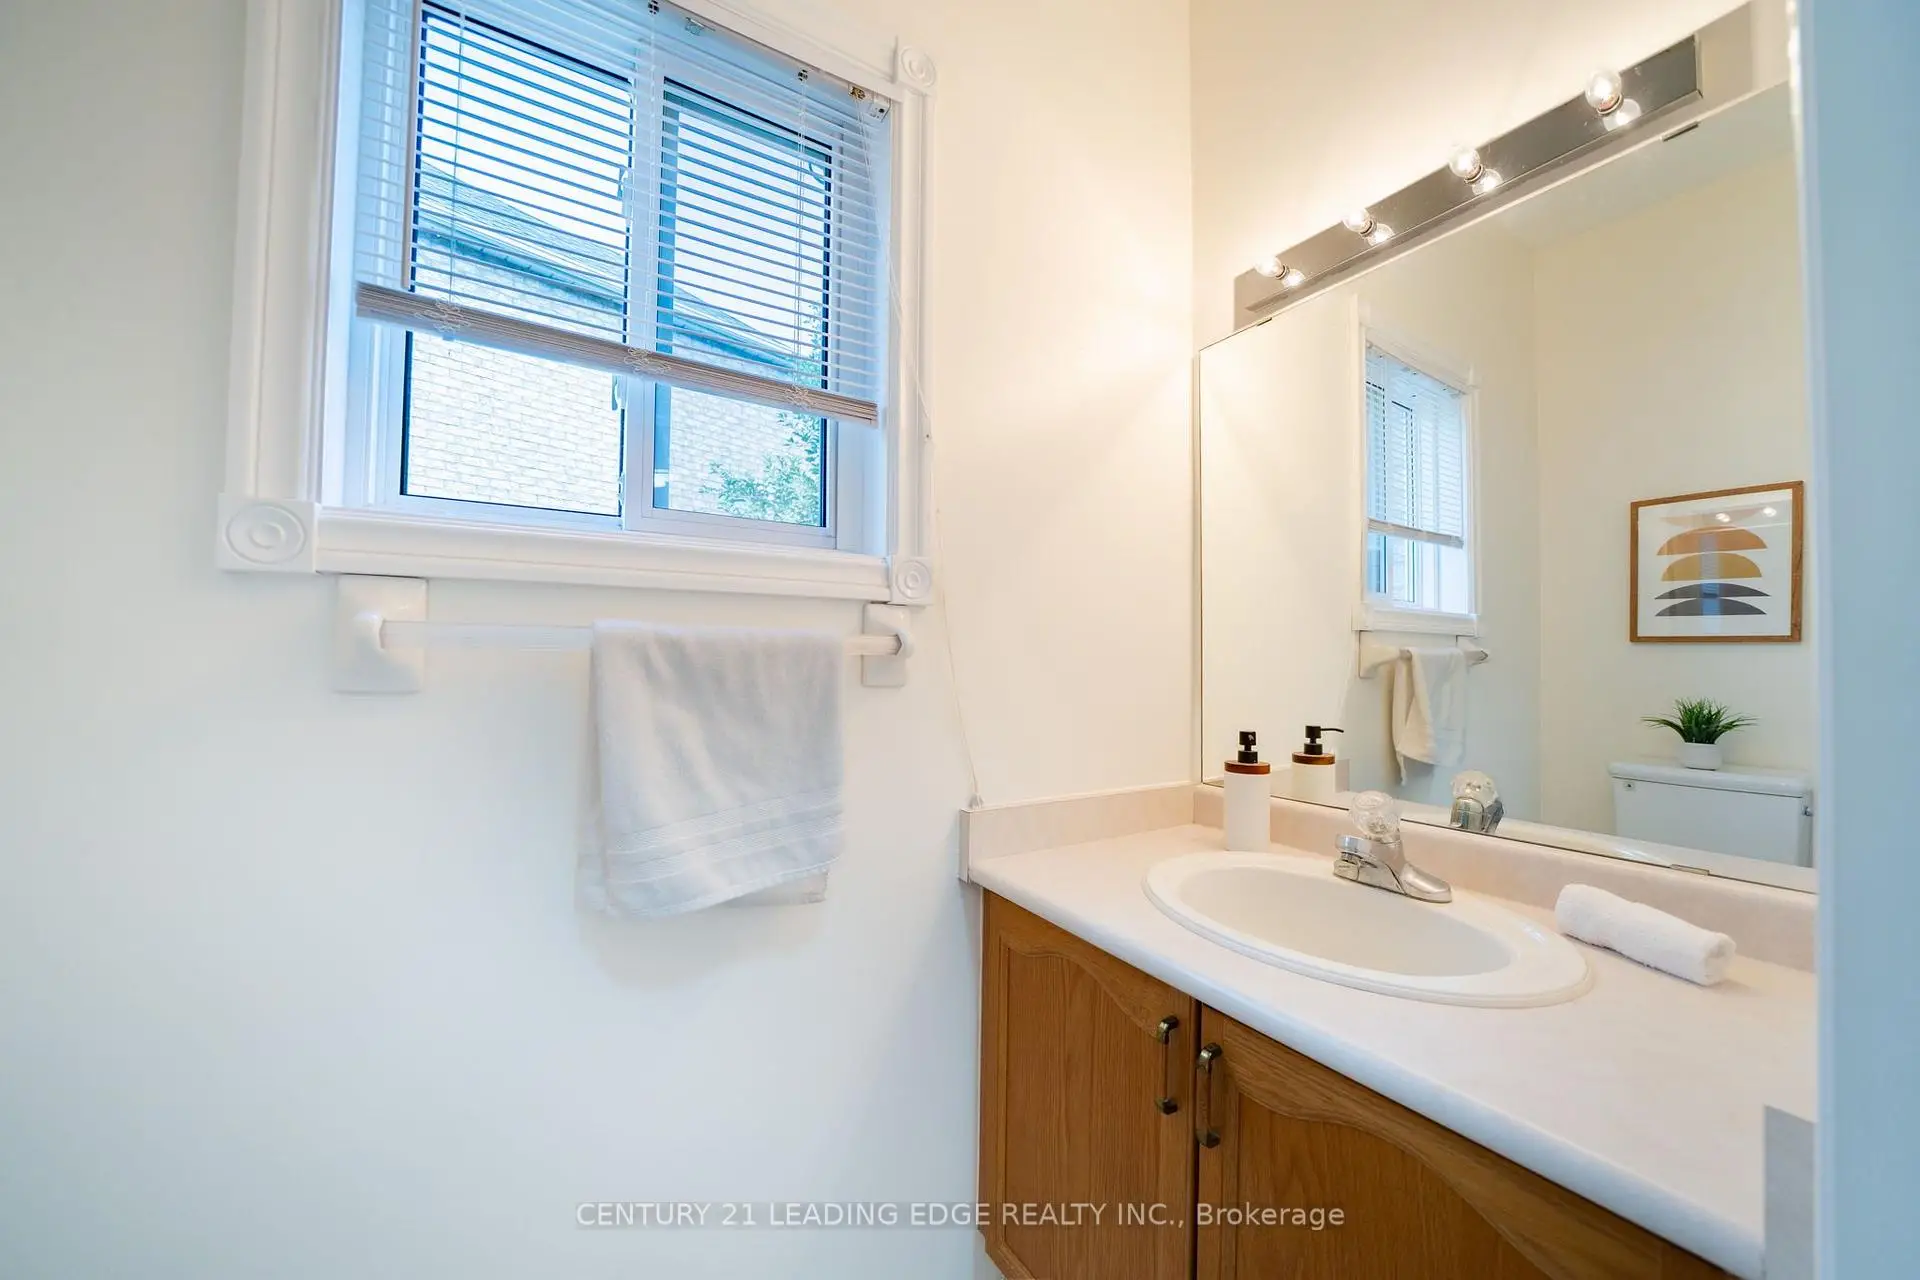
| 1xBath | 2 pcs | Main |
|
| 1xBath | 5 pcs | Second |
|
| 1xBath | 4 pcs | Second |
|
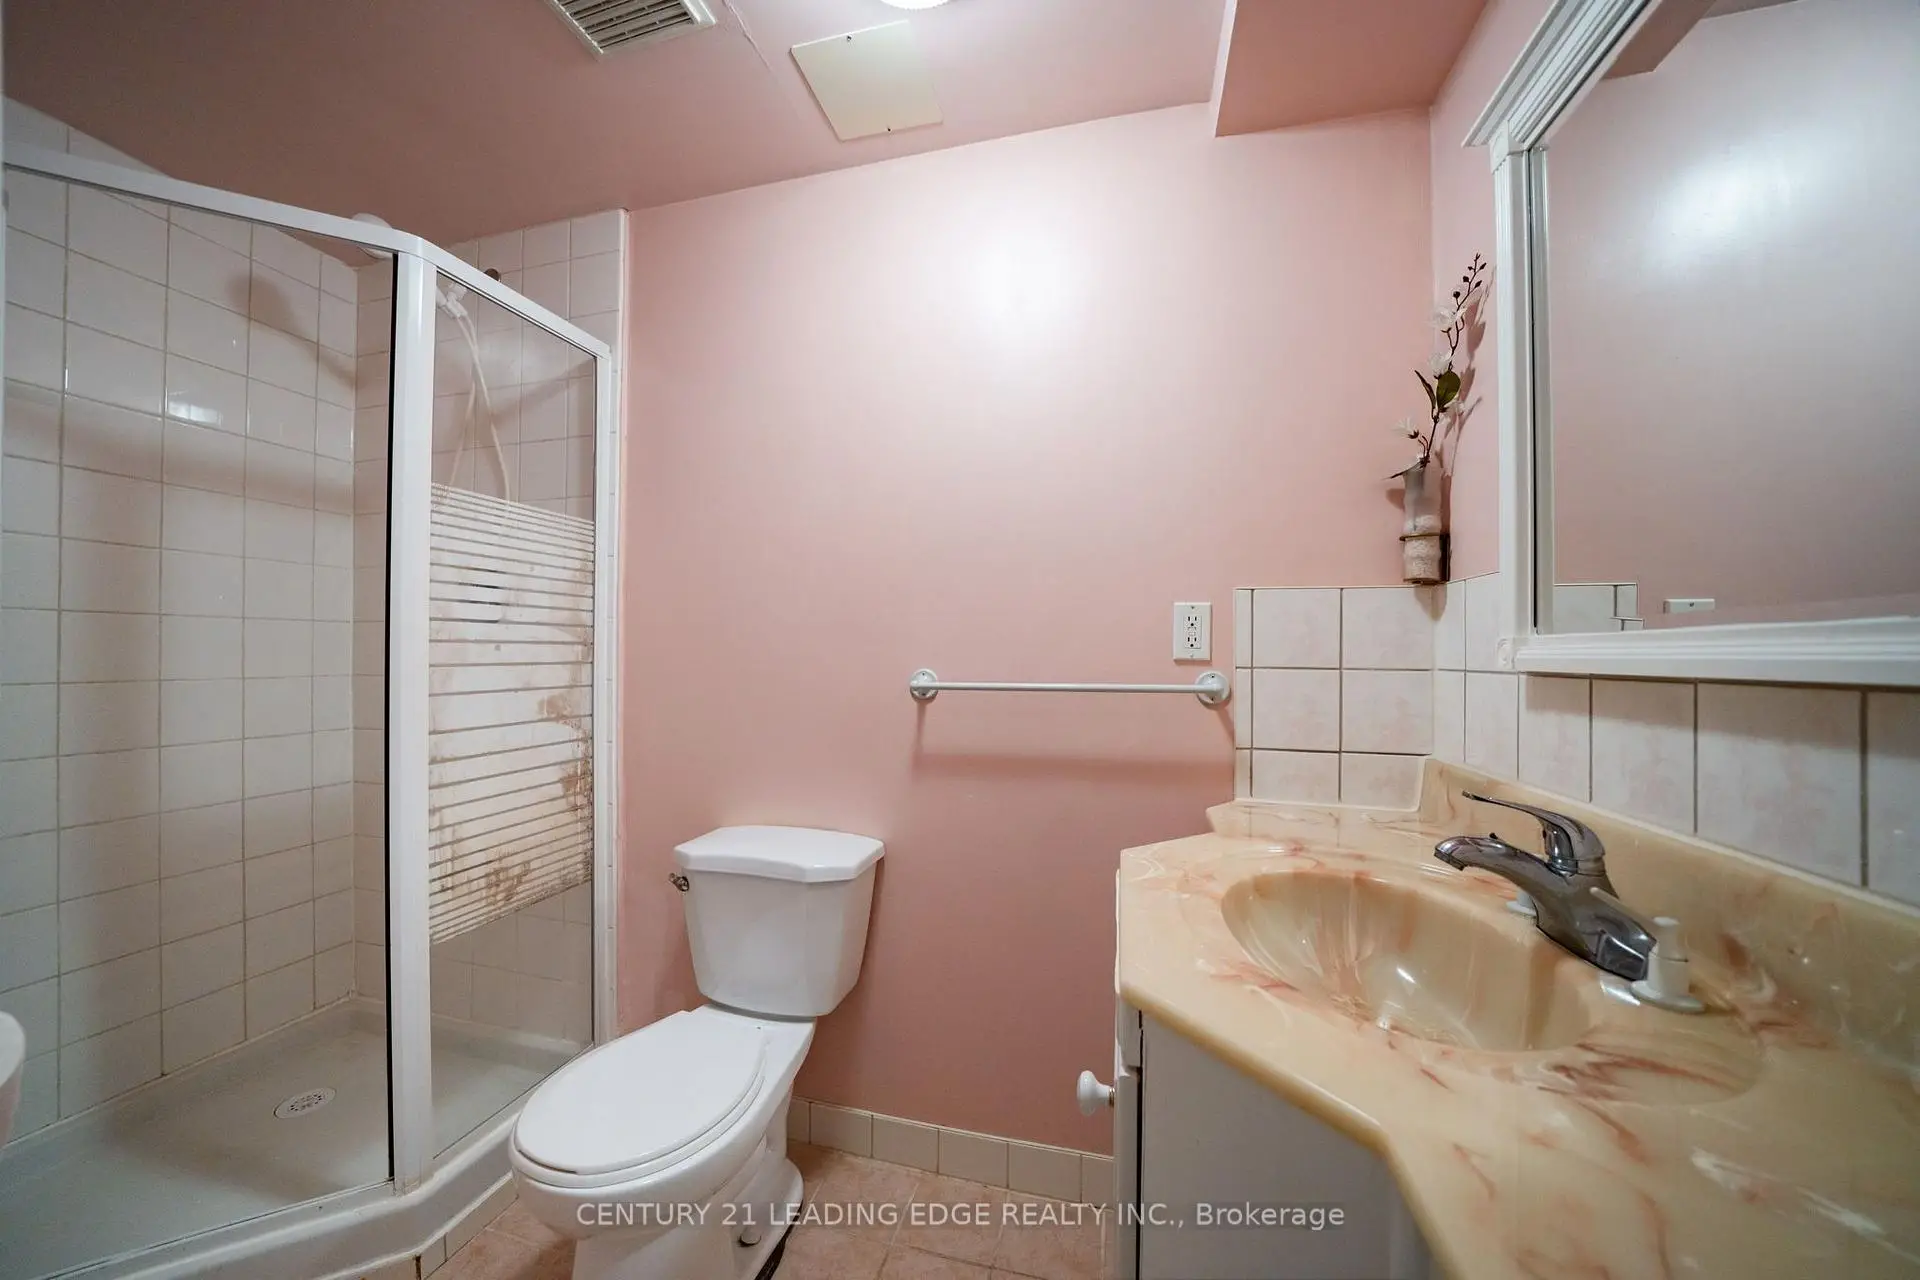
| 1xBath | 4 pcs | Basement |
Property Summary
Located close to the intersection of Altona Rd. and Pinegrove Ave, 1595 Deerhurst Crt is a 4+2 bedrooms 4 washrooms Detached. The unit has a Double Attached Parking Spaces. The property has many nice features including Central Vacuum and Carpet Free. Living Room Rm, Dinning Room Rm, Kitchen, Breakfast Room, Family Room Rm and Laundry are on the Main floor.Local Area Profile
This property is located in a predominantly owner-occupied residential area with housing consisting mainly of detached homes. Approximately 35% of residents hold a bachelor's degree or higher, while about 22% have a college credential. The large majority of local commuters travel by car.