Highbush, Pickering, L1V 7C8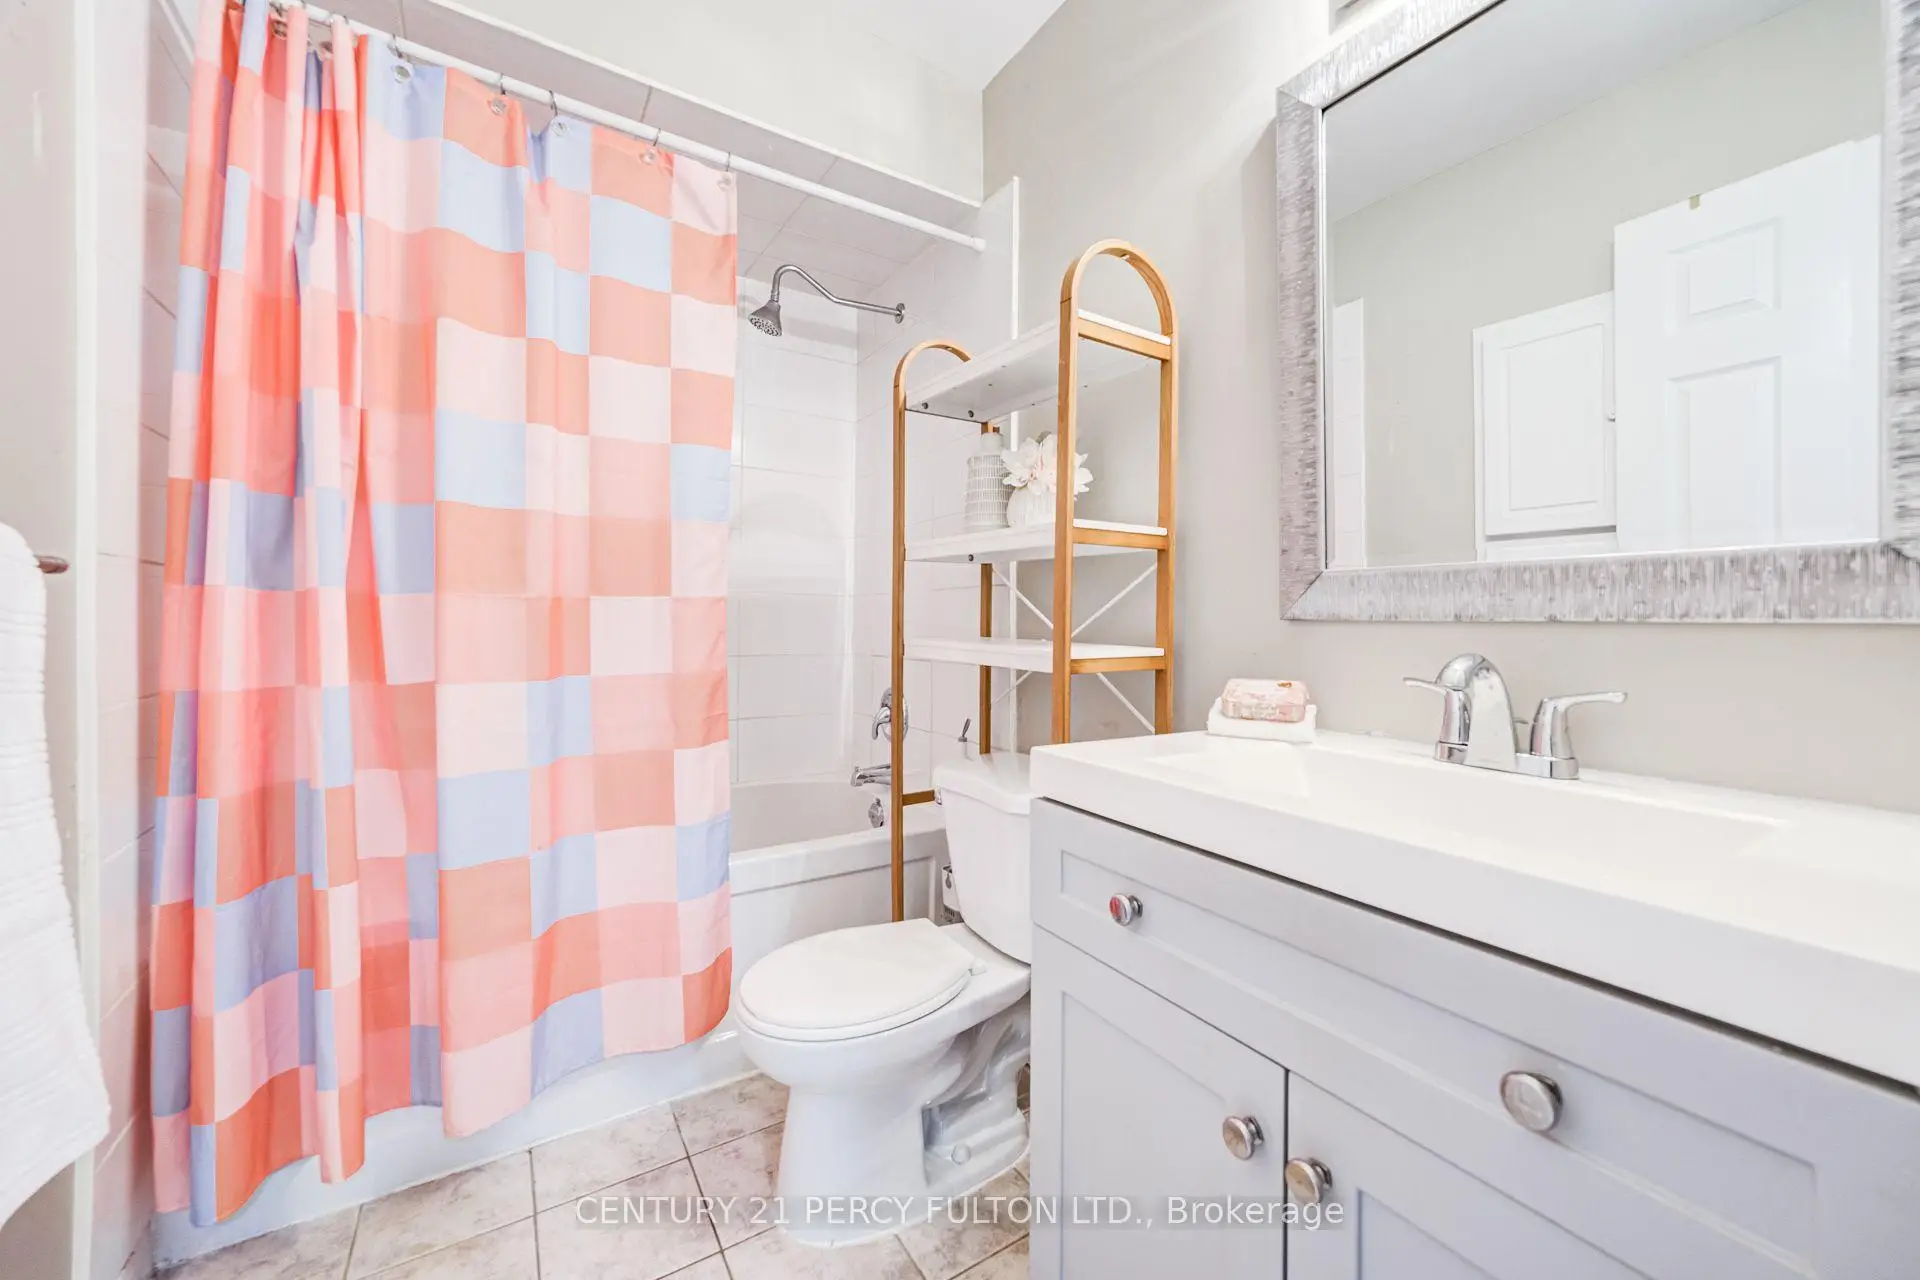

Description
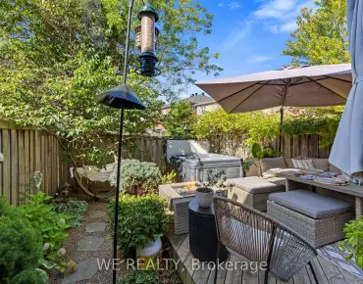
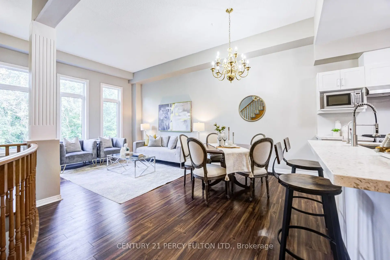
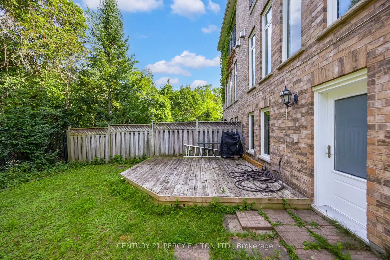
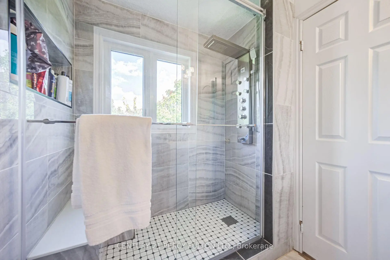
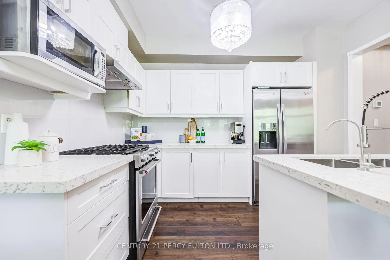
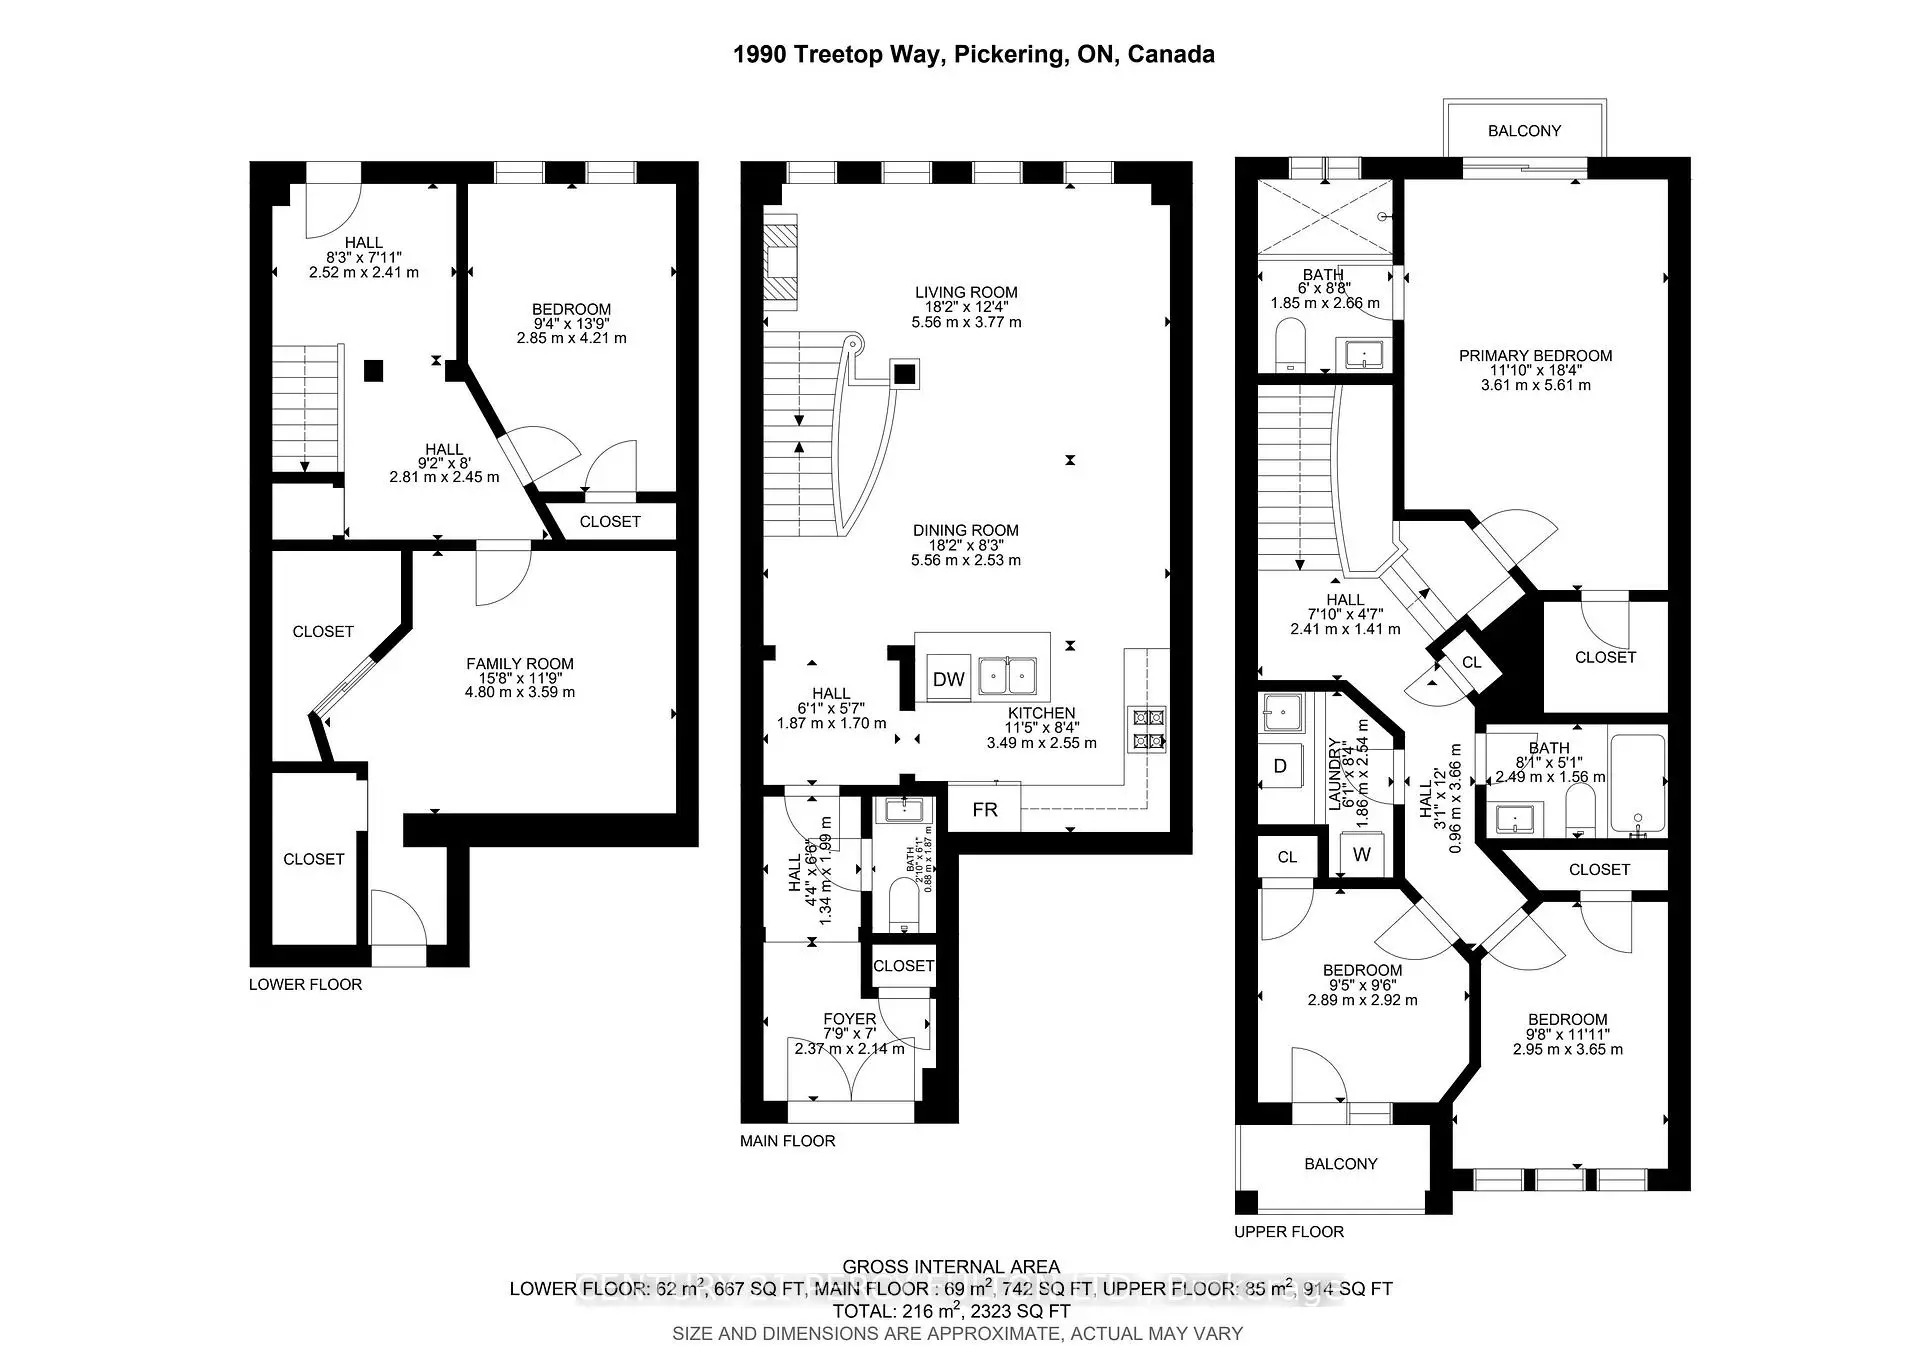
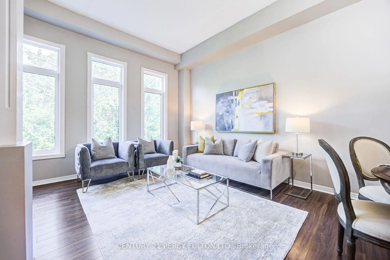
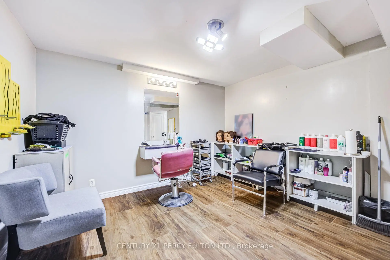
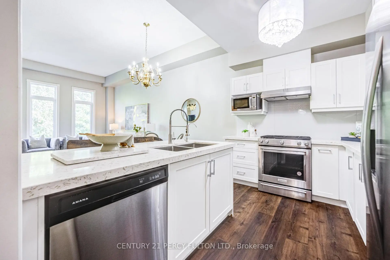
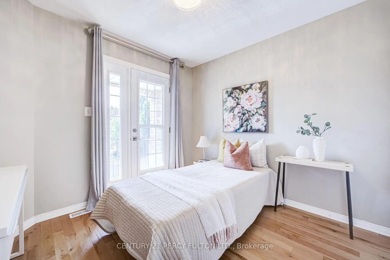
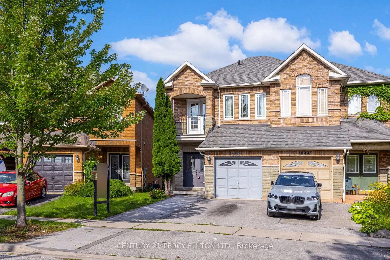
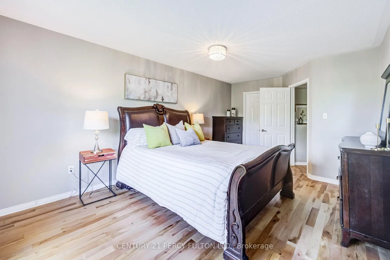
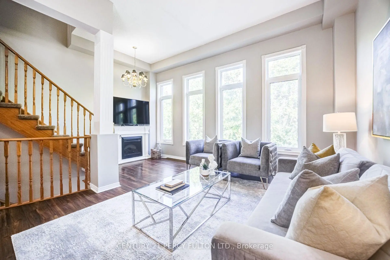
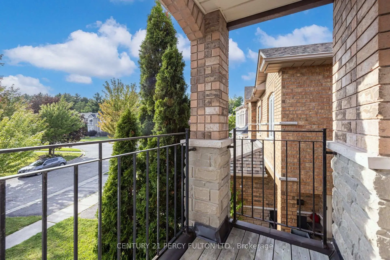
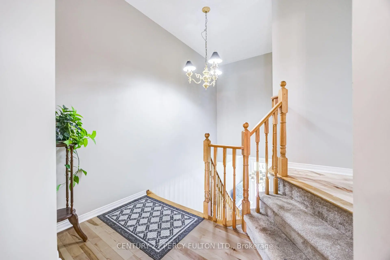
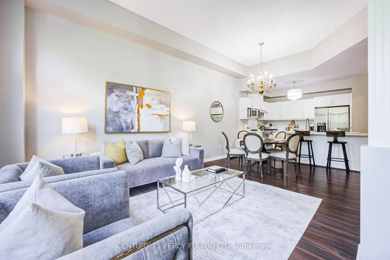
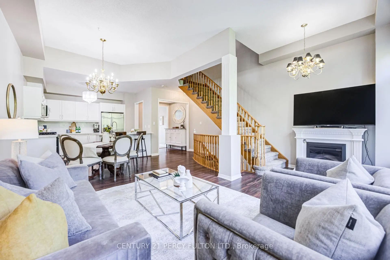
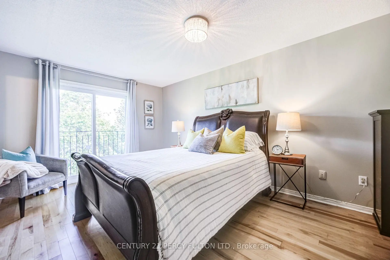
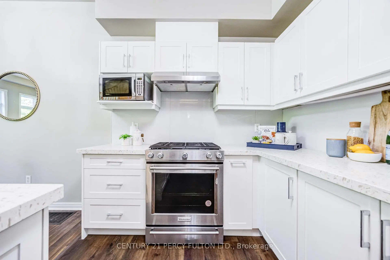
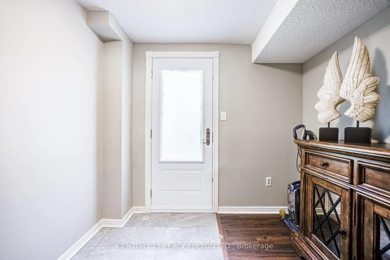
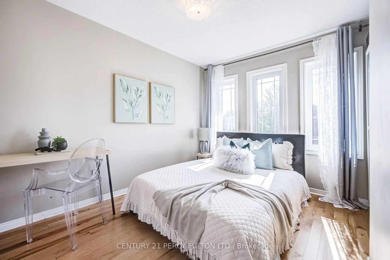
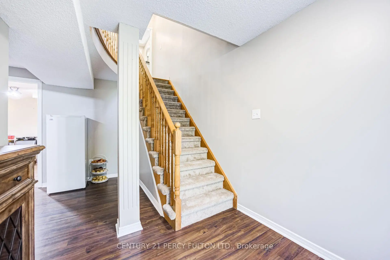
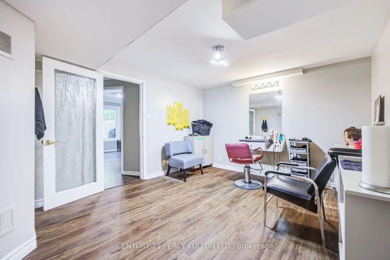
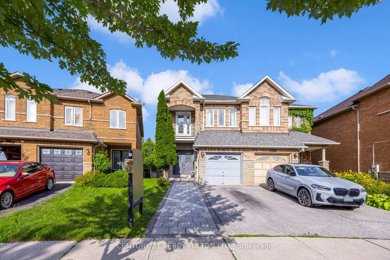
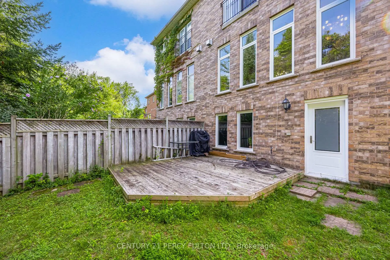
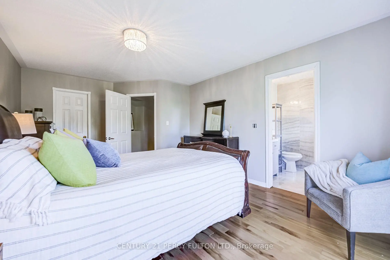
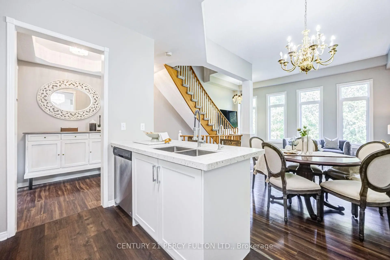
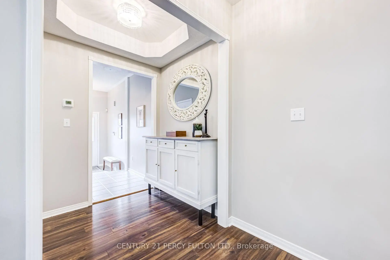
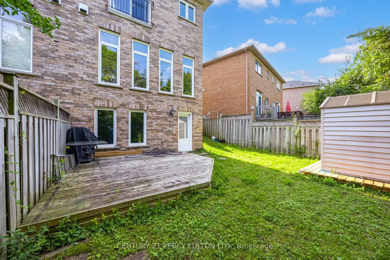
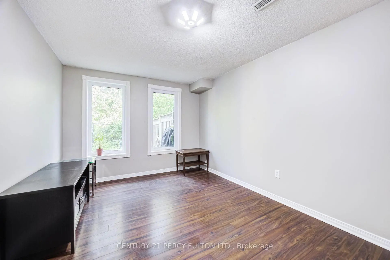
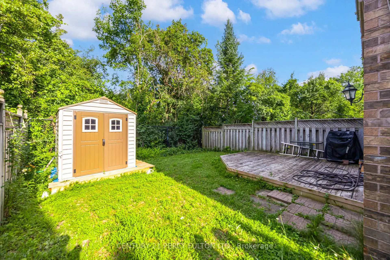
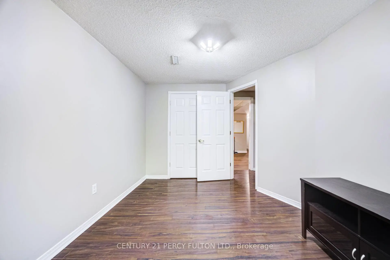
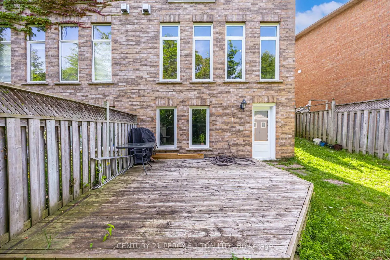
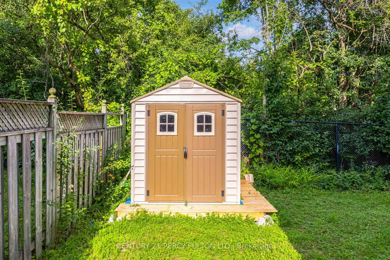
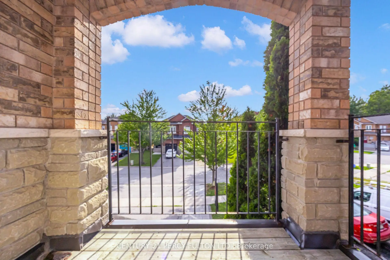
Spacious 3+2 Bedroom Semi-Detached Home In Desirable Highbush Community * Deep 100-Ft Lot Backing Onto Green Space * Bright Layout With Spacious Living & Dining Rooms * 10 Ft Ceiling In Living & Dining Room* 9 Ft Ceiling On Main* Oak Staircase* Kitchen Features Quartz Countertops, Backsplash* Three Spacious Bedrooms & Two Full Bathrooms On Upper Level * Primary Bedroom With Walk-In Closet, 4-Piece Ensuite , & Balcony * Finished Walk-Out Basement Featuring Two Additional Bedrooms & 4-Piece Bath * Walk-Out To Private Backyard * Electric Vehicle Charging Point *Conveniently Located Near Schools, Parks, Shopping, Transit, Amenities, Highway 401 & 407 . Windows 5 Yrs
Features
- Facing: East

- Bedrooms: 3

- Bathrooms: 4

- Garages: 1

- Kitchens: 1

Details
- Lot size: 19.61 x 100.27 Feet

- Space: 1500-2000

- Tax: $ 7074.25

- E13714546

- Listing contracted with: CENTURY 21 PERCY FULTON LTD.
| Room | Size(M) | Description | |
|---|---|---|---|
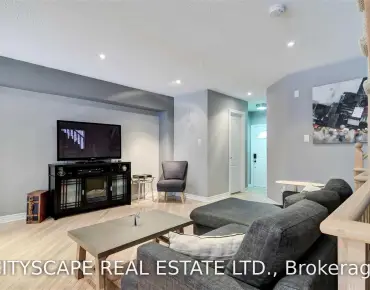
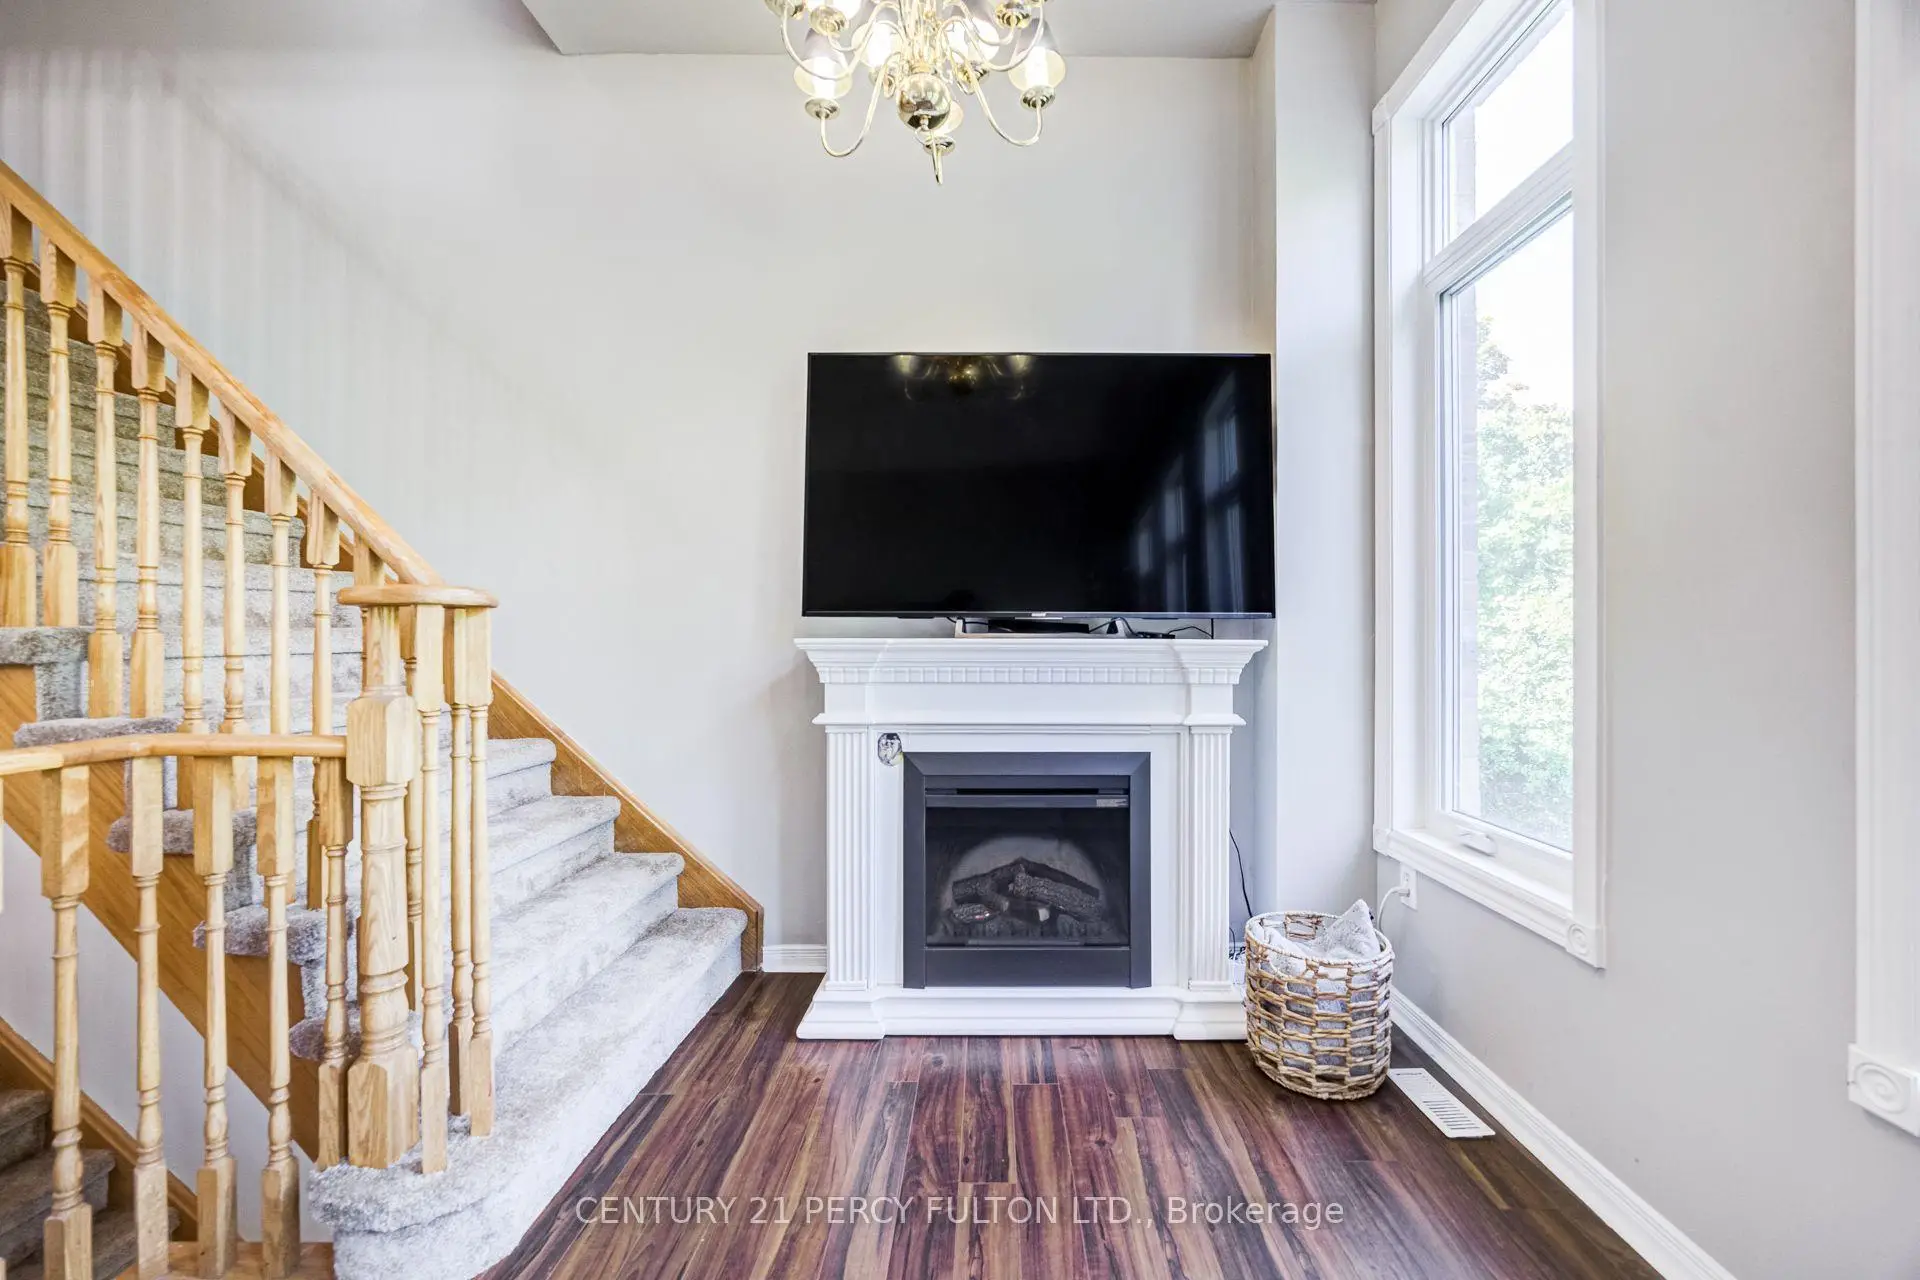
| Living Rm | 5.39x3.42 | Laminate, Combined w/Dining, 2 Way Fireplace |
|
| Dining Rm | 5.39x3.42 | Laminate, Combined w/Living |
|
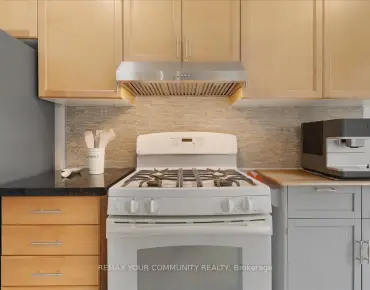
| Kitchen | 2.52x2.05 | Vinyl Floor, Quartz Counter, Backsplash |
|
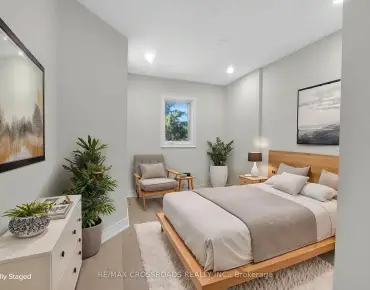
| Primary B | 4.27x3.46 | Hardwood Floor, Walk-In Closet(s), 4 Pc Ensuite |
|
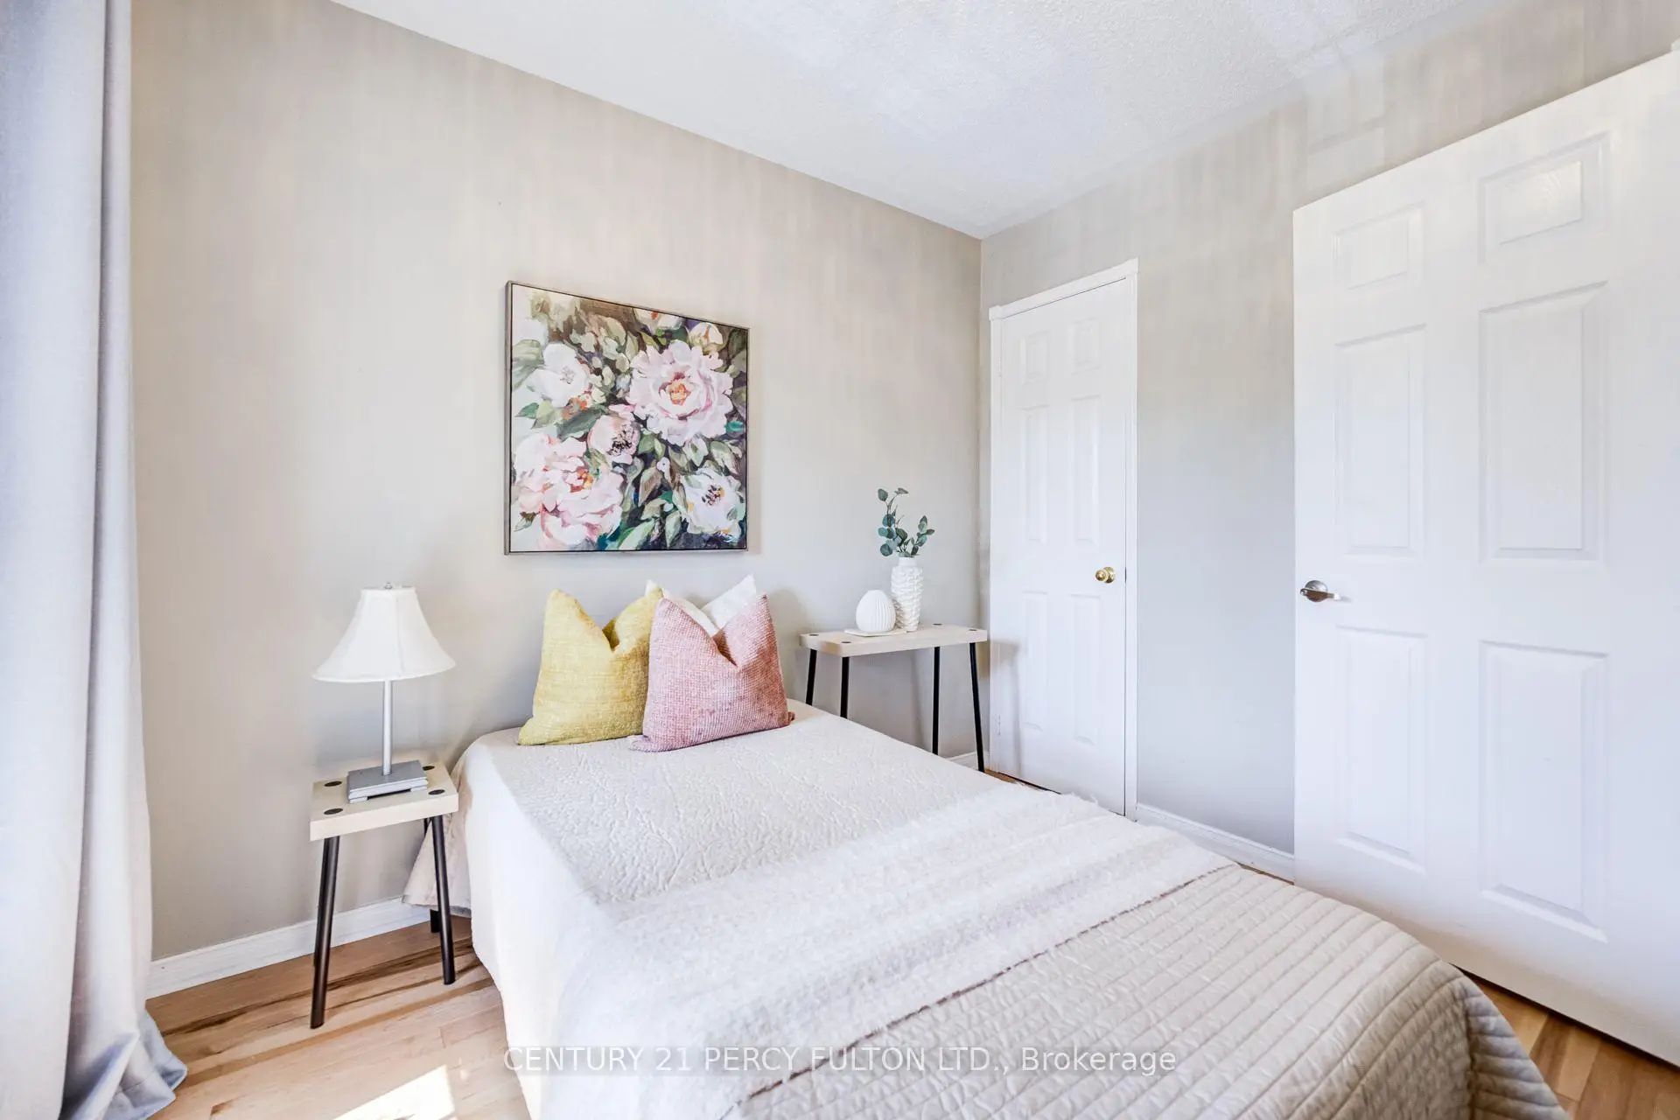
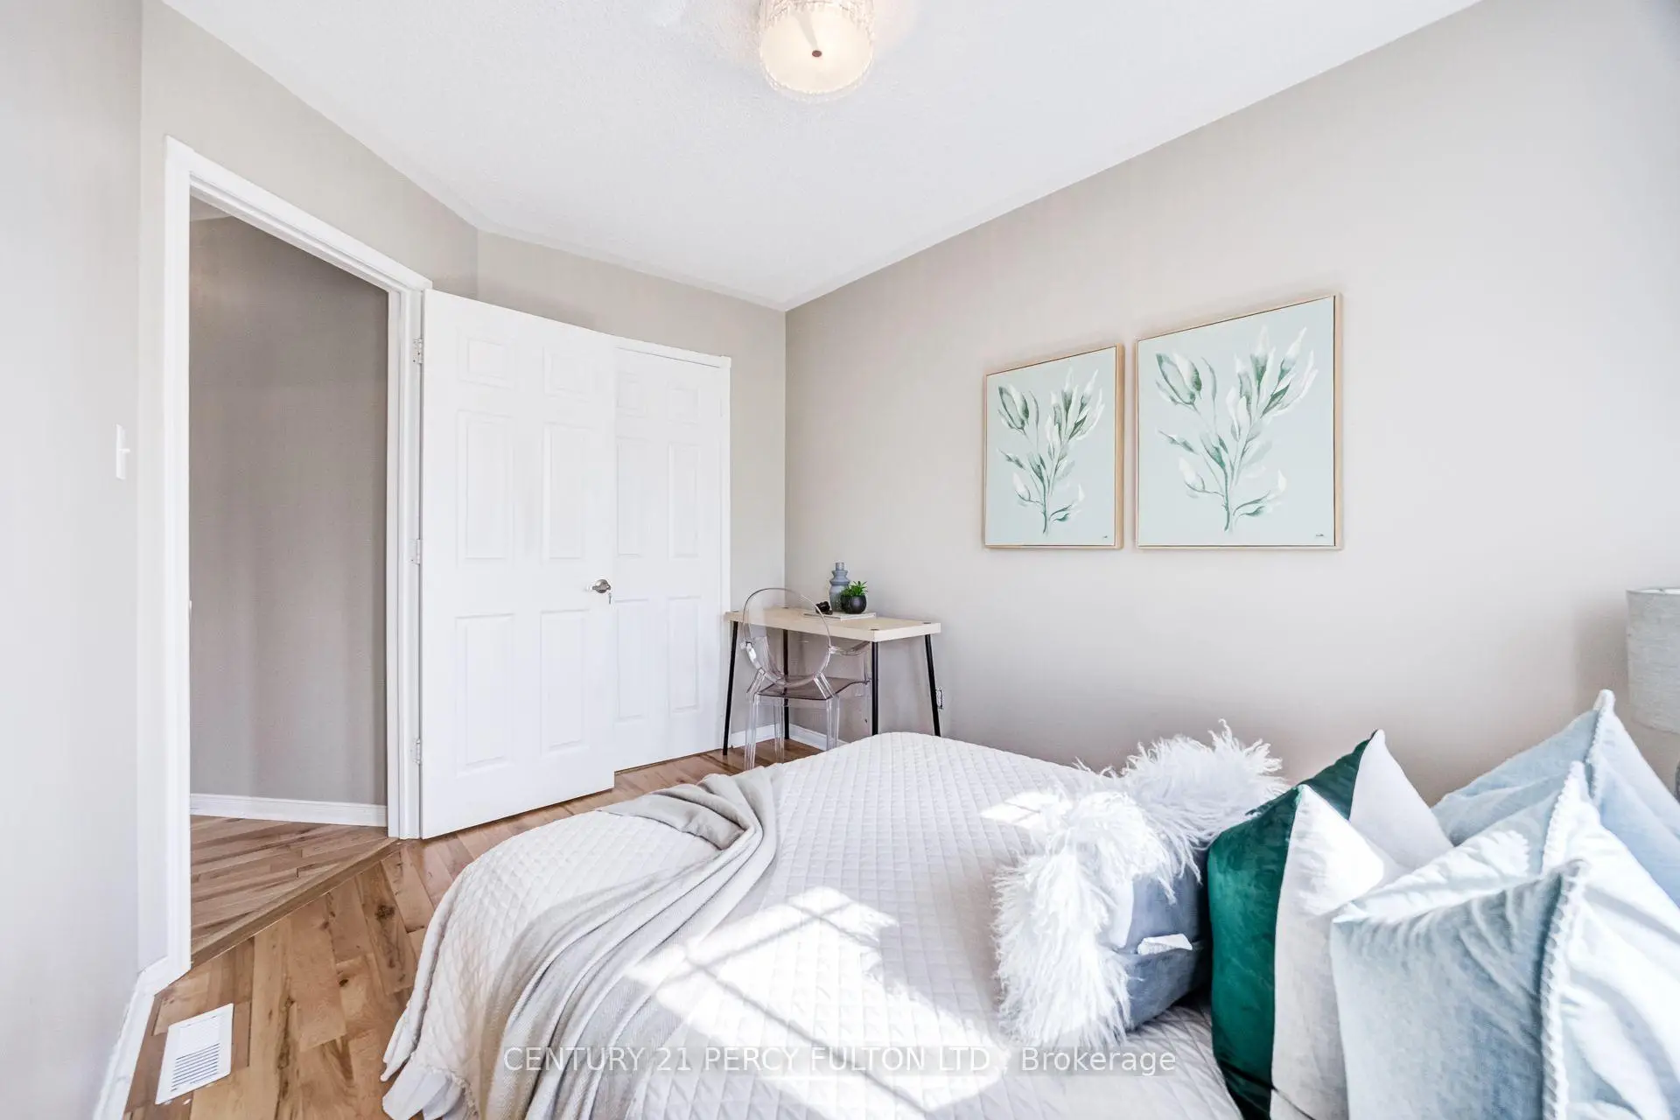
| 2nd Br | 2.81x2.78 | Hardwood Floor, Closet |
|
| 3rd Br | 3.51x2.42 | Hardwood Floor, Closet |
|
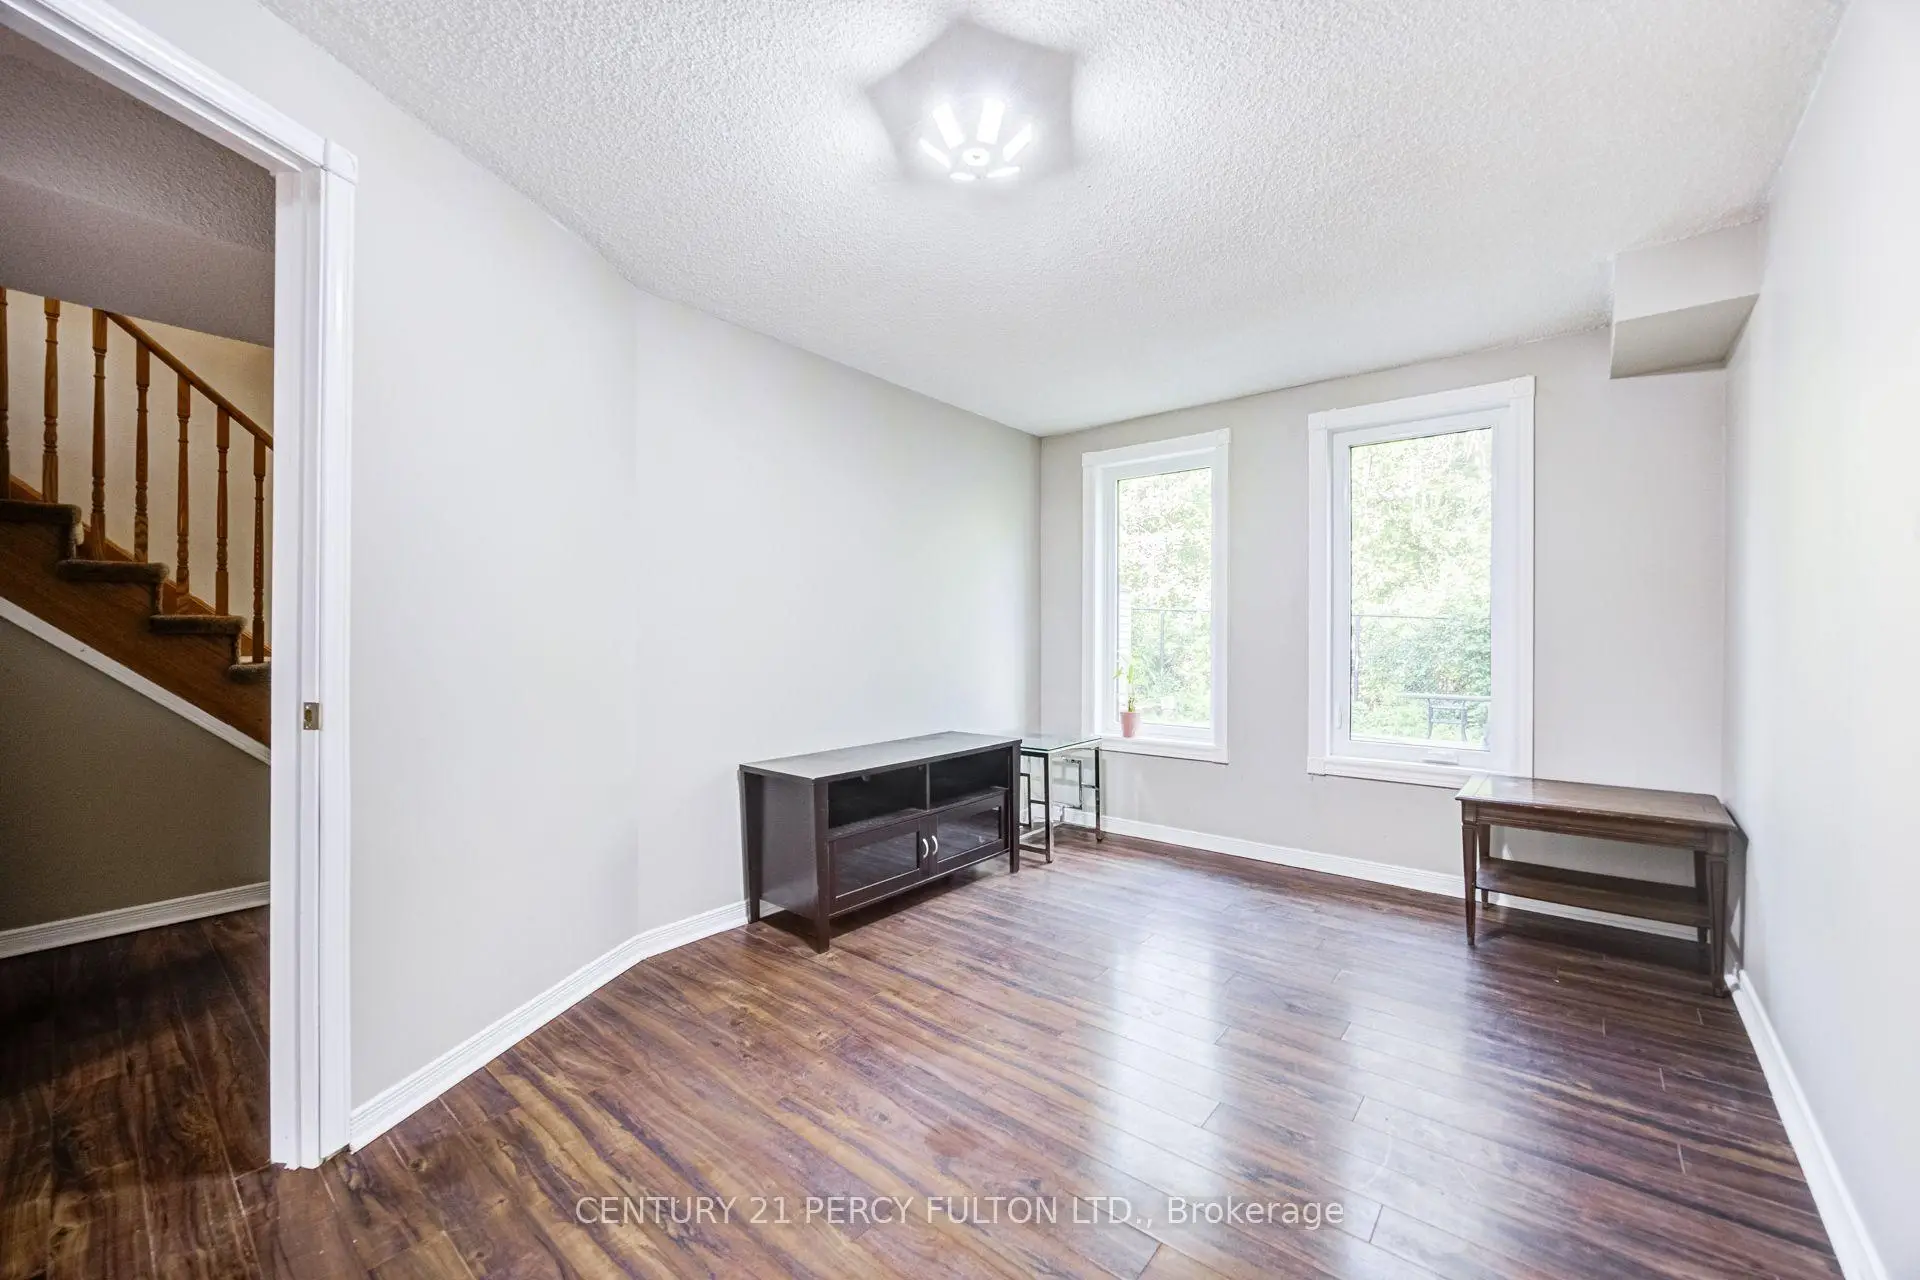
| Br | 4.04x2.78 | Laminate, Closet |
|
| Br | 3.51x3.45 | Laminate, 4 Pc Ensuite |
| Bathroom | Pieces | Level | |
|---|---|---|---|
| 1xBath | 2 pcs | Main |
|
| 2xBaths | 4 pcs | Second |
|
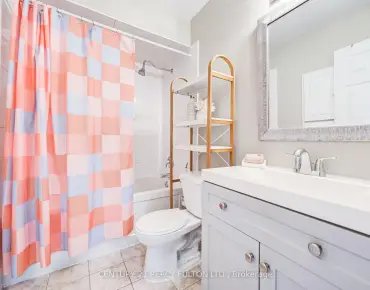
| 1xBath | 4 pcs | Basement |
Property Summary
Located close to the intersection of Altona & Strouds Lane, 1990 Treetop Way is a 3+2 bedrooms 4 washrooms Semi-Detached. The unit has a Single Attached Parking Space. The property has many nice features including None. Living Room Rm, Dinning Room Rm and Kitchen are on the Main floor.Local Area Profile
This property is located in a predominantly owner-occupied residential area with a mix of detached homes and townhouses. Approximately 53% of residents hold a bachelor's degree or higher, while about 18% have a college credential. The large majority of local commuters travel by car.