Description
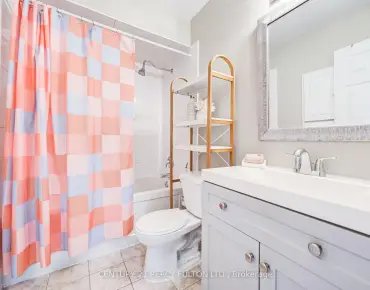
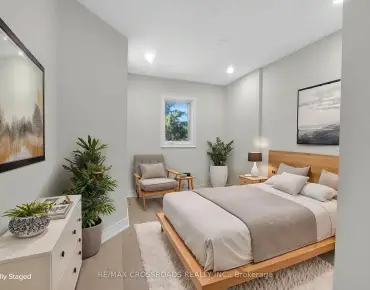
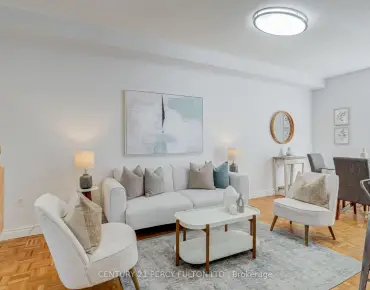
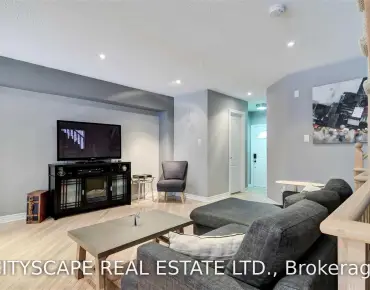
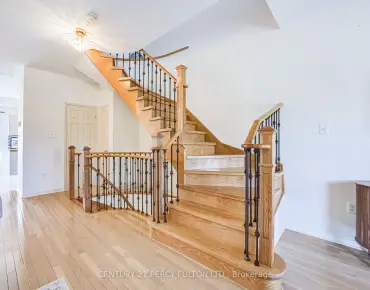
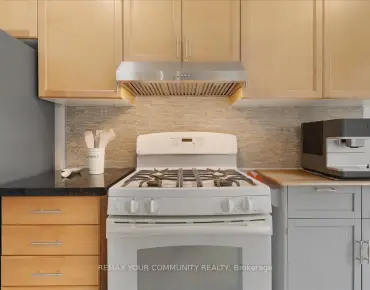
Ravine Lot Freehold Townhome With In The Highly Sought-After Highbush Community * 3 Bedrooms, 4 Bathrooms * Open-Concept Living & Dining * Updated Kitchen With Granite Countertops, Porcelain Flooring & Walk-Out To Deck * Spacious Primary Bedroom With Walk-In Closet & Private 4-Pc Ensuite * Bedroom 3 Features Walk-Out To Private Balcony * Basement With Separate Entrance, Full Recreation Room, Kitchenette, 3-Pc Bathroom & Separate Laundry - Perfect For In-Law Suite Or Rental Income * Basement Was Rented $1300 * Dual Laundry Setup On Both Levels * Full Backyard Deck No Grass* Vinyl Windows * Garage With Interior Access * Steps To Top-Rated Schools, Parks, Rouge National Urban Park, Shopping, Transit & Highway 401 * Hot Water Tank (3 Yrs), Windows/Roof/Central Air (8 Yrs), Furnace (10 Yrs)
Features
- Facing: North

- Bedrooms: 3

- Bathrooms: 4

- Garages: 1

- Kitchens: 1

Details
- Lot size: 19.75 x 85.53 Feet

- Space: 1100-1500

- Tax: $ 5710.22

- E13542778

- Listing contracted with: CENTURY 21 PERCY FULTON LTD.
| Room | Size(M) | Description | |
|---|---|---|---|
| Living Rm | 6.36x3.10 | Parquet, Combined w/Dining |
|
| Dining Rm | 6.36x3.10 | Parquet, Combined w/Living |
|
| Kitchen | 4.50x2.24 | Porcelain Floor, Granite Counters, W/O To Deck |
|
| Primary B | 4.55x4.08 | Walk-In Closet(s), 4 Pc Ensuite |
|
| 2nd Br | 3.47x2.69 | Closet |
|
| 3rd Br | 2.96x2.88 | Closet, W/O To Balcony |
|
| Recreatio | 5.55x4.41 | Vinyl Floor, Window, 3 Pc Bath |
|
| Kitchen | 2.45x0.95 | Vinyl Floor, Granite Counters |
| Bathroom | Pieces | Level | |
|---|---|---|---|
| 1xBath | 2 pcs | Main |
|
| 2xBaths | 4 pcs | Second |
|
| 1xBath | 3 pcs | Basement |