Liverpool, Pickering, L1V 1T5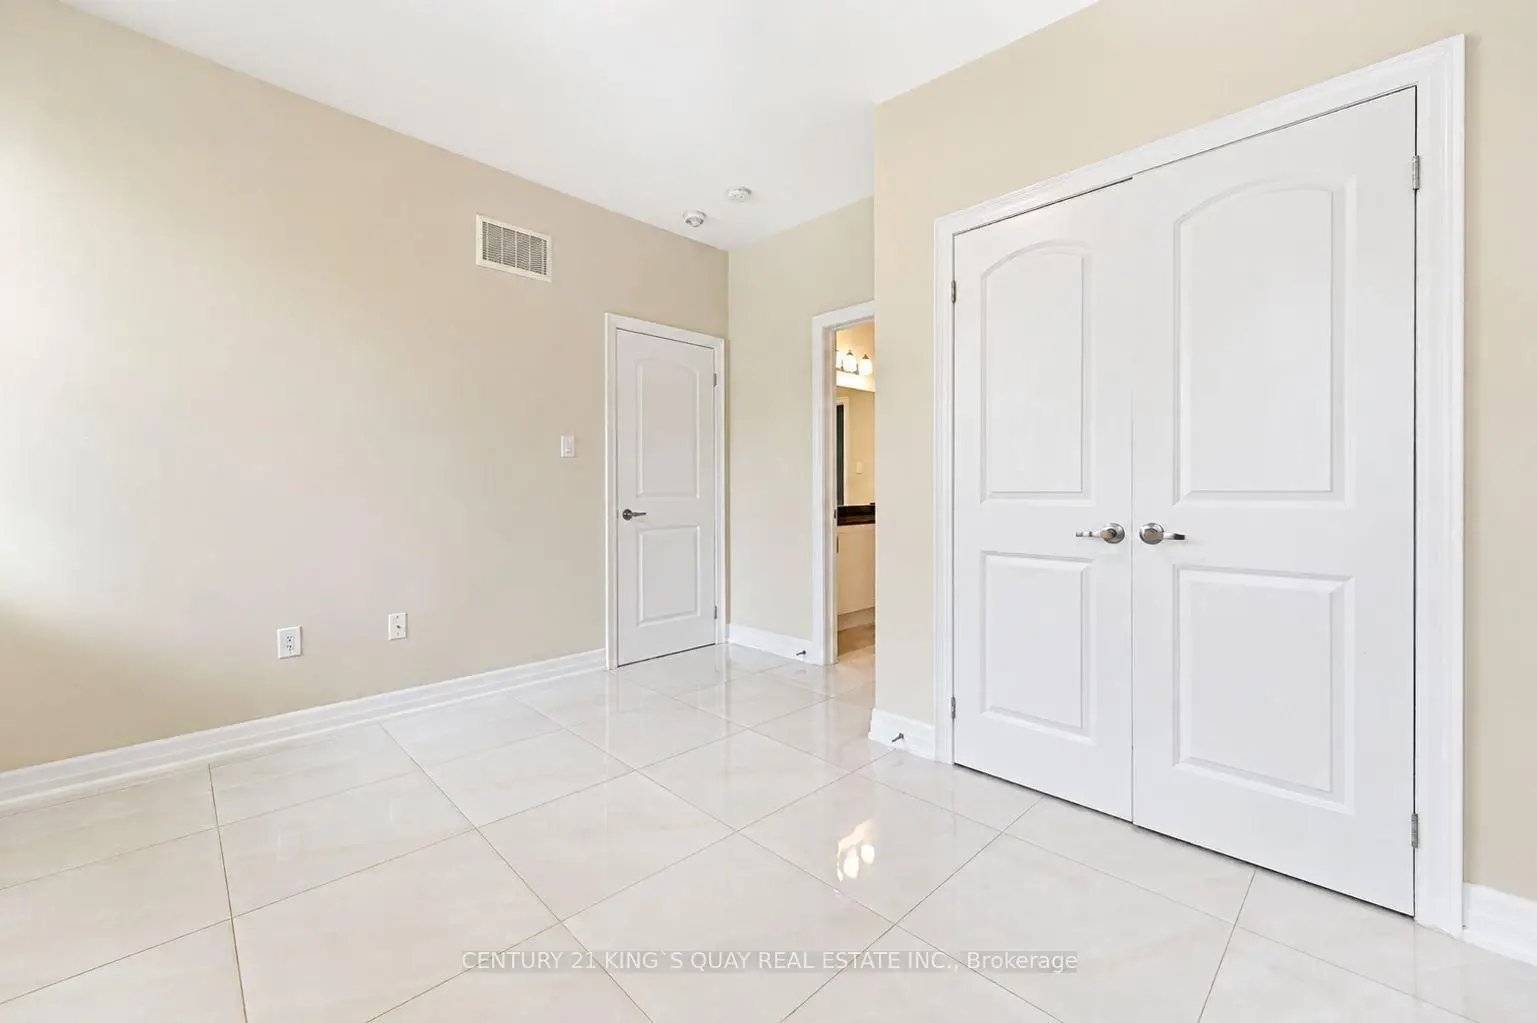

Description
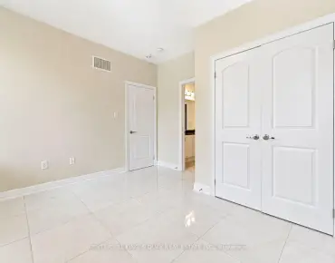
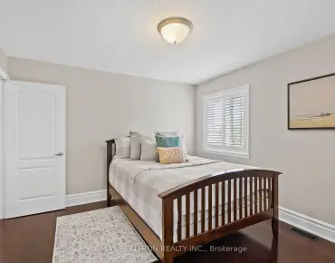
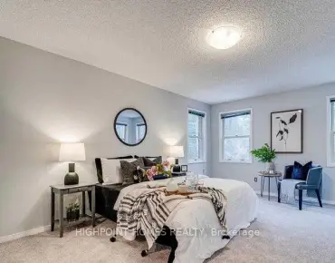
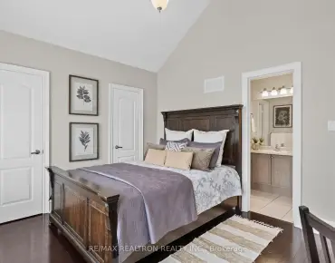
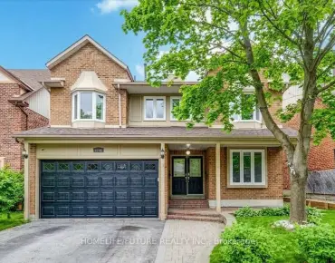
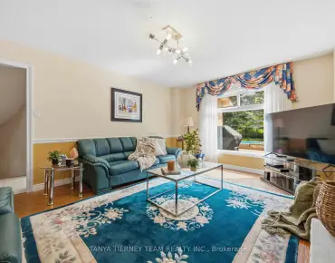
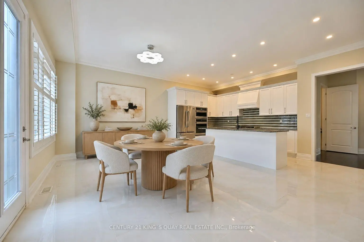
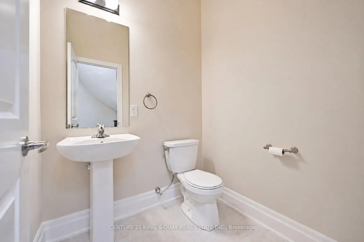
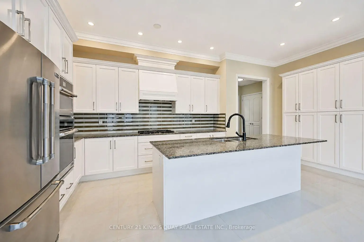
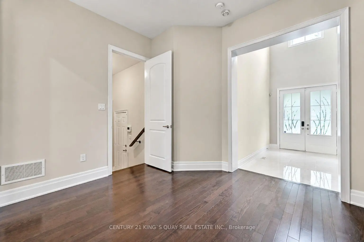
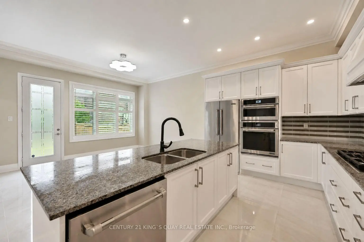
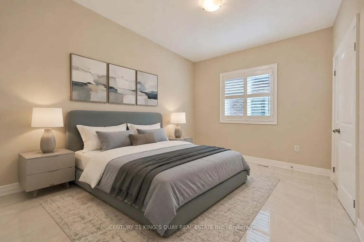
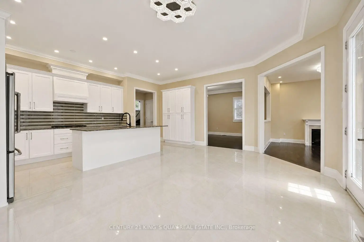
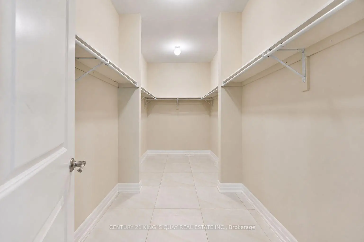
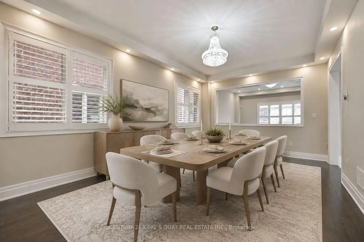
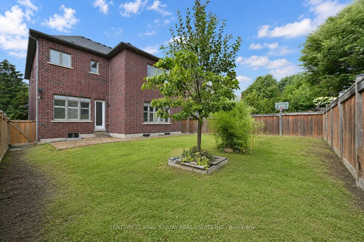
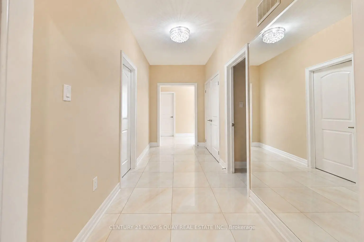
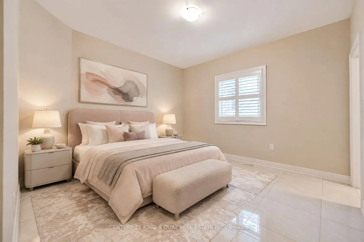
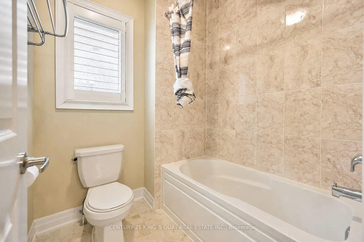
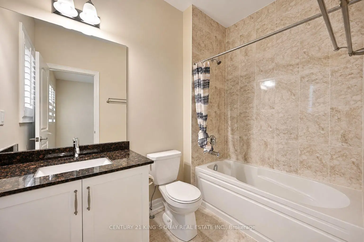
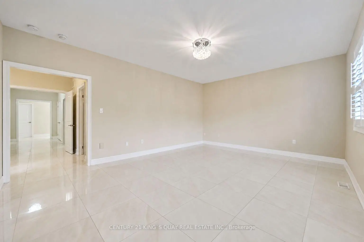
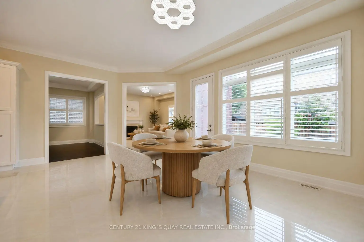
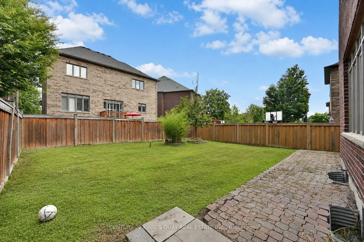
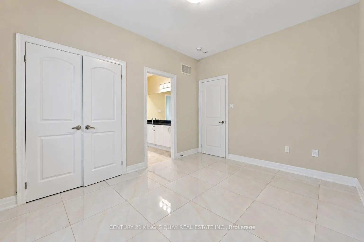
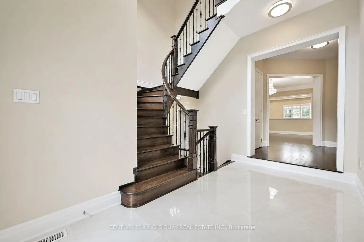
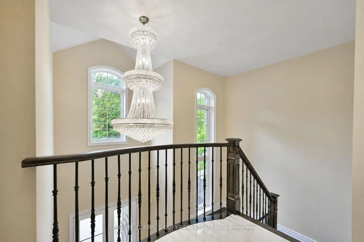
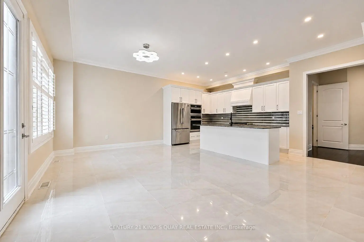
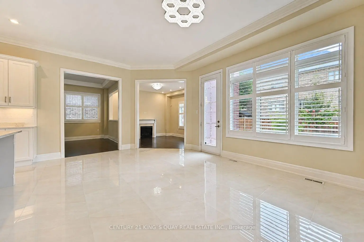
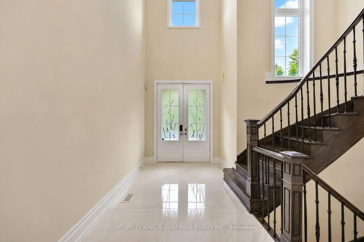
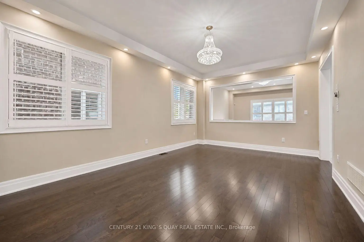
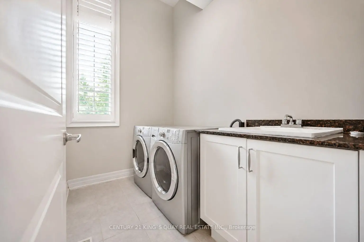
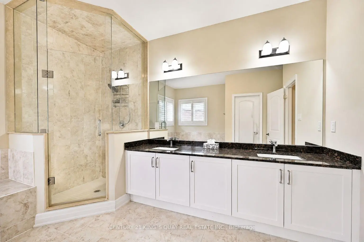
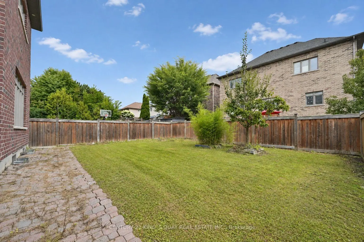
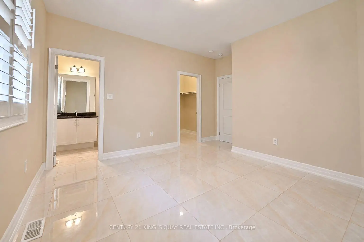
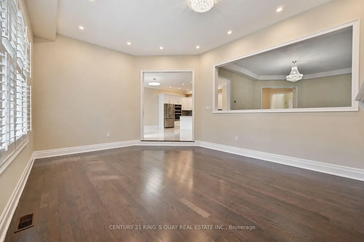
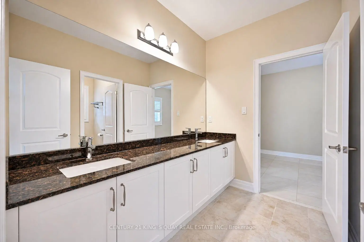
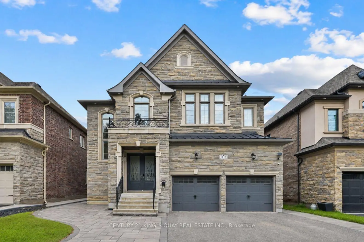
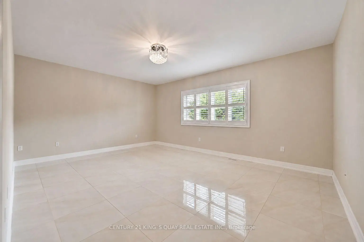
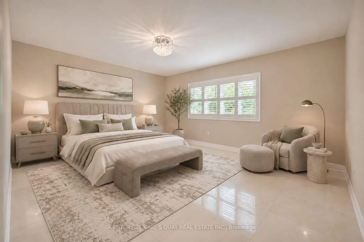
Welcome to the sought-after Dunbarton community ** Stunning family home featuring stone front with welcoming double door entry leading to a soaring foyer ** Smooth ceilings thru-out, 10ft(main) 9ft(2nd) ** abundant natural light ** Formal dinning and family rooms ** Gas fireplace ** Premium kitchen appliances, custom built-in hood fan, pantry! and a large island overlooking the private backyard ** All ensuite bedrooms ** All bathrooms have window ** Master generous w/i closet ** 2nd floor laundry ** Direct access from garage, mud room w/i closet ** This is the perfect place to call home - offering comfort, space, and an unbeatable location ** Just minutes from Highway 401, schools, scenic parks, The Shops at Pickering City Centre, and convenient public transit options.
Features
- Facing: East

- Bedrooms: 4

- Bathrooms: 4

- Garages: 2

- Kitchens: 1

Details
- Lot size: 44.05 x 115.27 Feet

- Space: 3000-3500

- Tax: $ 13051.93

- E13679352

- Listing contracted with: CENTURY 21 KING`S QUAY REAL ESTATE INC.
| Room | Size(M) | Description | |
|---|---|---|---|
| Foyer | 4.11x2.29 | Ceramic Floor, Vaulted Ceiling(s), Picture Window |
|
| Dining Rm | 5.87x4.07 | Hardwood Floor, Formal Rm, California Shutters |
|
| Family Rm | 5.77x4.21 | Hardwood Floor, Gas Fireplace, Overlooks Backyard |
|
| Kitchen | 6.10x5.90 | Ceramic Floor, Ceramic Backsplash, Pantry |
|
| Breakfast | 6.10x5.90 | Ceramic Floor, Breakfast Bar, Combined w/Kitchen |
|
| Mud Rm | 2.14x1.81 | Ceramic Floor, Access To Garage, Walk-In Closet(s) |
|
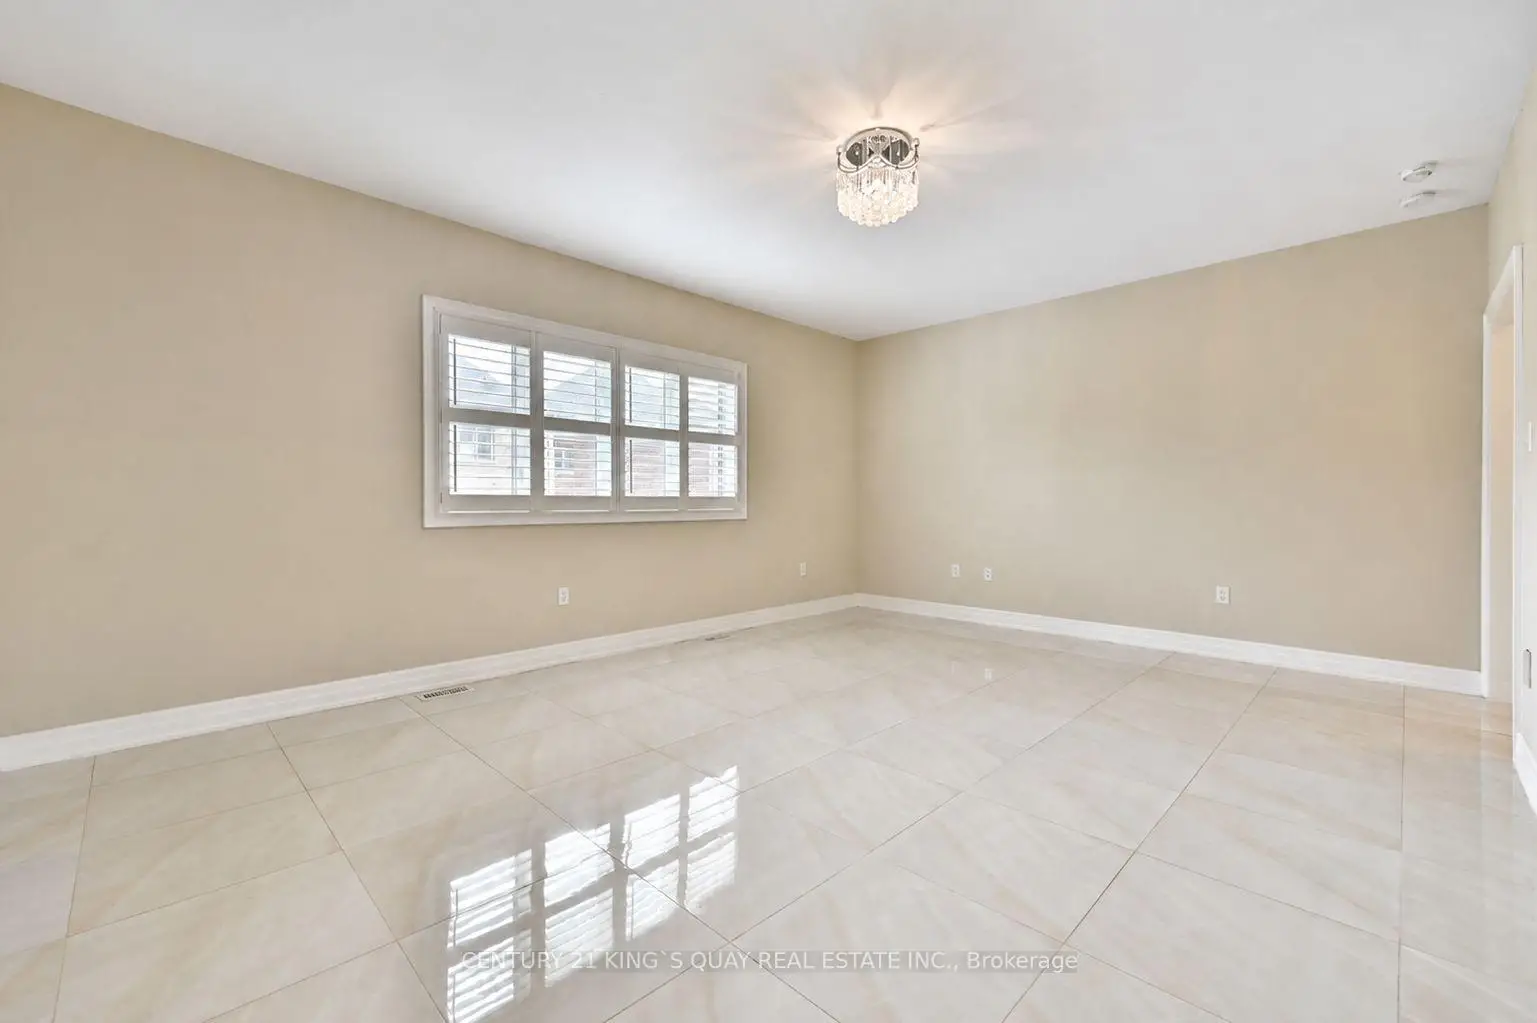
| Primary B | 5.77x4.36 | California Shutters, Walk-In Closet(s), 5 Pc Ensuite |
|
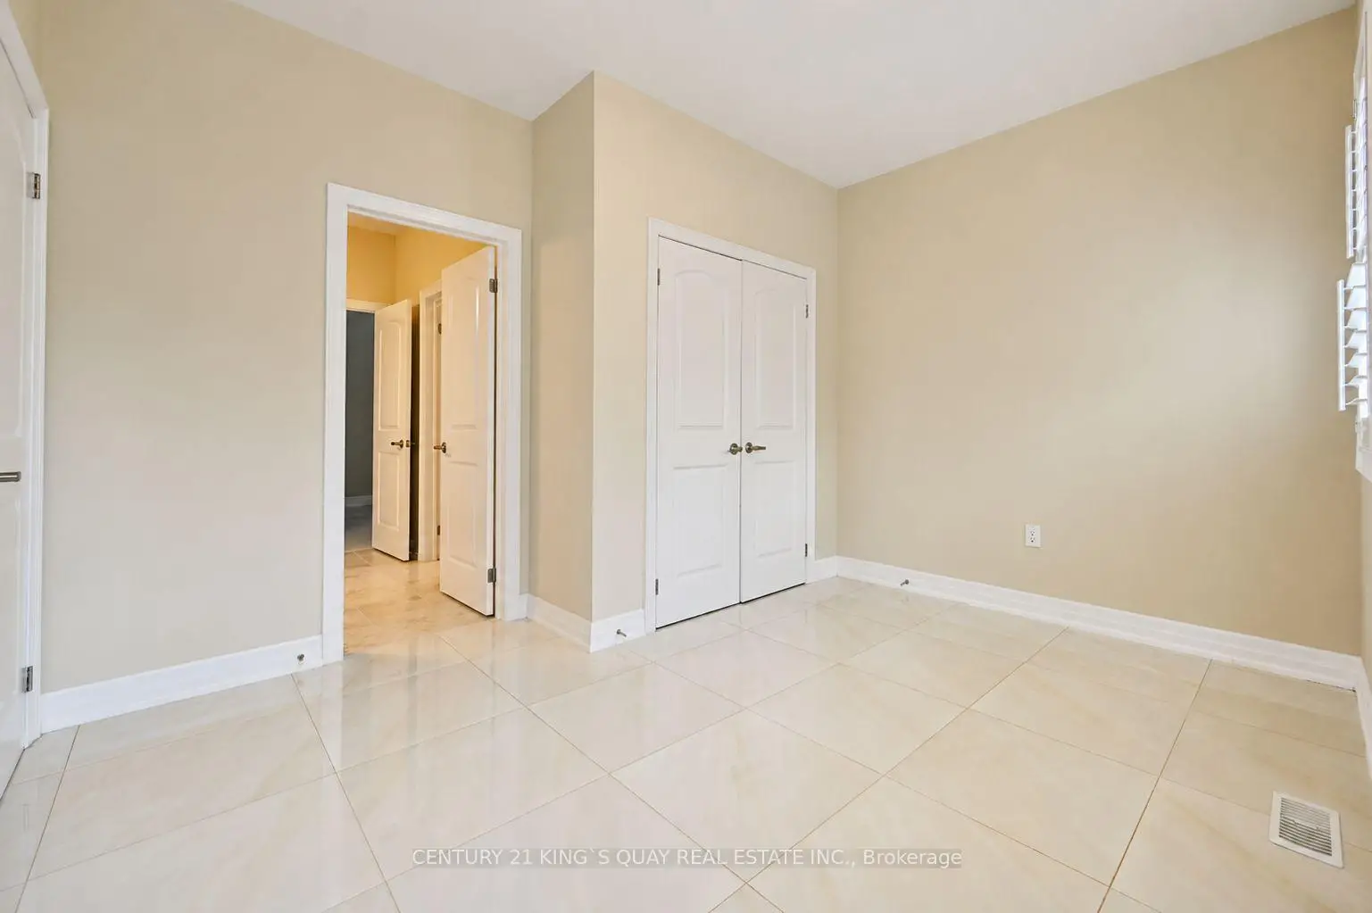
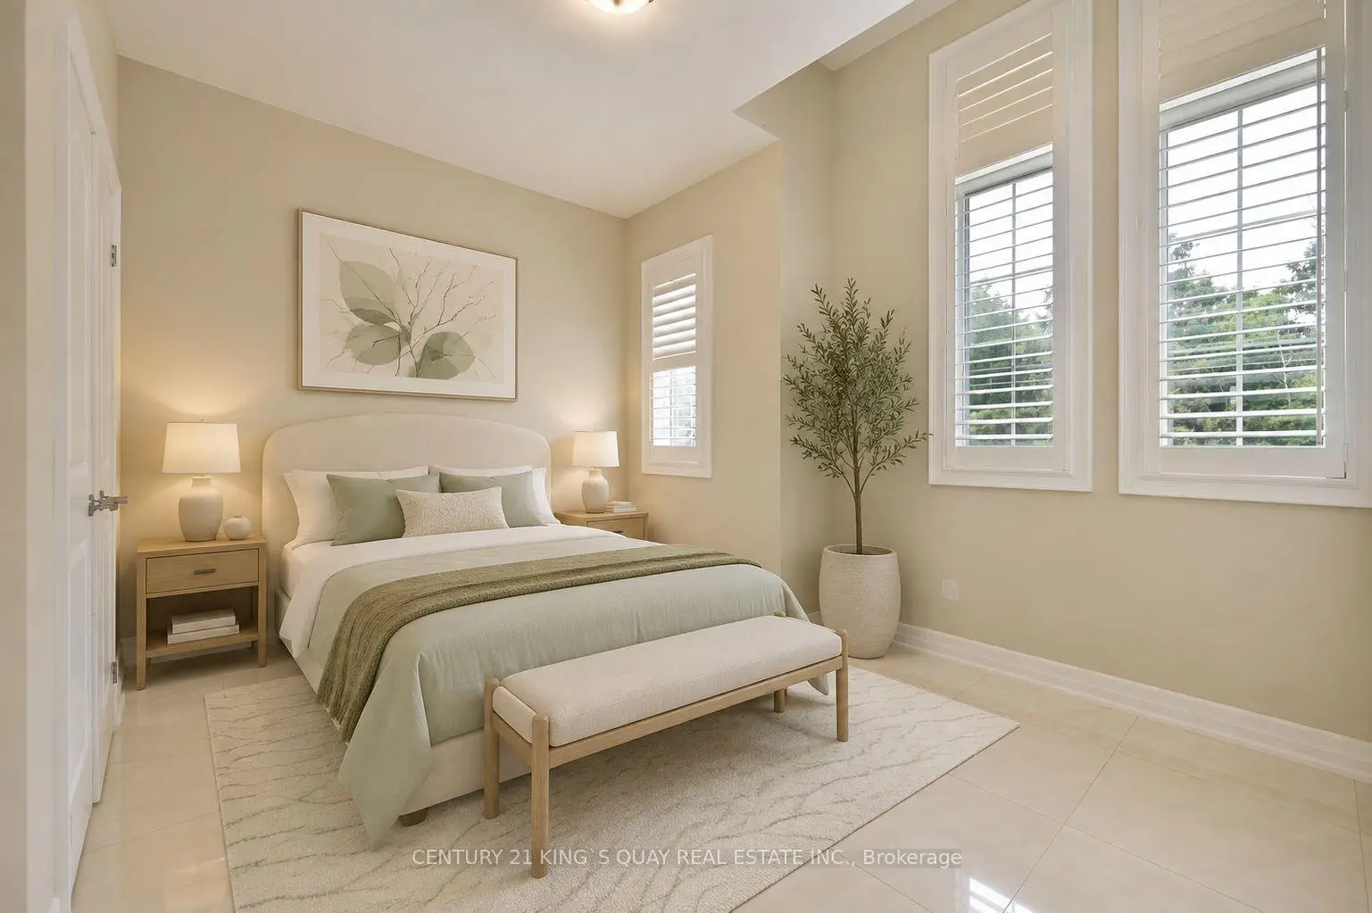
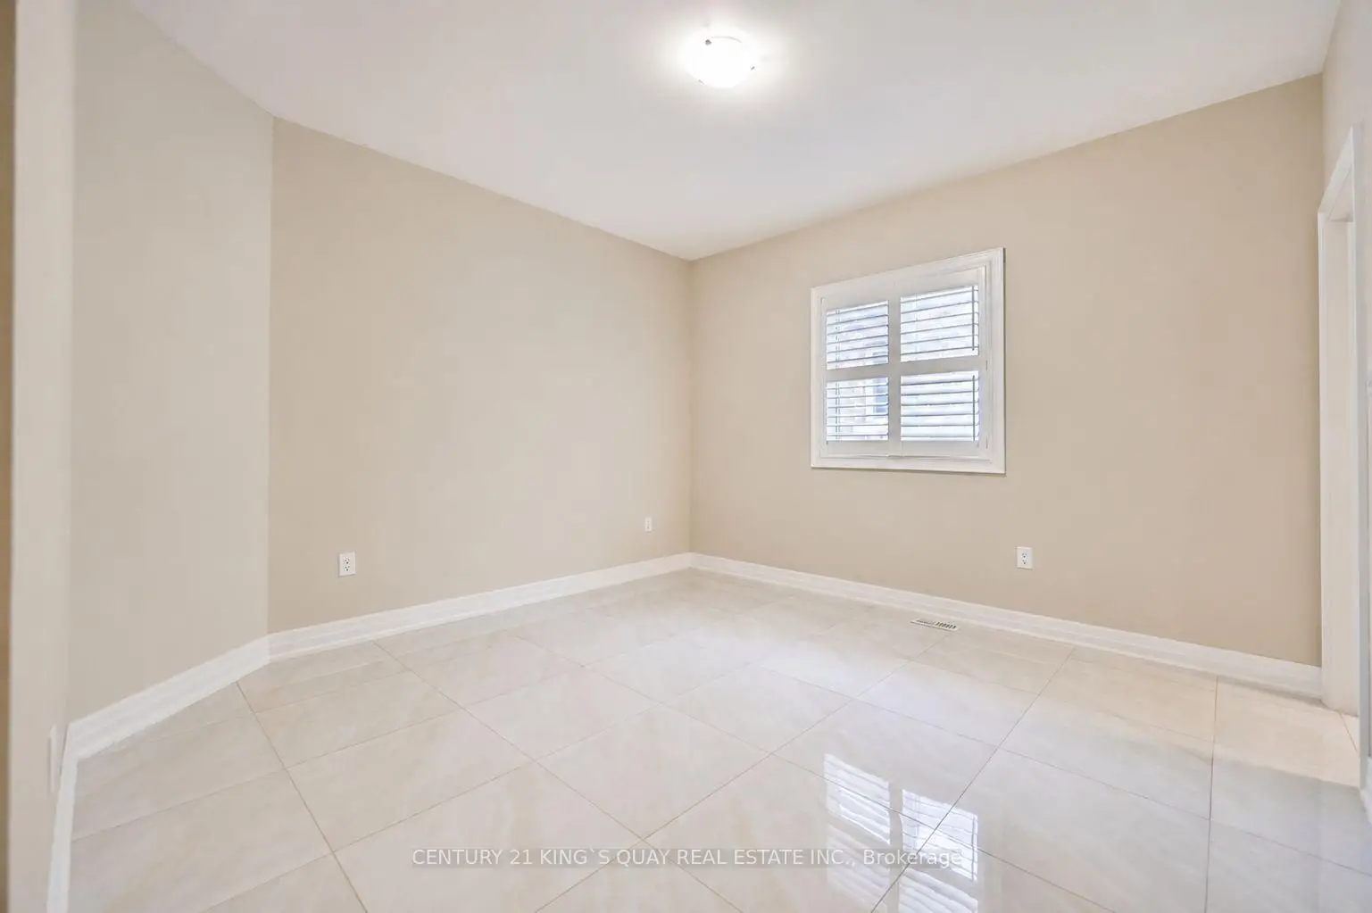
| 2nd Br | 3.94x3.61 | California Shutters, Walk-In Closet(s), 4 Pc Ensuite |
|
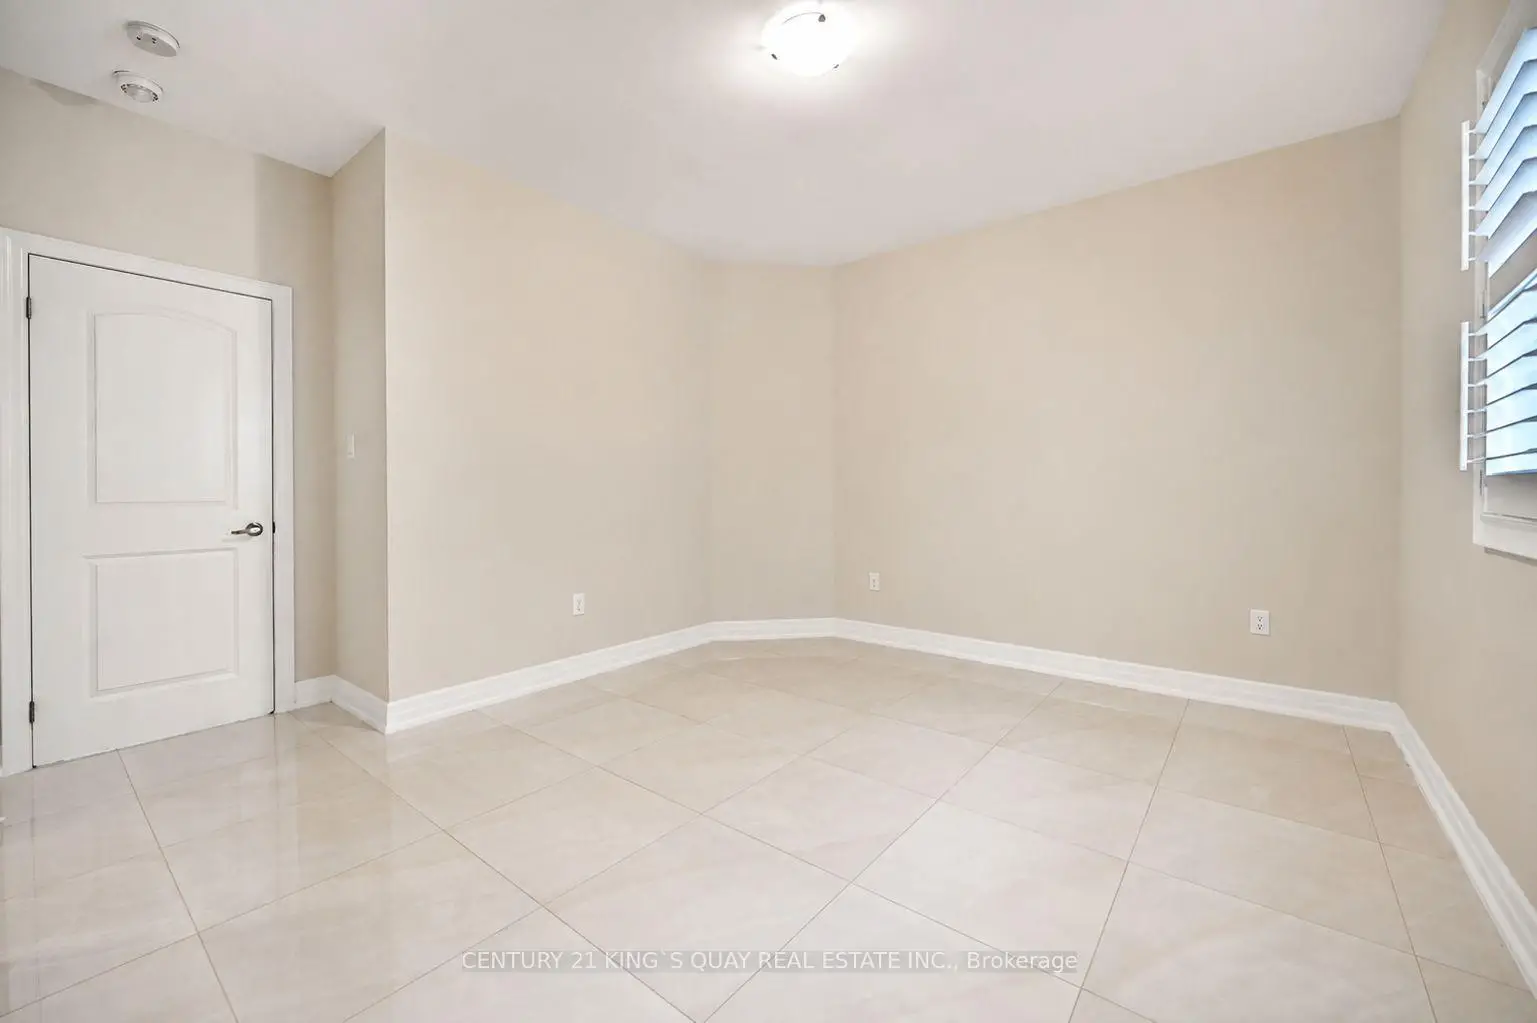
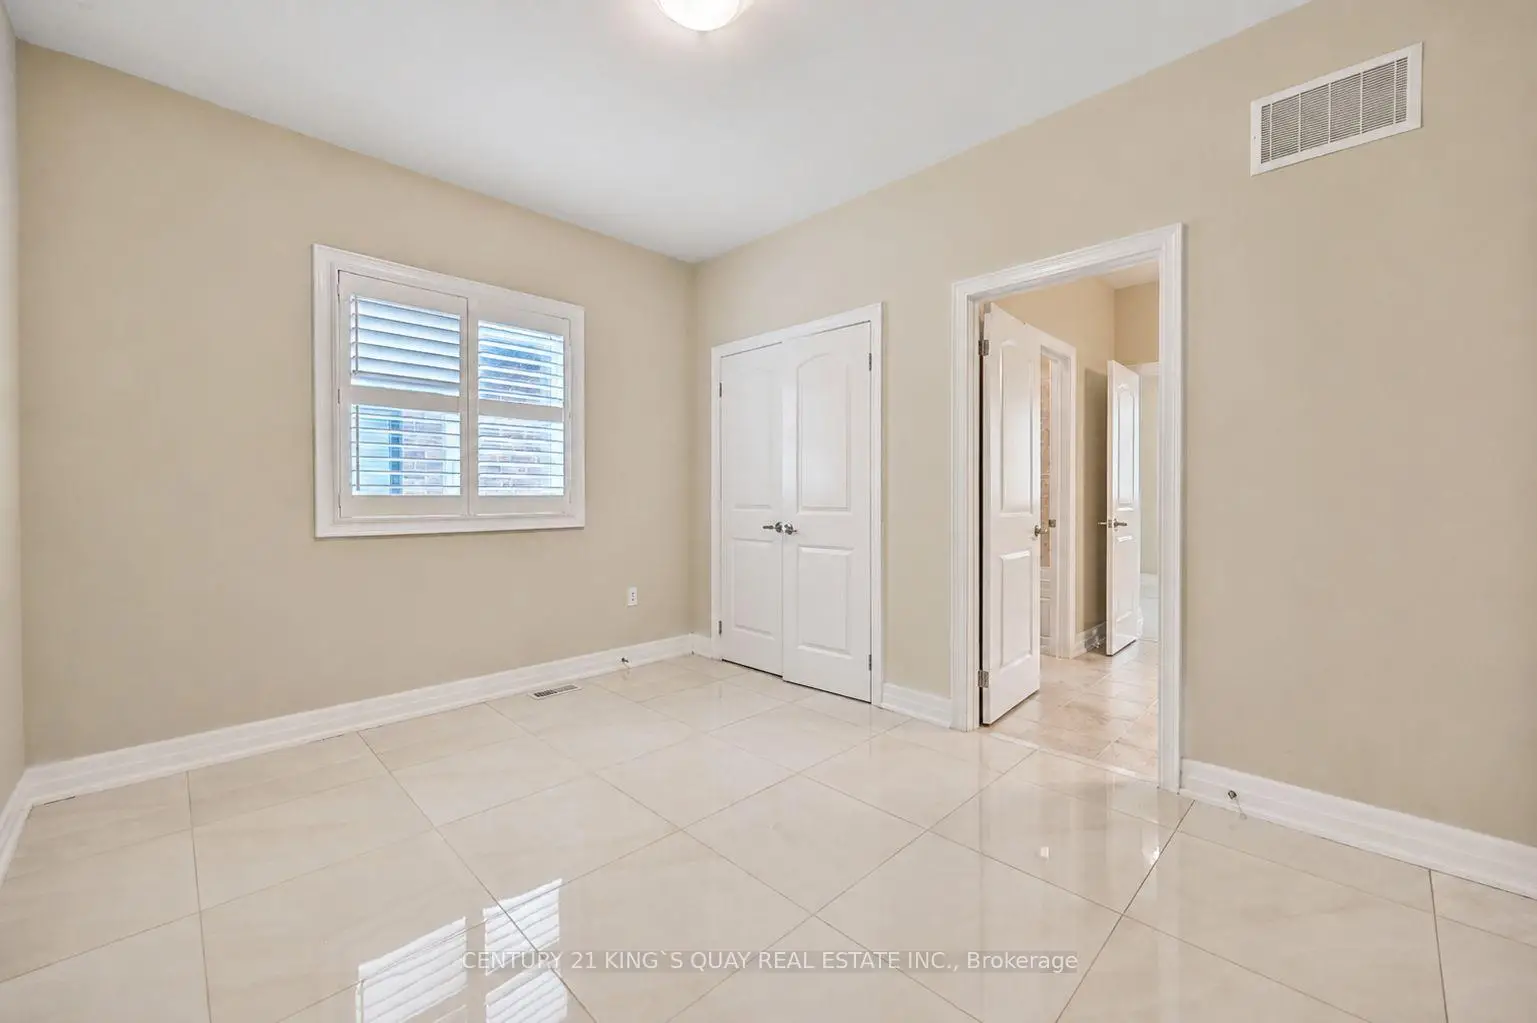
| 3rd Br | 3.67x3.07 | California Shutters, Vaulted Ceiling(s), Semi Ensuite |
|
| 4th Br | 3.81x3.05 | California Shutters, Large Closet, Semi Ensuite |
|
| Laundry | 3.40x2.05 | California Shutters, Laundry Sink, Overlooks Frontyard |
| Bathroom | Pieces | Level | |
|---|---|---|---|
| 1xBath | 2 pcs | Ground |
|
| 2xBaths | 5 pcs | Second |
|
| 1xBath | 4 pcs | Second |
Property Summary
Located close to the intersection of 401 and Whites Rd N, 1917 Fairport Rd is a 4 bedrooms 4 washrooms Detached. The unit has a Double Built-In Parking Spaces. The property basement is Partially Fi . The property has many nice features including Carpet Free. Dinning Room Rm, Family Room Rm, Kitchen, Breakfast Room and Mud Rm are on the Main floor; Foyer is on the Ground floor.Local Area Profile
This property is located in a predominantly owner-occupied residential area with housing made up primarily of detached homes. Approximately 38% of residents hold a bachelor's degree or higher, while about 23% have a college credential. The large majority of local commuters travel by car.