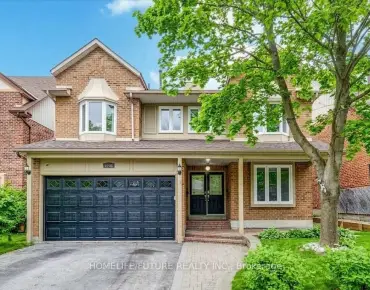
Liverpool, Pickering, L1X 2S3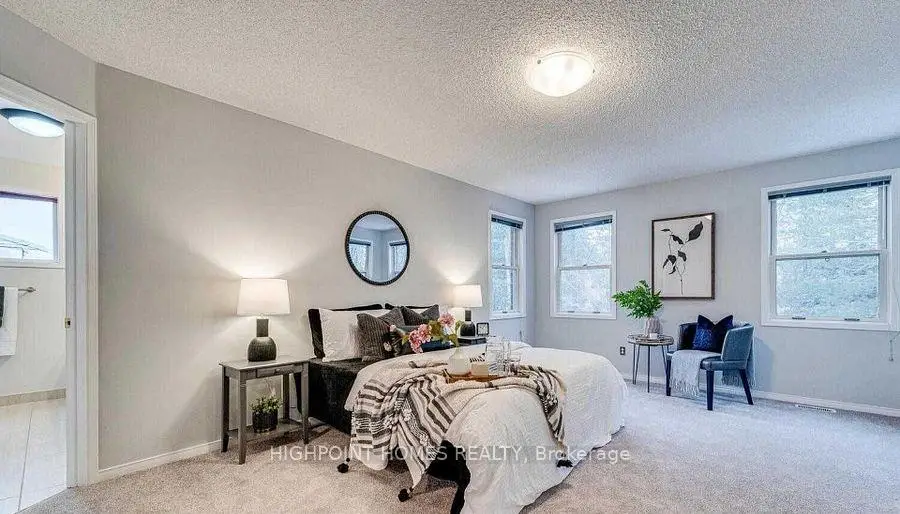

Description
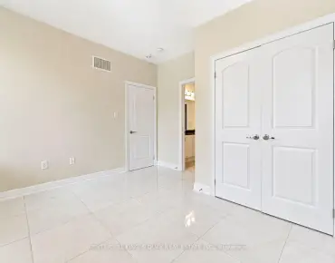
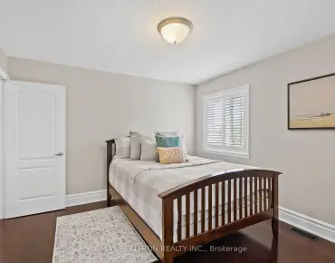
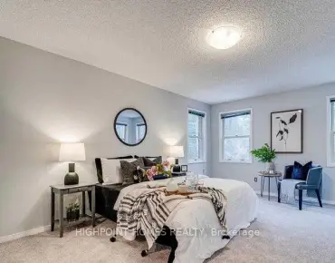
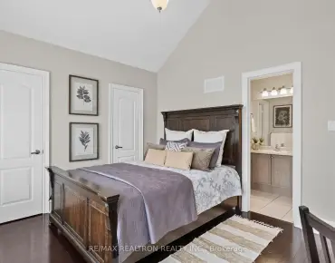
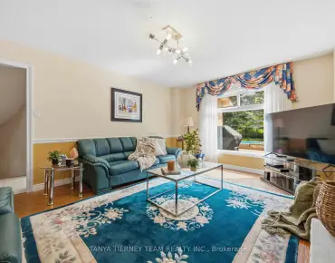
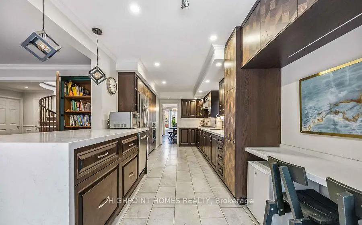
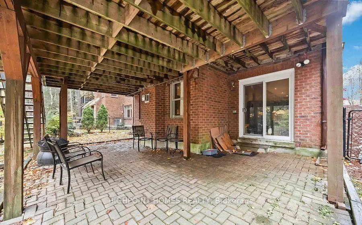
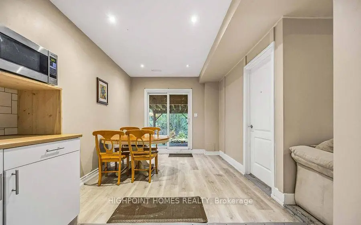
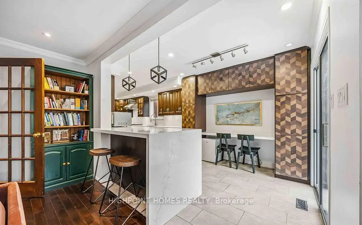
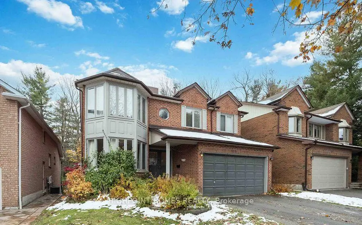
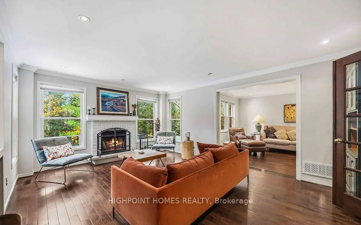
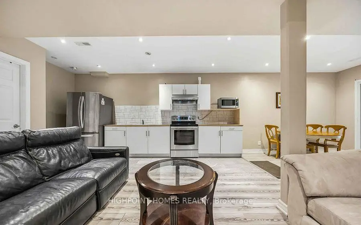
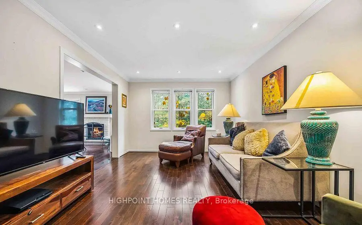
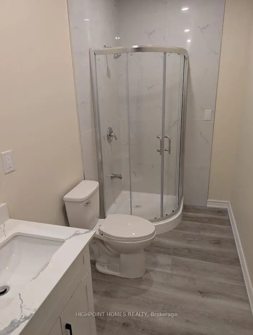
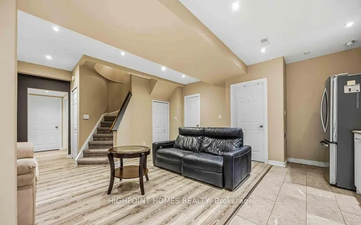
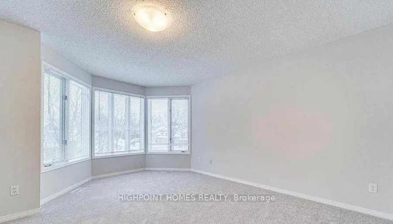
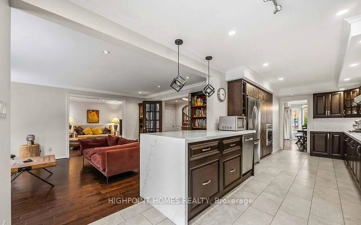
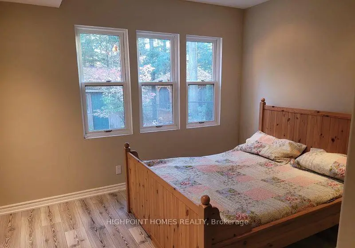
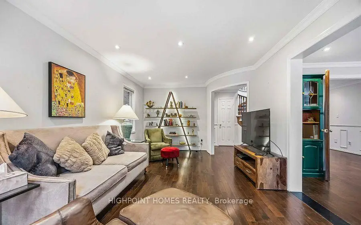
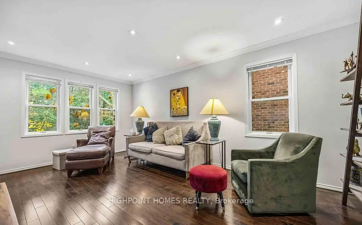
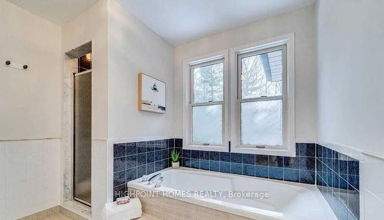
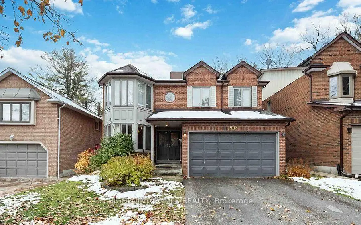
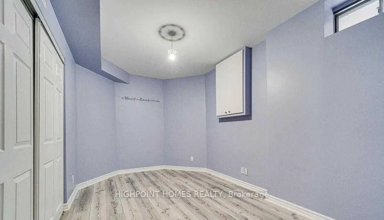
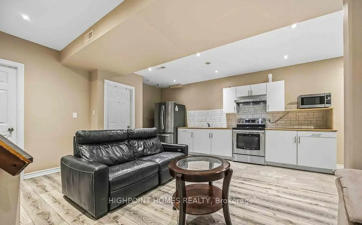
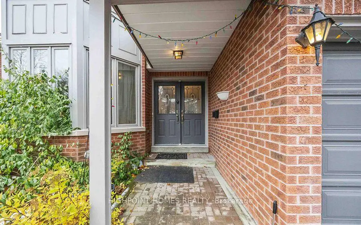
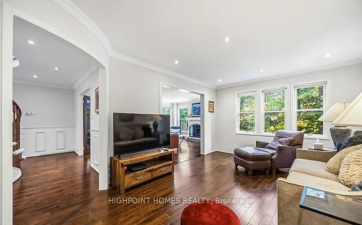
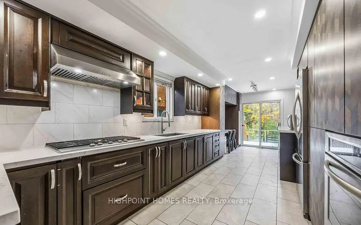
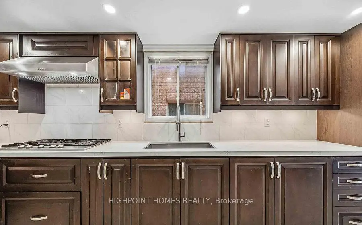
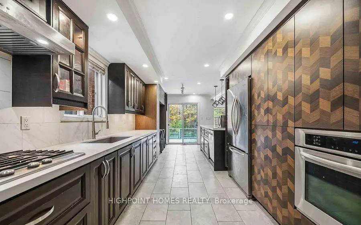
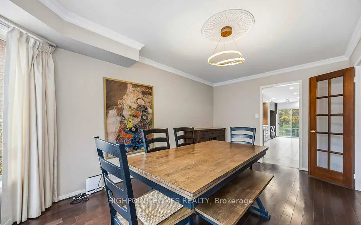
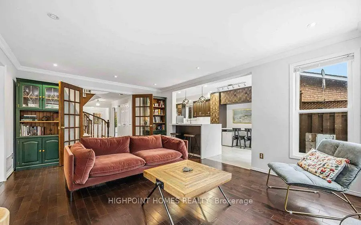
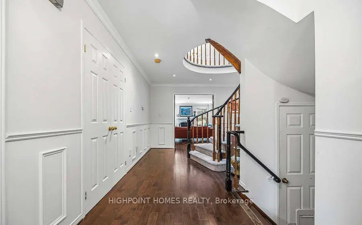
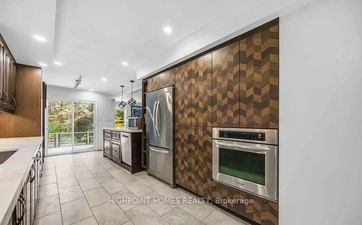
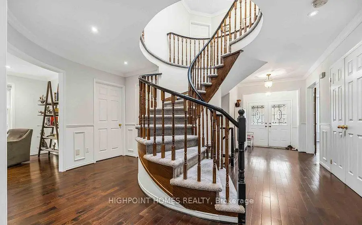
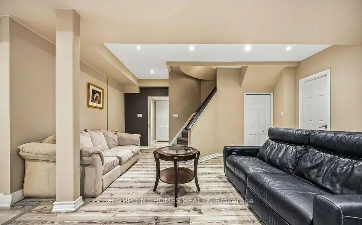
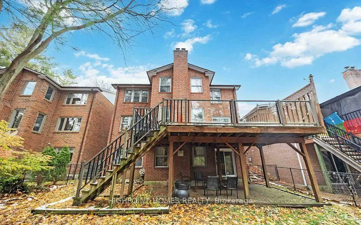
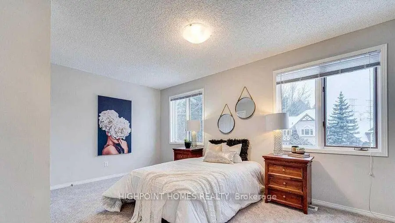
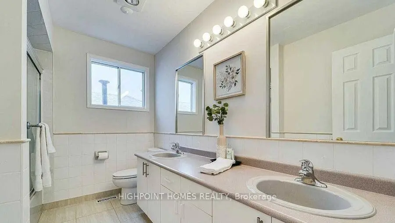
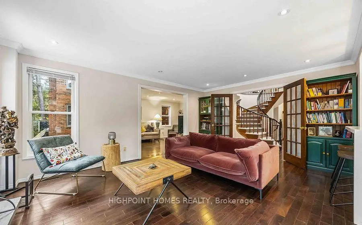
Set at the end of a quiet court, this exceptional John Boddy-built home offers a rare south-facing ravine setting with incredible privacy, natural light, and a serene connection to the outdoors. The impressive double-door entry opens to a sunken foyer and a thoughtfully designed floor plan that blends comfort, functionality, and elegance. The bright front living room features a charming bay window, while the renovated eat-in kitchen showcases a centre island, ample cabinetry, and direct access to a spacious deck overlooking the lush, tree-lined backyard-perfect for entertaining, dining al fresco, or enjoying peaceful mornings surrounded by nature. The main level is designed for both everyday living and hosting, featuring a cozy great room with a fireplace and pot lighting, along with a versatile adjoining space ideal for a formal dining area, home office, or children's retreat. Upstairs, five generously sized bedrooms are connected by a stunning spiral staircase enhanced by a skylight that fills the space with natural light. The primary suite offers a private escape with breathtaking ravine views, two closets including a walk-in, and a luxurious five-piece ensuite. The finished walkout lower level adds exceptional versatility with a newly installed full kitchen, three additional bedrooms, and direct backyard access-ideal for extended family, guests, or multi-generational living. Expansive windows throughout the home create a bright and airy atmosphere across all levels, while the peaceful ravine backdrop provides the perfect setting for quiet evenings, family gatherings, and unforgettable summer entertaining.
Features
- Facing: South

- Bedrooms: 5

- Bathrooms: 5

- Garages: 2

- Kitchens: 1

Details
- Lot size: 44.62 x 136.67 Feet

- Space: 3500-5000

- Tax: $ 9597.38

- E13494558

- Listing contracted with: HIGHPOINT HOMES REALTY
| Room | Size(M) | Description | |
|---|---|---|---|
| Foyer | 7.51x4.77 | Hardwood Floor, Skylight, L-Shaped Rm |
|
| Family Rm | 5.54x3.45 | Hardwood Floor, Fireplace, Open Concept |
|
| Living Rm | 5.54x4.01 | Hardwood Floor, Overlooks Ravine, Open Concept |
|
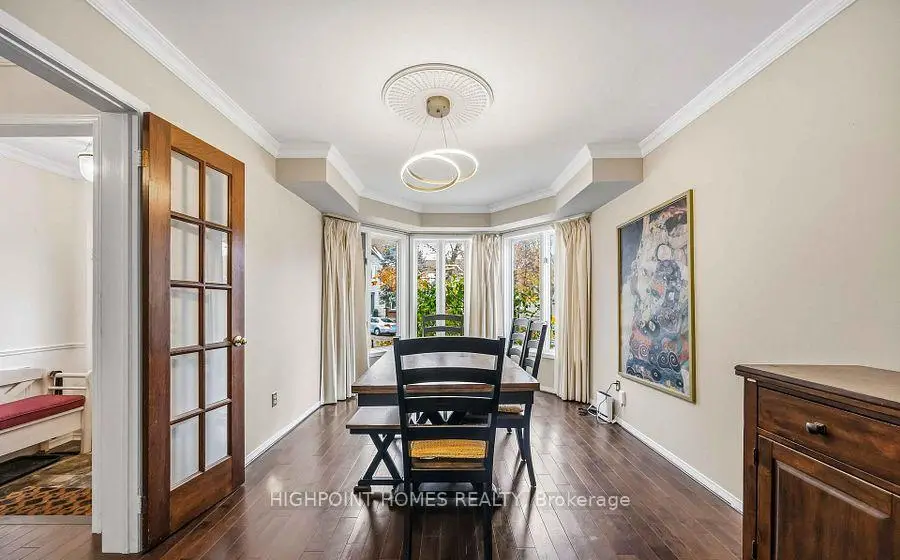
| Dining Rm | 5.46x3.06 | Hardwood Floor, Bay Window, Formal Rm |
|
| Kitchen | 7.53x3.08 | Updated, Eat-in Kitchen, W/O To Deck |
|
| Primary B | 5.67x4.03 | 5 Pc Ensuite, Walk-In Closet(s), Overlooks Ravine |
|
| 2nd Br | 4.64x2.81 | Closet, Broadloom, Overlooks Ravine |
|
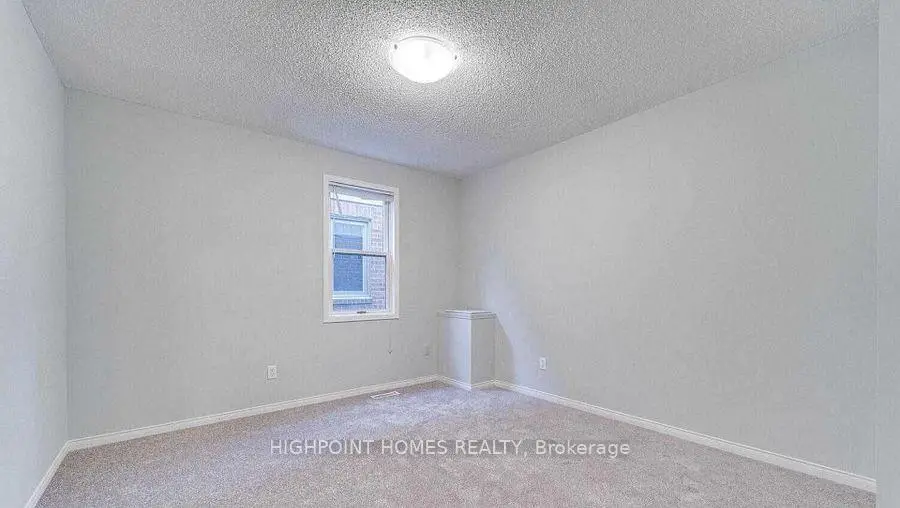
| 3rd Br | 3.62x3.39 | Window, Broadloom |
|
| 4th Br | 5.22x4.87 | Double Closet, Broadloom, Overlooks Frontyard |
|
| 5th Br | 5.24x3.48 | Double Closet, Broadloom, Bay Window |
|
| Br | 4.28x3.31 | Laminate, Semi Ensuite, Double Closet |
|
| Recreatio | 10.00x5.40 | Fireplace, W/O To Ravine, 3 Pc Bath |
| Bathroom | Pieces | Level | |
|---|---|---|---|
| 1xBath | 2 pcs | Ground |
|
| 1xBath | 4 pcs | Second |
|
| 1xBath | 5 pcs | Second |
|
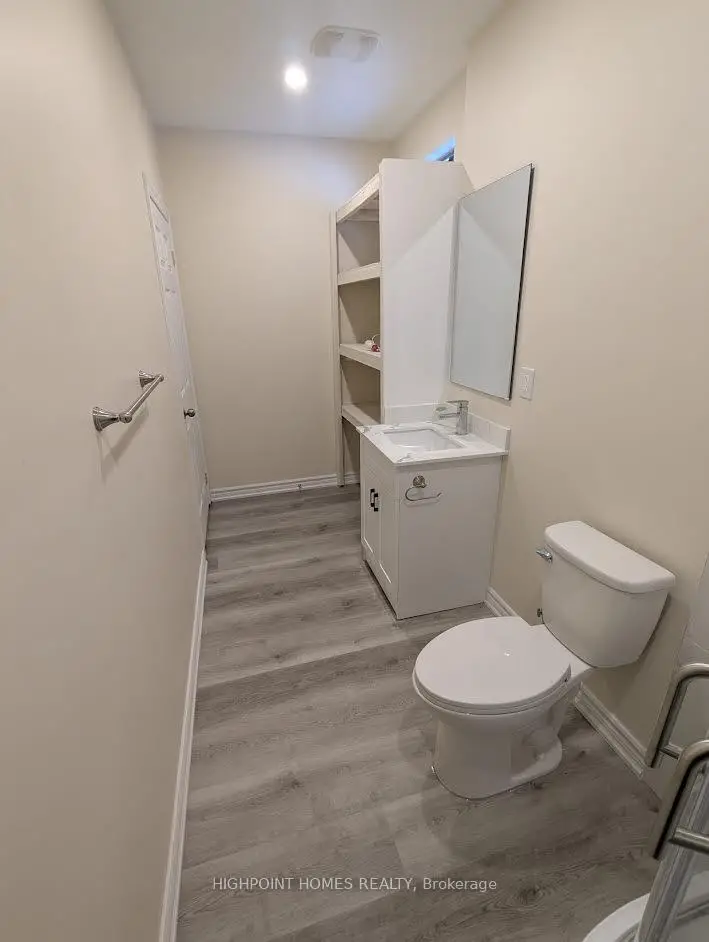
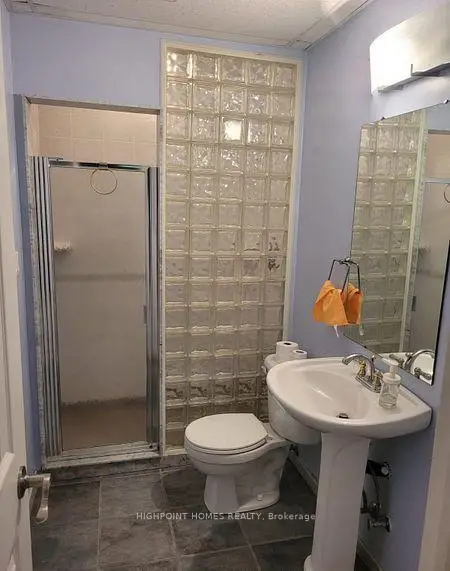
| 1xBath | 3 pcs | Basement |
|
| 1xBath | 3 pcs | Basement |
Property Summary
Located close to the intersection of Finch Ave & Fairport Rd, 903 Alanbury Cres is a 5+3 bedrooms 5 washrooms Detached. The unit has a Double Attached Parking Spaces. The property has many nice features including Water Heater, In-Law Suite and Auto Garage Door Remot. Foyer, Family Room Rm, Living Room Rm, Dinning Room Rm and Kitchen are on the Main floor.Local Area Profile
This property is located in a predominantly owner-occupied residential area with housing made up primarily of detached homes. Approximately 52% of residents hold a bachelor's degree or higher, while about 29% have a college credential. The large majority of local commuters travel by car.