Duffin Heights, Pickering, L1X 0B8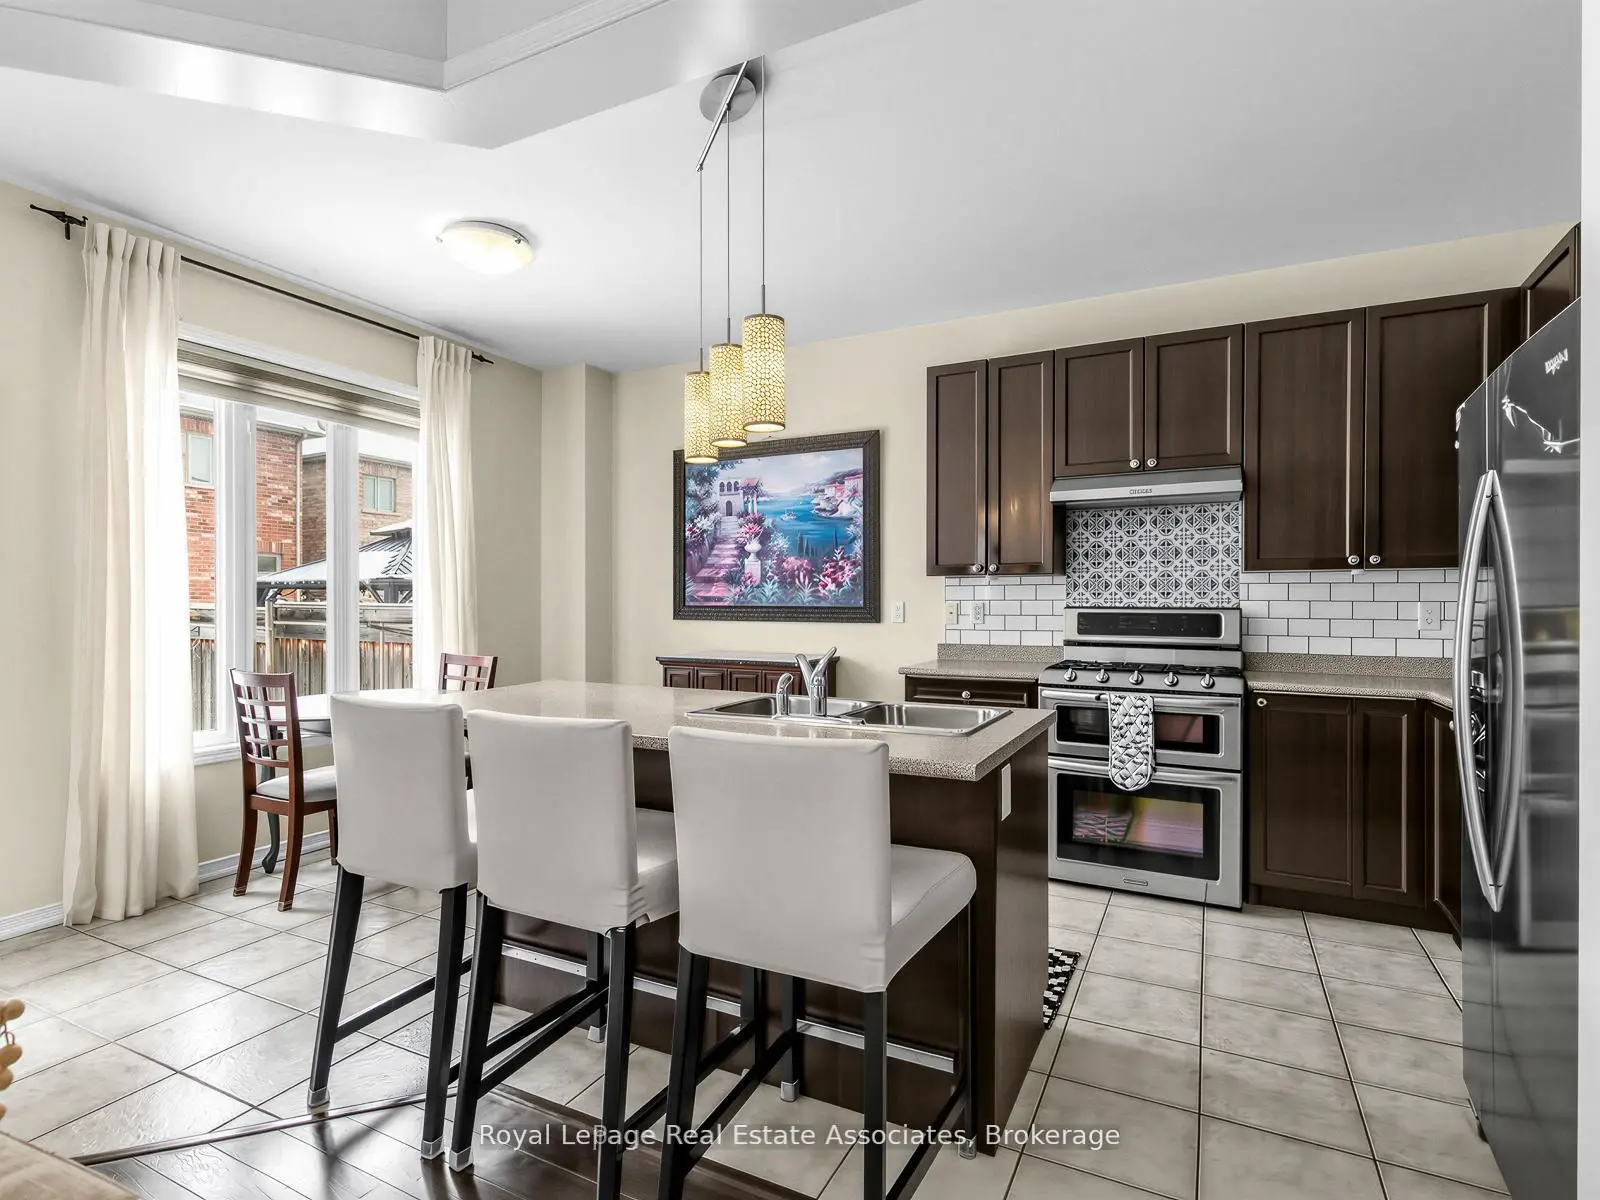

Description
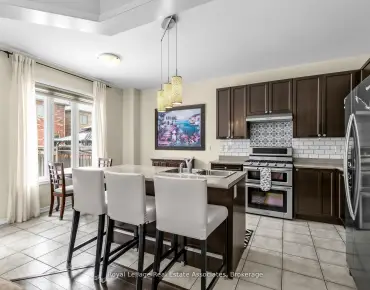
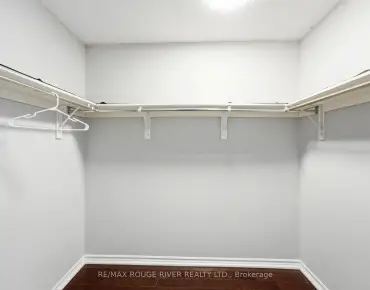
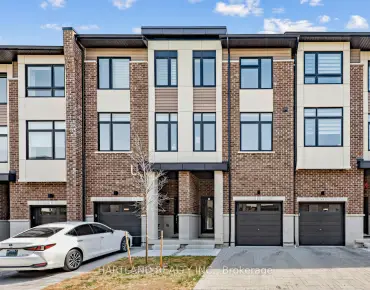
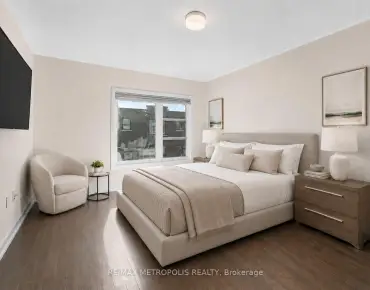
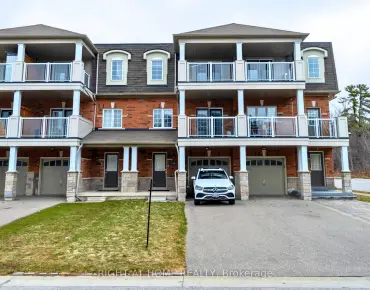
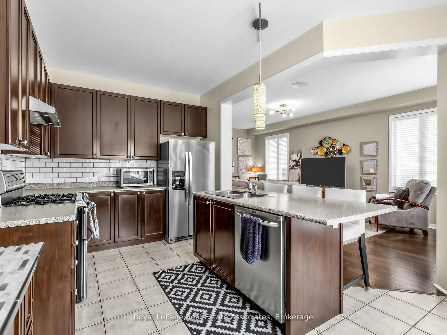
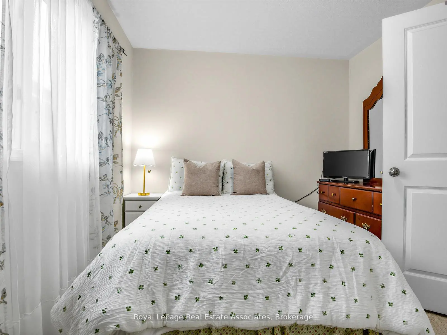
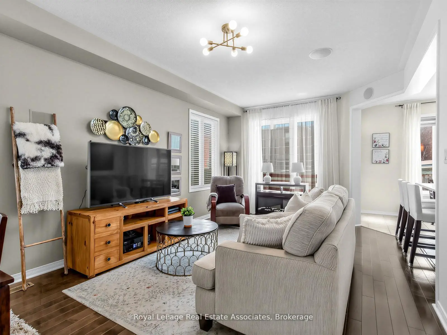
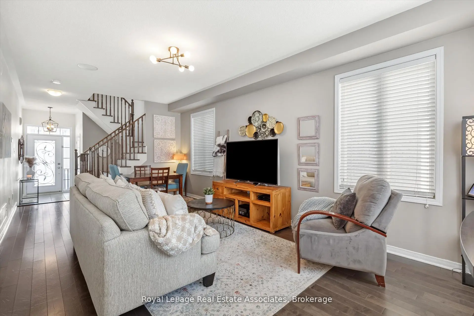
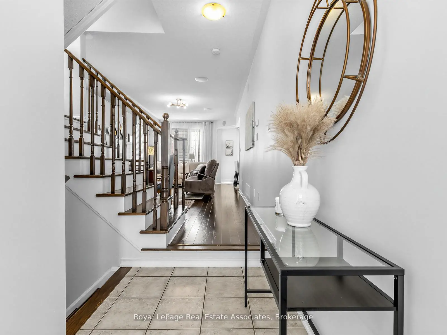
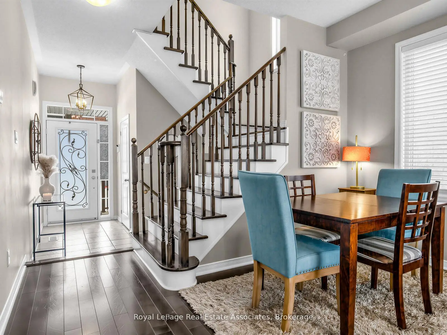
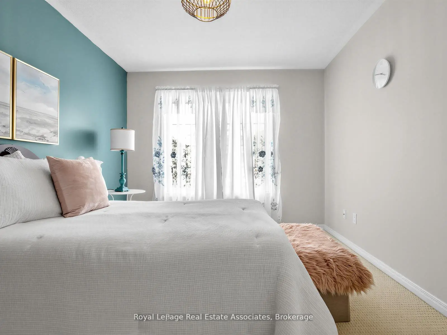
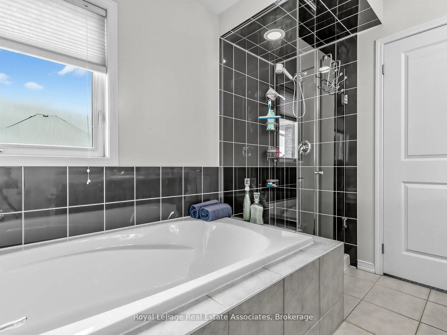
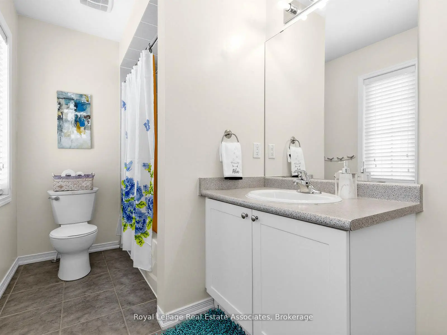
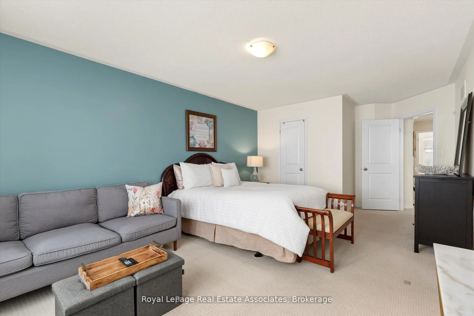
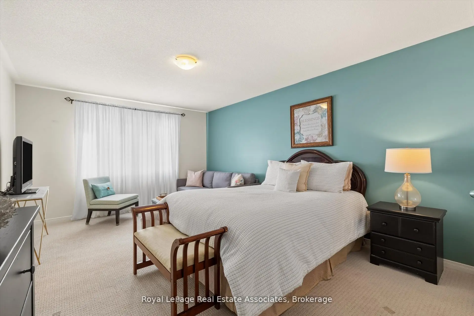
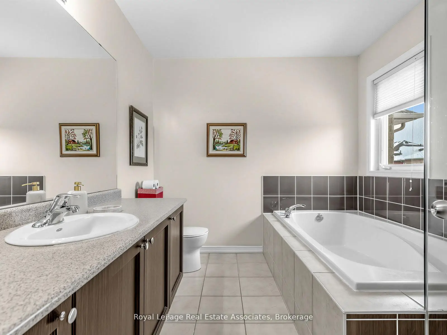
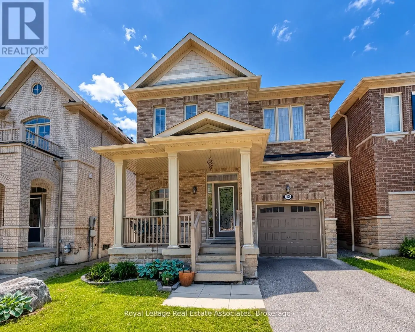
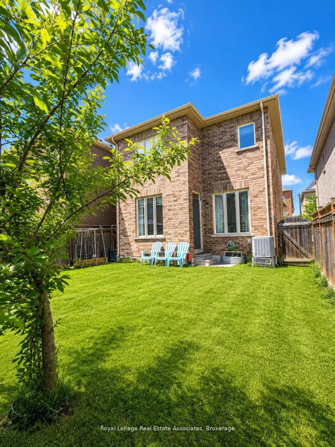
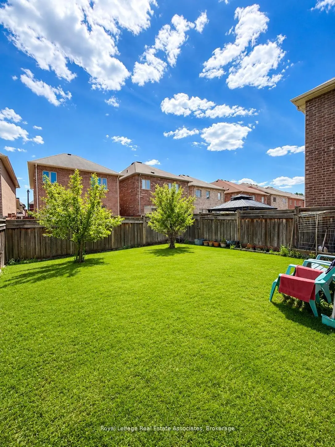
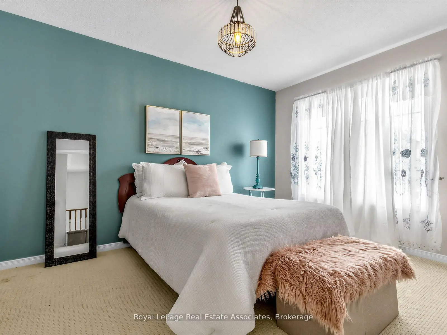
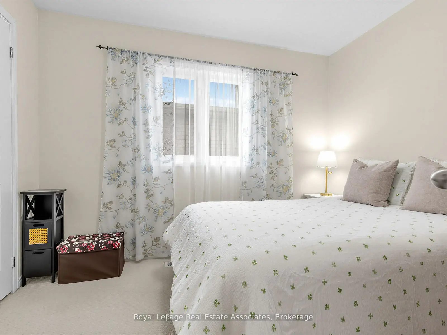
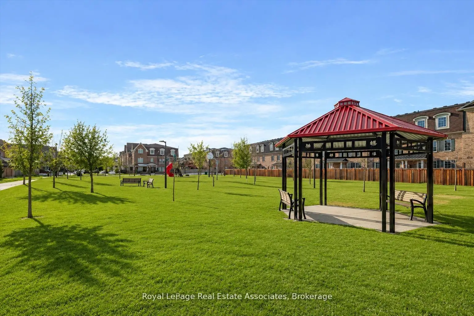
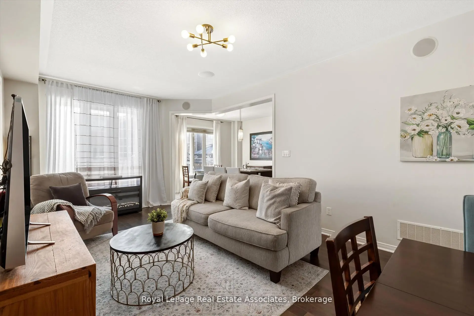
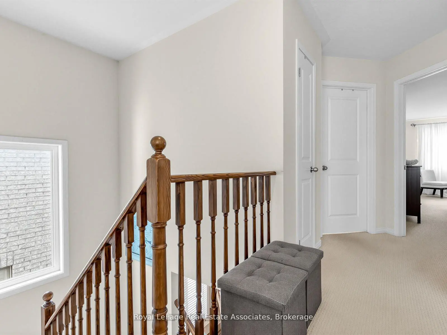
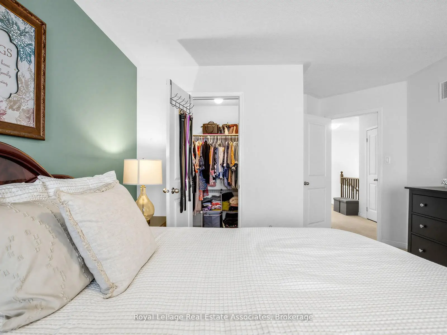
Welcome to Your Dream Home in Pickering! Nestled in the highly sought-after Duffin Heights community, this beautifully maintained detached home offers the perfect blend of comfort, elegance, and natural surroundings. Built in 2012 by Coughlan Homes and surrounded by forest, conservation areas, and scenic walking trails, this property delivers peaceful living just minutes from Riverside Golf Course, Pickering Golf Club, Canadian Street Park, Creekside Park, Angus Valley Montessori, Trillium Woods Public School, and ÉS Ronald-Marion. This stunning 3-bedroom, 3-bathroom home showcases quality craftsmanship and thoughtful upgrades throughout. The main floor features 9-foot ceilings, rich hardwood flooring, potlights, and large windows that flood the space with natural light. A solid oak staircase leads to the second level, complete with upgraded Berber carpeting. The gourmet kitchen is a chef's delight, offering extended upgraded cabinetry, granite countertops, stylish backsplash, and stainless steel appliances including a gas range. The bright breakfast area overlooks the backyard, creating the perfect setting for family meals. This home is ideal for entertaining, featuring built-in 7.1 surround sound speakers and a cozy gas fireplace with a custom mantel. Upstairs, retreat to the spacious primary suite complete with a large walk-in closet and spa-inspired ensuite featuring a deep soaker tub and upgraded frameless glass shower. Two additional well-sized bedrooms and a full bath complete the second floor. This exceptional home combines modern upgrades, natural beauty, and an unbeatable location. Make 1529 Winville your home today!
Features
- Facing: South

- Bedrooms: 3

- Bathrooms: 3

- Garages: 1

- Kitchens: 1

Details
- Lot size: 30.02 x 89.95 Feet

- Space: 1500-2000

- Tax: $ 6596.79

- E13665704

- Listing contracted with: Royal LePage Real Estate Associates
| Room | Size(M) | Description | |
|---|---|---|---|
| Living Rm | 6.71x3.72 | Combined w/Dining, Built-in Speakers, Hardwood Floor |
|
| Dining Rm | 6.71x3.72 | Combined w/Living, Built-in Speakers, Hardwood Floor |
|
| Kitchen | 5.21x3.72 | Stainless Steel Appl, W/O To Yard, Breakfast Area |
|
| 2nd Br | 3.29x2.90 | Closet, Picture Window, Broadloom |
|
| Kitchen | 5.21x3.72 | ||
| 3rd Br | 4.18x3.05 | Closet Organizers, Picture Window, Broadloom |
|
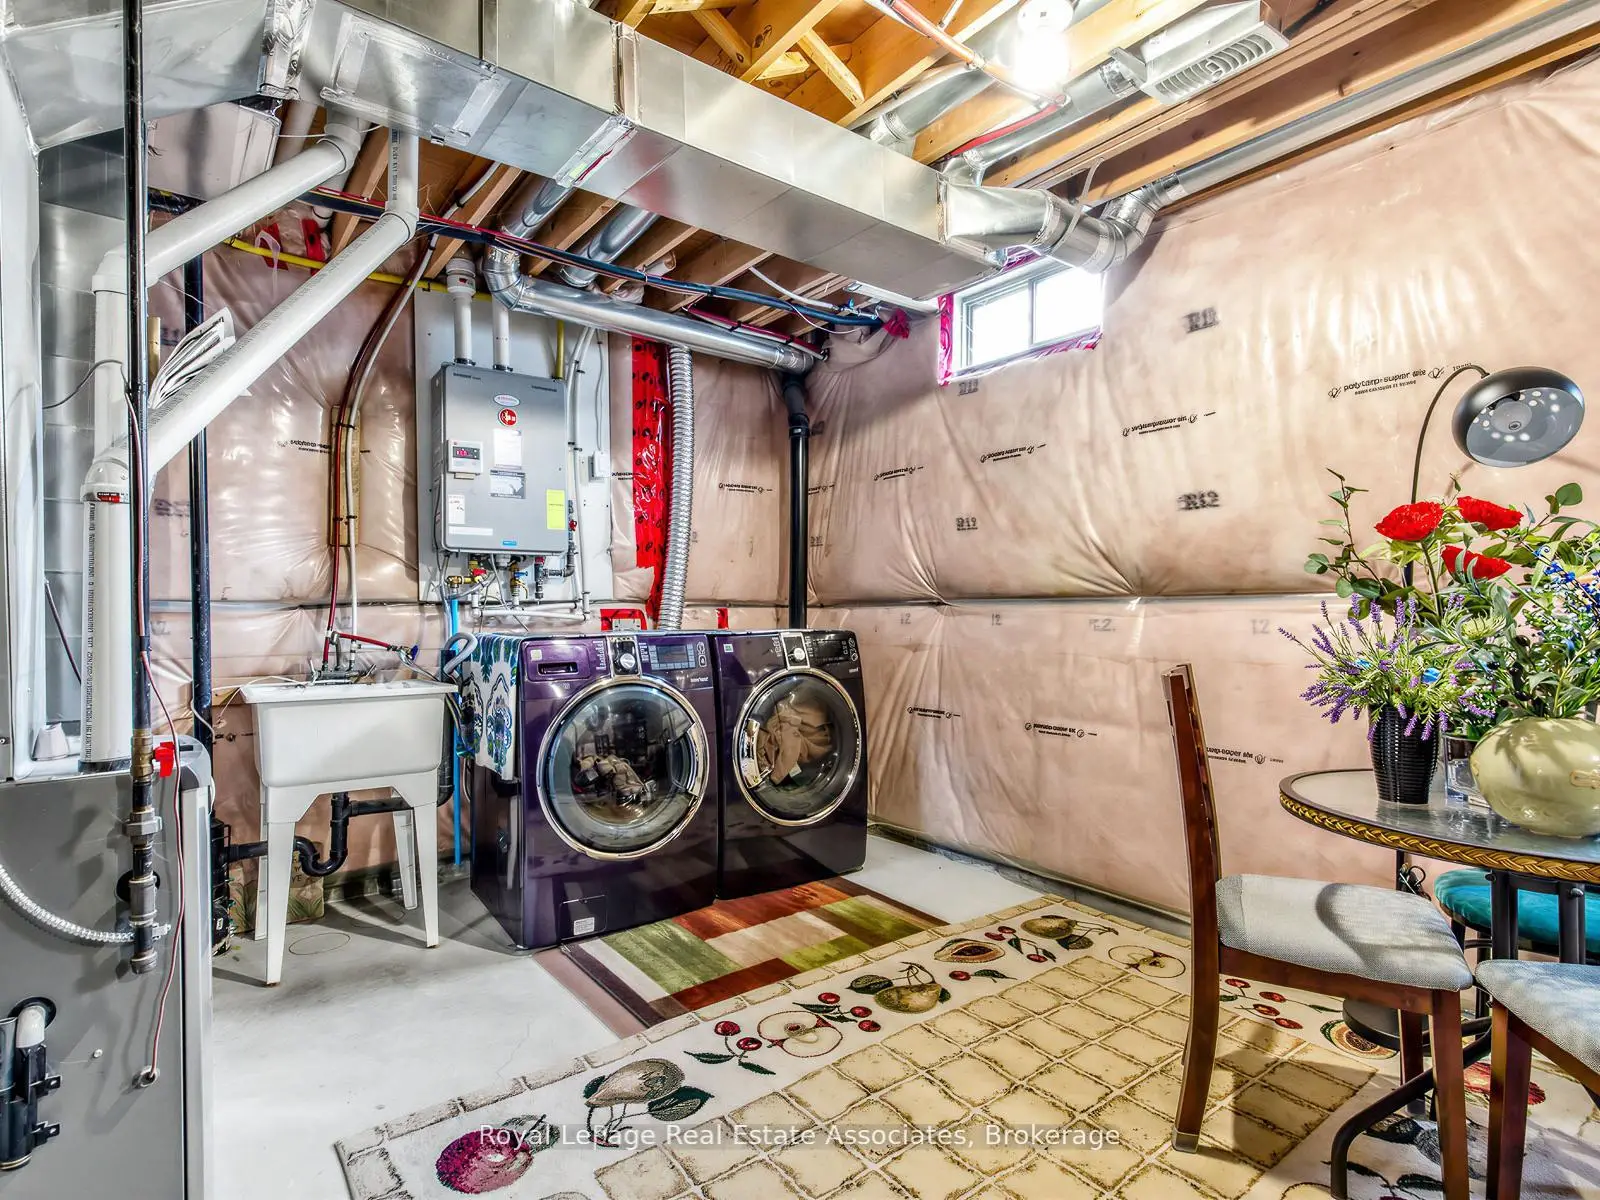
| Other | 12.22x6.71 | Laundry Sink |
| Bathroom | Pieces | Level | |
|---|---|---|---|
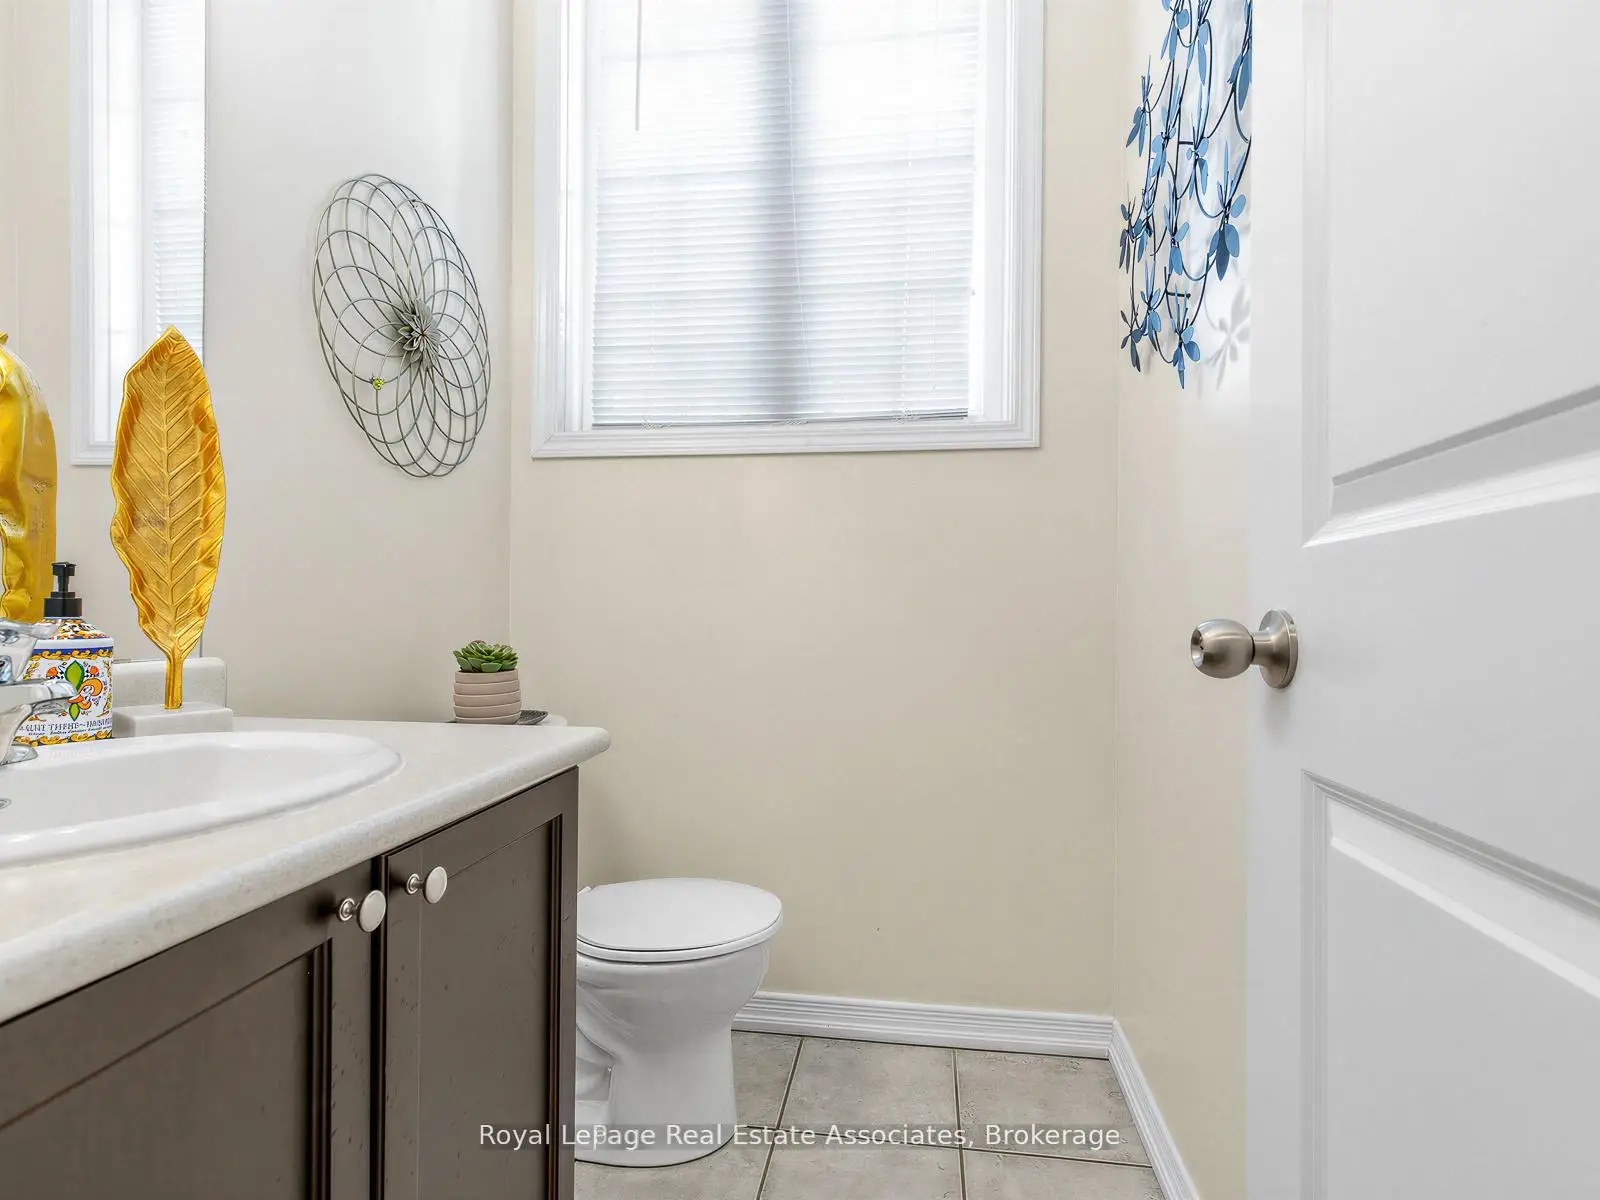
| 1xBath | 2 pcs | Main |
|
| 2xBaths | 4 pcs | Upper |
Property Summary
Located close to the intersection of BROCK ROAD AND ZENTS DRIVE, 1529 Winville Rd is a 3 bedrooms 3 washrooms Detached. The unit has a Single Attached Parking Space. The property has many nice features including Water Heater and Auto Garage Door Remot. Living Room Rm, Dinning Room Rm, Kitchen and Kitchen are on the Main floor; second bedroom and third bedroom are on the upper floor.Local Area Profile
This property is located in an area with a significant rental housing presence with a varied selection of residential housing. Local residents use a range of commuting options, including driving and public transit.