1518 Shepway Mews

LocationDuffin Heights, Pickering, L1X 0C7
$699K For Sale
Property Images
Property Images
Property Images
Property Images
Property Images
Property Images
Property Images
Property Images
Property Images
Property Images
Property Images
Property Images
Property Images
Property Images
Property Images
Property Images
Property Images
Property Images
Property Images
Property Images
Property Images
Property Images
Property Images
Property Images
Property Images
Property Images
Property Images
Property Images
Property Images
Property Images
Property Images
Property Images
Property Images
Property Images
Property Images
Property Images
Property Images

Description

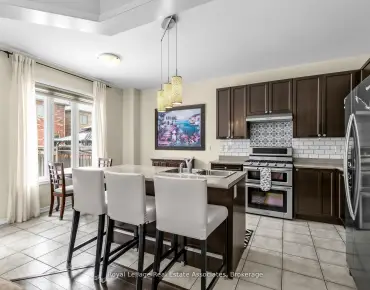
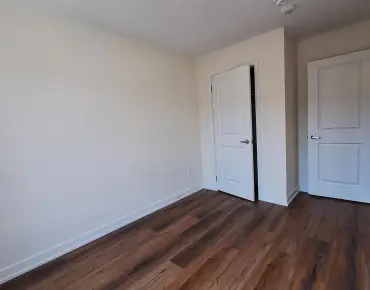
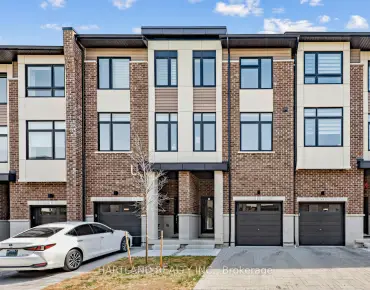
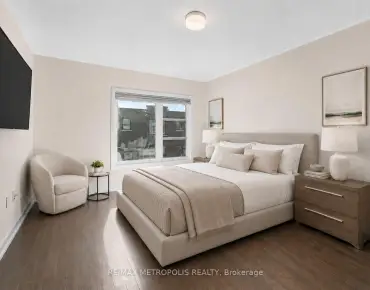
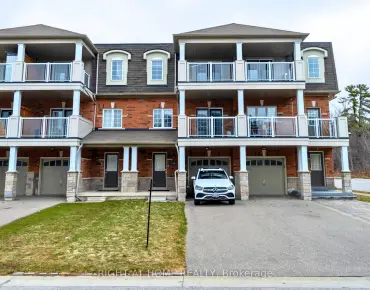
Stunning 3-storey freehold townhome backing onto park in highly desirable Duffin Heights! Truly a rare find, this property sits on a premium lot featuring a private rear gate with direct, seamless access to the park - an incredible outdoor extension for kids, pets, and entertaining. The bright, open-concept main living level boasts soaring 9ft ceilings, updated contemporary light fixtures, and matching stained oak stairs. The upper-level features spacious primary bedroom, with hardwood flooring throughout and ample storage space. Parking is a massive bonus here: the rare, extra-long private driveway has no sidewalk, comfortably parking 3 vehicles, plus 1 in the garage which features a highly convenient direct indoor access door. Unbeatable, family-friendly location steps to local neighborhood parks, transit (DRT Route 112), and top-rated schools including Valley View Public School and St. Wilfrid Catholic School. Minutes away from daily essentials like Farm Boy, Lowe's, and Starbucks. A commuter's absolute dream with rapid access to both Hwy 401 & 407, and the Pickering GO Station.

Features

  • House Facing
    Facing: North
  • Bedrooms
    Bedrooms: 3
  • Bathrooms
    Bathrooms: 4
  • Garages
    Garages: 1
  • Kitchens
    Kitchens: 1

Details

  • Front Lot
    Lot size: 19.69 x 96.78 Feet
  • Lot Depth
    Space: 1500-2000
  • Tax Amount
    Tax: $ 5746.00
  • MLS
    E13170804
  • Listing contracted with: RIGHT AT HOME REALTY
Room Size(M) Description
Recreatio4.60x4.10

Access To Garage, Laminate, W/O To Yard

Family Rm4.40x3.20

Hardwood Floor, Combined w/Br, Open Concept

Kitchen5.76x3.26

Double Sink, Granite Counters, Ceramic Floor

Living Rm5.11x5.74

Open Concept, Hardwood Floor, W/O To Balcony

Dining Rm5.11x5.74

Ceramic Floor, Combined w/Family

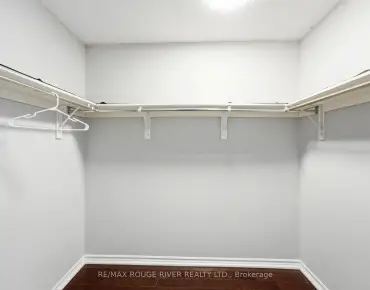
Primary B5.78x3.84

Hardwood Floor, Walk-In Closet(s), 3 Pc Bath

2nd Br3.31x3.49

Hardwood Floor, Closet, W/O To Balcony

3rd Br2.91x2.58

Hardwood Floor, Bay Window, Closet


Bathroom Pieces Level
2xBaths3 pcs

Third

1xBath2 pcs

Second

1xBath2 pcs

Ground


Property Summary

Located close to the intersection of Brock Rd and Taunton Rd, 1518 Shepway Mews is a 3 bedrooms 4 washrooms Freehold Townhouse. The unit has a Single Attached Parking Space. The property has many nice features including Carpet Free and Auto Garage Door Remot. Recreation Roomreatio is on the Ground floor.

Location


Mortgage Calculator

WhatsApp Chat ~