Highbush, Pickering, L1V 6R5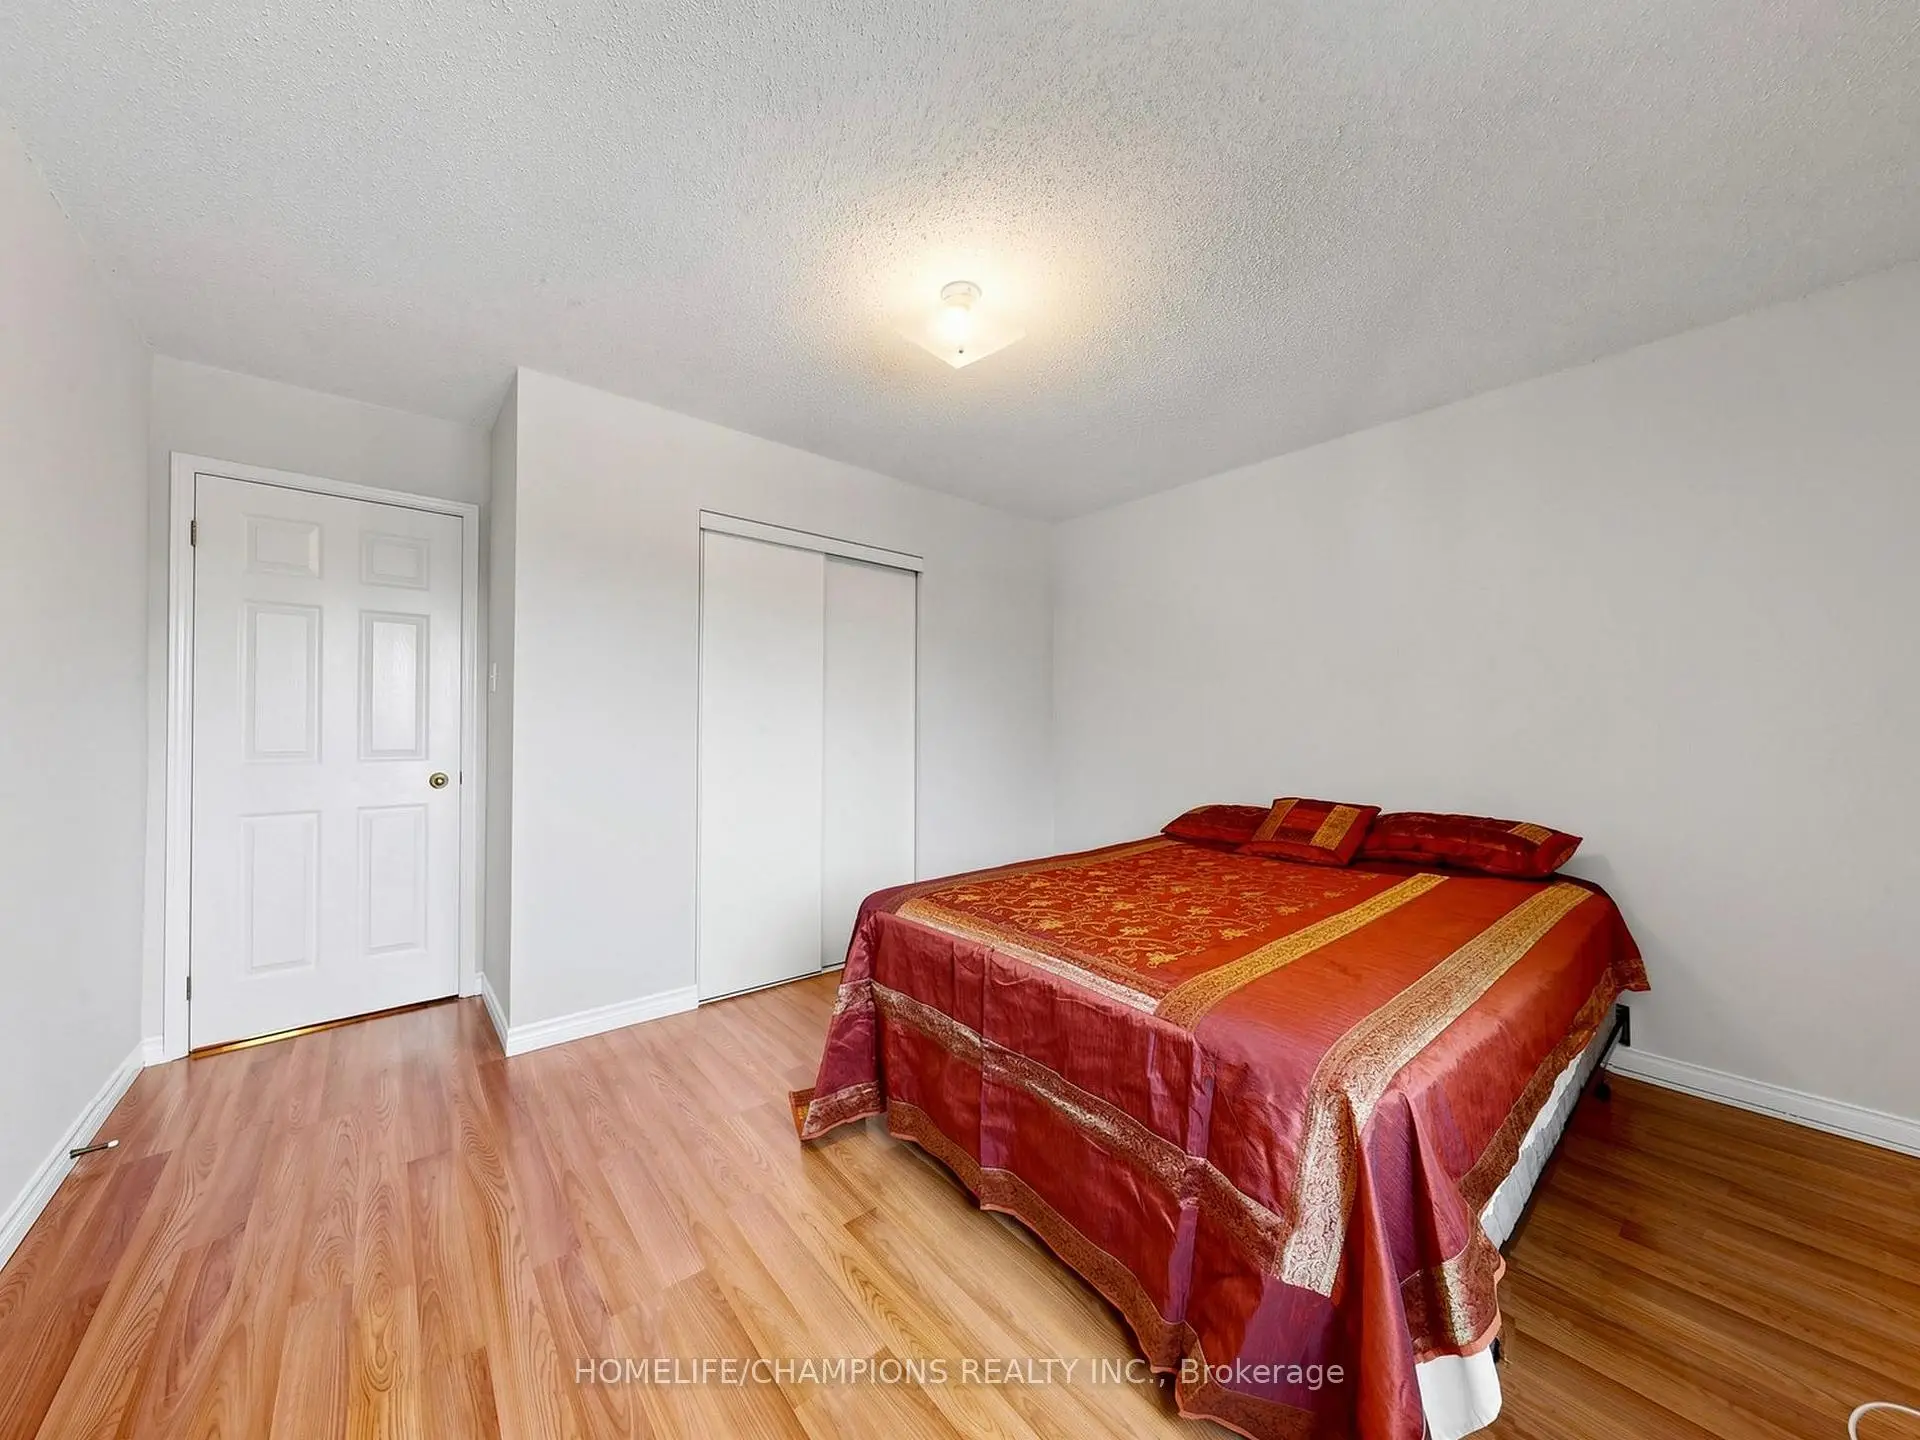

Description
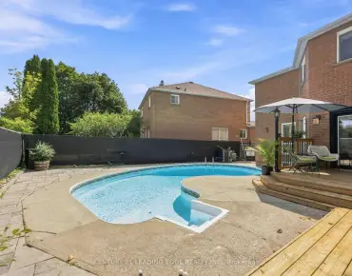
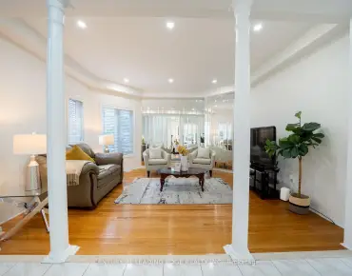
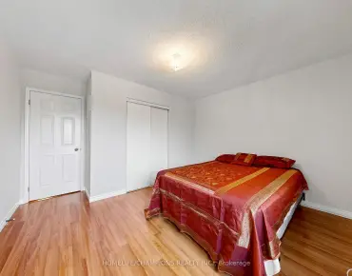
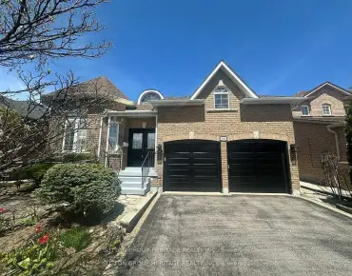
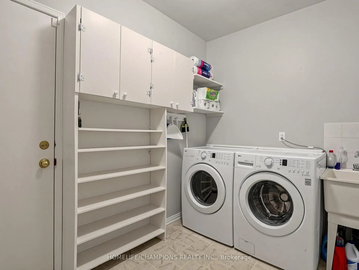
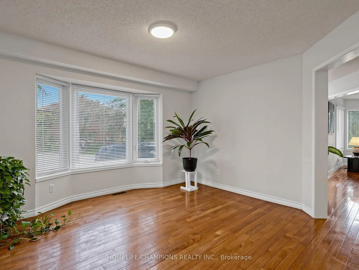
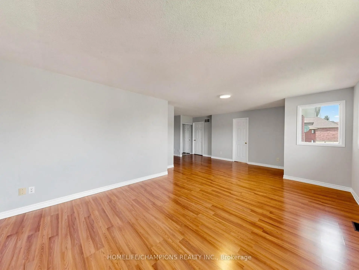
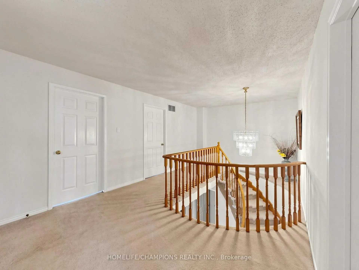
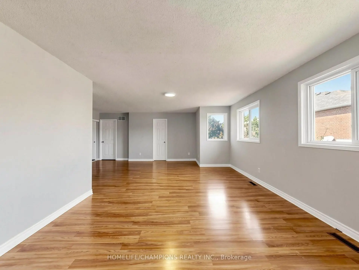
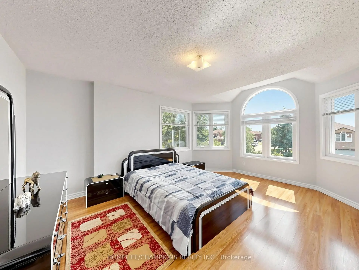
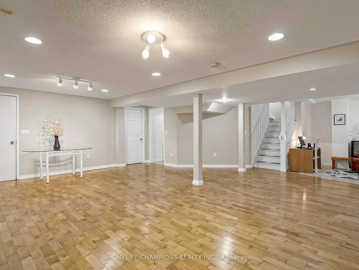
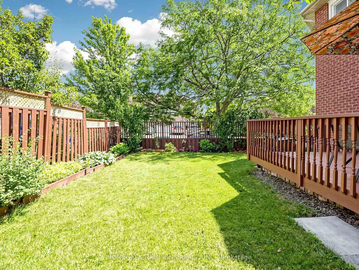
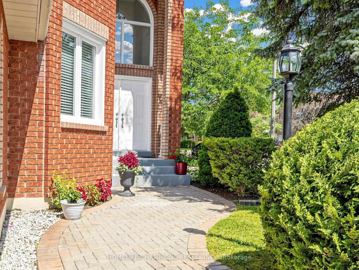
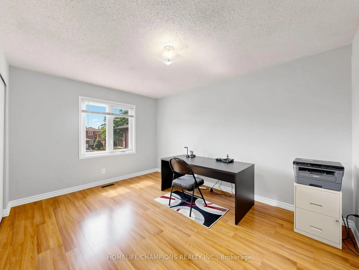
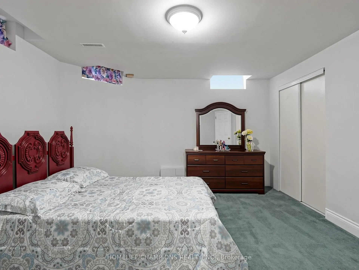
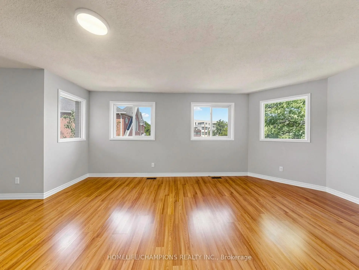
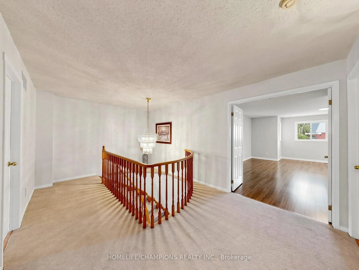
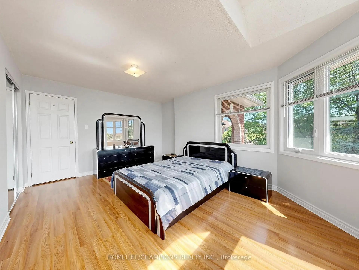
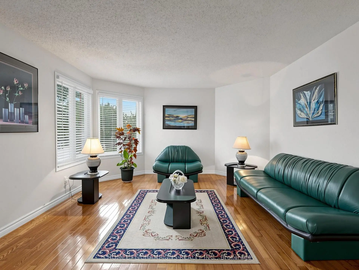
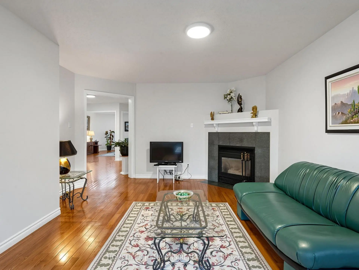
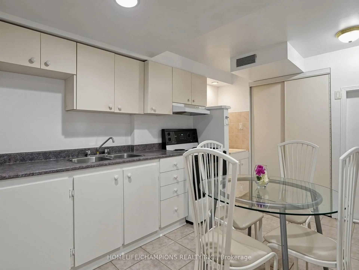
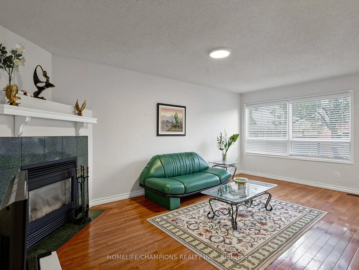
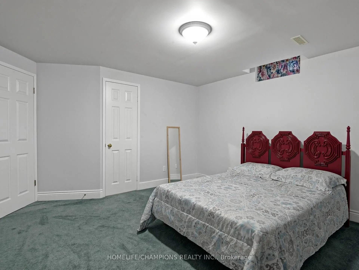
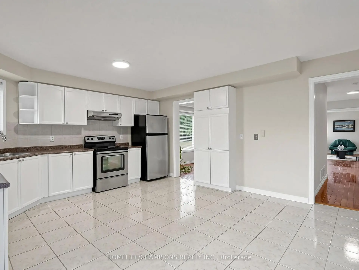
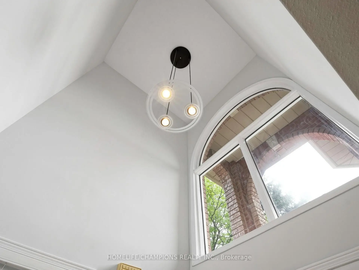
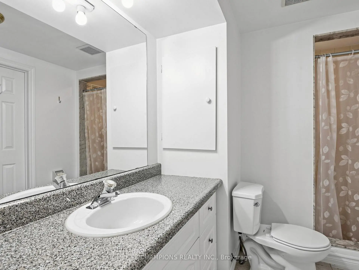
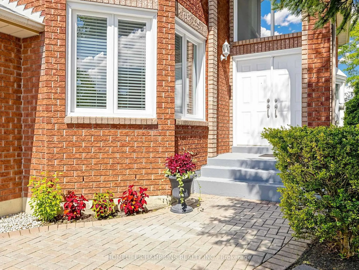
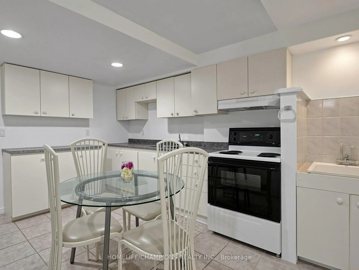
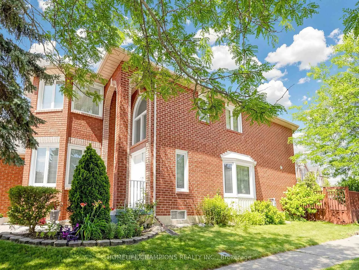
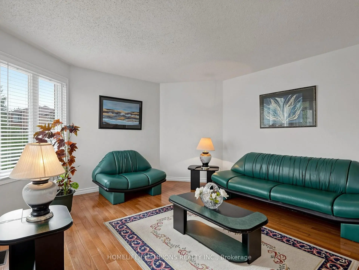
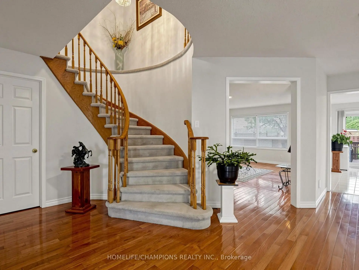
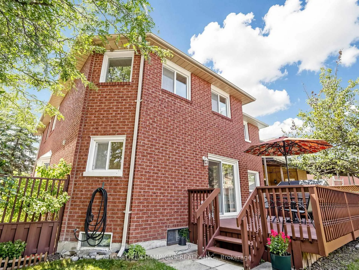
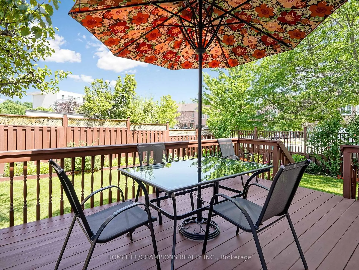
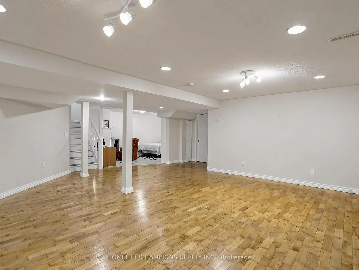
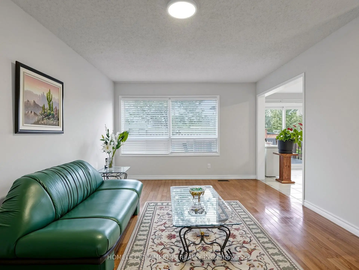
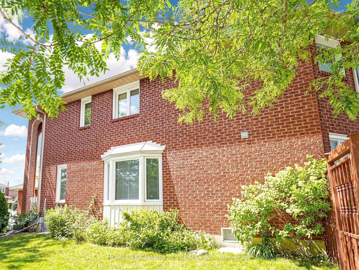
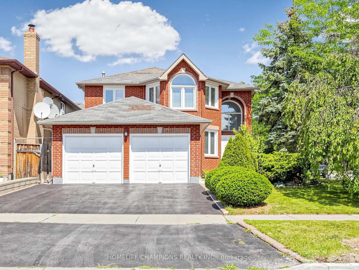
Welcome to 1622 Sandhurst Cresent! Step into this unique one of a open kind concept 4+2 bedroom, 4-bath, over 2500 sq.ft. above grade, finished basement, CORNER LOT, home located in the Sought- after Highbush community of Pickering. The main level welcomes you with a bright and spacious living and dining area, highlighted by large windows that fill the space with natural light. The cozy family room with fireplace is perfect for entertaining guests or relaxing with loved ones. An easy walkout onto a large deck and backyard ideal for summer Bbq's and outdoor gatherings. The Finished basement includes a full kitchen, 3pcs bath, 2 bedroom and additional living space, perfect for a home office, rec room, or in-law suite. This home also has great potential of rental income / convenient main floor laundry Adds to the Home's Practical layout. Located in a quiet, family- friendly neighbourhood, you'll enjoy easy access to nearby parks, top-rated schools, and all the amenities Pickering has to offer. Dost miss this incredible opportunity to own a move in ready home in one of Pickering's most desirable neighbourhoods!
Features
- Facing: West

- Bedrooms: 4

- Bathrooms: 4

- Garages: 2

- Kitchens: 1

Details
- Lot size: 40.63 x 118.00 Feet

- Space: 3000-3500

- Tax: $ 8964.00

- E13594416

- Listing contracted with: HOMELIFE/CHAMPIONS REALTY INC.
| Room | Size(M) | Description | |
|---|---|---|---|
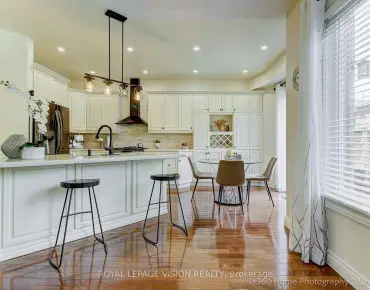
| Kitchen | 5.17x4.02 | W/O To Yard, Pantry, Stainless Steel Appl |
|
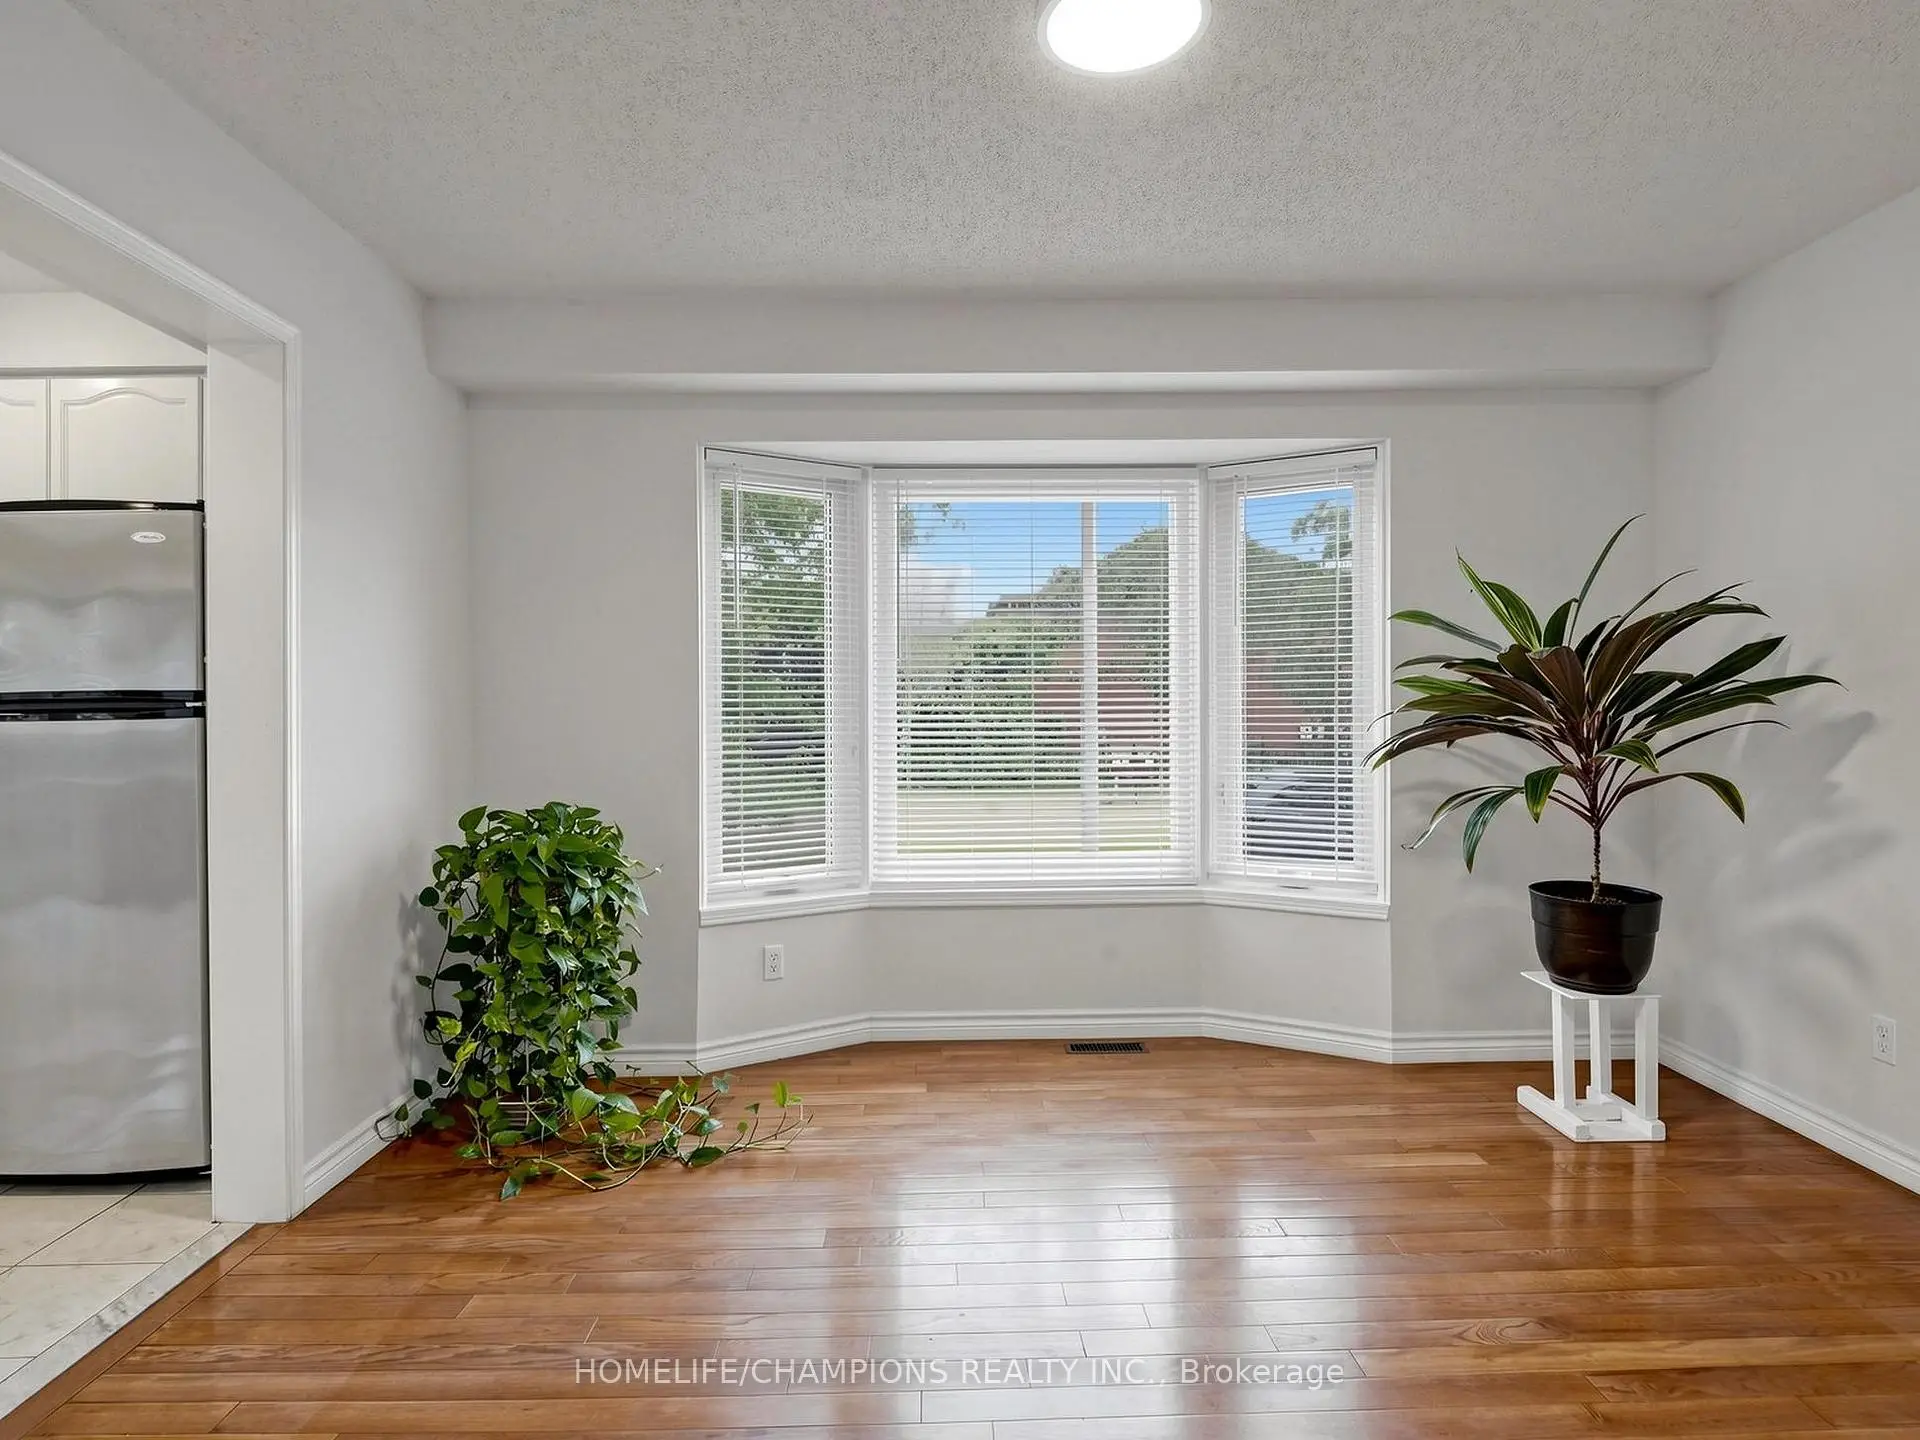
| Dining Rm | 4.37x3.91 | Hardwood Floor, Window |
|
| Family Rm | 5.56x3.55 | Hardwood Floor, Window, Fireplace |
|
| Living Rm | 4.85x4.03 | Hardwood Floor, Window, Open Concept |
|
| Laundry | 2.39x1.96 | Access To Garage |
|
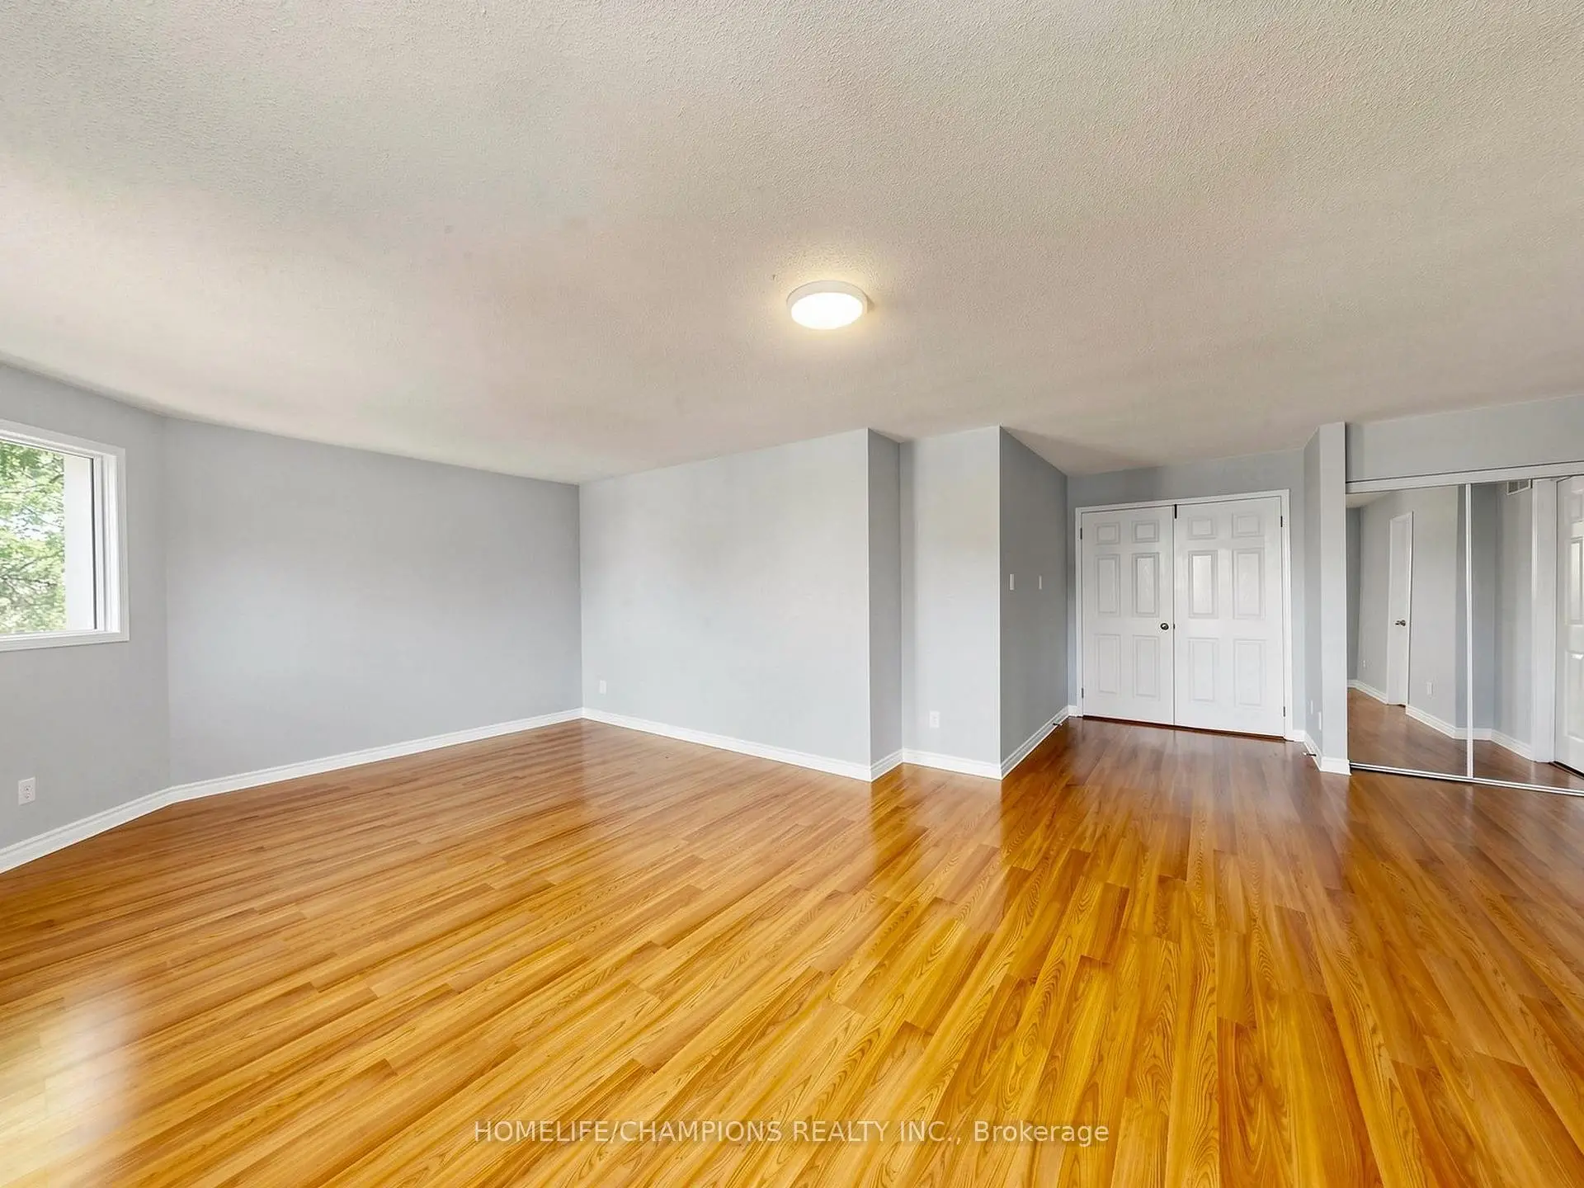
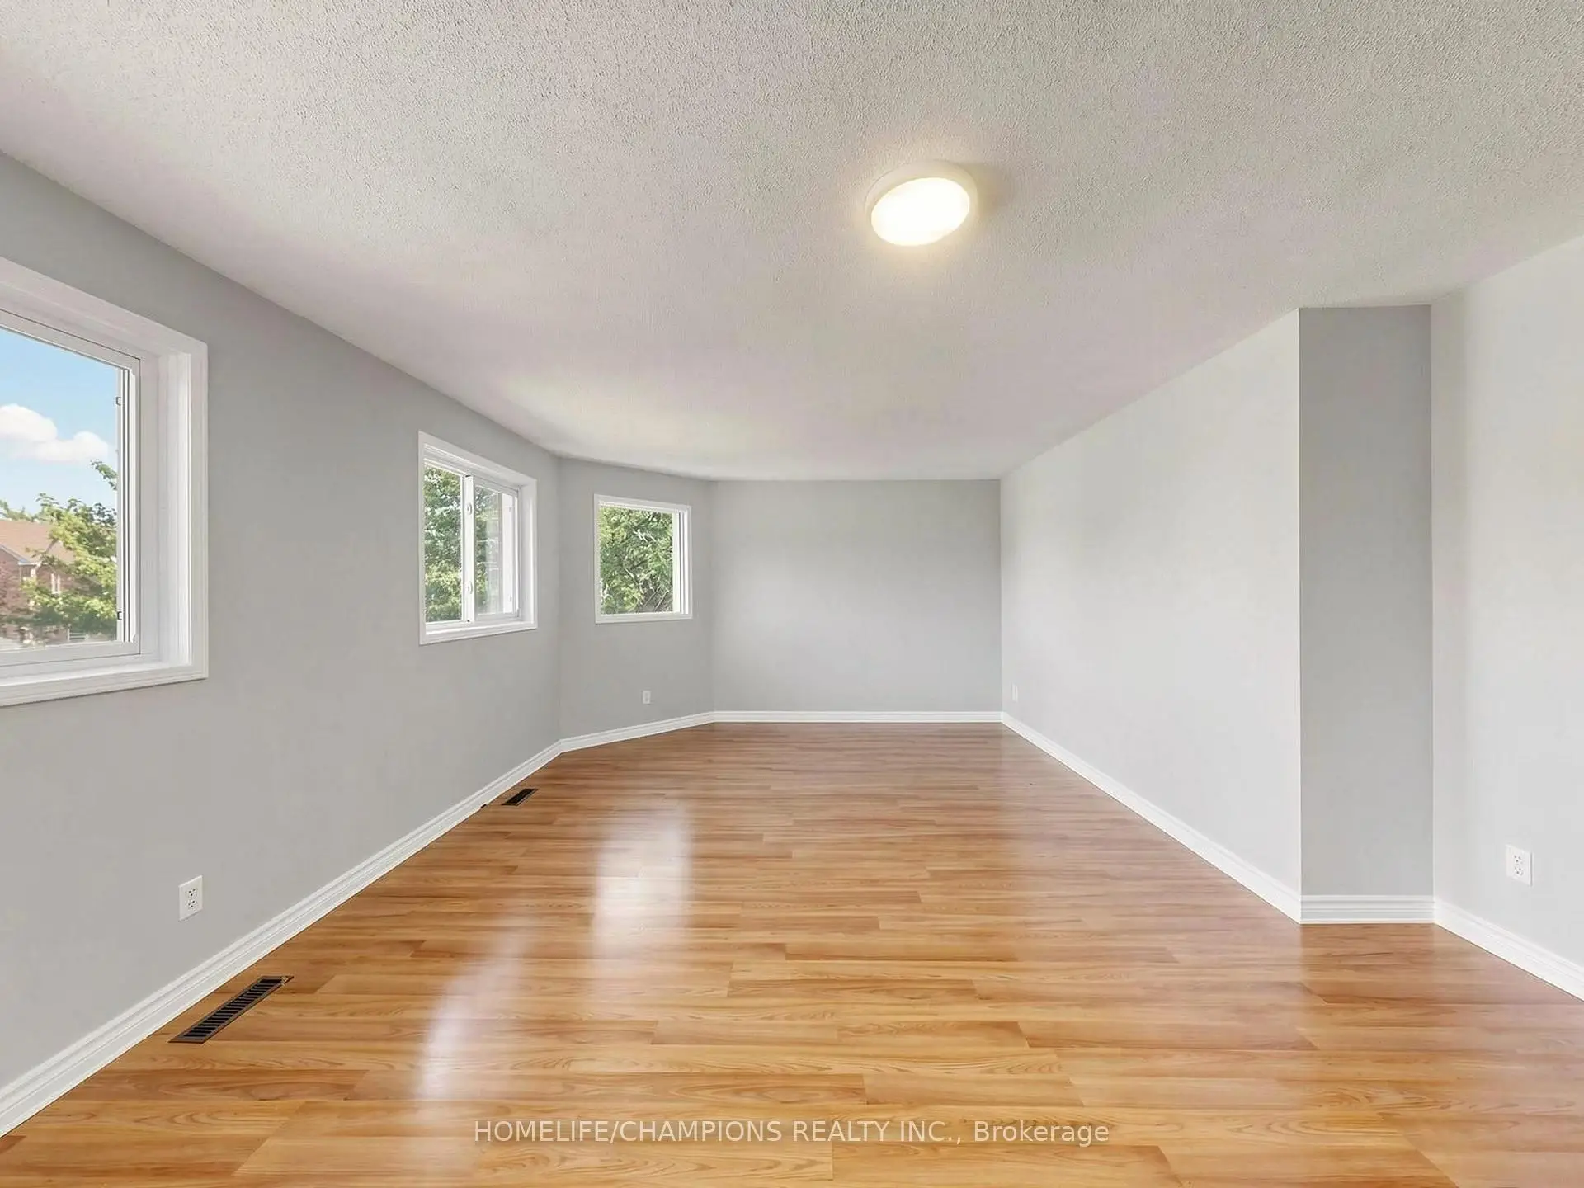
| Primary B | 6.10x4.35 | Laminate, Walk-In Closet(s), Window |
|
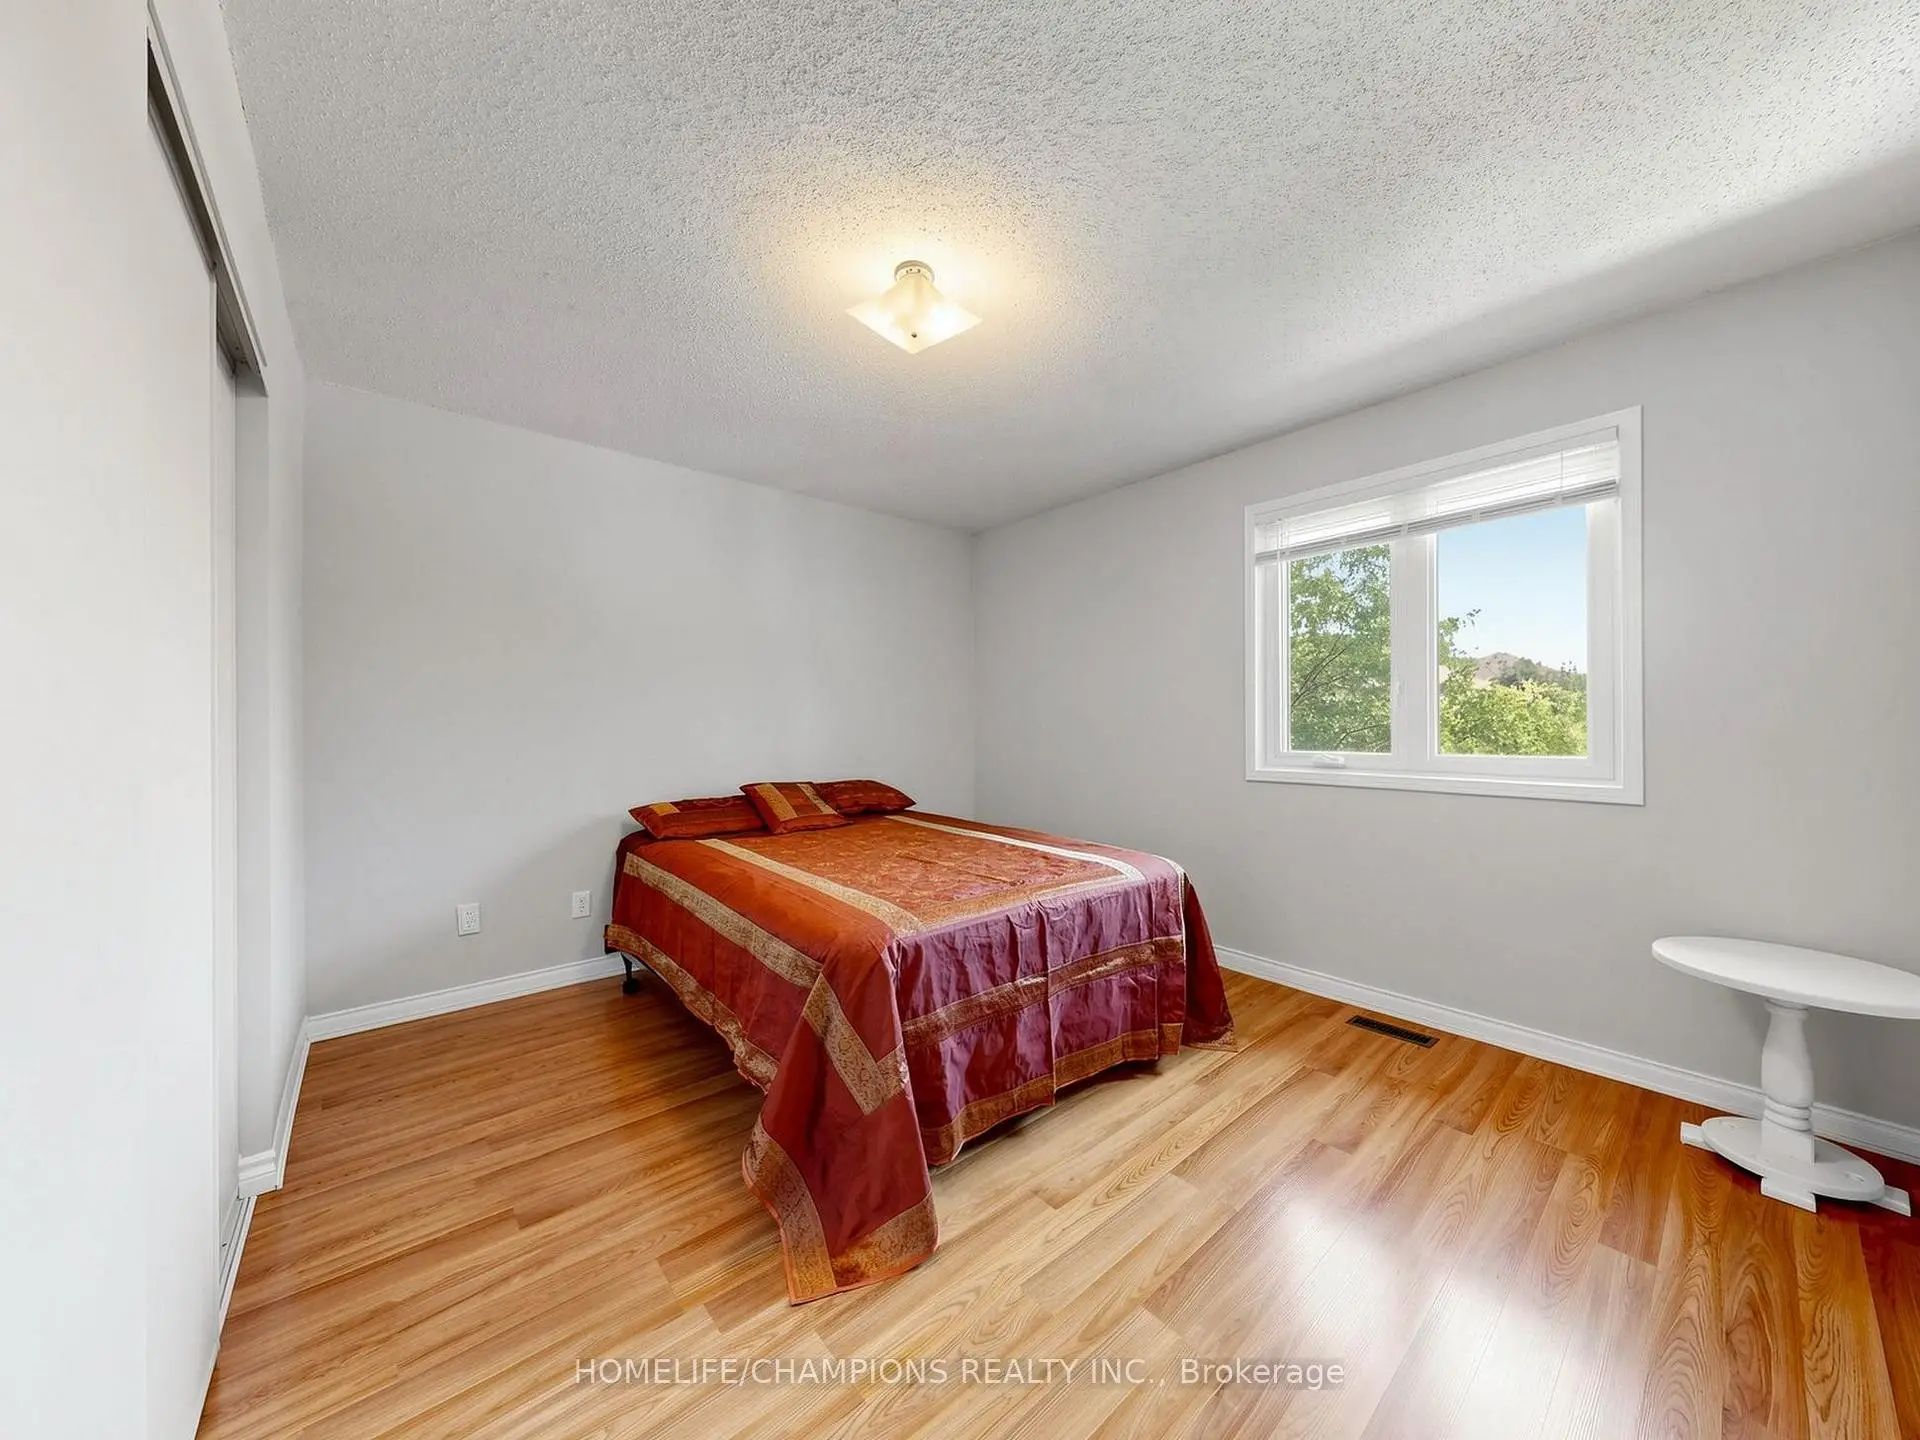
| 2nd Br | 3.80x2.96 | Laminate, Closet, Window |
|
| 3rd Br | 4.47x3.58 | Laminate, Closet, Window |
|
| 4th Br | 3.81x3.30 | Laminate, Closet, Window |
|
| 2nd Br | 5.44x3.68 | Broadloom |
|
| Kitchen | 3.95x2.45 | Pantry, Tile Floor, Double Sink |
|
| Family Rm | 8.75x4.66 | Pot Lights, Hardwood Floor, Open Concept |
| Bathroom | Pieces | Level | |
|---|---|---|---|
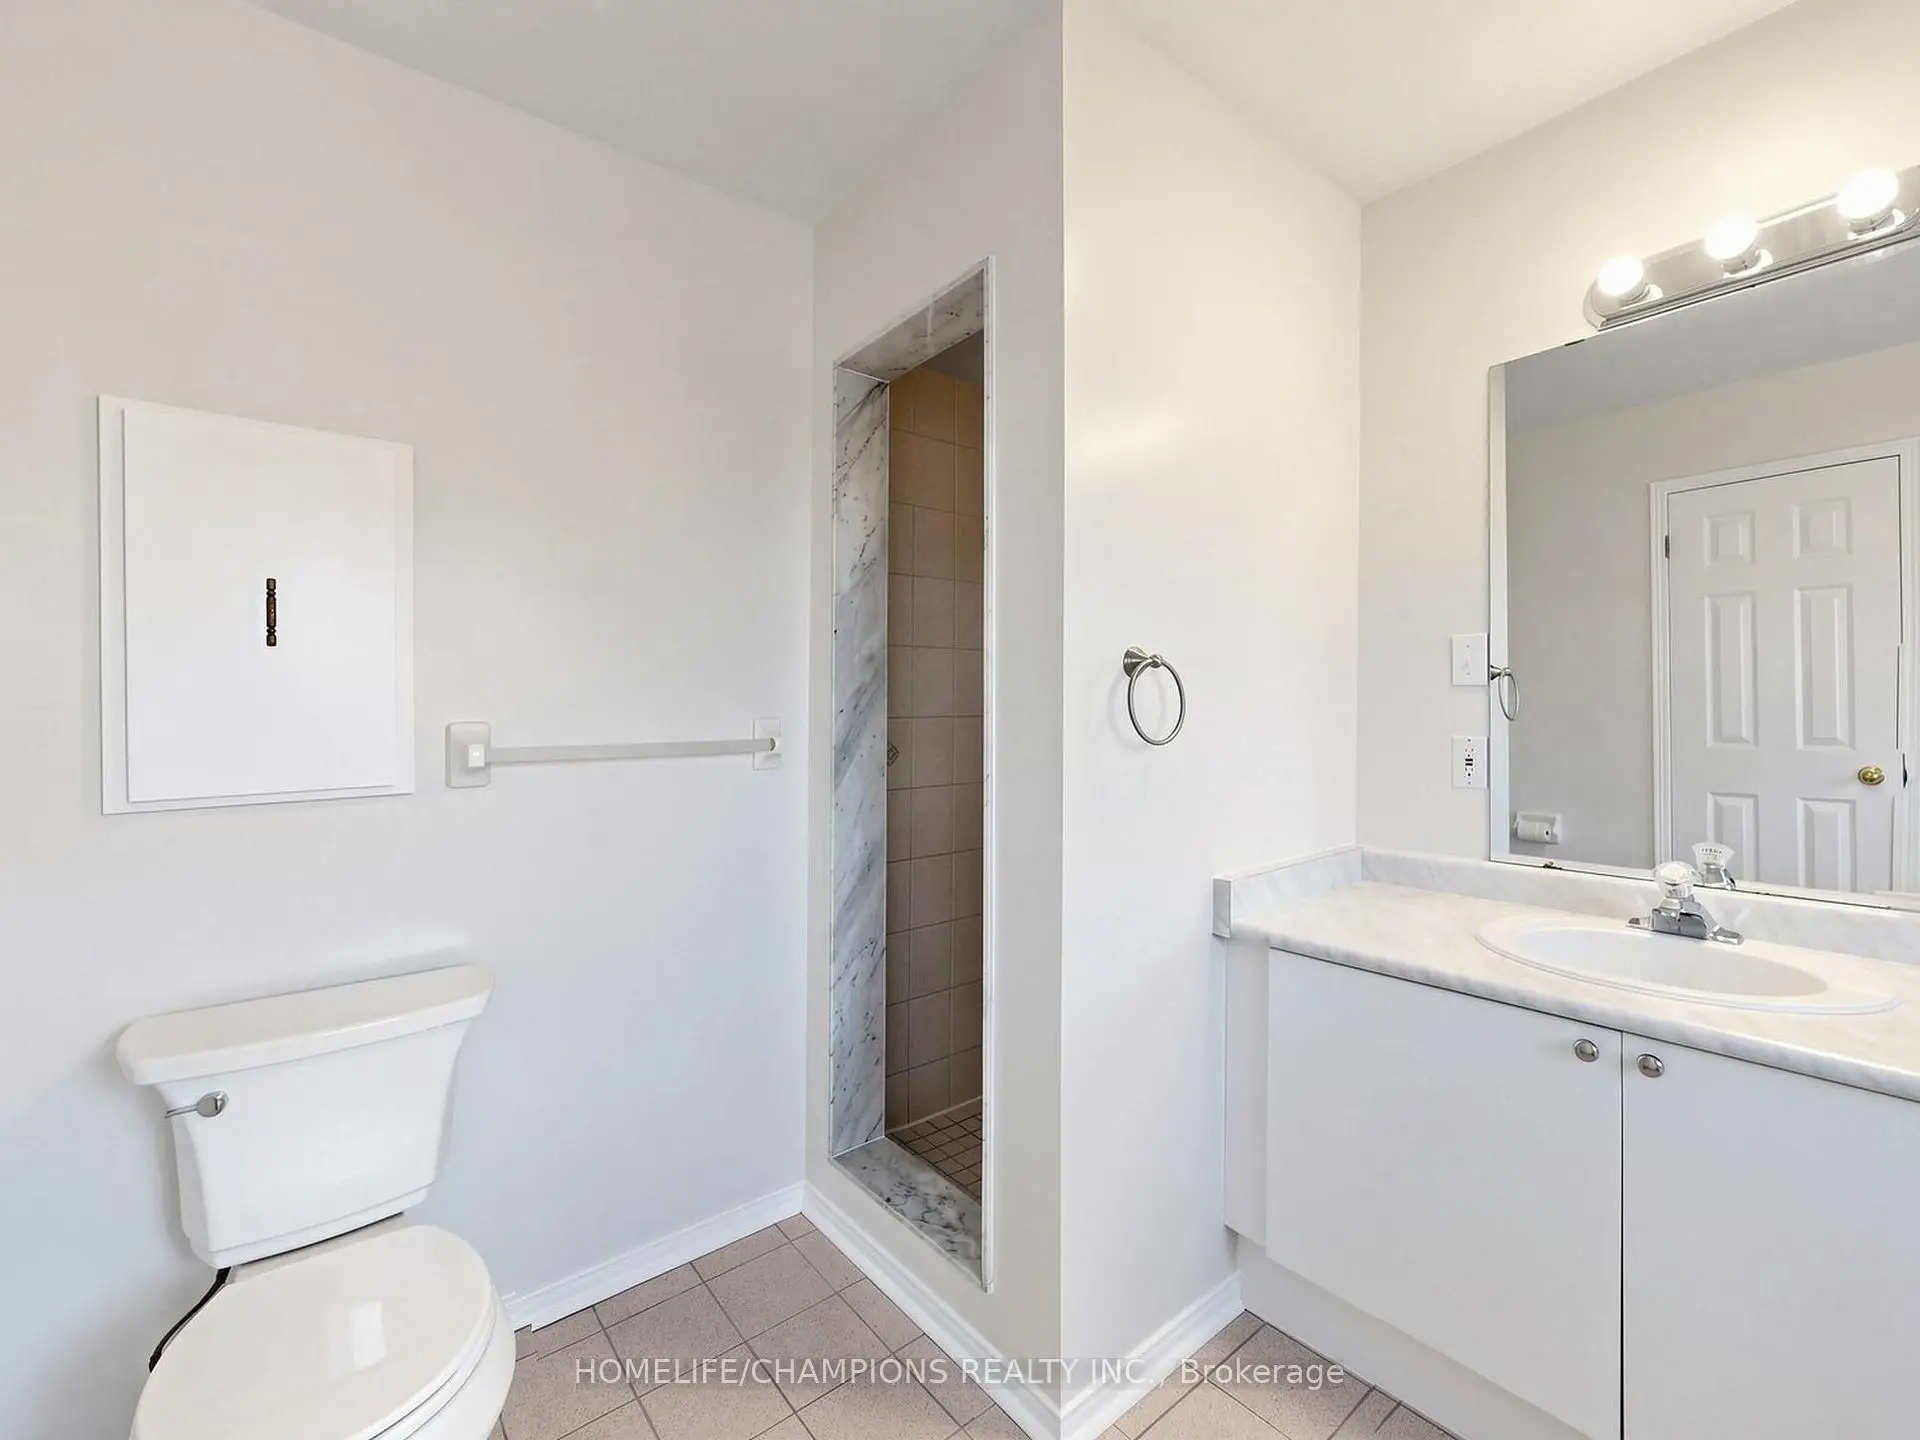
| 1xBath | 4 pcs | Second |
|
| 1xBath | 3 pcs | Second |
|
| 1xBath | 2 pcs | Main |
|
| 1xBath | 3 pcs | Basement |
Property Summary
Located close to the intersection of Finch Ave & Altona Rd, 1622 Sandhurst Cres is a 4+2 bedrooms 4 washrooms Detached. The unit has a Double Attached Parking Spaces. The property has many nice features including Auto Garage Door Remot. Kitchen, Dinning Room Rm, Family Room Rm, Living Room Rm and Laundry are on the Main floor.Local Area Profile
This property is located in a predominantly owner-occupied residential area with housing consisting mainly of detached homes. Approximately 35% of residents hold a bachelor's degree or higher, while about 22% have a college credential. The large majority of local commuters travel by car.