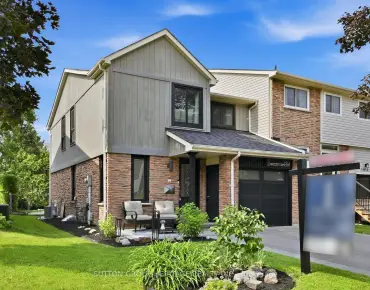
Liverpool, Pickering, L1X 2T7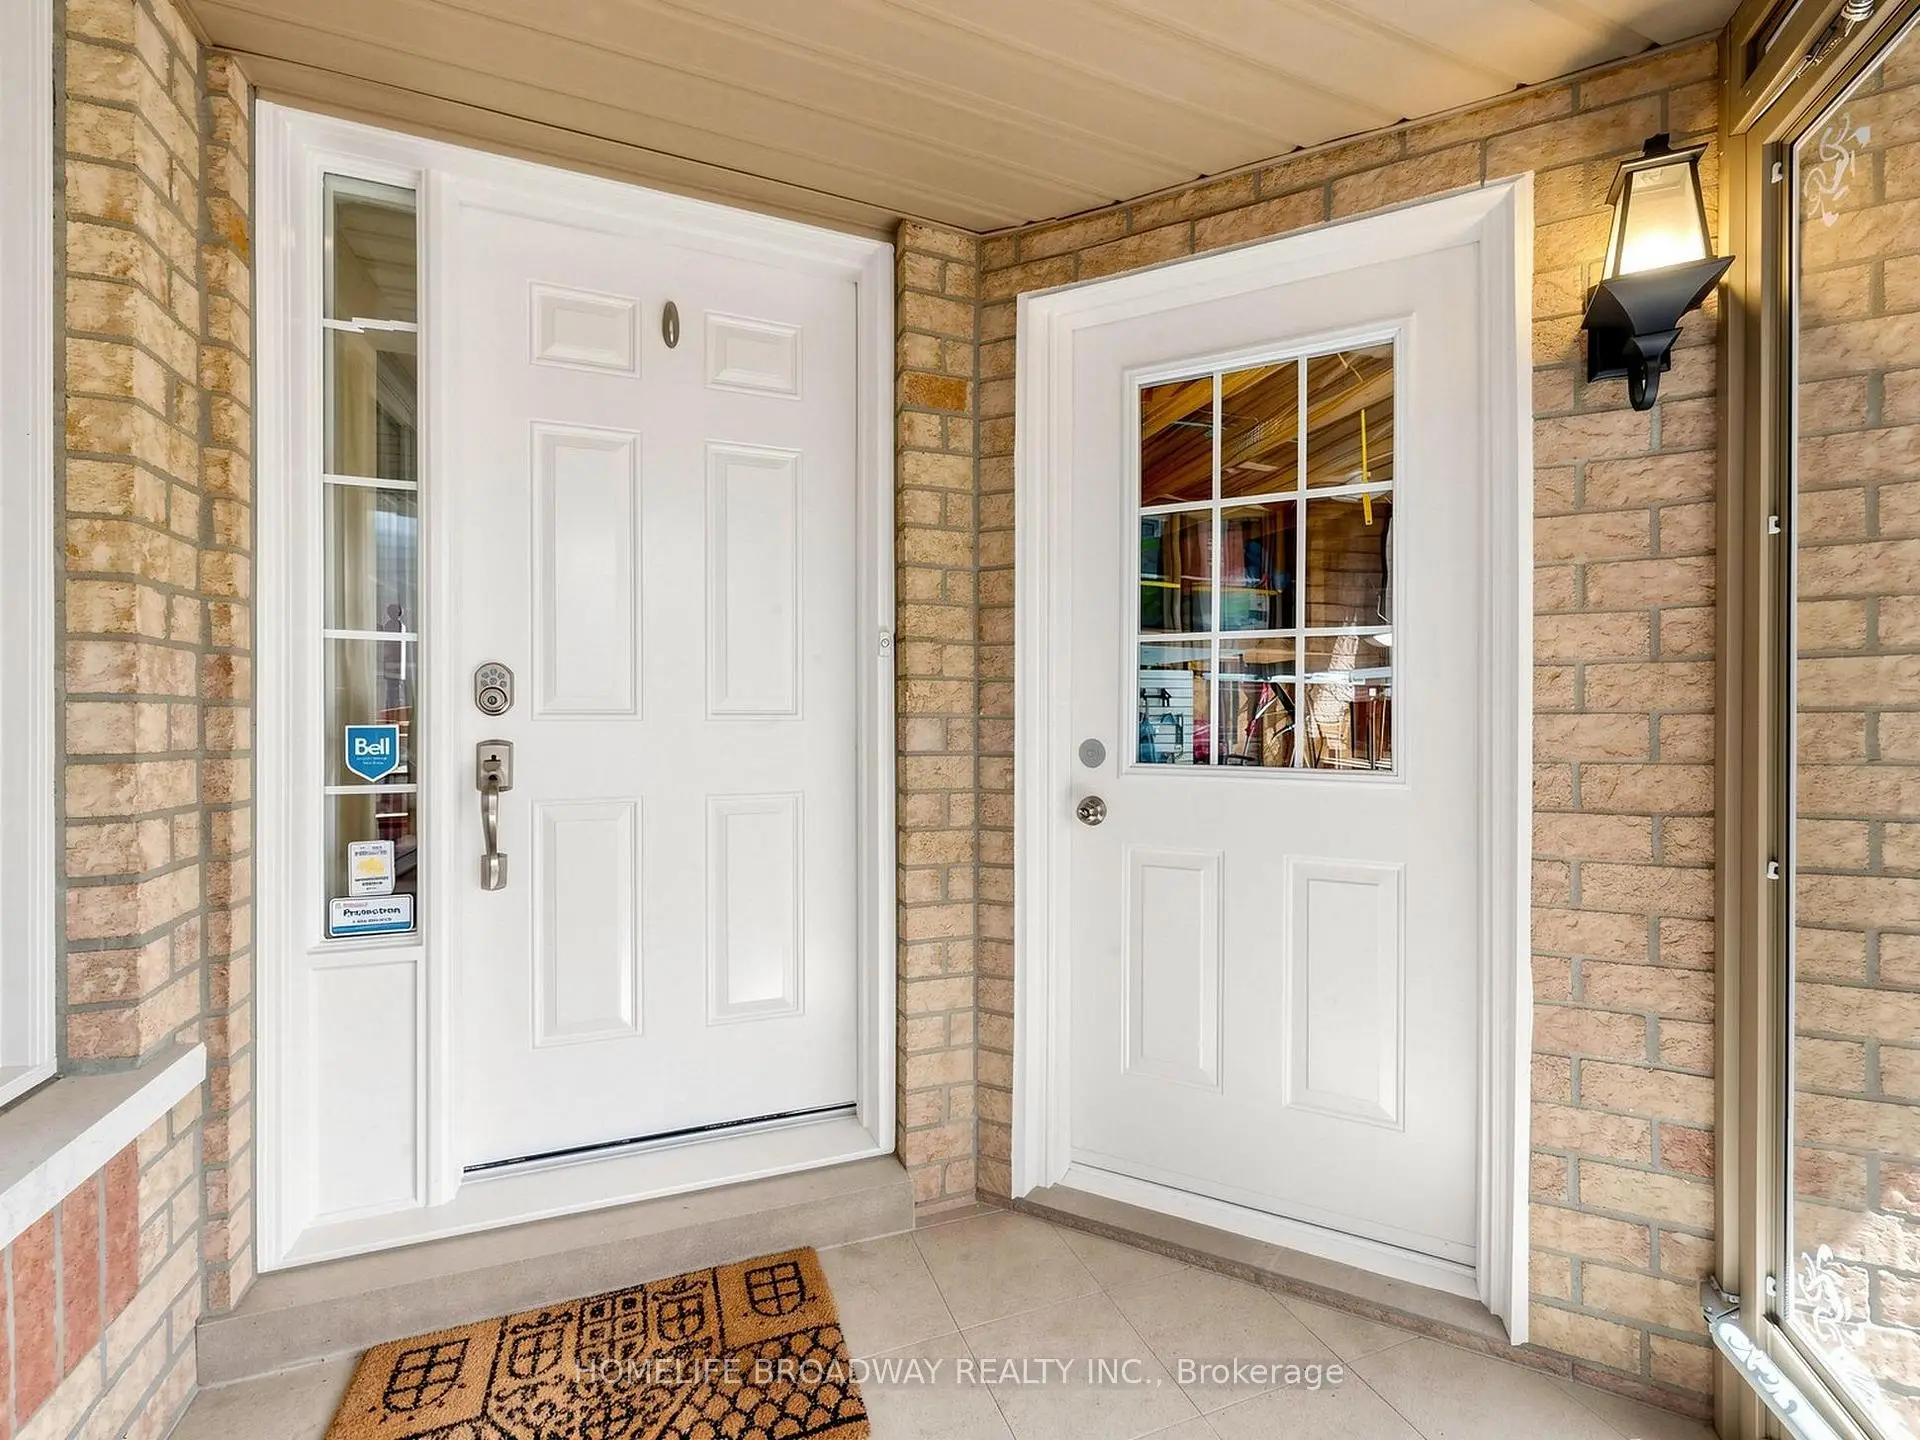

Description
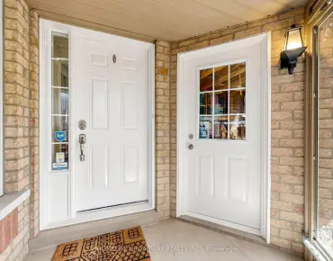
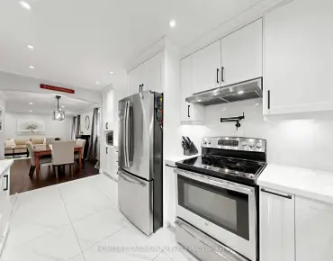
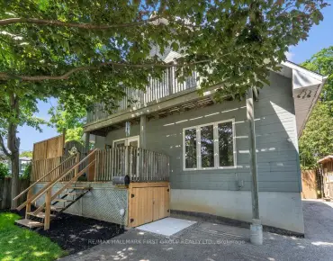
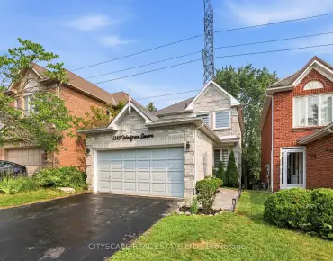
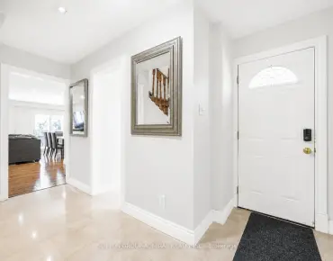
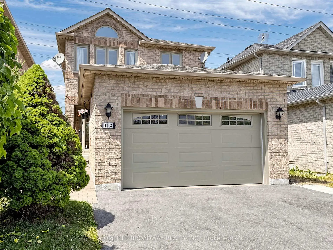
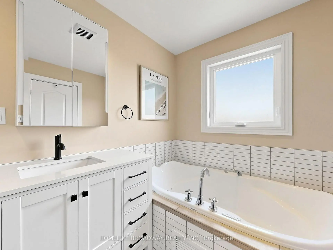
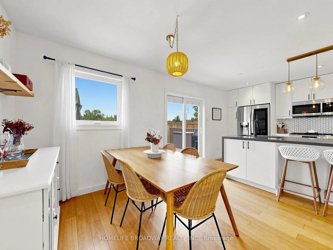
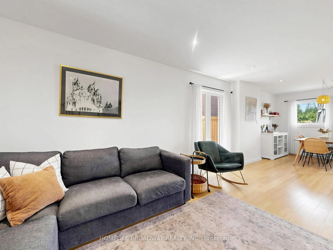
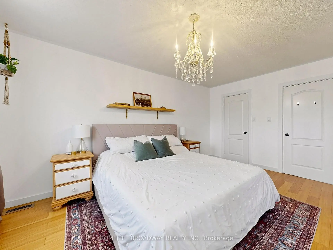
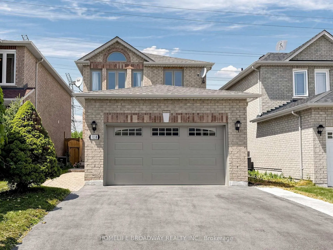
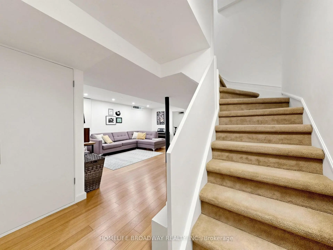
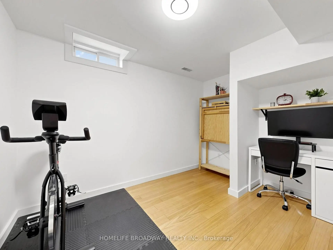
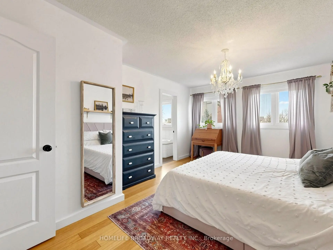
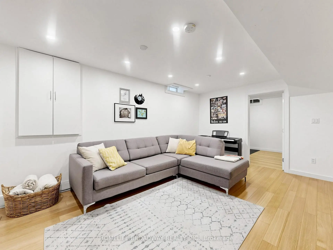
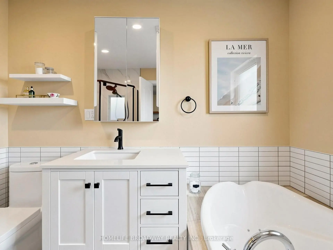
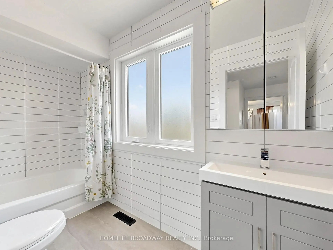
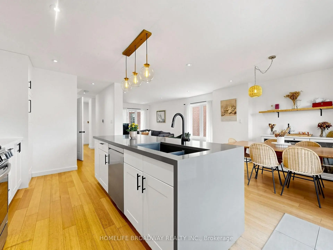
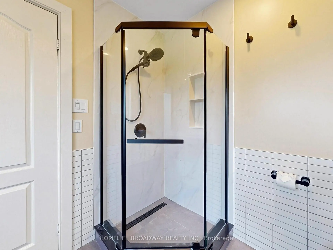
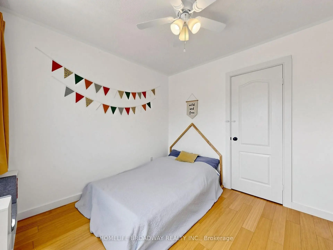
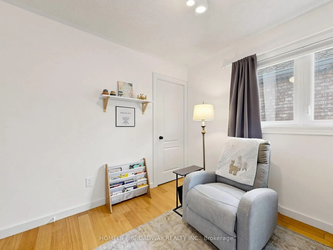
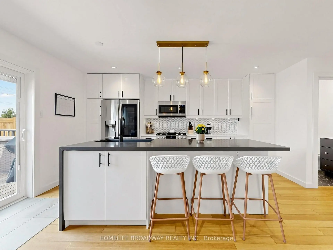
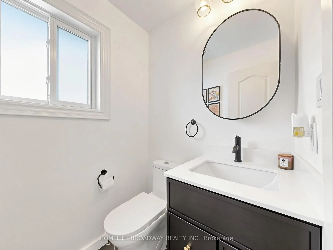
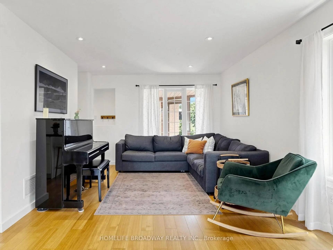
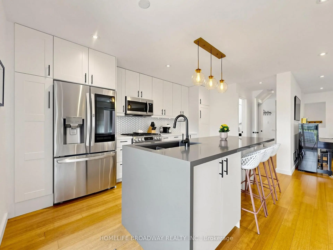
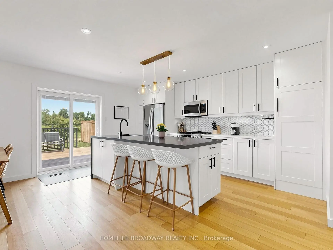
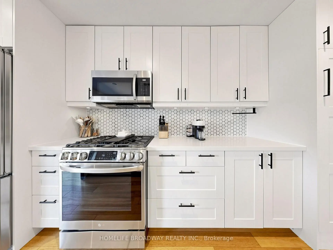
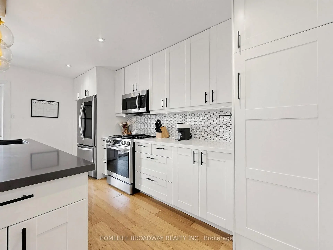
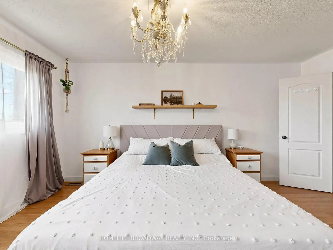
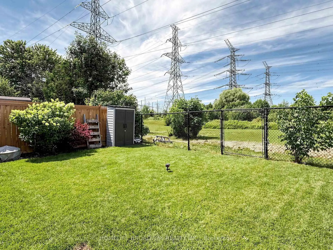
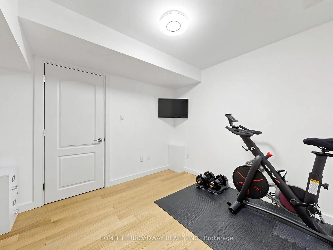
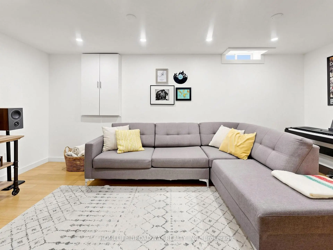
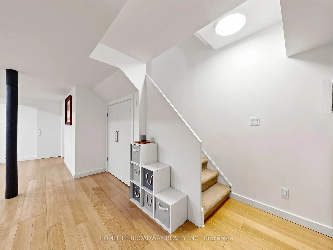
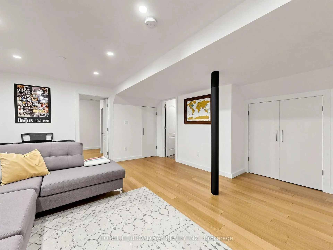
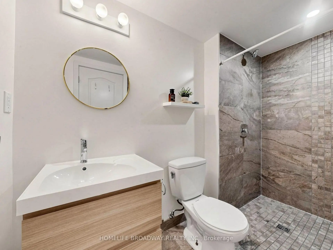
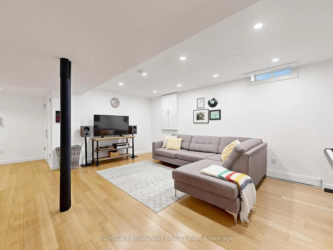
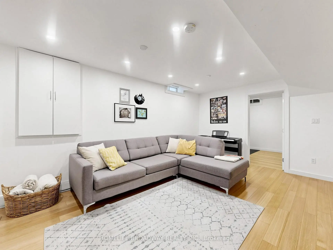
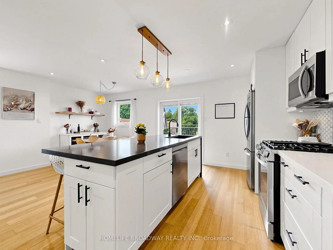
Over 2,000 sq ft of finished and livable space in Pickering's highly sought-after Liverpool community. This move-in-ready home has been thoughtfully upgraded with over $60K in improvements, including renovated bathrooms, new windows and patio doors, a new heat pump, fresh paint, enhanced attic insulation, pot lights, an updated fence, and a sun-filled 300 sq ft deck. The expanded driveway and modern garage door add standout curb appeal. The finished basement includes a bedroom and a stylish 3-pc bathroom, creating income-suite potential with the possibility of adding a separate entrance-a valuable option for future rental income or multi-generational living. Enjoy a fully fenced and professionally landscaped backyard with no neighbours behind-perfect for young families, pets, and outdoor entertaining. Inside, the open-concept main floor features elegant hardwood throughout. The renovated kitchen offers custom cabinetry and a striking waterfall Caesarstone island. The spacious primary bedroom features a custom Jacuzzi tub and walk-in closet. Direct garage access through a covered vestibule adds everyday convenience. A beautifully upgraded home in one of Pickering's most desirable neighbourhoods. A must-see.
Features
- Facing: North

- Bedrooms: 3

- Bathrooms: 4

- Garages: 2

- Kitchens: 1

Details
- Lot size: 30.41 x 115.03 Feet

- Space: 1100-1500

- Tax: $ 6325.26

- E13566622

- Listing contracted with: HOMELIFE BROADWAY REALTY INC.
| Room | Size(M) | Description | |
|---|---|---|---|
| Living Rm | 8.41x3.22 | Hardwood Floor, Large Window, Combined w/Dining |
|
| Dining Rm | 8.40x3.22 | Hardwood Floor, W/O To Yard, Combined w/Living |
|
| Kitchen | 4.73x3.00 | Stainless Steel Appl, Quartz Counter, Backsplash |
|
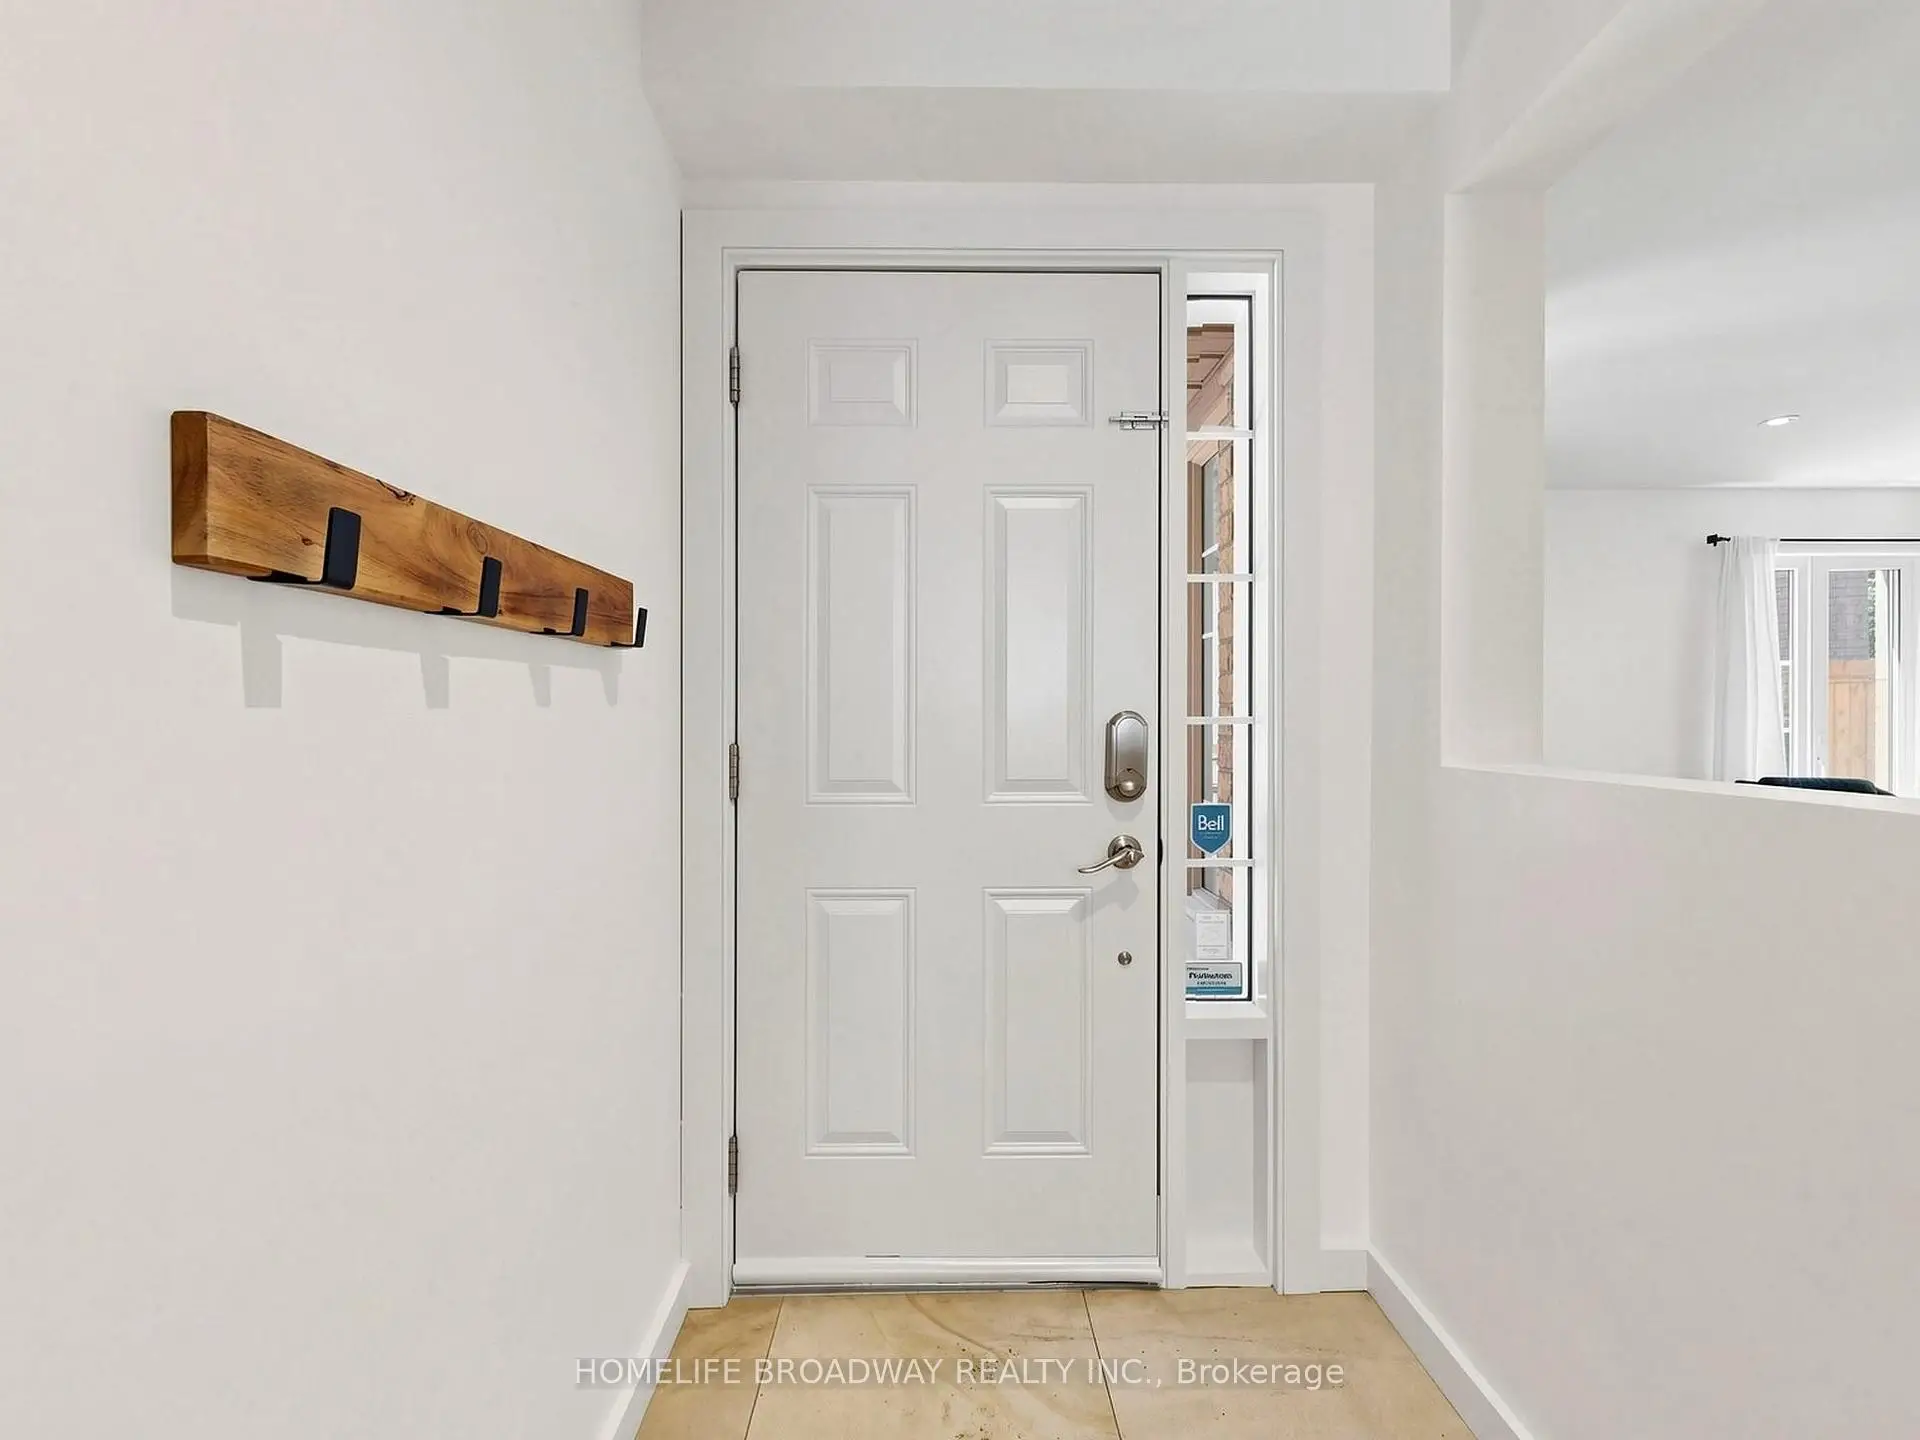
| Foyer | 2.55x2.34 | Tile Floor, W/O To Garage, Large Window |
|
| Primary B | 4.94x3.64 | Walk-In Closet(s), 4 Pc Ensuite, Hardwood Floor |
|
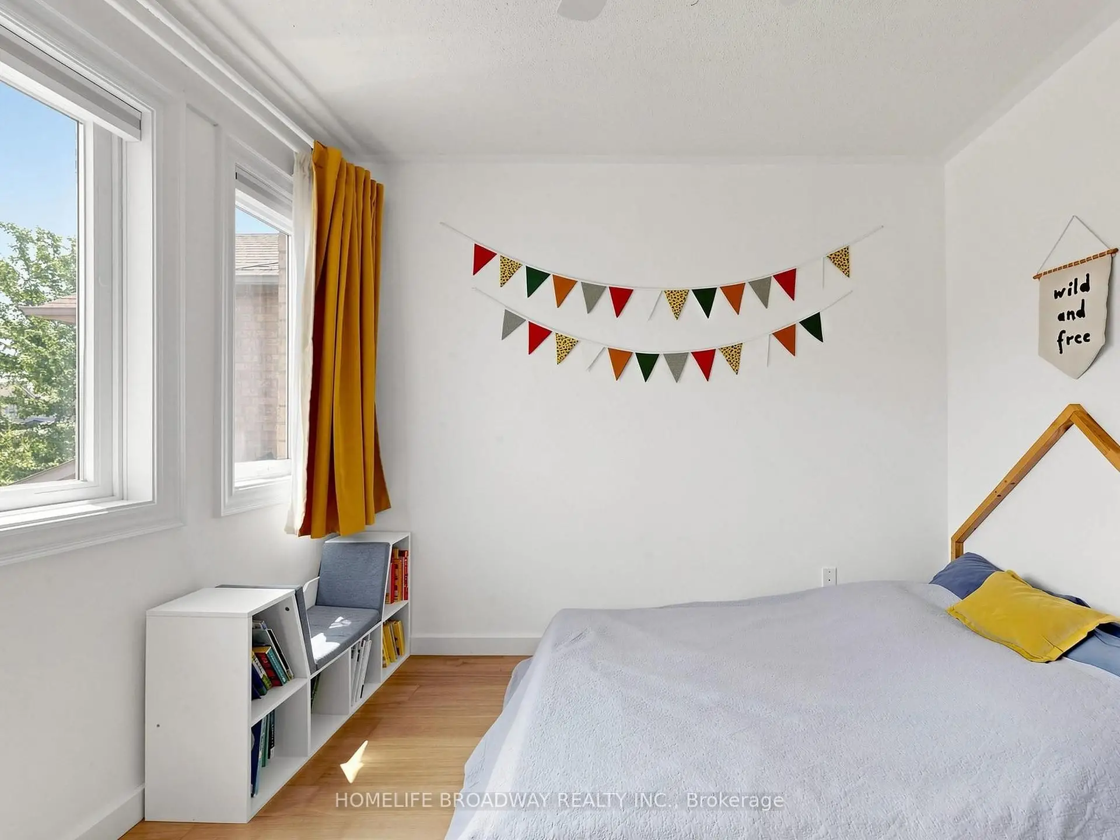
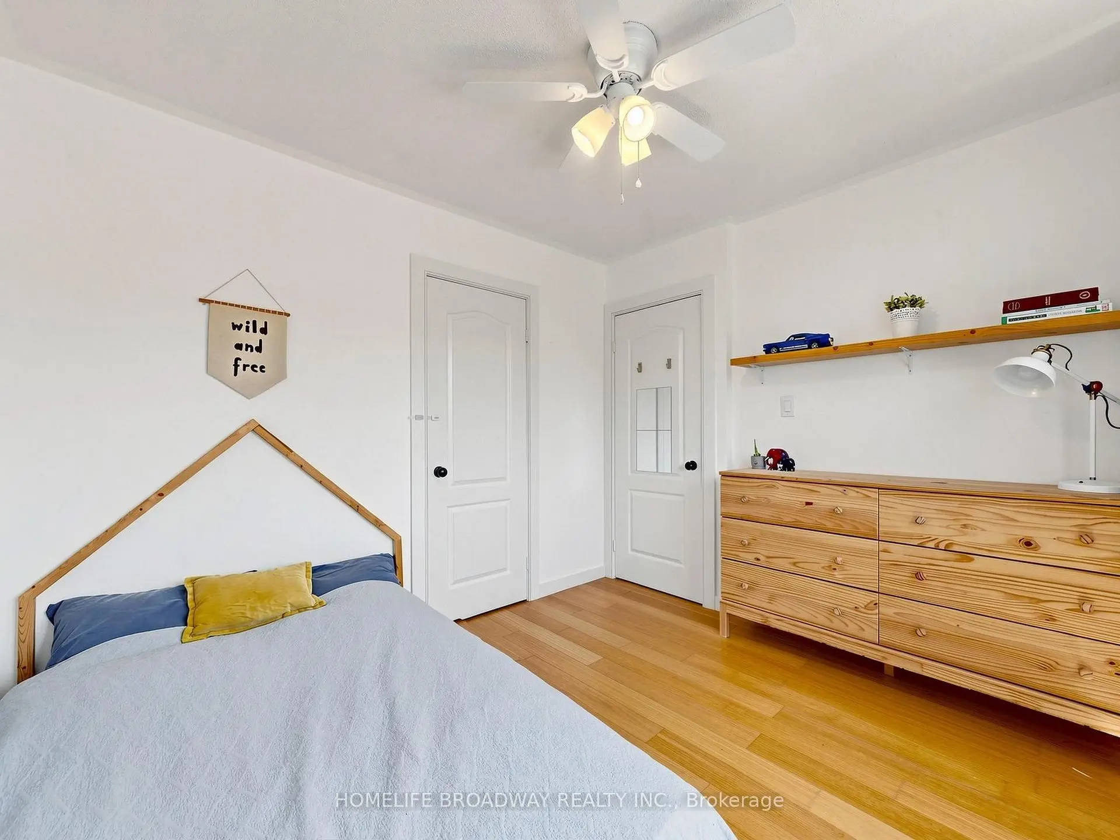
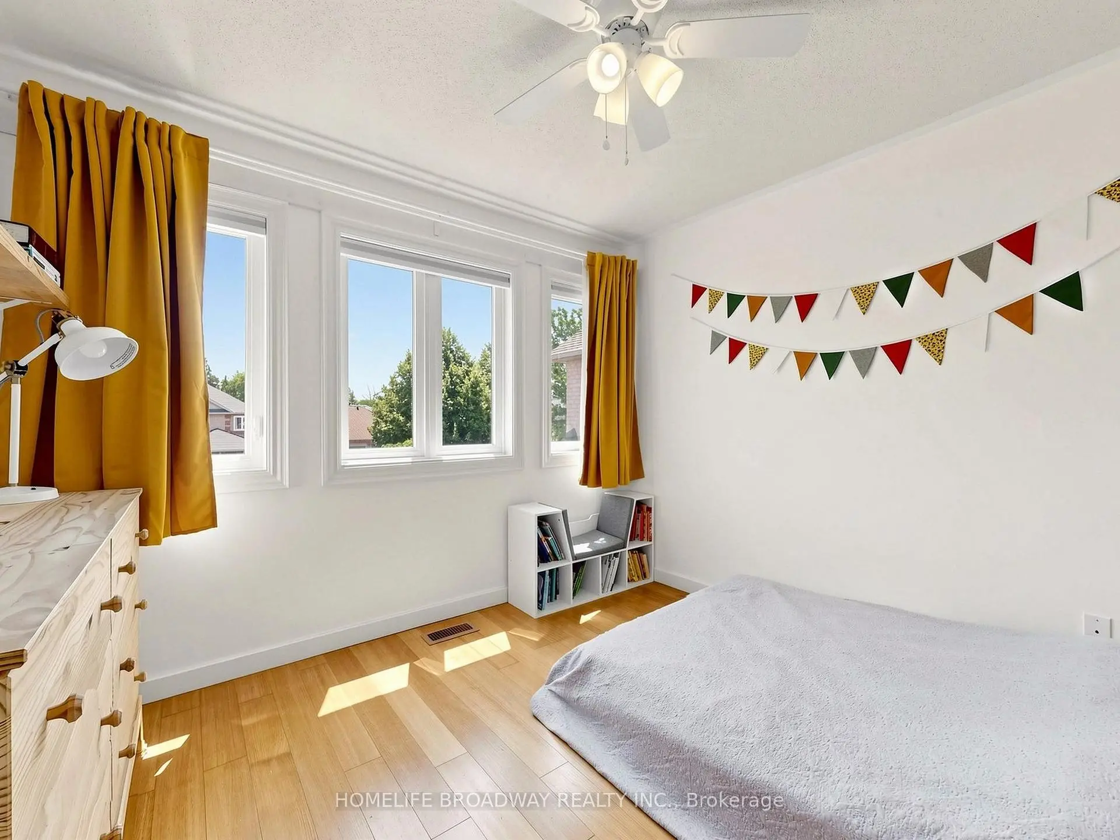
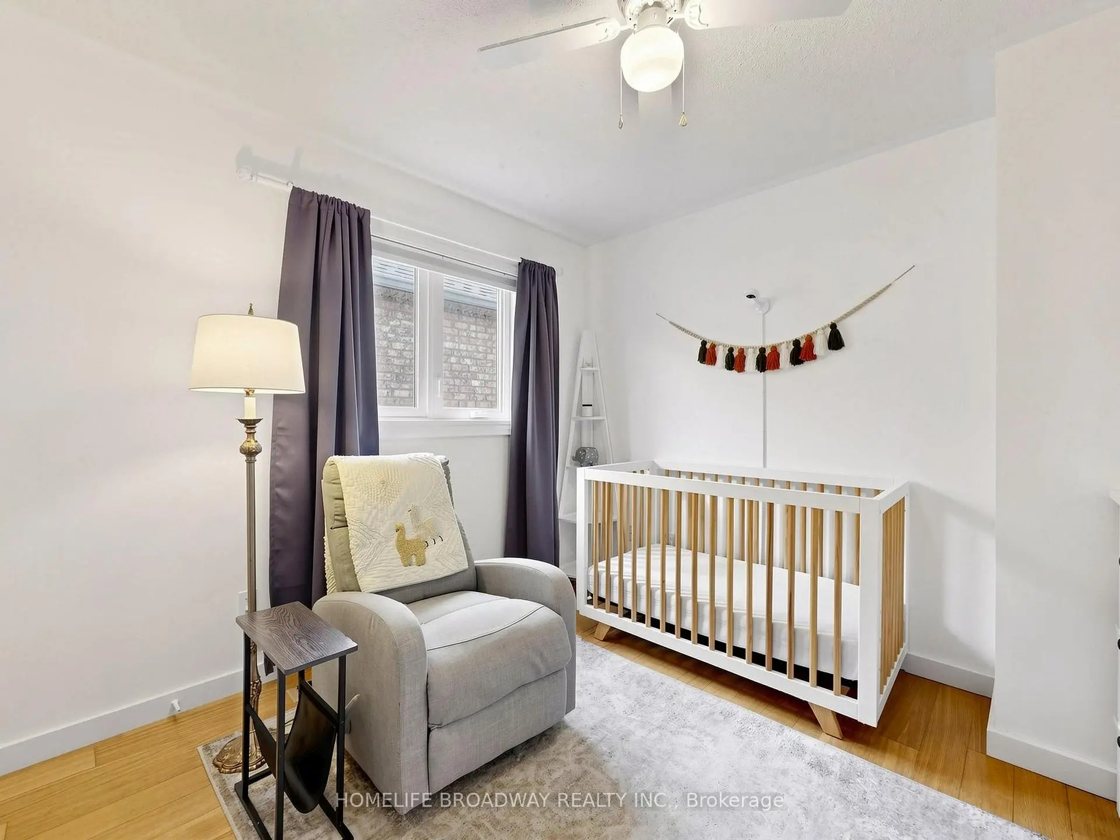
| 2nd Br | 3.11x3.07 | Hardwood Floor, Closet, Window |
|
| 3rd Br | 3.17x3.00 | Hardwood Floor, Closet, Window |
|
| Family Rm | 5.31x4.79 | Hardwood Floor, 3 Pc Bath |
|
| Br | 3.43x2.82 | Hardwood Floor, Window |
|
| Furnace R | 2.32x2.93 | Laundry Sink |
| Bathroom | Pieces | Level | |
|---|---|---|---|
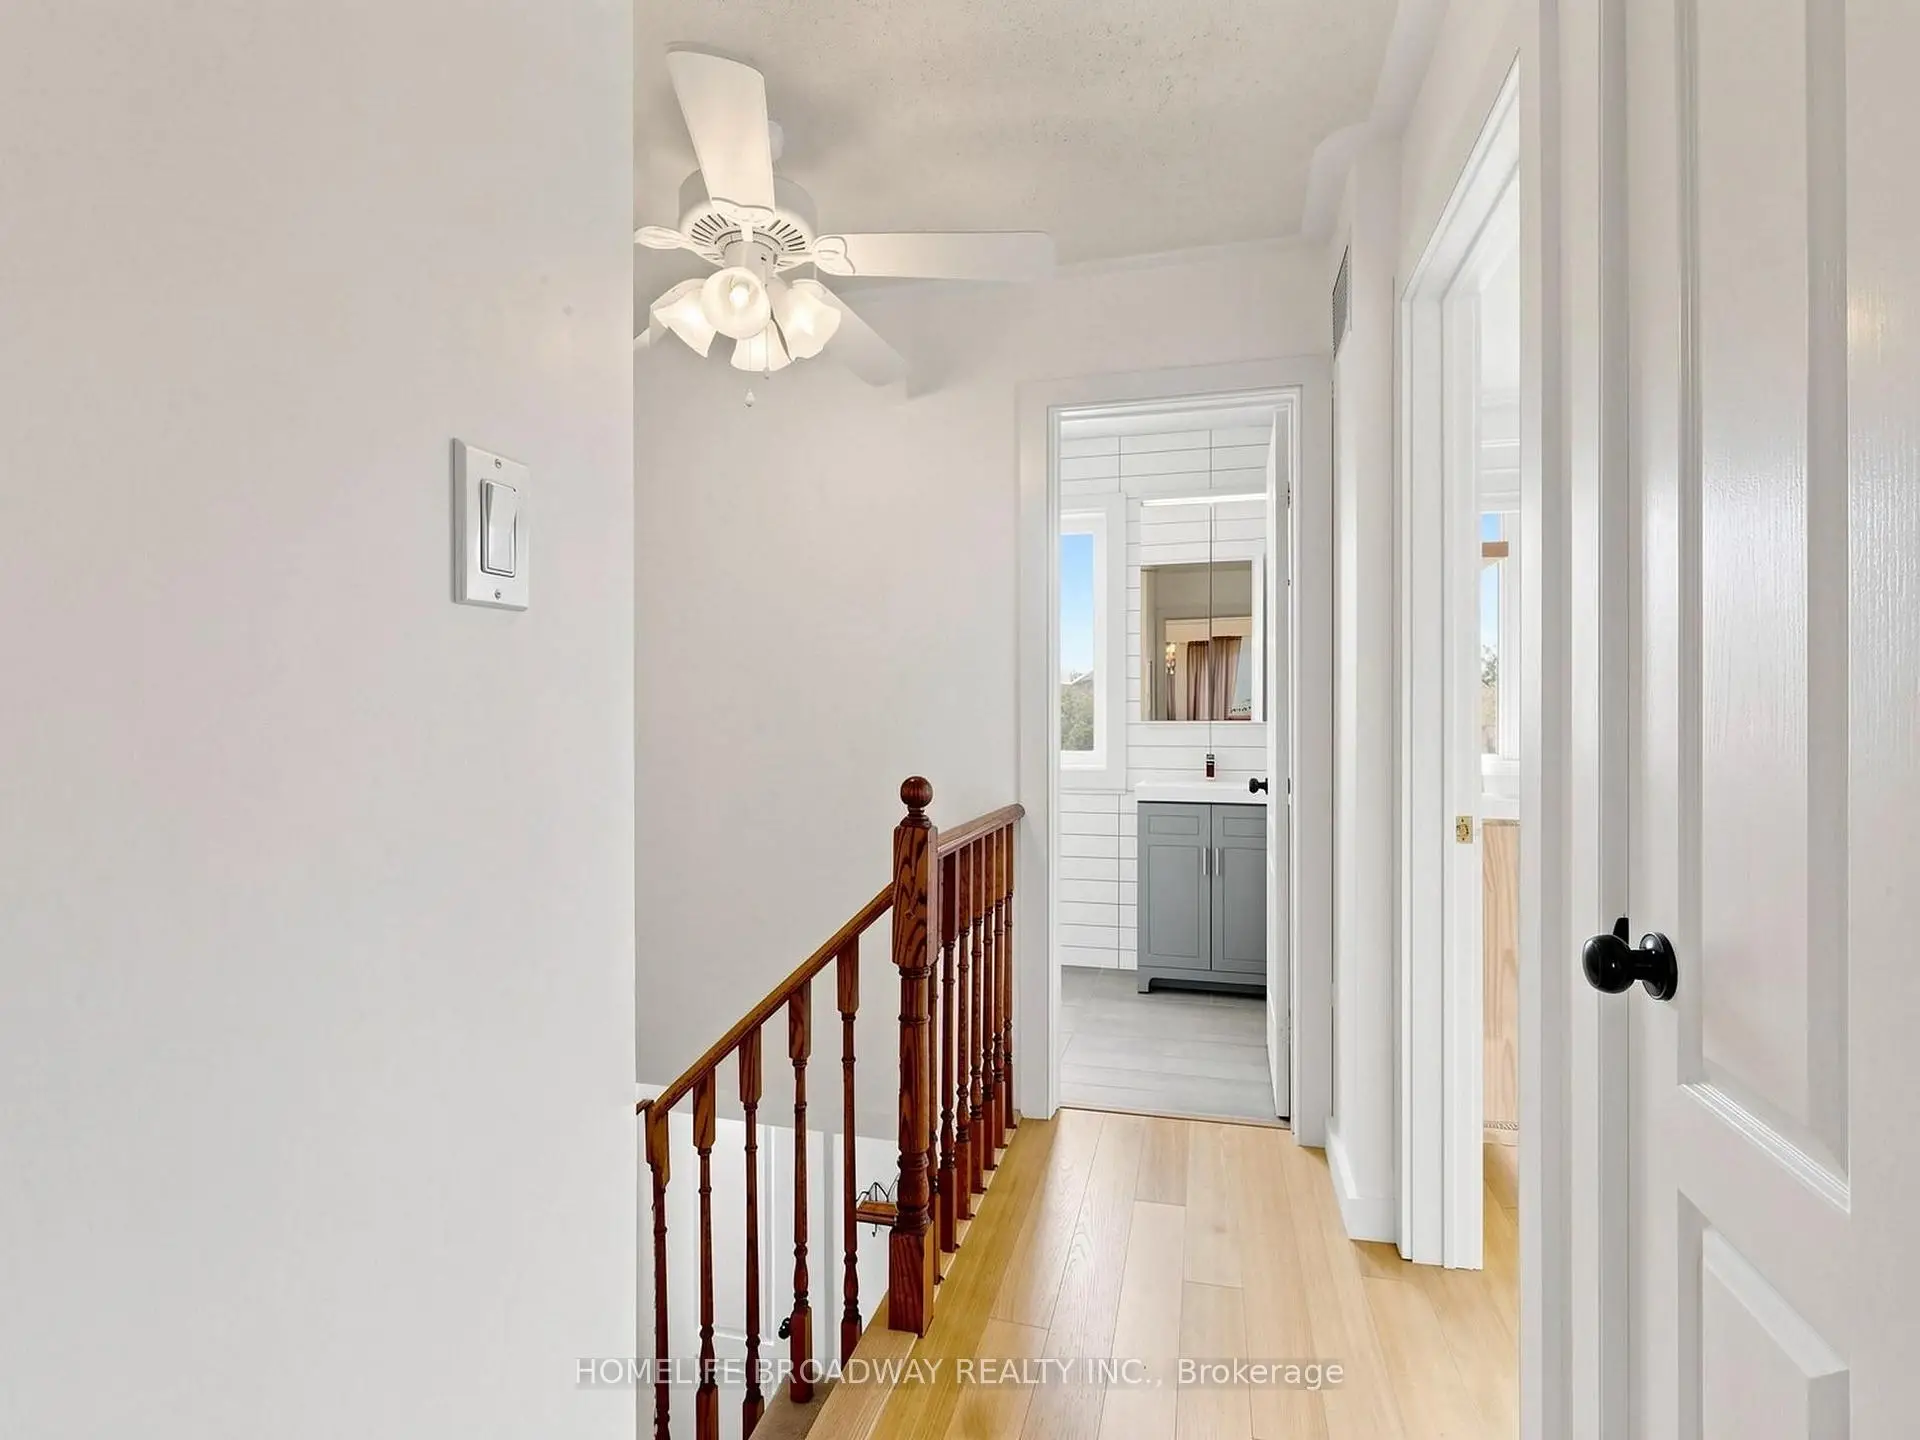
| 2xBaths | 4 pcs | Second |
|
| 1xBath | 3 pcs | Basement |
|
| 1xBath | 2 pcs | Main |
Property Summary
Located close to the intersection of Dixie Road And Finch Ave, 1118 Gossamer Dr is a 3+1 bedrooms 4 washrooms Detached. The unit has a Double Attached Parking Spaces. The property has many nice features including Upgraded Insulation, Carpet Free and Auto Garage Door Remot. Living Room Rm, Dinning Room Rm, Kitchen and Foyer are on the Main floor; Primary B, second bedroom and third bedroom are on the upper floor.Local Area Profile
This property is located in a predominantly owner-occupied residential area with housing made up primarily of detached homes. Approximately 35% of residents hold a bachelor's degree or higher, while about 31% have a college credential. The large majority of local commuters travel by car.