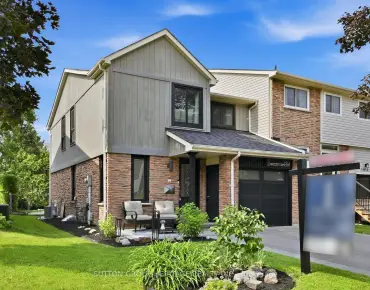
Liverpool, Pickering, L1X 2T7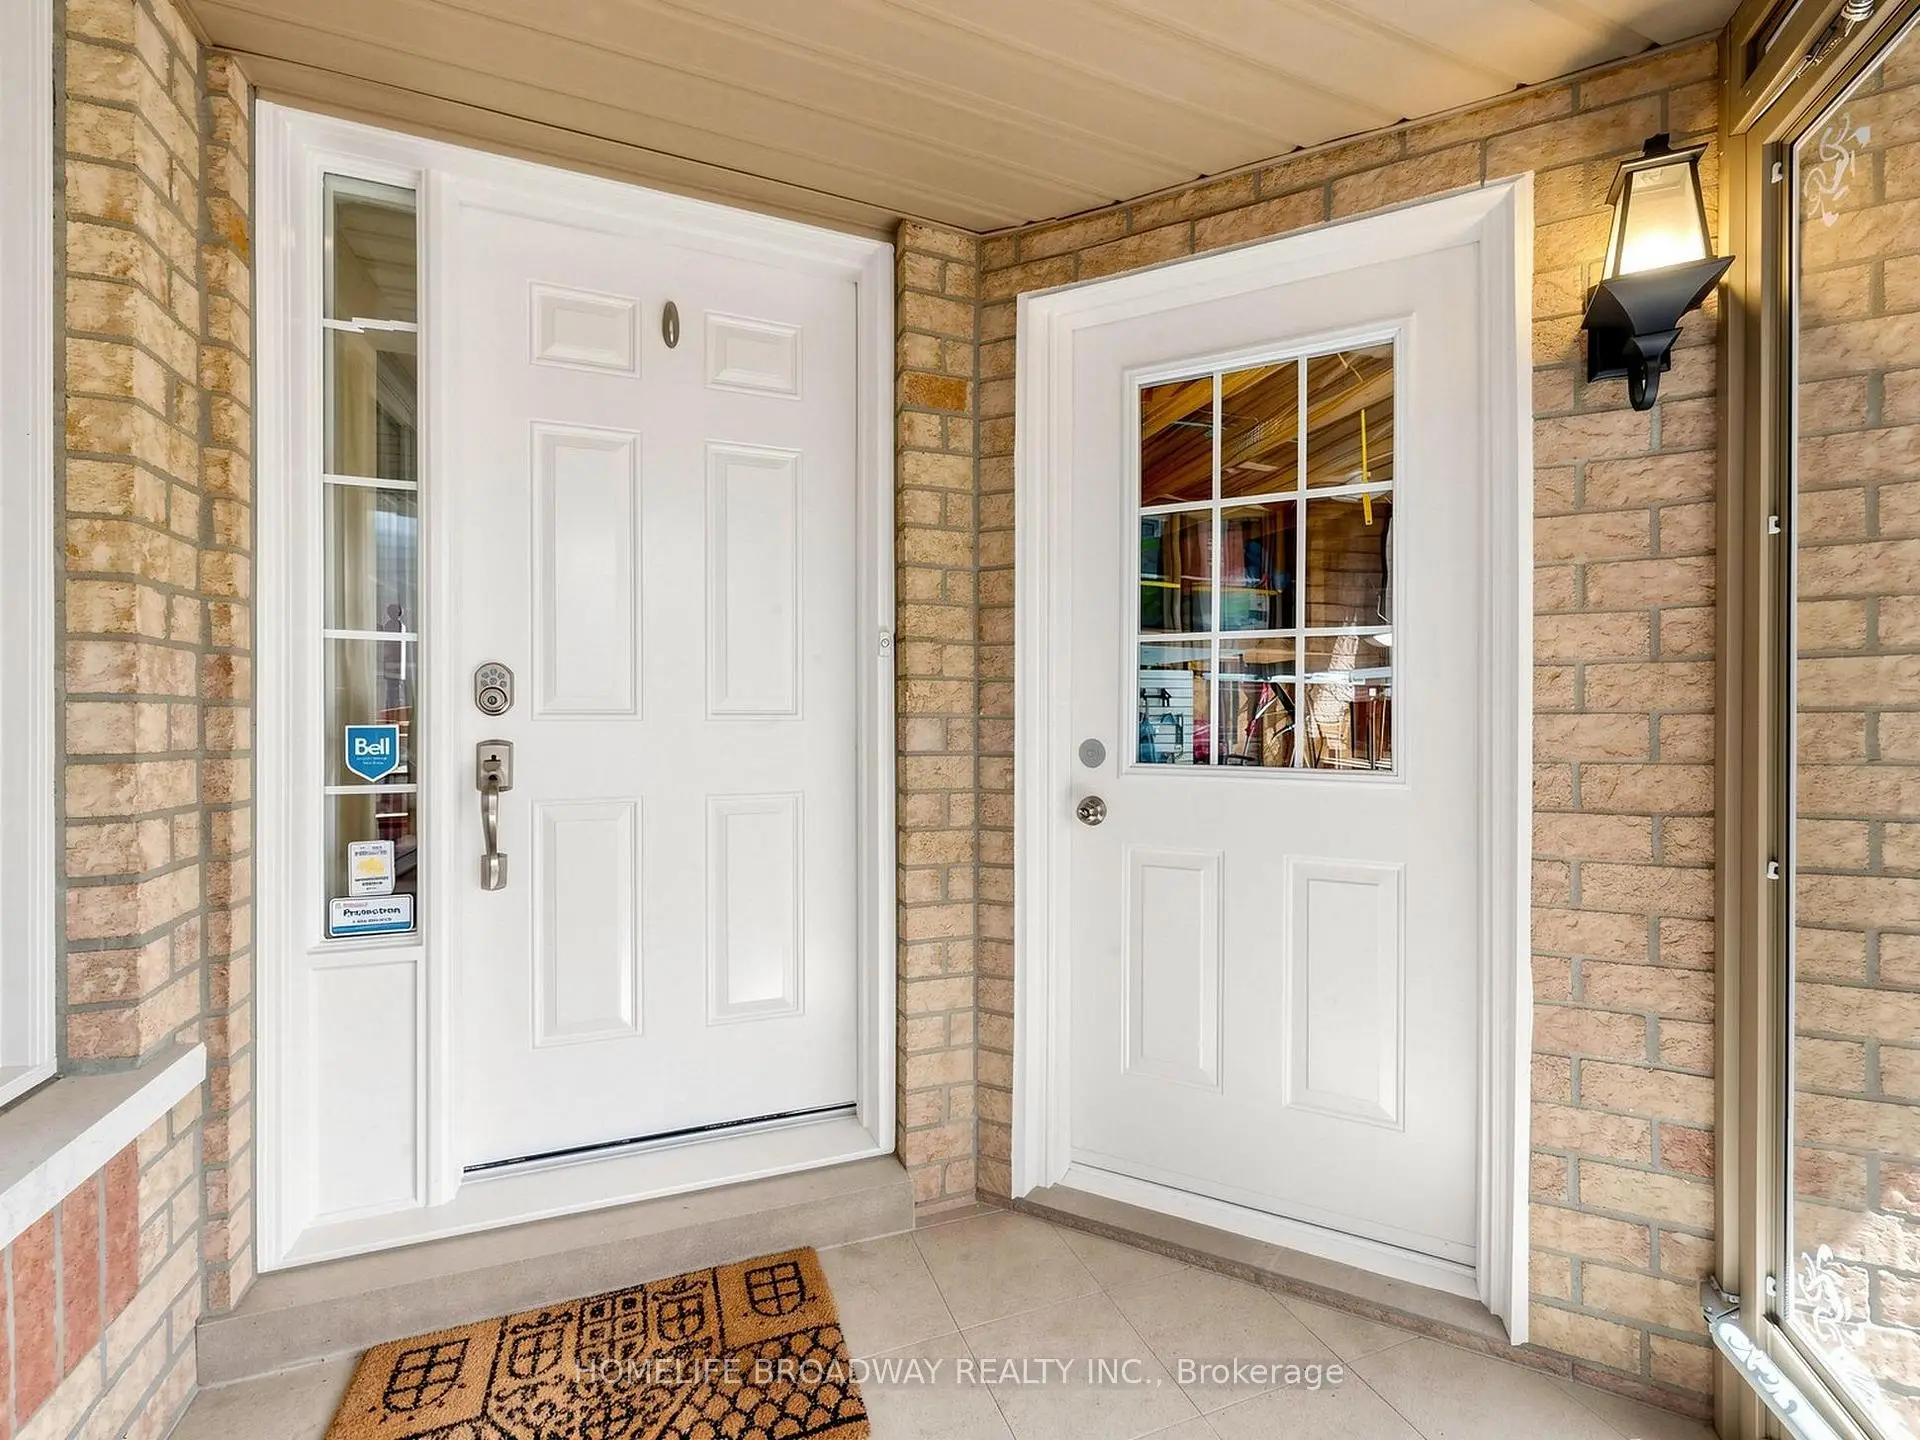

Description
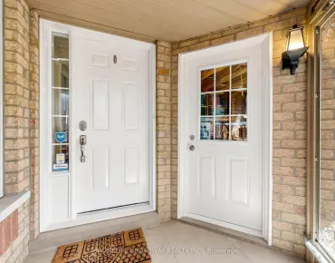
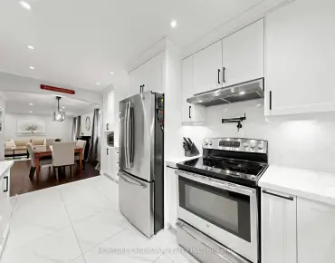
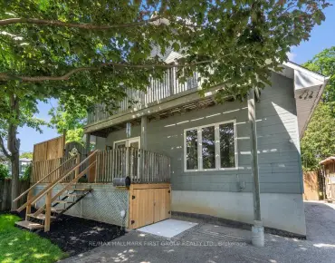
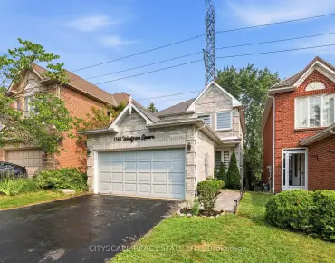
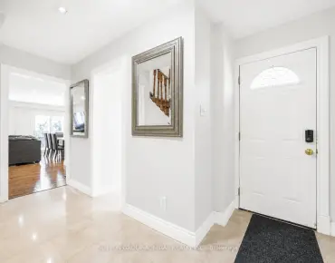
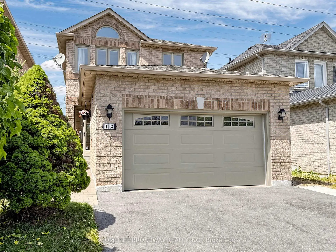
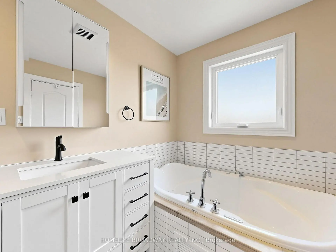
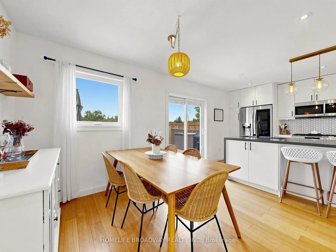
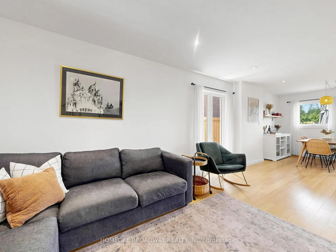
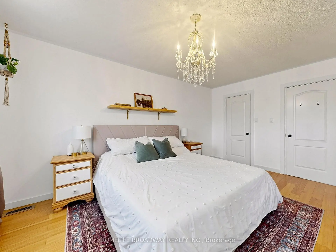
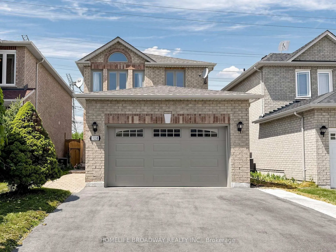
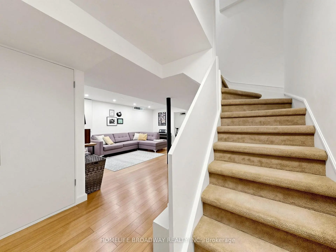
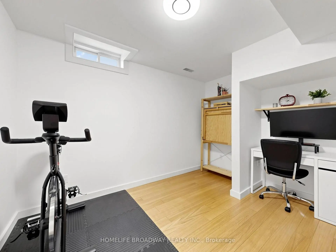
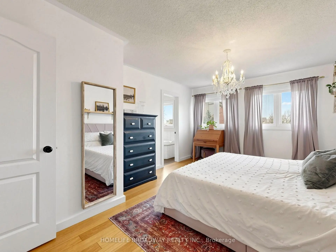
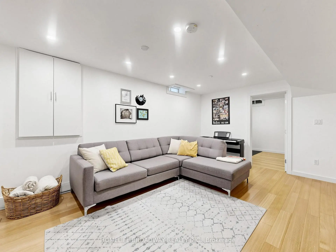
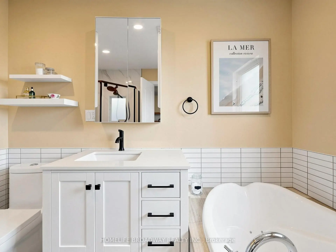
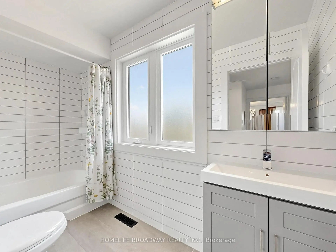
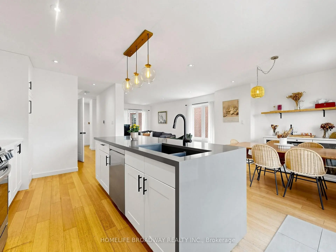
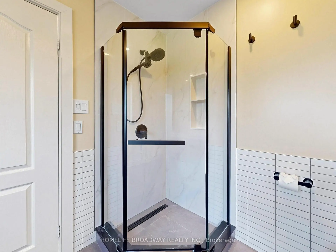
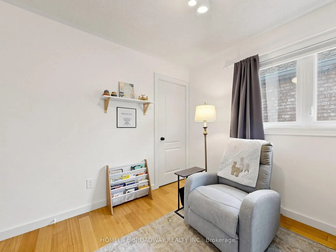
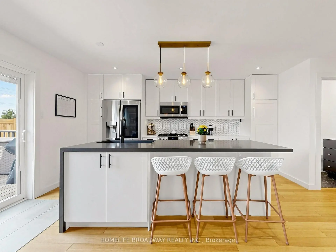
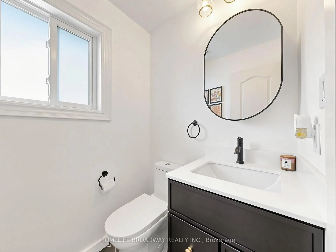
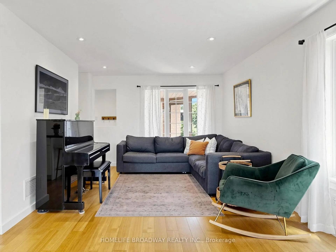
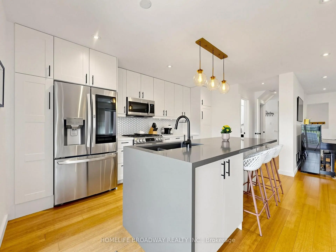
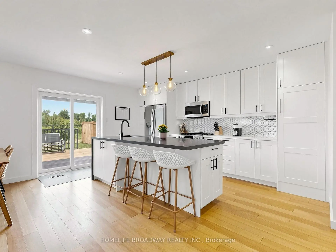
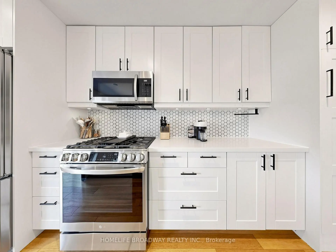
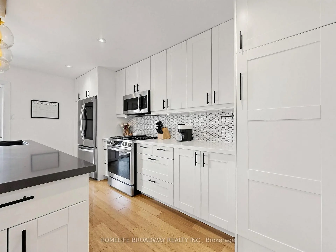
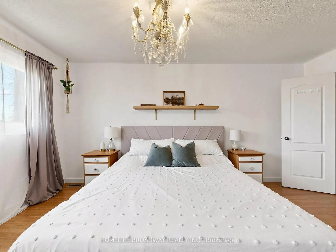
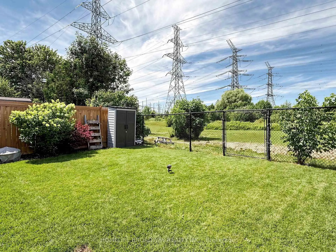
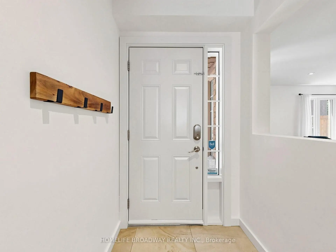
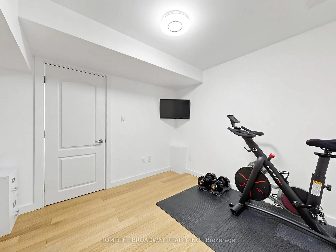
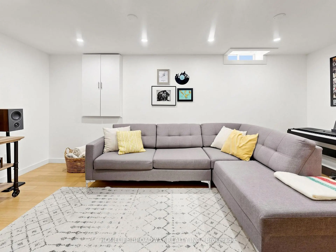
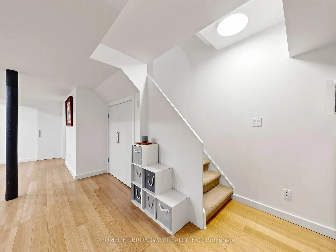
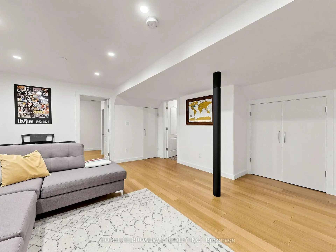
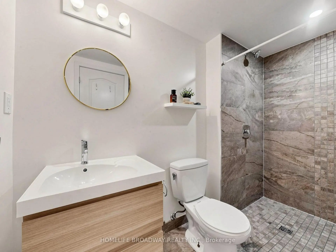
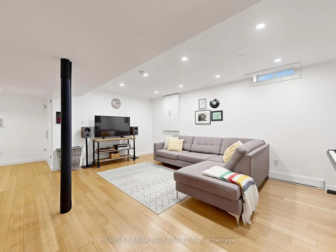
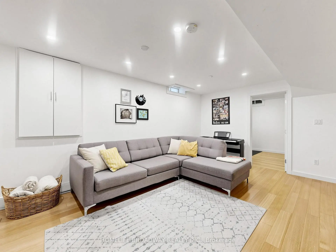
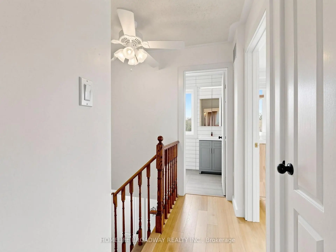
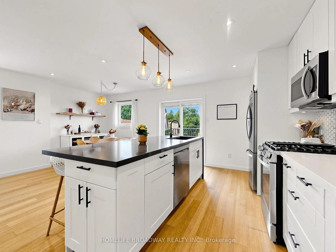
Over 2,000 sq ft of finished and livable space in Pickering's highly sought-after Liverpool community. This move-in-ready home has been thoughtfully upgraded with over $60K in improvements, including renovated bathrooms, new windows and patio doors, a new heat pump, fresh paint, enhanced attic insulation, pot lights, an updated fence, and a sun-filled 300 sq ft deck. The expanded driveway and modern garage door add standout curb appeal. The finished basement includes a bedroom and a stylish 3-pc bathroom, creating income-suite potential with the possibility of adding a separate entrance-a valuable option for future rental income or multi-generational living. Enjoy a fully fenced and professionally landscaped backyard with no neighbours behind-perfect for young families, pets, and outdoor entertaining. Inside, the open-concept main floor features elegant hardwood throughout. The renovated kitchen offers custom cabinetry and a striking waterfall Caesarstone island. The spacious primary bedroom features a custom Jacuzzi tub and walk-in closet. Direct garage access through a covered vestibule adds everyday convenience. A beautifully upgraded home in one of Pickering's most desirable neighbourhoods. A must-see.
Features
- Facing: North

- Bedrooms: 3

- Bathrooms: 4

- Garages: 2

- Kitchens: 1

Details
- Lot size: 30.41 x 115.03 Feet

- Space: 1100-1500

- Tax: $ 6325.26

- E13566622

- Listing contracted with: HOMELIFE BROADWAY REALTY INC.
| Room | Size(M) | Description | |
|---|---|---|---|
| Living Rm | 8.41x3.22 | Hardwood Floor, Large Window, Combined w/Dining |
|
| Dining Rm | 8.40x3.22 | Hardwood Floor, W/O To Yard, Combined w/Living |
|
| Kitchen | 4.73x3.00 | Stainless Steel Appl, Quartz Counter, Backsplash |
|
| Foyer | 2.55x2.34 | Tile Floor, W/O To Garage, Large Window |
|
| Primary B | 4.94x3.64 | Walk-In Closet(s), 4 Pc Ensuite, Hardwood Floor |
|
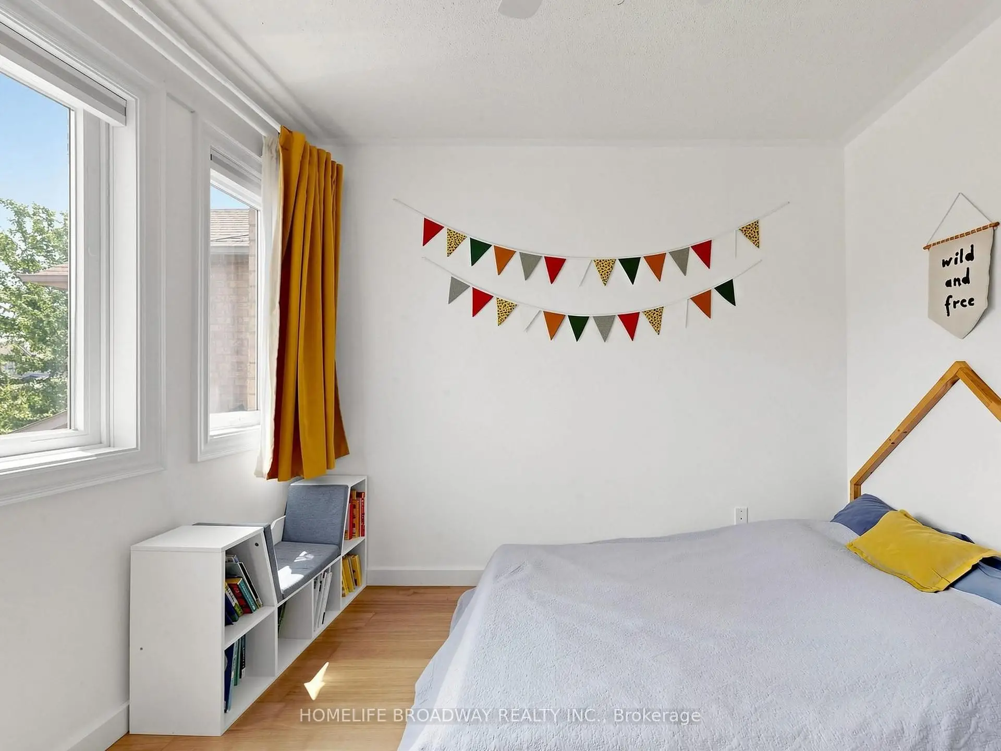
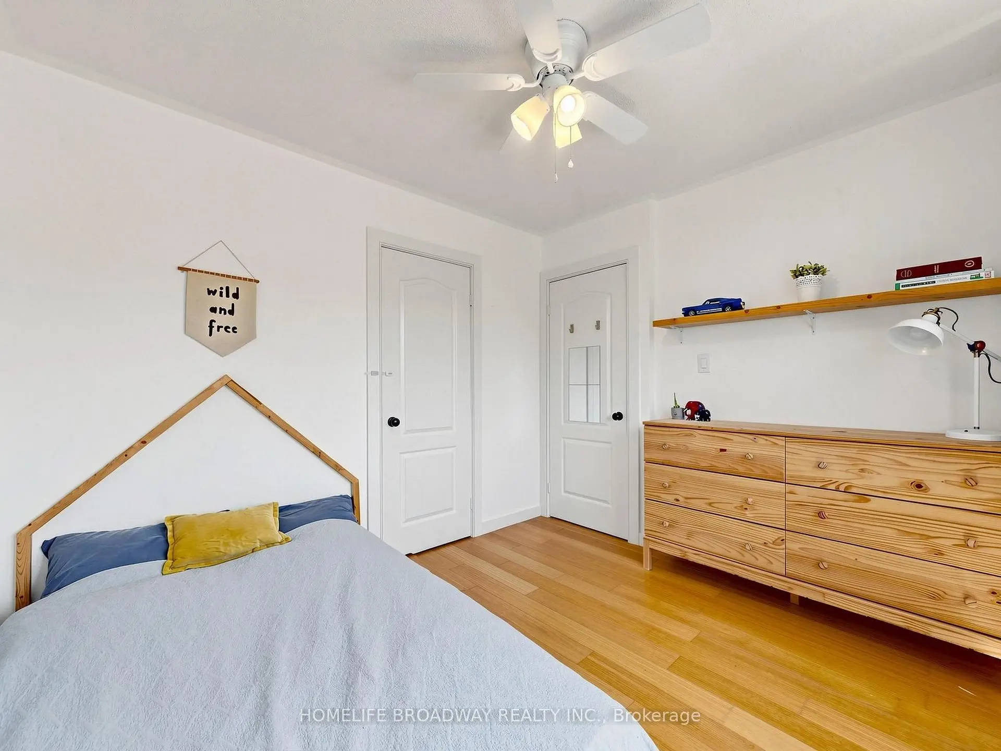
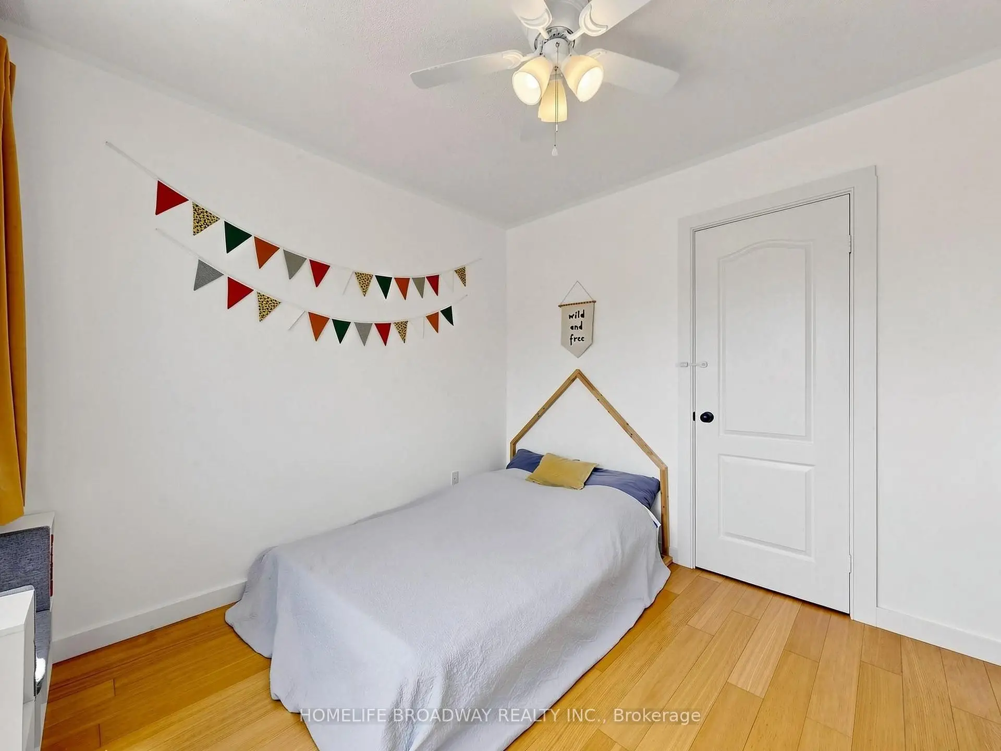
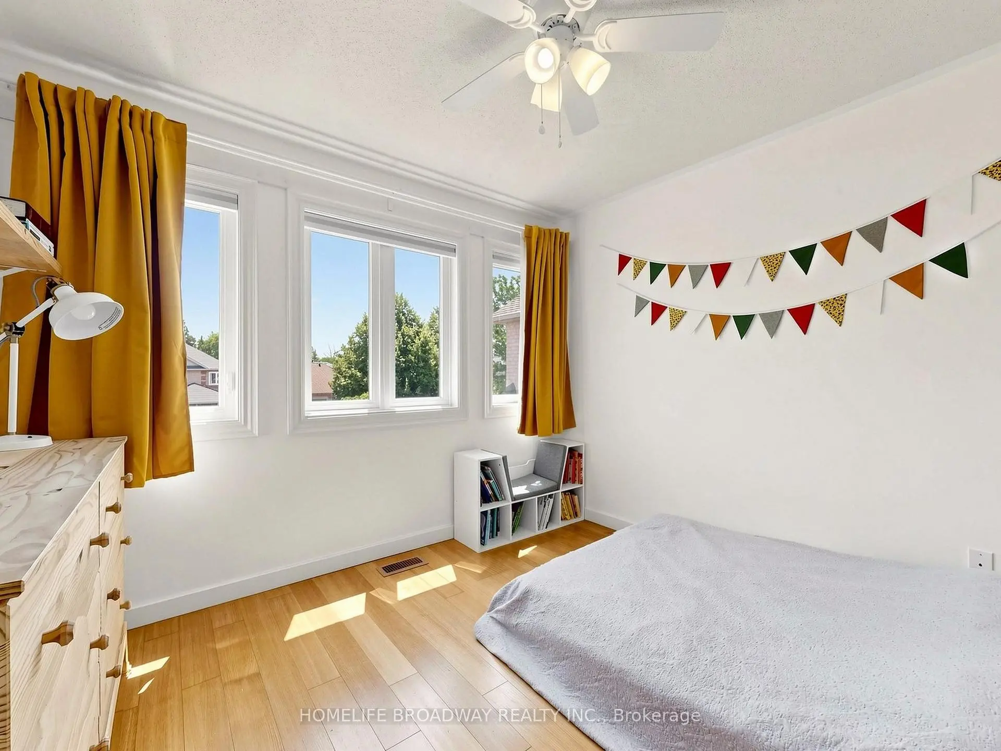
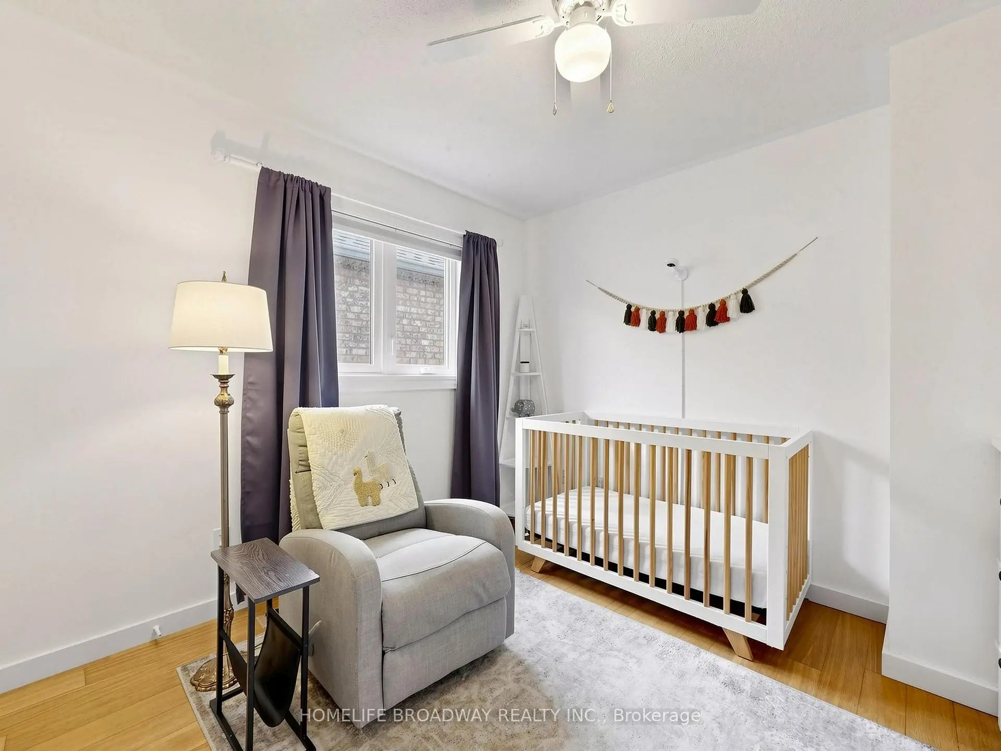
| 2nd Br | 3.11x3.07 | Hardwood Floor, Closet, Window |
|
| 3rd Br | 3.17x3.00 | Hardwood Floor, Closet, Window |
|
| Family Rm | 5.31x4.79 | Hardwood Floor, 3 Pc Bath |
|
| Br | 3.43x2.82 | Hardwood Floor, Window |
|
| Furnace R | 2.32x2.93 | Laundry Sink |
| Bathroom | Pieces | Level | |
|---|---|---|---|
| 2xBaths | 4 pcs | Second |
|
| 1xBath | 3 pcs | Basement |
|
| 1xBath | 2 pcs | Main |
Property Summary
Located close to the intersection of Dixie Road And Finch Ave, 1118 Gossamer Dr is a 3+1 bedrooms 4 washrooms Detached. The unit has a Double Attached Parking Spaces. The property has many nice features including Upgraded Insulation], Carpet Free and [Auto Garage Door Remo. Living Room Rm, Dinning Room Rm, Kitchen and Foyer are on the Main floor; Primary B, second bedroom and third bedroom are on the upper floor.Local Area Profile
This property is located in a predominantly owner-occupied residential area with housing made up primarily of detached homes. Approximately 35% of residents hold a bachelor's degree or higher, while about 31% have a college credential. The large majority of local commuters travel by car.