Liverpool, Pickering, L1V 2V6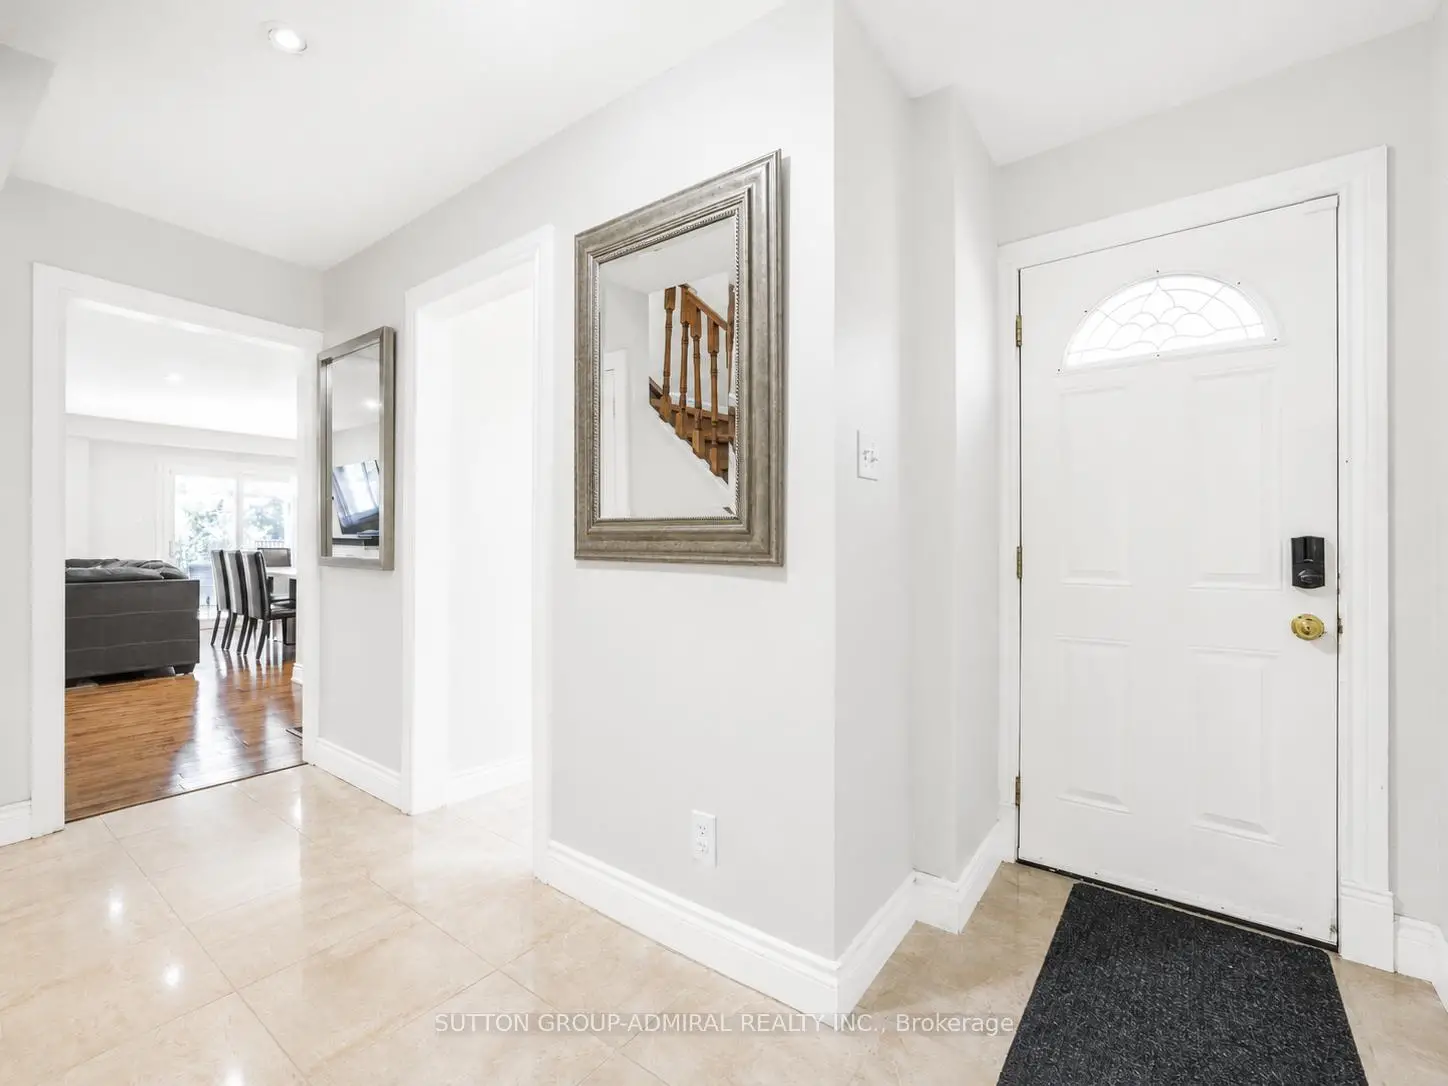

Description
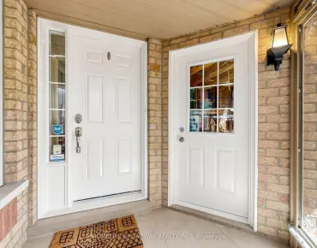
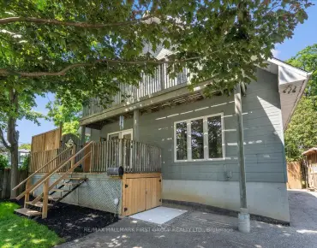
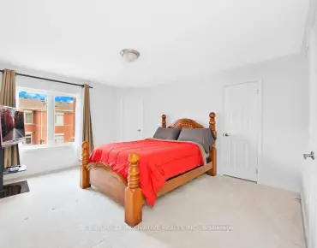
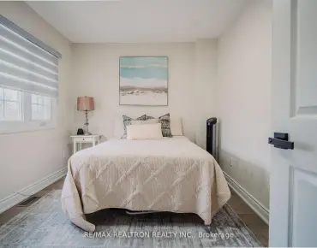
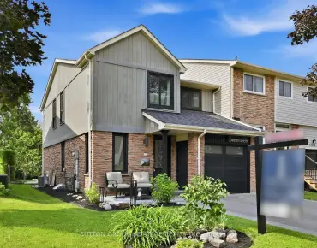
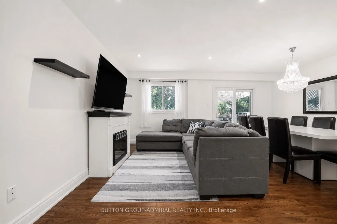
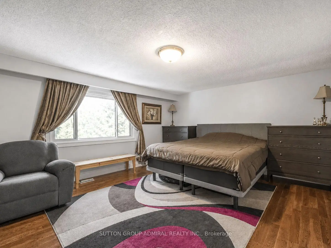
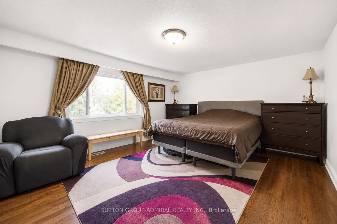
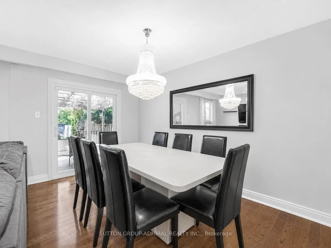
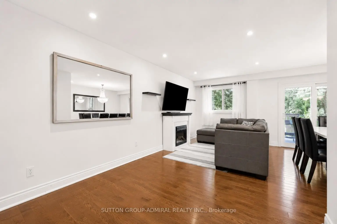
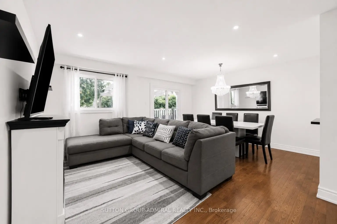
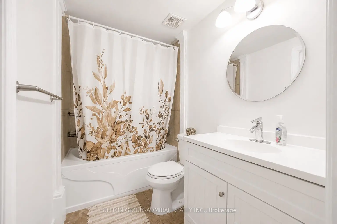
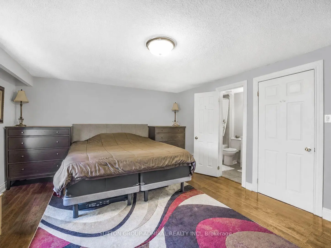
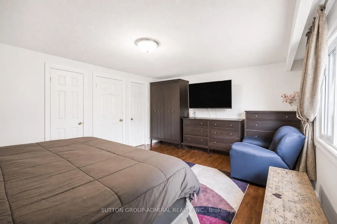
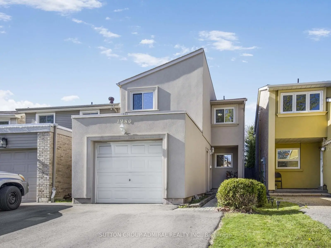
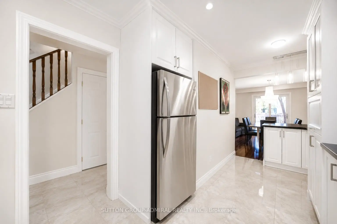
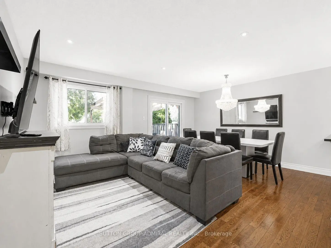
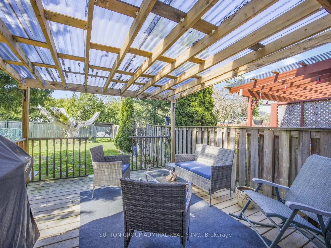
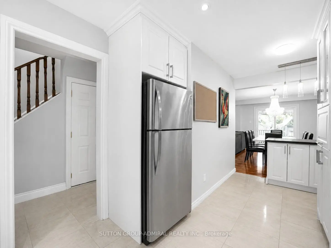
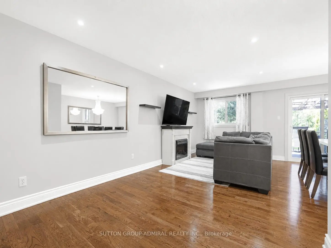
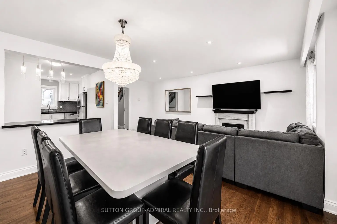
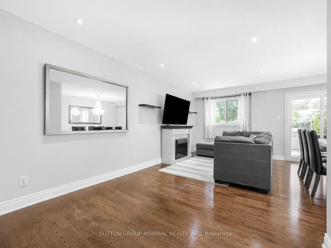
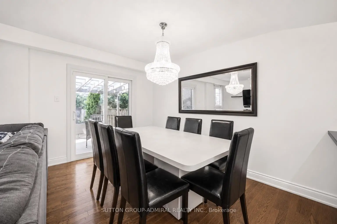
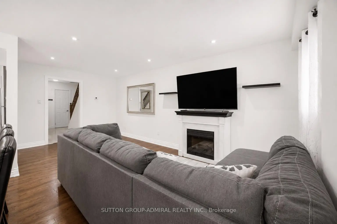
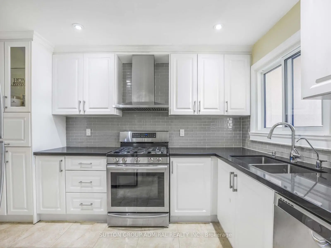
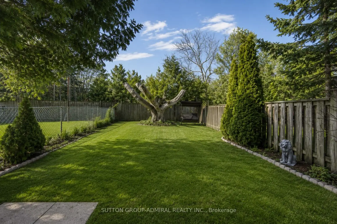
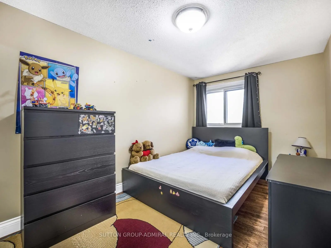
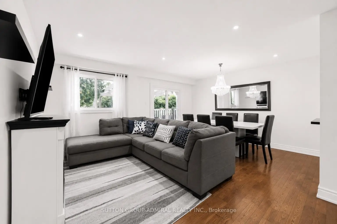
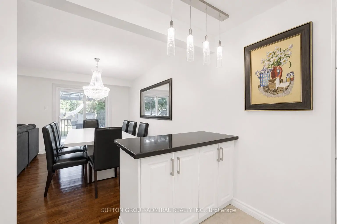
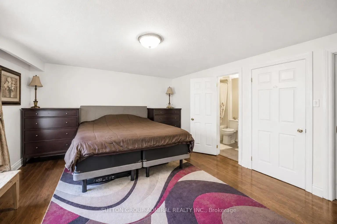
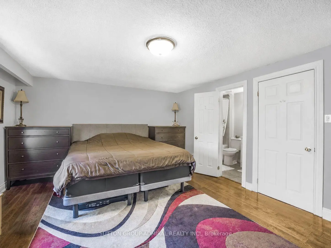
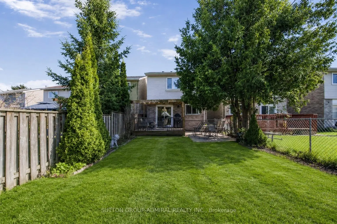
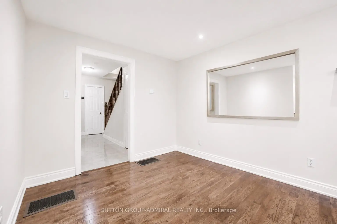
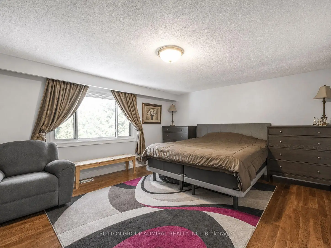
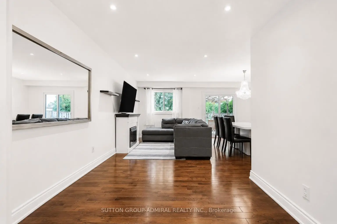
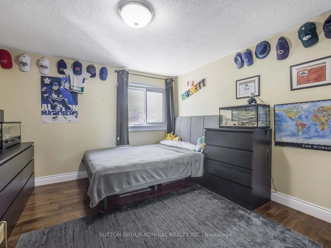
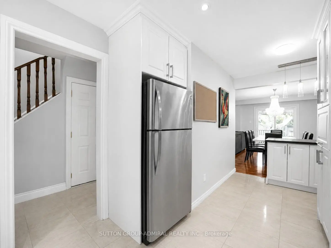
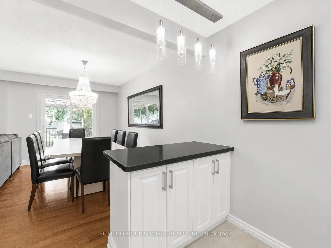
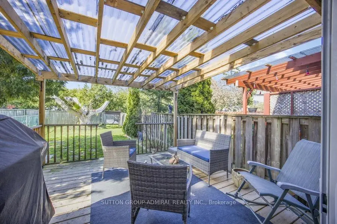
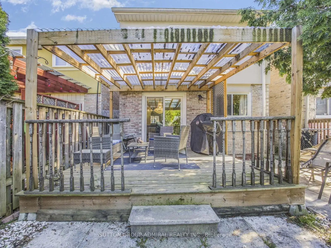
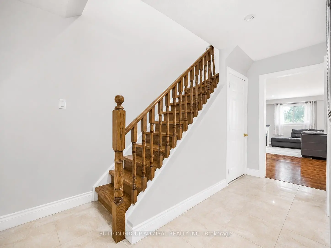
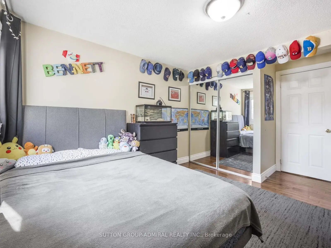
Welcome to 1980 Faylee Crescent - a hidden gem in the heart of Pickering! This charming and spacious family home sits on a premium-sized lot with an impressive 136-foot deep backyard, perfect for entertaining, gardening, or unwinding in your own private oasis. Step inside to a modern kitchen featuring stainless steel appliances, including a gas stove, ideal for any home chef. The home offers hardwood flooring throughout, three bathrooms, large sun-filled bedrooms with plenty of space for the whole family, and has been freshly painted for a bright, move-in ready feel. Enjoy the beautiful stucco exterior along with the peace of mind of a brand new roof (2026). Ideally located just steps to schools and parks, and only minutes to GO Transit and Pickering Town Centre, this is a fantastic opportunity in a highly convenient family-friendly neighbourhood.
Features
- Facing: North

- Bedrooms: 3

- Bathrooms: 3

- Garages: 1

- Kitchens: 1

Details
- Lot size: 23.72 x 136.96 Feet

- Space: 1100-1500

- Tax: $ 5694.02

- E13115824

- Listing contracted with: SUTTON GROUP-ADMIRAL REALTY INC.
| Room | Size(M) | Description | |
|---|---|---|---|
| Living Rm | 6.22x3.22 | Hardwood Floor, Combined w/Dining |
|
| Dining Rm | 3.99x2.31 | Hardwood Floor, W/O To Yard |
|
| Kitchen | 4.98x2.79 | Large Window, Stainless Steel Appl, Granite Counters |
|
| Primary B | 5.20x4.03 | Hardwood Floor, Walk-In Closet(s), Walk-In Bath |
|
| 2nd Br | 3.95x2.40 | Hardwood Floor, Closet |
|
| 3rd Br | 4.02x3.34 | Hardwood Floor, Closet |
|
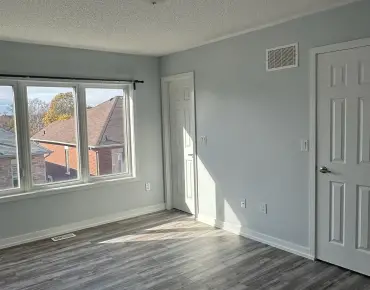
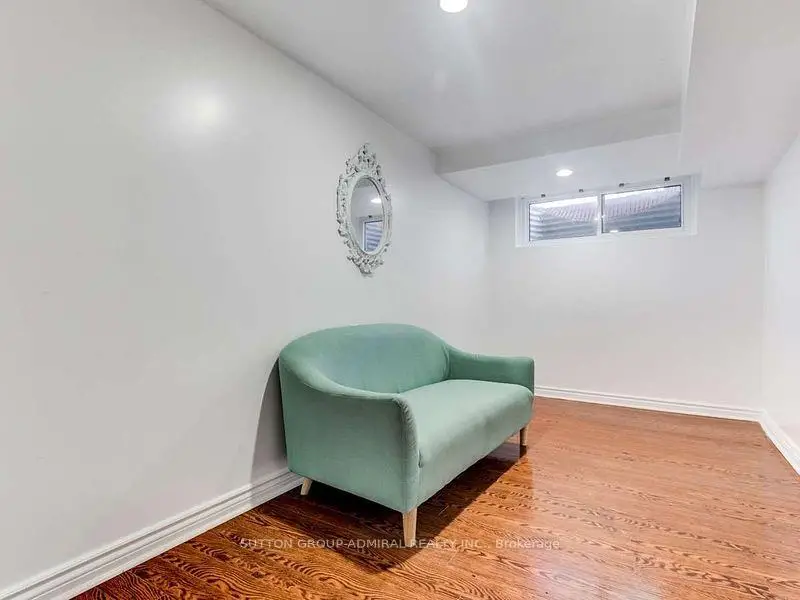
| Living Rm | 4.41x2.34 | Laminate |
|
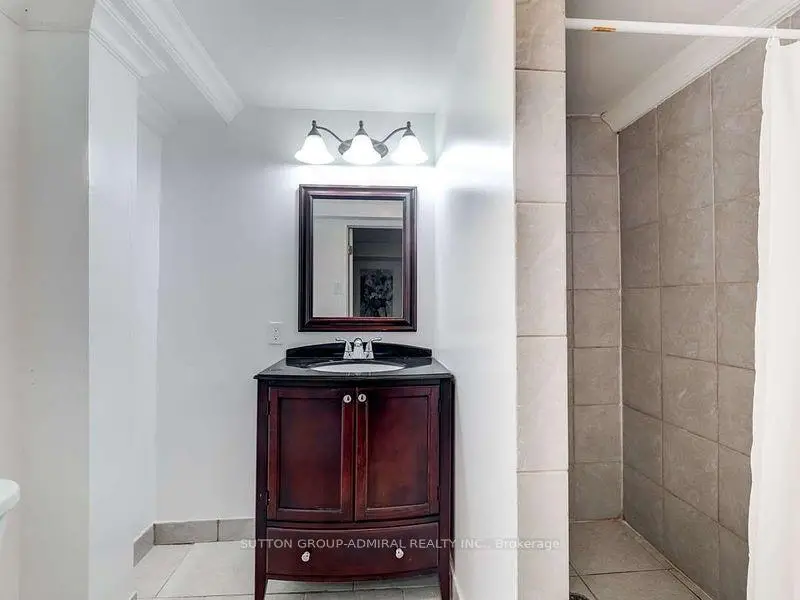
| Bath | 3.95x2.24 | Ceramic Floor |
| Bathroom | Pieces | Level | |
|---|---|---|---|
| 1xBath | 2 pcs | Main |
|
| 1xBath | 4 pcs | Second |
|
| 1xBath | 3 pcs | Basement |
Property Summary
Located close to the intersection of Kingston and Liverpool, 1980 Faylee Cres is a 3+1 bedrooms 3 washrooms Detached. The unit has a Single Attached Parking Space. The property has many nice features including Other. Living Room Rm, Dinning Room Rm and Kitchen are on the Main floor.Local Area Profile
This property is located in a predominantly owner-occupied residential area with a mix of detached homes, townhouses and apartments and condominiums. Approximately 35% of residents hold a bachelor's degree or higher, while about 33% have a college credential. Most local commuters travel by car, while a smaller share use public transit.
School Information
- Glengrove Public School (Grade:JK-8)
- Pine Ridge Secondary School (Grade:9-12)
- St. Isaac Jogues Catholic School (Grade:8-8)
- St. Mary Catholic Secondary School (Grade:9-10)
- Maple Ridge Public School (Grade:1-8)
- Dunbarton High School (Grade:9-12)