Bristol-London, Newmarket, L3Y 5X7

Description
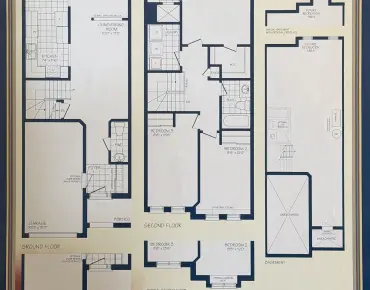
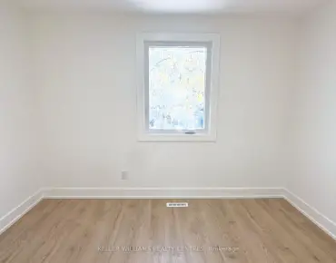
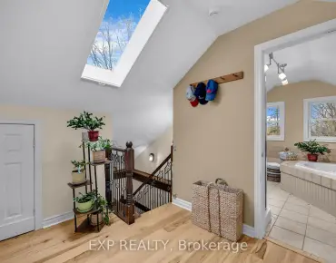
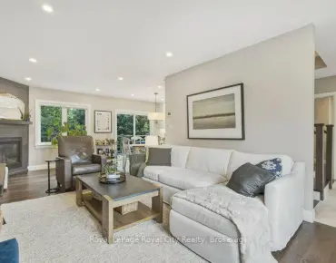
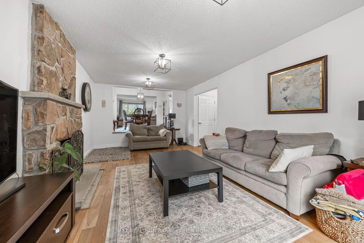
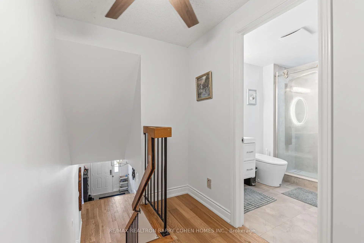
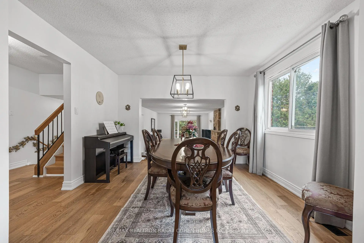
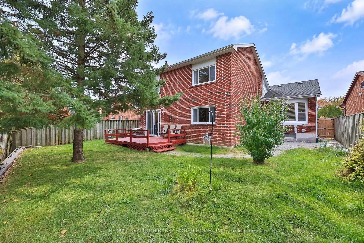
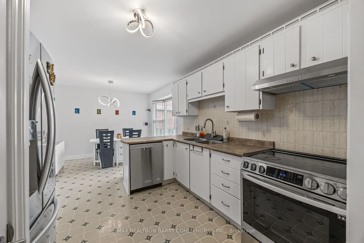
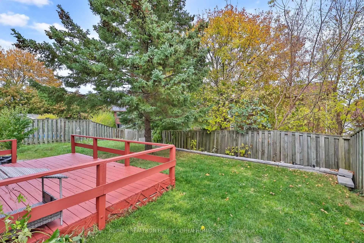
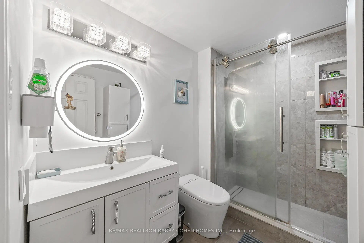
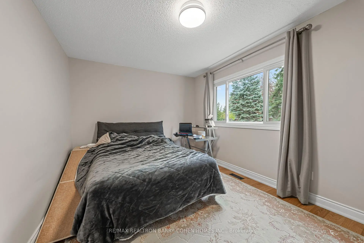
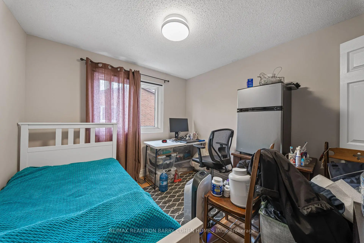
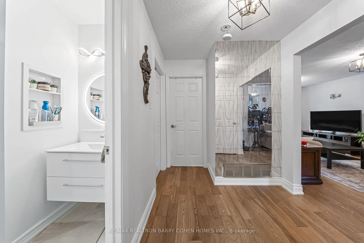
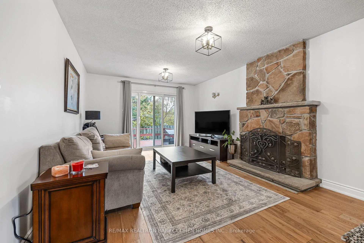
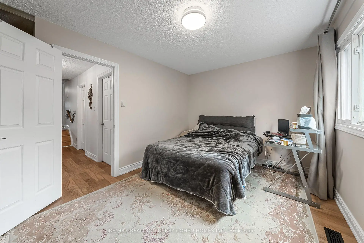
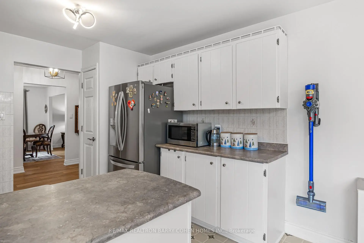
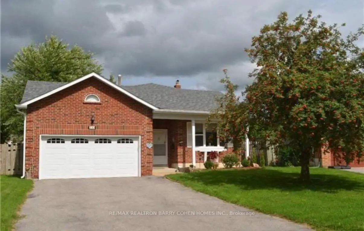
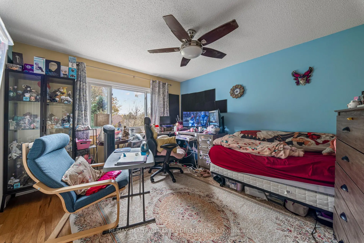
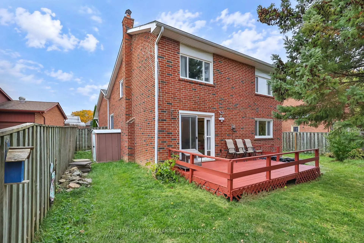
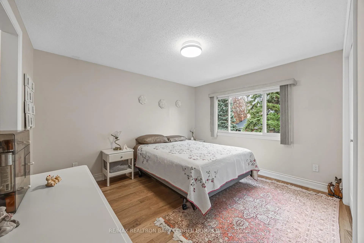
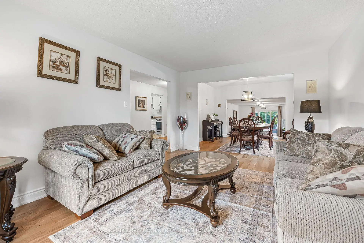
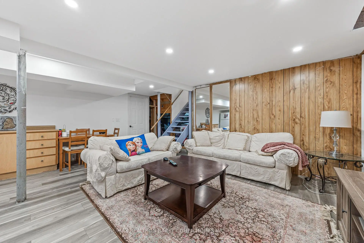
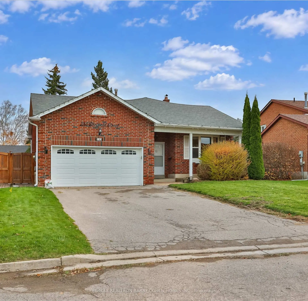
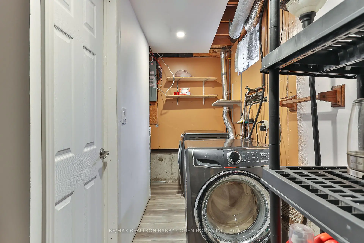
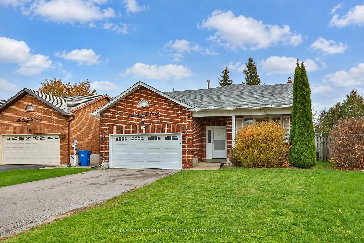
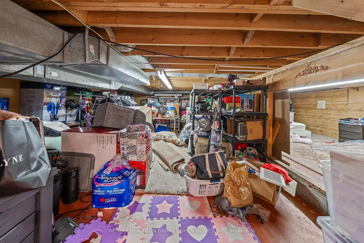
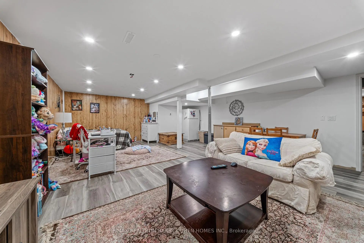
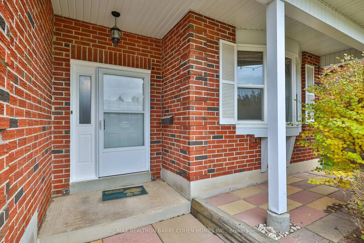
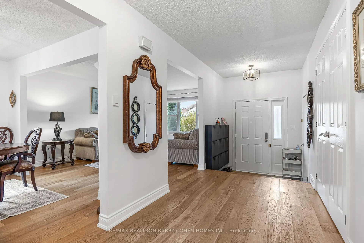
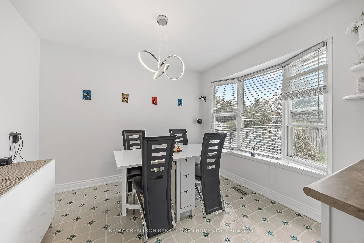
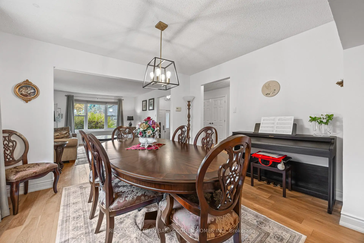
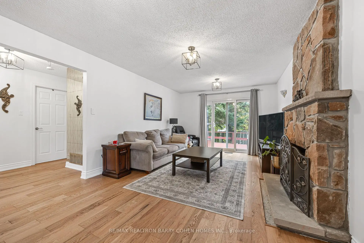
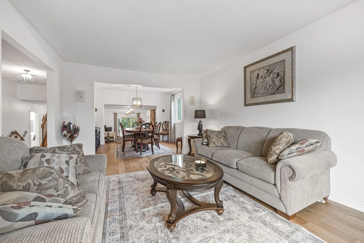
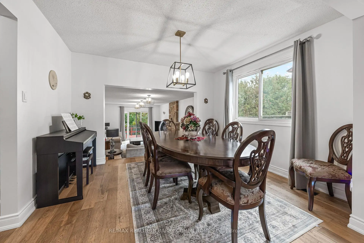
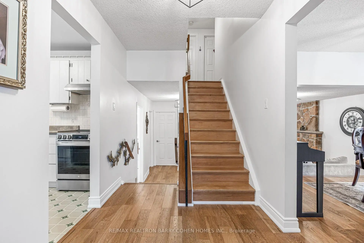
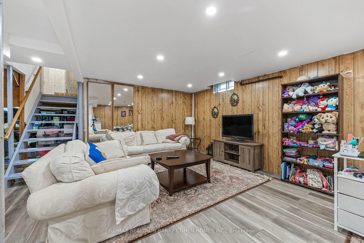
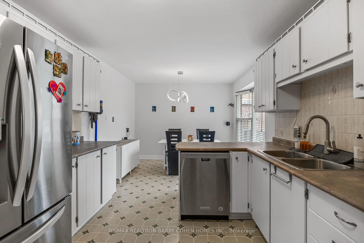
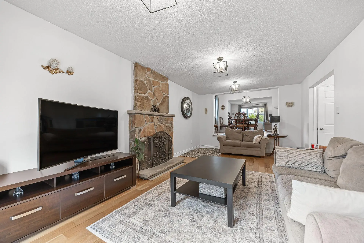
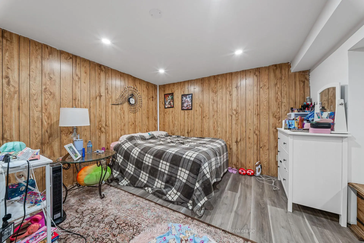
Nestled On A Quiet, Family-Friendly Street In One Of Newmarket's Most Desirable Neighbourhoods, This Beautiful 4-Bedroom Detached Home Offers An Exceptional Combination Of Space, Comfort, Functionality & Convenience. Ideally Located Just Minutes From Shopping Centres, Restaurants, Grocery Stores & Everyday Amenities. Featuring A Solid Brick Exterior, Double-Car Garage & A Spacious Driveway Accommodating 4 Additional Vehicles. Step Inside To Discover A Bright, Sun-Filled Interior Offering Approximately 2,000 Sq. Ft. Above Grade, Thoughtfully Designed Across A Functional 4-Level Backsplit Layout. Generously Sized Principal Rooms, Abundant Natural Light & Hardwood Flooring Create A Warm & Inviting Atmosphere Throughout. The Kitchen Features Stainless Steel Appliances & A Practical Layout Perfect For Everyday Living. Spacious Living & Dining Areas Provide An Ideal Setting For Family Gatherings & Entertaining Guests. Step Outside To Enjoy A Beautiful Backyard Complete With A Deck, Perfect For Summer Barbecues, Outdoor Dining & Relaxation. The Finished Lower Levels Offer Approximately 1,000 Additional Sq. Ft. Of Versatile Living Space, Ideal For A Recreation Room, Family Entertainment, Home Office Or Additional Living Space. Complete With Central Vacuum, Ample Parking & A Thoughtfully Designed Floor Plan Offering Comfort & Practicality For Growing Families. An Exceptional Opportunity To Enjoy Spacious Family Living In A Prime Newmarket Location, Combining A Peaceful Residential Setting With Outstanding Everyday Convenience!
Features
- Facing: East

- Bedrooms: 4

- Bathrooms: 3

- Garages: 2

- Kitchens: 1

Details
- Lot size: 49.00 x 123.60 Feet

- Space: 1500-2000

- Tax: $ 5118.00

- N14175632

- Listing contracted with: RE/MAX REALTRON BARRY COHEN HOMES INC.
| Room | Size(M) | Description | |
|---|---|---|---|
| Living Rm | 4.90x3.67 | Hardwood Floor, Bay Window, Combined w/Dining |
|
| Family Rm | 3.70x3.30 | Combined w/Living, Hardwood Floor, Combined w/Family |
|
| Family Rm | 6.66x3.64 | Hardwood Floor, Stone Fireplace, Combined w/Living |
|
| Kitchen | 3.70x2.10 | Breakfast Area, Bay Window, Pantry |
|
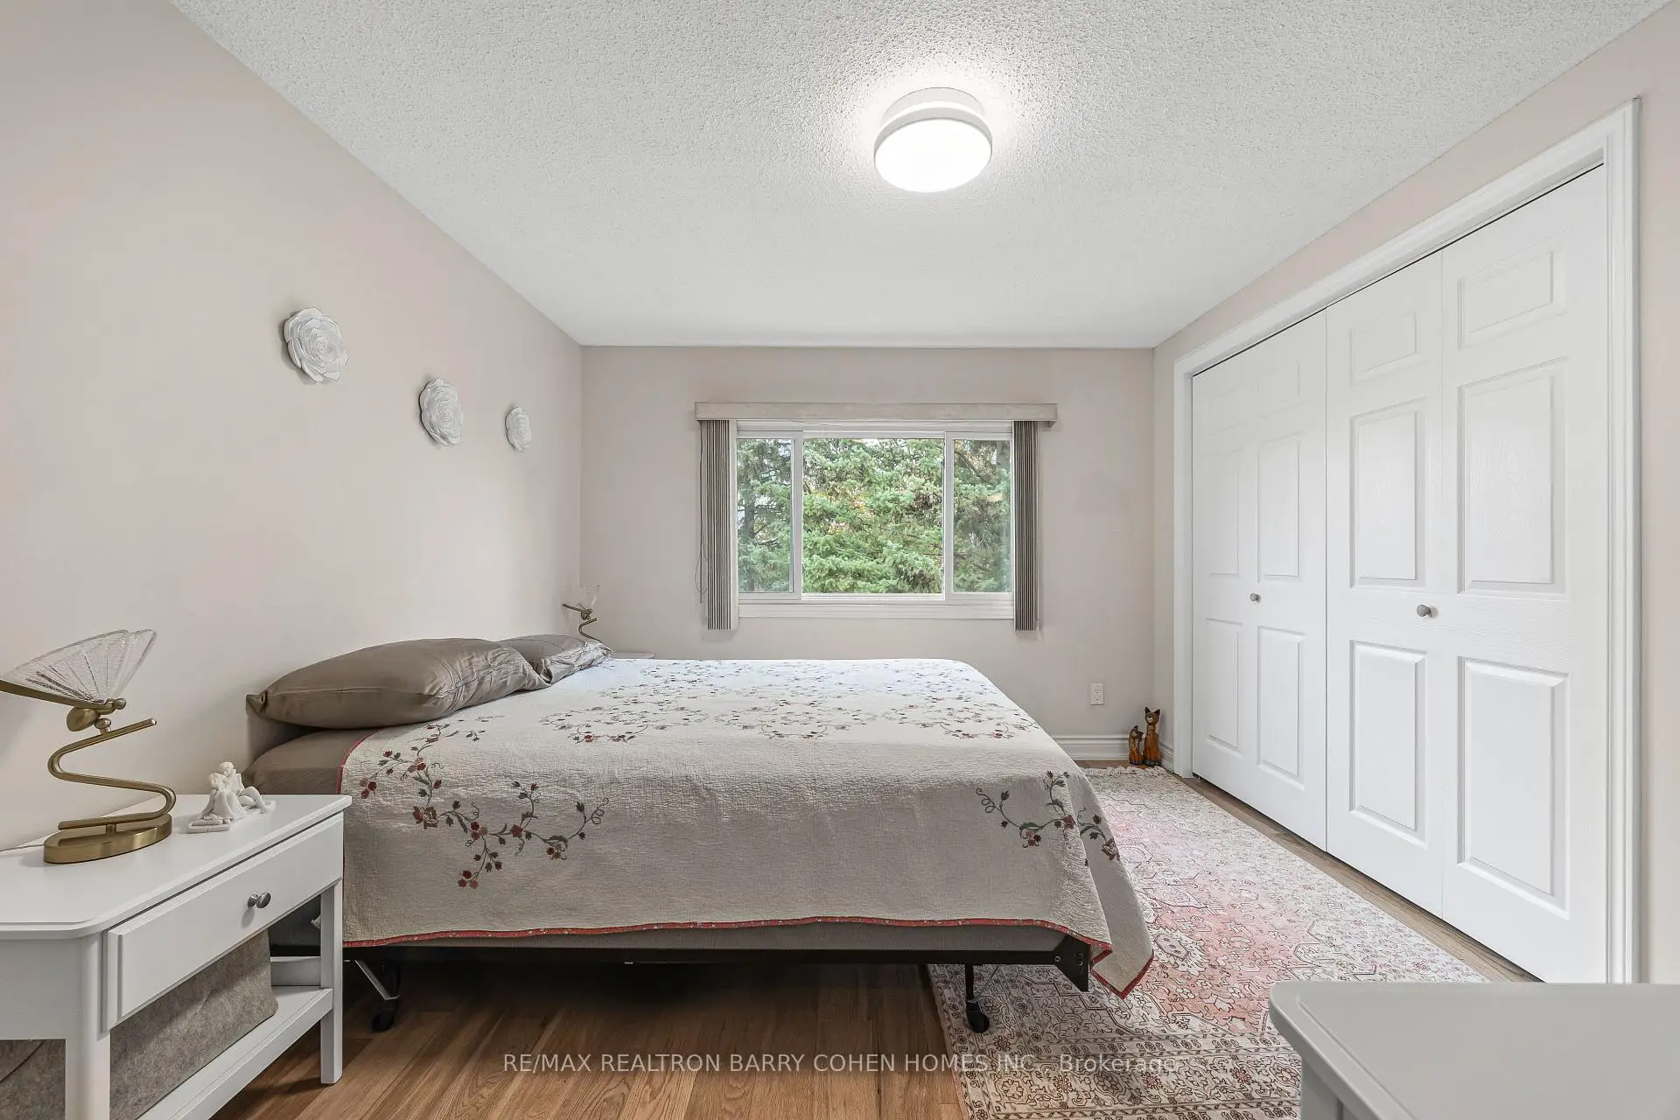
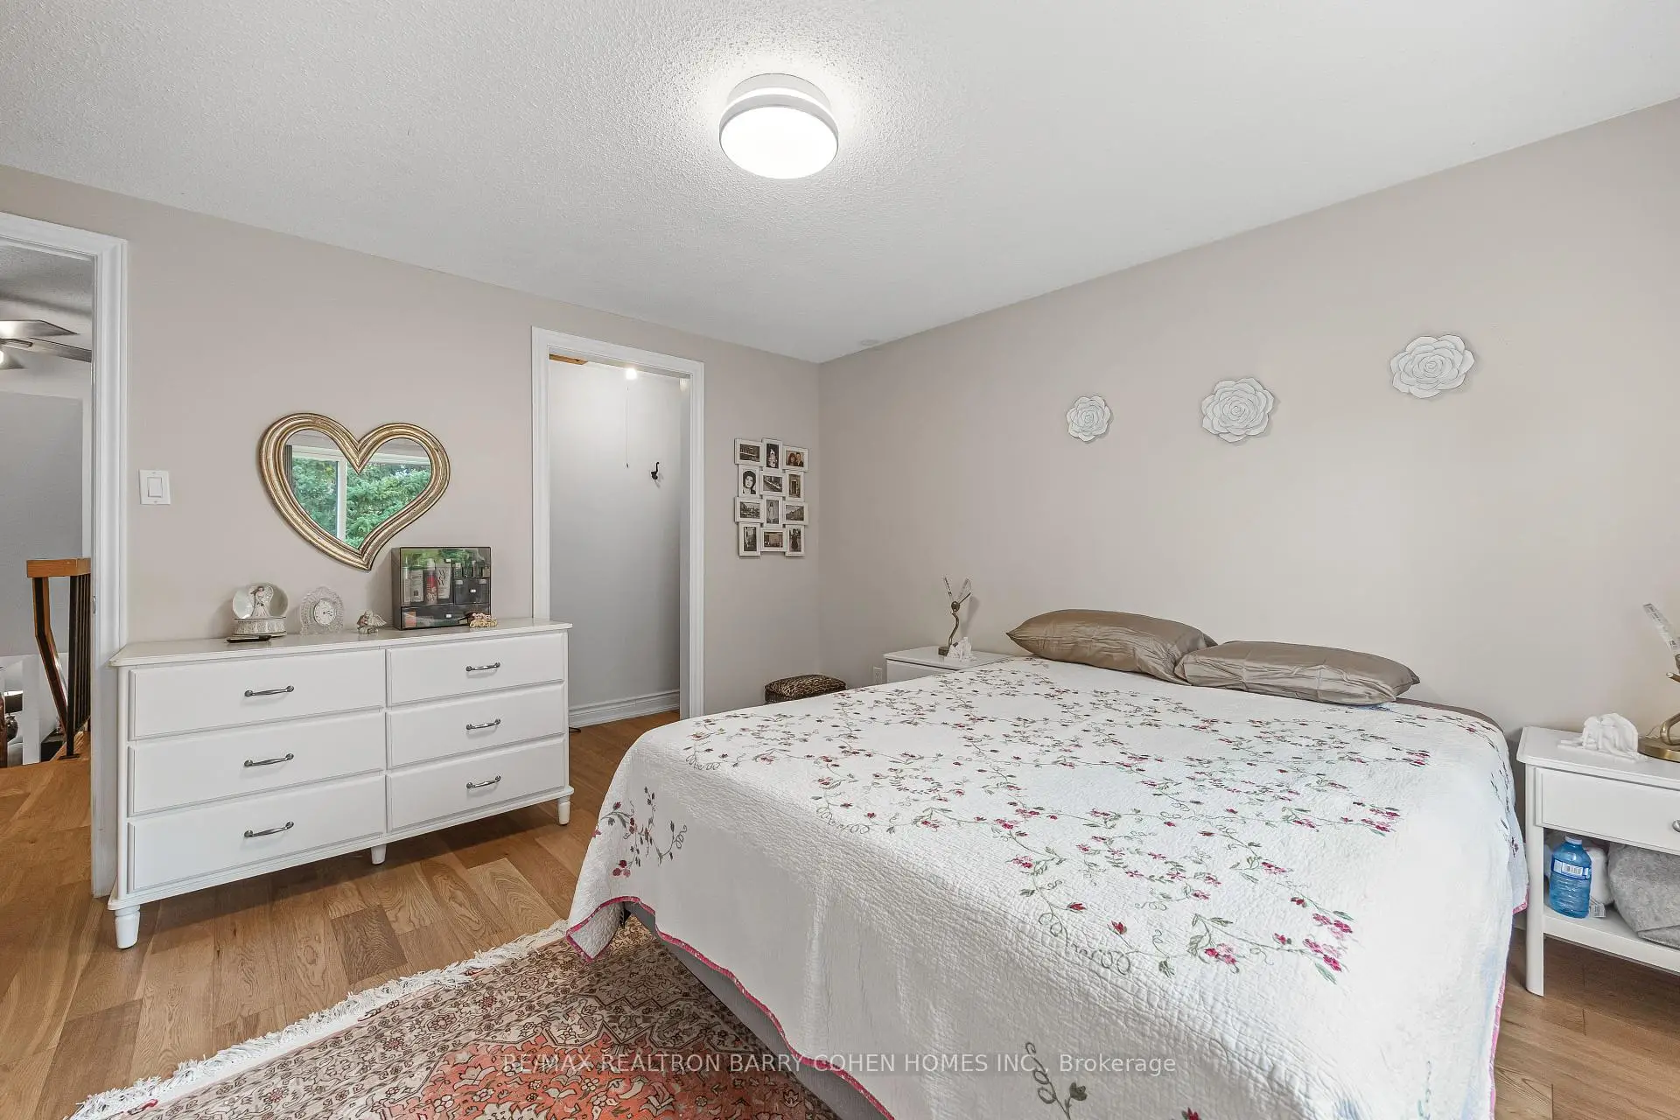
| Primary B | 3.63x4.00 |
| Bathroom | Pieces | Level | |
|---|---|---|---|
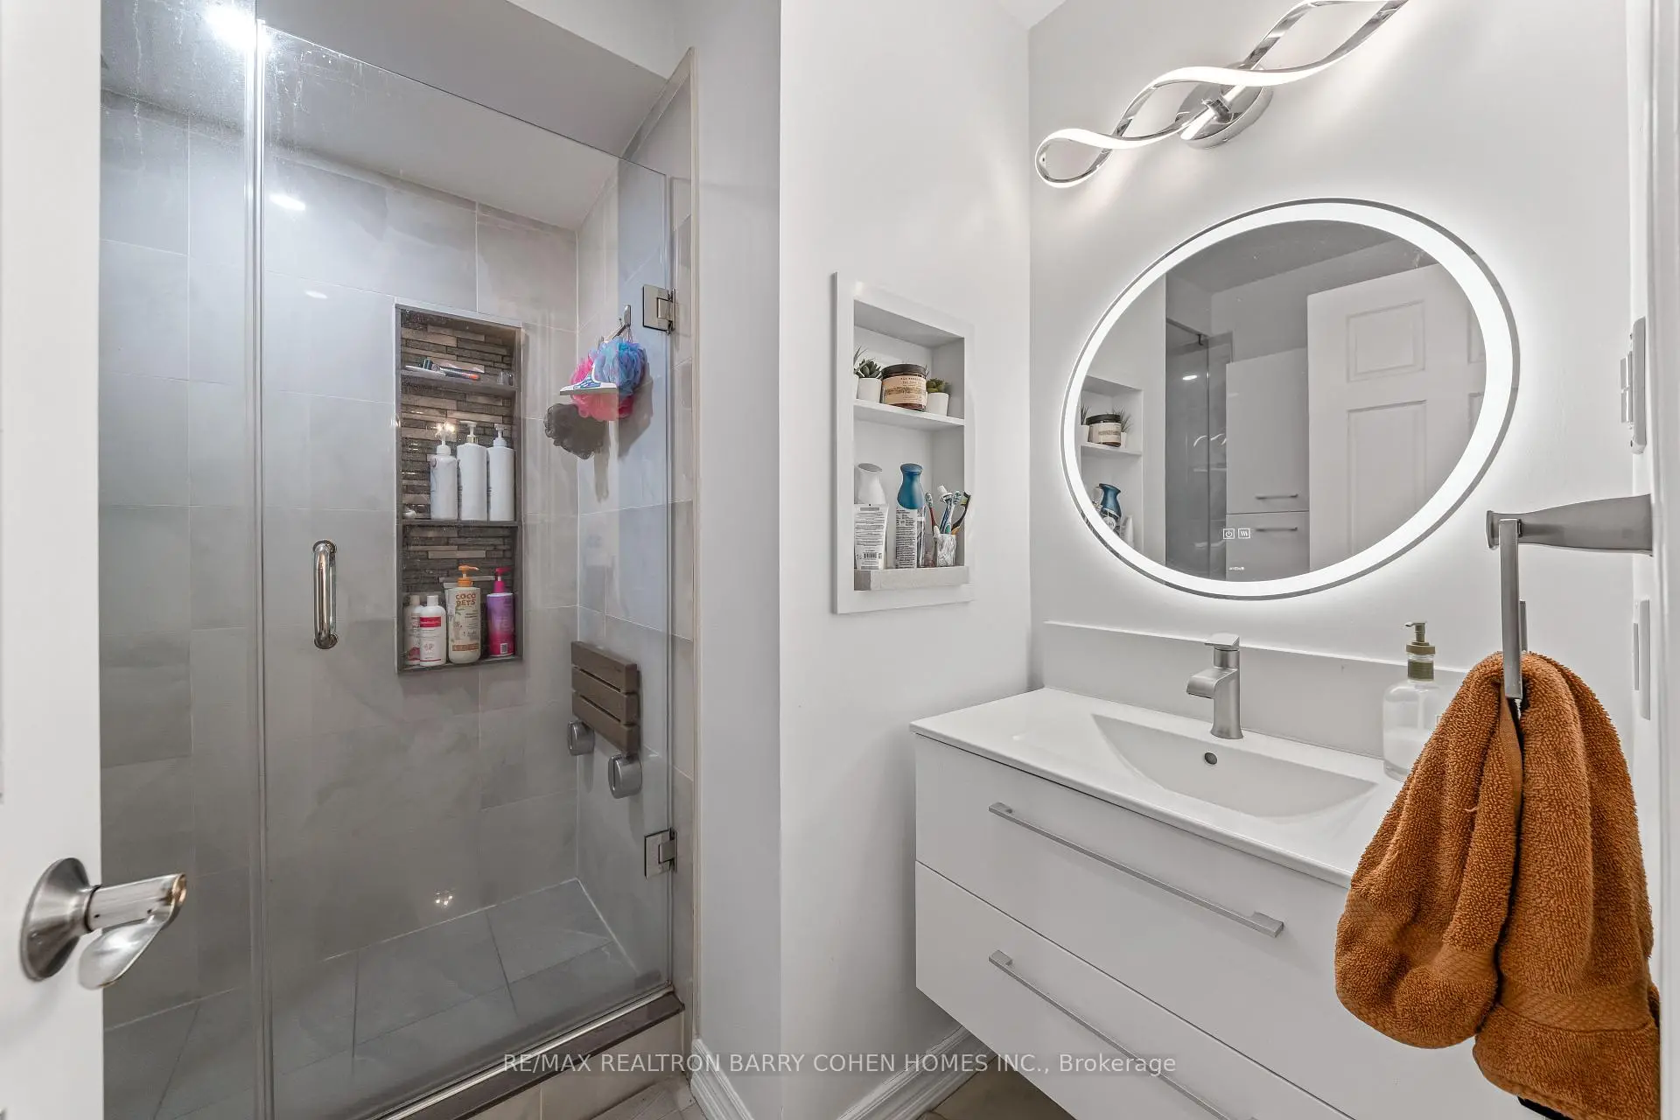
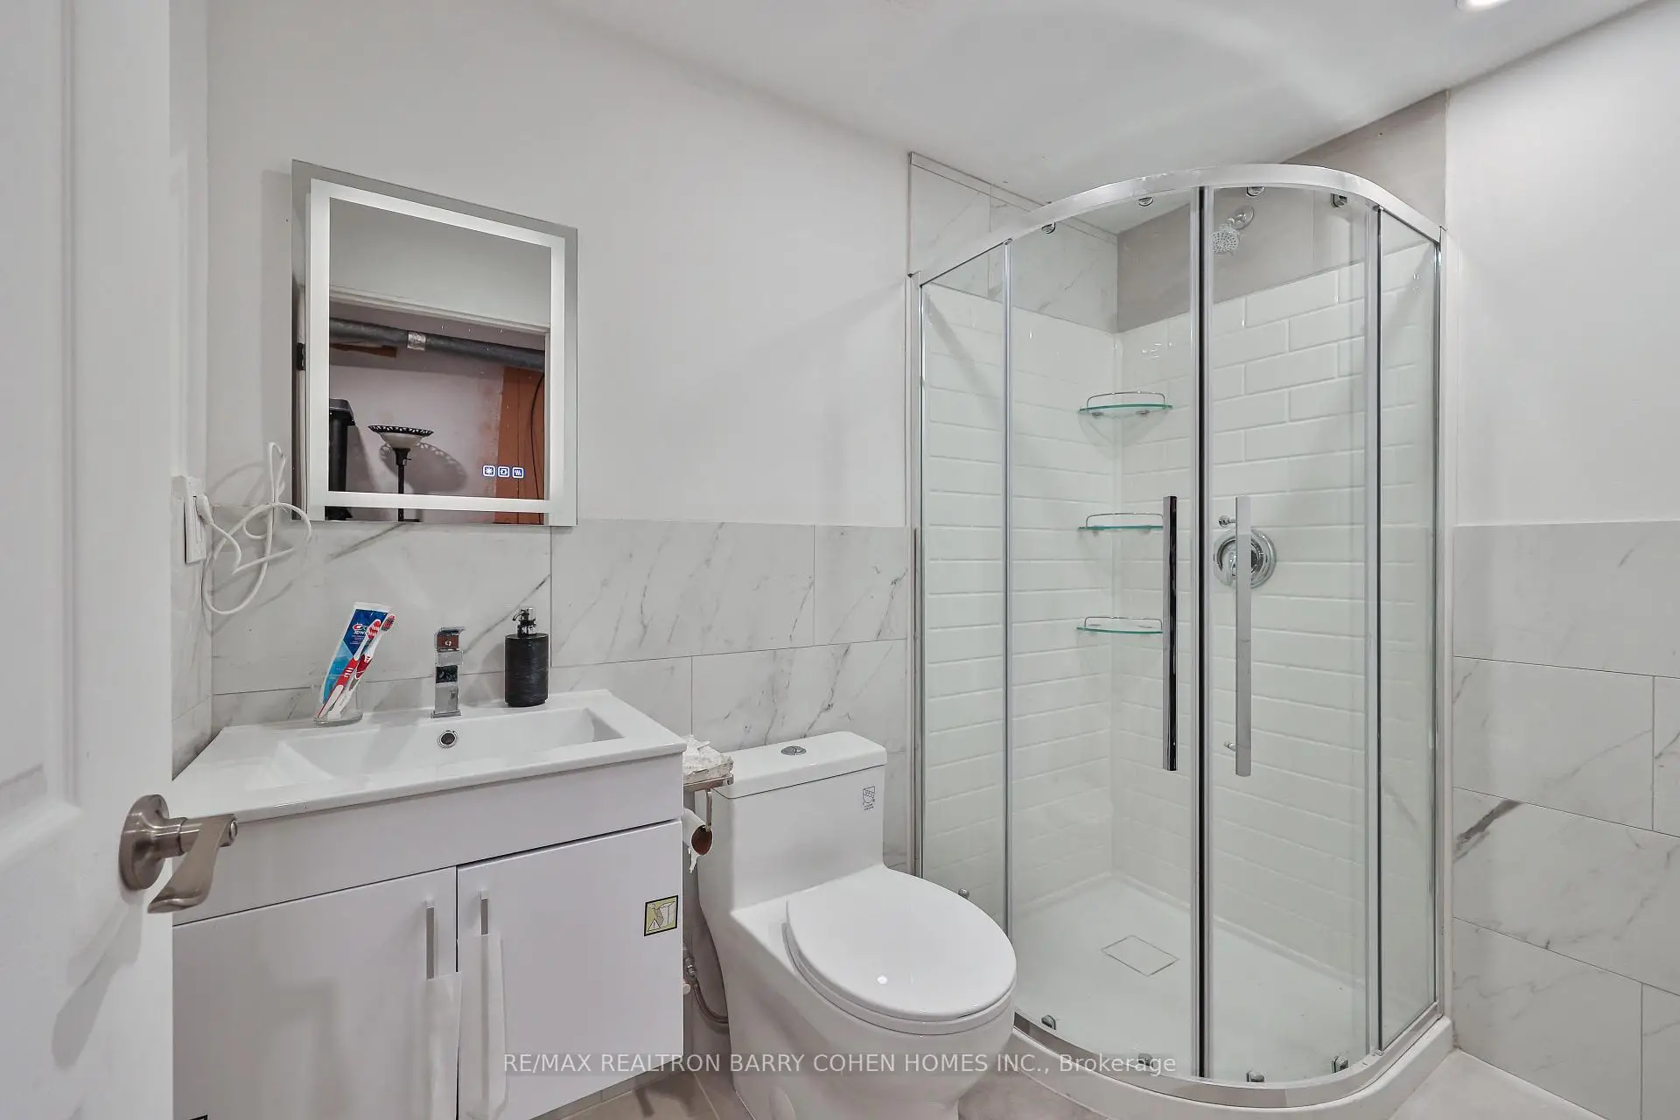
| 2xBaths | 4 pcs | ||
| 1xBath | 3 pcs |
Property Summary
Located close to the intersection of Yonge St. & Davis Dr., 233 Sheffield St is a 4 bedrooms 3 washrooms Detached. The unit has a Double Built-In Parking Spaces. The property has many nice features including Water Heater and Central Vacuum. Living Room Rm, Family Room Rm, Family Room Rm and Kitchen are on the Main floor; Primary B is on the upper floor.Home Market Analysis
For Sale
For Lease
Comparable home values have decreased 14.8% compared with the same period last year.
Rent levels have decreased 30.8% compared with the same period last year.
How This Home Compares
Local Area Profile
This property is located in a predominantly owner-occupied residential area with housing made up primarily of detached homes. Approximately 36% of residents hold a bachelor's degree or higher, while about 22% have a college credential. Driving is the primary commuting method for nearly all local commuters.
School Information
Elementary Schools
-
Home schoolRank: 2473 out of 3022 (Score: 4.3)Distance to school: 0.7 km (~12 min walk)
-
French Immersion school
Rank: 2473 out of 3022 (Score: 4.3)Distance to school: 0.7 km (~12 min walk) -
Distance to school: 1.1 km (~21 min walk)
-
Rank: 963 out of 3022 (Score: 6.9)Distance to school: 3.3 km (~10 min drive)
-
Catholic Gifted program school
Rank: 175 out of 3022 (Score: 8.5)Distance to school: 20.0 km (~60 min drive) Secondary Schools
-
Home schoolRank: 291/746 (Score: 6.6) 5 year average: 290/746 (Score: 6.4)Distance to school: 0.7 km (~12 min walk)
-
Rank: 48/746 (Score: 8.5) 5 year average: 44/746 (Score: 8.1)Distance to school: 3.9 km (~12 min drive)
-
Rank: 219/746 (Score: 7.0) 5 year average: 257/746 (Score: 6.6)Distance to school: 2.5 km (~7 min drive)
-
Arts program school
Rank: 219/746 (Score: 7.0) 5 year average: 257/746 (Score: 6.6)Distance to school: 2.5 km (~7 min drive) -
AP program school
Rank: 1/746 (Score: 10.0) 5 year average: 2/746 (Score: 9.3)Distance to school: 8.2 km (~24 min drive) -
Catholic Home school
Rank: 259/746 (Score: 6.8) 5 year average: 195/746 (Score: 7.0)Distance to school: 3.0 km (~9 min drive) -
Rank: 259/746 (Score: 6.8) 5 year average: 195/746 (Score: 7.0)Distance to school: 3.0 km (~9 min drive)
-
Rank: 259/746 (Score: 6.8) 5 year average: 195/746 (Score: 7.0)Distance to school: 3.0 km (~9 min drive)