Bristol-London, Newmarket, L3Y 6V3

Description
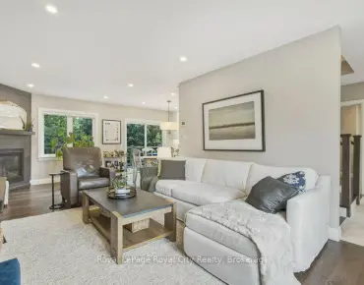
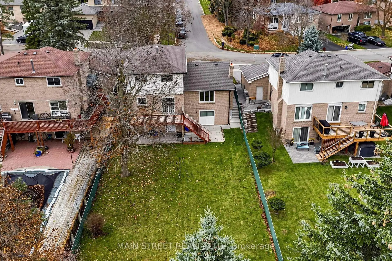
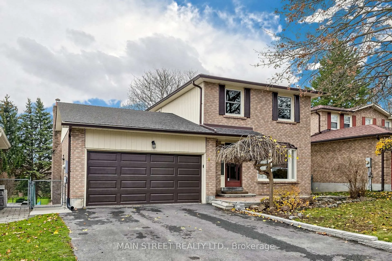
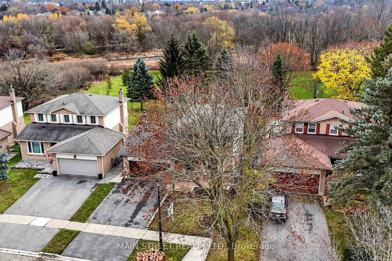
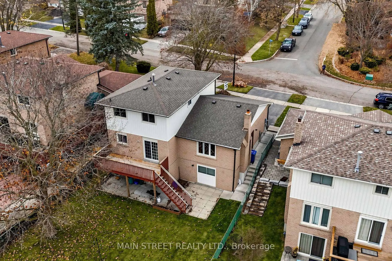
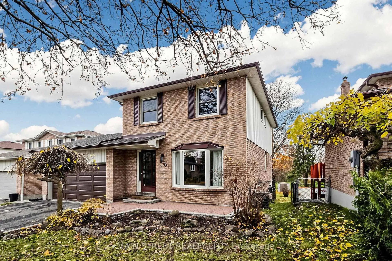
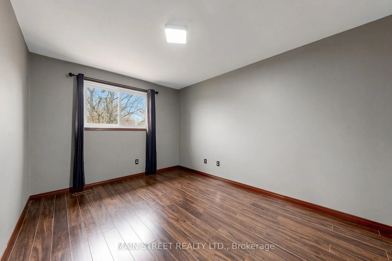
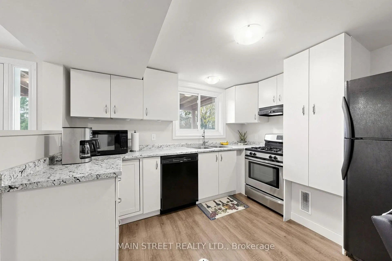
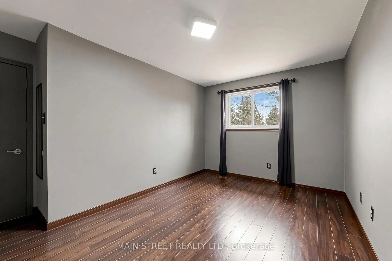
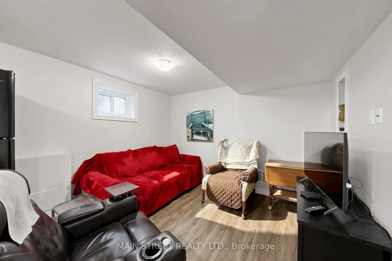
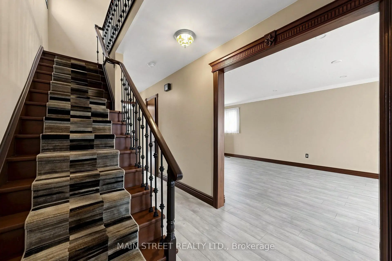
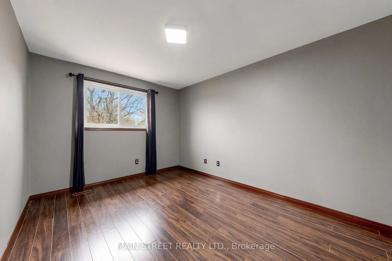
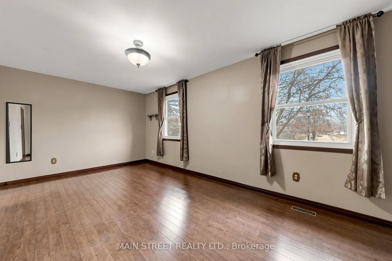
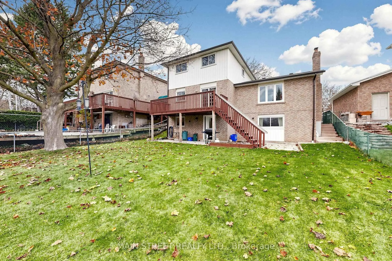
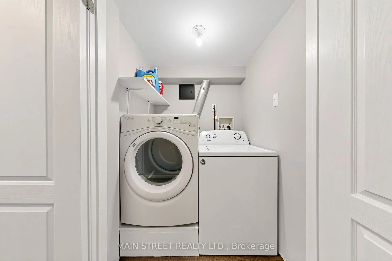
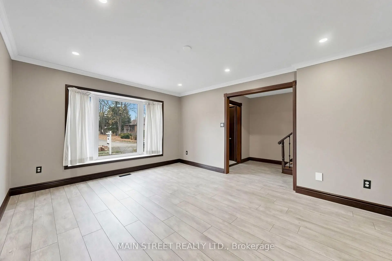
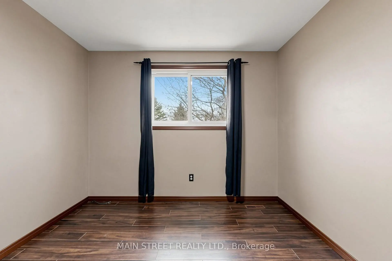
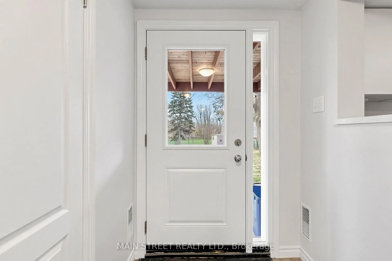
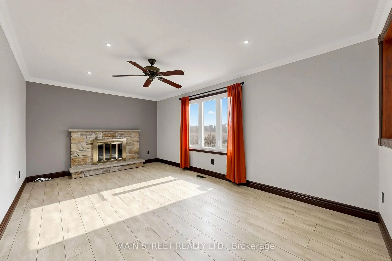
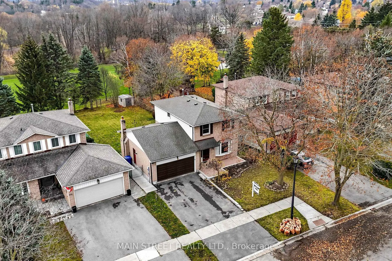
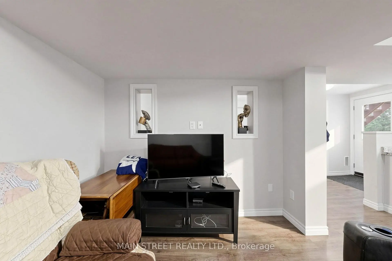
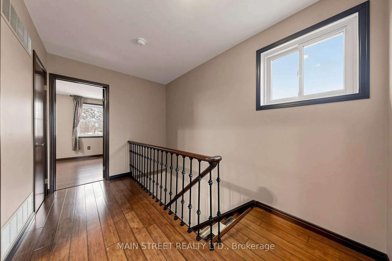
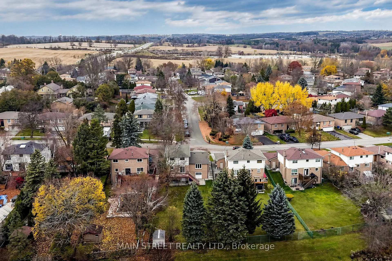
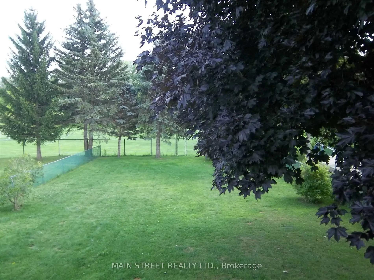
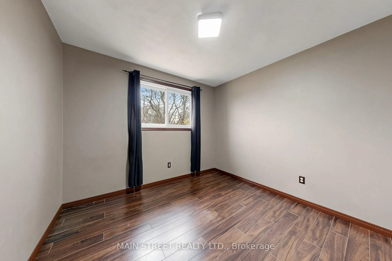
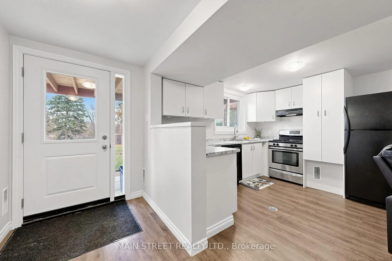
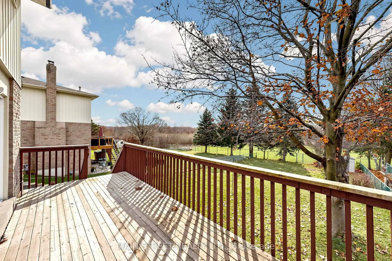
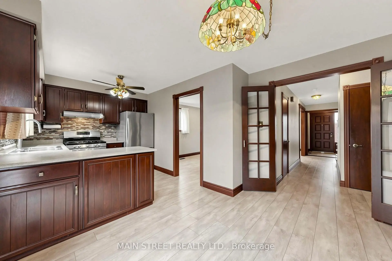
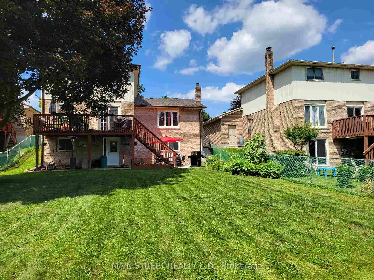
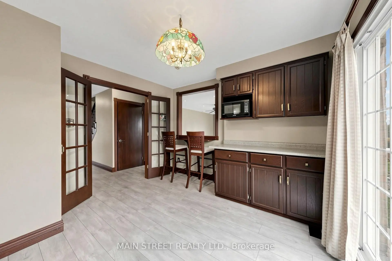
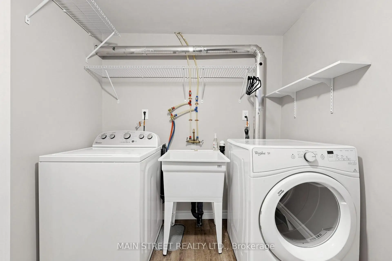
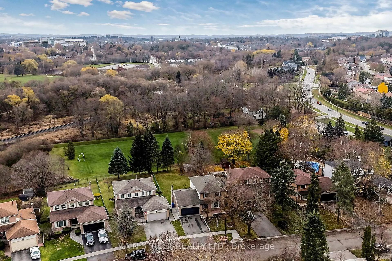
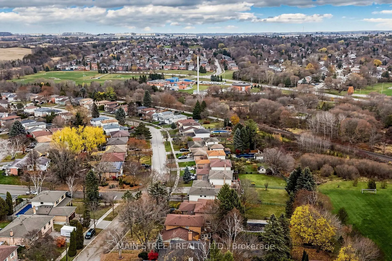
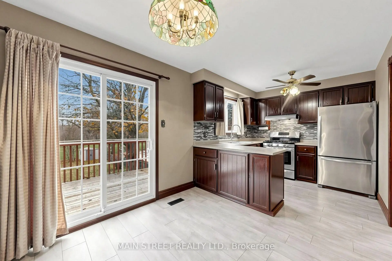
This type of property rarely comes up! Enjoy the extra large south facing backyard overlooking the park providing plenty of light & sunshine with no houses behind. A LEGAL basement apartment (registration # 2016-0021) with a walkout & separate entrance, which can be used to help pay your mortgage or for use as an in-law suite. This apartment also boasts it's own laundry & large patio. There is laminate throughout the entire home with only a carpet runner on the stairs. A family home that is well maintained, squeaky clean, & move in ready. You'll see it is located in a quiet, sought after neighborhood, that allows cars only one way in & out which helps keep traffic to a minimum. Included is a newer garage door, driveway paving (2025), newer deck boards (2025), gas line for BBQ, & a gas line for fireplace if a conversion to gas is desired & garden shed (as is). Close to the Holland River, biking/walking trails, Main Street, 400 & 404 (via green lane), & walking distance to the Go train for trips to Toronto or commuting. Come have a look.
Features
- Facing: North

- Bedrooms: 3

- Bathrooms: 4

- Garages: 2

- Kitchens: 1

Details
- Lot size: 50.20 x 175.84 Feet

- Space: 1500-2000

- Tax: $ 5817.56

- N14164178

- Listing contracted with: MAIN STREET REALTY LTD.
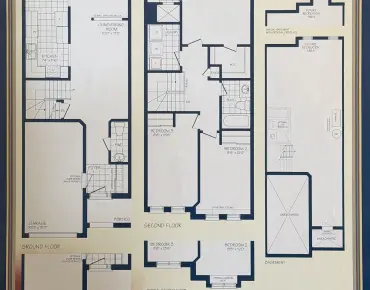
| Room | Size(M) | Description | |
|---|---|---|---|
| Kitchen | 2.84x2.69 | Laminate, Stainless Steel Appl |
|
| Breakfast | 3.51x3.25 | Laminate, W/O To Deck |
|
| Family Rm | 5.49x3.35 | Laminate, Pot Lights, Fireplace |
|
| Living Rm | 4.88x3.84 | Laminate, Pot Lights, Bay Window |
|
| Dining Rm | 3.05x2.74 | Laminate, Pot Lights |
|
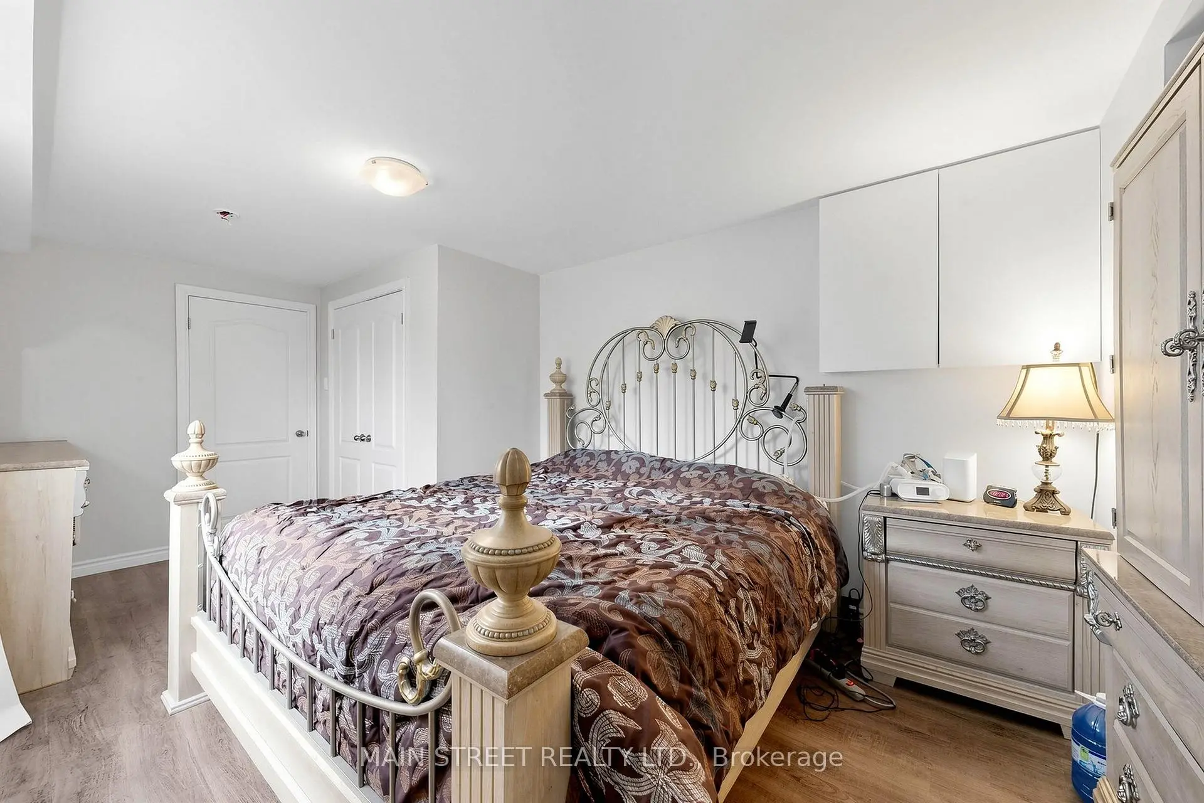
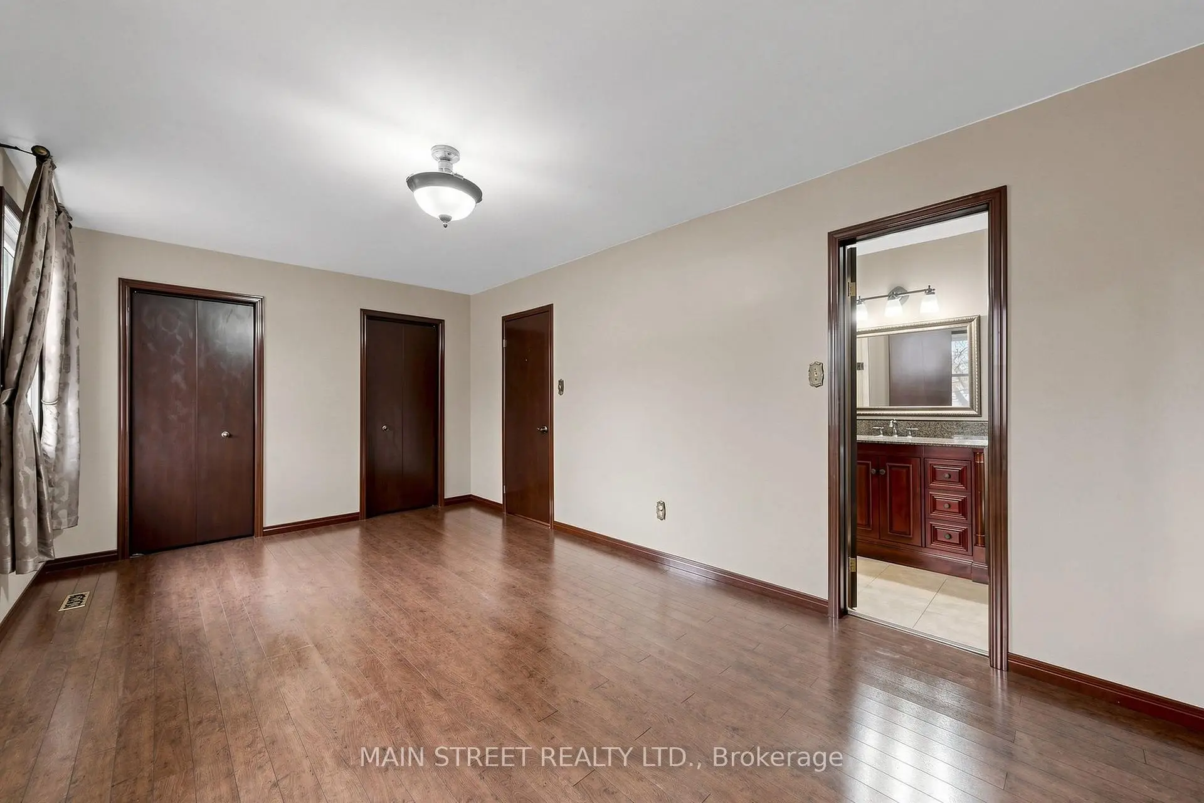
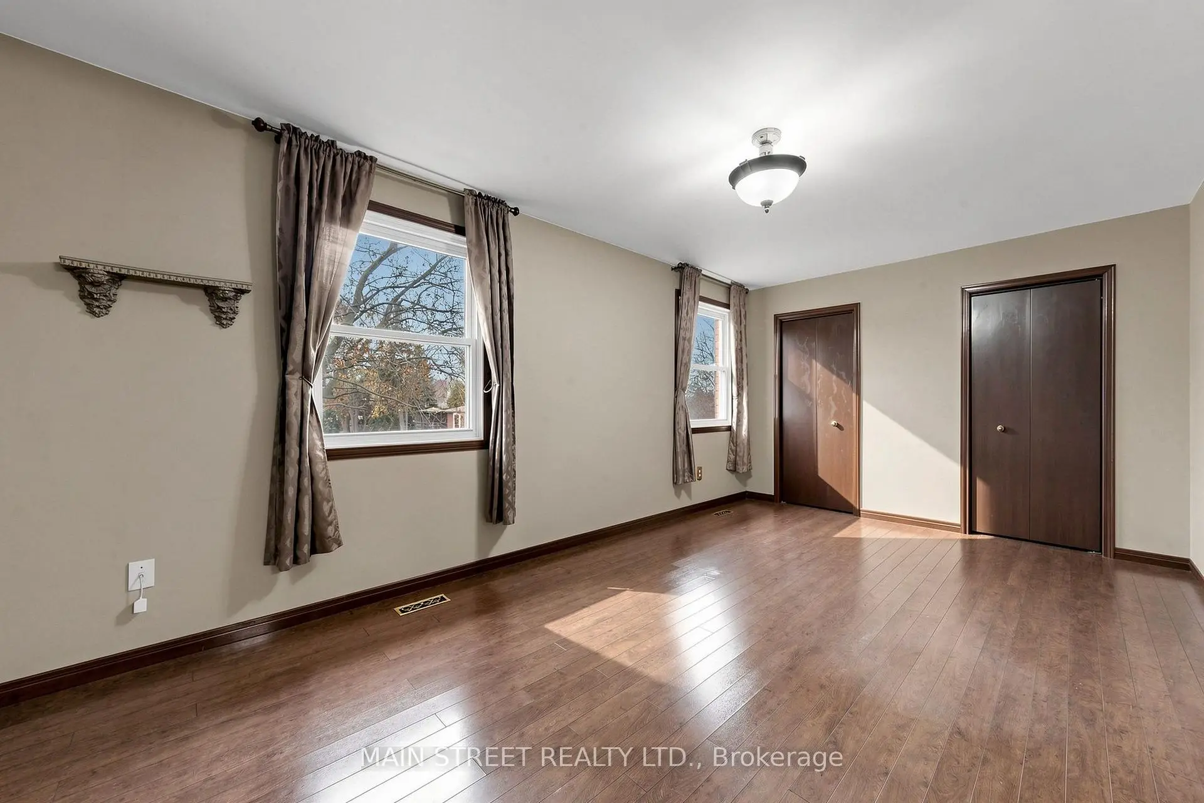
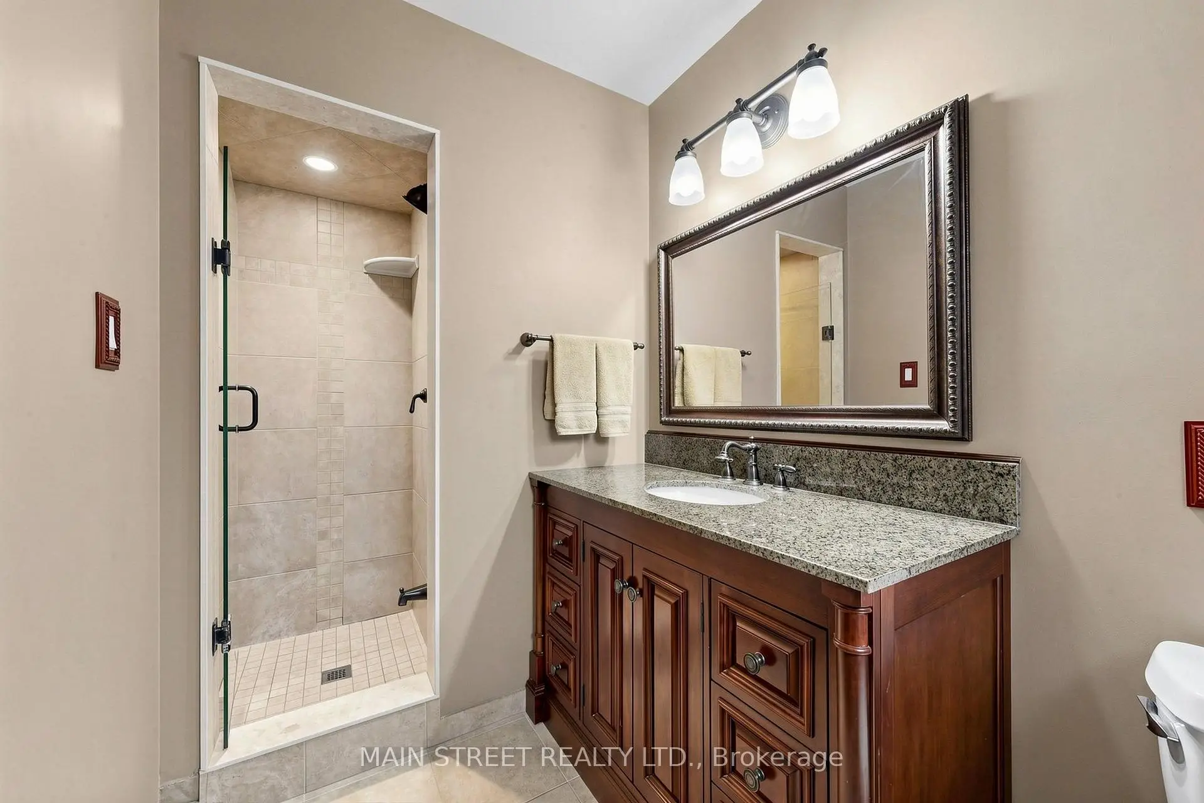
| Primary B | 5.49x3.23 | Laminate, 3 Pc Ensuite, His and Hers Closets |
|
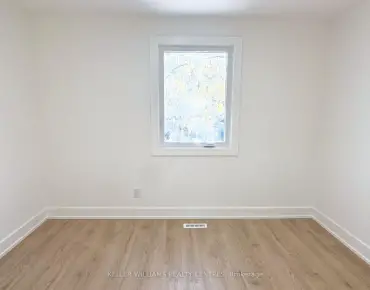
| 2nd Br | 4.09x3.02 | Laminate, Large Window |
|
| 3rd Br | 3.05x3.05 | Laminate, Large Window |
|
| Kitchen | 2.74x2.72 | Vinyl Floor, Overlooks Backyard |
|
| Living Rm | 2.92x2.74 | Vinyl Floor |
|
| Br | 5.16x3.02 | Vinyl Floor, Overlooks Backyard |
| Bathroom | Pieces | Level | |
|---|---|---|---|
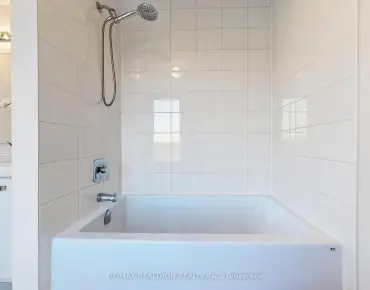
| 1xBath | 4 pcs | Upper |
|
| 1xBath | 3 pcs | Upper |
|
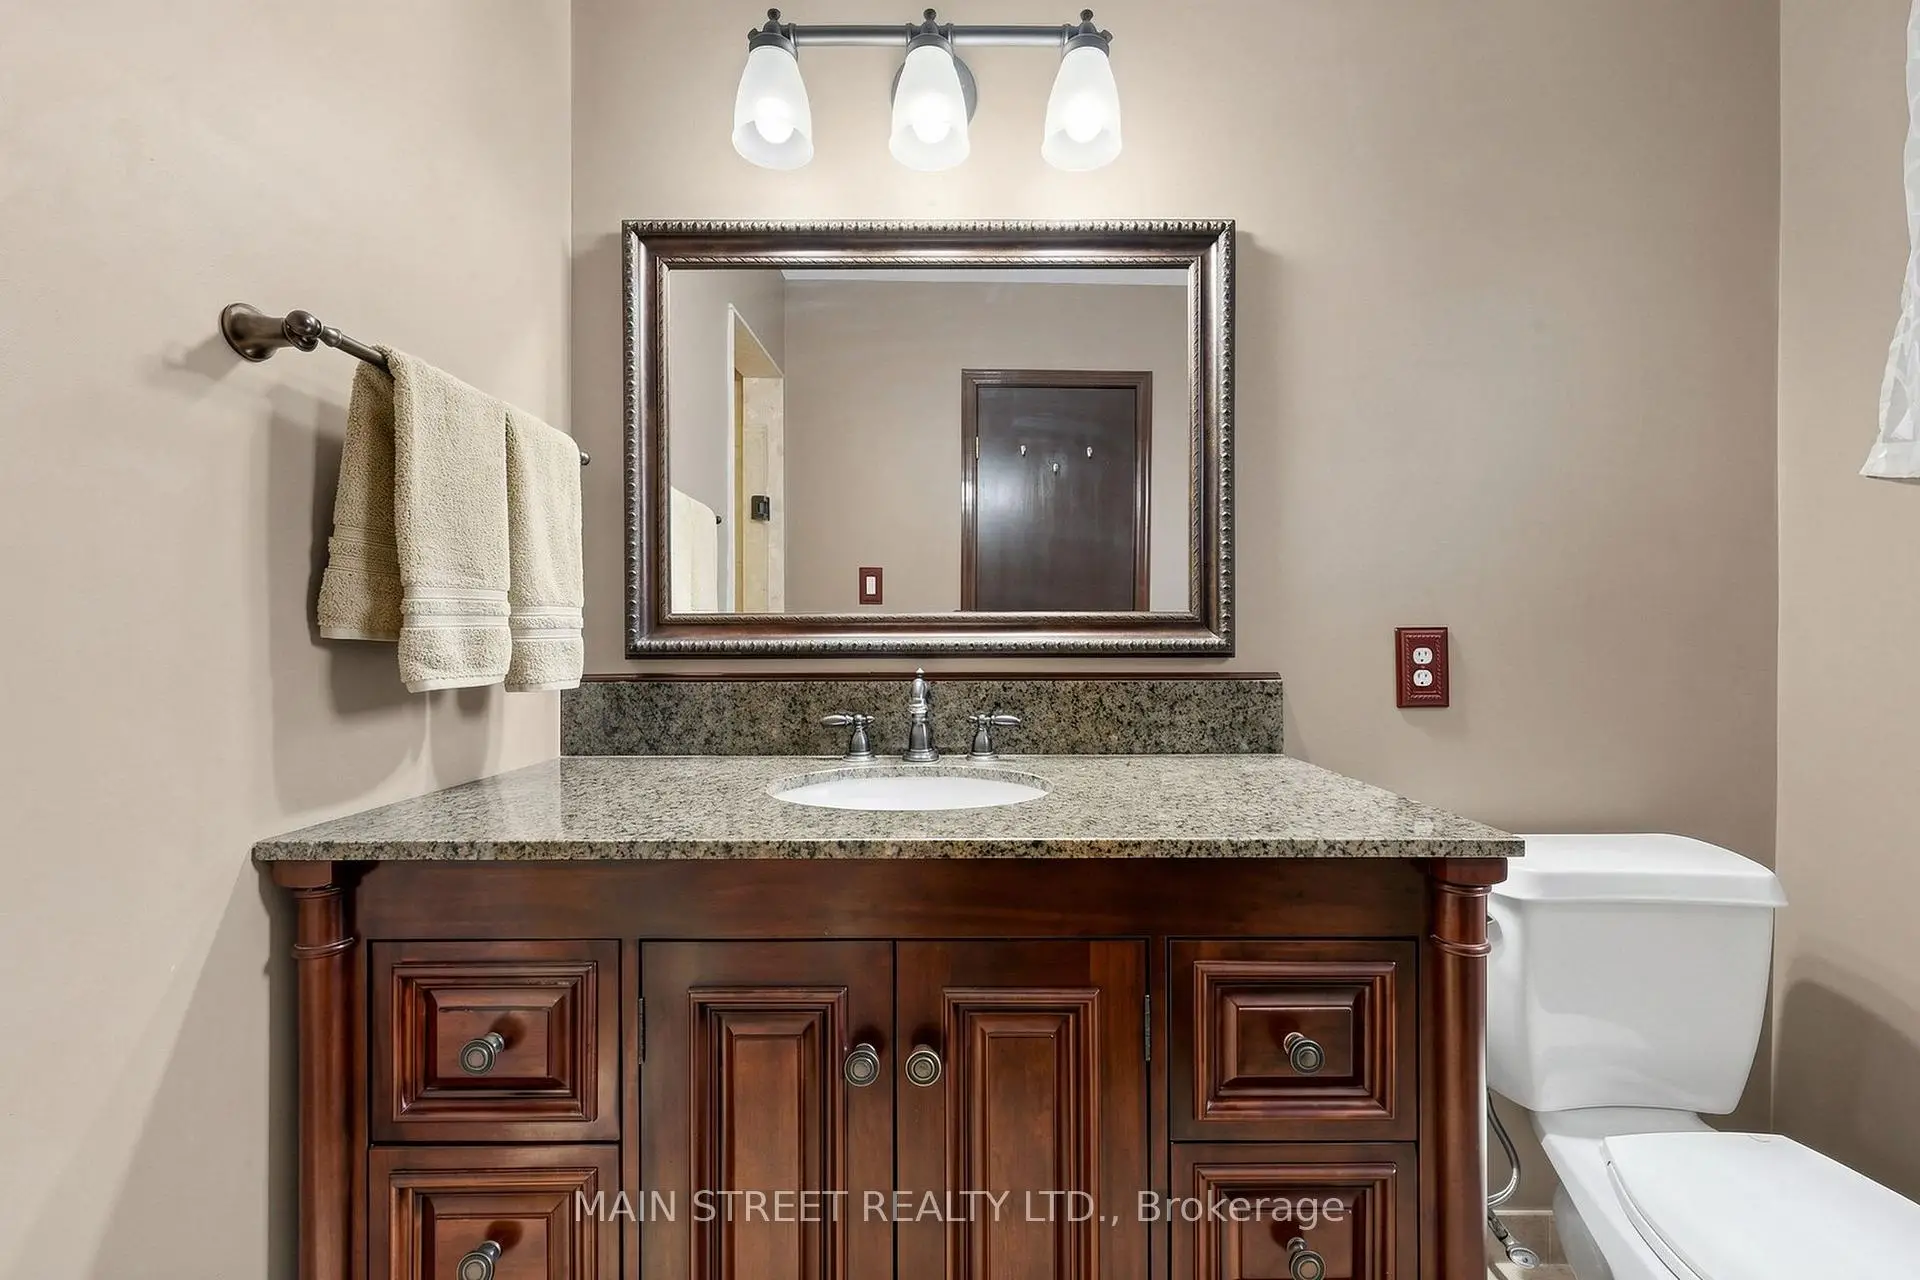
| 1xBath | 2 pcs | Main |
|
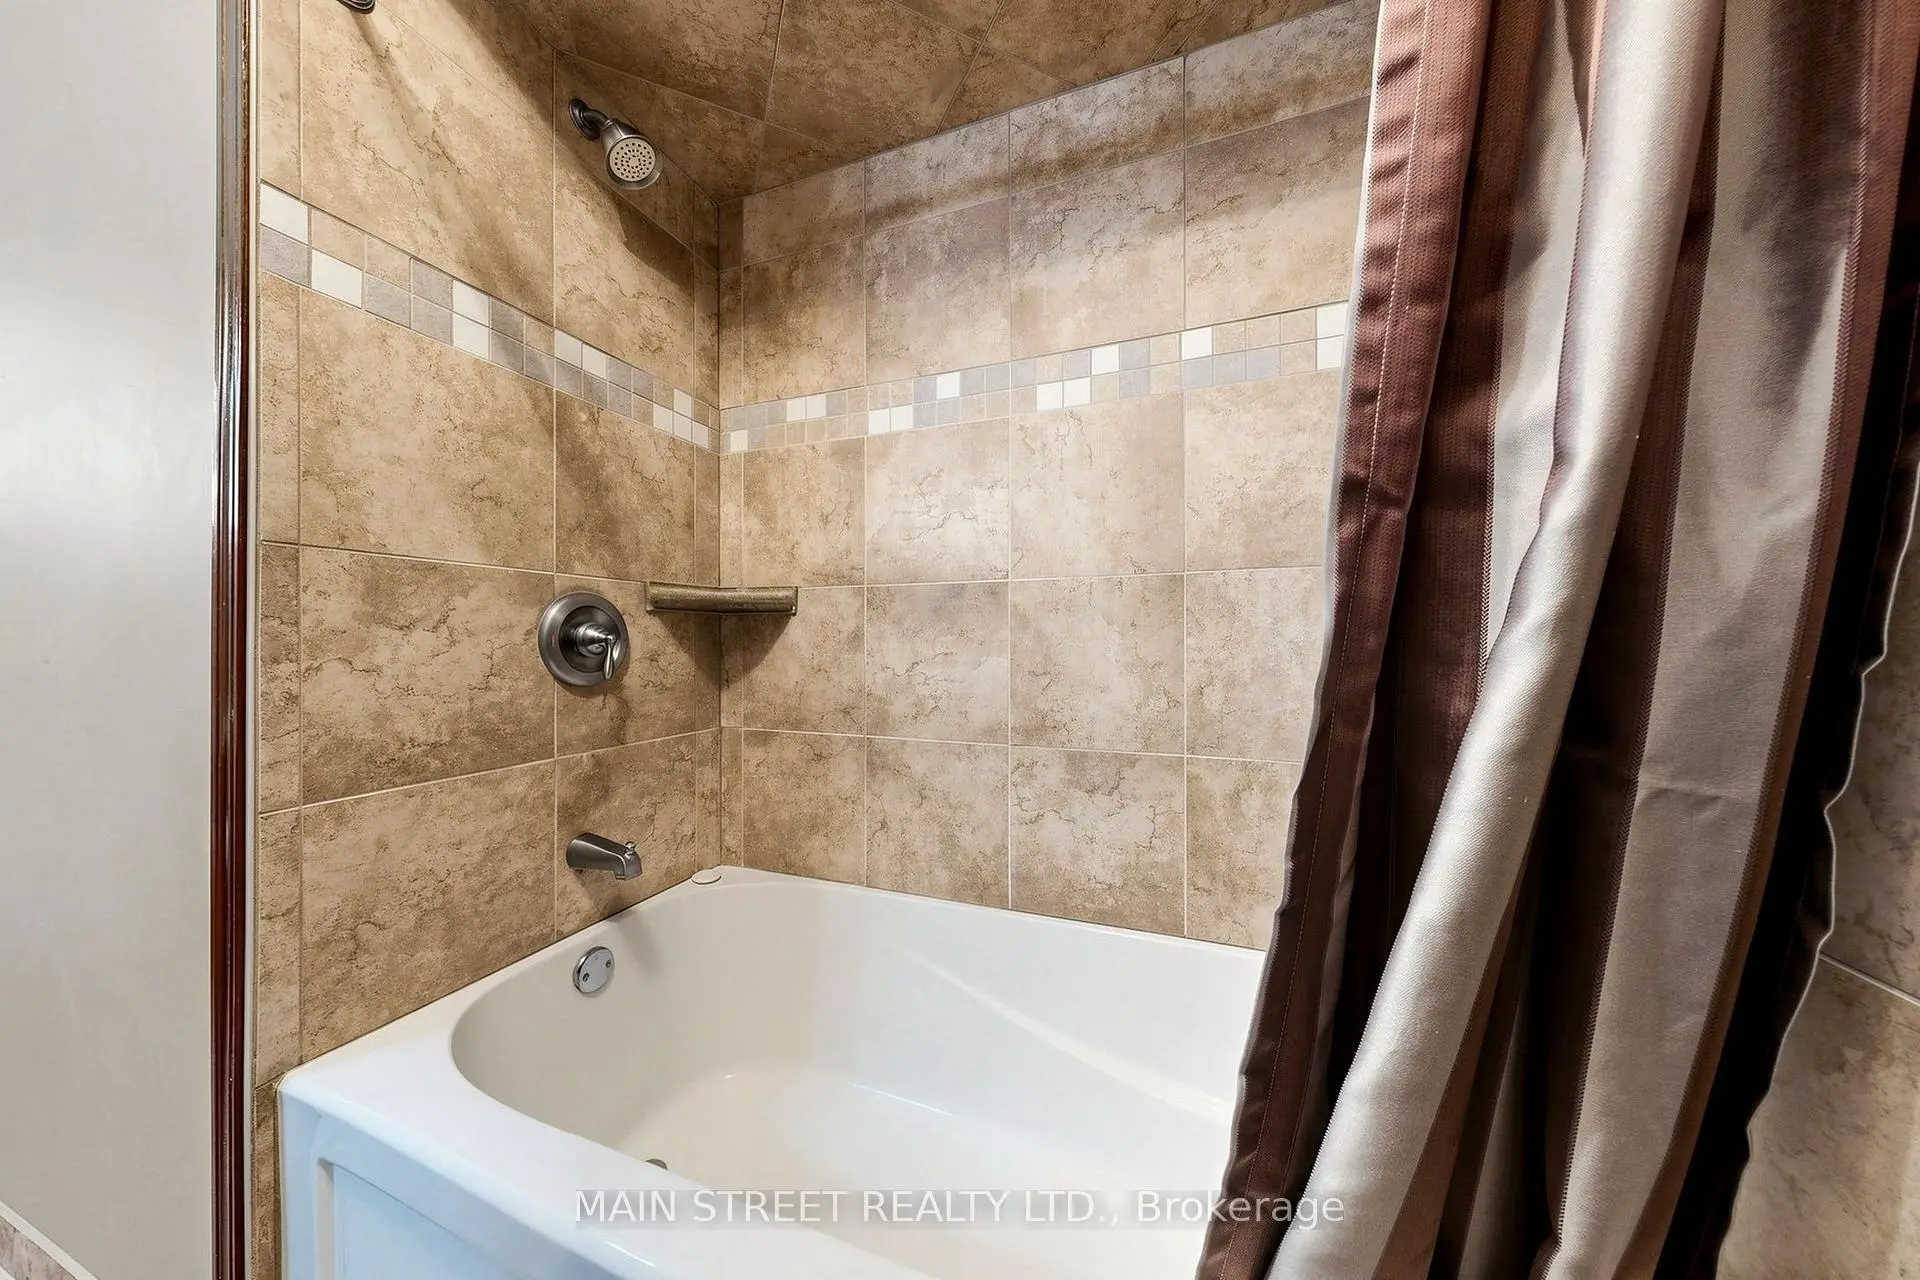
| 1xBath | 4 pcs | Basement |
Property Summary
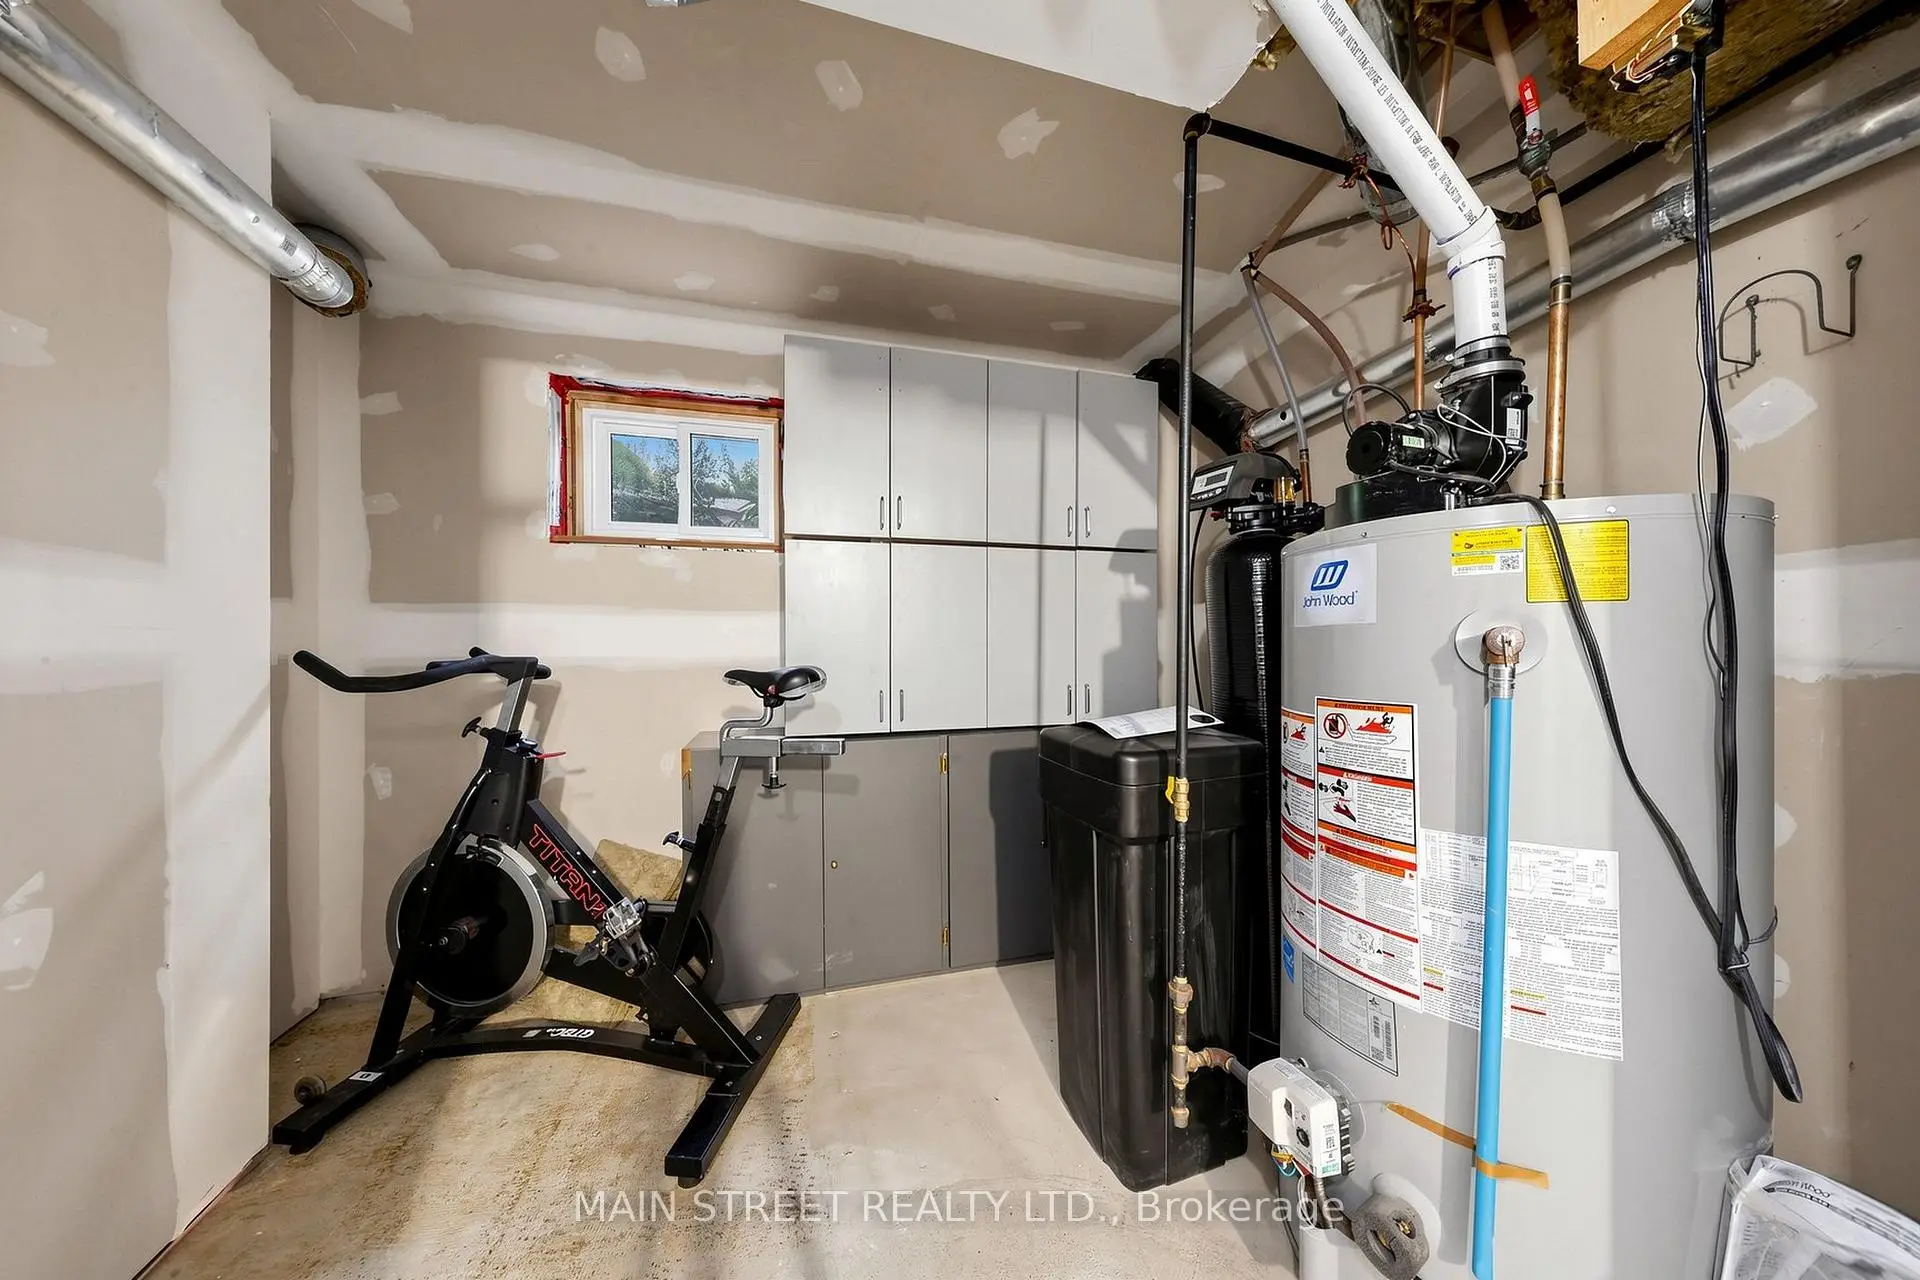
Located close to the intersection of Main & Bristol, 570 Haines Rd is a 3+1 bedrooms 4 washrooms Detached. The unit has a Double Attached Parking Spaces. The property's basement is finished and has bedrooms. The property has many nice features including Auto Garage Door Remot, Water Softener, Water Heater Owned and Accessory Apartment. Kitchen, Breakfast Room, Family Room Rm, Living Room Rm and Dinning Room Rm are on the Main floor; Primary B, second bedroom and third bedroom are on the upper floor.Home Market Analysis
For Sale
For Lease
Comparable home values have increased 3.7% compared with the same period last year.
Rent levels have decreased 5.4% compared with the same period last year.
How This Home Compares
Local Area Profile
This property is located in a predominantly owner-occupied residential area with a mix of detached homes and apartments and condominiums. Approximately 38% of residents hold a bachelor's degree or higher, while about 25% have a college credential. Driving is the primary commuting method for nearly all local commuters.
School Information
Elementary Schools
-
Home schoolRank: 2365 out of 3022 (Score: 4.6)Distance to school: 0.5 km (~9 min walk)
-
French Immersion school
Rank: 2473 out of 3022 (Score: 4.3)Distance to school: 1.6 km (~28 min walk) -
Distance to school: 2.9 km (~9 min drive)
-
Rank: 963 out of 3022 (Score: 6.9)Distance to school: 1.5 km (~26 min walk)
-
Catholic Gifted program school
Rank: 175 out of 3022 (Score: 8.5)Distance to school: 20.6 km (~62 min drive) Secondary Schools
-
Home schoolRank: 291/746 (Score: 6.6) 5 year average: 290/746 (Score: 6.4)Distance to school: 1.6 km (~29 min walk)
-
Rank: 48/746 (Score: 8.5) 5 year average: 44/746 (Score: 8.1)Distance to school: 3.4 km (~10 min drive)
-
Rank: 219/746 (Score: 7.0) 5 year average: 257/746 (Score: 6.6)Distance to school: 1.3 km (~23 min walk)
-
Arts program school
Rank: 219/746 (Score: 7.0) 5 year average: 257/746 (Score: 6.6)Distance to school: 1.3 km (~23 min walk) -
AP program school
Rank: 1/746 (Score: 10.0) 5 year average: 2/746 (Score: 9.3)Distance to school: 9.1 km (~27 min drive) -
Catholic Home school
Rank: 259/746 (Score: 6.8) 5 year average: 195/746 (Score: 7.0)Distance to school: 2.2 km (~7 min drive) -
Rank: 259/746 (Score: 6.8) 5 year average: 195/746 (Score: 7.0)Distance to school: 2.2 km (~7 min drive)
-
Rank: 259/746 (Score: 6.8) 5 year average: 195/746 (Score: 7.0)Distance to school: 2.2 km (~7 min drive)


Commute Information
 East Gwillimbury Go Train Station (0.6km) - Free Parking available, parking lots: 642