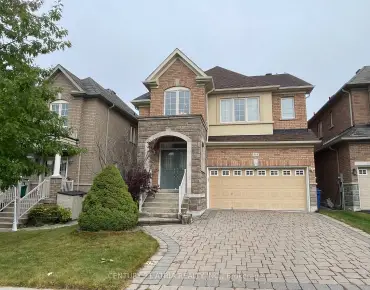
Summerhill Estates, Newmarket, L3X 2E5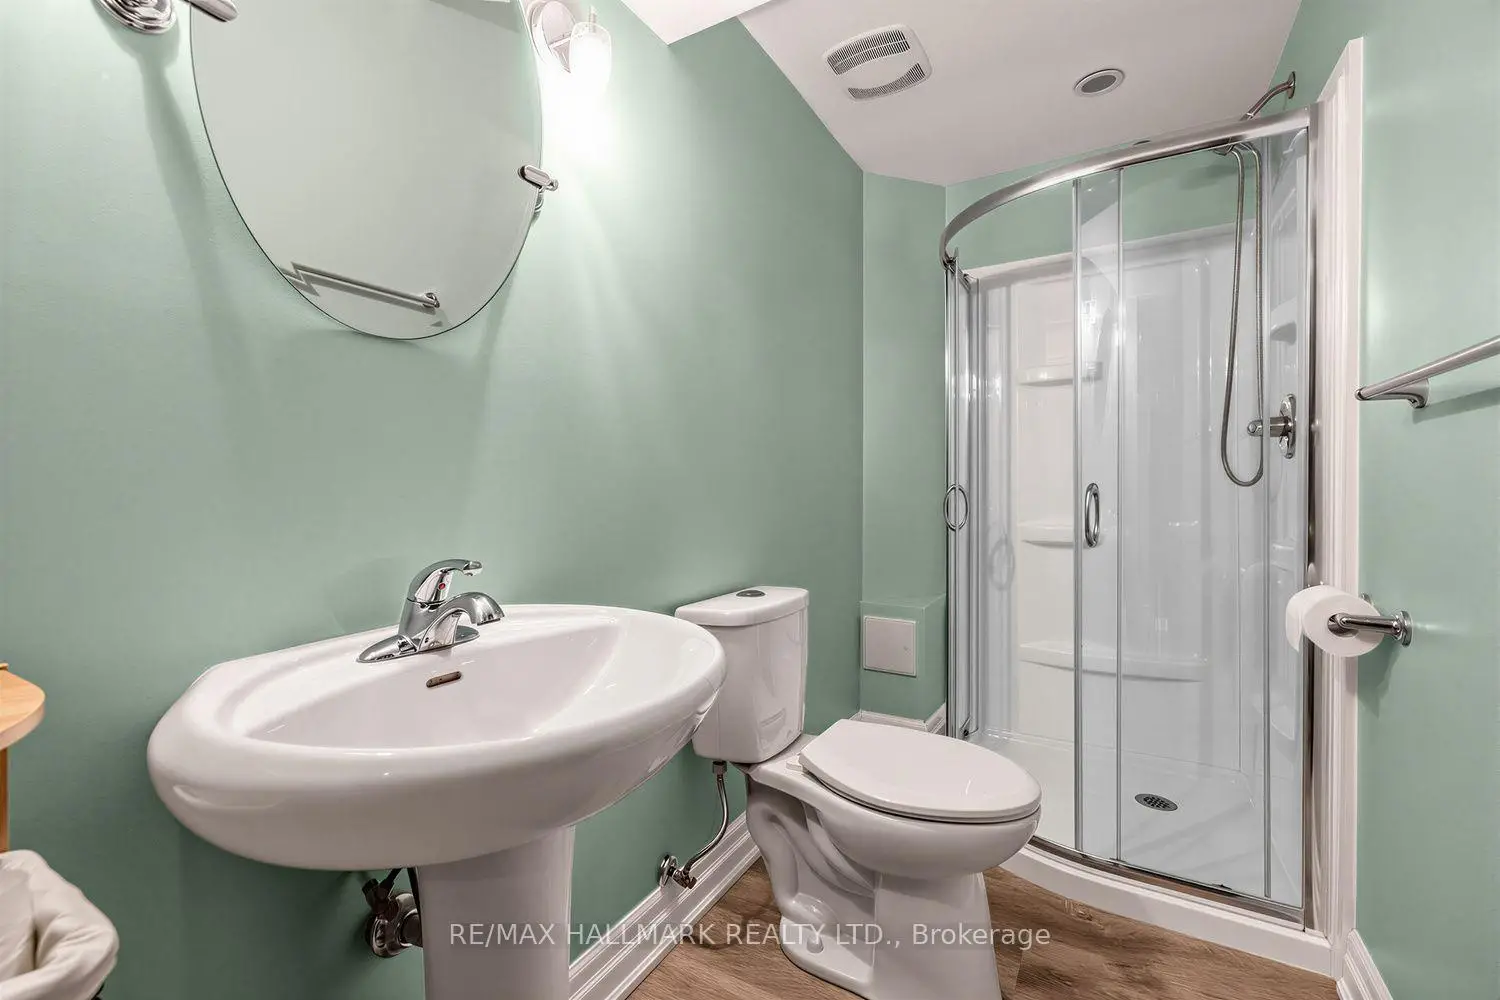

Description
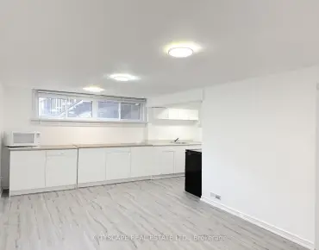
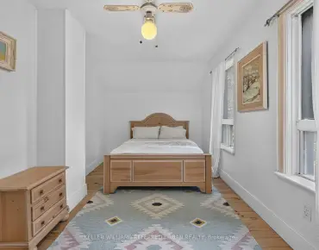
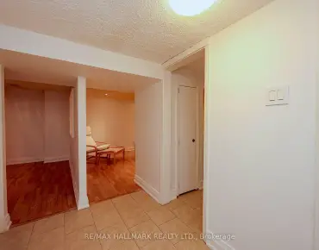
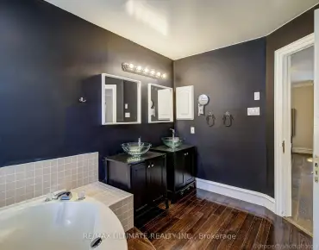
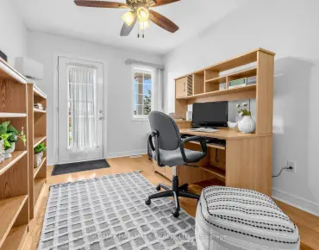
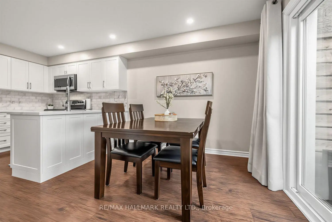
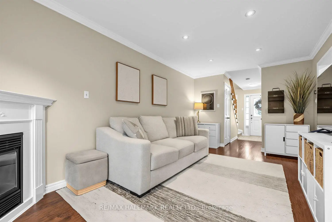
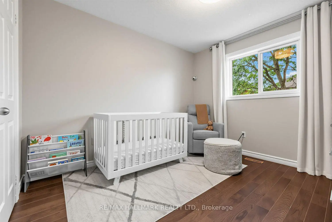
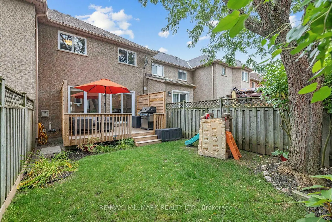
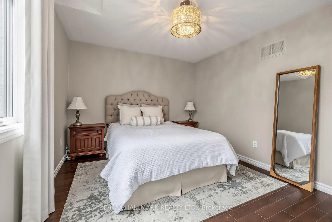
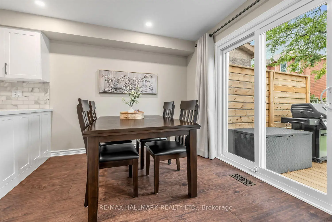
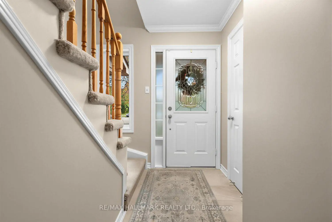
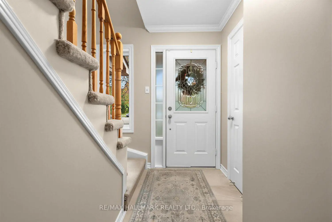
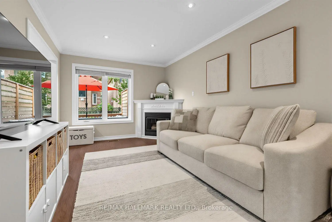
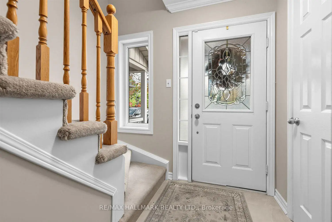
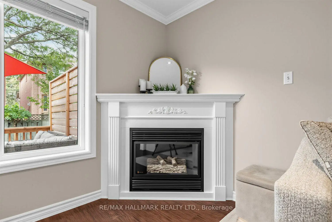
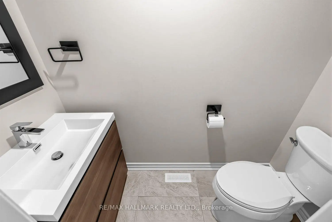
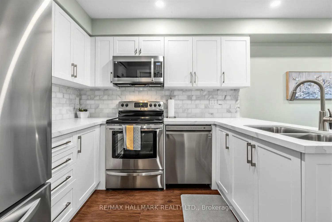
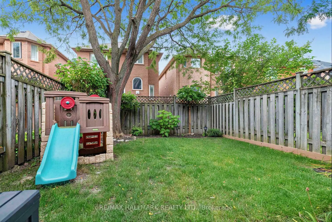
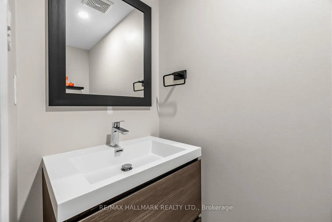
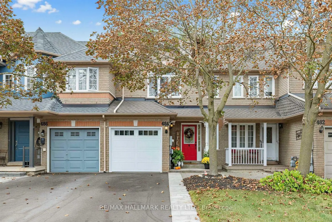
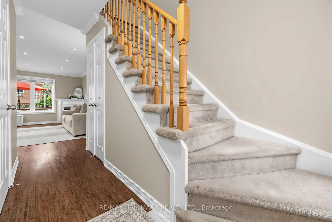
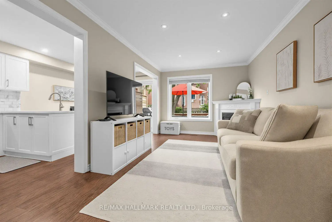
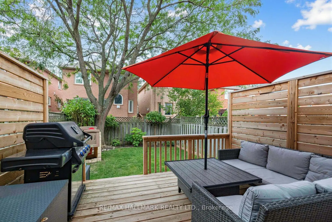
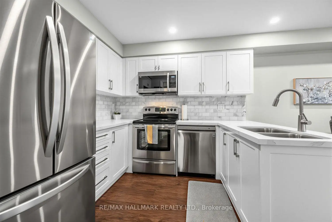
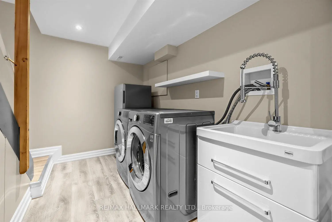
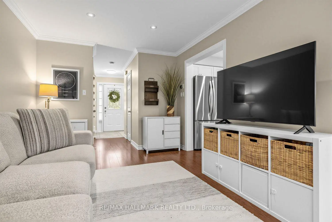
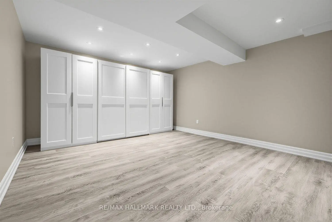
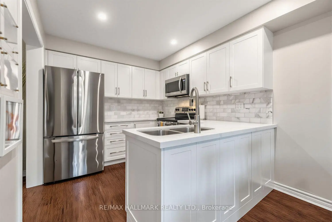
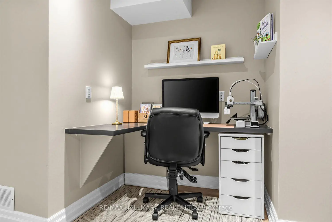
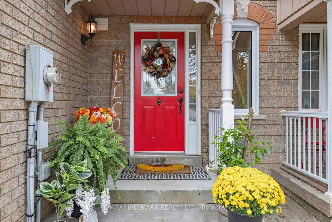
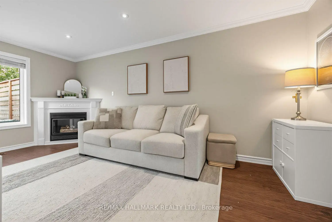
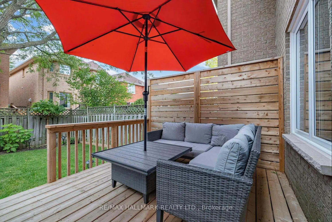
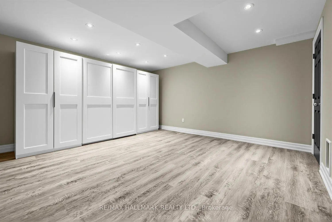
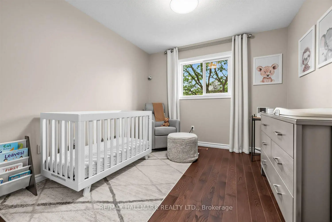
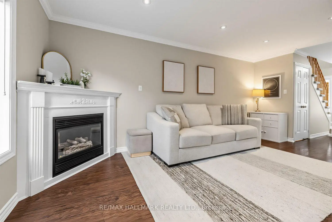
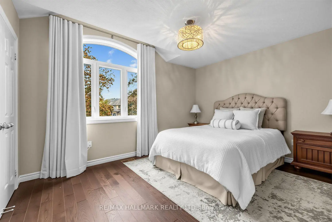
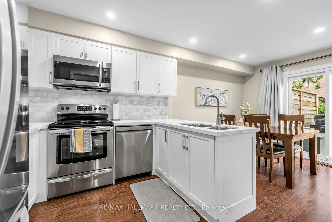
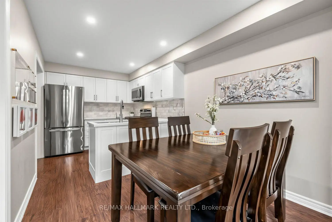
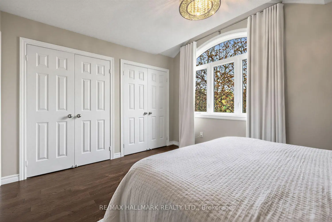
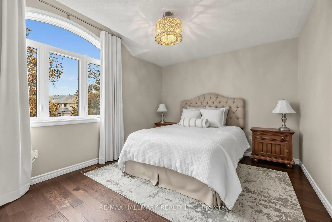
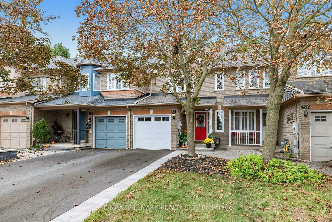
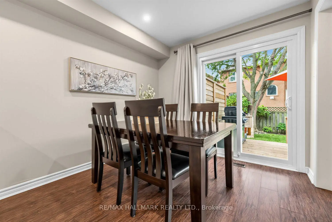
Welcome to this beautifully updated freehold townhouse in the desirable Summerhill Estates community. Featuring numerous recent updates throughout, this home offers a fresh and modern feel with an open layout designed for comfortable everyday living. The upgraded kitchen features quartz countertops, stainless steel appliances, and ample cabinetry, creating a stylish and functional space. The kitchen flows into the dining area and spacious family room, where a gas fireplace, crown mouldings, pot lights, and updated flooring create a warm and inviting setting for relaxing and entertaining. The upper level offers three well-appointed bedrooms, including a spacious primary bedroom with oversized double closets, along with a shared 4-piece bathroom. The finished basement offers additional living space with a versatile recreation area, dedicated office space, and a 3 piece bathroom, providing flexibility for work & relaxation. The private backyard is an extension of the home's living space, featuring an oversized deck with plenty of room for outdoor dining, entertaining, and relaxing with family and friends. Ideally situated close to excellent schools, parks & walking trails including Mulock Park, shopping, restaurants, transit, and everyday amenities, with convenient access to both Highway 400 and 404. Recent upgrades include: garage door, front steps and interlock and asphalt driveway(2026) wood deck (2025), furnace, a/c, water softener (2024) kitchen (2022) upstairs bathroom (2021) above grade windows & patio door, powder room (2019)
Features
- Facing: West

- Bedrooms: 3

- Bathrooms: 3

- Garages: 1

- Kitchens: 1

Details
- Lot size: 20.57 x 100.47 Feet

- Space: 1100-1500

- Tax: $ 4089.75

- N13850934

- Listing contracted with: RE/MAX HALLMARK REALTY LTD.
| Room | Size(M) | Description | |
|---|---|---|---|
| Kitchen | 2.80x2.72 | Laminate, Stainless Steel Appl, Quartz Counter |
|
| Dining Rm | 2.75x2.72 | Laminate, Combined w/Kitchen, W/O To Deck |
|
| Family Rm | 5.43x3.03 | Laminate, Gas Fireplace, Crown Moulding |
|
| Primary B | 4.10x3.28 | Hardwood Floor, Double Closet, Large Window |
|
| 2nd Br | 3.05x4.08 | Hardwood Floor, Large Closet, Large Window |
|
| 3rd Br | 3.36x3.53 | Hardwood Floor, Large Closet, Large Window |
|
| Recreatio | 4.40x3.95 | Vinyl Floor, Pot Lights, 3 Pc Bath |
| Bathroom | Pieces | Level | |
|---|---|---|---|
| 1xBath | 2 pcs | Main |
|
| 1xBath | 4 pcs | Second |
|
| 1xBath | 3 pcs | Basement |
Property Summary
Located close to the intersection of Yonge St & Clearmeadow Blvd, 484 Bartholomew Dr is a 3 bedrooms 3 washrooms Freehold Townhouse. The unit has a Single Attached Parking Space. The property has many nice features including None. Kitchen, Dinning Room Rm and Family Room Rm are on the Main floor.Local Area Profile
This property is located in a predominantly owner-occupied residential area with housing made up primarily of detached homes, together with some townhouses. Approximately 44% of residents hold a bachelor's degree or higher, while about 24% have a college credential. The large majority of local commuters travel by car.