Bristol-London, Newmarket, L3Y 2W7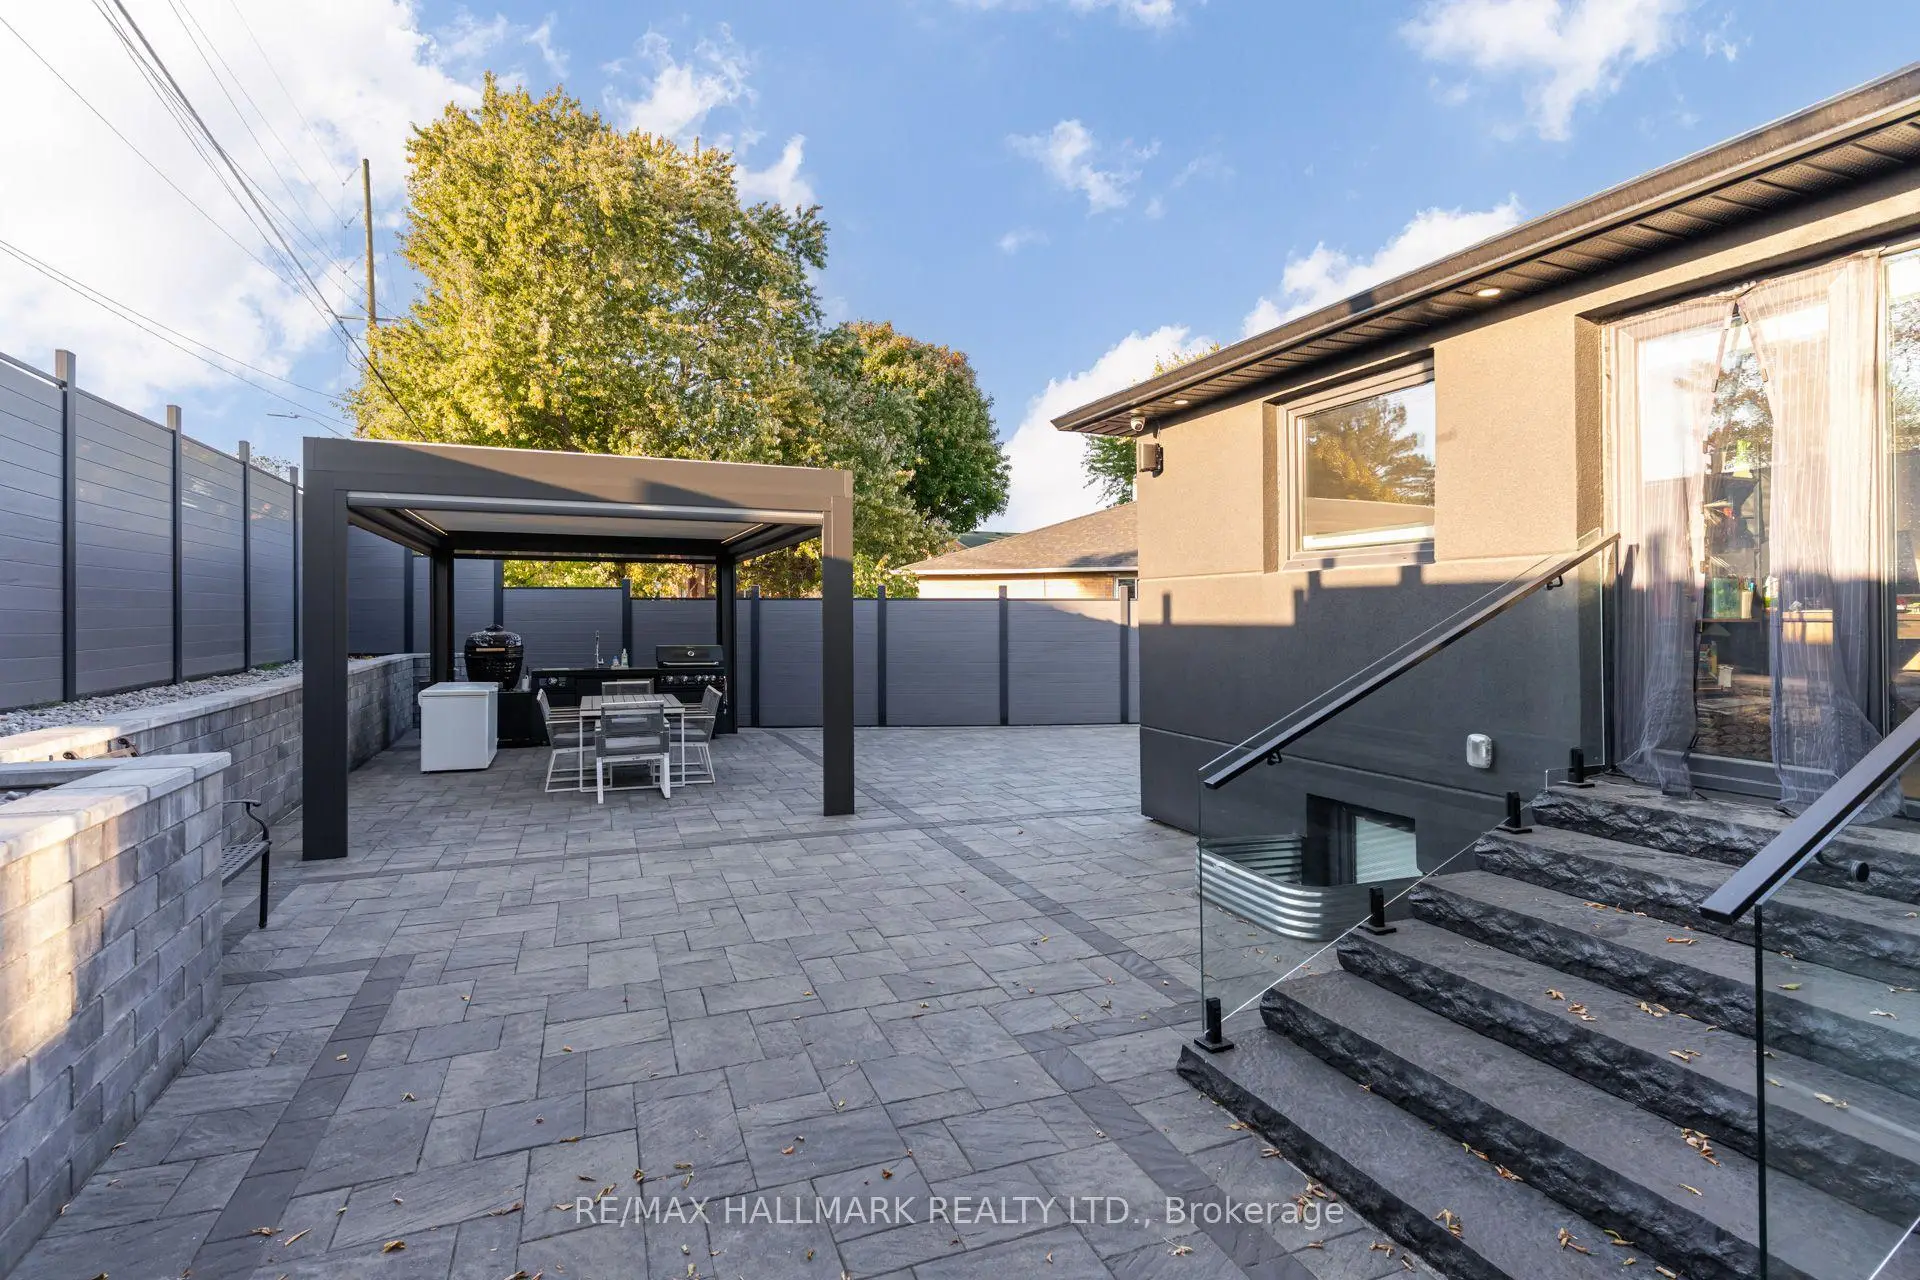

Description
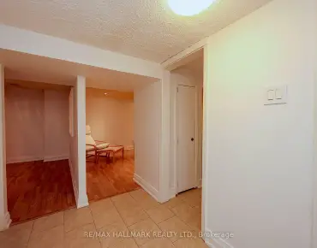
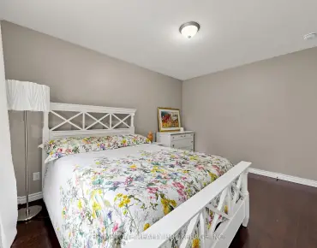
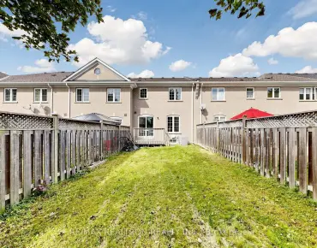
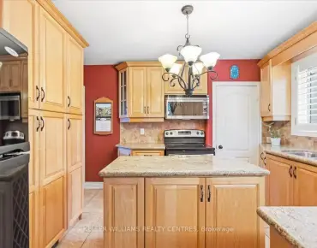
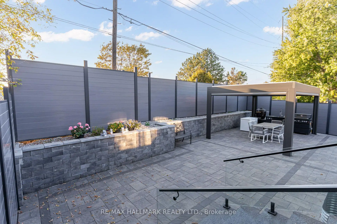
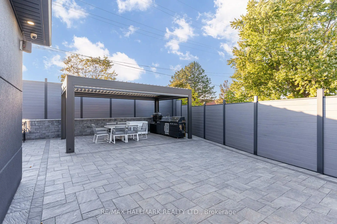
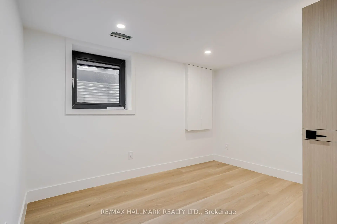
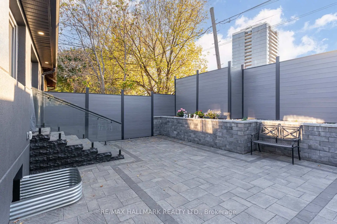
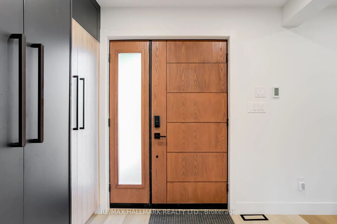
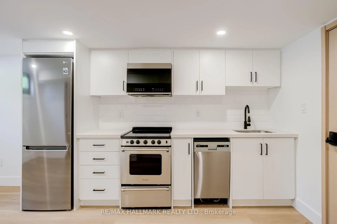
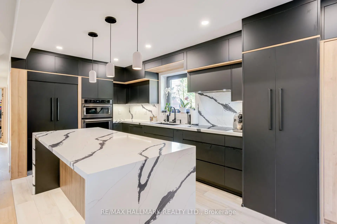
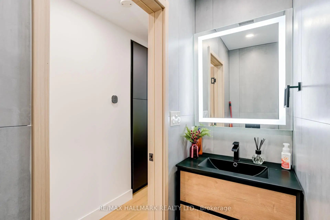
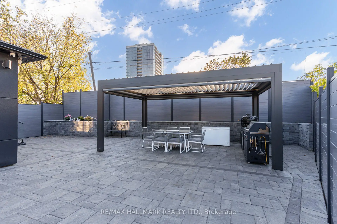
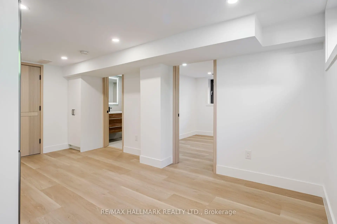
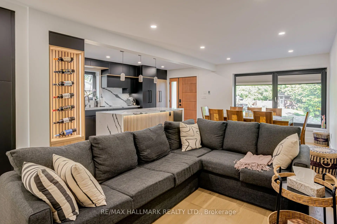
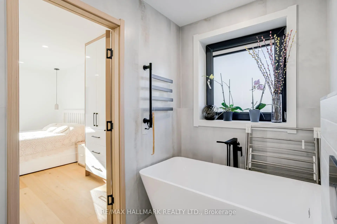
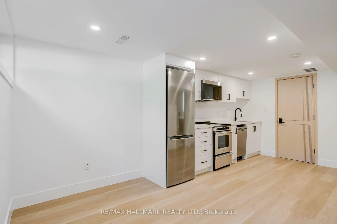
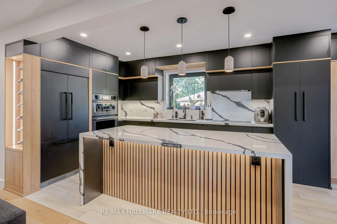
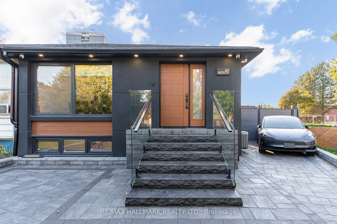
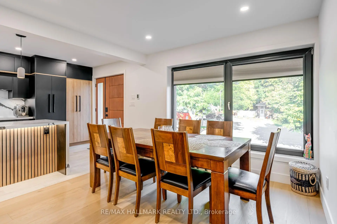
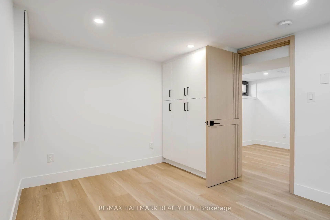
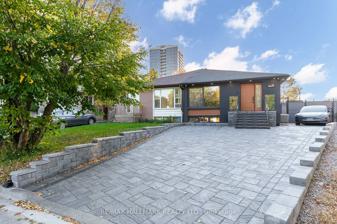
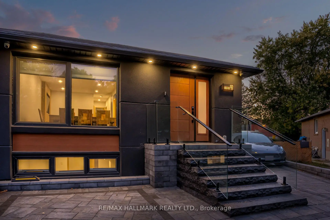
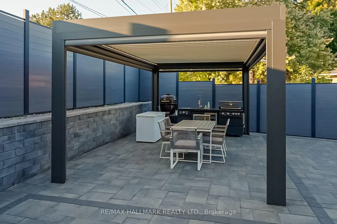
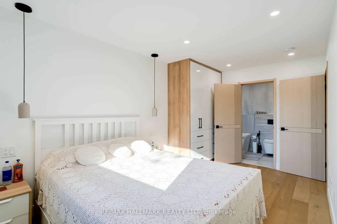
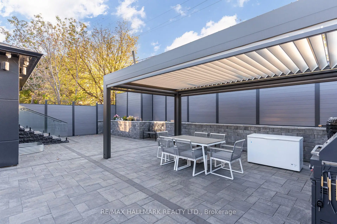
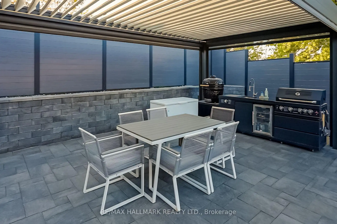
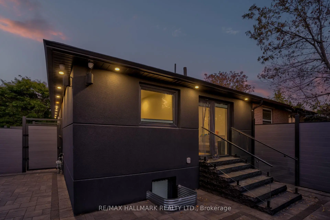
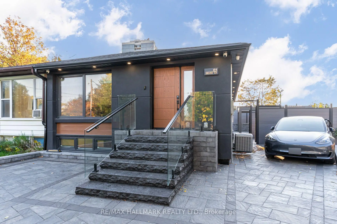
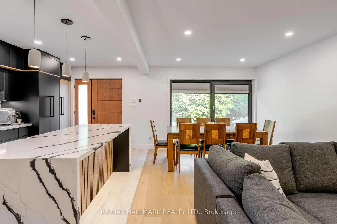
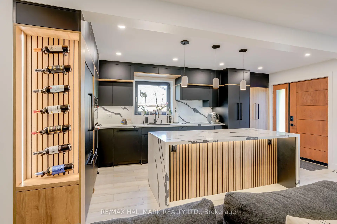
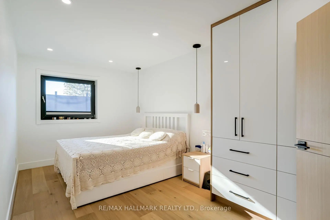
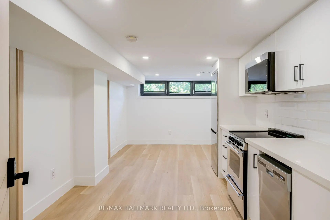
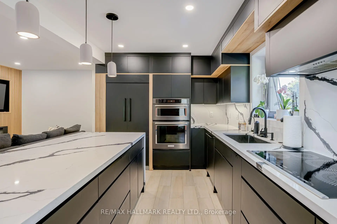
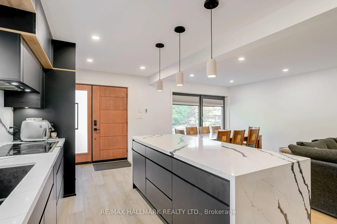
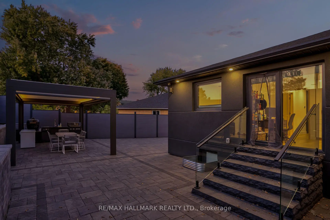
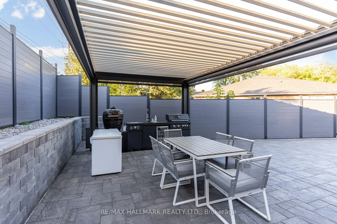
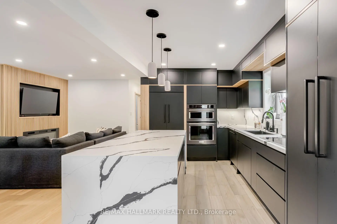
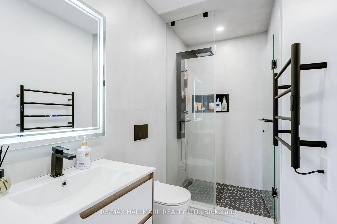
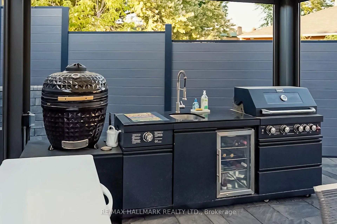
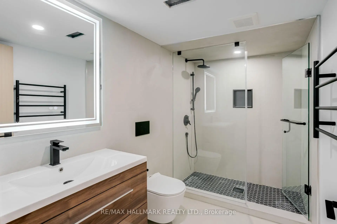
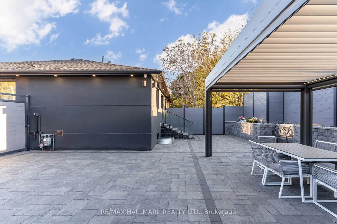
Exceptional semi-detached bungalow completely rebuilt on the interior with all new electrical, plumbing, insulation, waterproofing, and quality finishes throughout. The renos have been done to a custom home standard from the insulation and waterproofin, to the panelled firdge, built-in ovens and custom windows. Offering a total of 4 bedrooms, 5 bathrooms, and 3 full kitchens, this property provides incredible flexibility for multigenerational living or rental income potential.The main floor features a bright, open concept layout with engineered hardwood flooring, custom imported interior doors, a modern designer kitchen, and 2 spacious bedrooms, each with its own ensuite bathroom, plus an additional powder room.The fully finished lower level features a separate entrance leading to two self contained 1 bedroom units, each complete with its own kitchen and bathroom. Outside, enjoy extensive professional landscaping with a solid, properly prepared base, a low maintenance backyard enclosed by aluminum fencing, and an impressive and expensive motorized pergola with adjustable louvers and retractable screens. Additional highlights include a fully equipped outdoor BBQ station and EV charging port.Conveniently located near Upper Canada Mall, YRT transit, shopping, restaurants, and everyday amenities. A rare opportunity to own a completely renovated, move in ready property offering modern finishes, multiple living spaces, and exceptional versatility.
Features
- Facing: West

- Bedrooms: 2

- Bathrooms: 5

- Garages:

- Kitchens: 3

Details
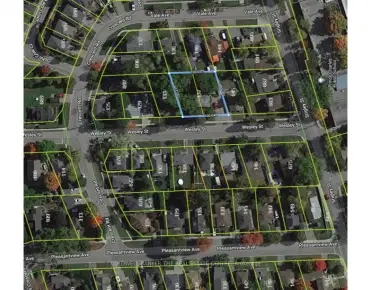
- Lot size: 25.78 x 101.24 Feet

- Space: 700-1100

- Tax: $ 3600.00

- N13846850

- Listing contracted with: RE/MAX HALLMARK REALTY LTD.
| Room | Size(M) | Description | |
|---|---|---|---|
| 2nd Br | 3.80x3.00 | Walk-Out, 3 Pc Ensuite, B/I Closet |
|
| Br | 3.50x3.50 | , Above Grade Window, B/I Closet |
|
| Breakfast | 3.00x2.00 | Hardwood Floor, Centre Island, Combined w/Kitchen |
|
| Dining Rm | 2.69x2.66 | Hardwood Floor, Large Window, Combined w/Living |
|
| Primary B | 4.50x3.00 | Hardwood Floor, 4 Pc Ensuite, B/I Closet |
|
| Kitchen | 4.00x3.20 | B/I Appliances, Tile Floor, Eat-in Kitchen |
|
| Living Rm | 5.00x2.50 | Combined w/Kitchen, 3 Pc Bath |
|
| Living Rm | 3.42x3.95 | Hardwood Floor, Electric Fireplace, Combined w/Dining |
|
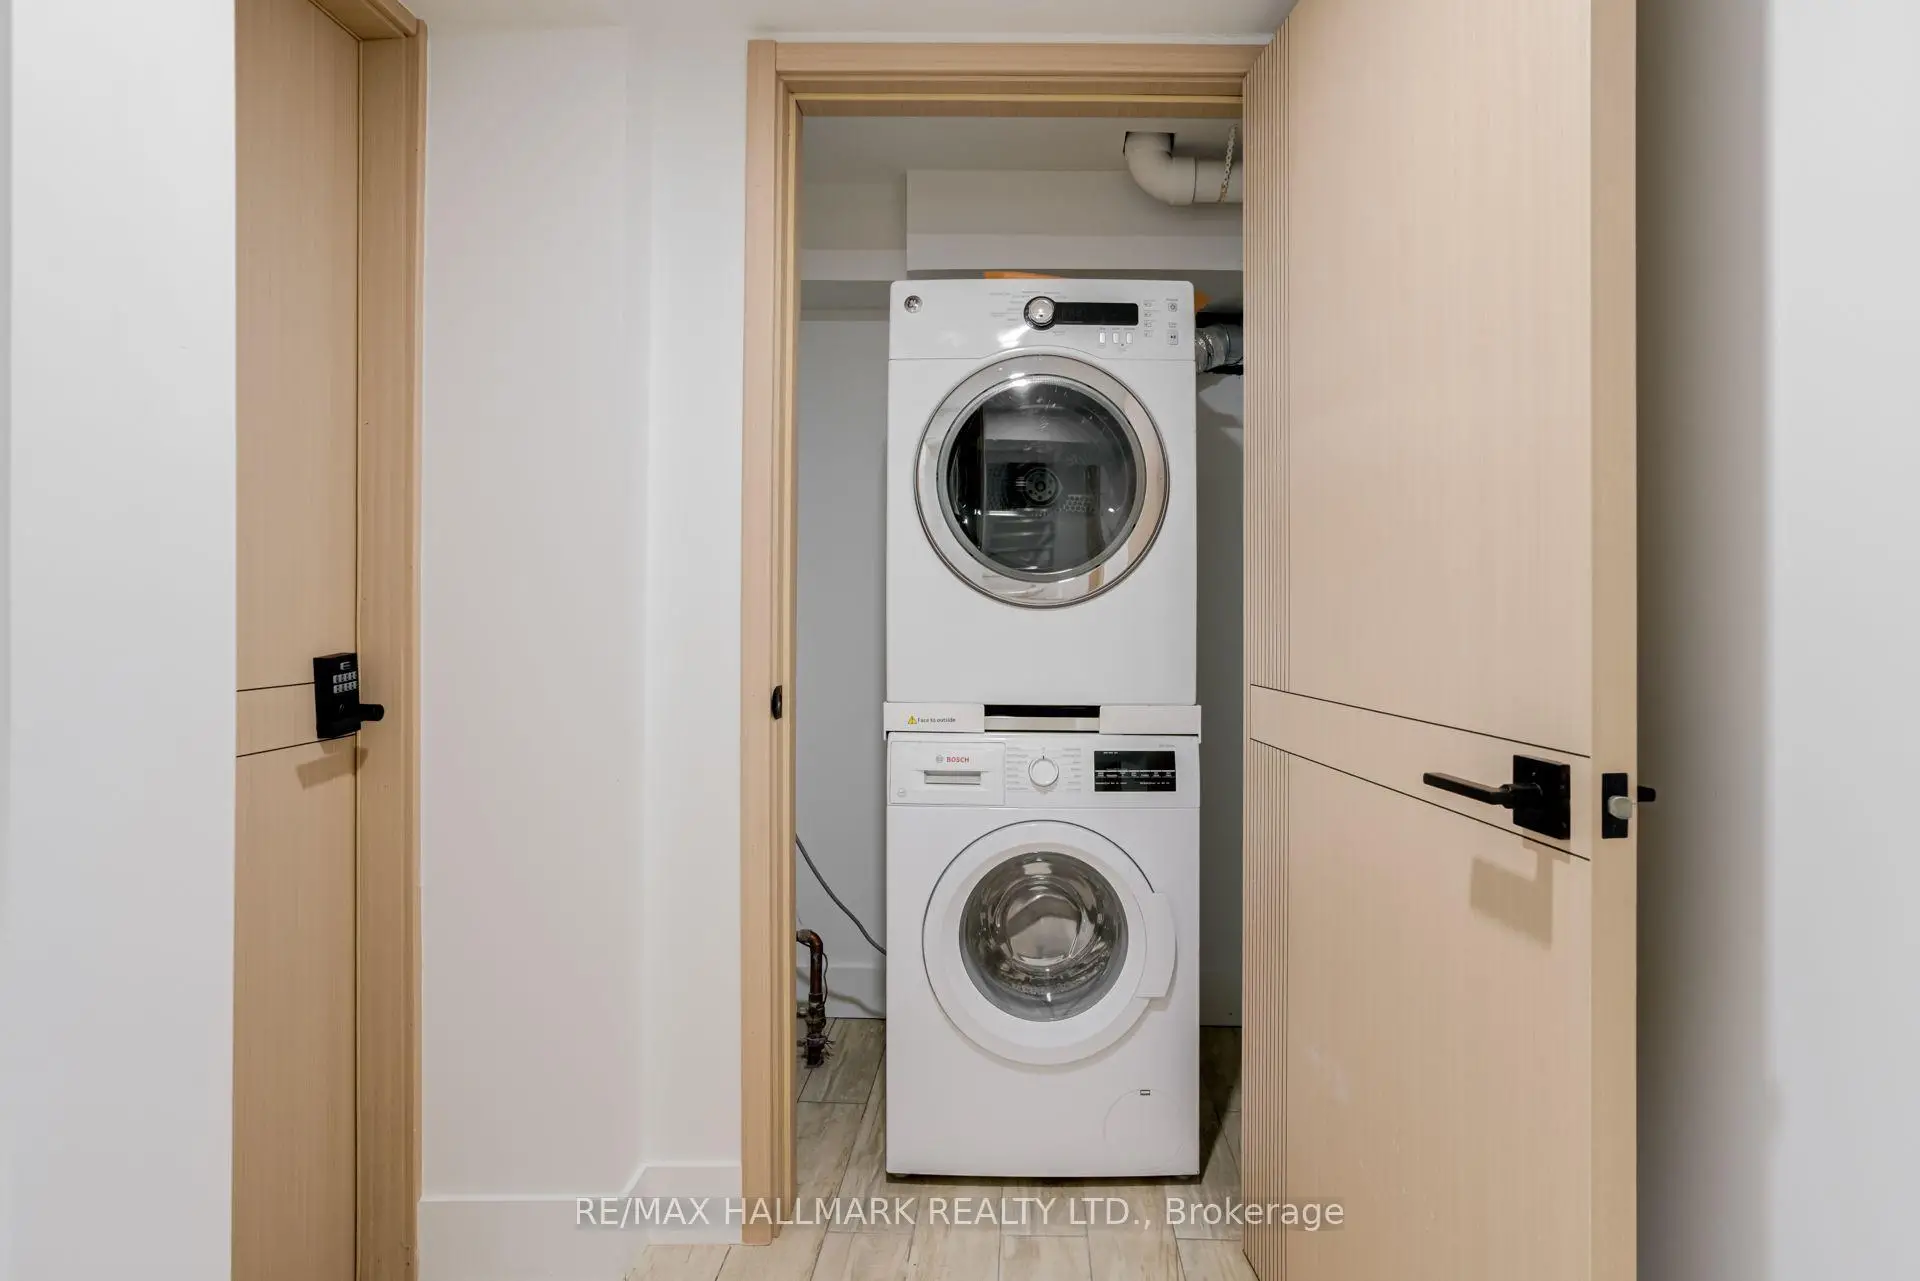
| Laundry | 1.50x1.50 | ||
| 2nd Br | 3.50x3.50 | , Above Grade Window, B/I Closet |
|
| Living Rm | 5.00x2.50 | Combined w/Kitchen, 3 Pc Bath |
| Bathroom | Pieces | Level | |
|---|---|---|---|
| 1xBath | 4 pcs | Main |
|
| 1xBath | 3 pcs | Main |
|
| 1xBath | 2 pcs | Main |
|
| 1xBath | 3 pcs | Basement |
|
| 1xBath | 3 pcs | Basement |
Property Summary
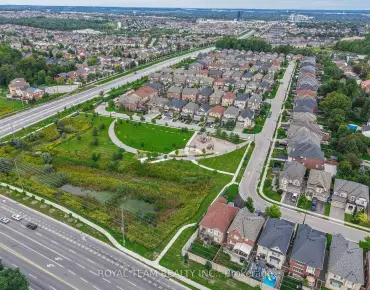
Located close to the intersection of Yonge St and Davis Drive, 61 Marlin Crt is a 2+2 bedrooms 5 washrooms Semi-Detached. The property basement is Partially Fi Separate Ent. The property has many nice features including Primary Bedroom - Main, In-Law Suite, Built-In Oven, Countertop Range and Accessory Apartment. second bedroom, Breakfast Room, Dinning Room Rm, Primary B, Kitchen and Living Room Rm are on the Main floor.Local Area Profile
This property is located in an area with a significant rental housing presence with a strong concentration of apartment and condominium housing. Approximately 10% of residents hold a bachelor's degree or higher, while about 29% have a college credential. Most local commuters travel by car, while a smaller share use public transit.
School Information
Elementary Schools
-
Home schoolRank: 2473 out of 3022 (Score: 4.3)Distance to school: 0.8 km (~14 min walk)
-
French Immersion school
Rank: 2473 out of 3022 (Score: 4.3)Distance to school: 0.8 km (~14 min walk) -
Distance to school: 1.1 km (~20 min walk)
-
Rank: 963 out of 3022 (Score: 6.9)Distance to school: 3.6 km (~11 min drive)
-
Catholic Gifted program school
Rank: 626 out of 3022 (Score: 7.4)Distance to school: 18.4 km (~55 min drive) Secondary Schools
-
Home schoolRank: 291/746 (Score: 6.6) 5 year average: 290/746 (Score: 6.4)Distance to school: 1.2 km (~21 min walk)
-
Rank: 48/746 (Score: 8.5) 5 year average: 44/746 (Score: 8.1)Distance to school: 3.8 km (~11 min drive)
-
Rank: 219/746 (Score: 7.0) 5 year average: 257/746 (Score: 6.6)Distance to school: 2.6 km (~8 min drive)
-
Arts program school
Rank: 219/746 (Score: 7.0) 5 year average: 257/746 (Score: 6.6)Distance to school: 2.6 km (~8 min drive) -
AP program school
Rank: 1/746 (Score: 10.0) 5 year average: 2/746 (Score: 9.3)Distance to school: 7.7 km (~23 min drive) -
Catholic Home school
Rank: 259/746 (Score: 6.8) 5 year average: 195/746 (Score: 7.0)Distance to school: 3.1 km (~9 min drive) -
Rank: 259/746 (Score: 6.8) 5 year average: 195/746 (Score: 7.0)Distance to school: 3.1 km (~9 min drive)
-
Rank: 259/746 (Score: 6.8) 5 year average: 195/746 (Score: 7.0)Distance to school: 3.1 km (~9 min drive)