Woodland Hill, Newmarket, L3X 3H2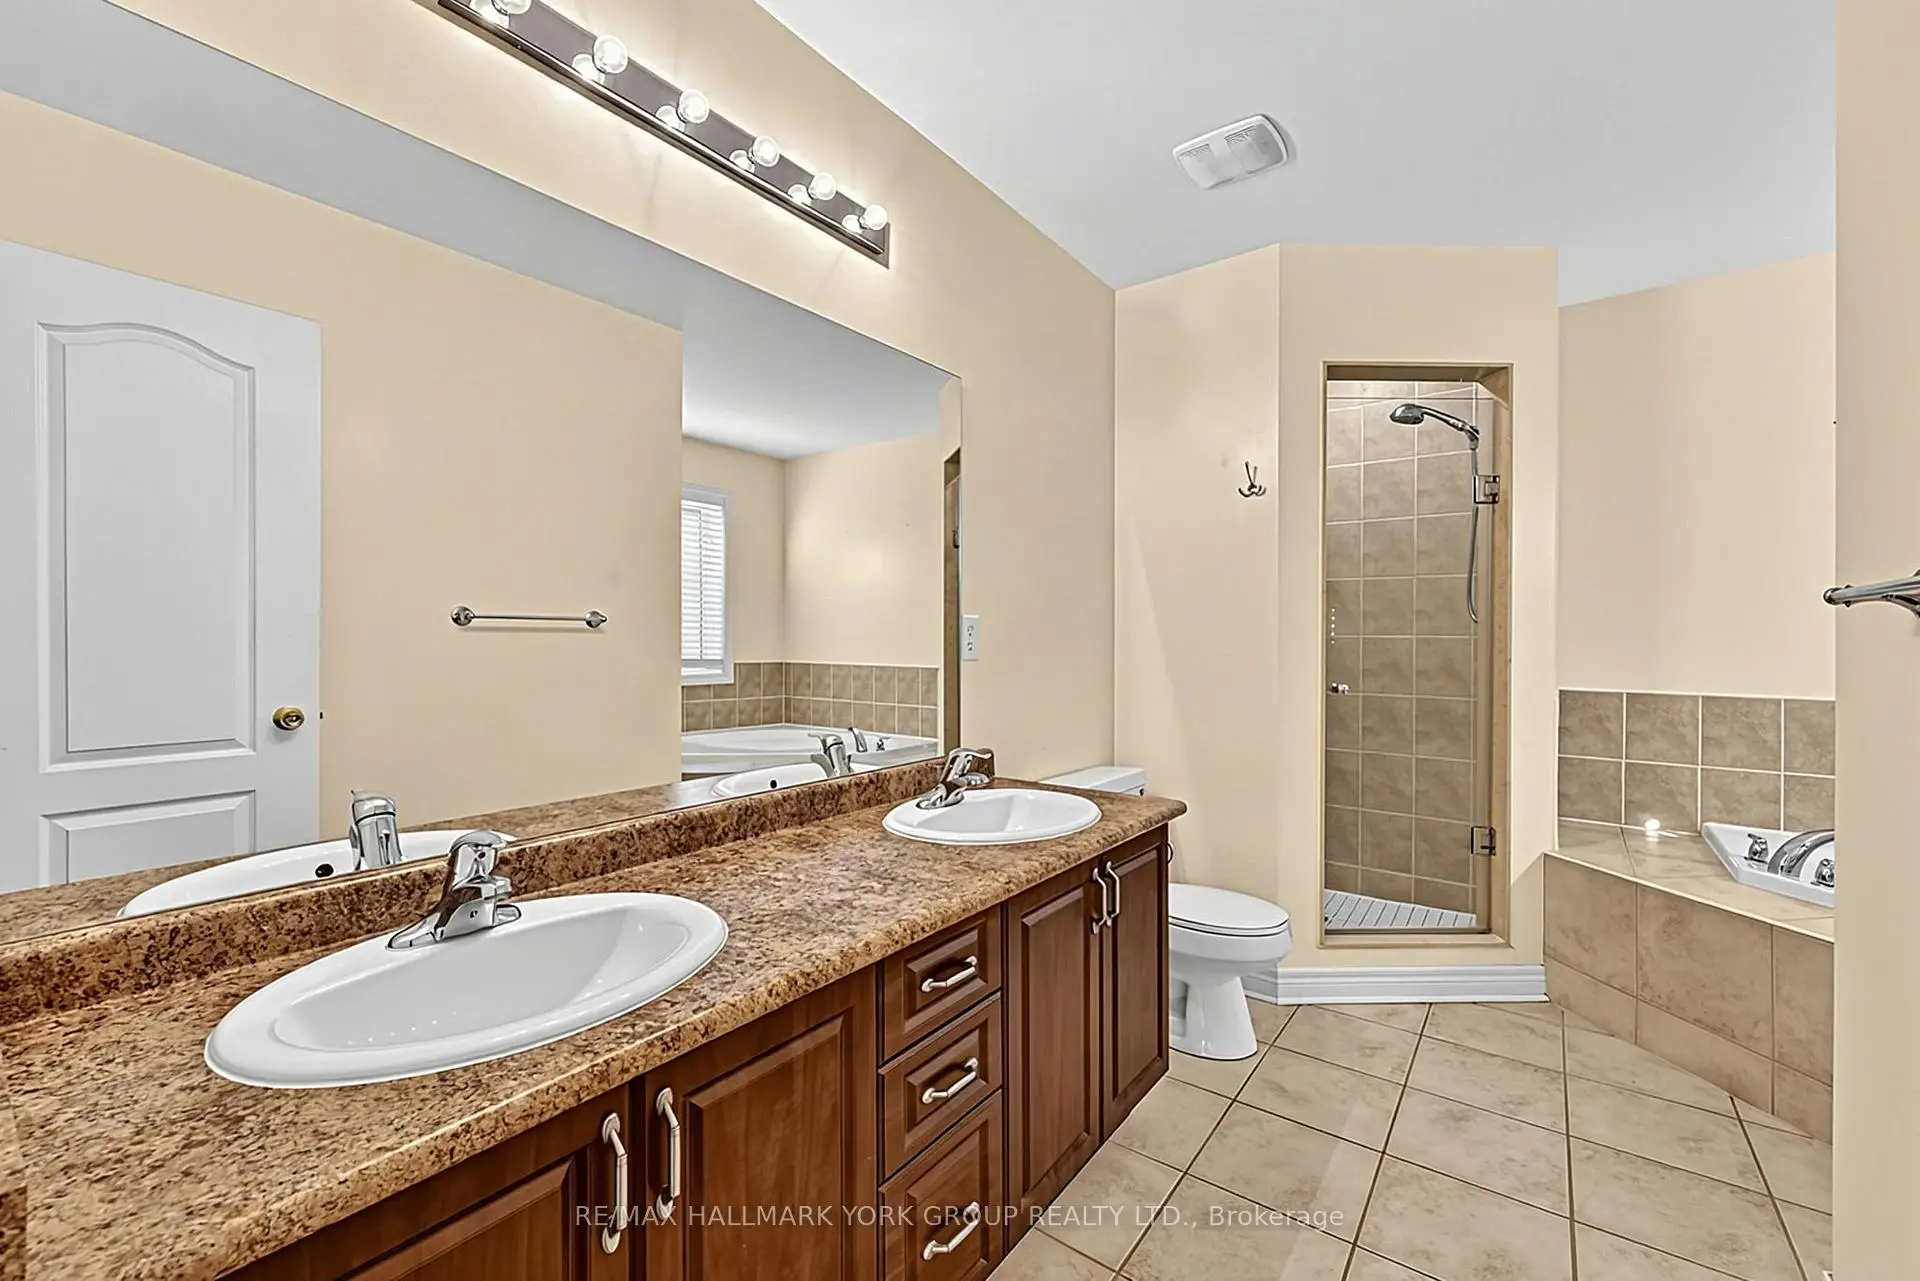

Description
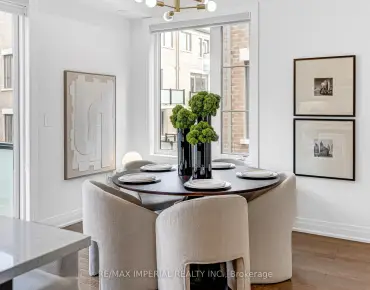
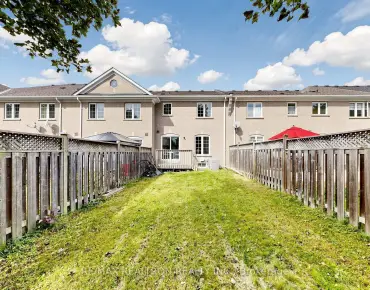
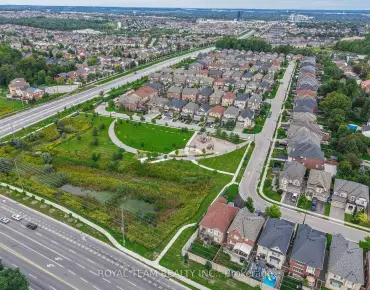
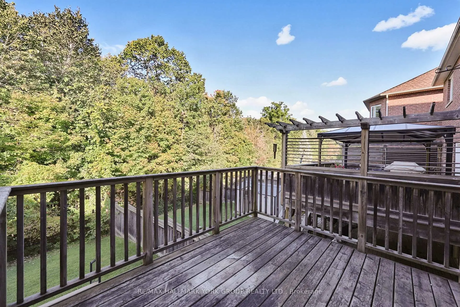
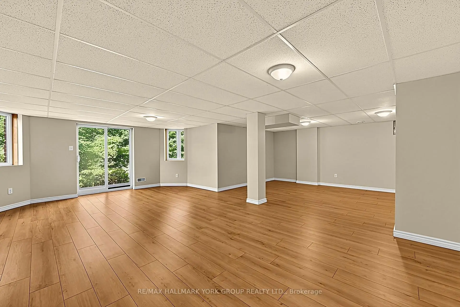
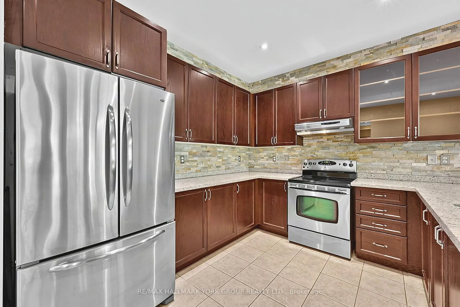
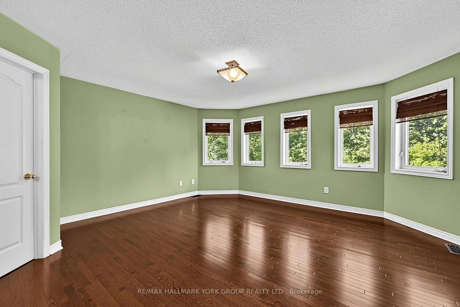
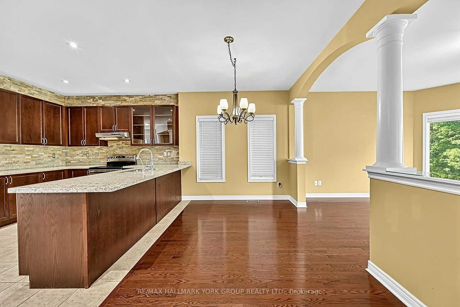
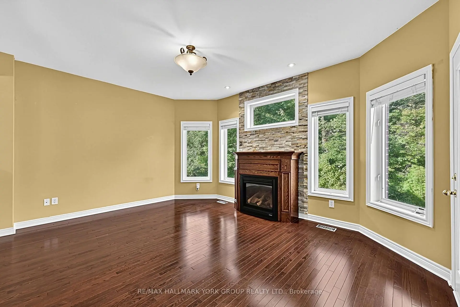
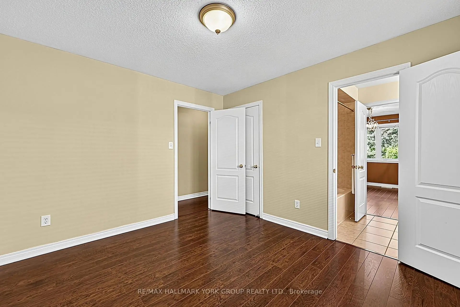
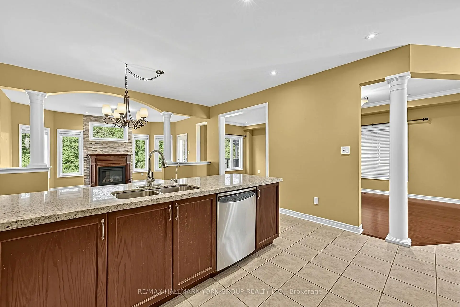
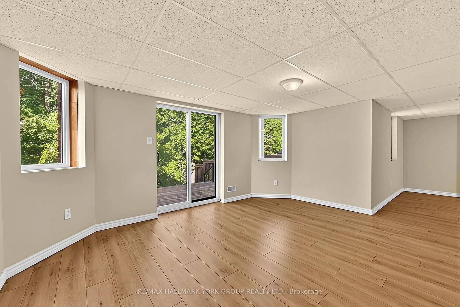
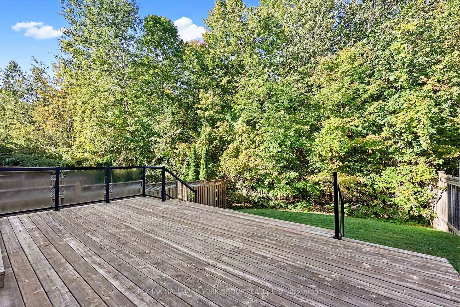
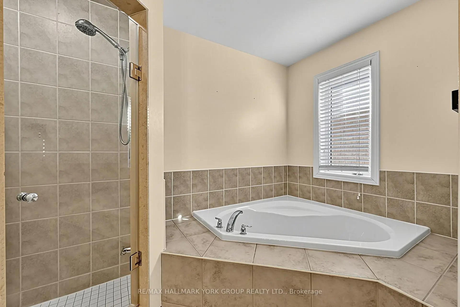
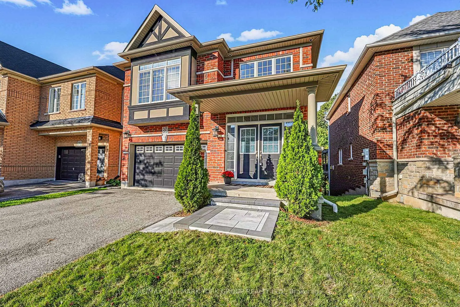
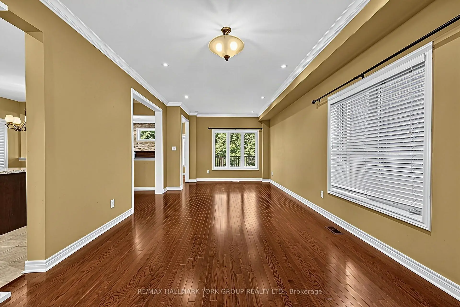
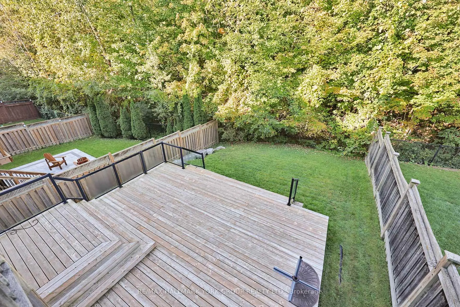
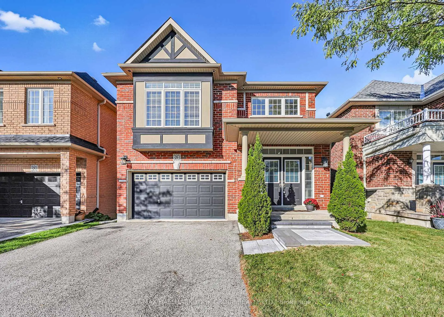
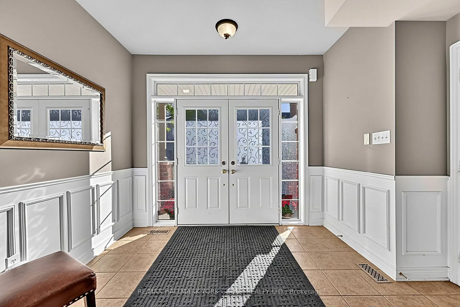
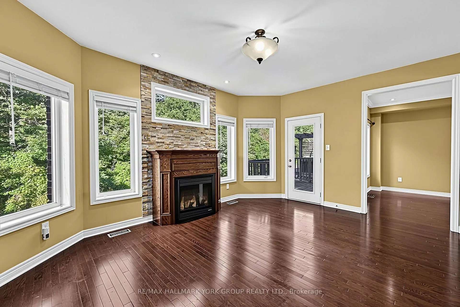
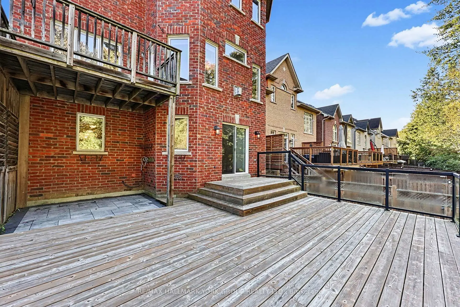
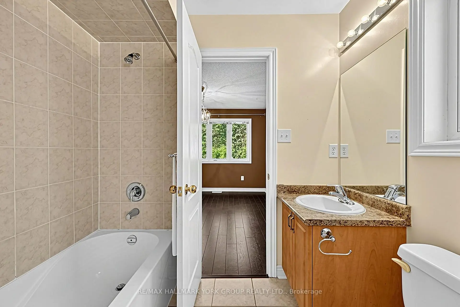
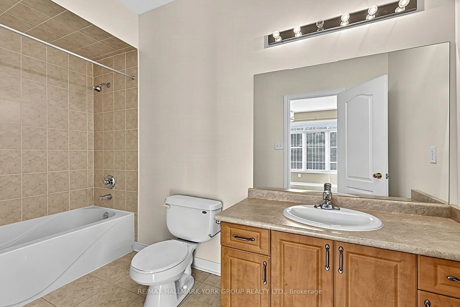
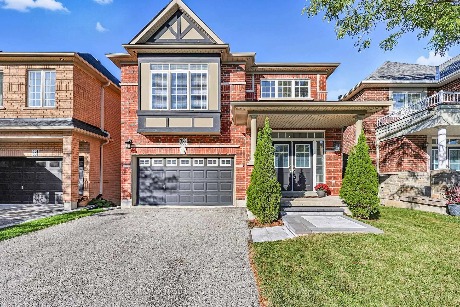
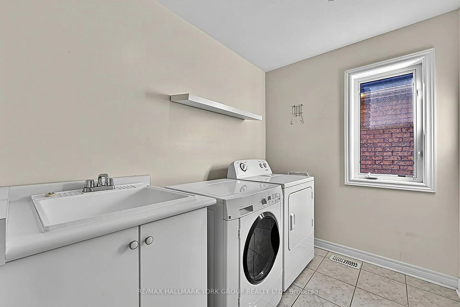
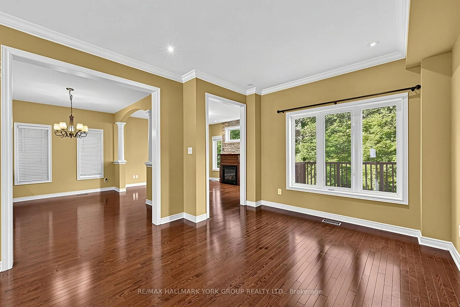
Welcome to Woodland Hills, where sophisticated family living meets the beauty of nature. This exceptional home backs onto a serene ravine forest, offering a rare sense of privacy and a spectacular west-facing backyard with beautiful sunset exposure. Thoughtfully designed for both everyday family life and effortless entertaining, the home features 9' ceilings and hardwood flooring throughout the main and upper levels.The gourmet kitchen is the heart of the home, beautifully appointed and open to a spacious family room with views of the lush rear setting. Four generous bedrooms each enjoy their own ensuite bathroom, providing comfort and privacy for every member of the family. A dedicated second-floor laundry room adds exceptional convenience.The finished walk-out lower level extends the living space and opens naturally to the outdoors. Step outside to expansive decking on two levels-perfect for summer entertaining, morning coffee or relaxing while overlooking the fully fenced yard and peaceful forest beyond.Ideally located close to excellent schools, major shopping, parks and everyday amenities. This is a wonderful opportunity to enjoy the best of Woodland Hills living in a home designed for family, comfort and connection to nature.
Features
- Facing: West

- Bedrooms: 4

- Bathrooms: 4

- Garages: 2

- Kitchens: 1

Details
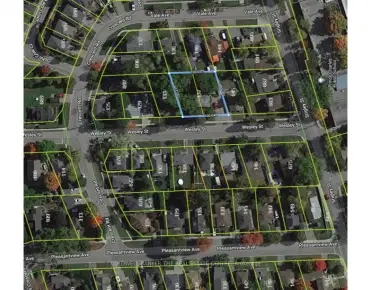
- Lot size: 36.09 x 113.20 Feet

- Space: 2000-2500

- Tax: $ 7196.13

- N13831752

- Listing contracted with: RE/MAX HALLMARK YORK GROUP REALTY LTD.
| Room | Size(M) | Description | |
|---|---|---|---|
| Living Rm | 3.66x7.62 | Hardwood Floor, Pot Lights, Open Concept |
|
| Dining Rm | 3.66x7.62 | Hardwood Floor, Pot Lights, Open Concept |
|
| Family Rm | 4.88x3.96 | Hardwood Floor, Fireplace, W/O To Balcony |
|
| Kitchen | 4.30x3.07 | Backsplash, Open Concept, Ceramic Floor |
|
| Breakfast | 4.00x2.74 | Hardwood Floor, Open Concept, Family Size Kitchen |
|
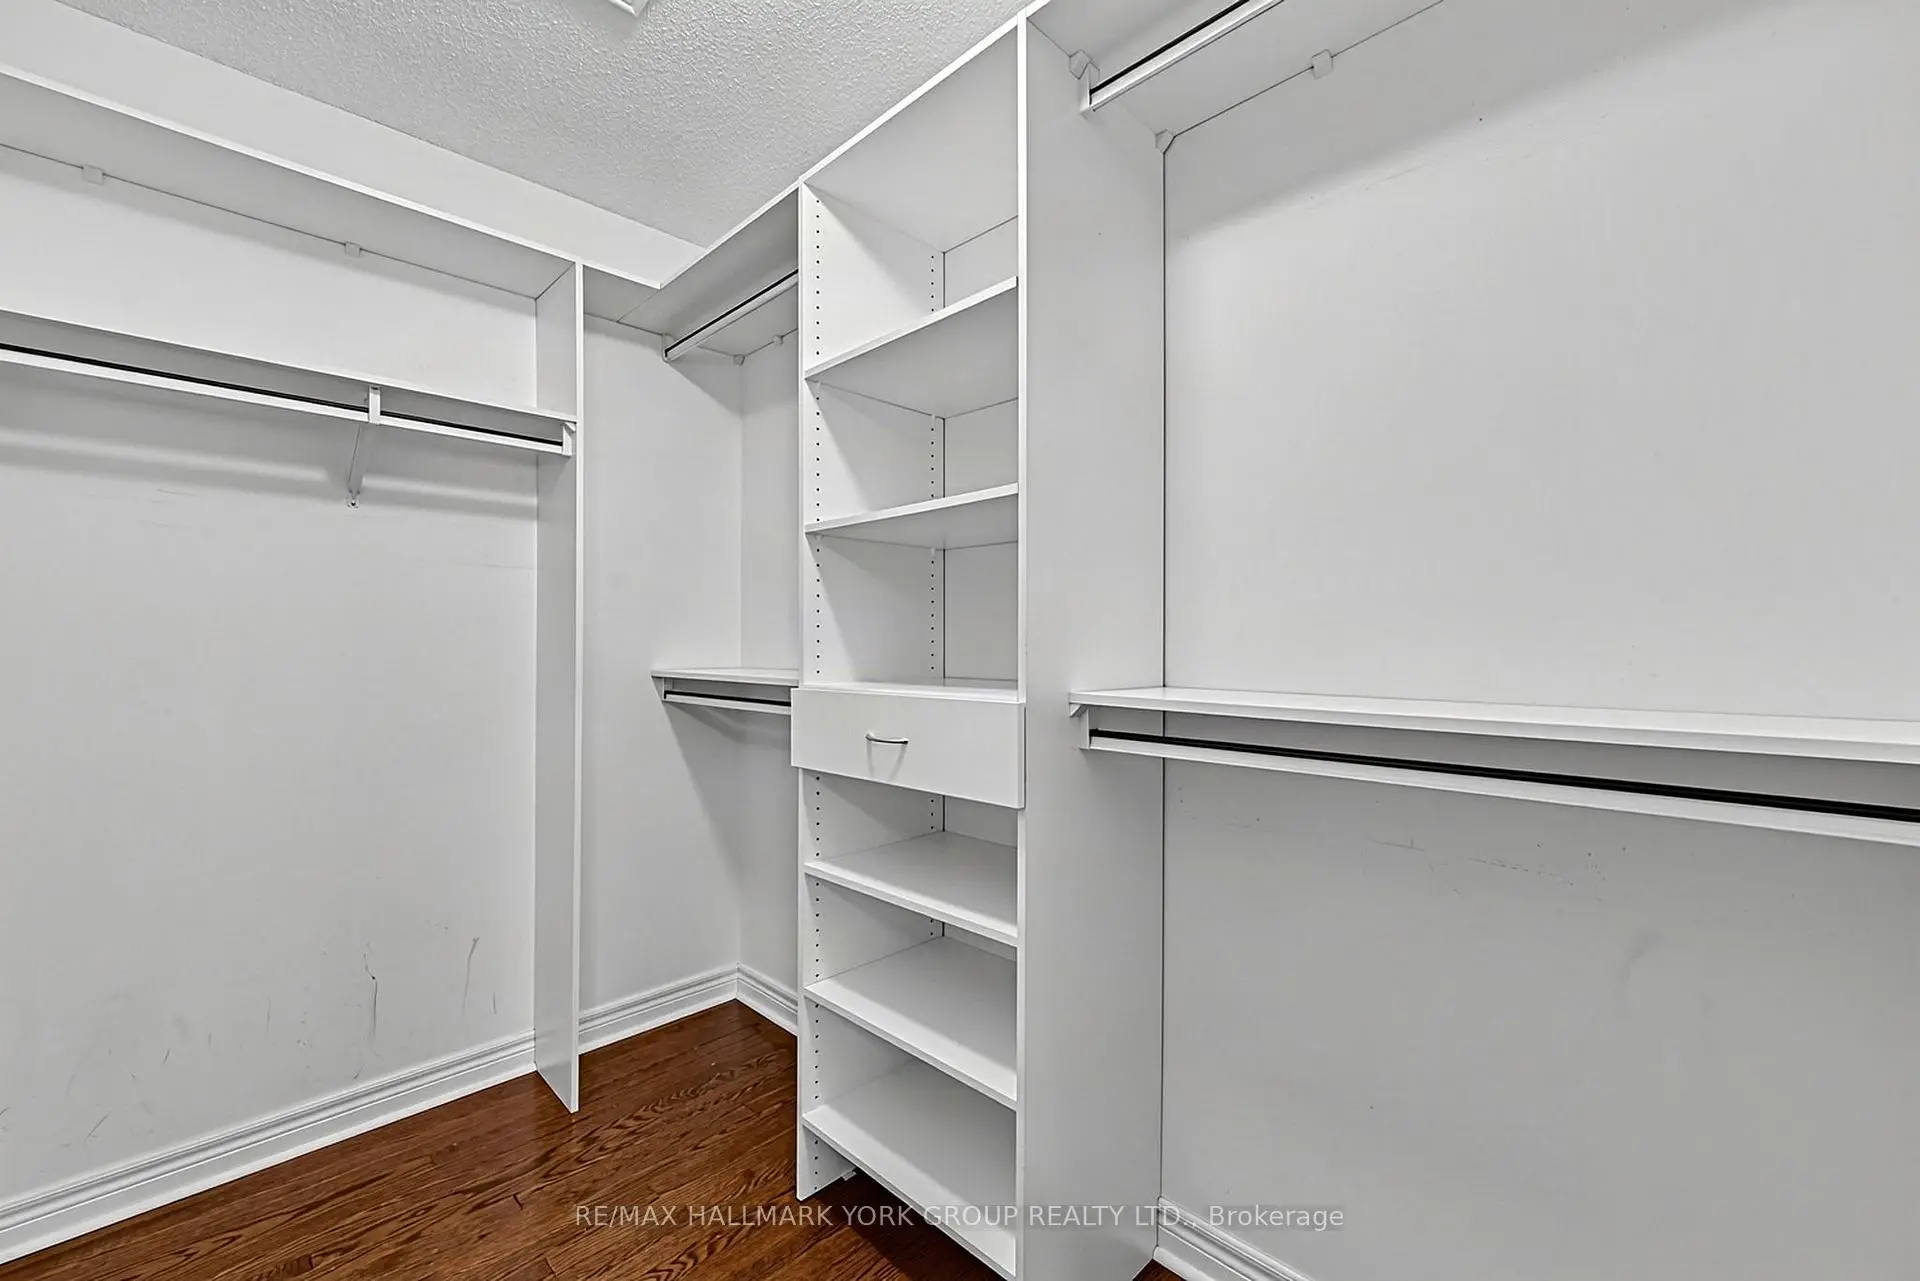
| Primary B | 4.88x4.70 | Hardwood Floor, 5 Pc Ensuite, Walk-In Closet(s) |
|
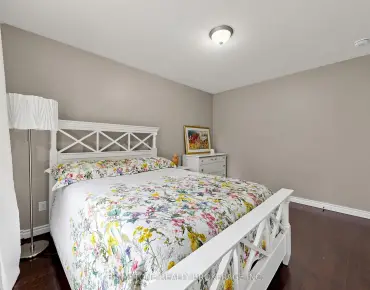
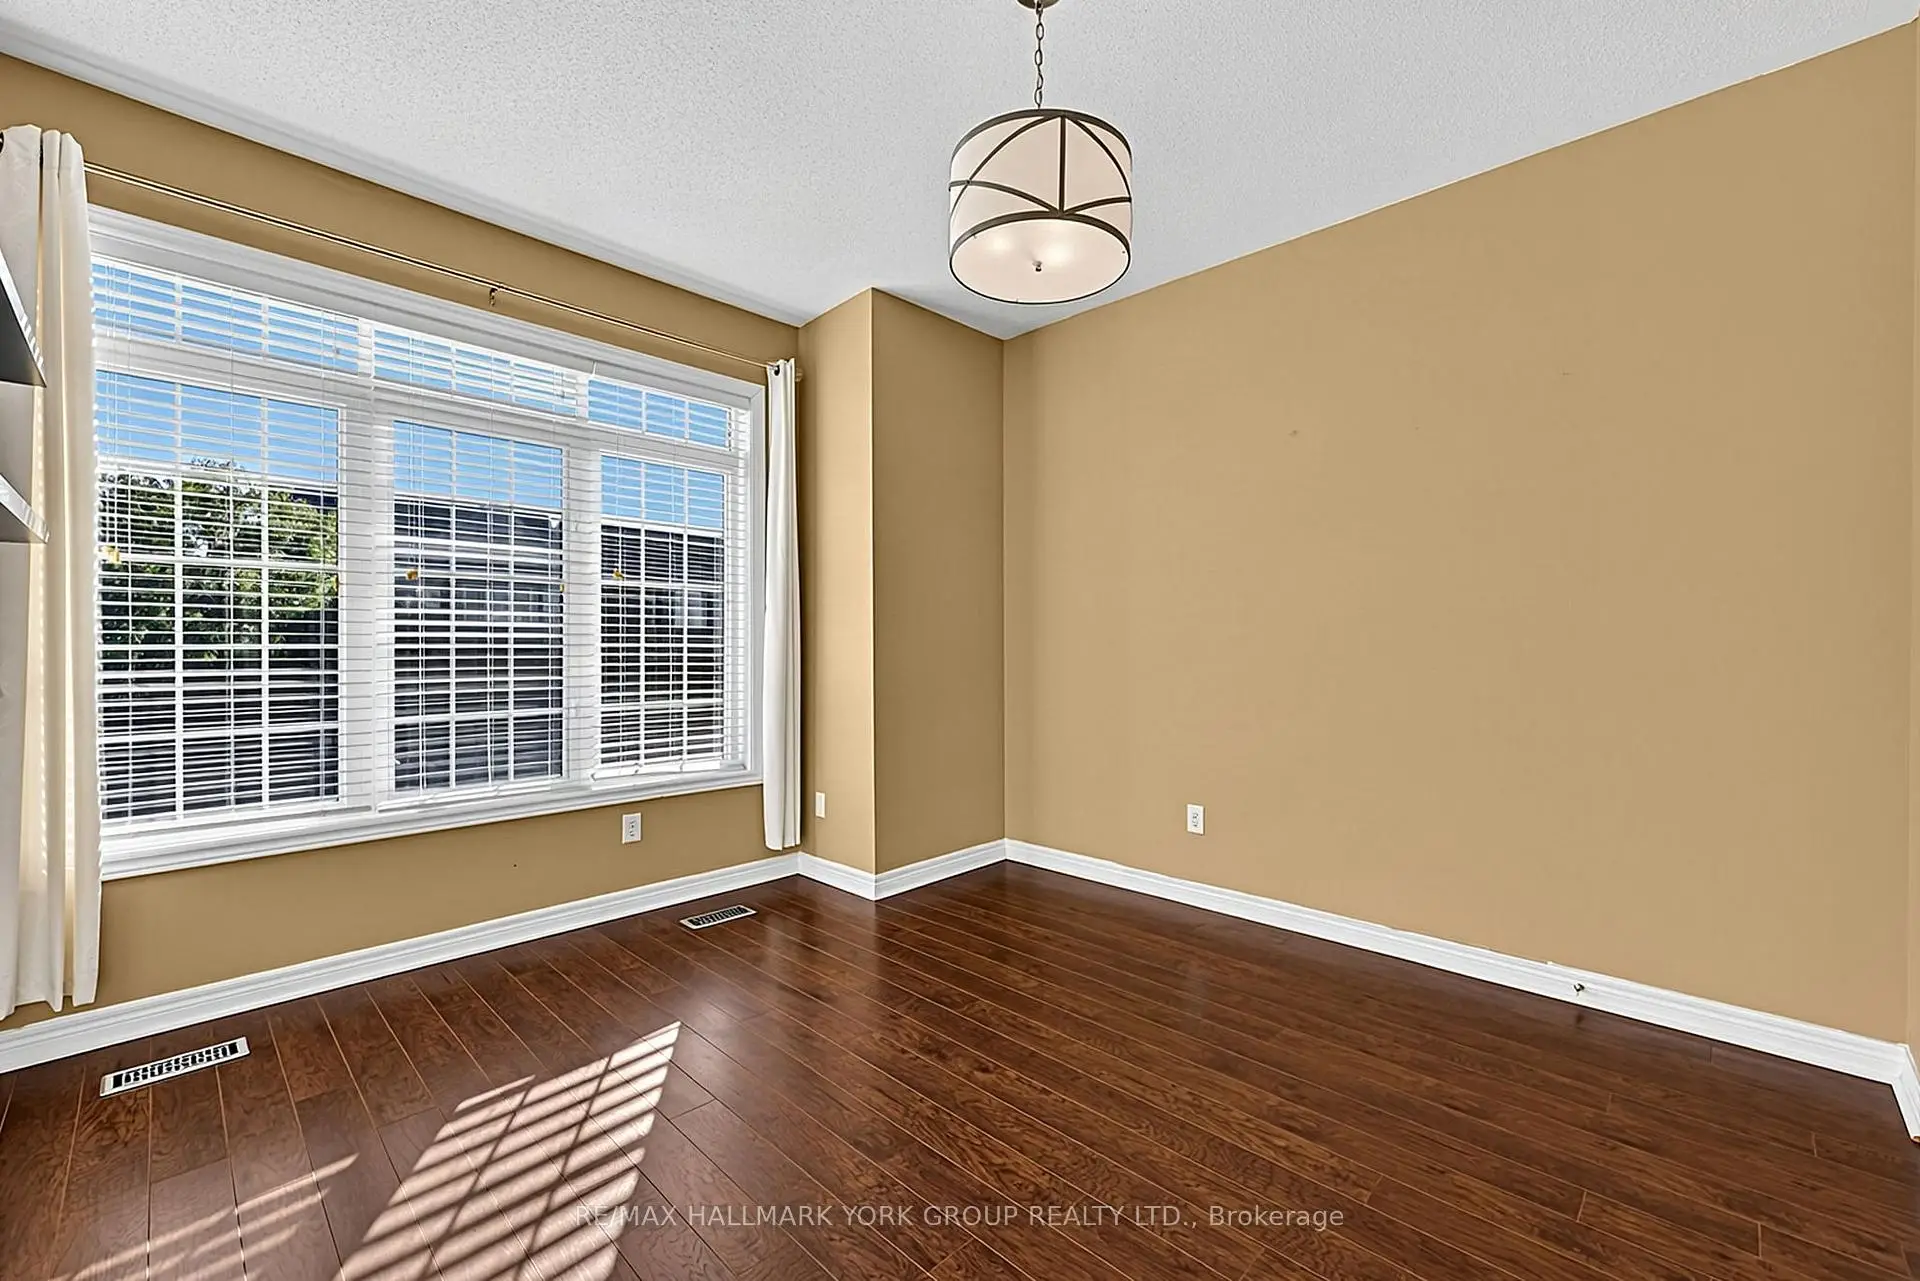
| 2nd Br | 3.32x3.68 | Laminate, 4 Pc Bath, Closet |
|
| 3rd Br | 3.39x3.23 | Laminate, Semi Ensuite, Closet |
|
| 4th Br | 3.08x3.66 | Laminate, 4 Pc Ensuite, Closet |
|
| Laundry | 3.23x1.91 | Window, Separate Rm, Ceramic Floor |
|
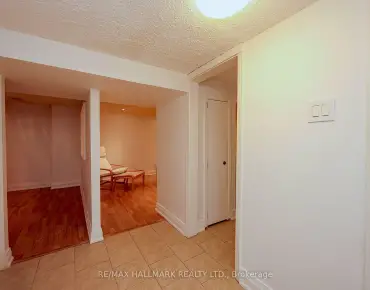
| Recreatio | 9.86x3.07 | W/O To Yard, Open Concept, Window |
|
| Recreatio | 7.09x4.09 |
| Bathroom | Pieces | Level | |
|---|---|---|---|
| 1xBath | 2 pcs | Main |
|
| 1xBath | 5 pcs | Second |
|
| 1xBath | 4 pcs | Second |
|
| 1xBath | 4 pcs | Second |
Property Summary
Located close to the intersection of Woodspring & Bonshaw Ave., 383 Gilpin Dr is a 4 bedrooms 4 washrooms Detached. The unit has a Double Built-In Parking Spaces. The property has many nice features including Other. Living Room Rm, Dinning Room Rm, Family Room Rm and Kitchen are on the Main floor.Local Area Profile
This property is located in a predominantly owner-occupied residential area with a mix of detached homes and townhouses. Approximately 43% of residents hold a bachelor's degree or higher, while about 25% have a college credential. The large majority of local commuters travel by car.
School Information
Elementary Schools
-
Home schoolRank: 1868 out of 3022 (Score: 5.6)Distance to school: 0.8 km (~14 min walk)
-
French Immersion school
Rank: 516 out of 3022 (Score: 7.6)Distance to school: 2.7 km (~8 min drive) -
Distance to school: 0.3 km (~5 min walk)
-
Rank: 963 out of 3022 (Score: 6.9)Distance to school: 4.7 km (~14 min drive)
-
Catholic Gifted program school
Rank: 175 out of 3022 (Score: 8.5)Distance to school: 20.3 km (~61 min drive) Secondary Schools
-
Home schoolRank: 291/746 (Score: 6.6) 5 year average: 290/746 (Score: 6.4)Distance to school: 1.6 km (~30 min walk)
-
Rank: 48/746 (Score: 8.5) 5 year average: 44/746 (Score: 8.1)Distance to school: 5.1 km (~15 min drive)
-
Rank: 219/746 (Score: 7.0) 5 year average: 257/746 (Score: 6.6)Distance to school: 3.9 km (~12 min drive)
-
Arts program school
Rank: 219/746 (Score: 7.0) 5 year average: 257/746 (Score: 6.6)Distance to school: 3.9 km (~12 min drive) -
AP program school
Rank: 1/746 (Score: 10.0) 5 year average: 2/746 (Score: 9.3)Distance to school: 8.3 km (~25 min drive) -
Catholic Home school
Rank: 259/746 (Score: 6.8) 5 year average: 195/746 (Score: 7.0)Distance to school: 4.4 km (~13 min drive) -
Rank: 259/746 (Score: 6.8) 5 year average: 195/746 (Score: 7.0)Distance to school: 4.4 km (~13 min drive)
-
Rank: 259/746 (Score: 6.8) 5 year average: 195/746 (Score: 7.0)Distance to school: 4.4 km (~13 min drive)