Summerhill Estates, Newmarket, L3X 0M6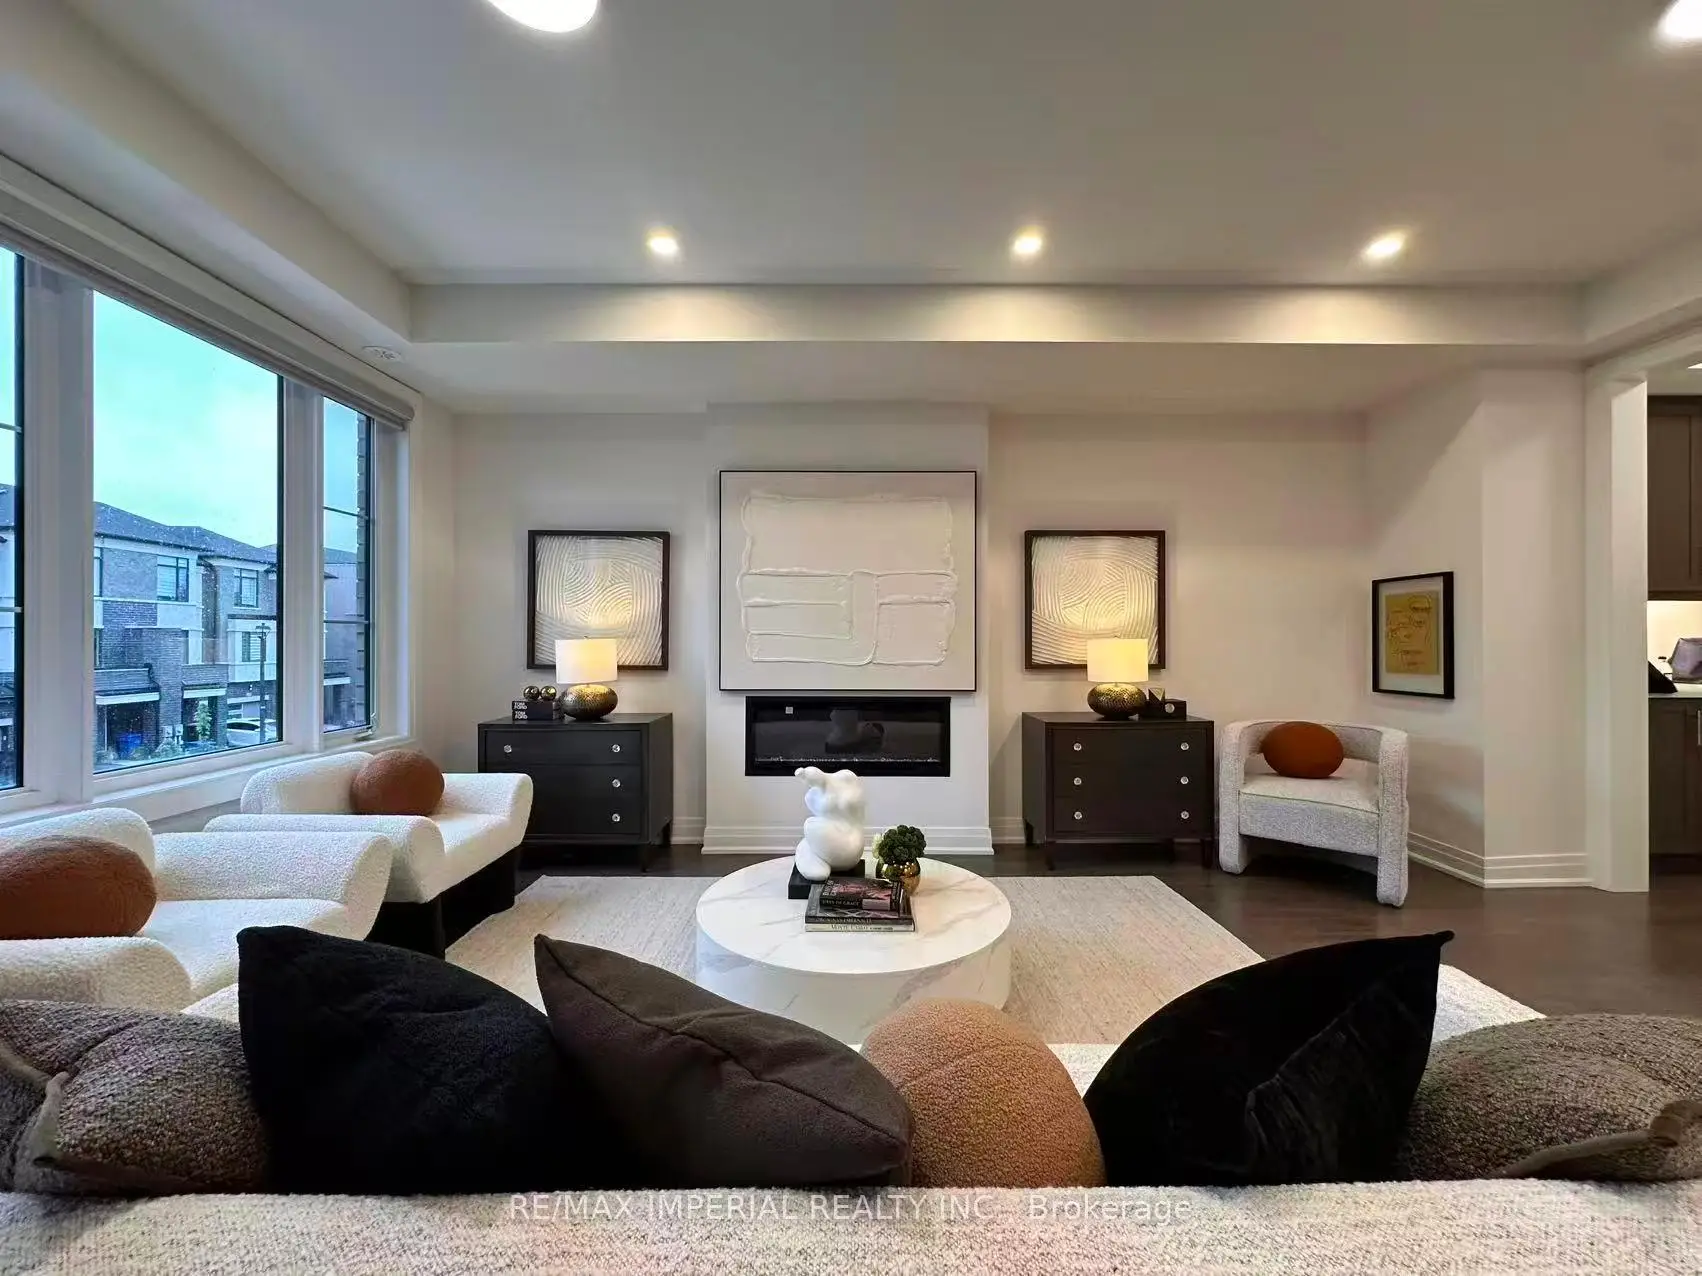

Description
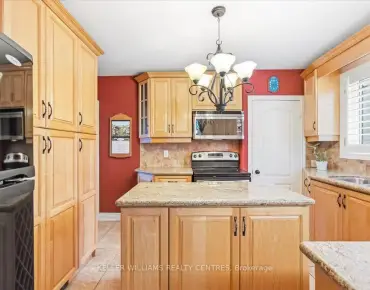
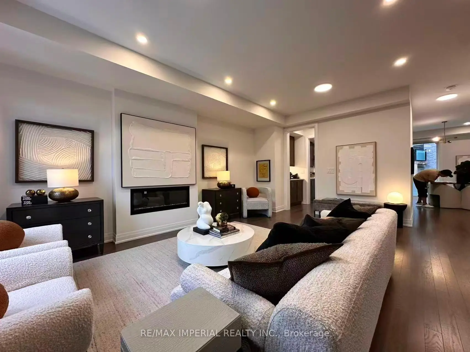
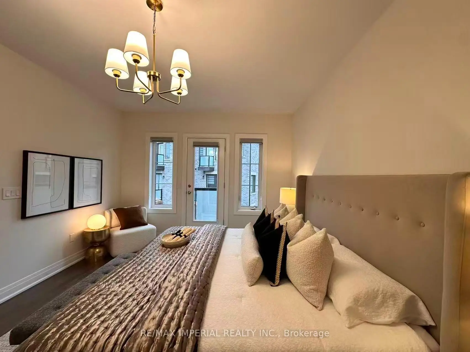
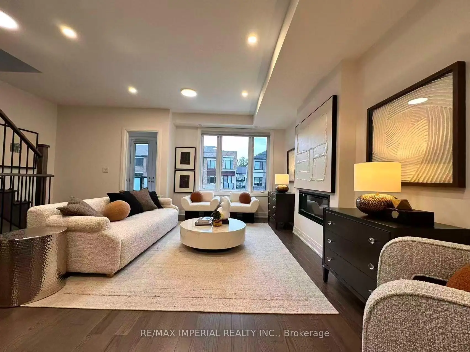
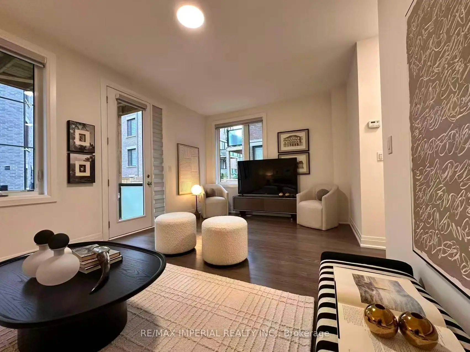
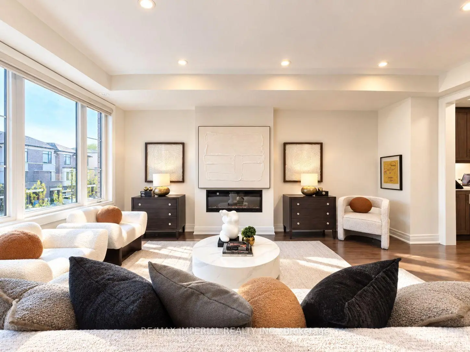
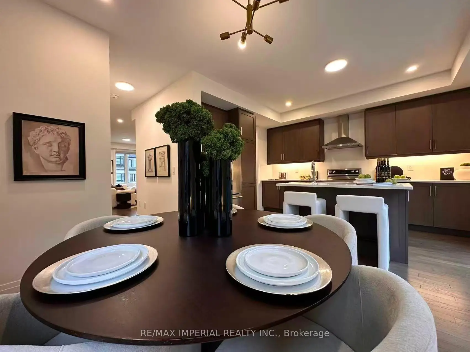
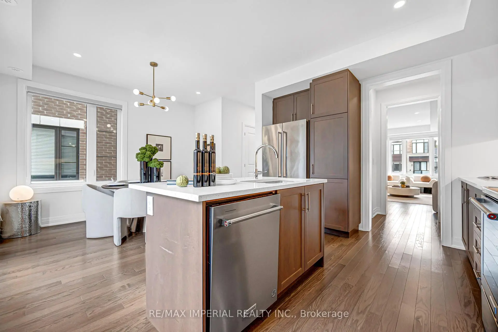
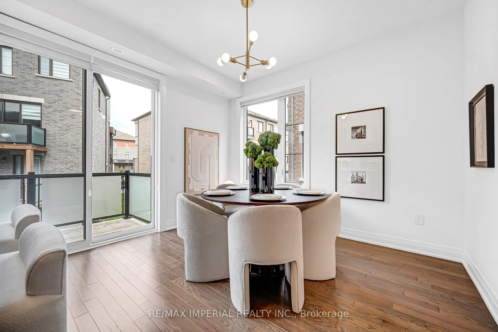
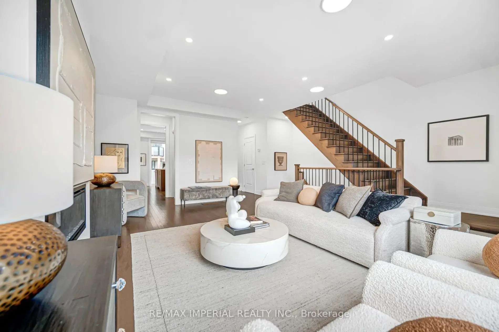
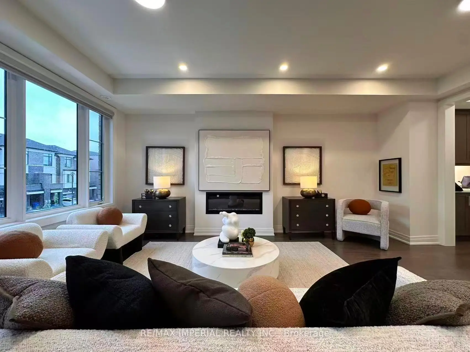
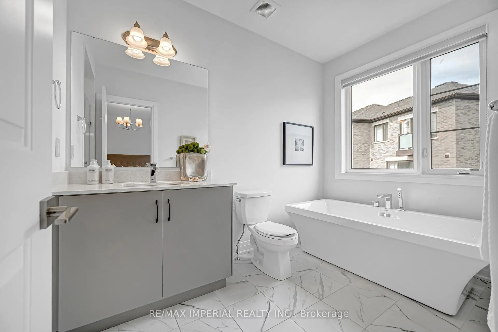
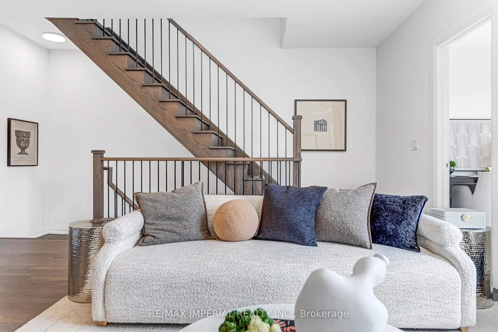
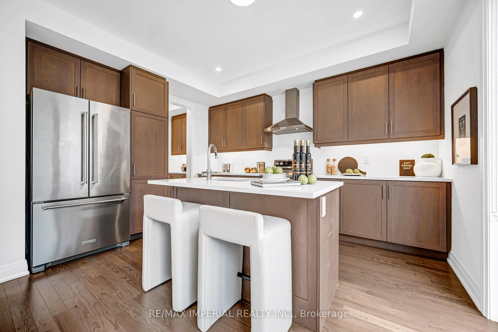
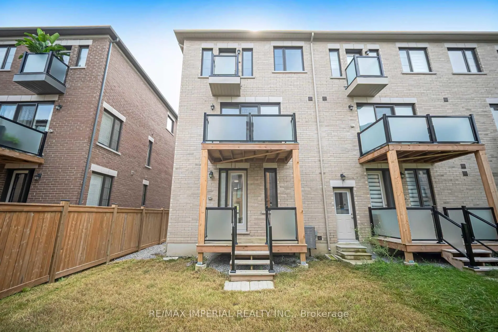
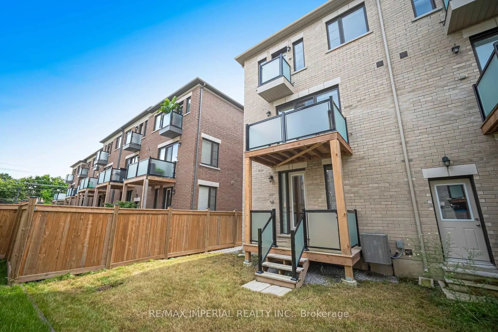
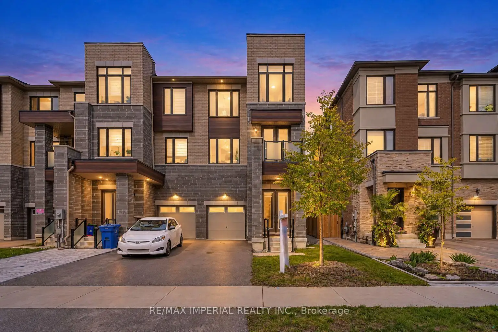
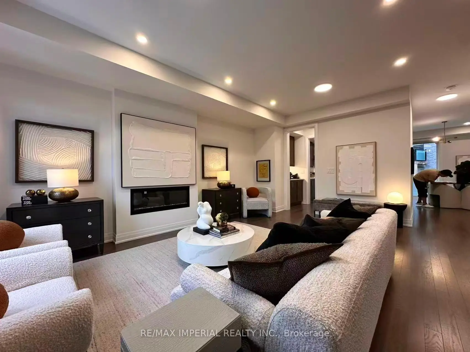
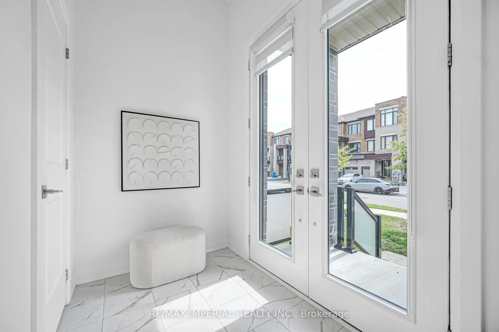
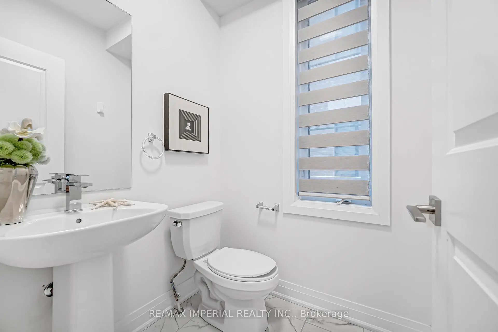
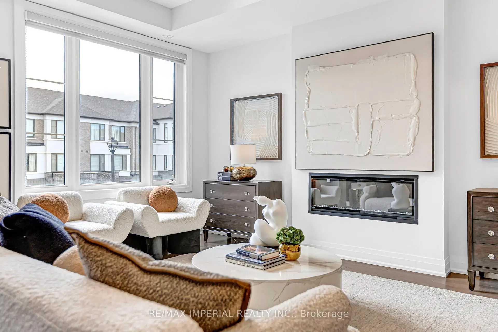
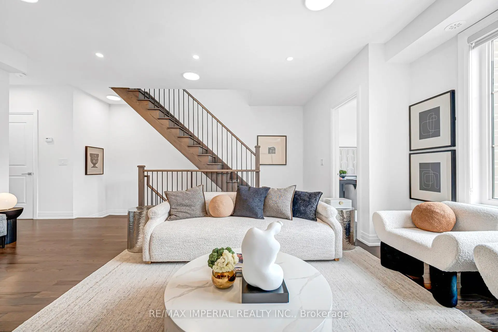
Welcome to this stunning 3-YEAR-NEW END-UNIT FREEHOLD townhome in the sought-after Shining Hill community by CountryWide Homes - NO POTL FEE! Offering approx. 2,414 sq. ft. above grade plus basement, featuring 9-ft smooth ceilings on all 3 above-grade levels and an 8-ft basement ceiling. Bright open-concept layout with quartz countertops, breakfast area, engineered hardwood floors, pot lights and fireplace. THREE BALCONIES + DECK offer exceptional outdoor living space. Ground-level family room with walk-out to the deck and backyard can easily serve as an optional 4th bedroom, complete with a 2-pc washroom. Garage offers direct access to the backyard. Close to transit, nature trails, schools, shops and everyday amenities. Minutes to Upper Canada Mall, Costco, St. Andrew's College and St. Anne's School. Shows to perfection!
Features
- Facing: North

- Bedrooms: 3

- Bathrooms: 4

- Garages: 1

- Kitchens: 1

Details
- Lot size: 25.09 x 87.03 Feet

- Space: 2000-2500

- Tax: $ 5881.89

- N13789252

- Listing contracted with: RE/MAX IMPERIAL REALTY INC.
| Room | Size(M) | Description | |
|---|---|---|---|
| Family Rm | 5.79x3.51 | Hardwood Floor, 2 Pc Bath, W/O To Deck |
|
| Laundry | 2.30x1.70 | Ceramic Floor, Access To Garage, Separate Rm |
|
| Living Rm | 5.79x4.62 | Hardwood Floor, South View, Fireplace |
|
| Dining Rm | 5.79x4.62 | Hardwood Floor, Combined w/Living, Pot Lights |
|
| Kitchen | 4.12x2.59 | Quartz Counter, Backsplash, Pantry |
|
| Breakfast | 3.51x3.20 | W/O To Balcony, 2 Pc Bath, Pot Lights |
|
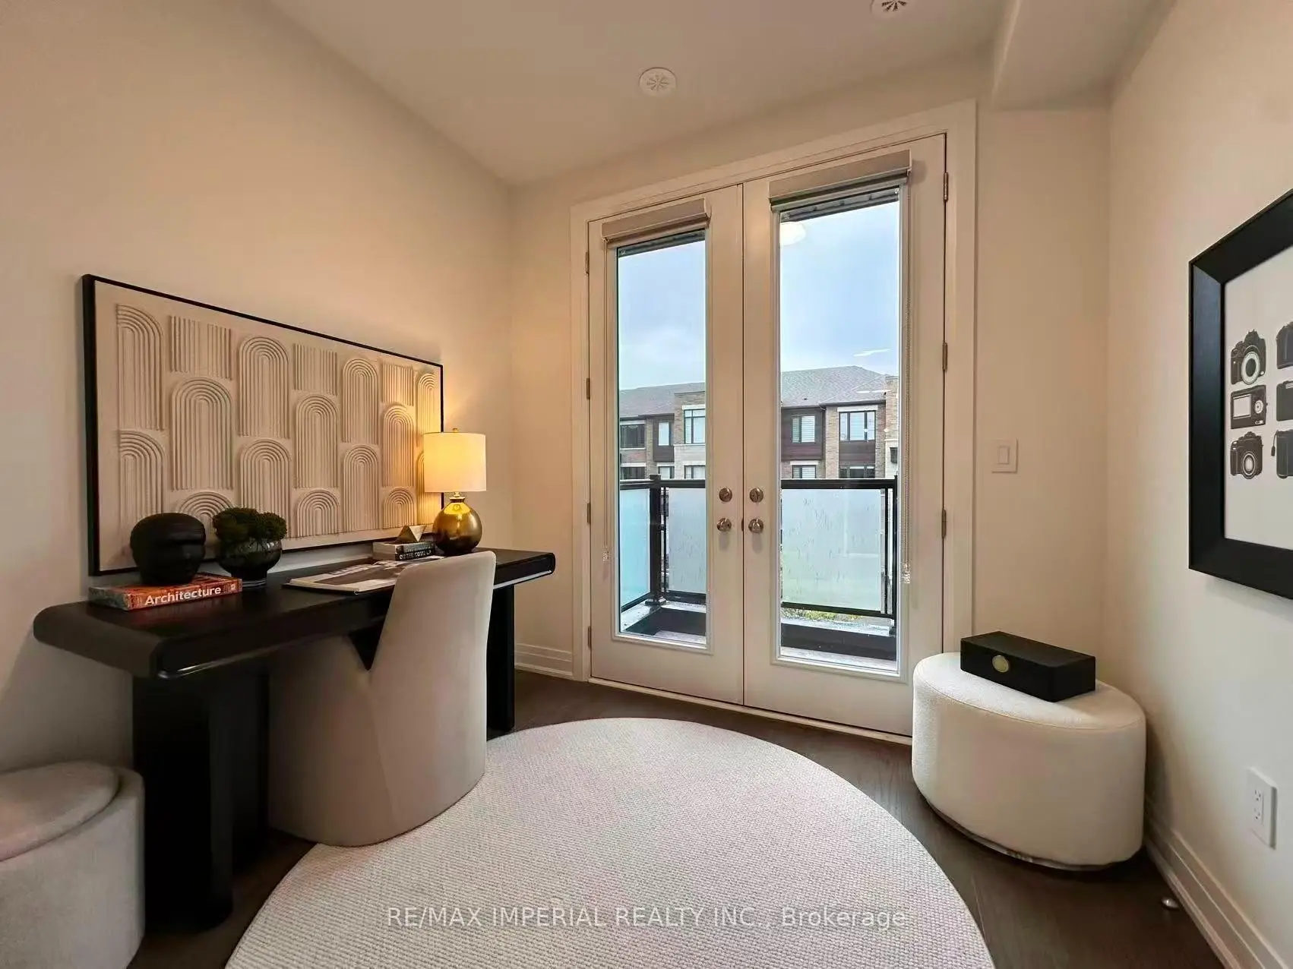
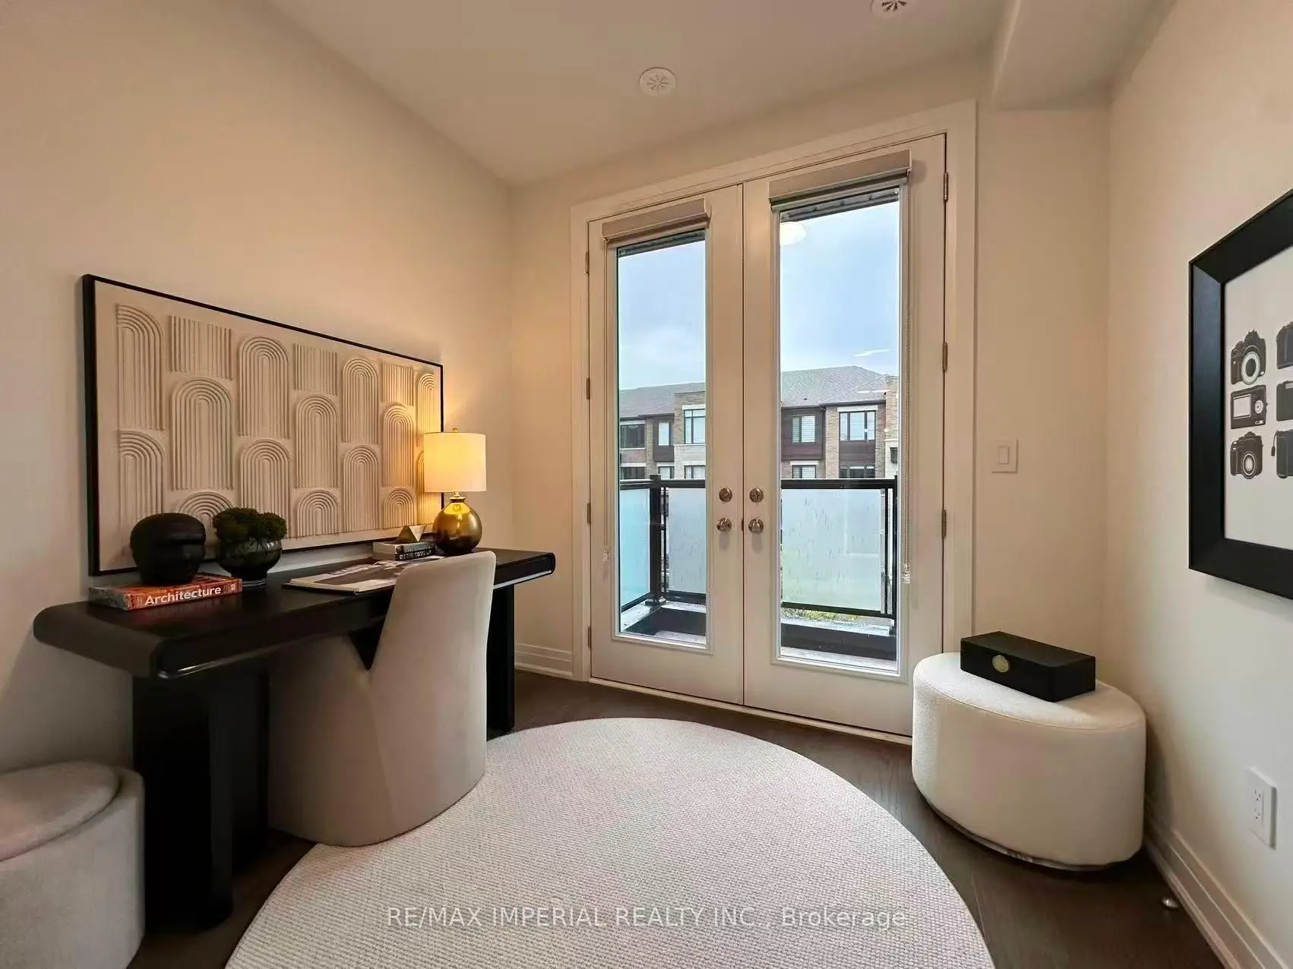
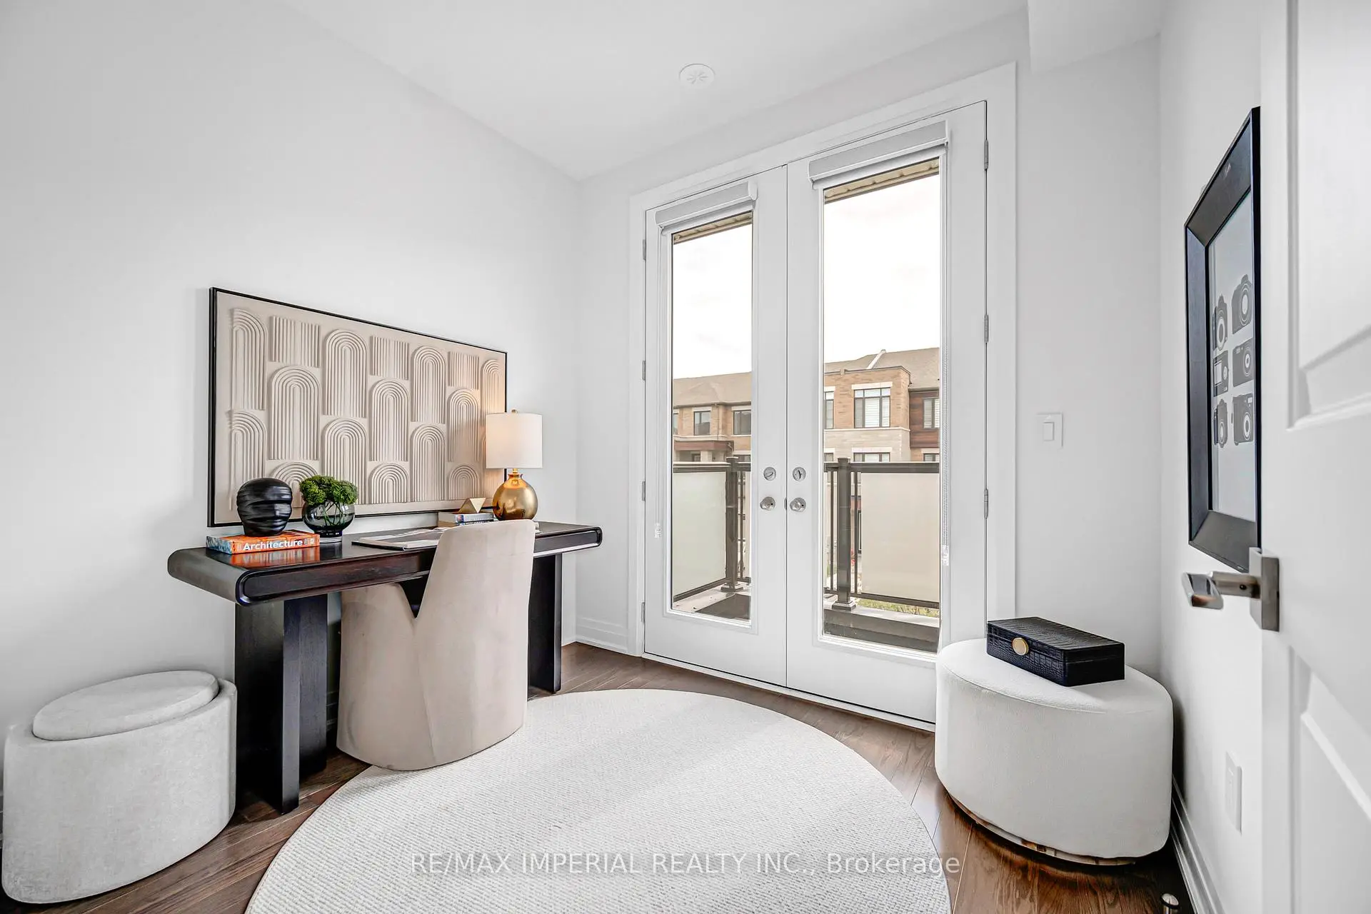
| Den | 2.64x2.29 | Separate Rm, French Doors, W/O To Balcony |
|
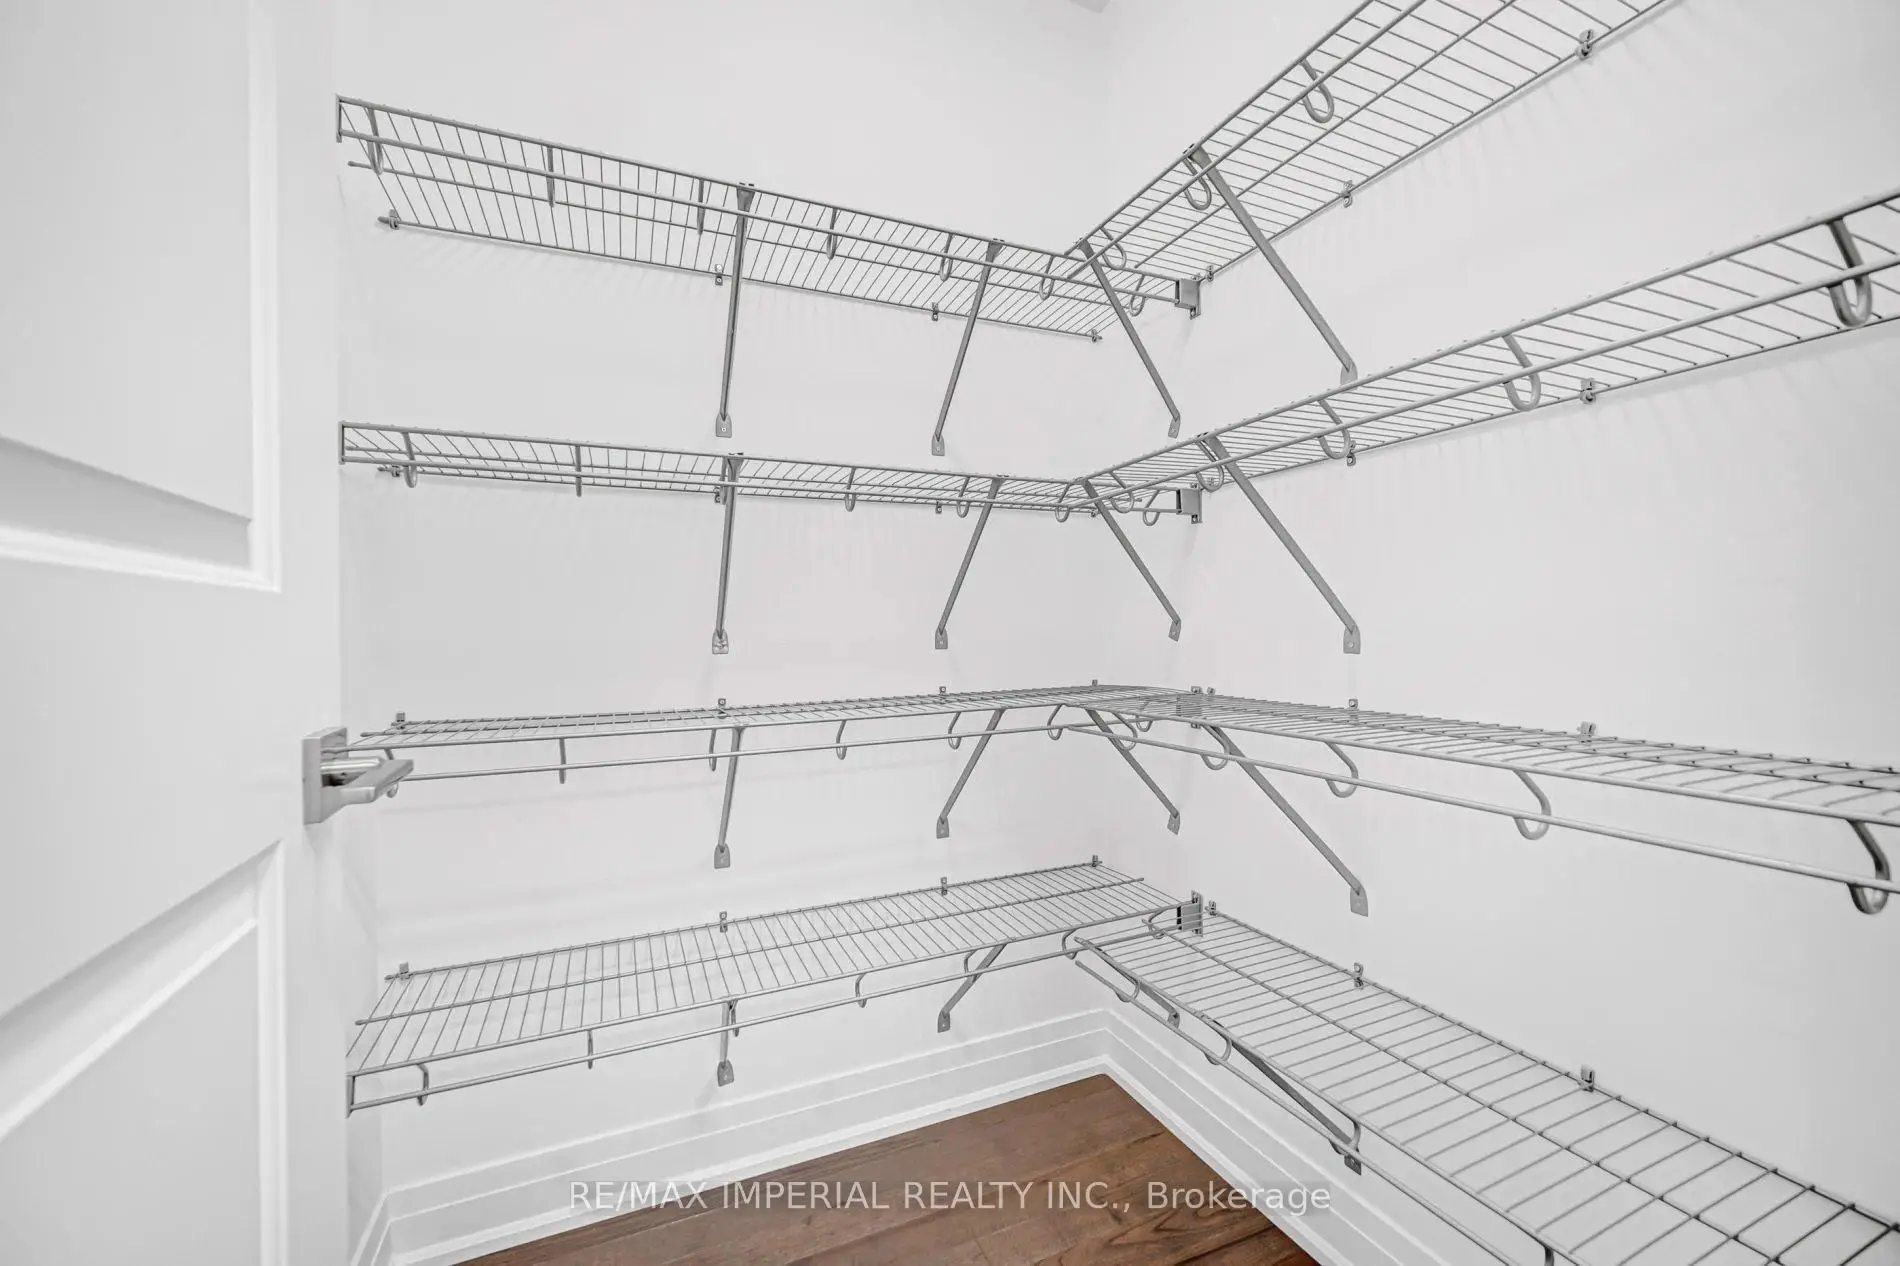
| Primary B | 5.18x3.66 | Hardwood Floor, 4 Pc Ensuite, Walk-In Closet(s) |
|
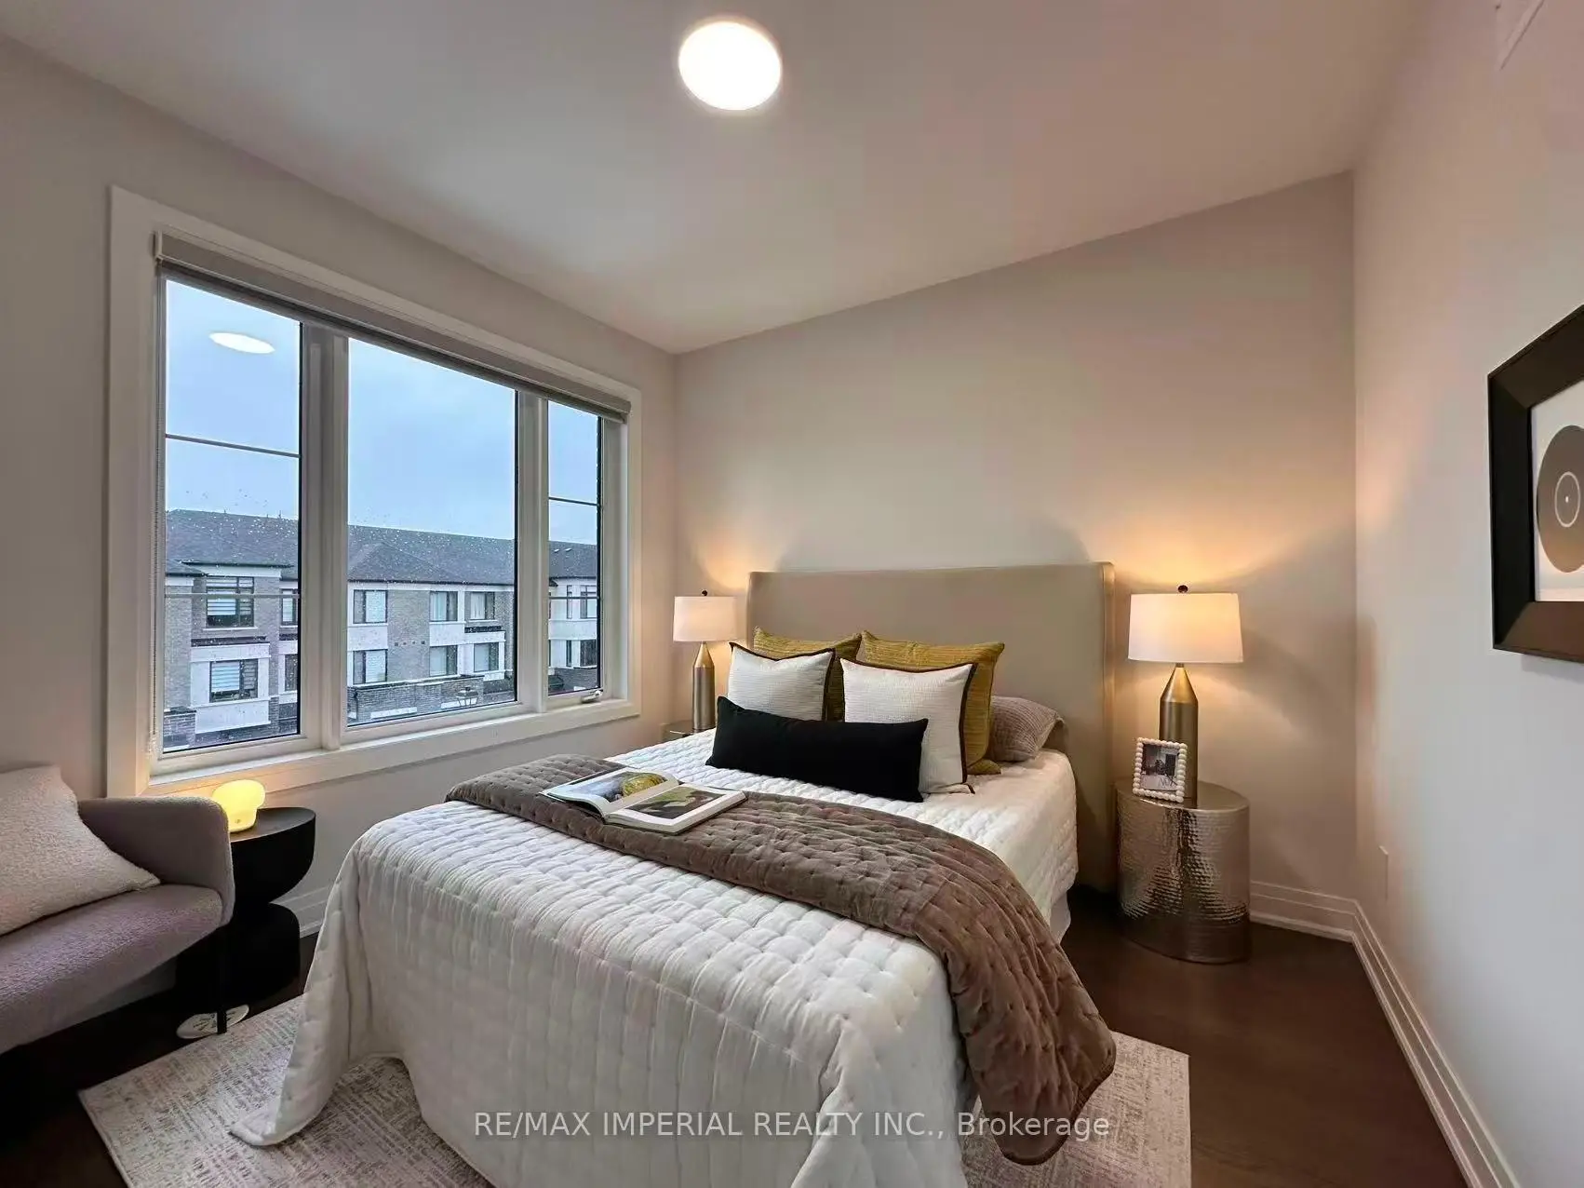
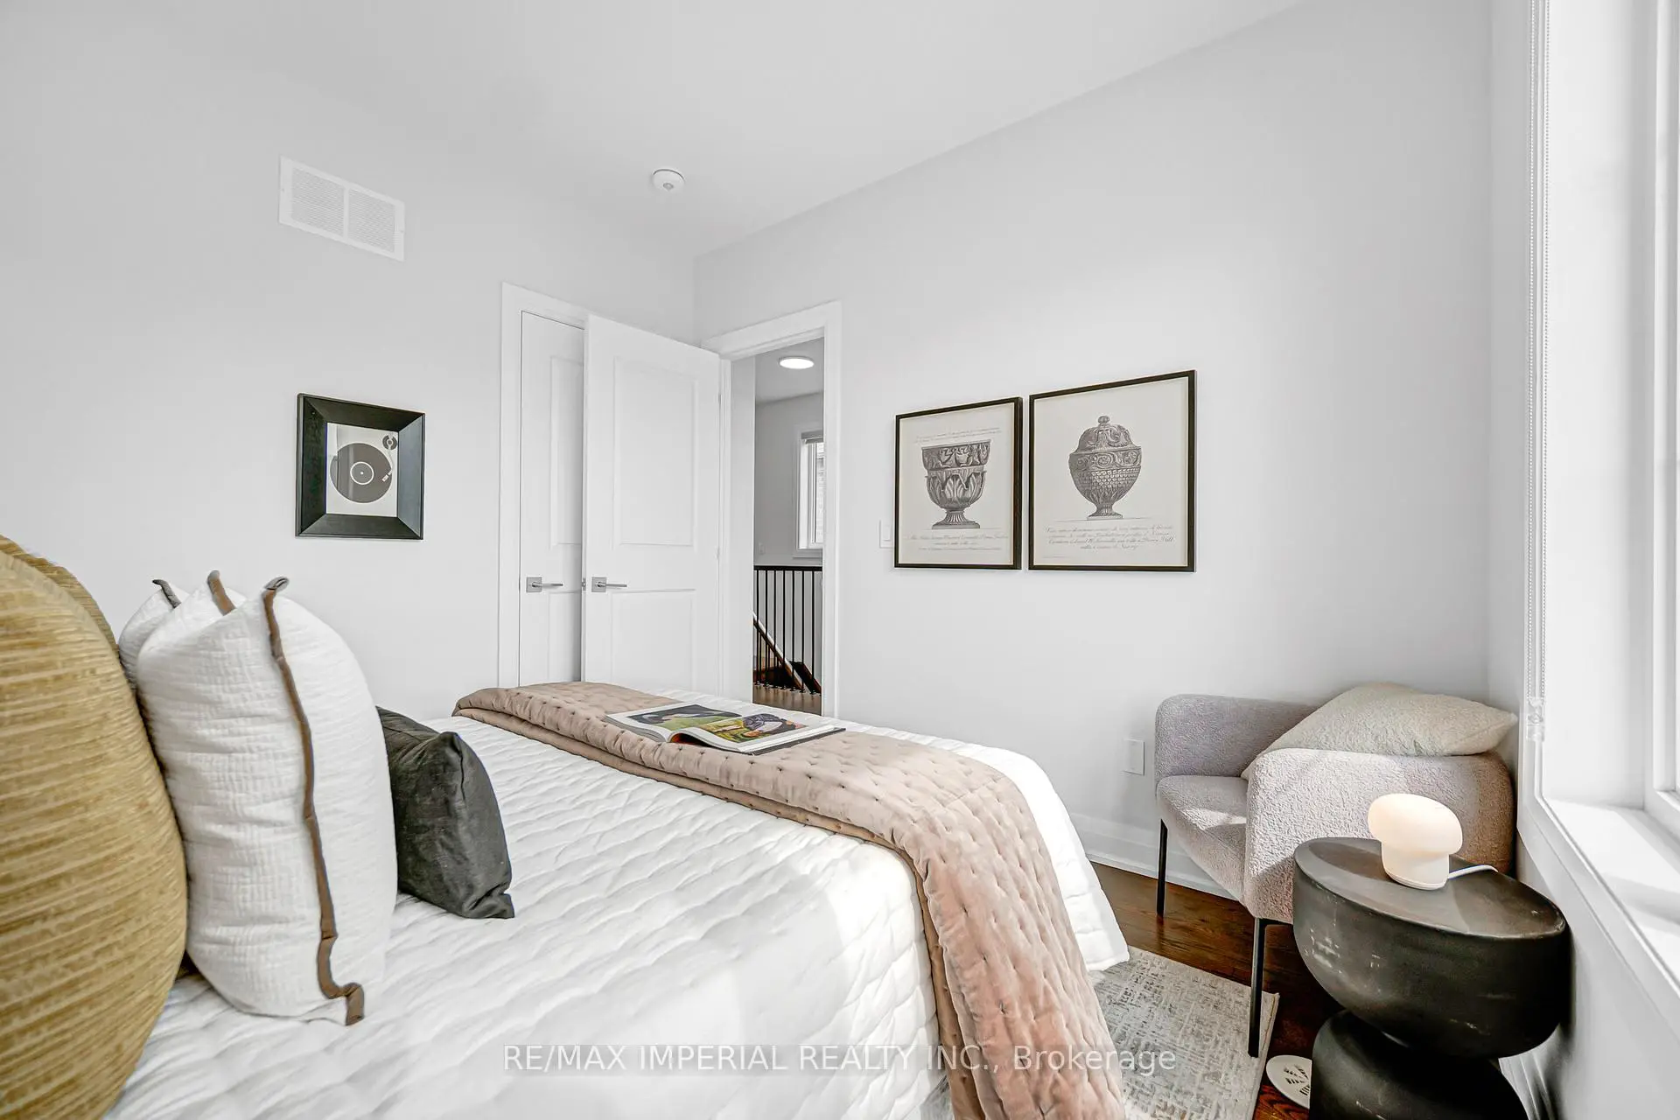
| 2nd Br | 3.20x3.05 | Hardwood Floor, Large Window, South View |
|
| 3rd Br | 3.05x2.64 | Hardwood Floor, Large Closet, South View |
| Bathroom | Pieces | Level | |
|---|---|---|---|
| 1xBath | 2 pcs | Ground |
|
| 1xBath | 2 pcs | Second |
|
| 2xBaths | 4 pcs | Second |
Property Summary
Located close to the intersection of Yonge and St. John's Sdrd., 212 Vermont Ave is a 3 bedrooms 4 washrooms Freehold Townhouse. The unit has a Single Attached Parking Space. The property has many nice features including Carpet Free and Auto Garage Door Remot. Family Room Rm and Laundry are on the Ground floor.Local Area Profile
This property is located in a predominantly owner-occupied residential area with a mix of detached homes and townhouses. Approximately 47% of residents hold a bachelor's degree or higher, while about 24% have a college credential. The large majority of local commuters travel by car.
School Information
Elementary Schools
-
Home schoolRank: 888 out of 3022 (Score: 7.0)Distance to school: 1.1 km (~20 min walk)
-
French Immersion school
Rank: 516 out of 3022 (Score: 7.6)Distance to school: 1.8 km (~32 min walk) -
Distance to school: 4.5 km (~13 min drive)
-
Rank: 963 out of 3022 (Score: 6.9)Distance to school: 6.4 km (~19 min drive)
-
Catholic Gifted program school
Rank: 175 out of 3022 (Score: 8.5)Distance to school: 15.9 km (~48 min drive) Secondary Schools
-
AP program school
Rank: 276/746 (Score: 6.7) 5 year average: 233/746 (Score: 6.8)Distance to school: 1.0 km (~18 min walk) -
Rank: 48/746 (Score: 8.5) 5 year average: 44/746 (Score: 8.1)Distance to school: 4.1 km (~12 min drive)
-
Arts program school
Rank: 219/746 (Score: 7.0) 5 year average: 257/746 (Score: 6.6)Distance to school: 5.0 km (~15 min drive) -
Rank: 1/746 (Score: 10.0) 5 year average: 2/746 (Score: 9.3)Distance to school: 3.9 km (~12 min drive)
-
Catholic Home school
Rank: 244/746 (Score: 6.9) 5 year average: 262/746 (Score: 6.6)Distance to school: 2.8 km (~8 min drive) -
Rank: 244/746 (Score: 6.9) 5 year average: 262/746 (Score: 6.6)Distance to school: 2.8 km (~8 min drive)
-
Rank: 259/746 (Score: 6.8) 5 year average: 195/746 (Score: 7.0)Distance to school: 4.6 km (~14 min drive)