Woodland Hill, Newmarket, L3X 2X6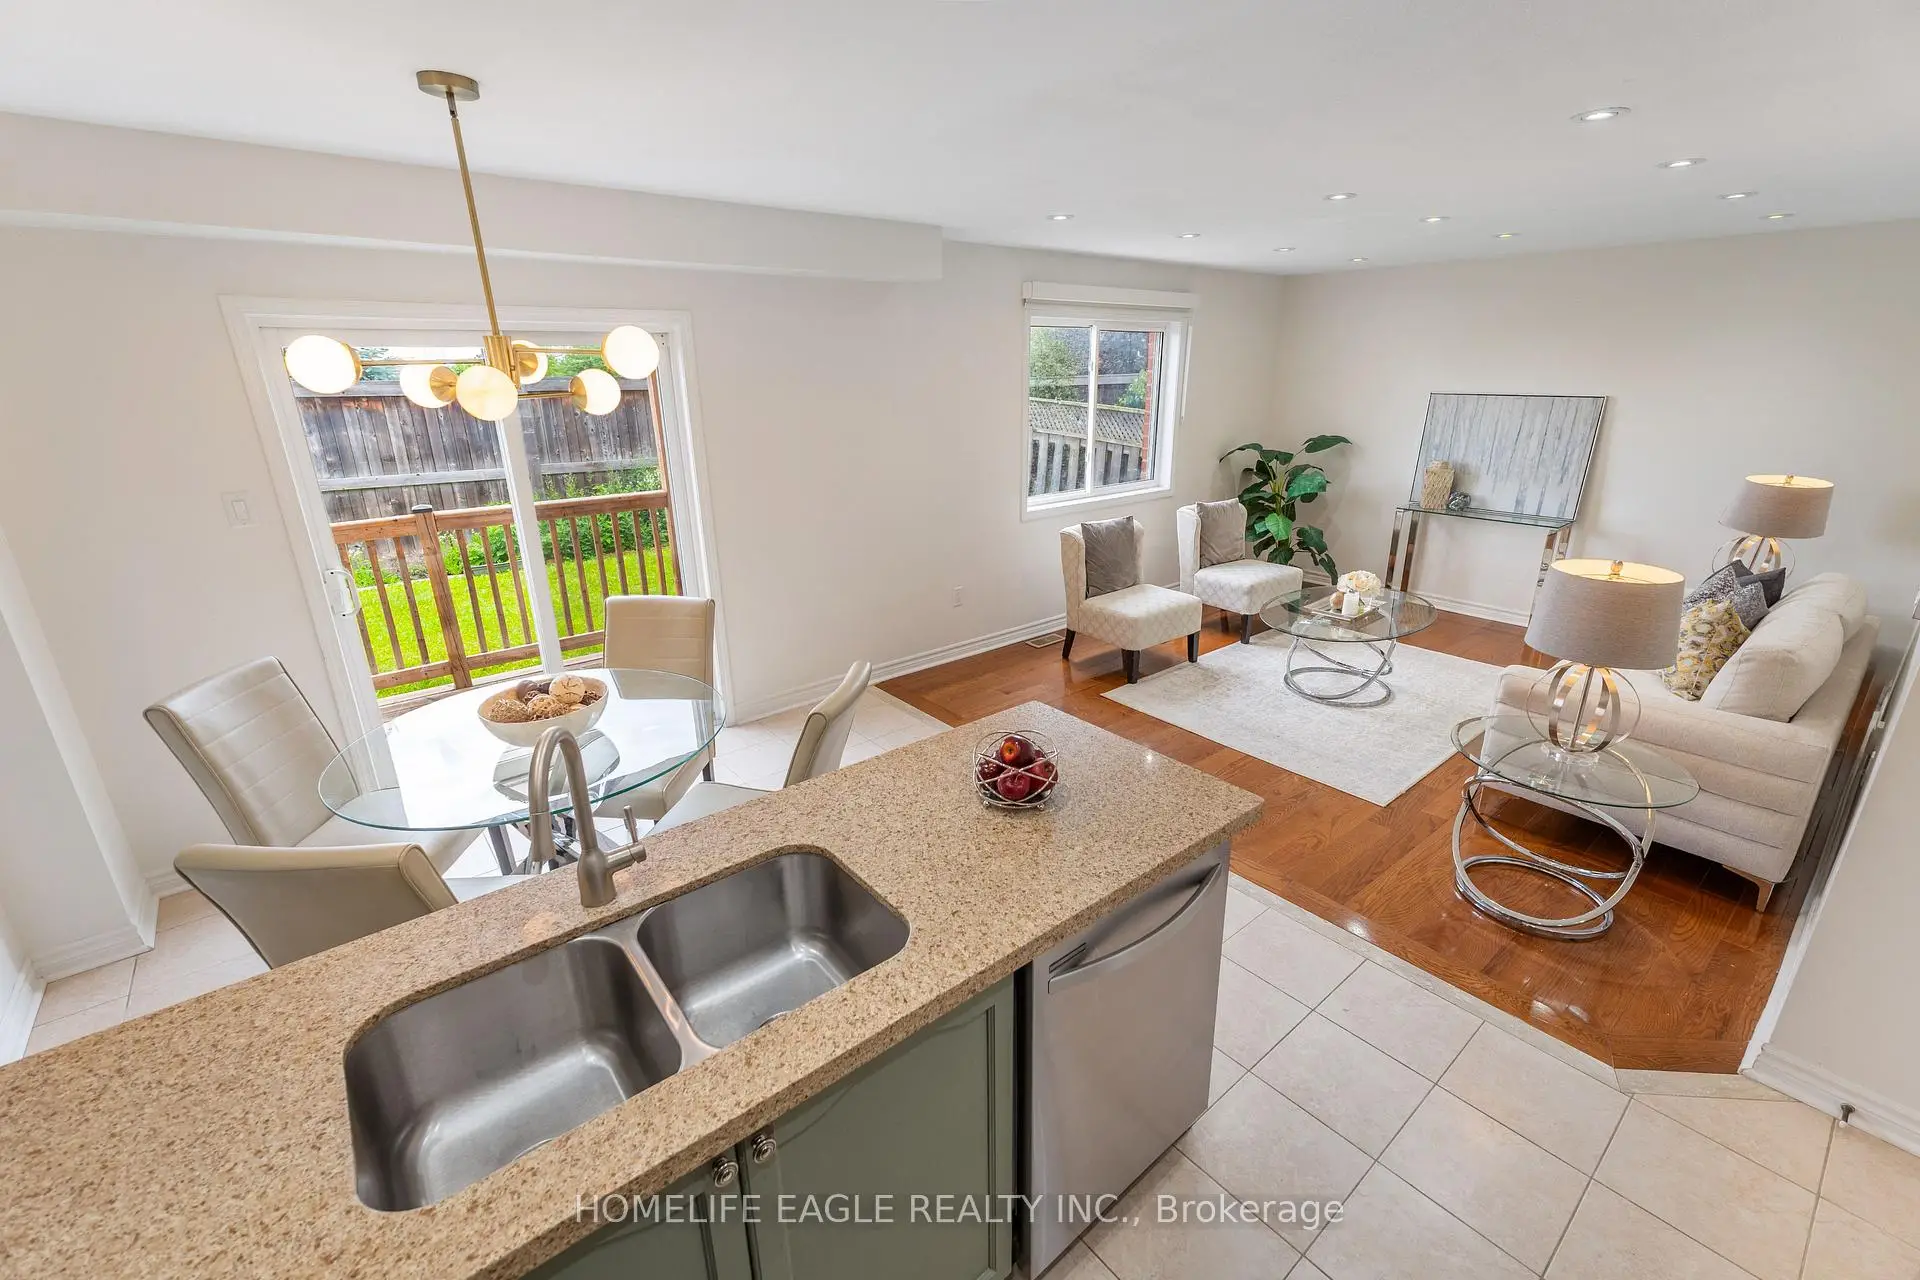

Description
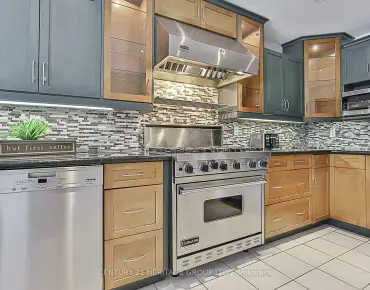
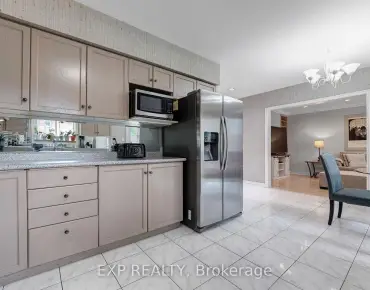
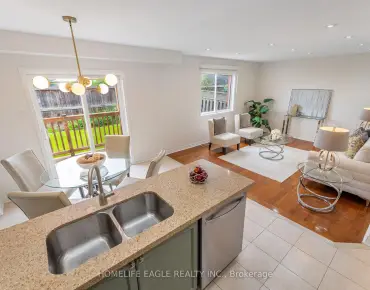
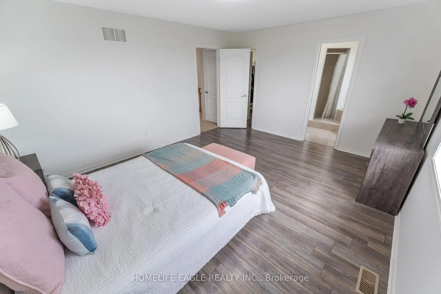
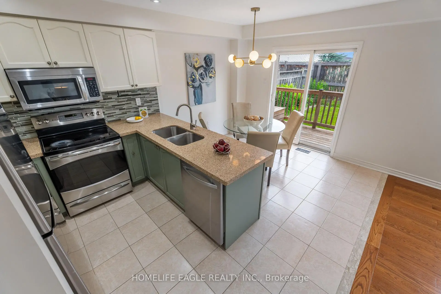
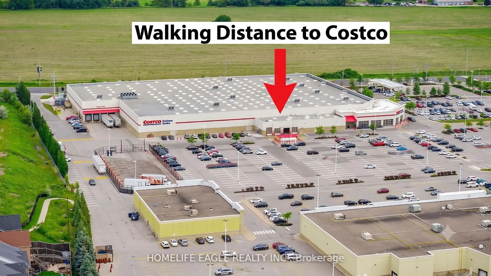
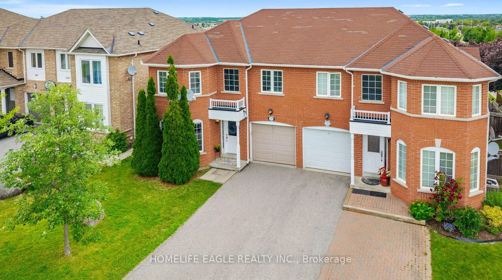
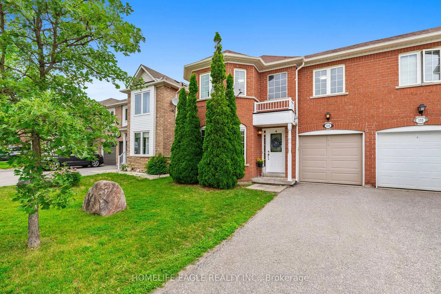
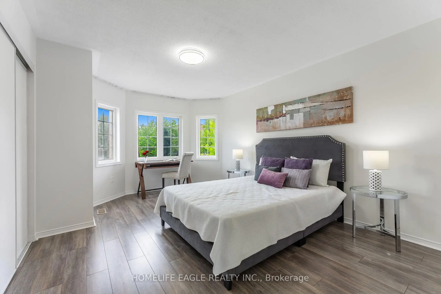
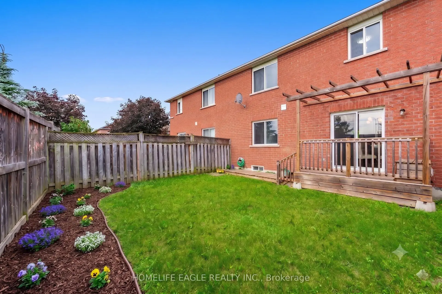
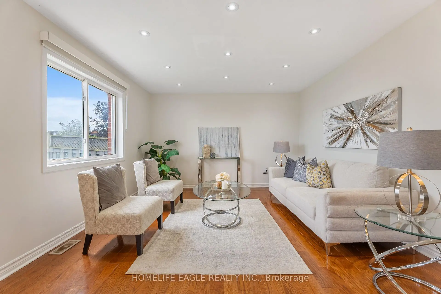
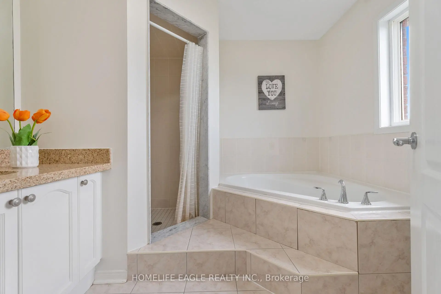
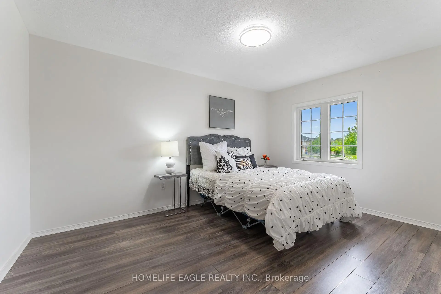
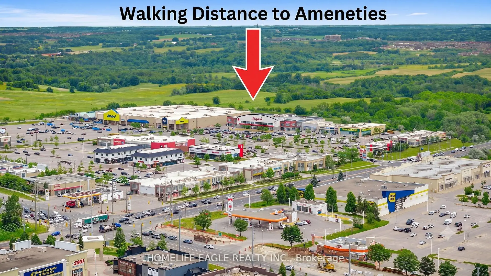
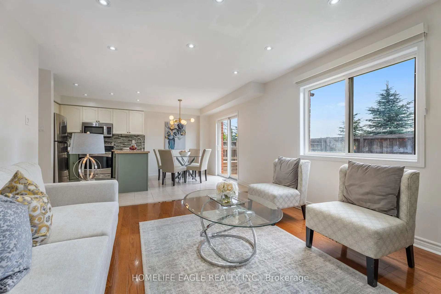
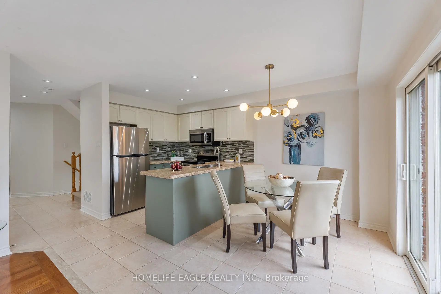
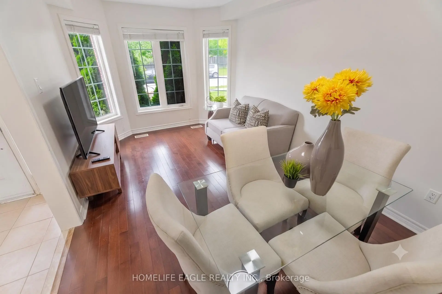
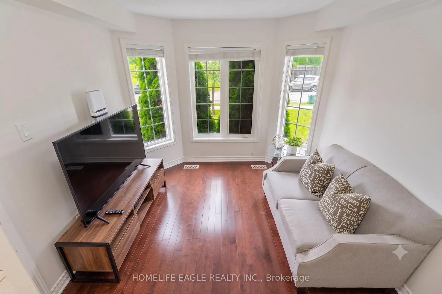
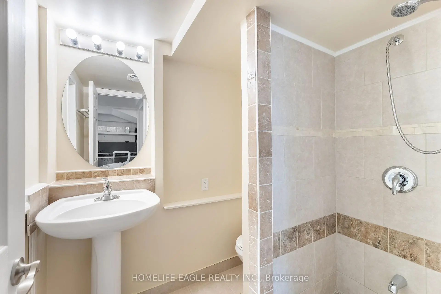
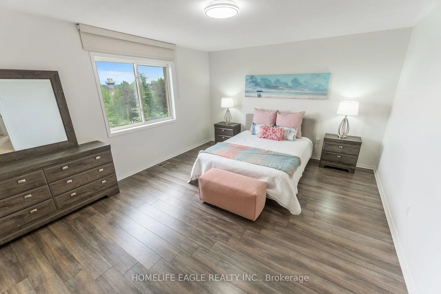
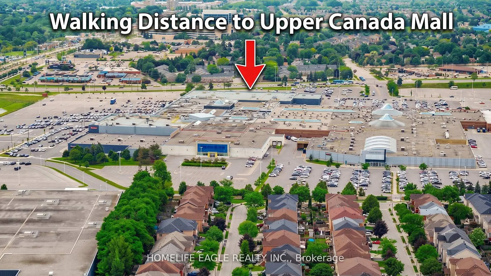
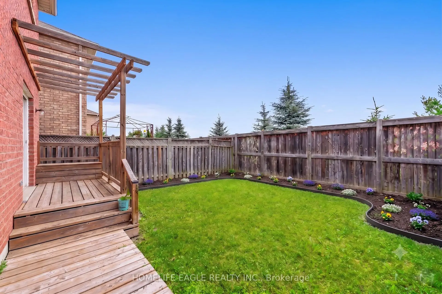
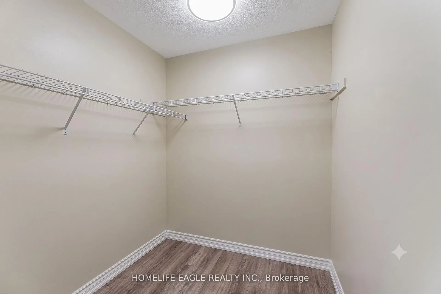
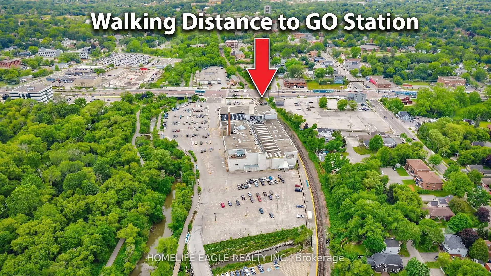
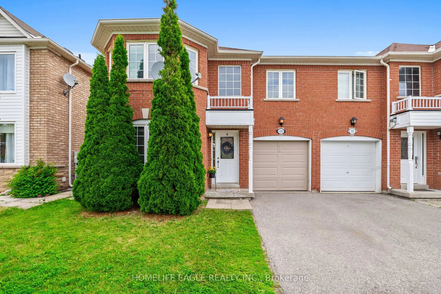
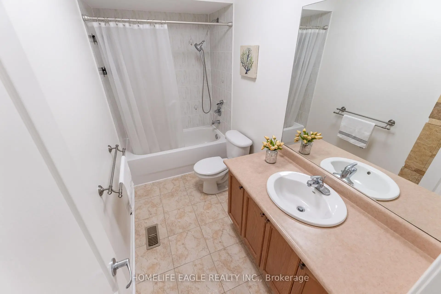
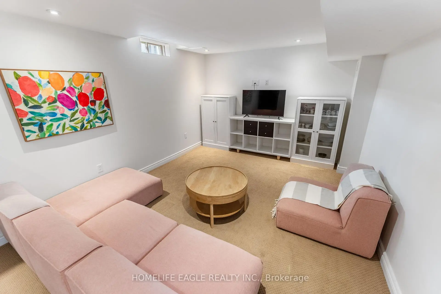
The Perfect 3+1 Bedroom, 4 Bathroom Semi-Detached Home In Family-Friendly Woodland Hills *Over 2,300 Sq Ft Of Living Space * Premium Red Brick Exterior * Sunfilled East & West Exposure * Desirable Layout W/ Oversized Living & Family Rms W/ Extended Windows * Large Chef's Kitchen W/ S/S Appliances, Granite Counters, Mosaic Backsplash & Porcelain Tiles * Breakfast Area W/ W/O To Yard * Oversized Primary Bedroom W/ 4Pc Spa-Like Ensuite & W/I Closet * 3 Spacious Bedrooms W/ New Laminate Floors * Finished Open Concept Basement W/ Rec Room, 3Pc Bath & Office Den * Hardwood Floors On Main * Freshly Painted * Potlights & New Light Fixtures Throughout * Updated Furnace & Water Softener * Spacious Landscaped Backyard W/ High Fence For Privacy * Prime Location, Walking Distance To Top-Ranked Schools, Upper Canada Mall, Costco, GO Station, Hwy 400 & 404 & More!
Features
- Facing: East

- Bedrooms: 3

- Bathrooms: 4

- Garages: 1

- Kitchens: 1

Details
- Lot size: 30.02 x 86.88 Feet

- Space: 1500-2000

- Tax: $ 4449.00

- N13696654

- Listing contracted with: HOMELIFE EAGLE REALTY INC.
| Room | Size(M) | Description | |
|---|---|---|---|
| 2nd Br | 4.19x3.05 | Laminate, Closet, Window |
|
| Den | 4.32x3.29 | Laminate, B/I Desk |
|
| Breakfast | 4.73x3.54 | Tile Floor, Combined w/Kitchen, W/O To Deck |
|
| Dining Rm | 4.72x2.96 | Hardwood Floor, Combined w/Living |
|
| Living Rm | 4.72x2.96 | Hardwood Floor, Bay Window, Overlooks Frontyard |
|
| 3rd Br | 4.73x3.43 | Laminate, Closet, Window |
|
| Recreatio | 7.22x3.42 | 3 Pc Bath, Pot Lights, Window |
|
| Primary B | 4.72x3.94 | Laminate, Walk-In Closet(s), 4 Pc Ensuite |
|
| Kitchen | 4.73x3.54 | Tile Floor, Stainless Steel Appl, Backsplash |
|
| Family Rm | 3.82x3.81 | Hardwood Floor, Pot Lights, Overlooks Backyard |
| Bathroom | Pieces | Level | |
|---|---|---|---|
| 1xBath | 2 pcs | Main |
|
| 1xBath | 4 pcs | Second |
|
| 1xBath | 4 pcs | Second |
|
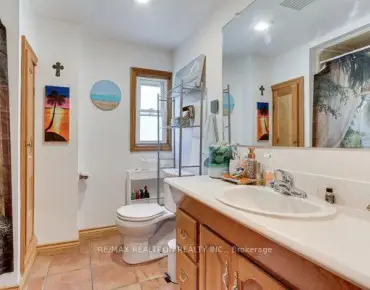
| 1xBath | 3 pcs | Basement |
Property Summary
Located close to the intersection of Yonge St & Green Ln, 135 Wainscot Ave is a 3+1 bedrooms 4 washrooms Semi-Detached. The unit has a Single Attached Parking Space. The property has many nice features including Water Softener, Water Heater and Auto Garage Door Remot. Breakfast Room, Dinning Room Rm, Living Room Rm, Kitchen and Family Room Rm are on the Main floor.Local Area Profile
This property is located in a predominantly owner-occupied residential area with a mix of detached homes and townhouses. Approximately 43% of residents hold a bachelor's degree or higher, while about 25% have a college credential. The large majority of local commuters travel by car.
School Information
Elementary Schools
-
Home schoolRank: 1868 out of 3022 (Score: 5.6)Distance to school: 0.5 km (~9 min walk)
-
French Immersion school
Rank: 516 out of 3022 (Score: 7.6)Distance to school: 3.4 km (~10 min drive) -
Distance to school: 0.5 km (~9 min walk)
-
Rank: 963 out of 3022 (Score: 6.9)Distance to school: 4.1 km (~12 min drive)
-
Catholic Gifted program school
Rank: 626 out of 3022 (Score: 7.4)Distance to school: 19.4 km (~58 min drive) Secondary Schools
-
Home schoolRank: 291/746 (Score: 6.6) 5 year average: 290/746 (Score: 6.4)Distance to school: 1.1 km (~19 min walk)
-
Rank: 48/746 (Score: 8.5) 5 year average: 44/746 (Score: 8.1)Distance to school: 5.0 km (~15 min drive)
-
Rank: 219/746 (Score: 7.0) 5 year average: 257/746 (Score: 6.6)Distance to school: 3.5 km (~11 min drive)
-
Arts program school
Rank: 219/746 (Score: 7.0) 5 year average: 257/746 (Score: 6.6)Distance to school: 3.5 km (~11 min drive) -
AP program school
Rank: 1/746 (Score: 10.0) 5 year average: 2/746 (Score: 9.3)Distance to school: 8.8 km (~26 min drive) -
Catholic Home school
Rank: 259/746 (Score: 6.8) 5 year average: 195/746 (Score: 7.0)Distance to school: 4.2 km (~12 min drive) -
Rank: 259/746 (Score: 6.8) 5 year average: 195/746 (Score: 7.0)Distance to school: 4.2 km (~12 min drive)
-
Rank: 259/746 (Score: 6.8) 5 year average: 195/746 (Score: 7.0)Distance to school: 4.2 km (~12 min drive)