310 Chambers Cres

LocationArmitage, Newmarket, L3X 1T2
$1.199M For Sale
Property Images
Property Images
Property Images
Property Images
Property Images
Property Images
Property Images
Property Images
Property Images
Property Images
Property Images
Property Images
Property Images
Property Images
Property Images
Property Images
Property Images
Property Images
Property Images
Property Images
Property Images
Property Images
Property Images
Property Images
Property Images
Property Images
Property Images
Property Images

Description

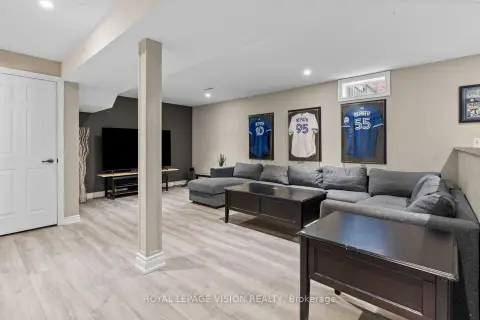
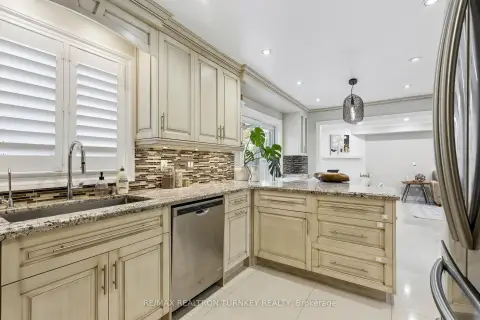
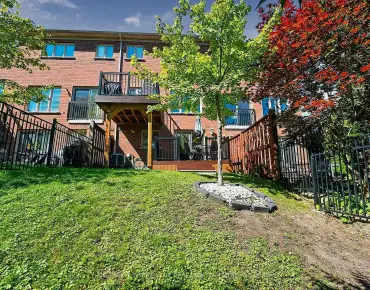
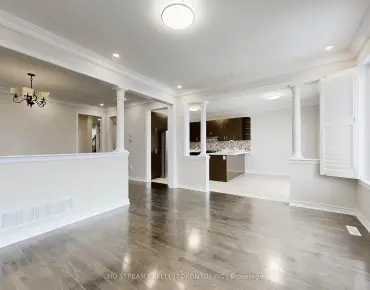
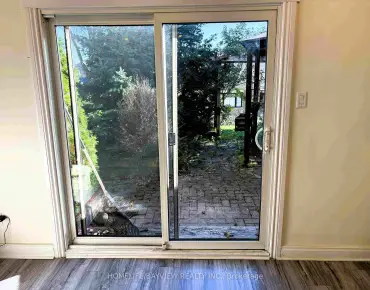
Welcome to 310 Chambers Crescent, a truly exceptional 3+1 bedroom bungalow in the heart of Newmarket. This home offers a spacious living and dining area with beautiful hardwood flooring throughout, attributing to its warm and inviting atmosphere. The chef-inspired kitchen features sleek granite countertops, high-end appliances, and a walkout to a large deck perfect for outdoor dining and relaxation. The comfortable primary bedroom is complemented with a luxurious spa-like ensuite, including a jacuzzi tub for ultimate relaxation. The spacious walk-out basement seamlessly flows into a huge, pie-shaped private backyard, offering serene views of the surrounding green space. Whether you're looking to entertain guests or simply enjoy a quiet evening, this backyard oasis is sure to impress. The home effortlessly combines modern upgrades with the natural beauty of its outdoor surroundings, offering the best of indoor and outdoor living. Don't miss out on this incredible opportunity to own a property where convenience, style, and nature come together. Some pictures have been virtually enhanced.

Features

  • House Facing
    Facing: West
  • Bedrooms
    Bedrooms: 3
  • Bathrooms
    Bathrooms: 3
  • Garages
    Garages: 2
  • Kitchens
    Kitchens: 1

Details

  • Front Lot
    Lot size: 39.00 x 156.70 Feet
  • Lot Depth
    Space: 1500-2000
  • Tax Amount
    Tax: $ 6929.60
  • MLS
    N13706642
  • Listing contracted with: CENTURY 21 HERITAGE GROUP LTD.
Room Size(M) Description
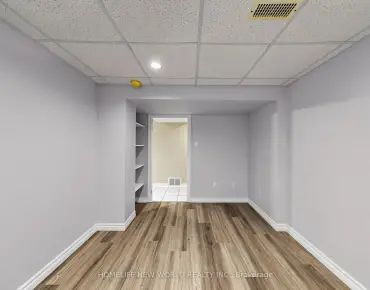
Br3.63x3.11

Dropped Ceiling, Broadloom, Closet

Living Rm3.05x3.34

Combined w/Dining, Hardwood Floor

Kitchen4.48x3.12

Breakfast Area, Granite Counters, W/O To Deck

3rd Br2.95x2.95

Closet, Hardwood Floor, Large Window

Dining Rm4.28x3.34

Combined w/Living, Hardwood Floor

2nd Br3.01x3.01

Closet, Hardwood Floor, Large Window

Laundry1.75x3.35

Ceramic Floor, W/O To Garage

Primary B4.58x3.88

4 Pc Ensuite, Hardwood Floor, Large Window

Recreatio10.30x4.16

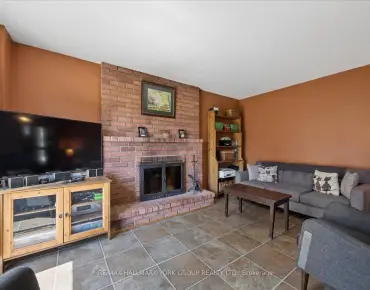
W/O To Yard, Gas Fireplace, 2 Pc Bath


Bathroom Pieces Level
2xBaths4 pcs

Main

1xBath2 pcs

Basement


Property Summary

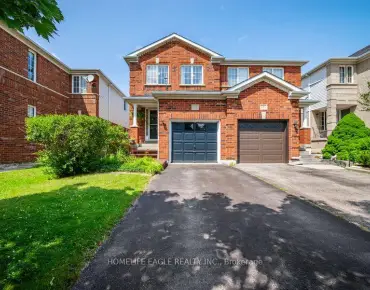
Located close to the intersection of Mulock Dr and Sandford St, 310 Chambers Cres is a 3+1 bedrooms 3 washrooms Detached. The unit has a Double Attached Parking Spaces. The property has many nice features including Workbench, Water Heater Owned, Primary Bedroom - Main, Central Vacuum and Auto Garage Door Remot. Living Room Rm, Kitchen, third bedroom, Dinning Room Rm, second bedroom, Laundry and Primary B are on the Main floor.

Local Area Profile

This property is located in a predominantly owner-occupied residential area with housing made up primarily of detached homes. Approximately 39% of residents hold a bachelor's degree or higher, while about 27% have a college credential. The large majority of local commuters travel by car.

School Information


Commute Information

GTA Go Train Newmarket Go Train Station (2.6km) - Free Parking available, parking lots: 271

Location


Mortgage Calculator

WhatsApp Chat ~