Summerhill Estates, Newmarket, L3X 2T7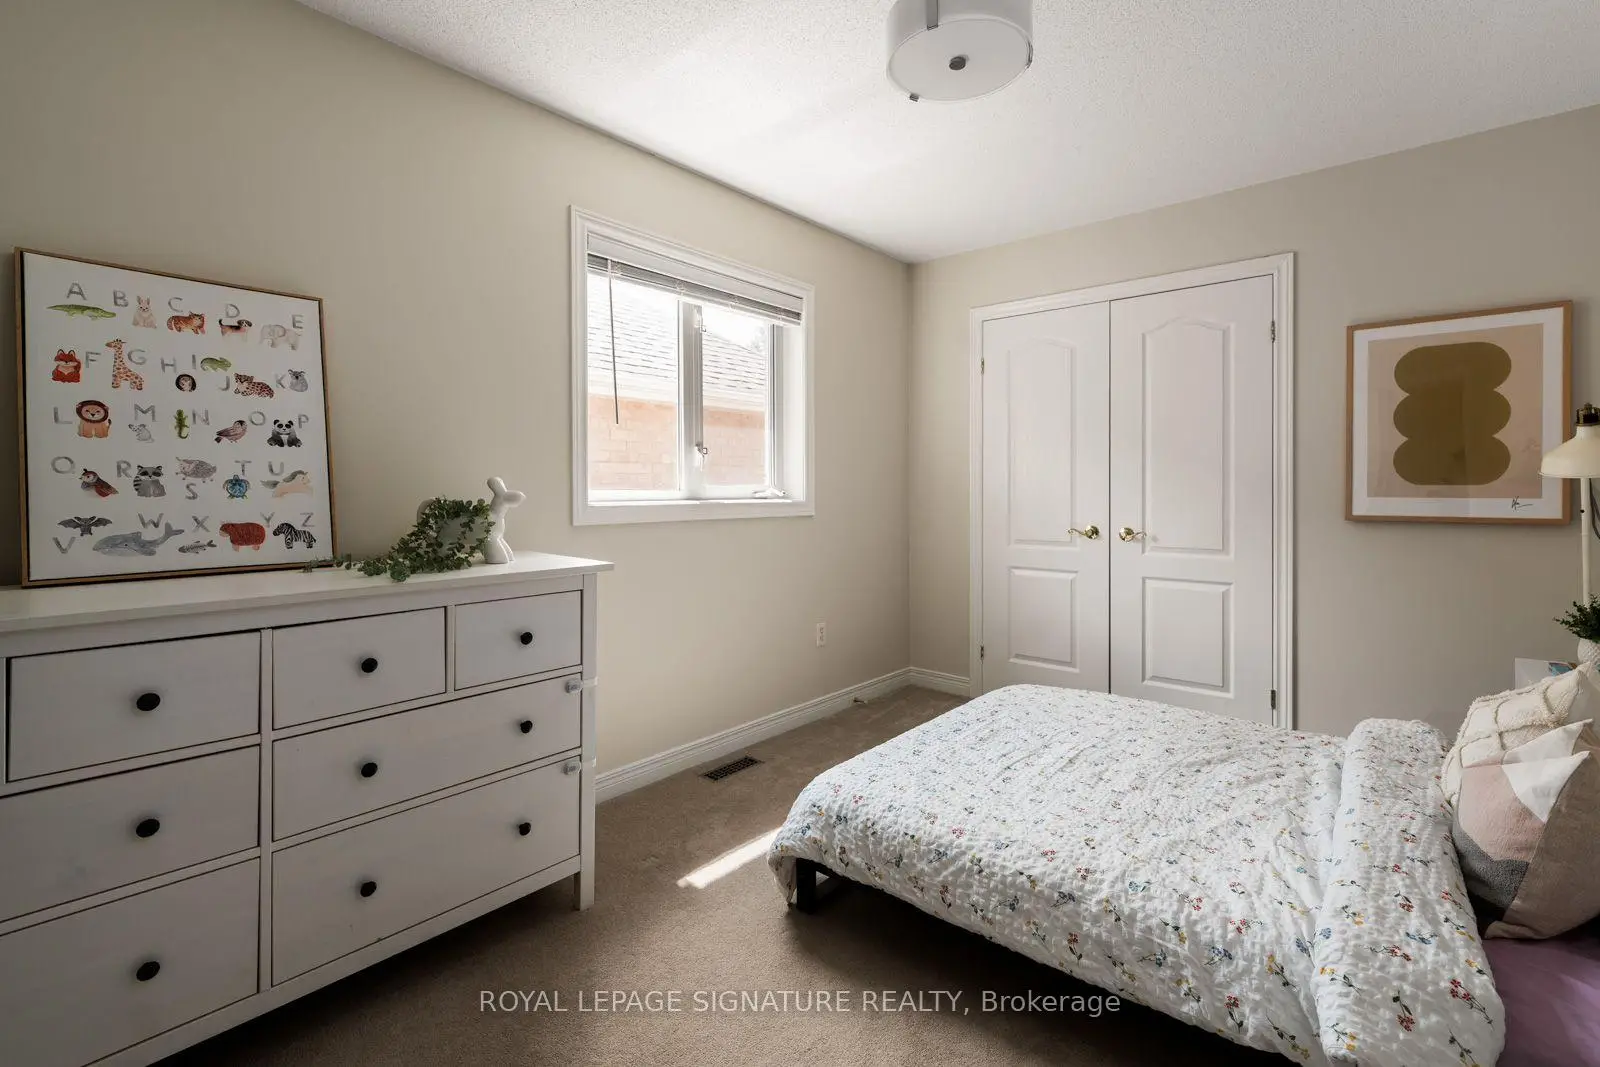

Description
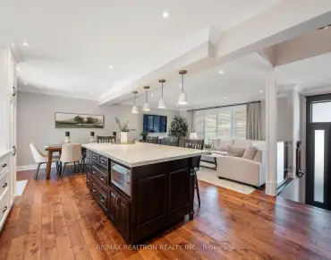
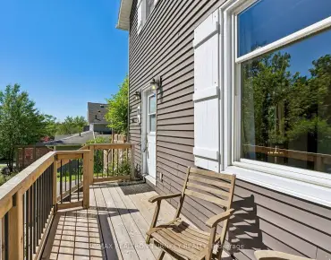
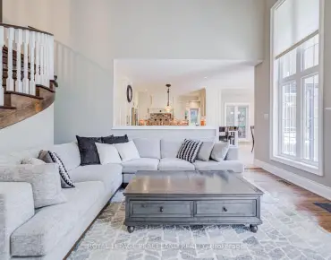
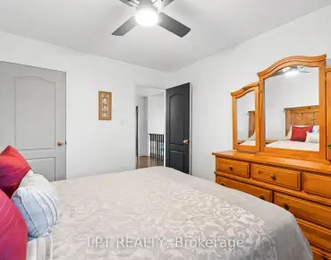
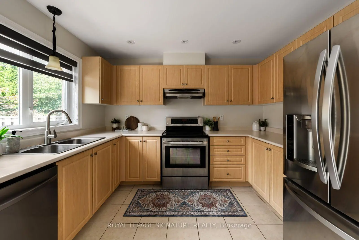
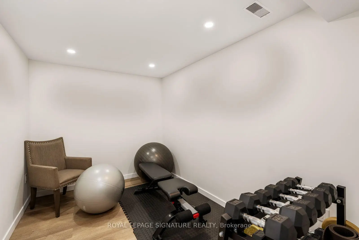
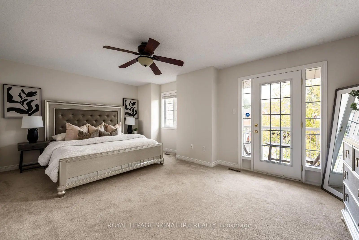
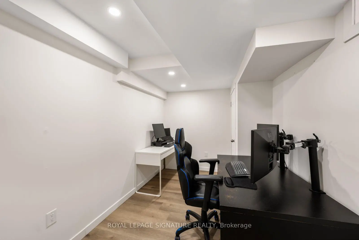
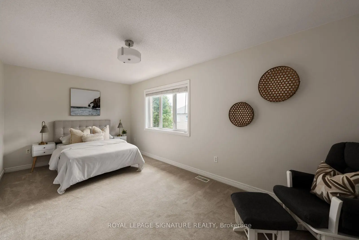
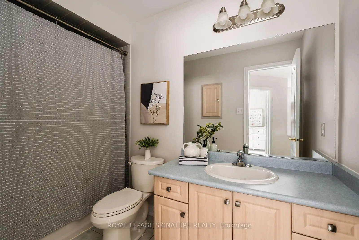
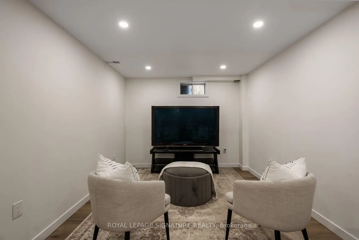
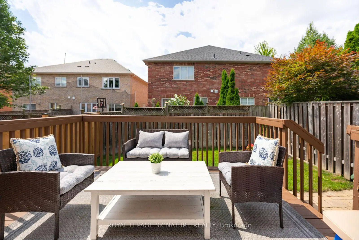
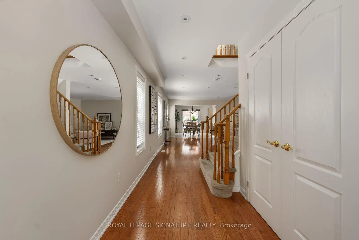
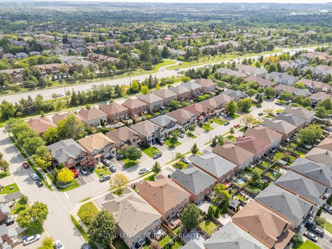
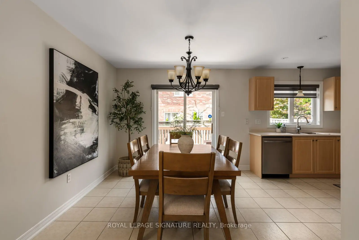
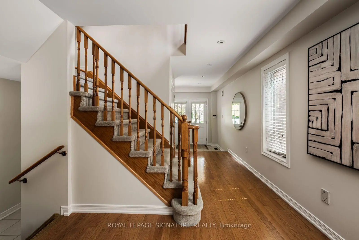
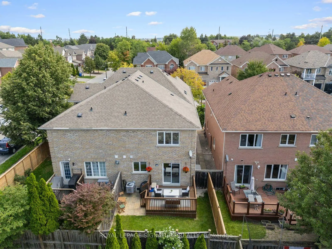
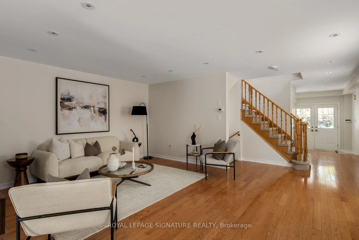
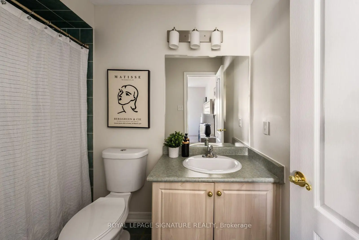
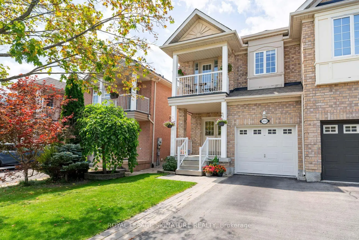
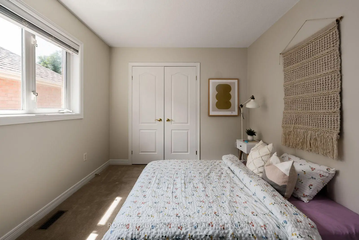
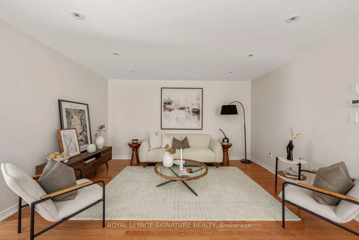
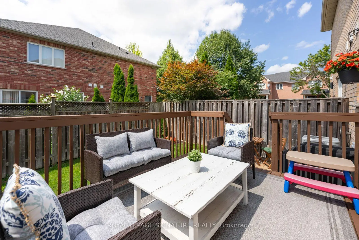
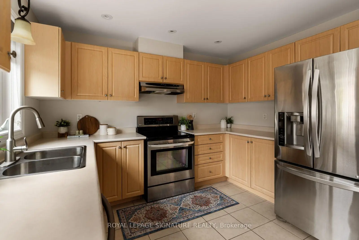
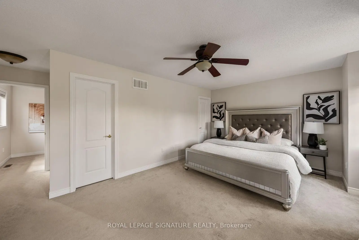
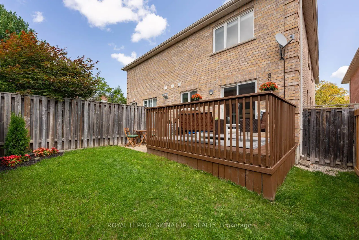
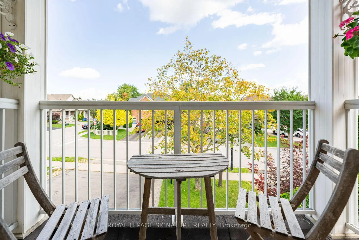
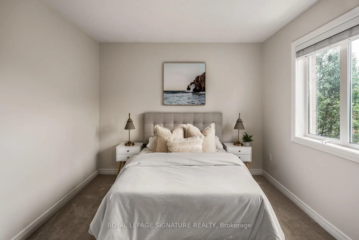
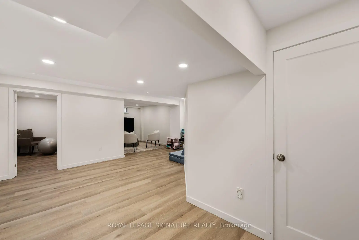
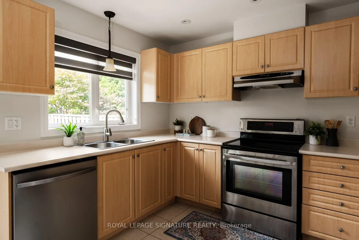
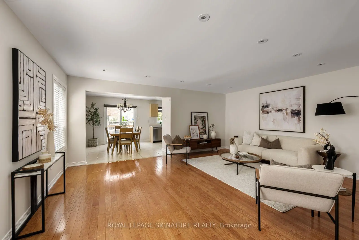
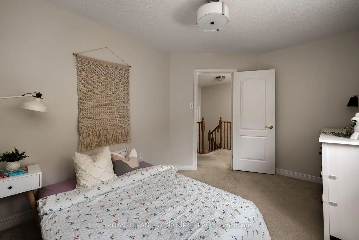
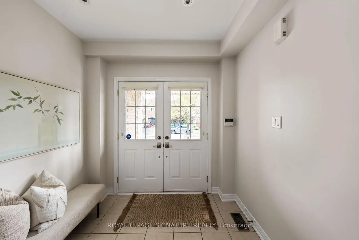
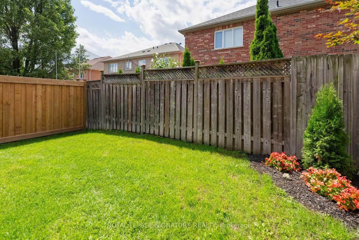
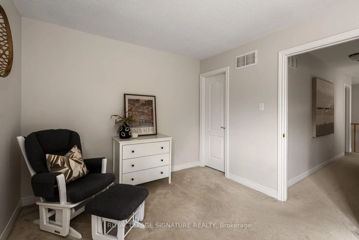
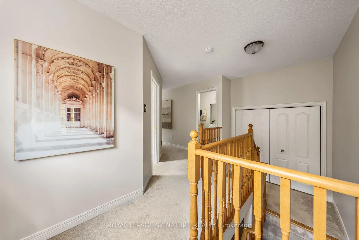
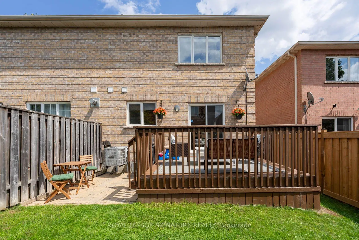
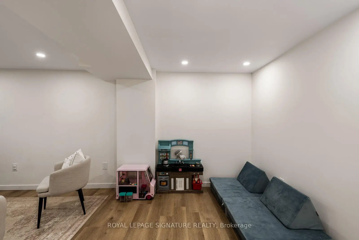
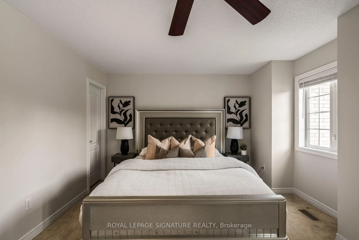
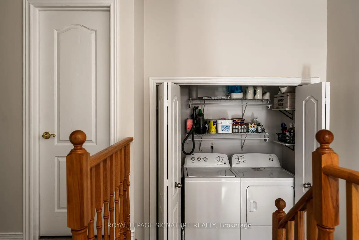
This spacious and thoughtfully updated semi-detached family home offers an ideal layout for comfortable family living. A large foyer with a generous closet welcomes you inside and leads to the bright, open-concept main floor. The kitchen features a large eat-in dining area and a walk-out to the large deck and fenced backyard, making it a great spot for everyday living and entertaining. Upstairs, you'll find three large bedrooms with plenty of closet space. The primary bedroom features a walk-in closet, 4-piece ensuite, and private balcony, while a second 4-piece bathroom serves the other two bedrooms. The newly finished basement features a large rec room, dedicated office, and versatile flex room ideal for a home gym, playroom, or hobby space. A built-in one-car garage adds everyday convenience. Recent updates include fresh paint throughout, new pot lights, dishwasher, and fencing between properties, as well as air conditioning (2018), and furnace (2019). A fantastic move-in ready home!
Features
- Facing: West

- Bedrooms: 3

- Bathrooms: 3

- Garages: 1

- Kitchens: 1

Details
- Lot size: 24.21 x 104.33 Feet

- Space: 1500-2000

- Tax: $ 4824.98

- N13682350

- Listing contracted with: ROYAL LEPAGE SIGNATURE REALTY
| Room | Size(M) | Description | |
|---|---|---|---|
| Living Rm | 5.66x4.47 | Open Concept |
|
| Dining Rm | 3.02x3.38 | ||
| Living Rm | 5.66x4.47 | Open Concept, Pot Lights |
|
| Living Rm | 5.66x4.47 | Open Concept, Pot Lights |
|
| Living Rm | 5.66x4.47 | Open Concept, Pot Lights |
|
| Dining Rm | 3.02x3.38 | Combined w/Kitchen, W/O To Deck |
|
| Kitchen | 2.57x3.38 | Eat-in Kitchen, W/O To Deck, Open Concept |
|
| Primary B | 5.69x5.33 | 4 Pc Ensuite, Walk-In Closet(s), W/O To Balcony |
|
| 2nd Br | 5.71x3.02 | Walk-In Closet(s), Large Window |
|
| 3rd Br | 2.90x4.75 | Large Closet, Large Window |
|
| Office | 2.29x3.73 | Separate Rm, Pot Lights |
|
| Foyer | 0.00x0.00 |
| Bathroom | Pieces | Level | |
|---|---|---|---|
| 2xBaths | 4 pcs | Second |
|
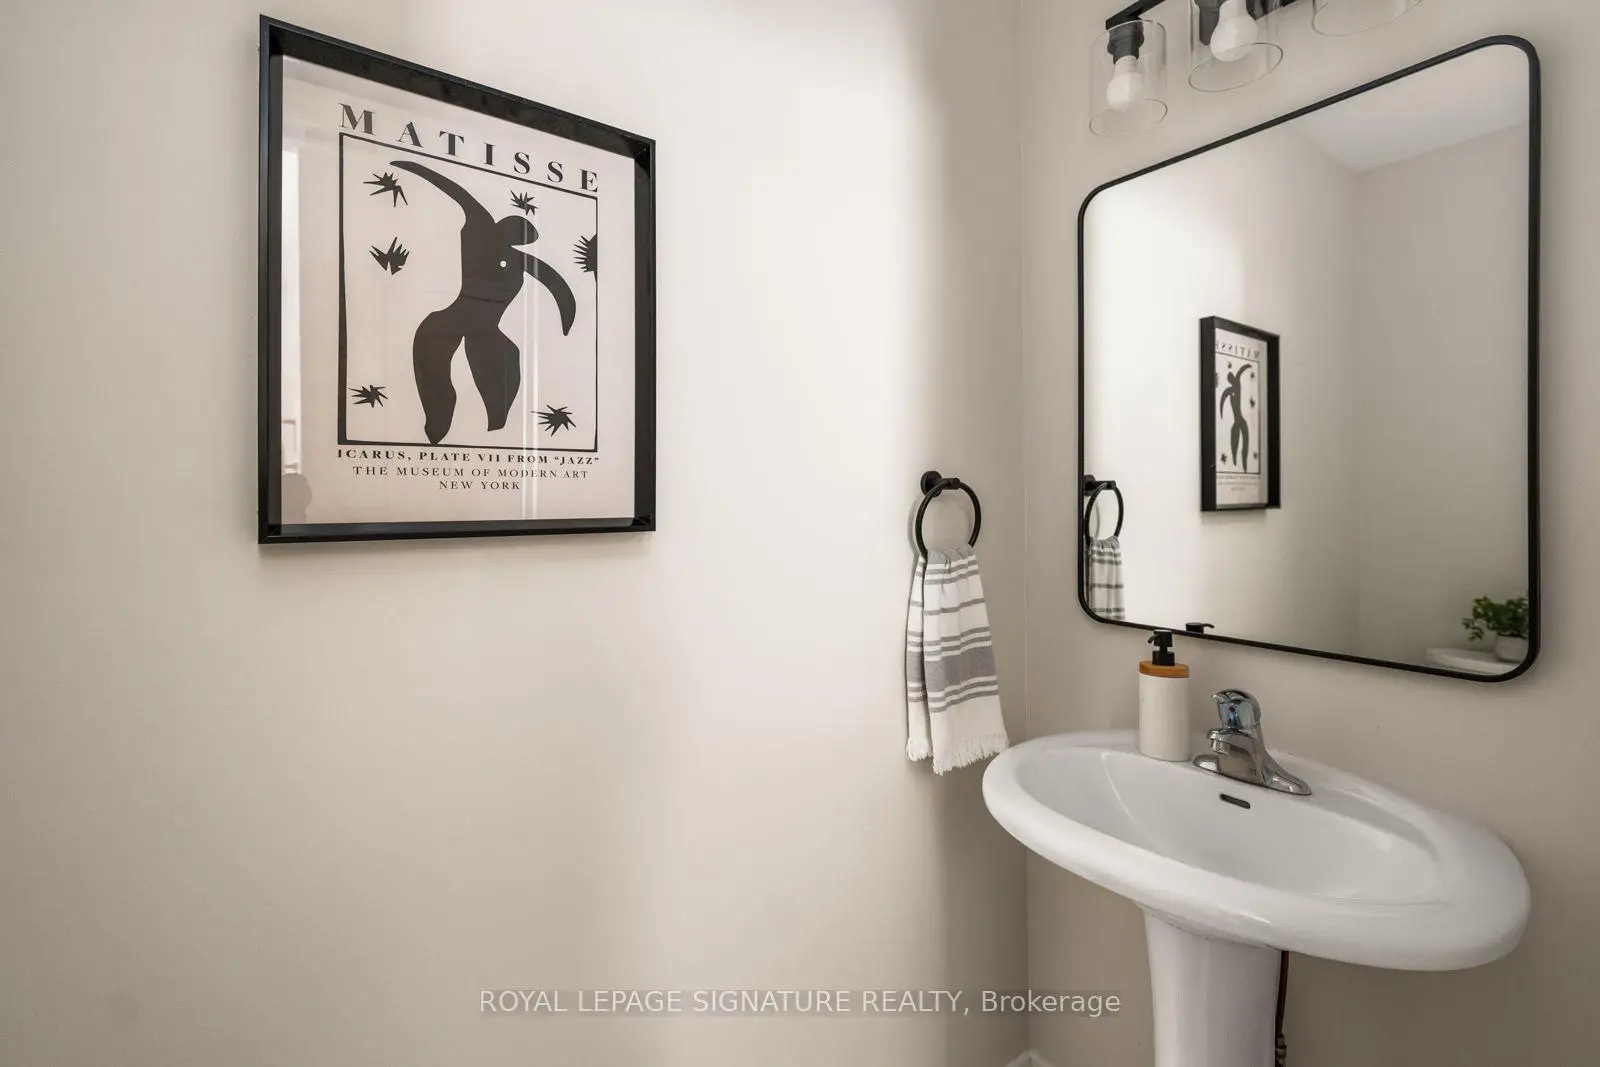
| 1xBath | 2 pcs | Main |
Property Summary
Located close to the intersection of YONGE ST & MULOCK DR, 804 Sisler Ave is a 3 bedrooms 3 washrooms Semi-Detached. The unit has a Single Built-In Parking Space. The property has many nice features including None. Living Room Rm, Dinning Room Rm, Living Room Rm, Living Room Rm, Living Room Rm, Dinning Room Rm, Kitchen and Foyer are on the Main floor.Local Area Profile
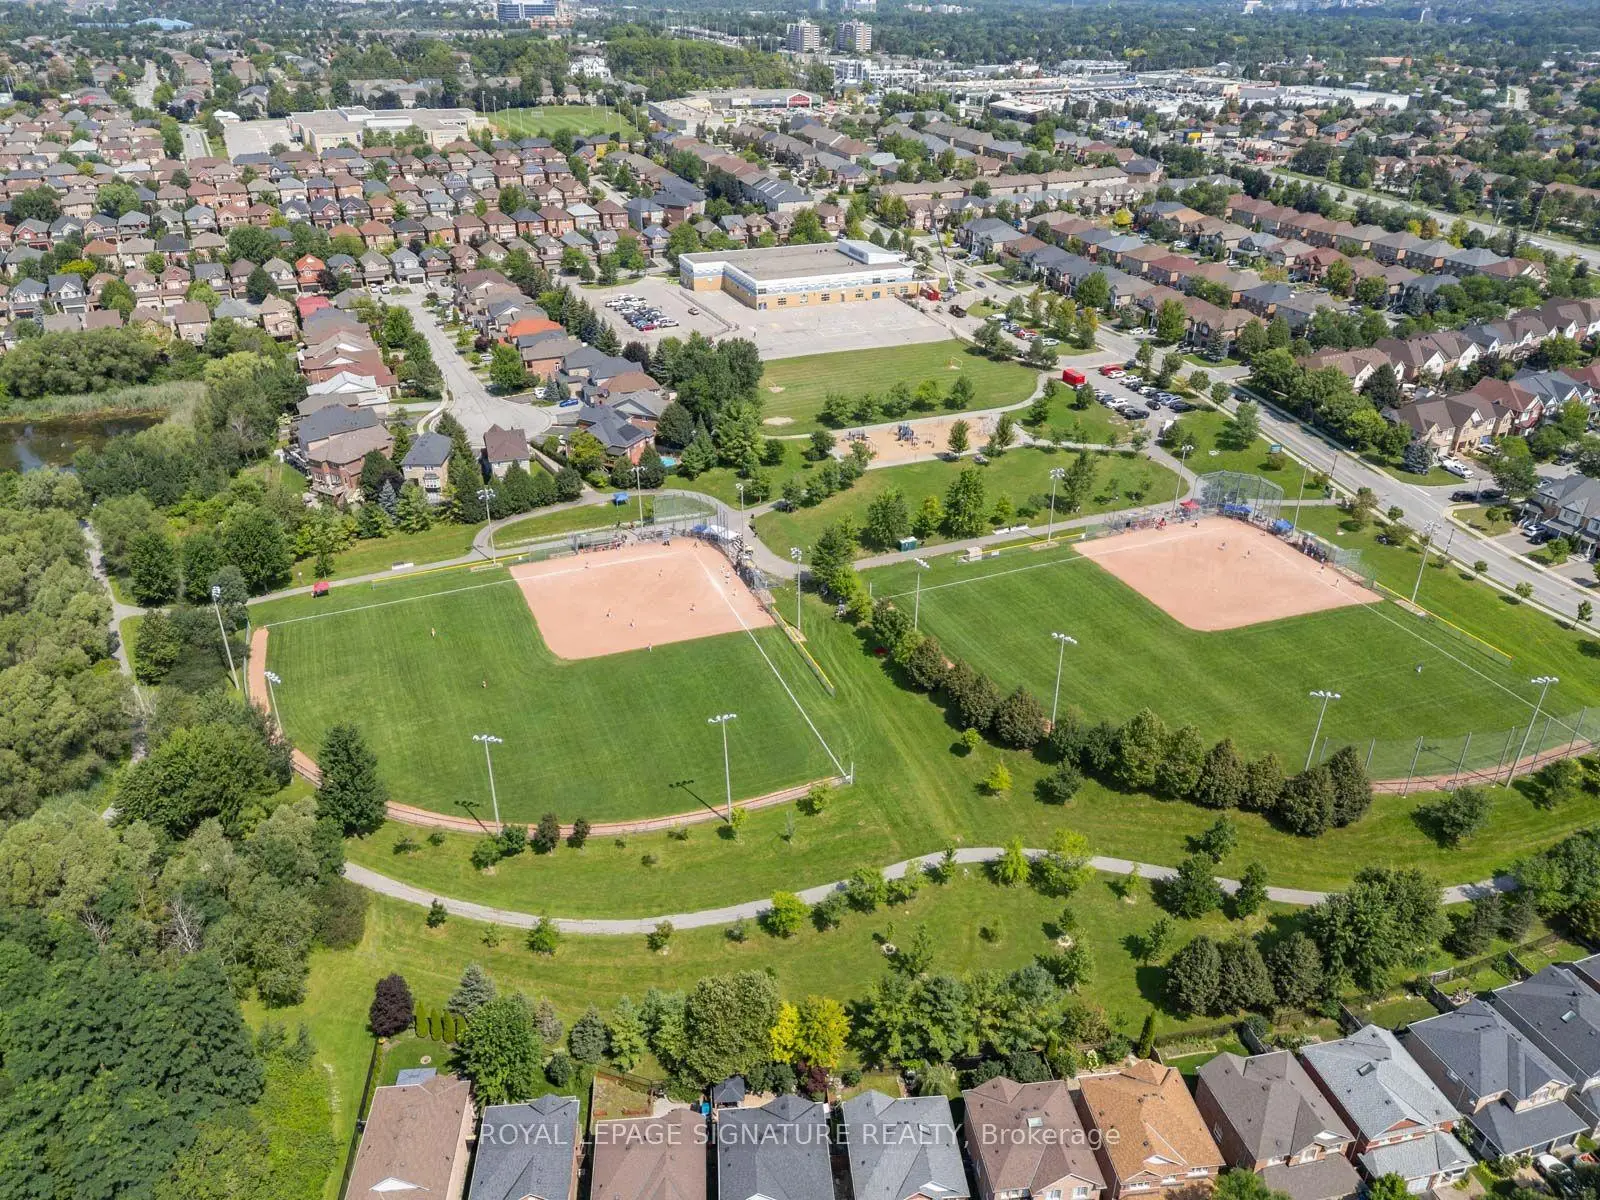
This property is located in a predominantly owner-occupied residential area with a mix of detached homes and townhouses. Approximately 47% of residents hold a bachelor's degree or higher, while about 24% have a college credential. The large majority of local commuters travel by car.
School Information
Elementary Schools
-
Home schoolRank: 888 out of 3022 (Score: 7.0)Distance to school: 0.7 km (~13 min walk)
-
French Immersion school
Rank: 516 out of 3022 (Score: 7.6)Distance to school: 1.2 km (~22 min walk) -
Distance to school: 3.8 km (~12 min drive)
-
Rank: 963 out of 3022 (Score: 6.9)Distance to school: 5.9 km (~18 min drive)
-
Catholic Gifted program school
Rank: 626 out of 3022 (Score: 7.4)Distance to school: 15.2 km (~46 min drive) Secondary Schools
-
AP program school
Rank: 276/746 (Score: 6.7) 5 year average: 233/746 (Score: 6.8)Distance to school: 0.4 km (~7 min walk) -
Rank: 48/746 (Score: 8.5) 5 year average: 44/746 (Score: 8.1)Distance to school: 3.9 km (~12 min drive)
-
Arts program school
Rank: 219/746 (Score: 7.0) 5 year average: 257/746 (Score: 6.6)Distance to school: 4.5 km (~13 min drive) -
Rank: 1/746 (Score: 10.0) 5 year average: 2/746 (Score: 9.3)Distance to school: 4.5 km (~14 min drive)
-
Catholic Home school
Rank: 244/746 (Score: 6.9) 5 year average: 262/746 (Score: 6.6)Distance to school: 3.4 km (~10 min drive) -
Rank: 244/746 (Score: 6.9) 5 year average: 262/746 (Score: 6.6)Distance to school: 3.4 km (~10 min drive)
-
Rank: 259/746 (Score: 6.8) 5 year average: 195/746 (Score: 7.0)Distance to school: 4.2 km (~13 min drive)