Gorham-College Manor, Newmarket, L3Y 2B7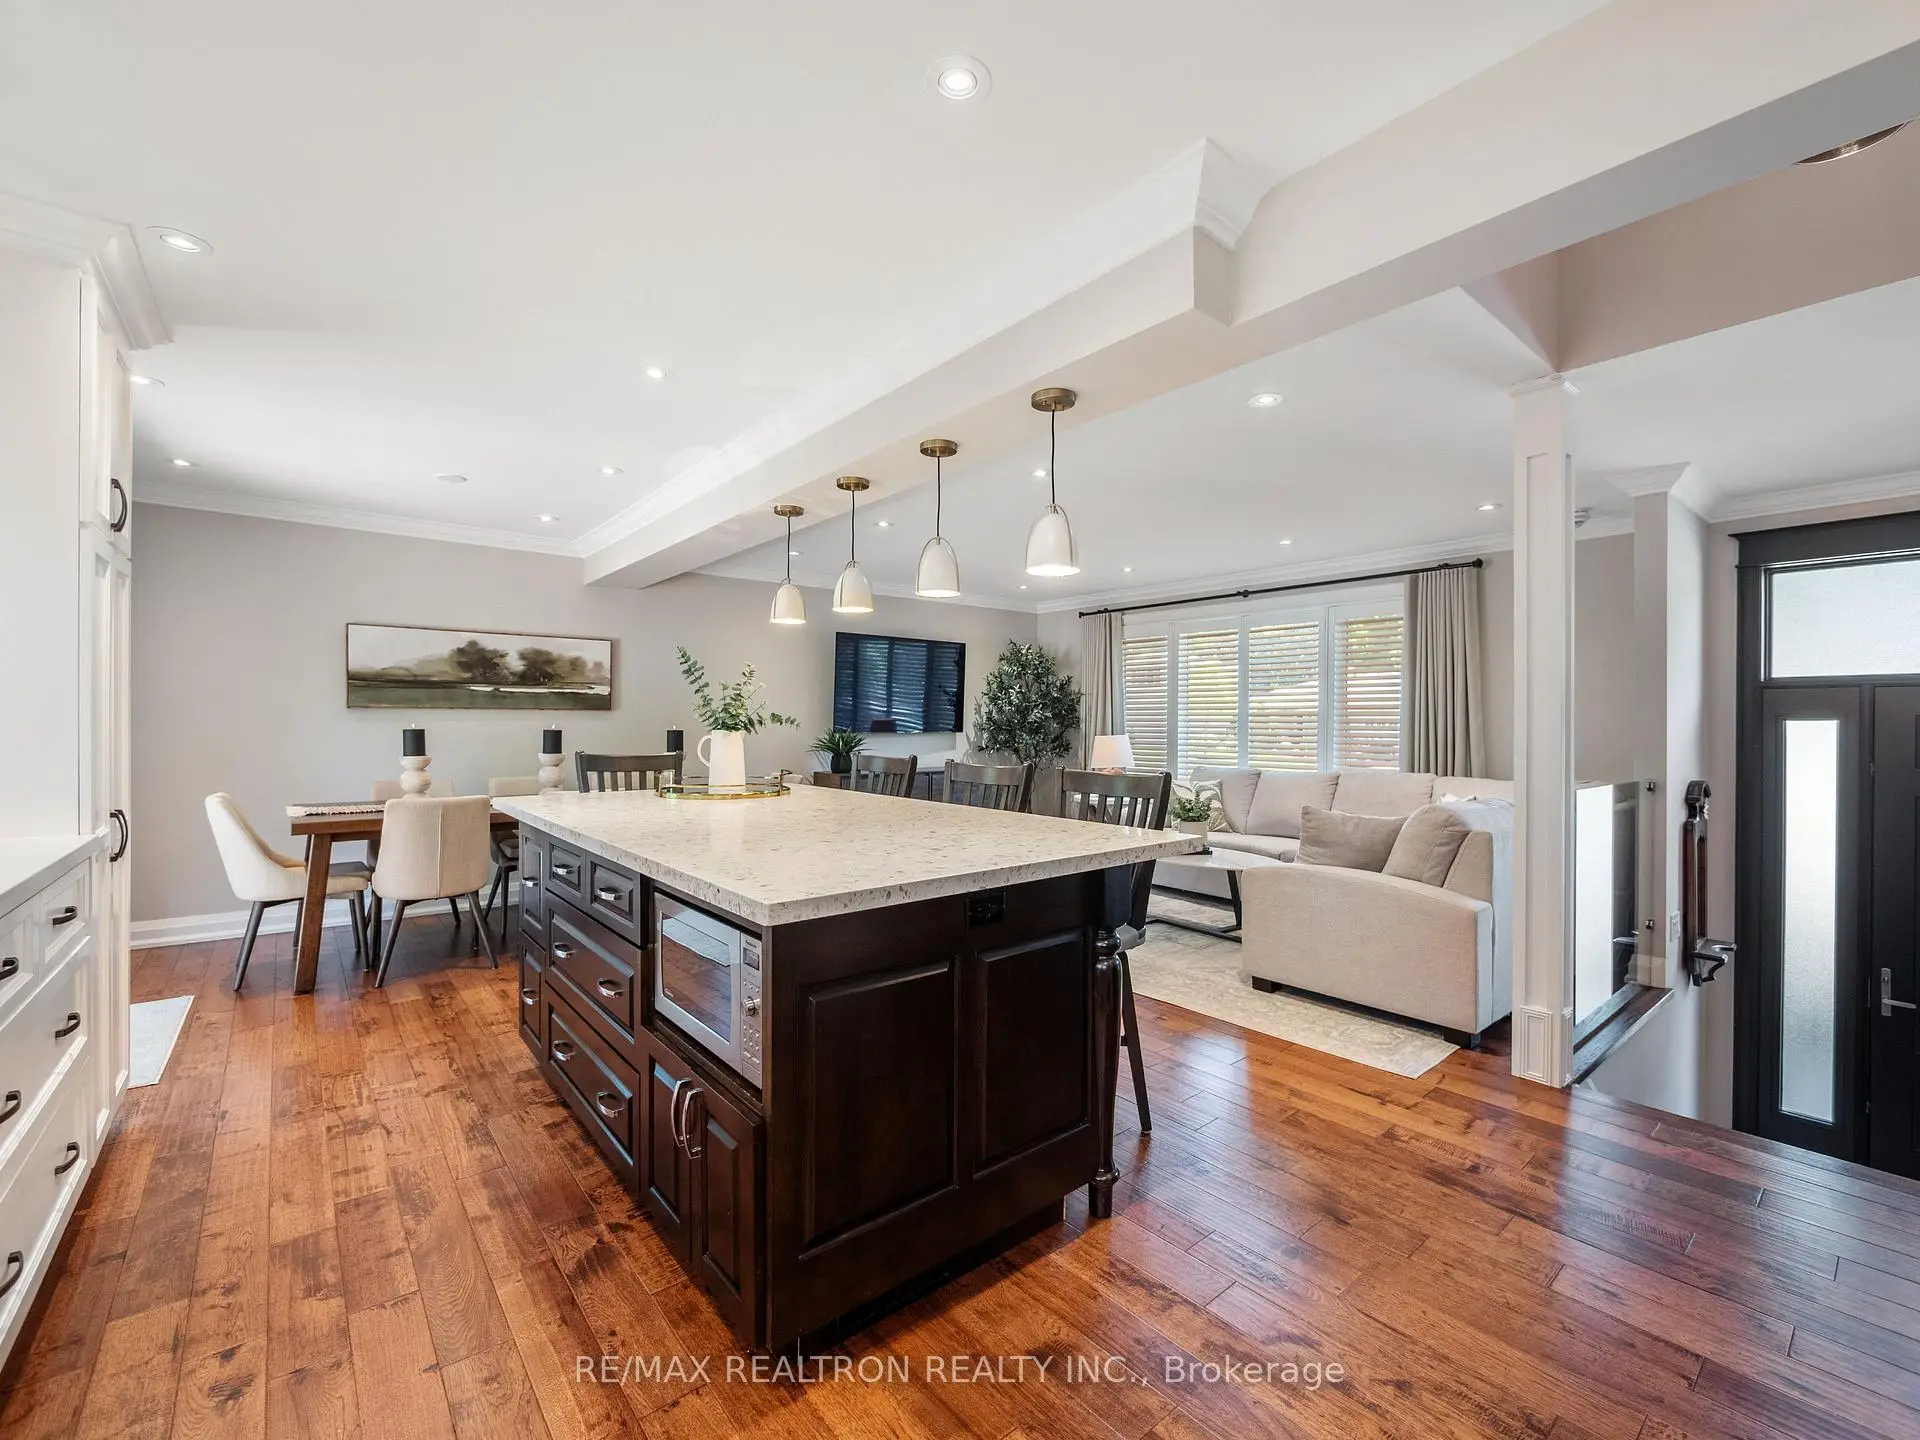


Description
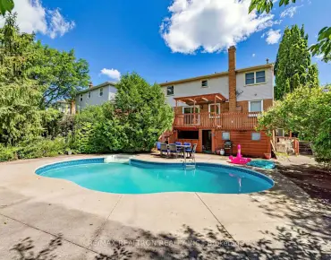
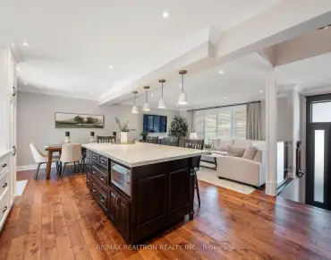
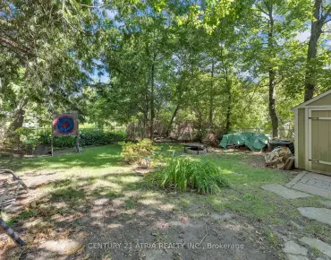
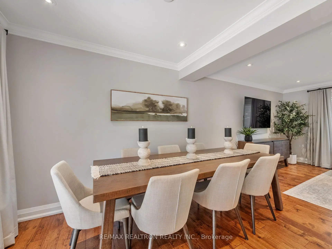
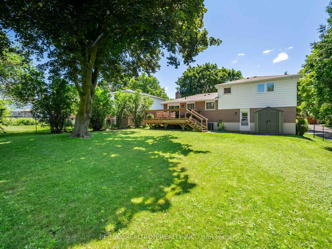
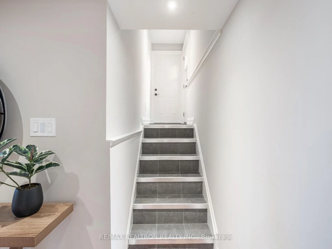
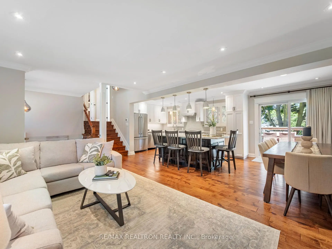
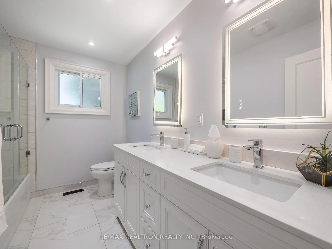
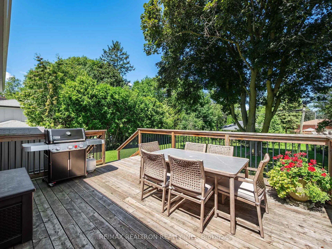
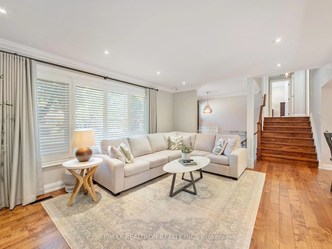
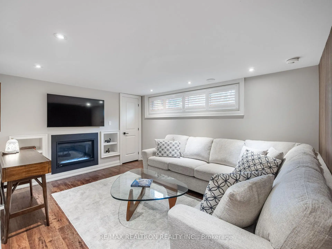
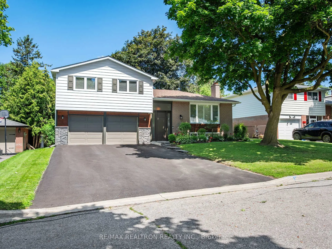
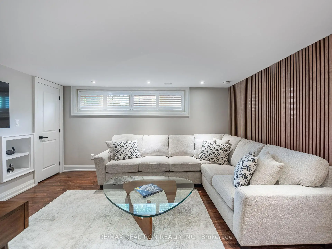
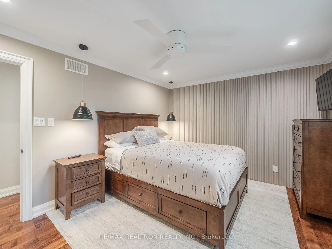
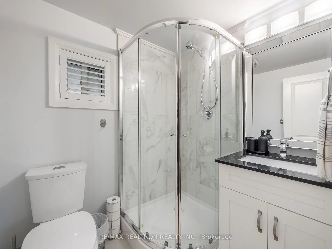
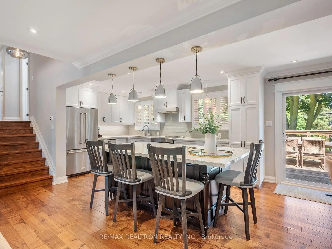
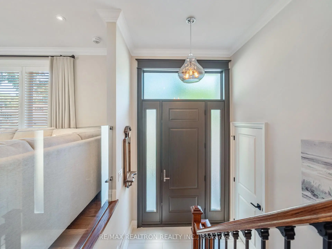
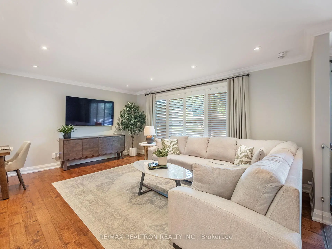
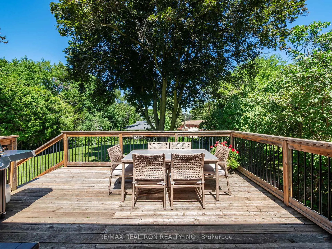
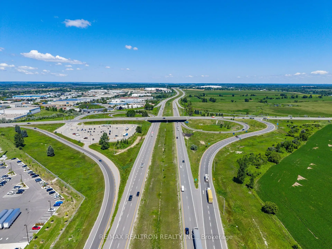
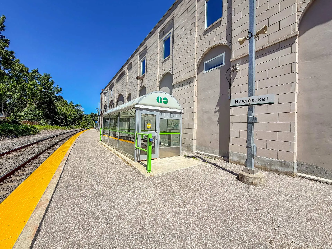
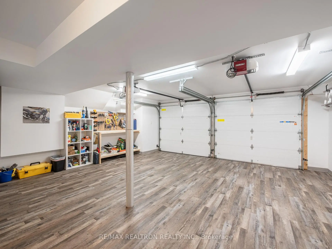
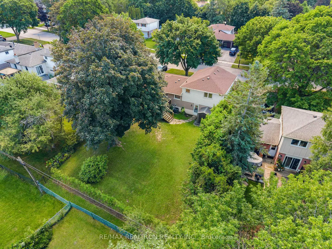
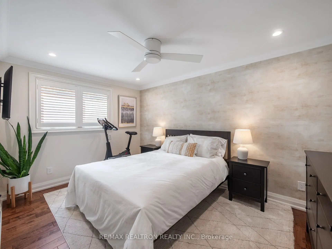
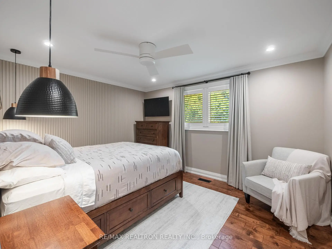
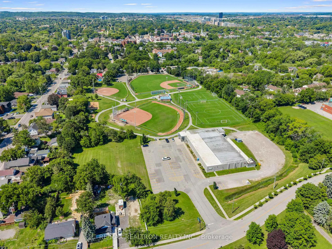
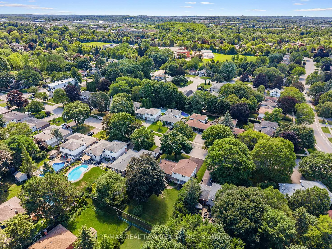
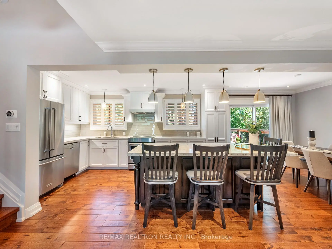
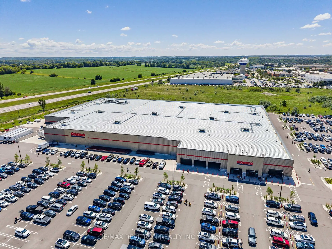
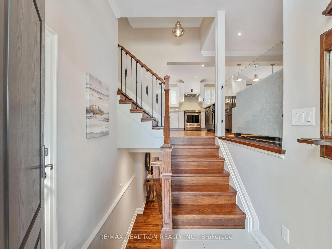
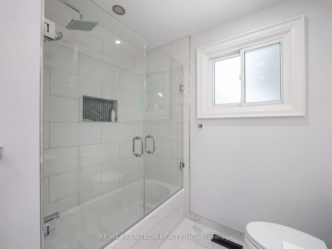
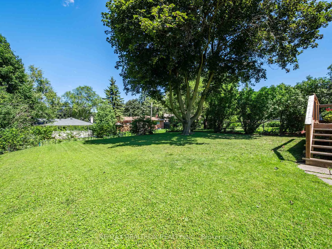
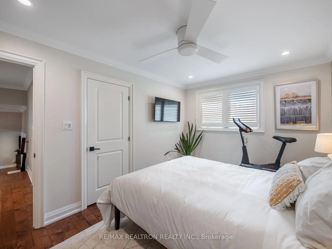
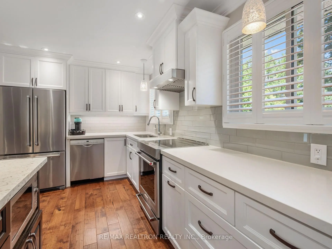
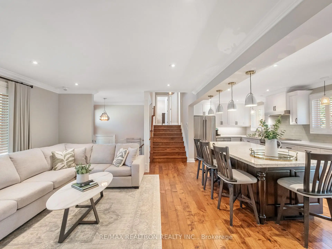
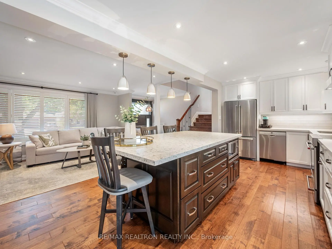
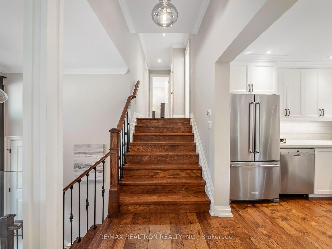
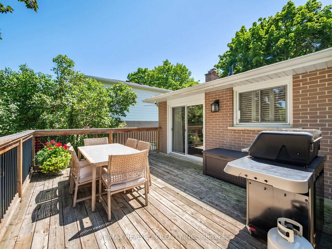
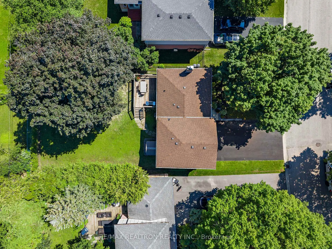
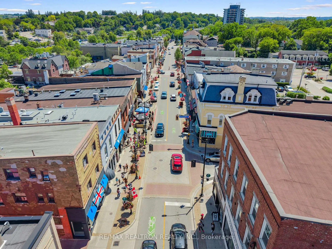
Situated on an impressive 52.94 x 136.76-ft lot, this beautifully renovated home offers the perfect blend of style, quality & location. Featuring 3 spacious bedrooms, 2 stunning bathrooms & a finished basement with a separate entrance, there's plenty of space for growing families, a home office, or future income potential. A beautiful perennial front garden creates exceptional curb appeal. Completely reimagined from the studs out, this home has been extensively renovated with updated electrical, spray foam insulation, premium casement windows, security cameras, heated front foyer floors & quality upgrades throughout. The stunning kitchen is the heart of the home, featuring custom maple cabinetry, upgraded appliances & a massive centre island overlooking the open-concept living space. Rich hardwood floors & California shutters add warmth & timeless elegance throughout. Step outside to your oversized 15' x 17' deck overlooking a private backyard enhanced by a recently planted cedar privacy hedge. Even the garage impresses with durable vinyl flooring, custom built-ins & exceptional storage. Then there's the neighbourhood... Imagine living on a quiet, tree-lined street where kids ride their bikes, hockey nets line the driveways & mature trees create a beautiful canopy overhead. Yet you're just 5 minutes from Historic Main Street Newmarket, one of the GTA's best-kept secrets. Enjoy incredible restaurants, buzzing patios, craft breweries, live music, summer concerts at Riverwalk Commons, outdoor skating, year-round festivals & an energy that's transformed Main Street into a true lifestyle destination. Commuting is effortless with the Newmarket GO Station, Hwy 404, Upper Canada Mall, Costco & every major retailer just minutes away. This isn't just a beautifully renovated home-it's a lifestyle. A rare opportunity to enjoy the charm of an established family neighbourhood while being minutes from everything that makes Newmarket such an incredible place to call home.
Features
- Facing: North

- Bedrooms: 3

- Bathrooms: 2

- Garages: 2

- Kitchens: 1

Details
- Lot size: 52.94 x 136.76 Feet

- Space: 1100-1500

- Tax: $ 5625.00

- N13635466

- Listing contracted with: RE/MAX REALTRON REALTY INC.
| Room | Size(M) | Description | |
|---|---|---|---|
| Living Rm | 3.00x5.11 | Hardwood Floor, Pot Lights, Crown Moulding |
|
| Kitchen | 4.04x4.83 | Hardwood Floor, Quartz Counter, Centre Island |
|
| Dining Rm | 4.04x2.39 | Hardwood Floor, W/O To Deck, Crown Moulding |
|
| Primary B | 3.40x4.22 | Hardwood Floor, Double Closet, Crown Moulding |
|
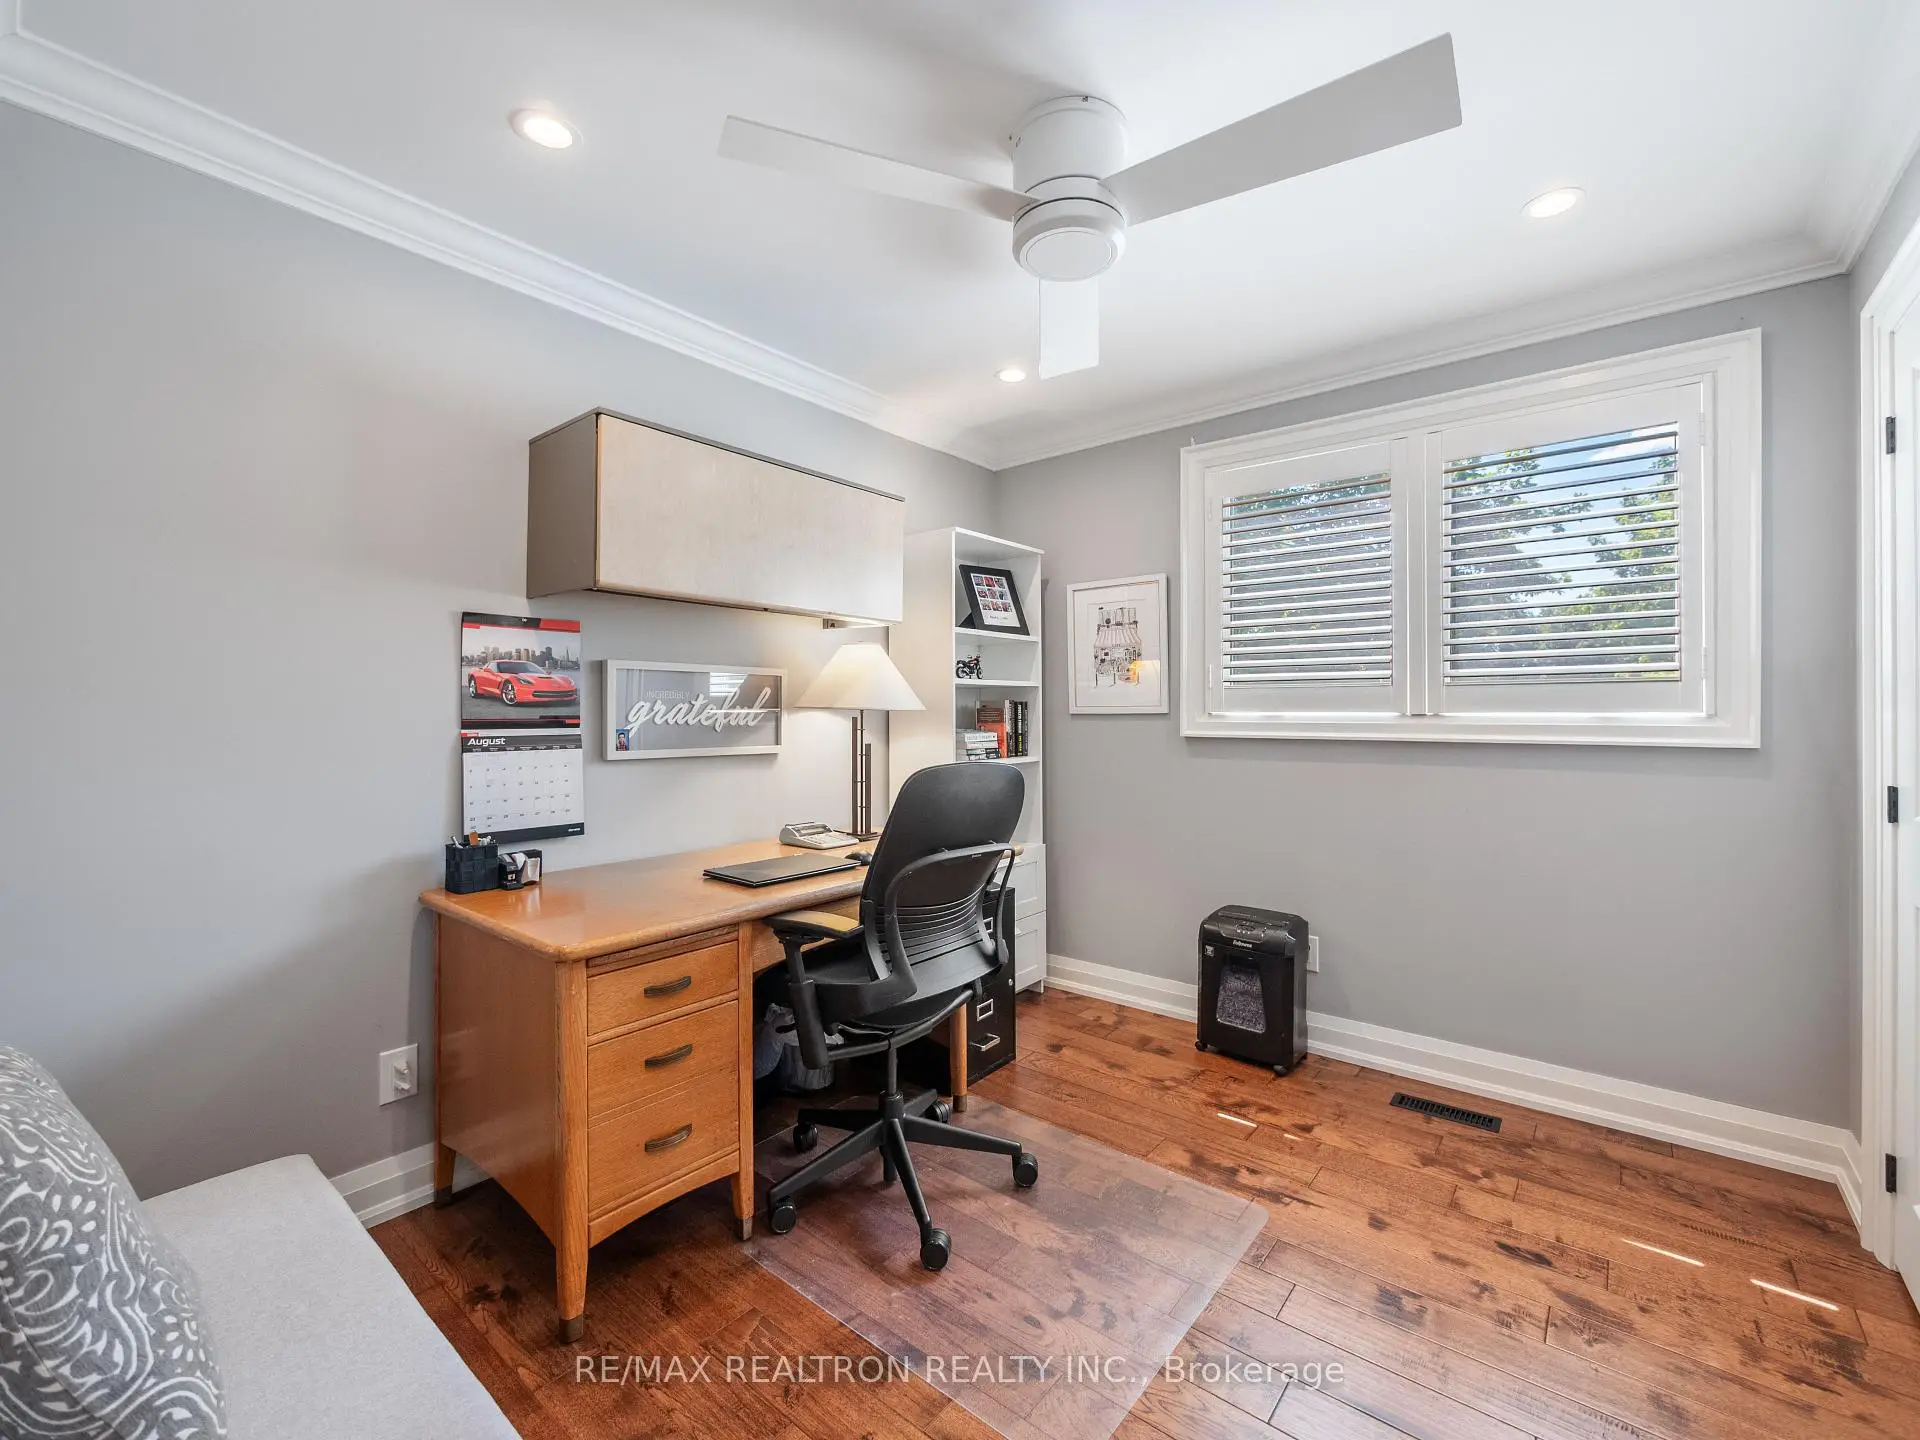
| 2nd Br | 4.29x2.97 | Hardwood Floor, Pot Lights, Crown Moulding |
|
| 3rd Br | 3.15x2.82 | Hardwood Floor, Pot Lights, Crown Moulding |
|
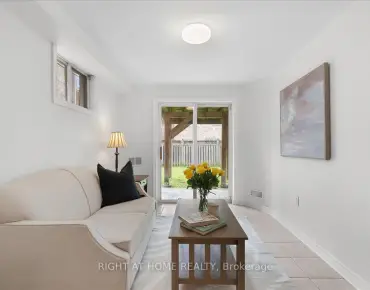
| Recreatio | 5.26x4.75 | Side Door, Pot Lights, Electric Fireplace |
| Bathroom | Pieces | Level | |
|---|---|---|---|
| 1xBath | 5 pcs | Upper |
|
| 1xBath | 3 pcs | Lower |
Property Summary
Located close to the intersection of Davis Dr & Alexander Rd, 811 Three Seasons Dr is a 3 bedrooms 2 washrooms Detached. The unit has a Double Built-In Parking Spaces. The property basement is Separate Ent . The property has many nice features including Carpet Free. Living Room Rm, Kitchen and Dinning Room Rm are on the Main floor; Primary B, second bedroom and third bedroom are on the upper floor; Recreation Roomreatio is on the Lower floor.Local Area Profile
This property is located in a predominantly owner-occupied residential area with housing made up primarily of detached homes. Approximately 31% of residents hold a bachelor's degree or higher, while about 38% have a college credential. Driving is the primary commuting method for nearly all local commuters.
School Information
Elementary Schools
-
Home schoolRank: 2196 out of 3022 (Score: 5.0)Distance to school: 0.6 km (~10 min walk)
-
French Immersion school
Rank: 2196 out of 3022 (Score: 5.0)Distance to school: 0.6 km (~10 min walk) -
Distance to school: 0.3 km (~5 min walk)
-
Rank: 963 out of 3022 (Score: 6.9)Distance to school: 1.9 km (~35 min walk)
-
Catholic Gifted program school
Rank: 626 out of 3022 (Score: 7.4)Distance to school: 18.5 km (~55 min drive) Secondary Schools
-
Home schoolRank: 219/746 (Score: 7.0) 5 year average: 257/746 (Score: 6.6)Distance to school: 0.6 km (~11 min walk)
-
Rank: 48/746 (Score: 8.5) 5 year average: 44/746 (Score: 8.1)Distance to school: 1.5 km (~27 min walk)
-
Arts program school
Rank: 219/746 (Score: 7.0) 5 year average: 257/746 (Score: 6.6)Distance to school: 0.6 km (~11 min walk) -
AP program school
Rank: 1/746 (Score: 10.0) 5 year average: 2/746 (Score: 9.3)Distance to school: 7.8 km (~23 min drive) -
Catholic Home school
Rank: 259/746 (Score: 6.8) 5 year average: 195/746 (Score: 7.0)Distance to school: 0.3 km (~6 min walk) -
Rank: 259/746 (Score: 6.8) 5 year average: 195/746 (Score: 7.0)Distance to school: 0.3 km (~6 min walk)
-
Rank: 259/746 (Score: 6.8) 5 year average: 195/746 (Score: 7.0)Distance to school: 0.3 km (~6 min walk)