Bristol-London, Newmarket, L3Y 4G5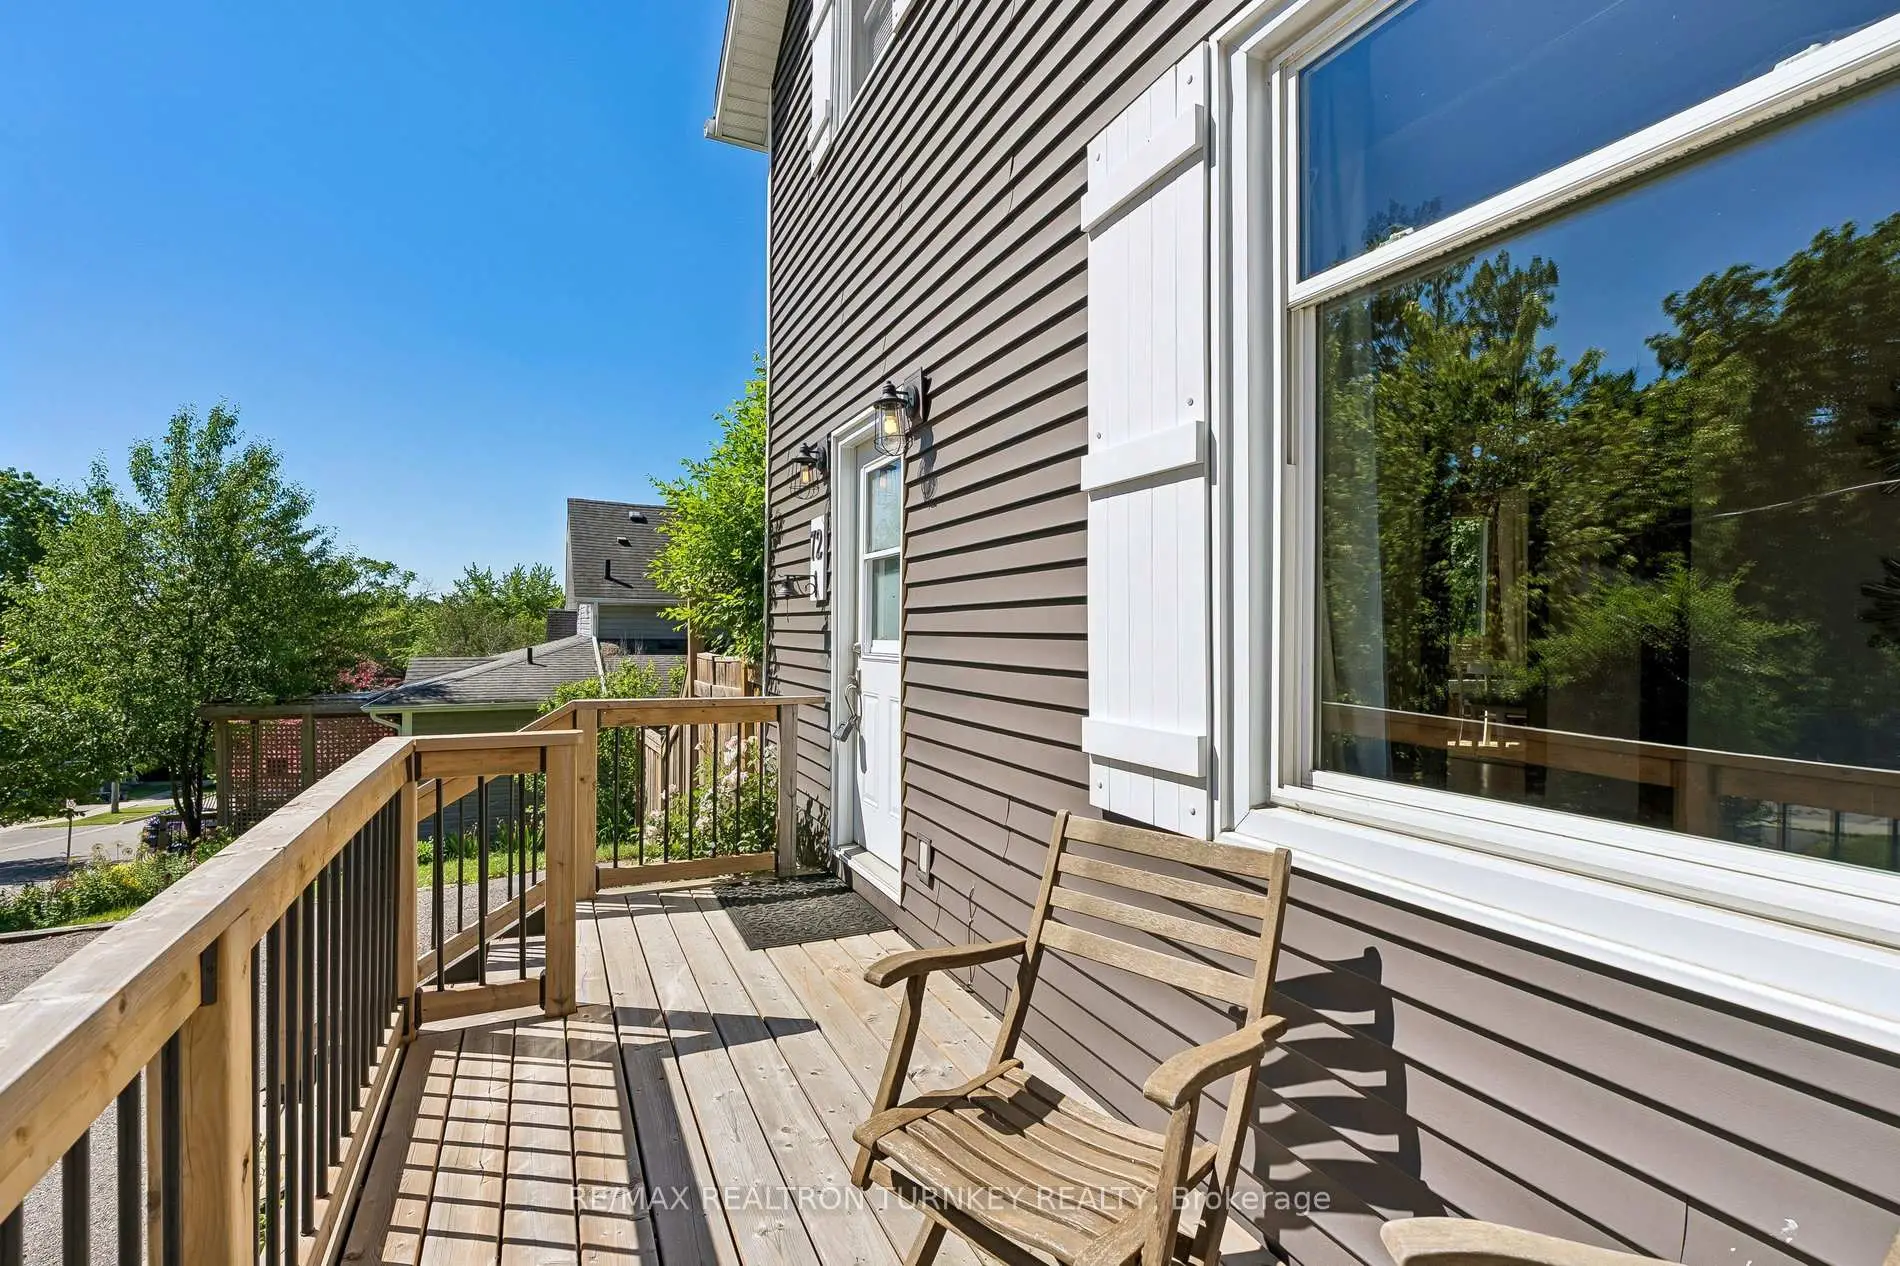

Description
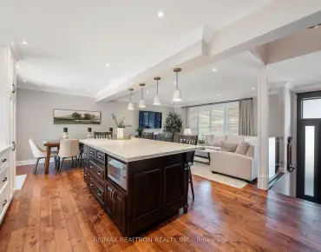
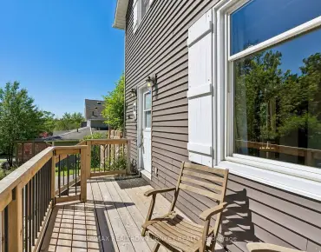
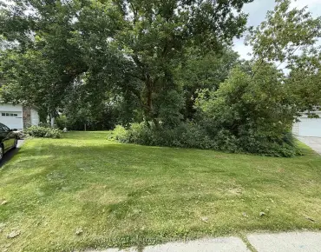
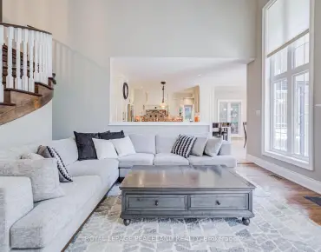
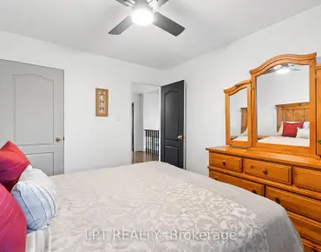
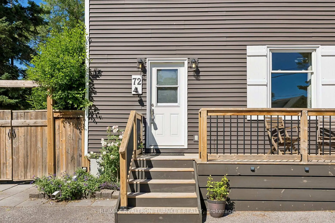
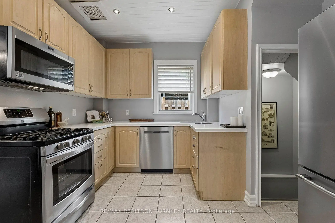
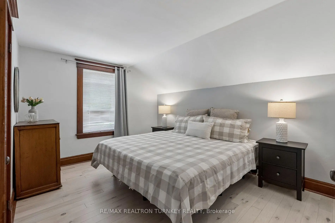
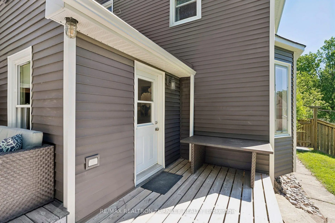
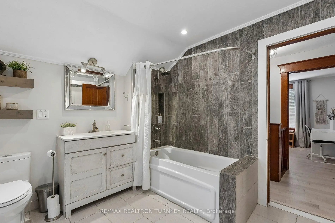
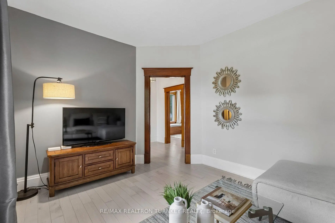
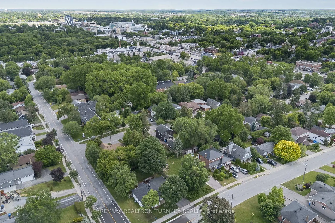
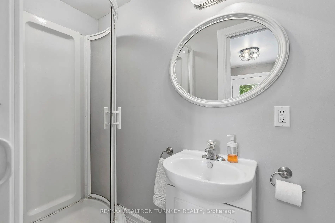
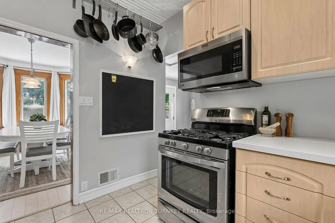
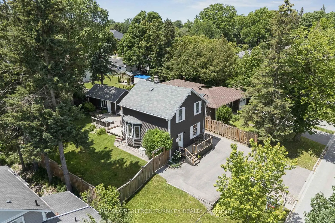
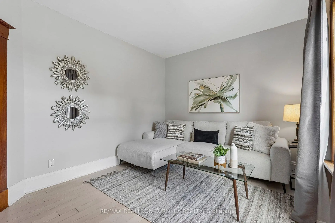
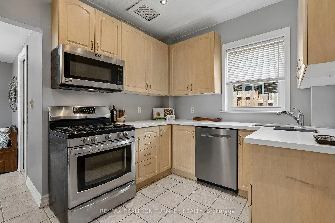
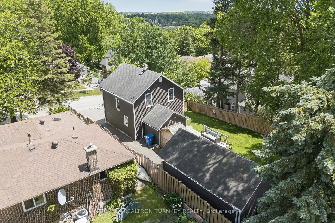
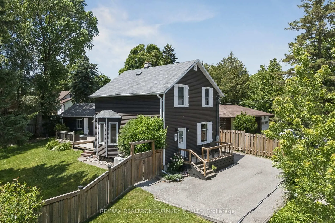
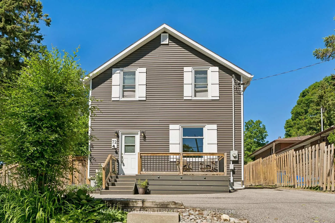
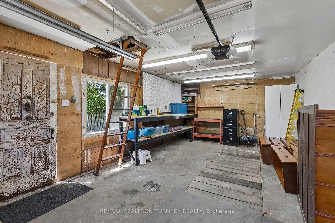
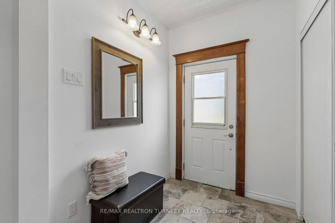
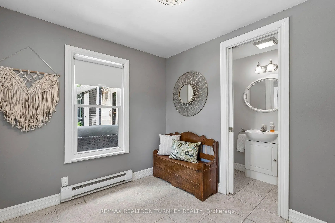
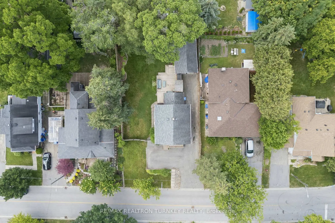
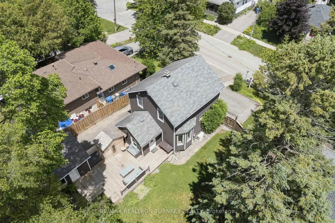
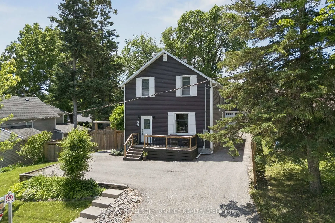
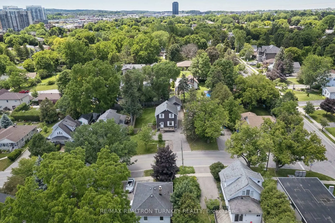
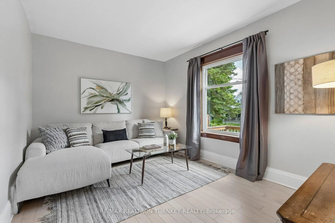
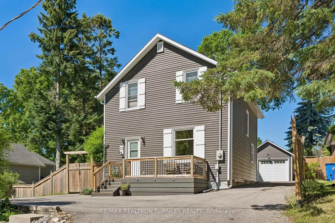
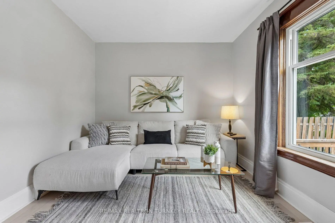
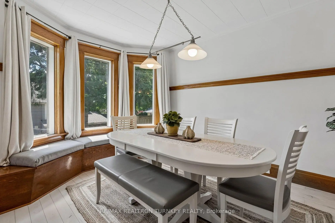
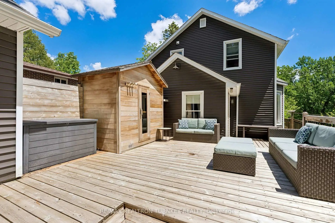
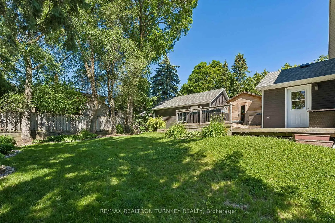
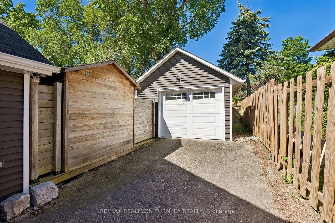
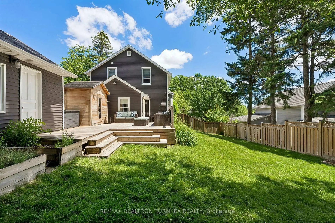
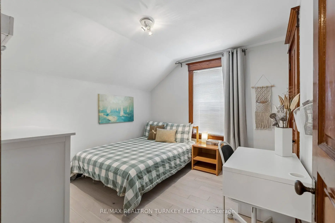
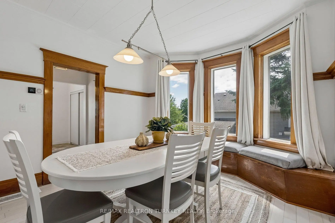
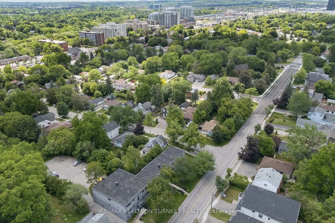
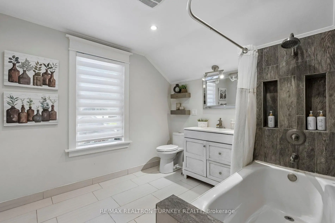
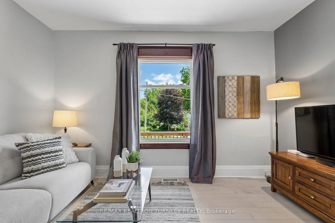
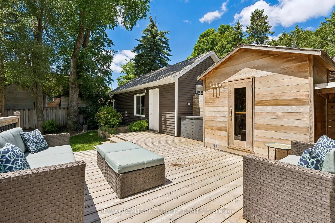
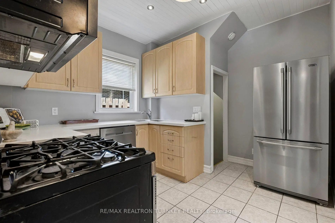
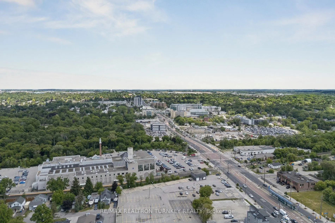
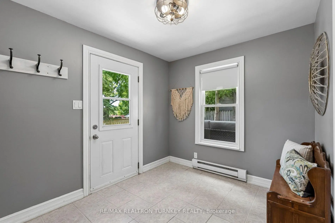
Beautifully restored and thoughtfully updated detached family home set on a wide 63 x 100 ft premium lot in one of Newmarket's most walkable and established neighbourhoods. Steps to Main St & Fairy Lake, shops, restaurants, parks & transit, this affordable gem offers a perfect blend of character & convenience, with modern comfort & style; Perfect for families, downsizers, or 1st time buyers seeking a space & lifestyle upgrade in a prime downtown location. Filled with warmth, natural light & tasteful upgrades, this circa-1915 home showcases timeless craftsmanship with 9-ft ceilings (main), light hardwood flooring, wide baseboards & original millwork throughout. The updated kitchen features sleek quartz countertops & SS appliances, while the mudroom/home ofc with heated-floors & 3-piece bathroom add everyday convenience & functionality. Gather w family & friends in the bright, sun-filled Living Rm & celebrate special occasions in the spacious Dining Rm. Upstairs, you'll find 3 spacious bedrooms, a large, renovated 4-piece bathroom & unique built-ins that enhance this unique residence's character & charm. Step outside to your private, tree-lined backyard retreat; an entertainer's dream, complete with an expansive deck, gas BBQ line & fully-fenced yard, ideal for kids & pets. The detached garage with service pit & huge paved driveway provides parking for 6 vehicles. Slow your roll & welcome each day with coffee on the sunny front porch & wrap up with a rejuvenating sauna in your own peaceful backyard retreat. Major updates include reno'd kitchen & bathrooms, hardwood floors/staircase, Gas Furnace & A/C, Windows, 200 Amp Elec, Sauna, exterior siding, upgraded attic insulation & more! Effortless living meets modern convenience in this move-in-ready home, steps from everything that makes downtown Newmarket so special. Don't miss a rare opportunity to own an affordable, detached home on a private, pool-sized lot in one of Newmarket's most sought-after, vibrant communities!
Features
- Facing: West

- Bedrooms: 3

- Bathrooms: 2

- Garages: 1

- Kitchens: 1

Details
- Lot size: 63.00 x 100.00 Feet

- Space: 1100-1500

- Tax: $ 4926.08

- N13485208

- Listing contracted with: RE/MAX REALTRON TURNKEY REALTY
| Room | Size(M) | Description | |
|---|---|---|---|
| Kitchen | 3.15x3.48 | Ceramic Floor, Stainless Steel Appl, Quartz Counter |
|
| Living Rm | 4.19x3.25 | Hardwood Floor, Picture Window, Separate Rm |
|
| Dining Rm | 4.14x3.48 | Hardwood Floor, Bay Window, B/I Shelves |
|
| Office | 2.44x2.77 | Ceramic Floor, W/O To Deck, 3 Pc Bath |
|
| Primary B | 3.15x4.04 | Hardwood Floor, Window, Closet |
|
| 2nd Br | 3.15x3.56 | Hardwood Floor, Window, Closet |
|
| 3rd Br | 3.10x3.23 | Hardwood Floor, Window, Closet |
|
| Recreatio | 6.65x7.52 | Concrete Floor, Window, L-Shaped Rm |
|
| Utility R | 3.05x3.38 | Concrete Floor, B/I Shelves |
|
| Laundry | 0.00x0.00 | Concrete Floor, Window, Laundry Sink |
| Bathroom | Pieces | Level | |
|---|---|---|---|
| 1xBath | 3 pcs | Main |
|
| 1xBath | 4 pcs | Second |
Property Summary
Located close to the intersection of Main St N & Davis Dr, 72 Vincent St is a 3 bedrooms 2 washrooms Detached. The unit has a Single Detached Parking Space. The property has many nice features including Water Heater Owned. Kitchen, Living Room Rm, Dinning Room Rm and Office are on the Main floor.Local Area Profile
This property is located in an area with a significant rental housing presence with a mix of detached homes and apartments and condominiums. Approximately 23% of residents hold a bachelor's degree or higher, while about 44% have a college credential. Driving is the primary commuting method for nearly all local commuters.
School Information
Elementary Schools
-
Home schoolRank: 2473 out of 3022 (Score: 4.3)Distance to school: 0.3 km (~6 min walk)
-
French Immersion school
Rank: 2473 out of 3022 (Score: 4.3)Distance to school: 0.3 km (~6 min walk) -
Distance to school: 2.1 km (~6 min drive)
-
Rank: 963 out of 3022 (Score: 6.9)Distance to school: 2.6 km (~8 min drive)
-
Catholic Gifted program school
Rank: 626 out of 3022 (Score: 7.4)Distance to school: 18.6 km (~56 min drive) Secondary Schools
-
Home schoolRank: 291/746 (Score: 6.6) 5 year average: 290/746 (Score: 6.4)Distance to school: 1.3 km (~24 min walk)
-
Rank: 48/746 (Score: 8.5) 5 year average: 44/746 (Score: 8.1)Distance to school: 2.9 km (~9 min drive)
-
Rank: 219/746 (Score: 7.0) 5 year average: 257/746 (Score: 6.6)Distance to school: 1.5 km (~28 min walk)
-
Arts program school
Rank: 219/746 (Score: 7.0) 5 year average: 257/746 (Score: 6.6)Distance to school: 1.5 km (~28 min walk) -
AP program school
Rank: 1/746 (Score: 10.0) 5 year average: 2/746 (Score: 9.3)Distance to school: 7.9 km (~24 min drive) -
Catholic Home school
Rank: 259/746 (Score: 6.8) 5 year average: 195/746 (Score: 7.0)Distance to school: 2.1 km (~6 min drive) -
Rank: 259/746 (Score: 6.8) 5 year average: 195/746 (Score: 7.0)Distance to school: 2.1 km (~6 min drive)
-
Rank: 259/746 (Score: 6.8) 5 year average: 195/746 (Score: 7.0)Distance to school: 2.1 km (~6 min drive)