Woodland Hill, Newmarket, L3X 3C3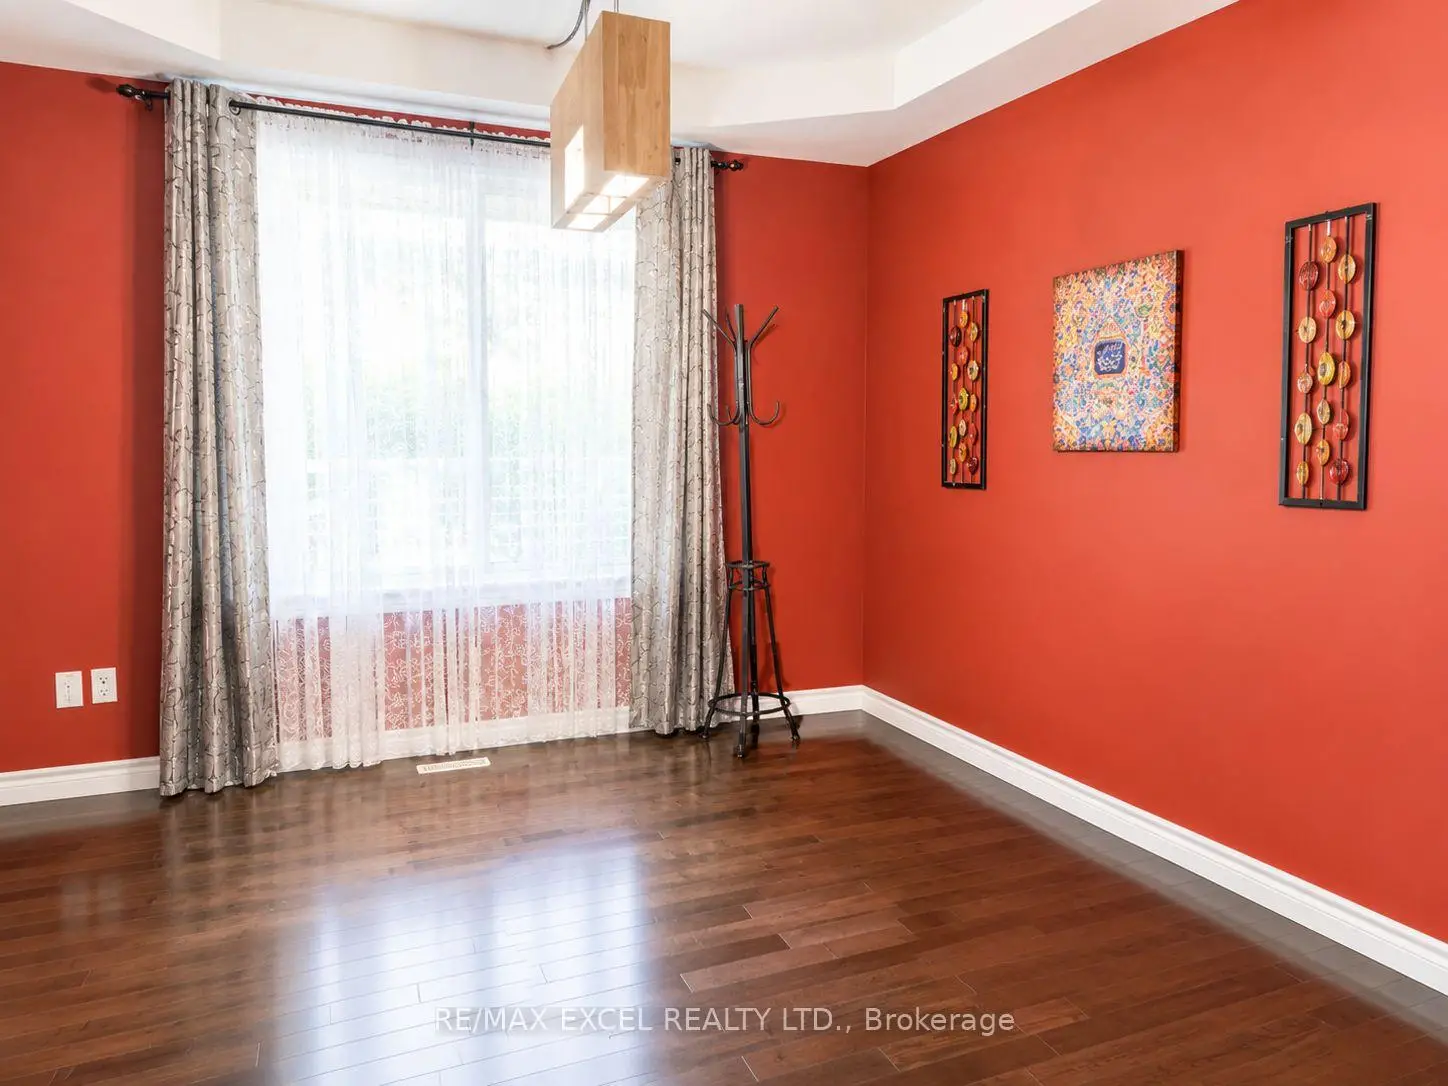

Description
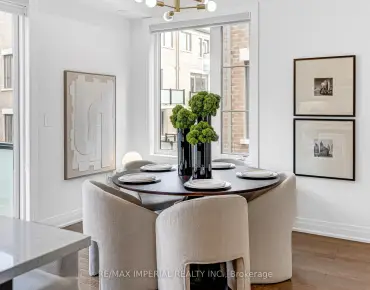
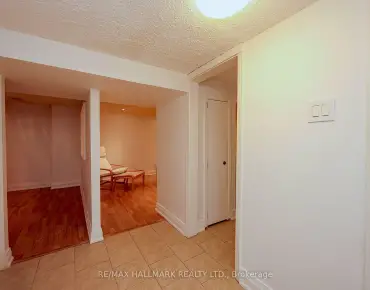
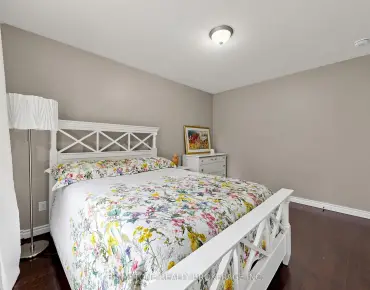
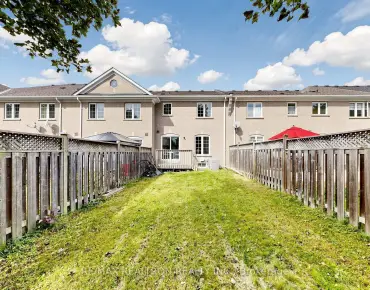
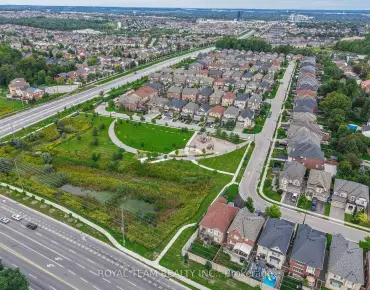
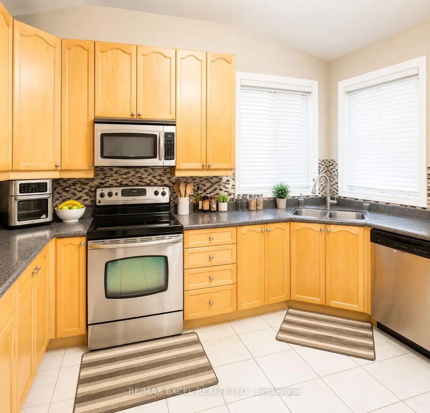
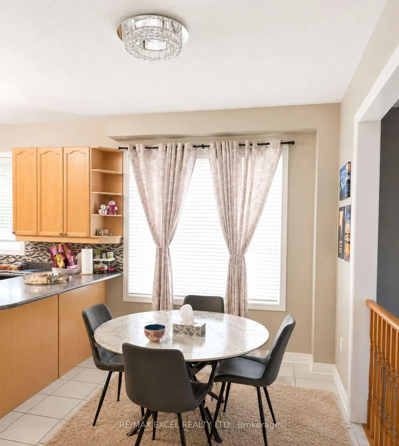
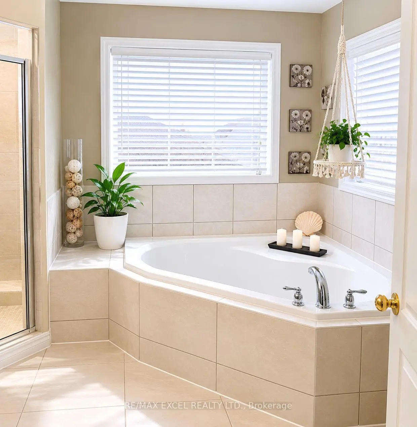
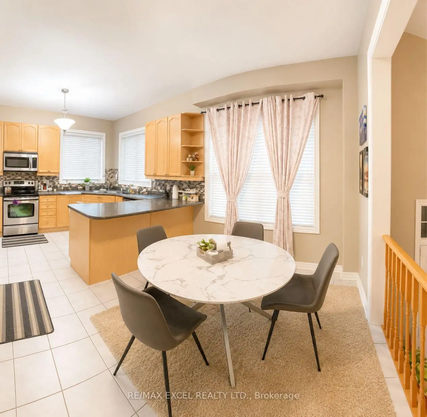
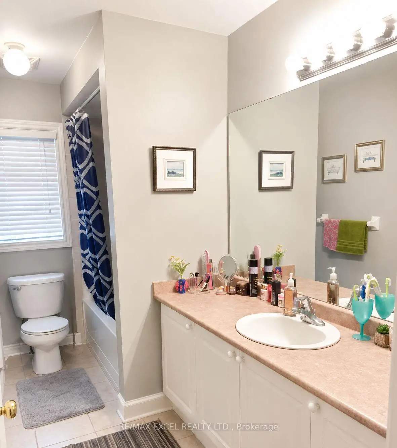
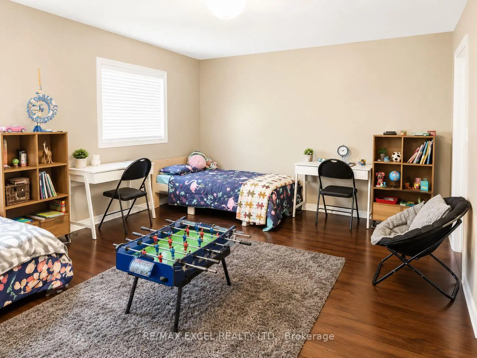
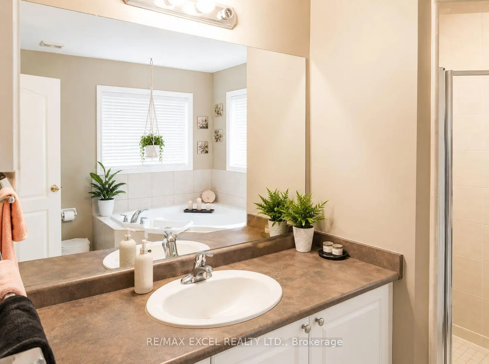
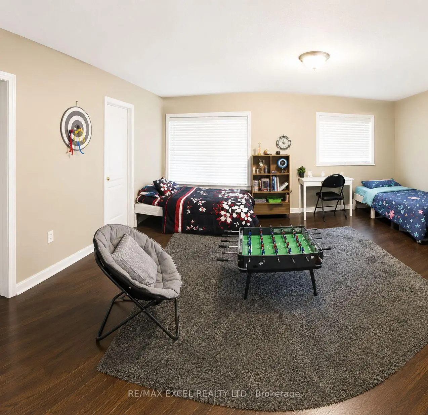
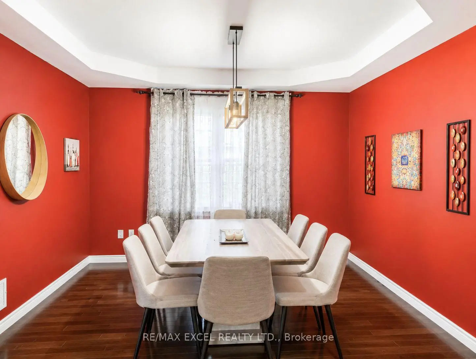
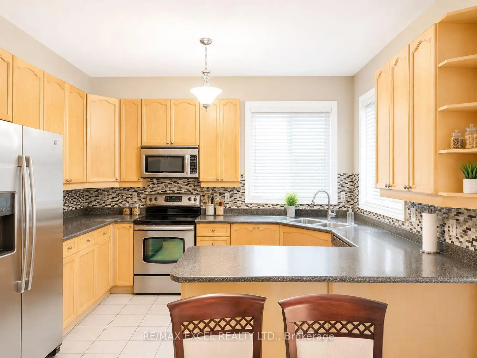
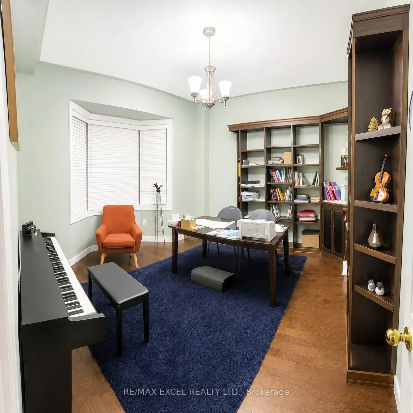
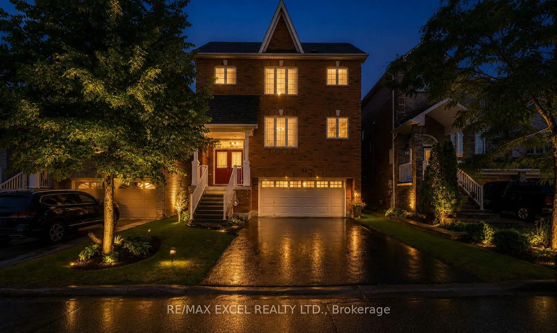
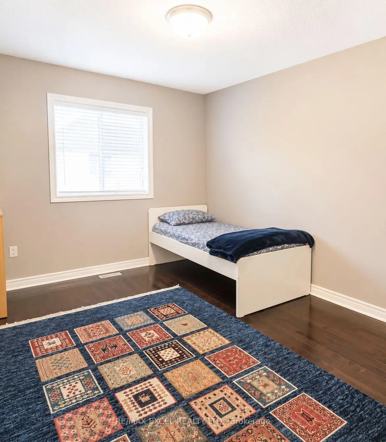
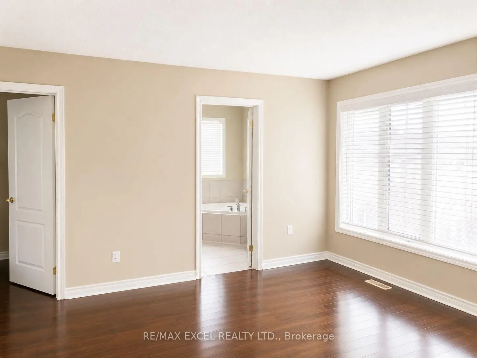
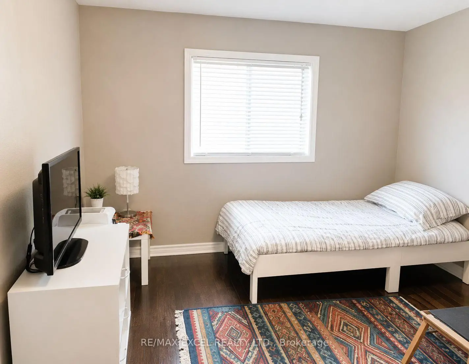
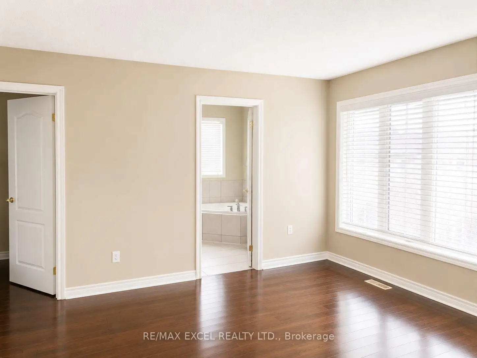
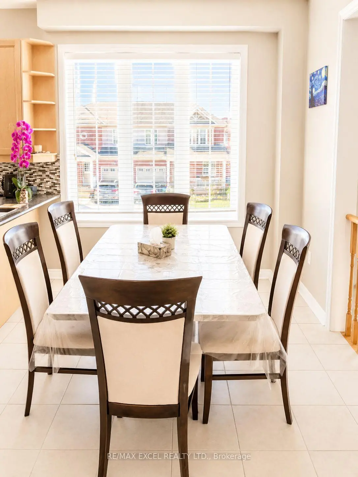
Nestled in a quiet, family-friendly neighbourhood, this 2-storey home is just minutes to parks, top-rated schools, shopping, public transit, and offers quick access to Highway 404. Ideally located near Upper Canada Mall and other major shopping centres, it provides convenient access to a wide range of retail, dining, and everyday essentials, with Yonge Street just a short 6-minute walk away. Bright and inviting throughout, the home features 9' ceilings, hardwood floors, and an abundance of natural light. The kitchen offers a comfortable eat-in space with a breakfast bar, stainless steel appliances, and large windows. Enjoy hosting in the elegant dining room with coffered ceilings, or unwind on one of two decks in the fully fenced backyard. Upstairs, you'll find a spacious primary bedroom with two walk-in closets and a 4-piece ensuite, along with three additional well-sized bedrooms and another full bathroom. The finished basement features an extra kitchen and large rec room with awalkout-perfect for extra living space, entertaining, or family time. Upgrades include new shingles (2021), furnace (2020), and a reverse osmosis system.
Features
- Facing: East

- Bedrooms: 4

- Bathrooms: 4

- Garages: 2

- Kitchens: 1

Details
- Lot size: 35.00 x 82.00 Feet

- Space: 2000-2500

- Tax: $ 6402.04

- N13672660

- Listing contracted with: RE/MAX EXCEL REALTY LTD.
| Room | Size(M) | Description | |
|---|---|---|---|
| Kitchen | 3.92x2.72 | Ceramic Floor, Stainless Steel Appl |
|
| Breakfast | 3.96x2.74 | Ceramic Floor, Combined w/Kitchen |
|
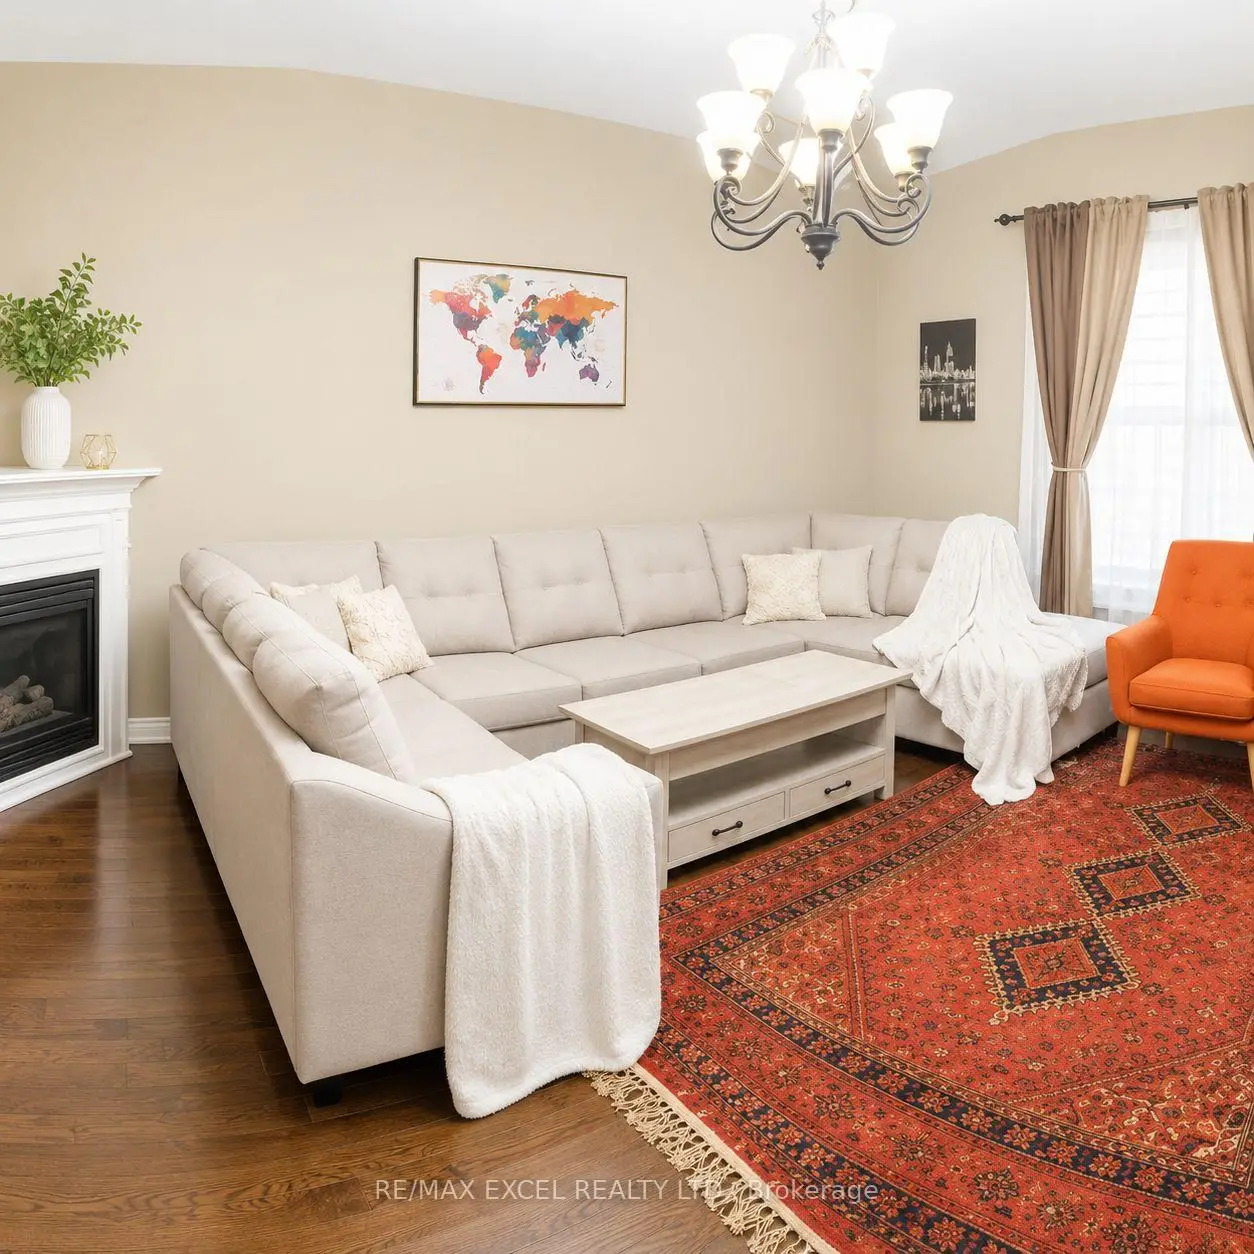
| Family Rm | 5.55x4.36 | Hardwood Floor, Gas Fireplace |
|
| Dining Rm | 3.90x3.81 | Hardwood Floor, Coffered Ceiling(s) |
|
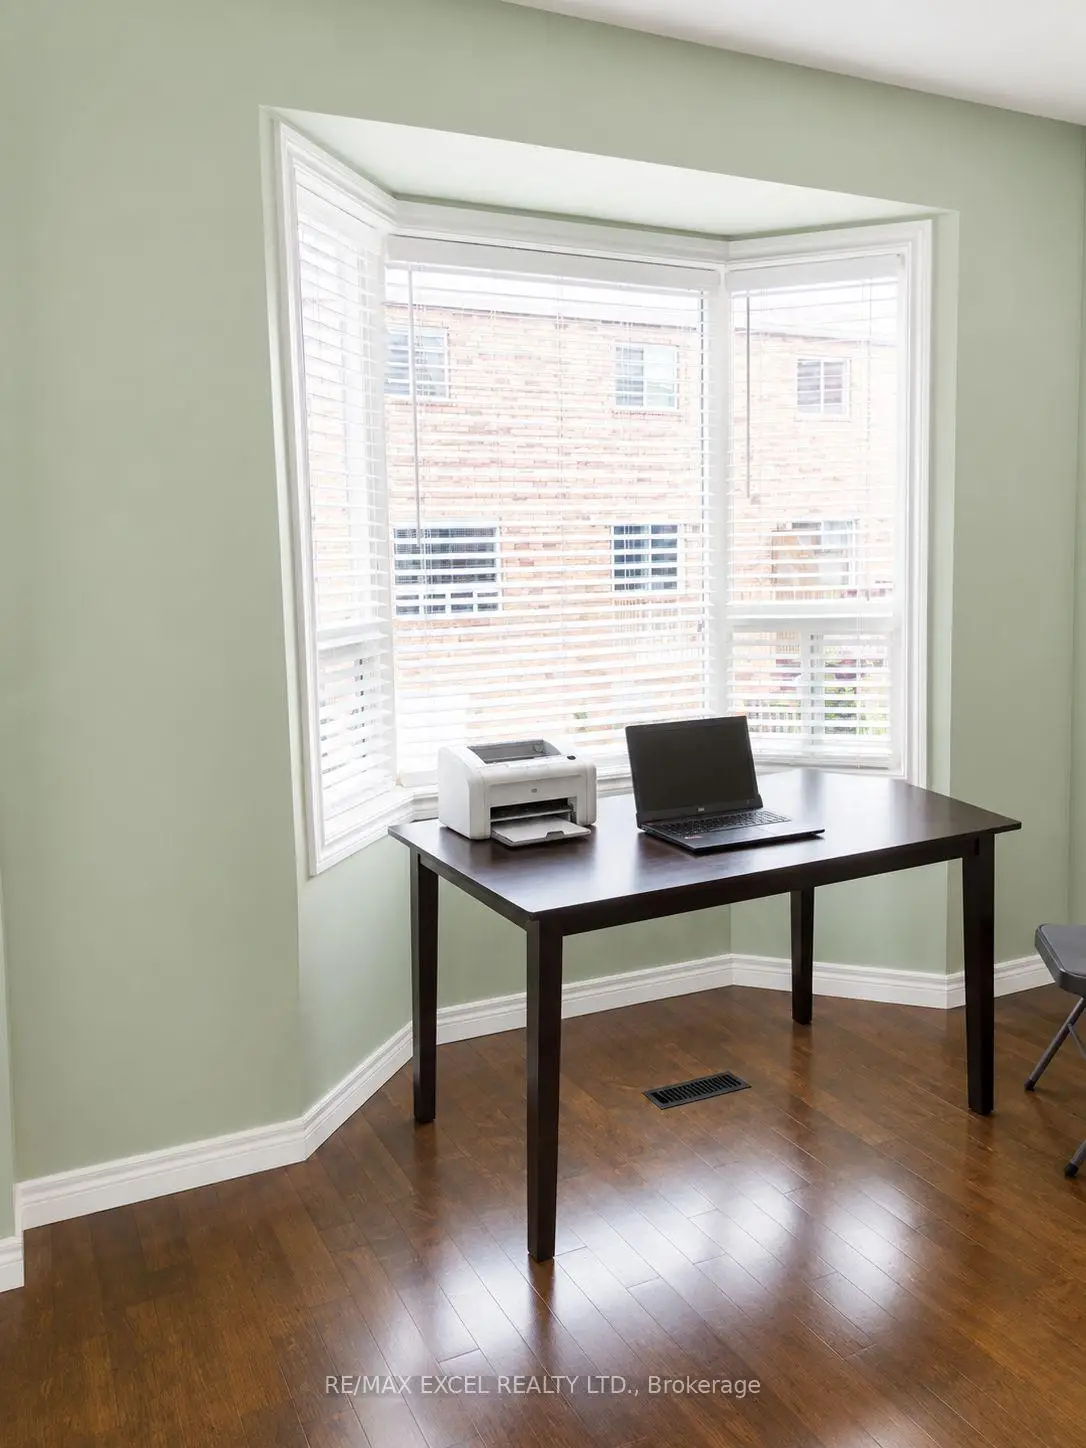
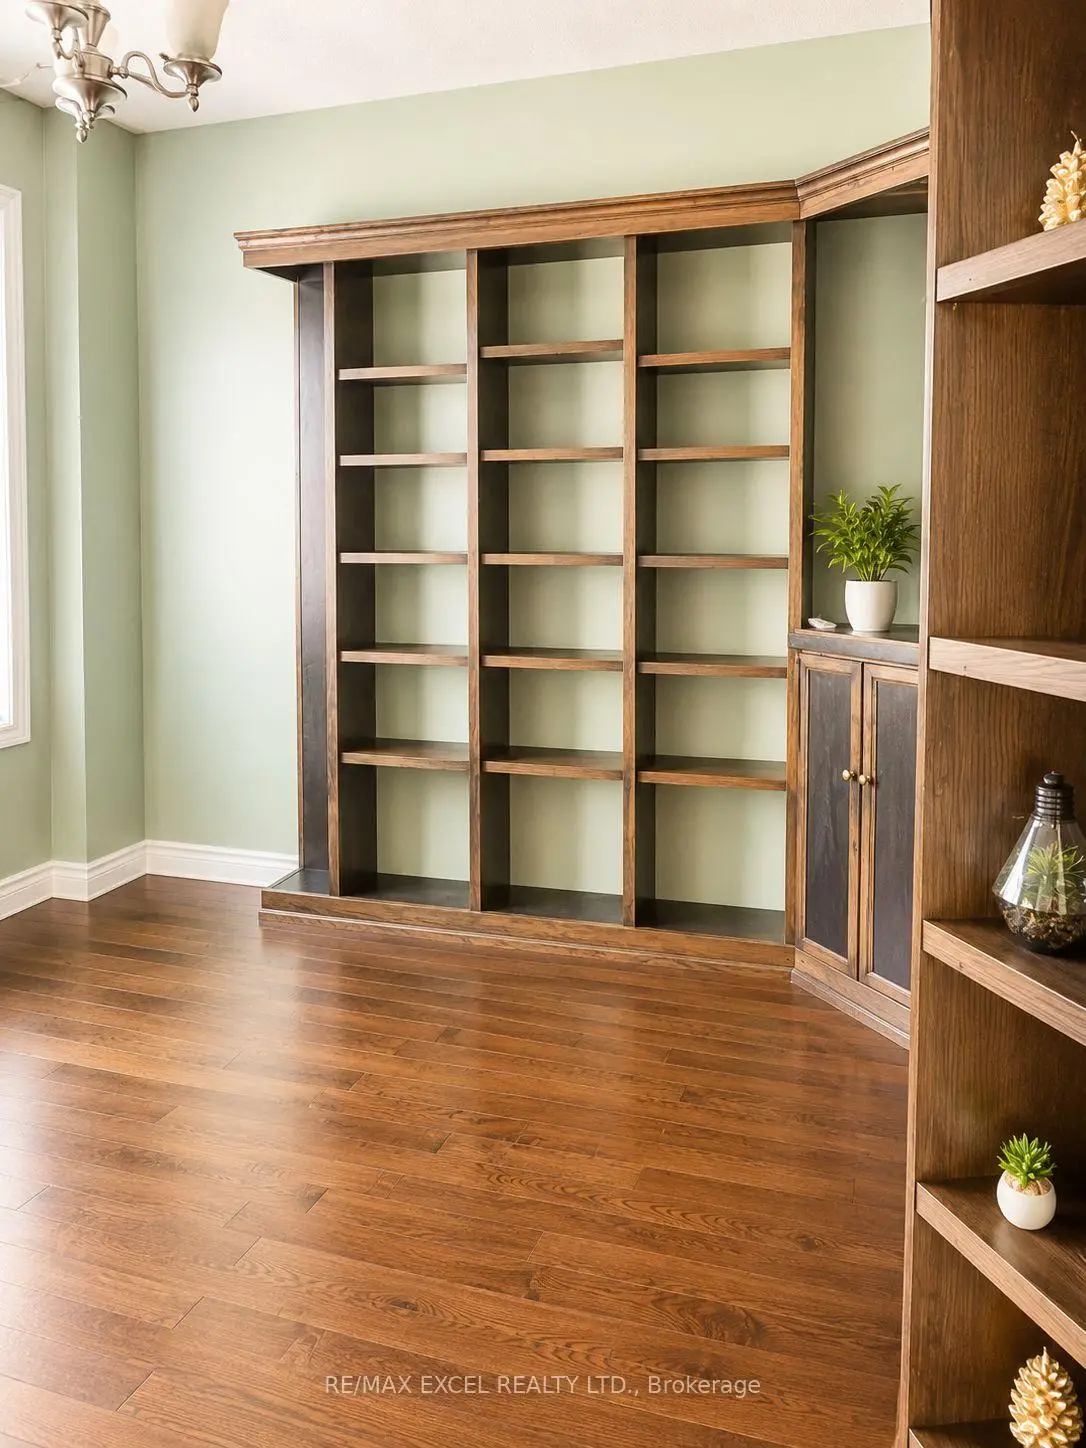
| Library | 3.81x3.35 | Hardwood Floor, Bay Window |
|
| Primary B | 5.36x4.15 | Hardwood Floor, 4 Pc Ensuite, Walk-In Closet(s) |
|
| 2nd Br | 4.39x3.35 | Hardwood Floor, Large Closet |
|
| 3rd Br | 4.87x3.05 | Hardwood Floor, Large Closet |
|
| 4th Br | 3.35x3.35 | Hardwood Floor, Large Closet |
|
| Recreatio | 8.29x5.73 | Laminate, W/O To Deck |
|
| Kitchen | 0.00x0.00 | Large Window |
| Bathroom | Pieces | Level | |
|---|---|---|---|
| 1xBath | 2 pcs | Main |
|
| 2xBaths | 4 pcs | Second |
|
| 1xBath | 3 pcs | Basement |
Property Summary
Located close to the intersection of Yonge St and Davis Dr, 44 Matthew Boyd Cres is a 4+2 bedrooms 4 washrooms Detached. The unit has a Double Attached Parking Spaces. The property has many nice features including Other. Kitchen, Breakfast Room, Family Room Rm, Dinning Room Rm and Library are on the Main floor; Primary B, second bedroom, third bedroom and fourth bedroom are on the upper floor; Recreation Roomreatio is on the Lower floor.Local Area Profile
This property is located in a predominantly owner-occupied residential area with a mix of detached homes and townhouses. Approximately 48% of residents hold a bachelor's degree or higher, while about 23% have a college credential. The large majority of local commuters travel by car.
School Information
Elementary Schools
-
Home schoolRank: 516 out of 3022 (Score: 7.6)Distance to school: 1.0 km (~17 min walk)
-
French Immersion school
Rank: 516 out of 3022 (Score: 7.6)Distance to school: 2.5 km (~8 min drive) -
Distance to school: 0.4 km (~8 min walk)
-
Rank: 963 out of 3022 (Score: 6.9)Distance to school: 4.2 km (~13 min drive)
-
Catholic Gifted program school
Rank: 626 out of 3022 (Score: 7.4)Distance to school: 18.6 km (~56 min drive) Secondary Schools
-
Home schoolRank: 291/746 (Score: 6.6) 5 year average: 290/746 (Score: 6.4)Distance to school: 1.3 km (~24 min walk)
-
Rank: 48/746 (Score: 8.5) 5 year average: 44/746 (Score: 8.1)Distance to school: 4.5 km (~14 min drive)
-
Rank: 219/746 (Score: 7.0) 5 year average: 257/746 (Score: 6.6)Distance to school: 3.3 km (~10 min drive)
-
Arts program school
Rank: 219/746 (Score: 7.0) 5 year average: 257/746 (Score: 6.6)Distance to school: 3.3 km (~10 min drive) -
AP program school
Rank: 1/746 (Score: 10.0) 5 year average: 2/746 (Score: 9.3)Distance to school: 8.0 km (~24 min drive) -
Catholic Home school
Rank: 259/746 (Score: 6.8) 5 year average: 195/746 (Score: 7.0)Distance to school: 3.8 km (~11 min drive) -
Rank: 259/746 (Score: 6.8) 5 year average: 195/746 (Score: 7.0)Distance to school: 3.8 km (~11 min drive)
-
Rank: 259/746 (Score: 6.8) 5 year average: 195/746 (Score: 7.0)Distance to school: 3.8 km (~11 min drive)