Woodland Hill, Newmarket, L3X 3J9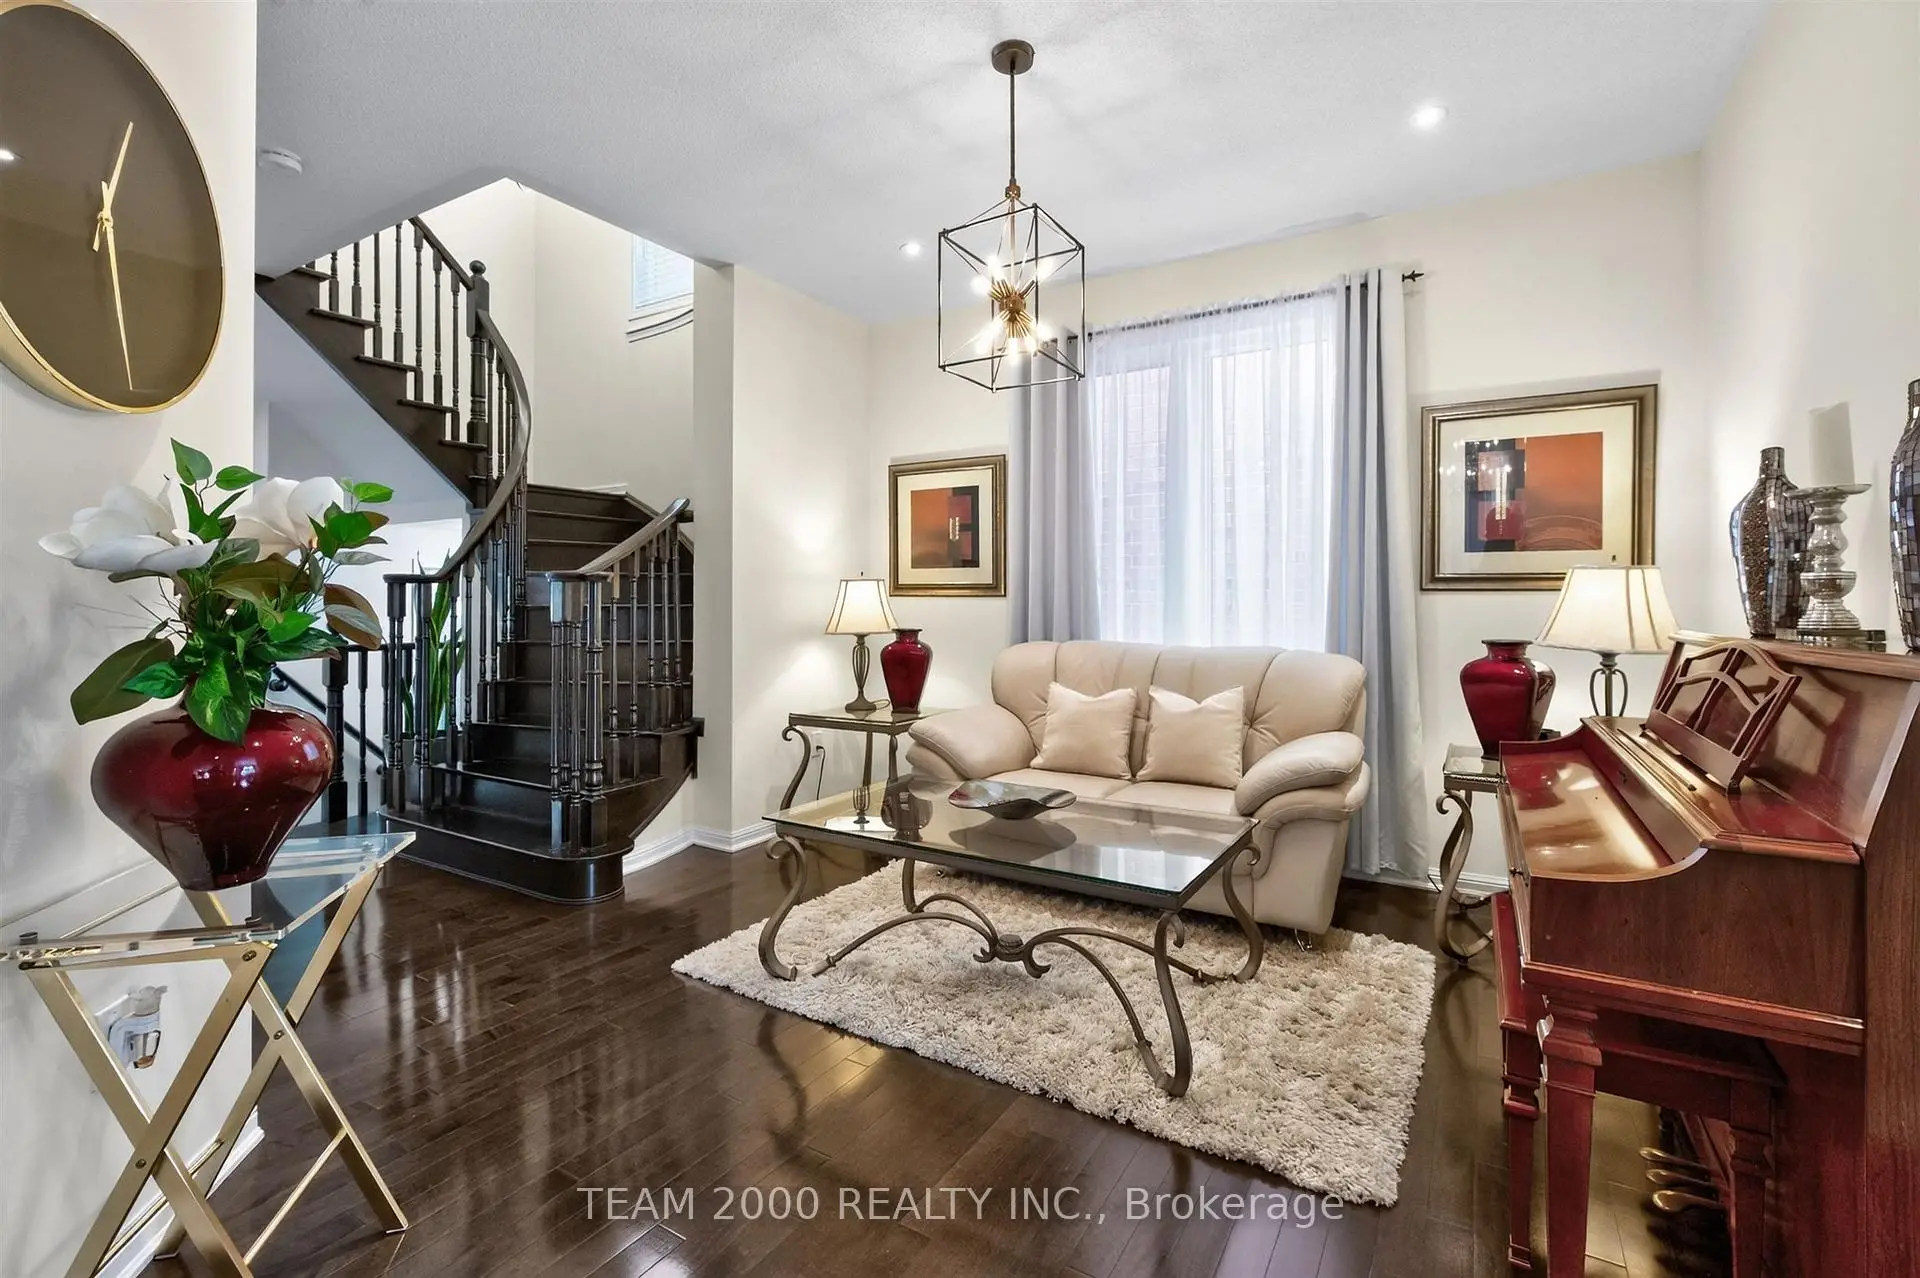

Description
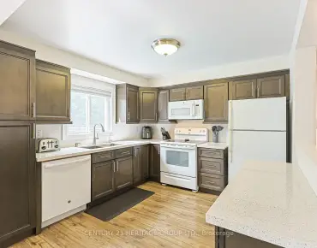
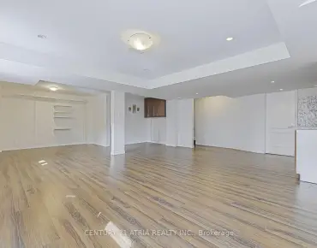
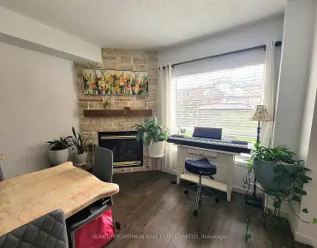
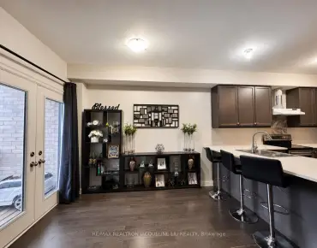
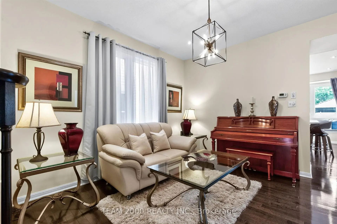
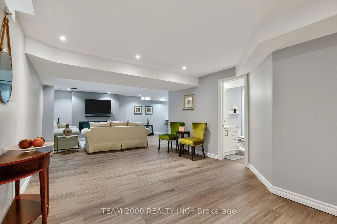
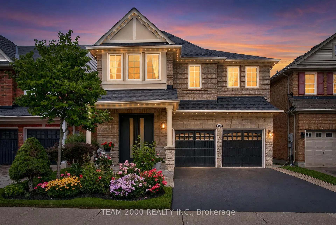
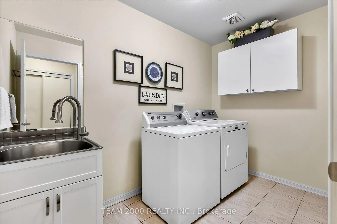
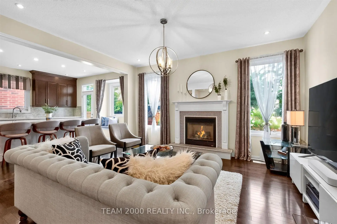
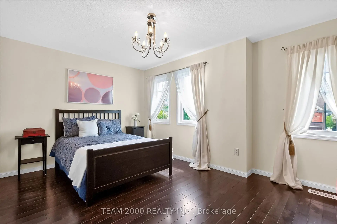
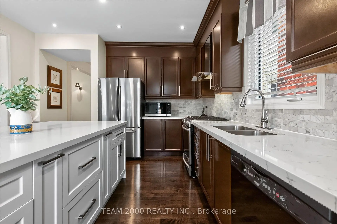
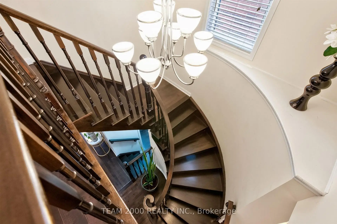
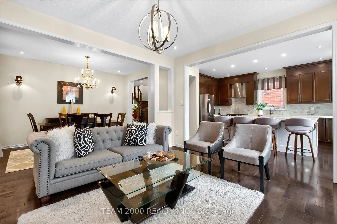
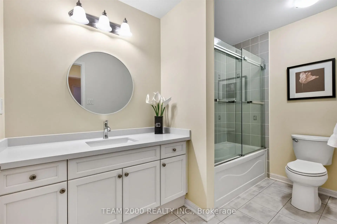
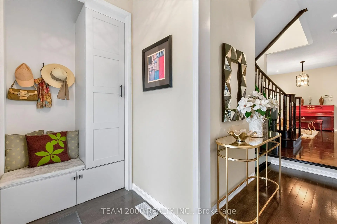
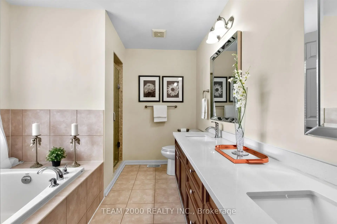
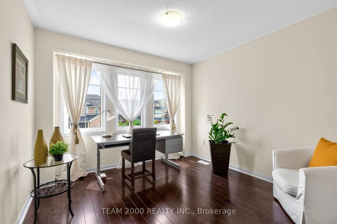
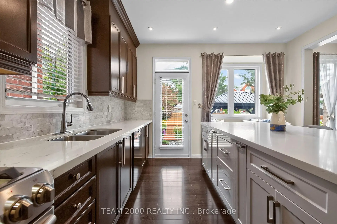
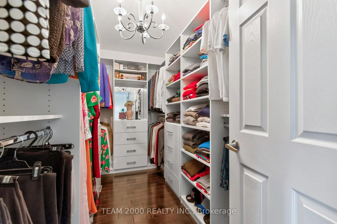
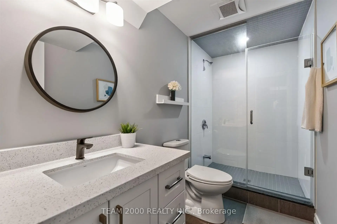
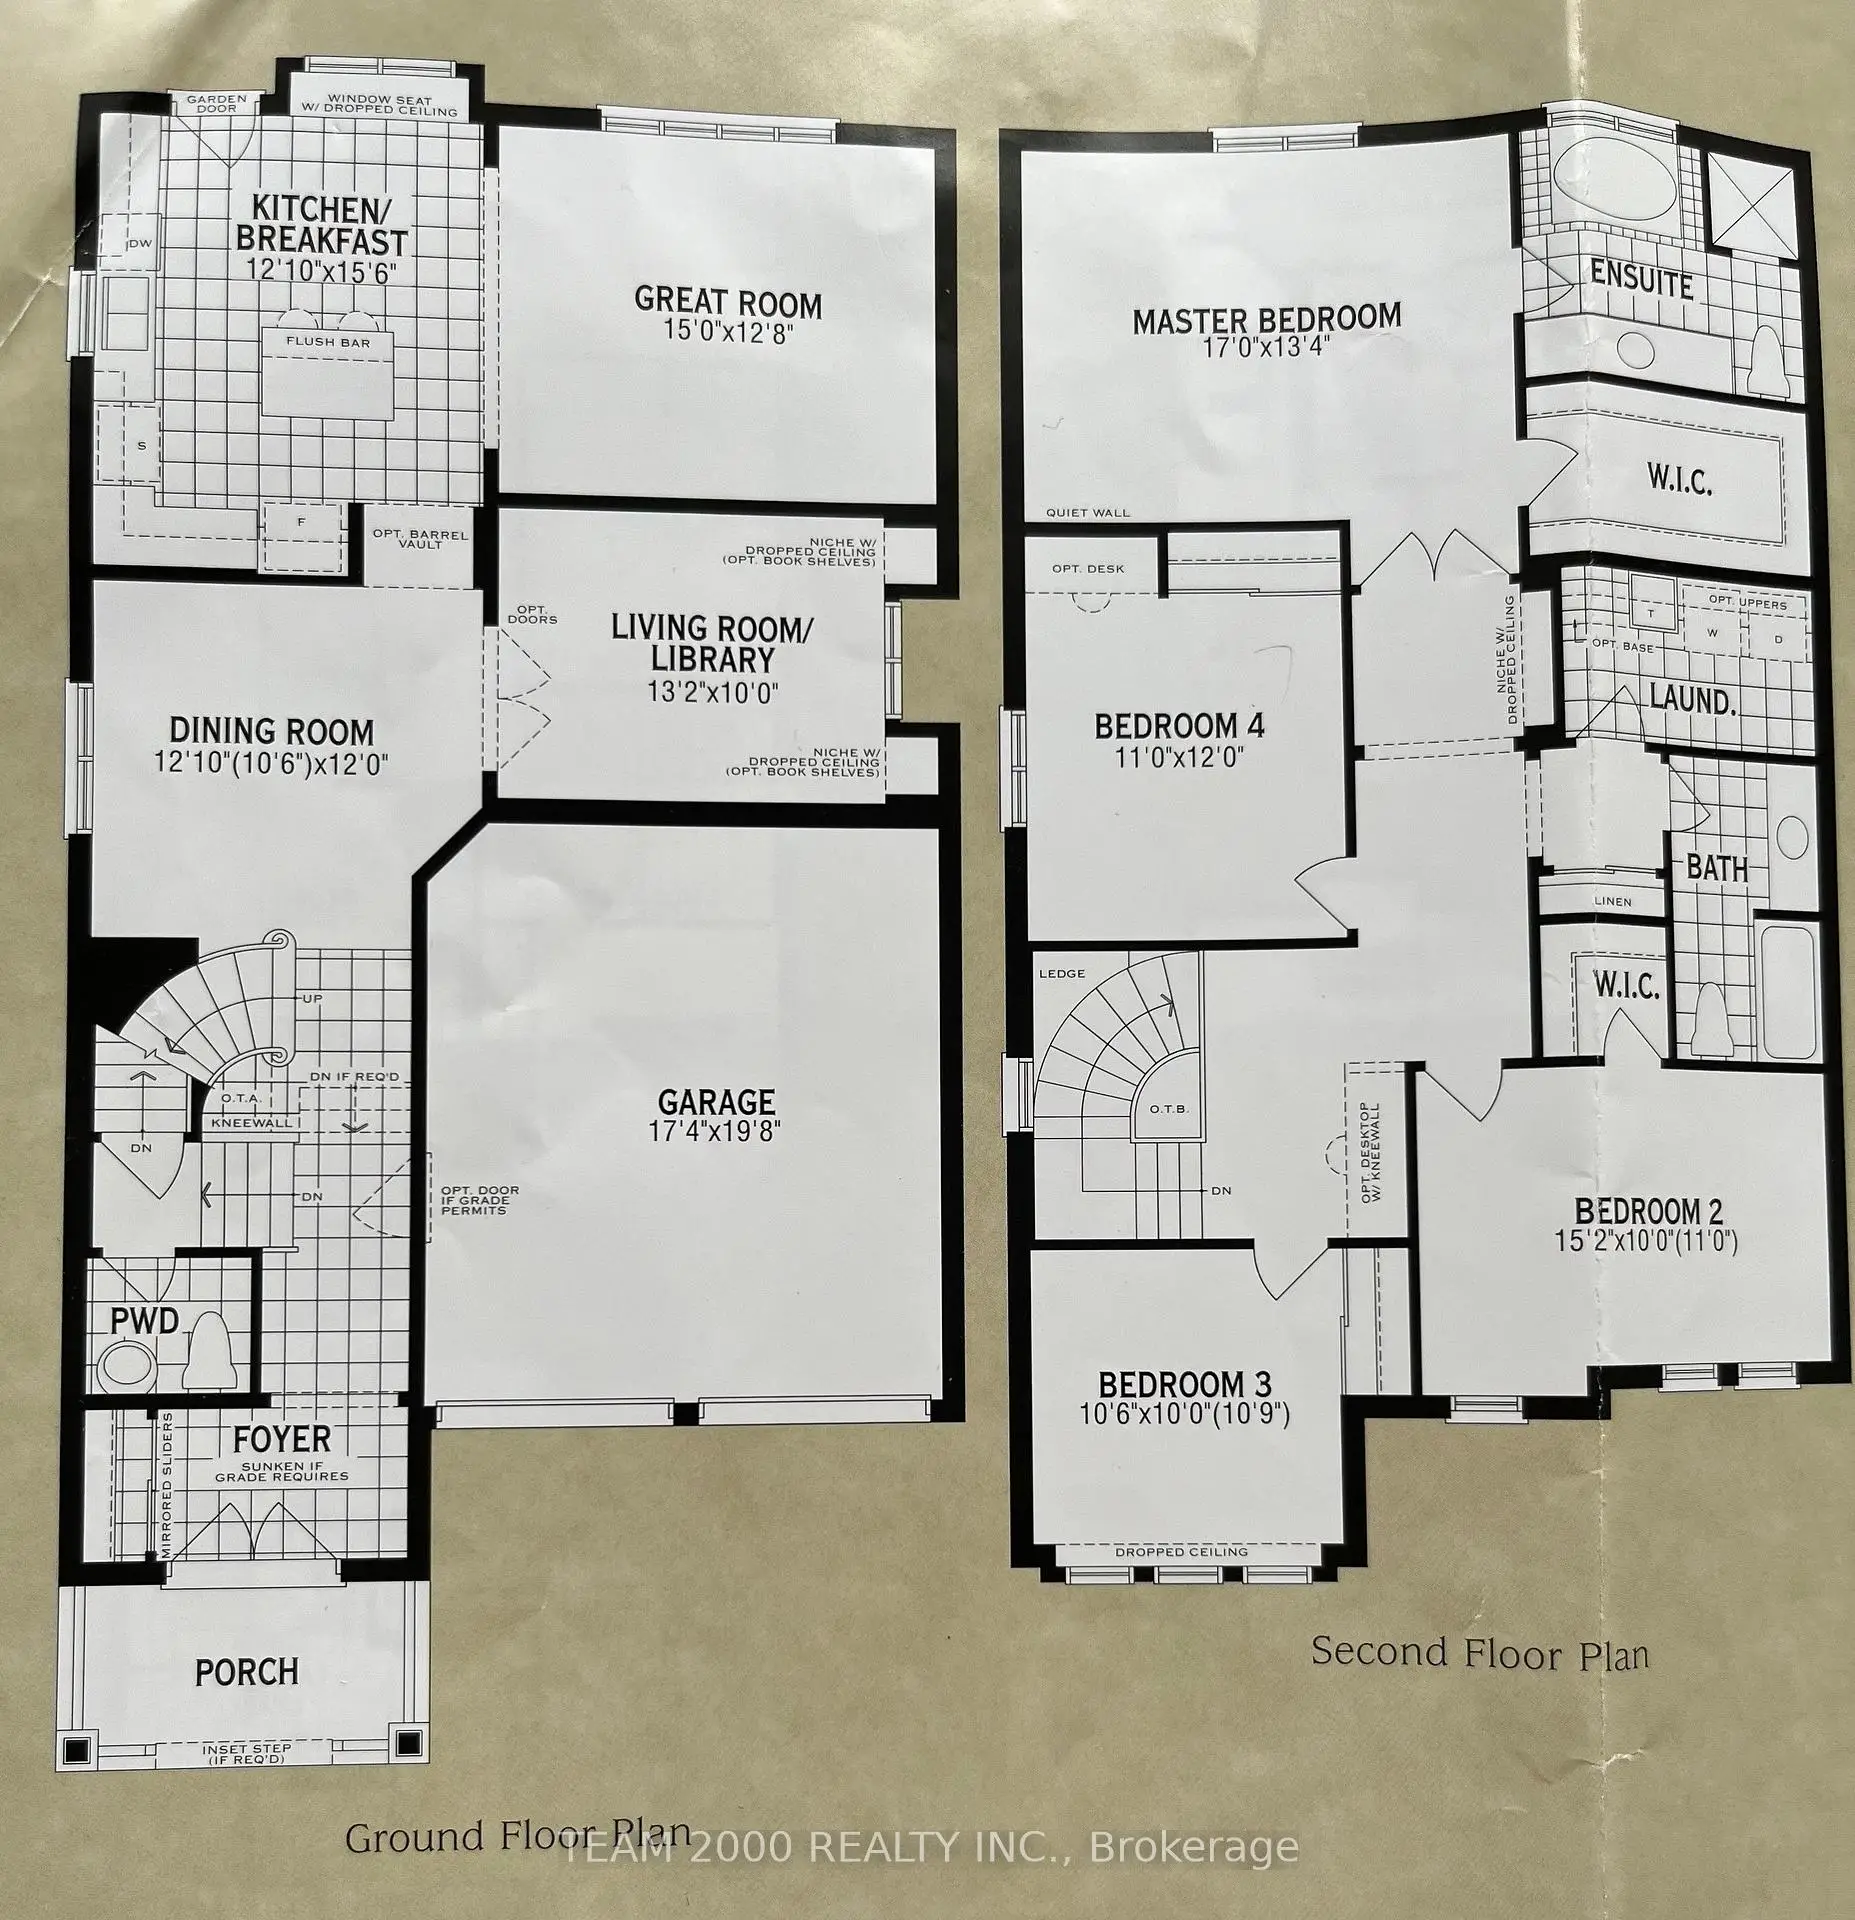
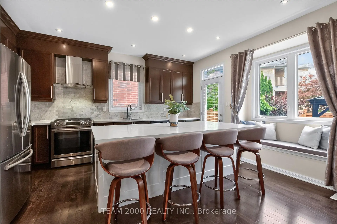
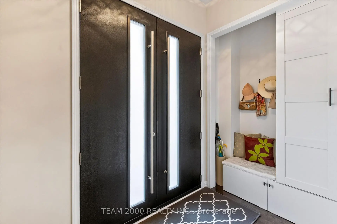
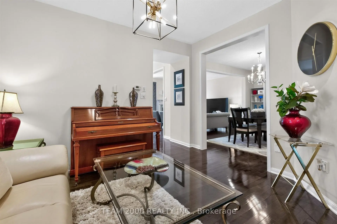
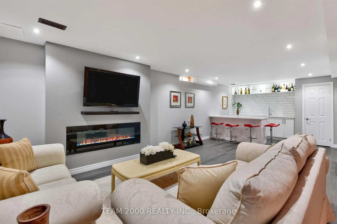
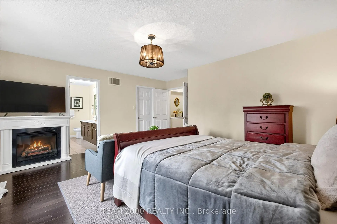
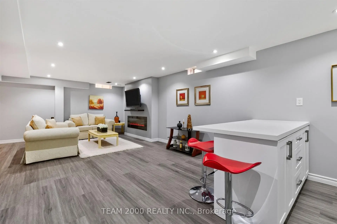
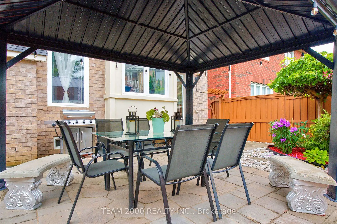
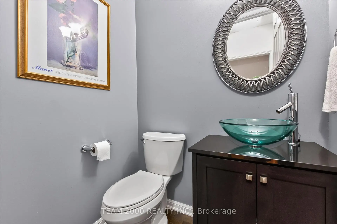
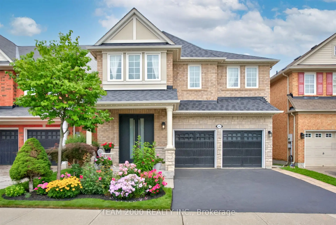
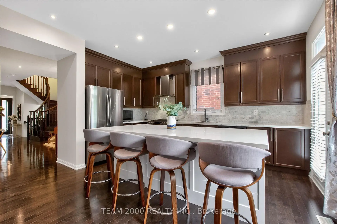
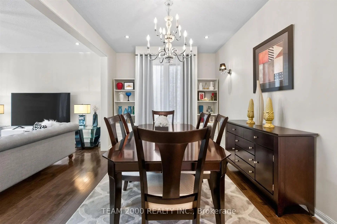
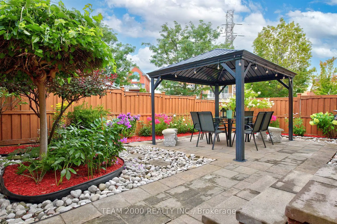
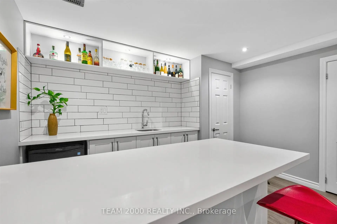
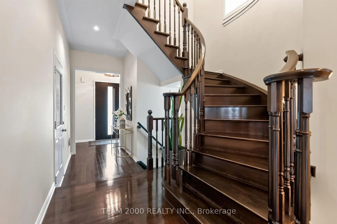
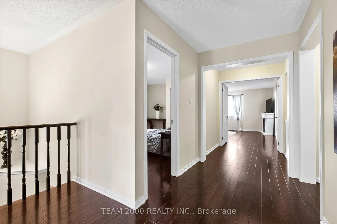
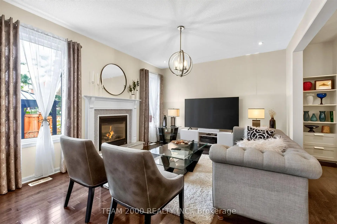
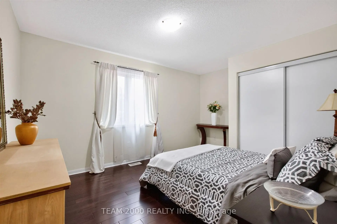
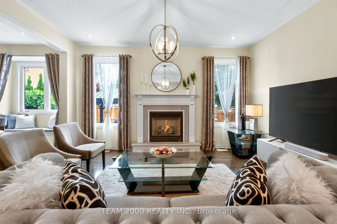
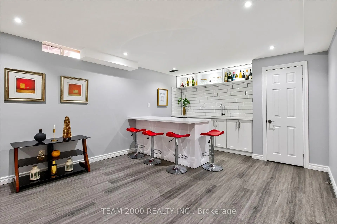
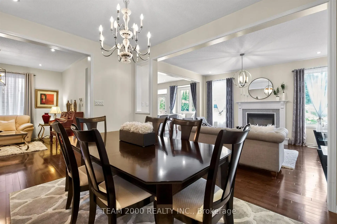
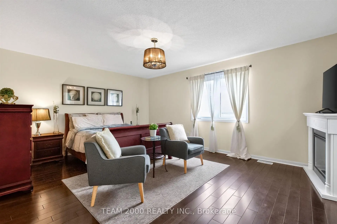
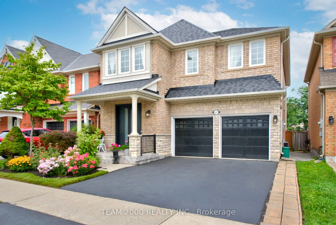
IMMACULATE! Pride Of Ownership Shines Through (Inside AND Out) In This Upgraded, 4 Bedroom Home In Woodland Hill. 2430 Square Feet, Double-Car Garage, 4 Bedrooms And 3.5 Baths And Renovated With High End Finishes, Top To Bottom. Pulling Up To The Home You Will Be Impressed By The Curb Appeal With A Brick And Stone Exterior, Landscaped Perennial Gardens, Gemstone Exterior Lights And Upgraded, 8 Foot Front Entry Doors. The Spacious Main Floor Features A Functional Layout With A Gourmet, Chef's Kitchen As The Focal Point. Stainless Steel Appliances, Gas Stove With Chimney Hood Fan, Extended Upper Cabinets With Crown Moulding, Stone Backsplash, Quartz Counters With An Oversized Island With Breakfast Bar. Pot Lights Throughout The Main Floor. Open Concept Kitchen And Great Room With A Separate Formal Dinning Room And A Bonus Living Room Area Complete The Main Floor. Engineered Hardwood Floors Throughout Main And 2nd Floor (No Carpet). Stained Oak Stairs Take You Up To The 2nd Floor Which Has 4 Large Bedrooms, A Full-Size Laundry Room And Upgraded Bathrooms With Quartz Counters Including The Primary Ensuite With Double Sink, Large Soaker Tub And Separate Shower With Glass Door. The Finished Basement Is Perfect For Entertaining! Finished Stairs To Basement, Vinyl Plank Flooring, Full Bathroom With Quartz Counter And Large Glass Shower, Pot Lights. The Family Room With Linear Electric Fireplace Is Open To A Sleek Kitchenette With Quartz Island Bar, Extra Cabinetry, Bar-Fridge And Sink With A White Subway Tile Backsplash. Don't Forget To Check Out The Back Yard, Stepping Out From Your Kitchen Garden Door You Will Find Lush Perennial Gardens, Landscaped With An Interlock Patio And River Rock (No Grass To Cut!). The Gazebo Provides A Covered Area For Outdoor Dining. Located In A Family Friendly Neighbourhood, Close To Top Rated Schools, Parks & Trails. Only 1.5 Kms From Upper Canada Mall And All The Top Retail Amenities On Yonge Street. 10 Mins Drive To Highway 400.
Features
- Facing: North

- Bedrooms: 4

- Bathrooms: 4

- Garages: 2

- Kitchens: 1

Details
- Lot size: 36.11 x 85.35 Feet

- Space: 2000-2500

- Tax: $ 6019.75

- N13661306

- Listing contracted with: TEAM 2000 REALTY INC.
| Room | Size(M) | Description | |
|---|---|---|---|
| Living Rm | 3.66x3.92 | Hardwood Floor, Pot Lights |
|
| Kitchen | 4.72x3.92 | Hardwood Floor, Quartz Counter, Stainless Steel Appl |
|
| Great Rm | 3.89x4.57 | Hardwood Floor, Pot Lights, Gas Fireplace |
|
| Dining Rm | 3.05x4.02 | Hardwood Floor, Pot Lights |
|
| Dining Rm | x | ||
| Primary B | 4.06x5.18 | Hardwood Floor, 5 Pc Ensuite, Walk-In Closet(s) |
|
| 2nd Br | 3.05x4.63 | Hardwood Floor, Large Window, Walk-In Closet(s) |
|
| 3rd Br | 3.20x3.05 | Hardwood Floor, Large Window |
|
| 4th Br | 3.66x3.35 | Hardwood Floor |
|
| Laundry | 1.83x3.05 | Ceramic Floor |
| Bathroom | Pieces | Level | |
|---|---|---|---|
| 1xBath | 2 pcs | Ground |
|
| 1xBath | 3 pcs | Second |
|
| 1xBath | 5 pcs | Second |
|
| 1xBath | 3 pcs | Basement |
Property Summary
Located close to the intersection of Davis Dr. W. & Ford Wilson Blv, 347 Carlissa Run is a 4 bedrooms 4 washrooms Detached. The unit has a Double Built-In Parking Spaces. The property has many nice features including Water Heater, Storage, Other, Carpet Free and Bar Fridge. Living Room Rm, Kitchen, Great Room and Dinning Room Rm are on the Ground floor.Local Area Profile
This property is located in a predominantly owner-occupied residential area with a mix of detached homes and townhouses. Approximately 48% of residents hold a bachelor's degree or higher, while about 23% have a college credential. The large majority of local commuters travel by car.
School Information
Elementary Schools
-
Home schoolRank: 516 out of 3022 (Score: 7.6)Distance to school: 0.6 km (~10 min walk)
-
French Immersion school
Rank: 516 out of 3022 (Score: 7.6)Distance to school: 2.0 km (~35 min walk) -
Distance to school: 1.5 km (~28 min walk)
-
Rank: 963 out of 3022 (Score: 6.9)Distance to school: 5.7 km (~17 min drive)
-
Catholic Gifted program school
Rank: 626 out of 3022 (Score: 7.4)Distance to school: 17.8 km (~53 min drive) Secondary Schools
-
Home schoolRank: 291/746 (Score: 6.6) 5 year average: 290/746 (Score: 6.4)Distance to school: 2.8 km (~8 min drive)
-
Rank: 48/746 (Score: 8.5) 5 year average: 44/746 (Score: 8.1)Distance to school: 5.5 km (~16 min drive)
-
Rank: 219/746 (Score: 7.0) 5 year average: 257/746 (Score: 6.6)Distance to school: 4.7 km (~14 min drive)
-
Arts program school
Rank: 219/746 (Score: 7.0) 5 year average: 257/746 (Score: 6.6)Distance to school: 4.7 km (~14 min drive) -
AP program school
Rank: 1/746 (Score: 10.0) 5 year average: 2/746 (Score: 9.3)Distance to school: 7.5 km (~22 min drive) -
Catholic Home school
Rank: 259/746 (Score: 6.8) 5 year average: 195/746 (Score: 7.0)Distance to school: 5.0 km (~15 min drive) -
Rank: 259/746 (Score: 6.8) 5 year average: 195/746 (Score: 7.0)Distance to school: 5.0 km (~15 min drive)
-
Rank: 259/746 (Score: 6.8) 5 year average: 195/746 (Score: 7.0)Distance to school: 5.0 km (~15 min drive)