Bristol-London, Newmarket, L3Y 2S7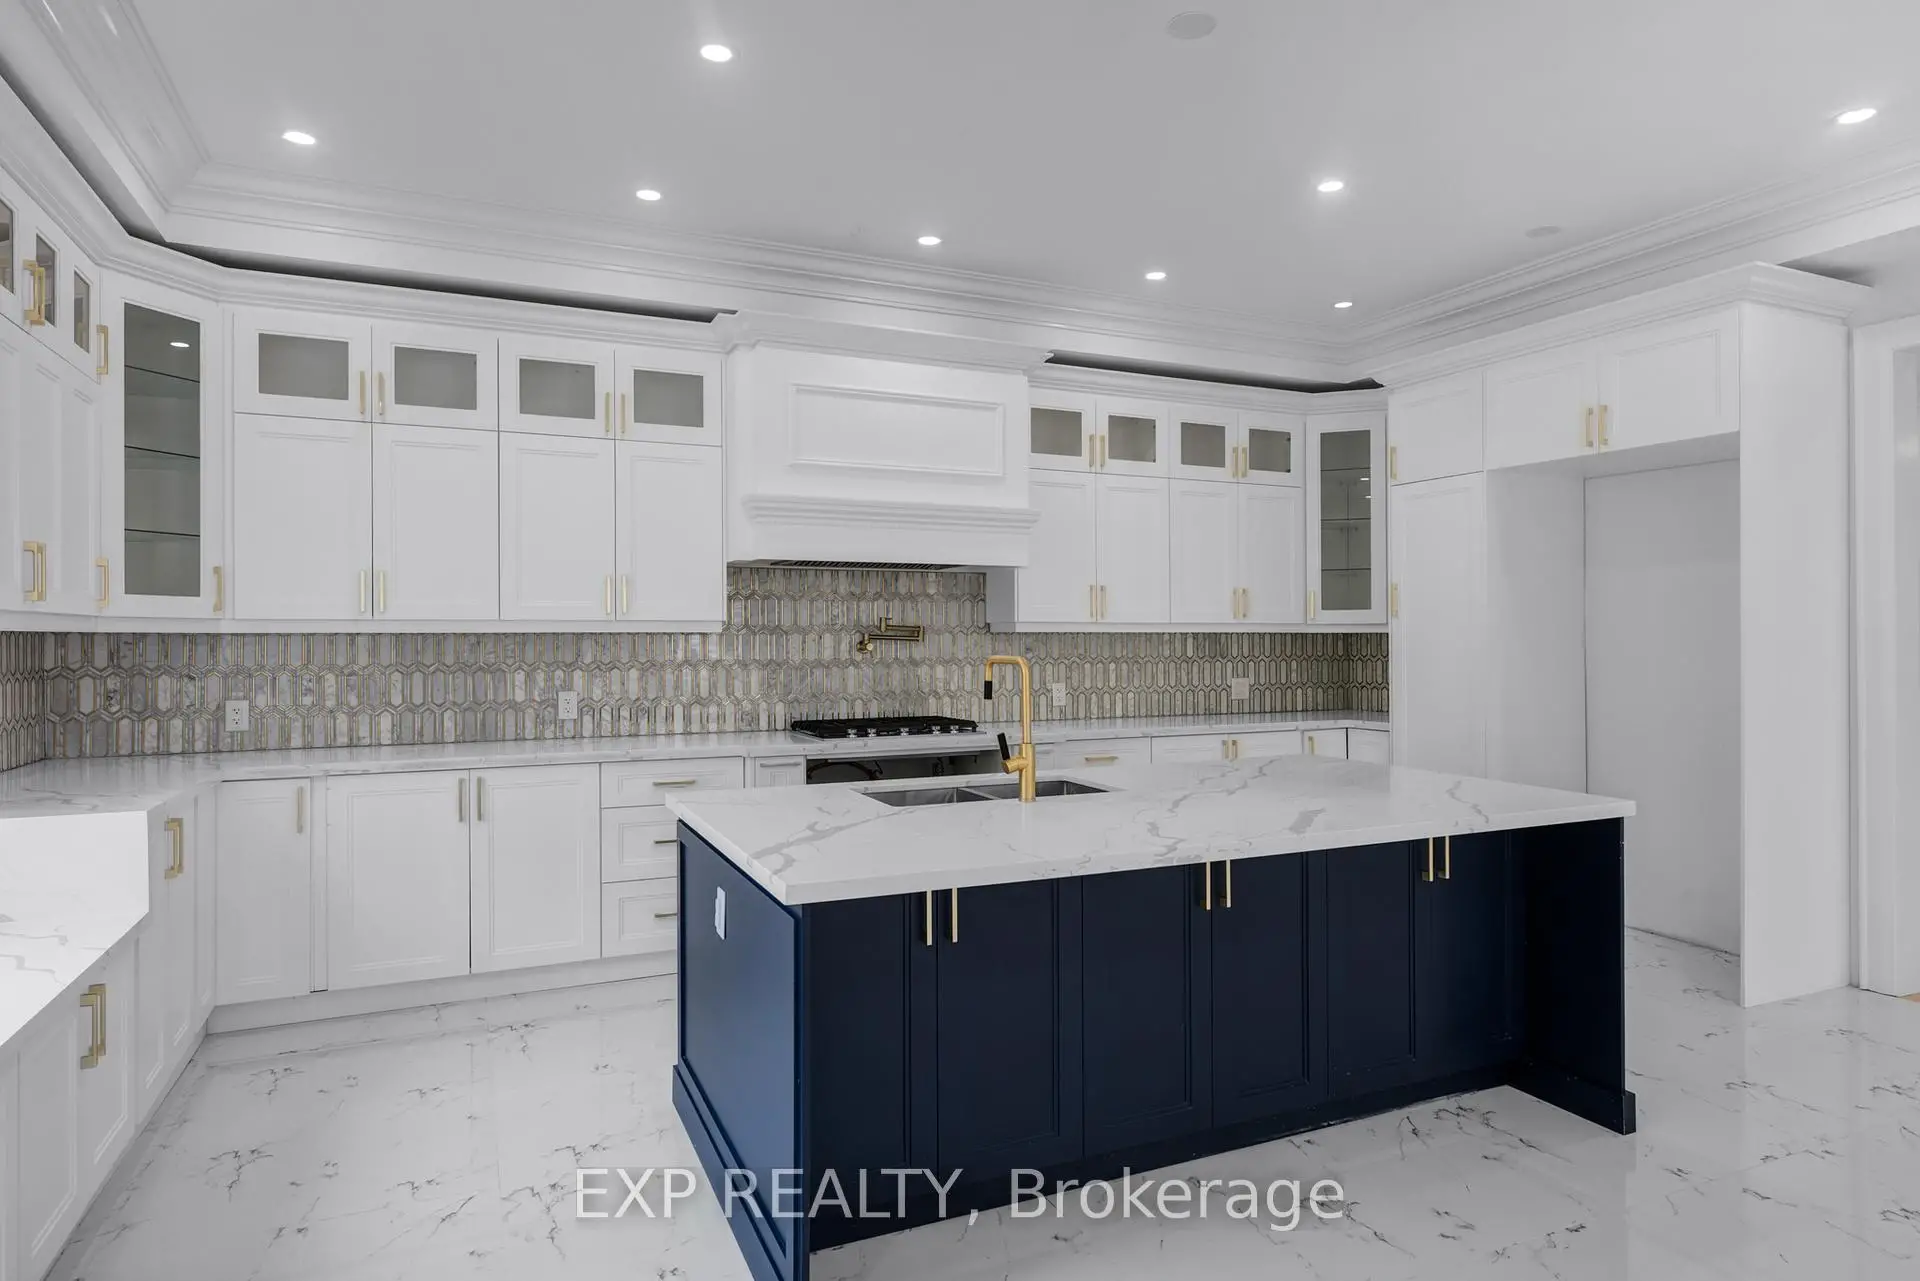

Description
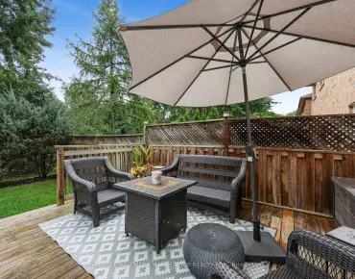
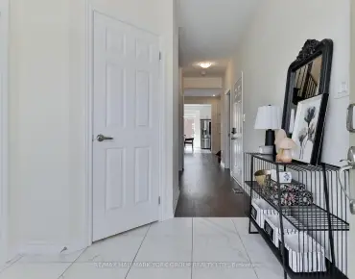
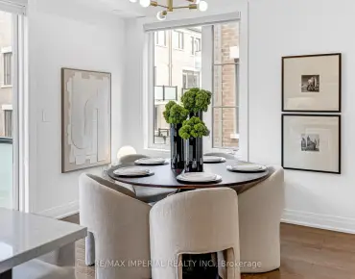
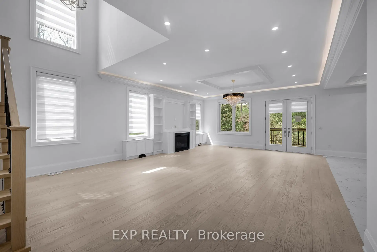
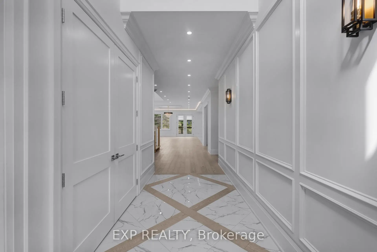
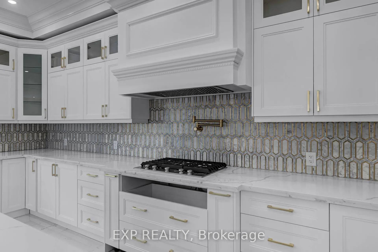
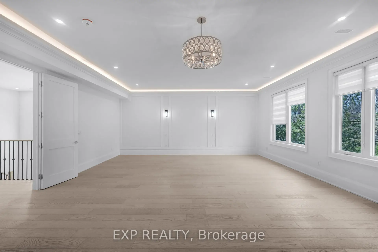
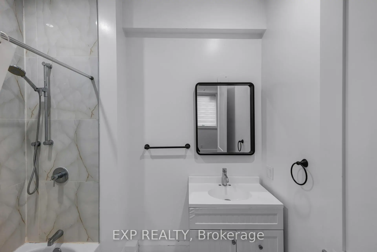
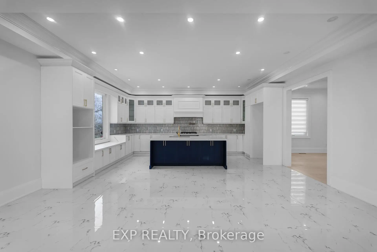
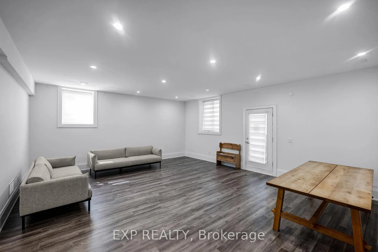
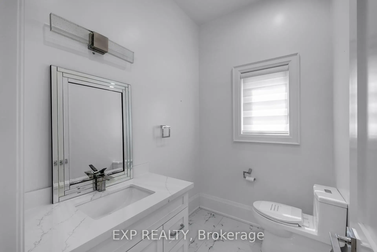
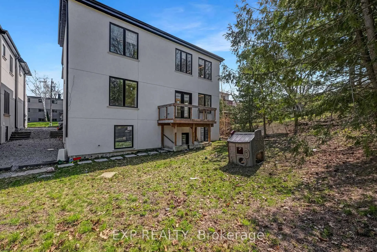
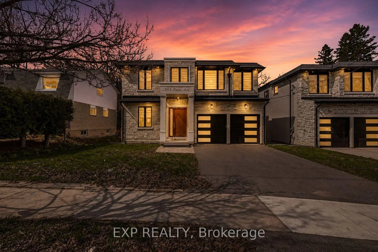
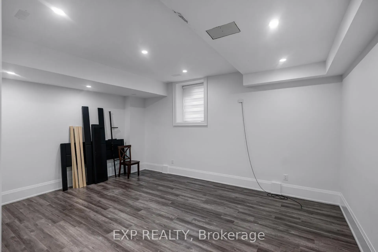
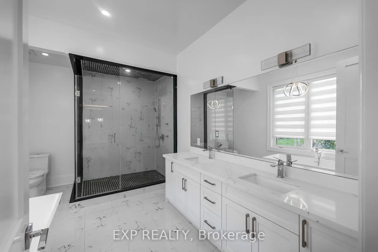
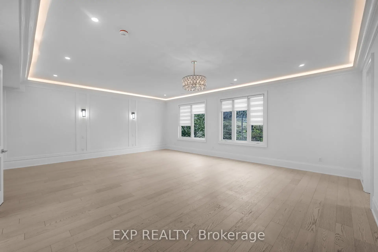
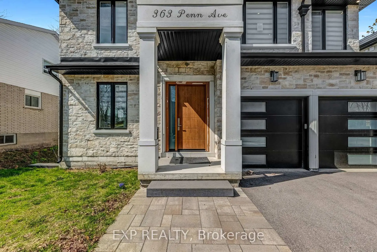
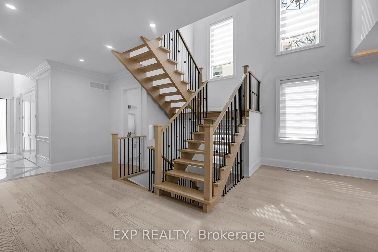
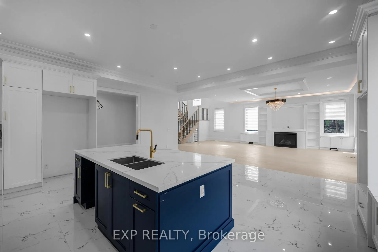
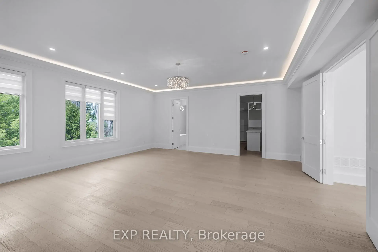
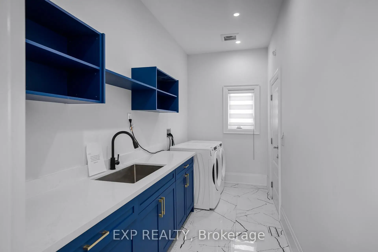
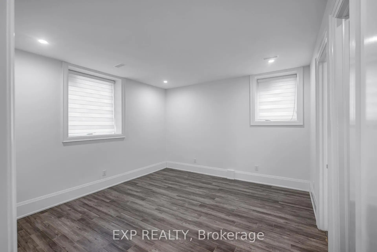
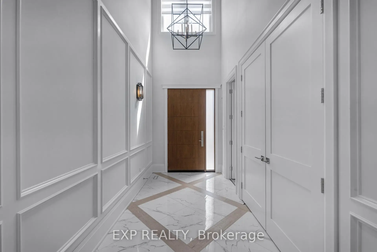
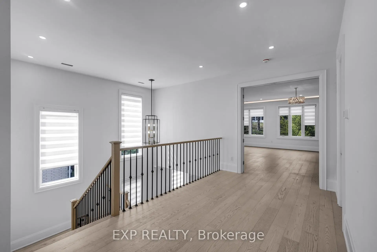
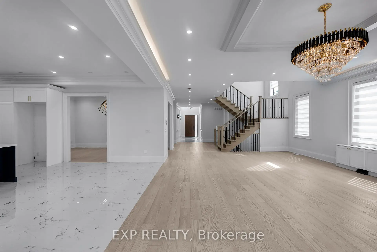
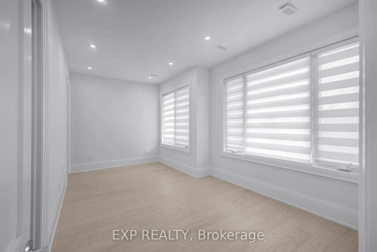
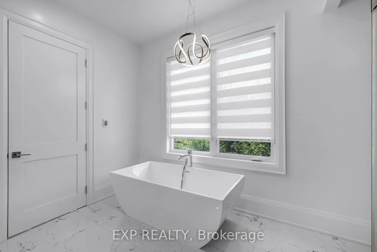
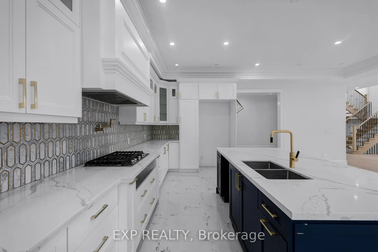
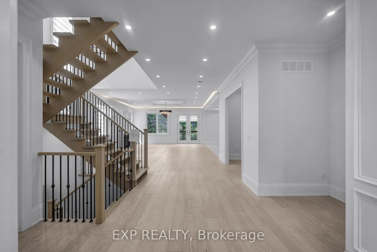
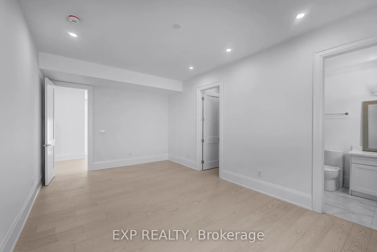
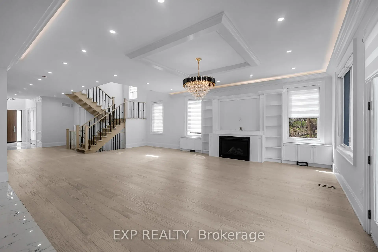
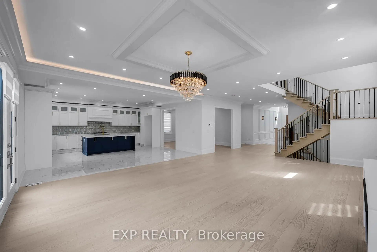
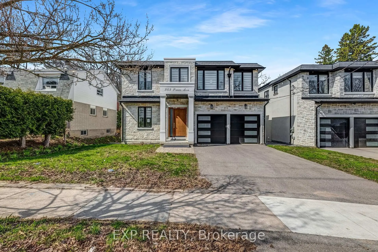
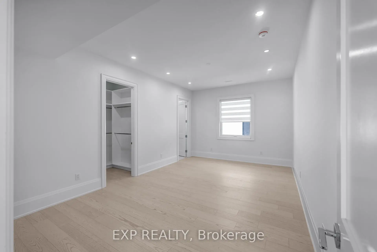
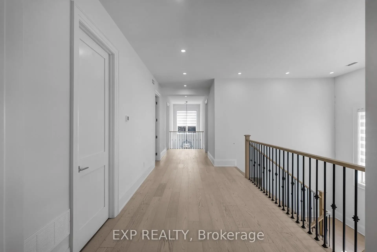
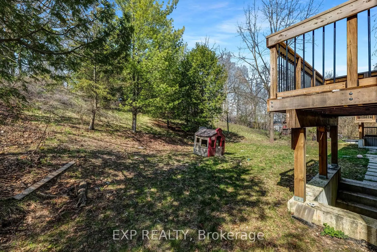
4 year old custom home on a 50 x194 ft deep lot with no rear neighbours! Offering, elegant luxury living, this 4+2 bed, 7 bath home features a grand 21ft foyer, floating stairs & an open-concept layout. The chef's kitchen boasts a 10ft island & flows to a private sundeck. Retreat to the lavish primary suite with a spa-like ensuite & heated floors. The finished walk-up basement features a 2nd kitchen acts as the perfect in-law suite!
Features
- Facing: North

- Bedrooms: 4

- Bathrooms: 7

- Garages: 2

- Kitchens: 1

Details
- Lot size: 50.07 x 194.27 Feet

- Space: 3500-5000

- Tax: $ 12580.00

- N13624332

- Listing contracted with: EXP REALTY
| Room | Size(M) | Description | |
|---|---|---|---|
| Living Rm | 8.22x5.86 | Fireplace, Open Concept, W/O To Deck |
|
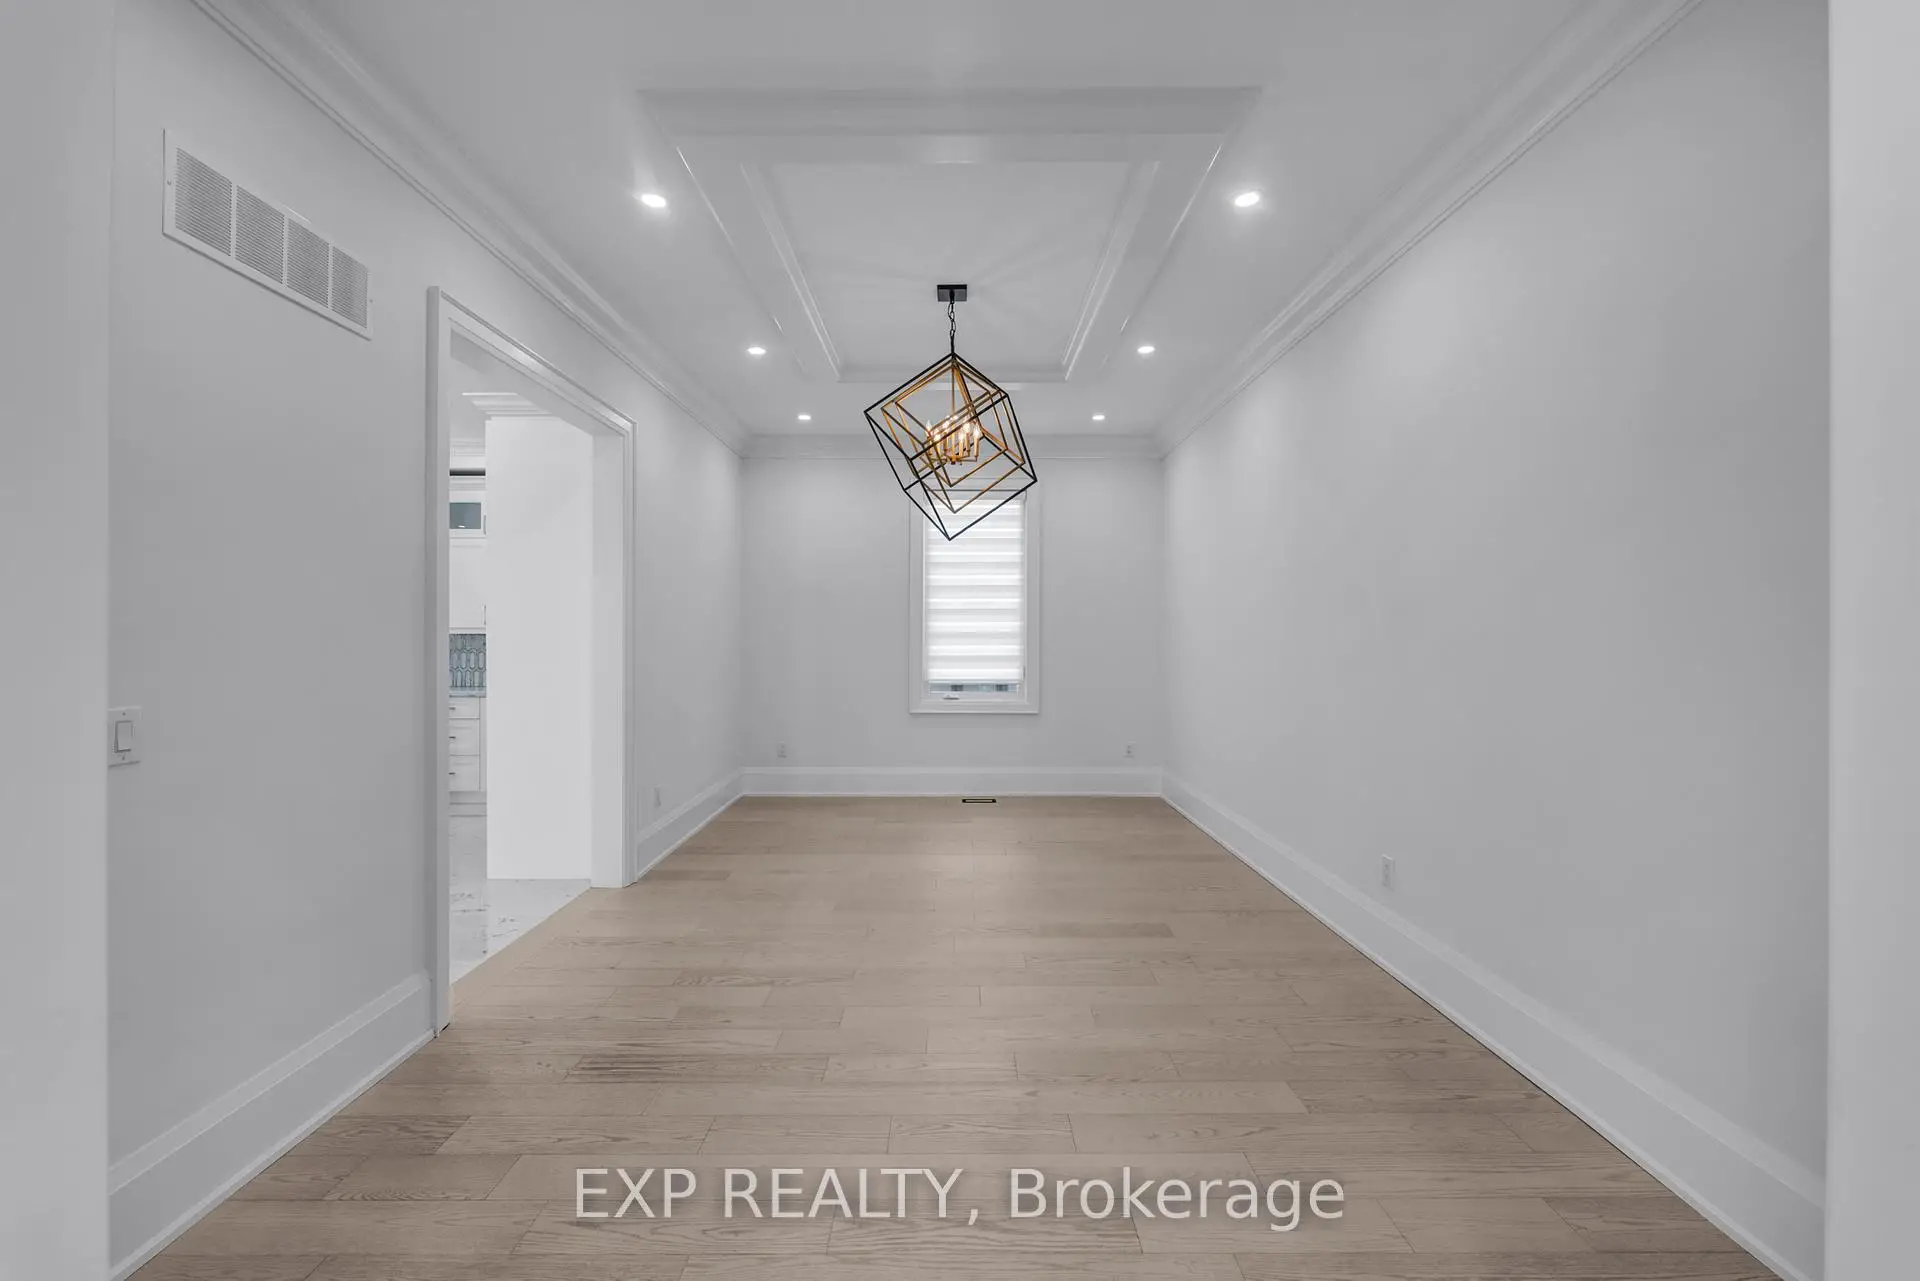
| Dining Rm | 5.83x3.45 | Window, Pot Lights |
|
| Kitchen | 6.30x6.20 | Large Window, Pot Lights |
|
| Office | 4.38x3.71 | Pot Lights, Window |
|
| Laundry | 4.39x1.84 | Laundry Sink, Pot Lights |
|
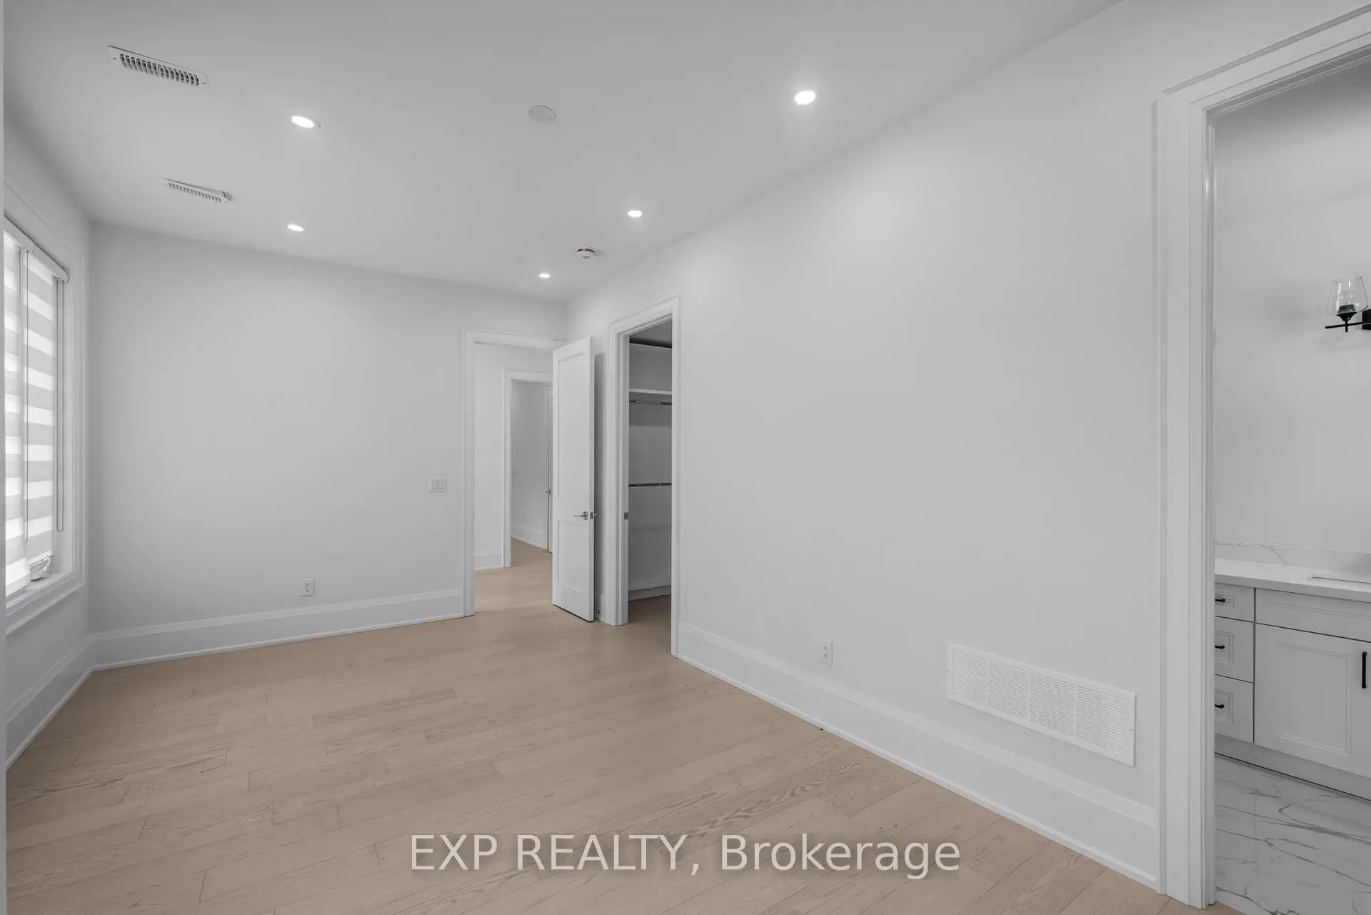
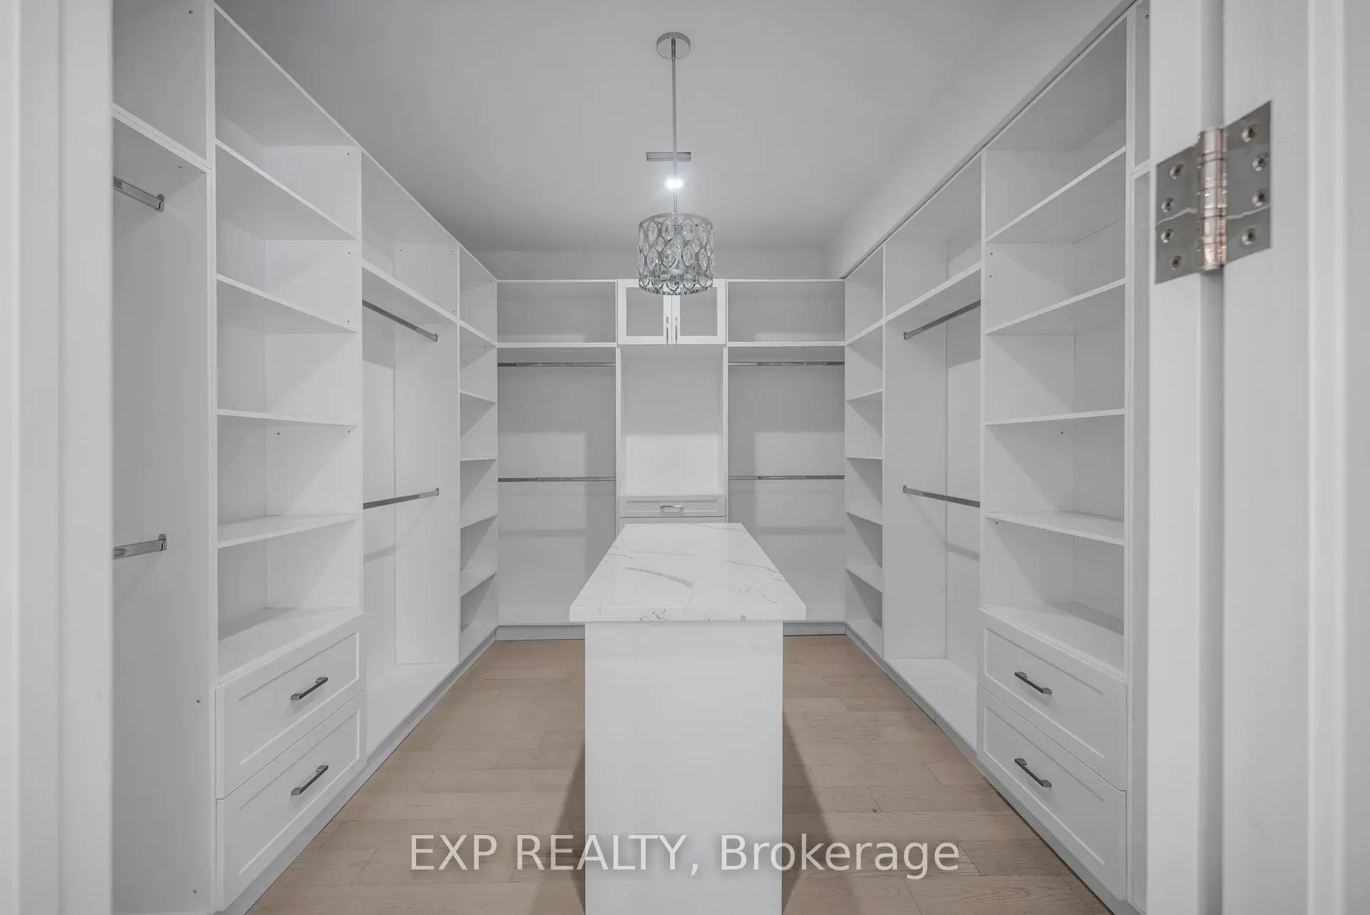
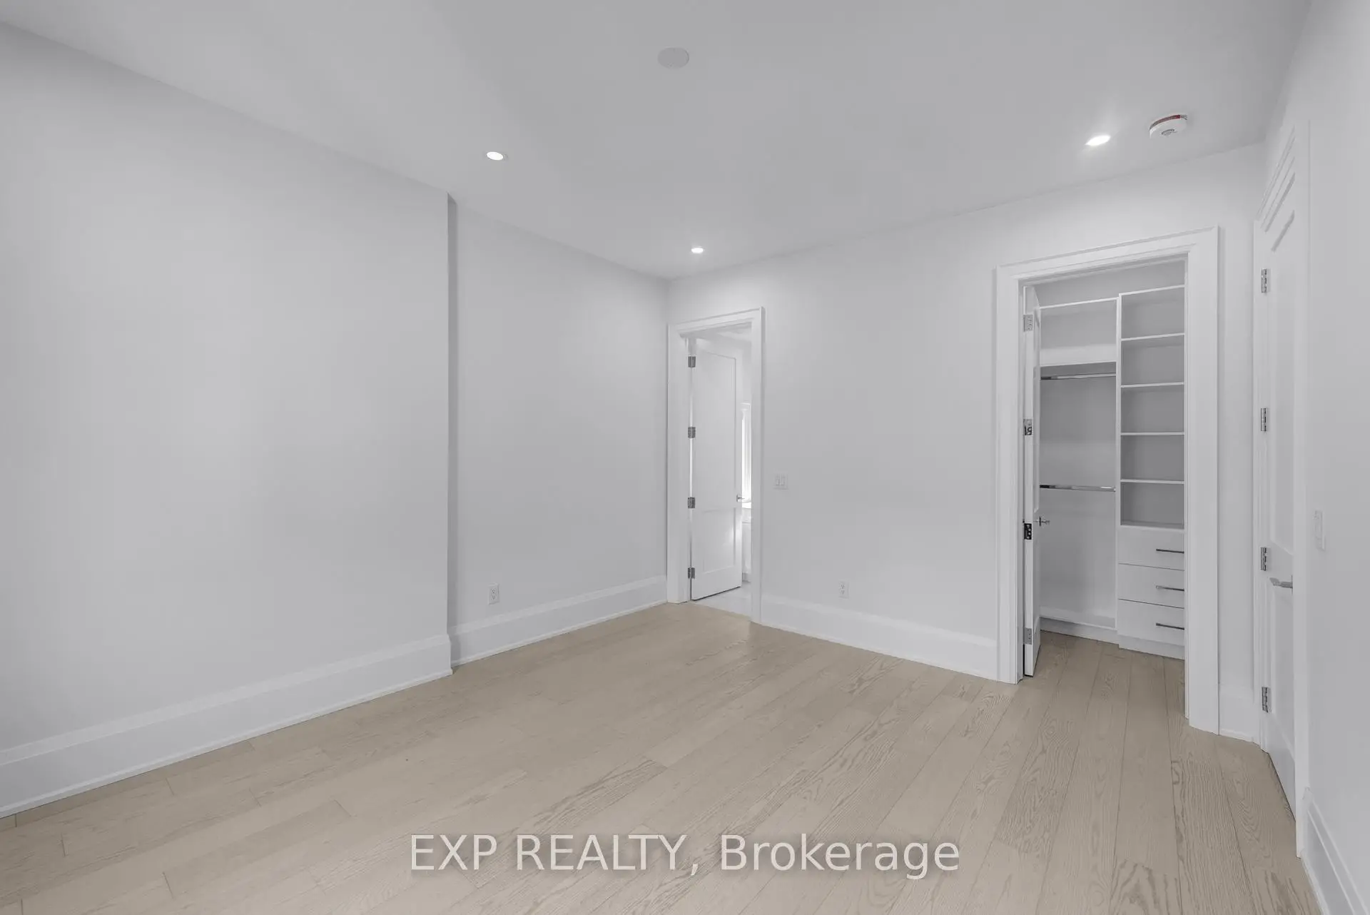
| Primary B | 7.84x6.21 | 5 Pc Ensuite, Walk-In Closet(s) |
|
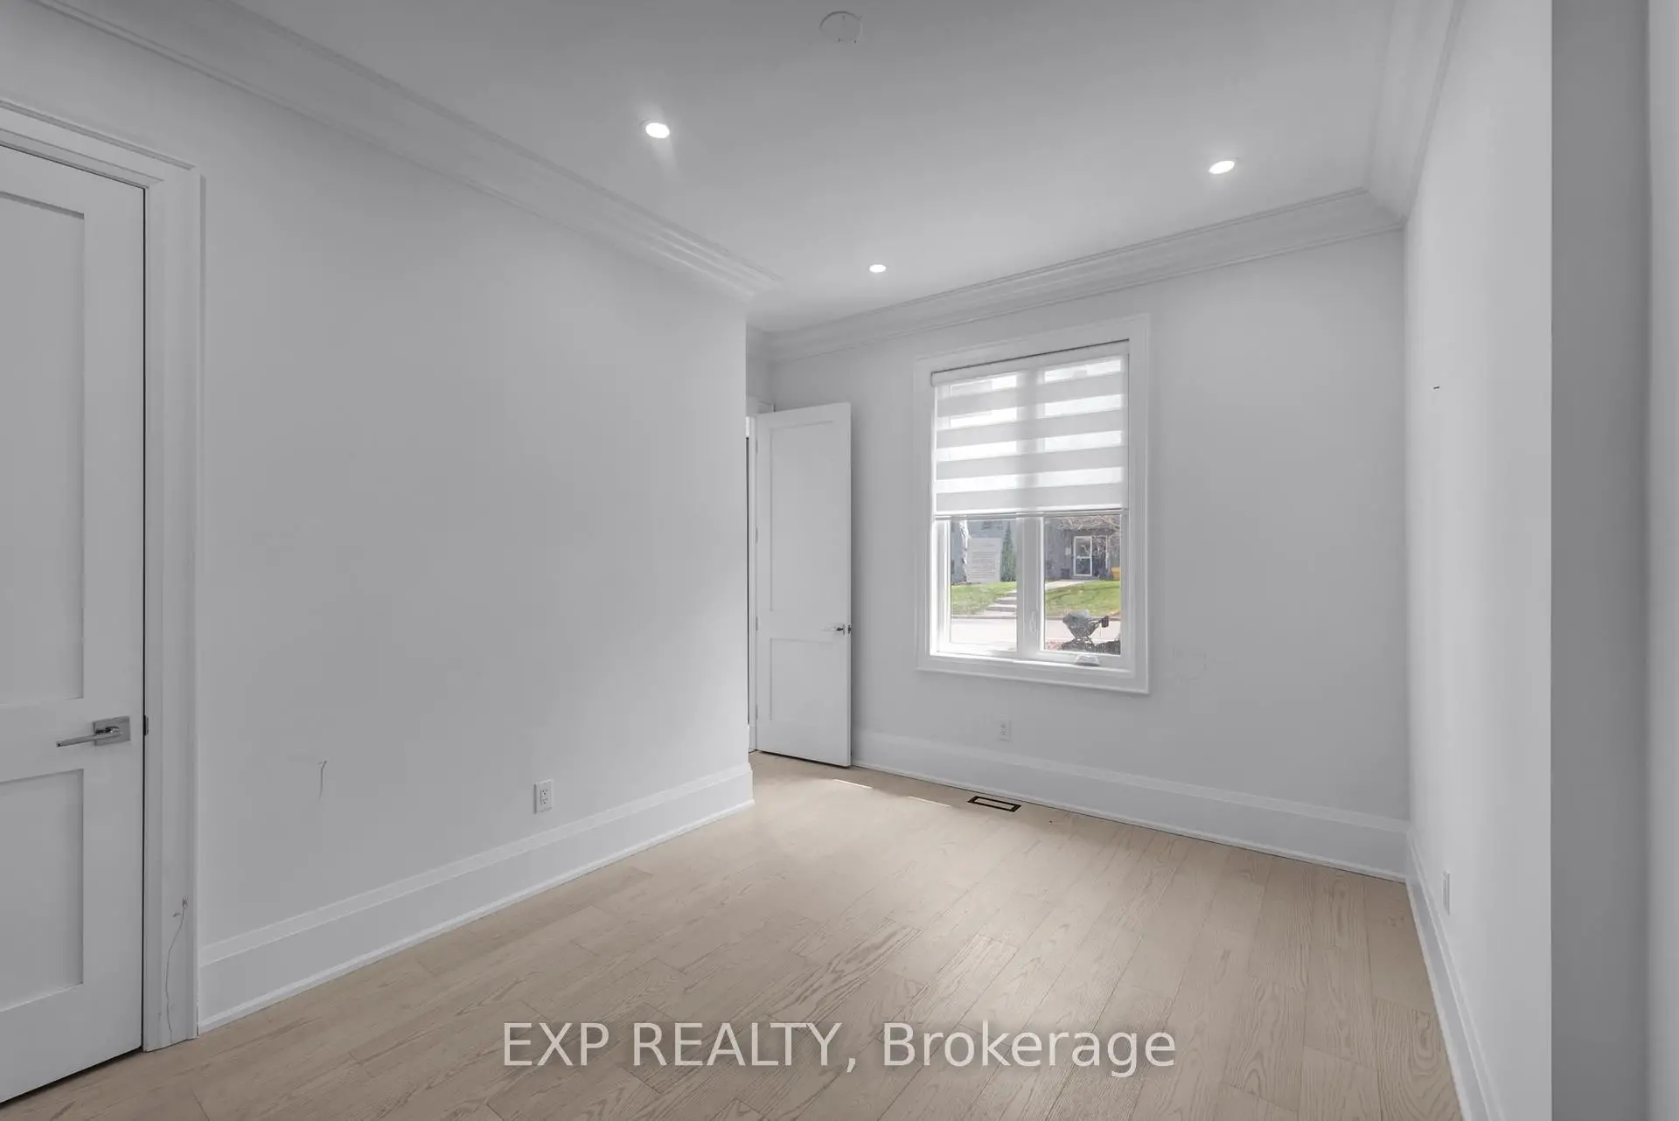
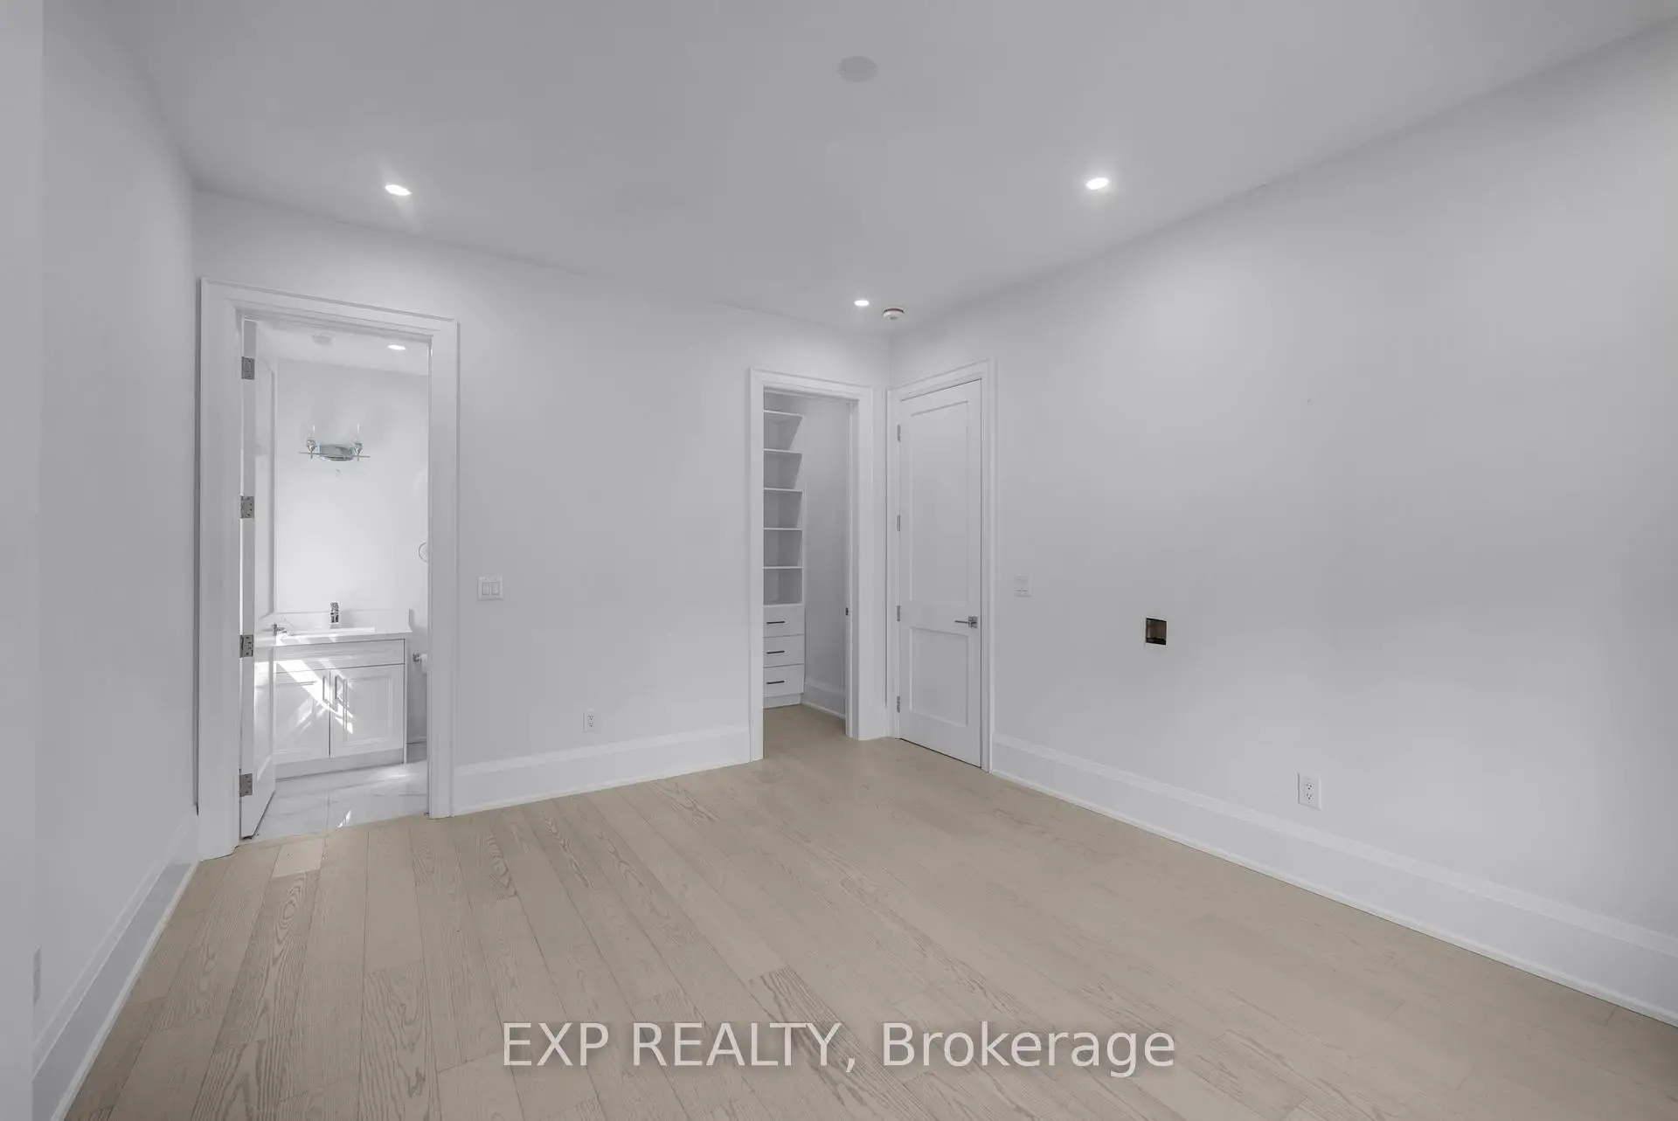
| 2nd Br | 5.84x3.58 | Ensuite Bath, Walk-In Closet(s) |
|
| 3rd Br | 5.53x3.38 | Ensuite Bath, Walk-In Closet(s) |
|
| 4th Br | 4.63x3.79 | Ensuite Bath, Walk-In Closet(s) |
|
| Br | 5.36x3.99 | Ensuite Bath, Pot Lights |
|
| Br | 4.34x4.09 | Ensuite Bath, Pot Lights |
|
| Recreatio | 7.34x6.20 | Pot Lights, Walk-Up |
| Bathroom | Pieces | Level | |
|---|---|---|---|
| 1xBath | 1 pcs | Main |
|
| 2xBaths | 3 pcs | Second |
|
| 1xBath | 4 pcs | Second |
|
| 1xBath | 5 pcs | Second |
|
| 2xBaths | 3 pcs | Basement |
Property Summary
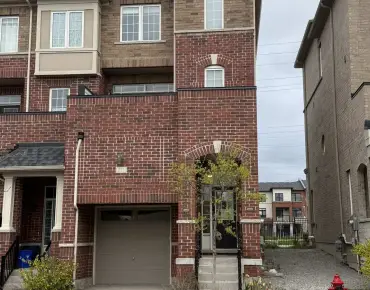
Located close to the intersection of Davis & Main Street North, 363 Penn Ave is a 4+2 bedrooms 7 washrooms Detached. The unit has a Double Built-In Parking Spaces. The property has a finished Walk-Up basement. The property has many nice features including Other. Living Room Rm, Dinning Room Rm, Kitchen, Office and Laundry are on the Main floor.Local Area Profile
This property is located in an area with a mix of homeowners and renters with a mix of detached homes and apartments and condominiums. Approximately 40% of residents hold a bachelor's degree or higher, while about 28% have a college credential. The large majority of local commuters travel by car.
School Information
Elementary Schools
-
Home schoolRank: 2473 out of 3022 (Score: 4.3)Distance to school: 0.4 km (~6 min walk)
-
French Immersion school
Rank: 2473 out of 3022 (Score: 4.3)Distance to school: 0.4 km (~6 min walk) -
Distance to school: 2.1 km (~6 min drive)
-
Rank: 963 out of 3022 (Score: 6.9)Distance to school: 2.6 km (~8 min drive)
-
Catholic Gifted program school
Rank: 626 out of 3022 (Score: 7.4)Distance to school: 18.7 km (~56 min drive) Secondary Schools
-
Home schoolRank: 291/746 (Score: 6.6) 5 year average: 290/746 (Score: 6.4)Distance to school: 1.3 km (~23 min walk)
-
Rank: 48/746 (Score: 8.5) 5 year average: 44/746 (Score: 8.1)Distance to school: 2.9 km (~9 min drive)
-
Rank: 219/746 (Score: 7.0) 5 year average: 257/746 (Score: 6.6)Distance to school: 1.5 km (~27 min walk)
-
Arts program school
Rank: 219/746 (Score: 7.0) 5 year average: 257/746 (Score: 6.6)Distance to school: 1.5 km (~27 min walk) -
AP program school
Rank: 1/746 (Score: 10.0) 5 year average: 2/746 (Score: 9.3)Distance to school: 7.9 km (~24 min drive) -
Catholic Home school
Rank: 259/746 (Score: 6.8) 5 year average: 195/746 (Score: 7.0)Distance to school: 2.0 km (~6 min drive) -
Rank: 259/746 (Score: 6.8) 5 year average: 195/746 (Score: 7.0)Distance to school: 2.0 km (~6 min drive)
-
Rank: 259/746 (Score: 6.8) 5 year average: 195/746 (Score: 7.0)Distance to school: 2.0 km (~6 min drive)