Central Newmarket, Newmarket, L3Y 4E6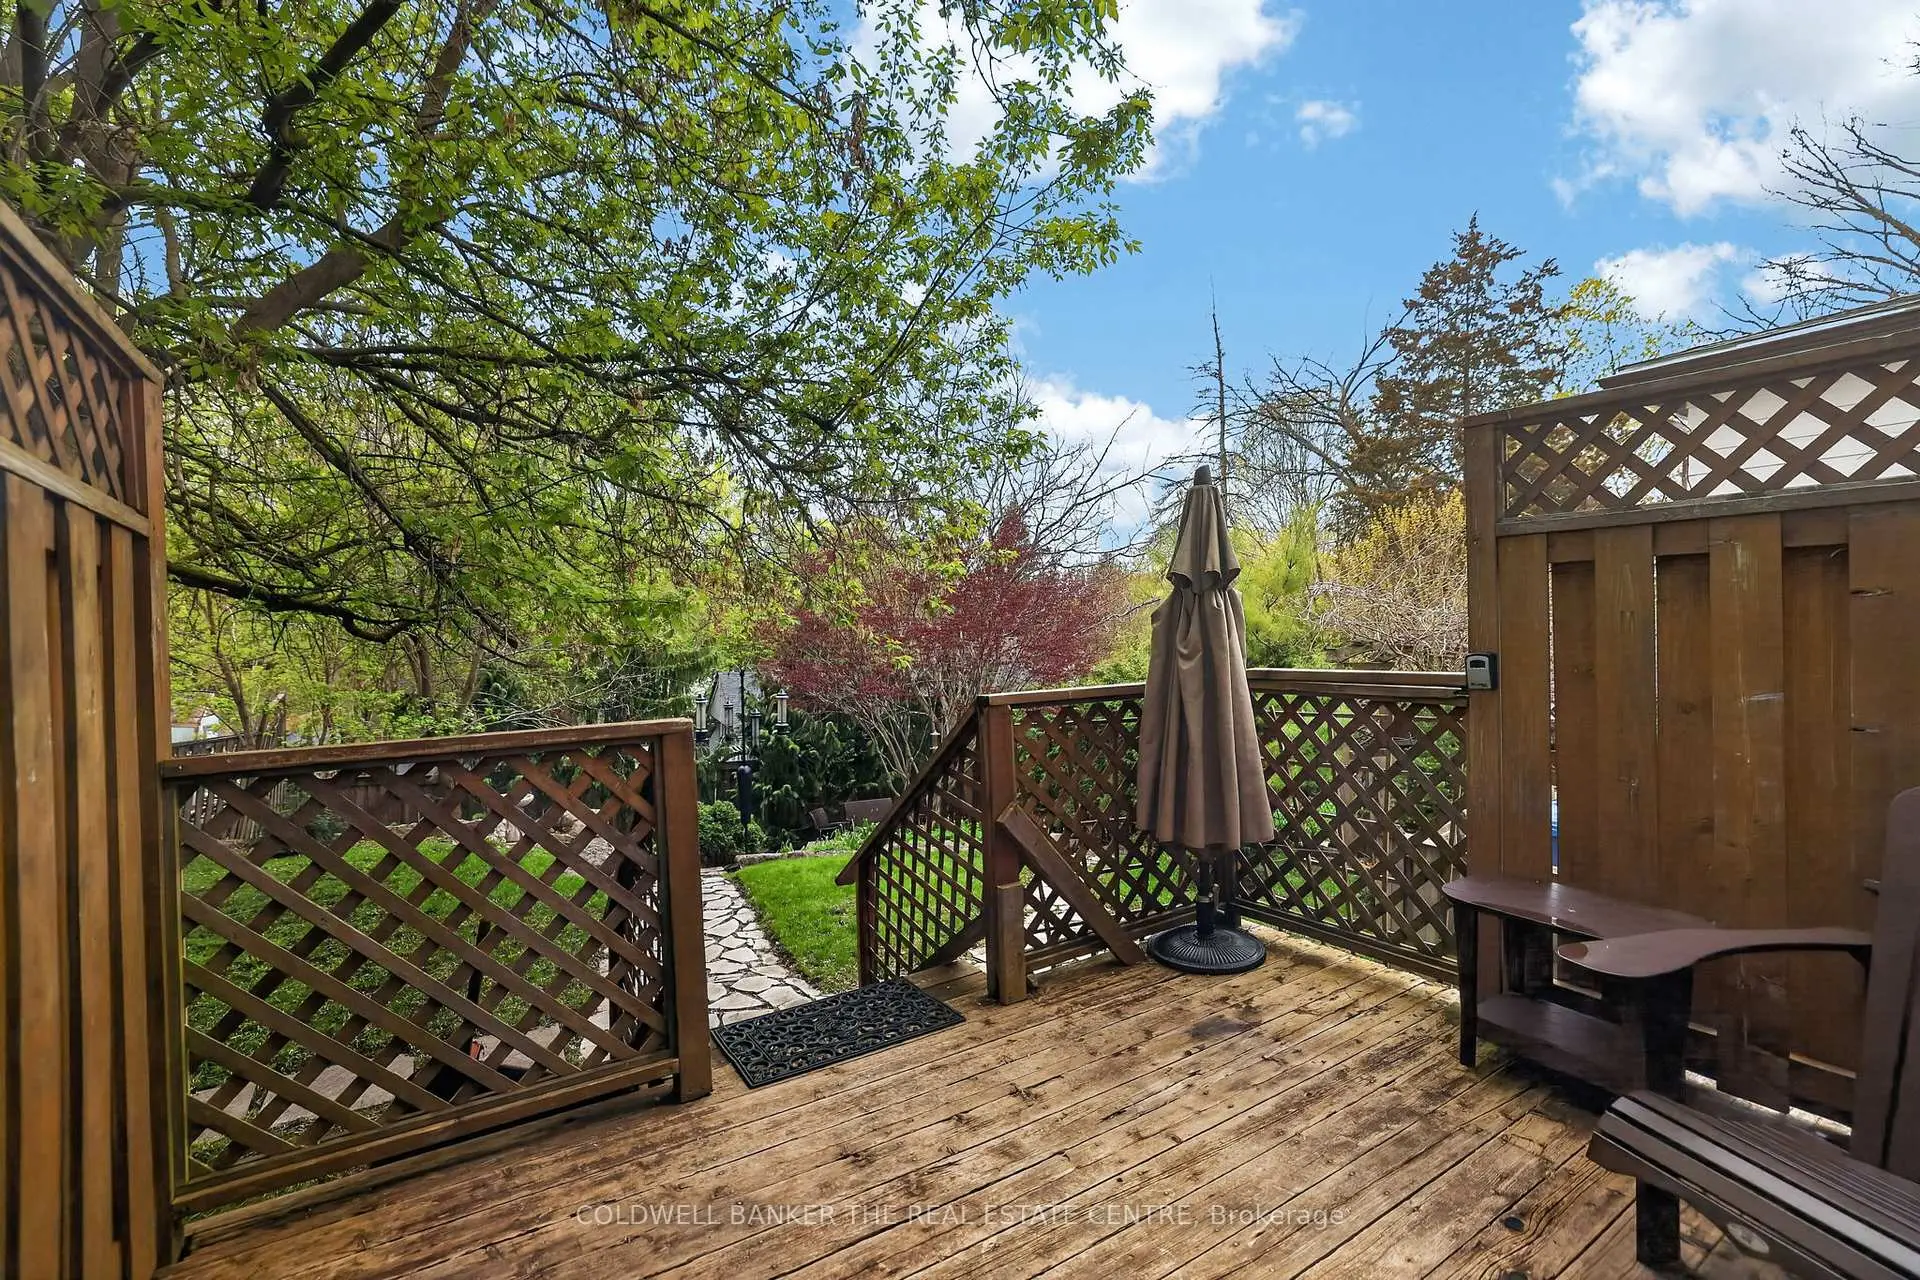

Description
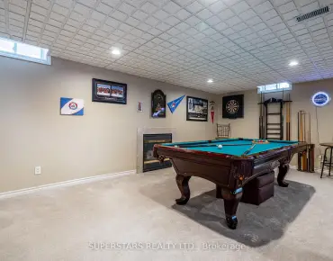
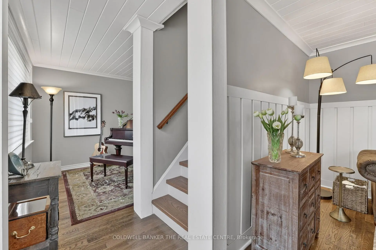
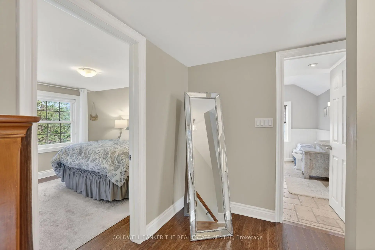
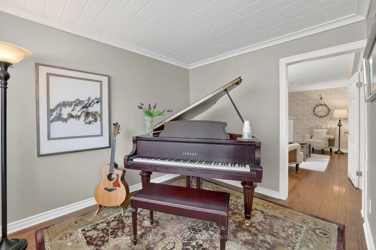
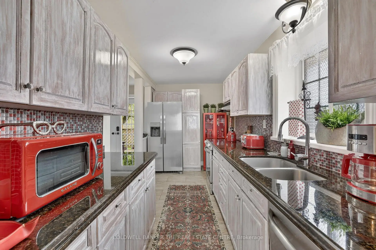
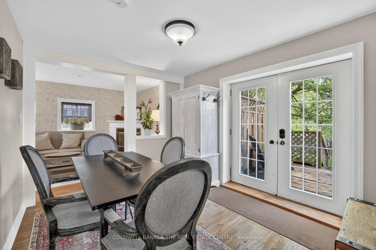
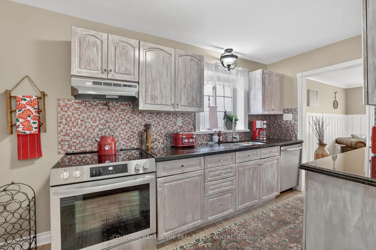
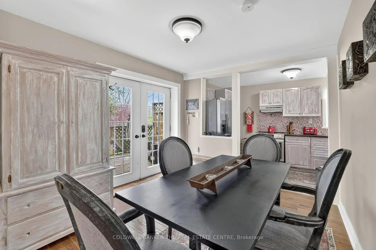
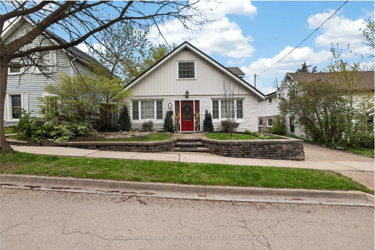
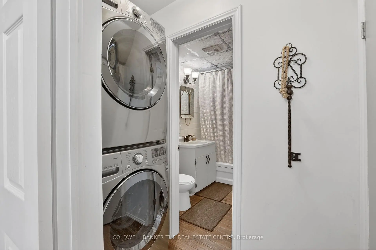
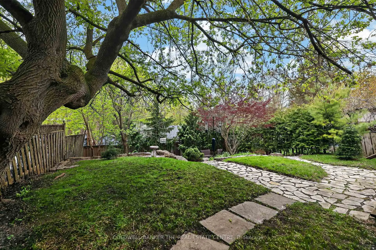
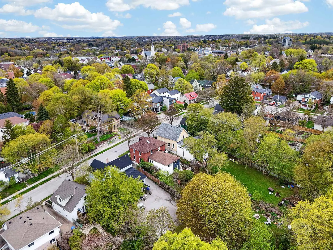
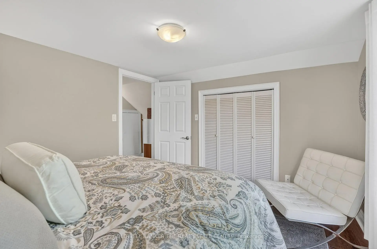
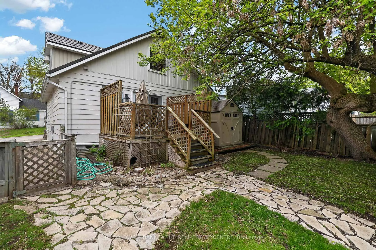
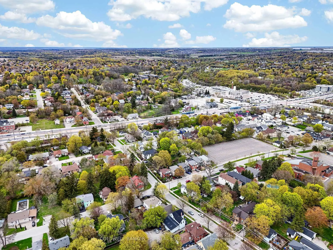
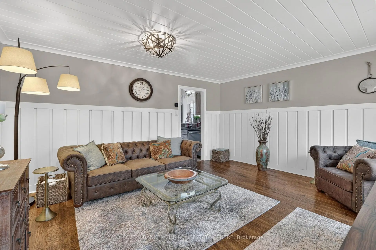
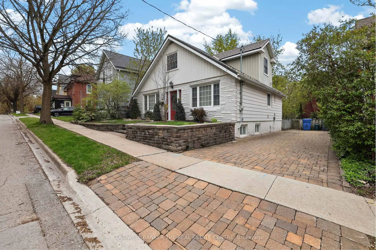
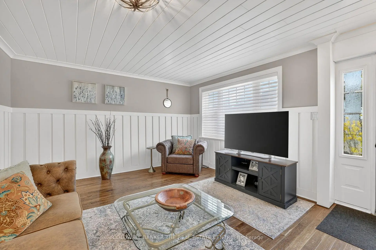
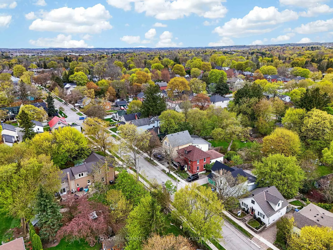
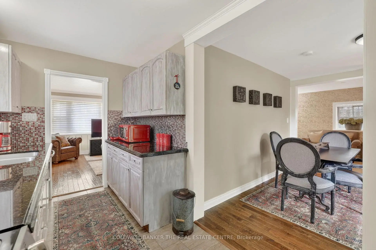
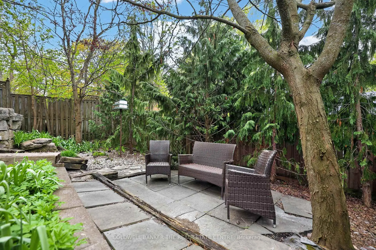
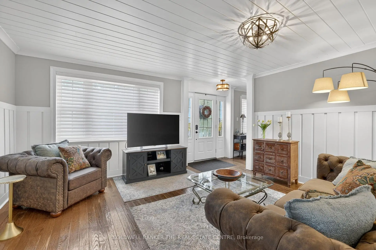
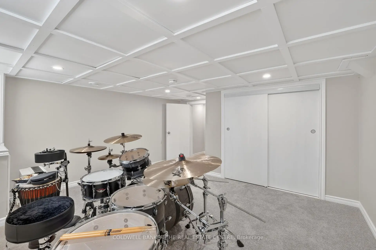
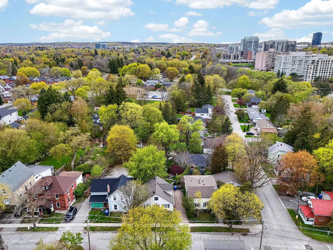
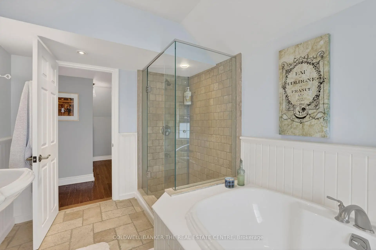
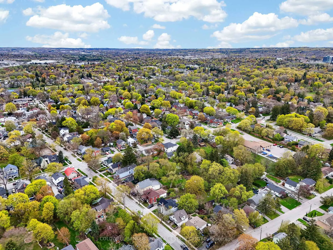
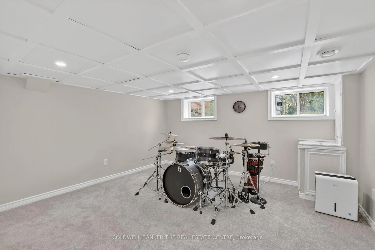
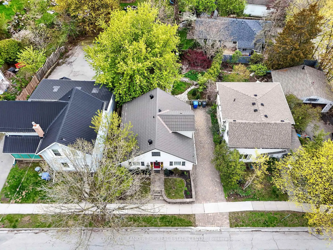
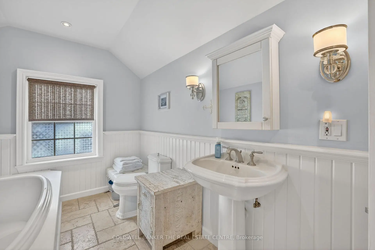
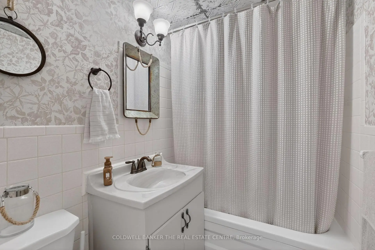
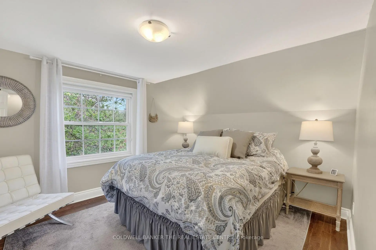
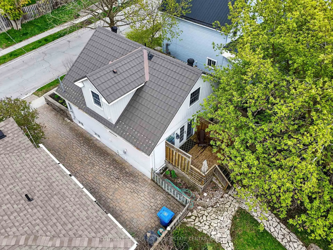
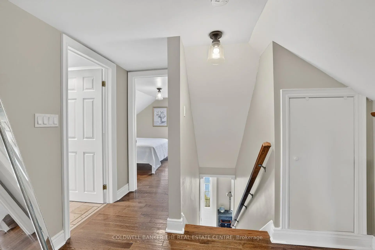
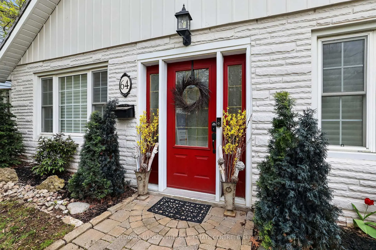
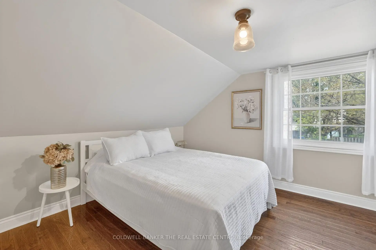
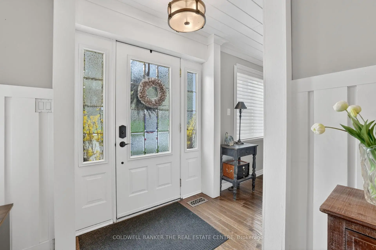
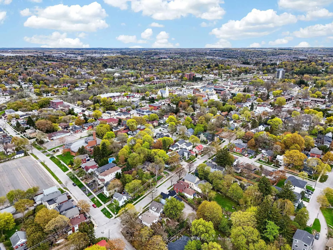
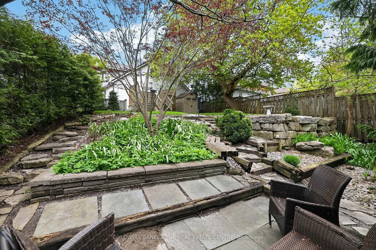
Charming 2+1 bedroom home in the heart of Central Newmarket, just steps to Historic Main Street, cafés, restaurants, shops, parks, and transit. This character-filled home offers hardwood floors through the main principal rooms and bedrooms, 2 full bathrooms including an updated upper bath with glass shower and soaker tub, plus convenient main floor laundry. The partially finished basement features a third bedroom and additional storage space ideal for guests, office, or hobby use. Outside, enjoy a beautifully landscaped rear yard with extensive perennial gardens creating a private outdoor retreat. Exceptional walkable location close to the GO Train, Viva Rapidway transit, Yonge Street amenities, and all that Old Newmarket has to offer. A wonderful opportunity for down-sizers, professionals, or buyers looking to enjoy a vibrant village-style community atmosphere in one of Newmarket's most sought-after neighbourhoods.
Features
- Facing: West

- Bedrooms: 2

- Bathrooms: 2

- Garages:

- Kitchens: 1

Details
- Lot size: 49.77 x 103.50 Feet

- Space: 1100-1500

- Tax: $ 4119.42

- N13133444

- Listing contracted with: COLDWELL BANKER THE REAL ESTATE CENTRE
| Room | Size(M) | Description | |
|---|---|---|---|
| Living Rm | 4.45x3.89 | Hardwood Floor, Window, Overlooks Frontyard |
|
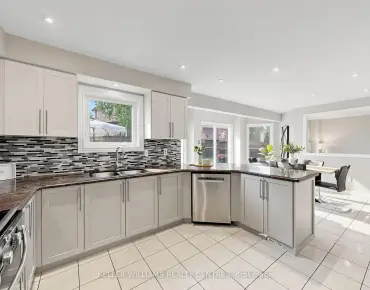
| Kitchen | 2.05x4.80 | Tile Floor, Granite Counters, North View |
|
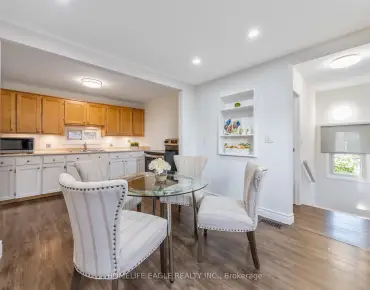
| Dining Rm | 3.33x2.80 | Hardwood Floor, W/O To Deck, Open Concept |
|
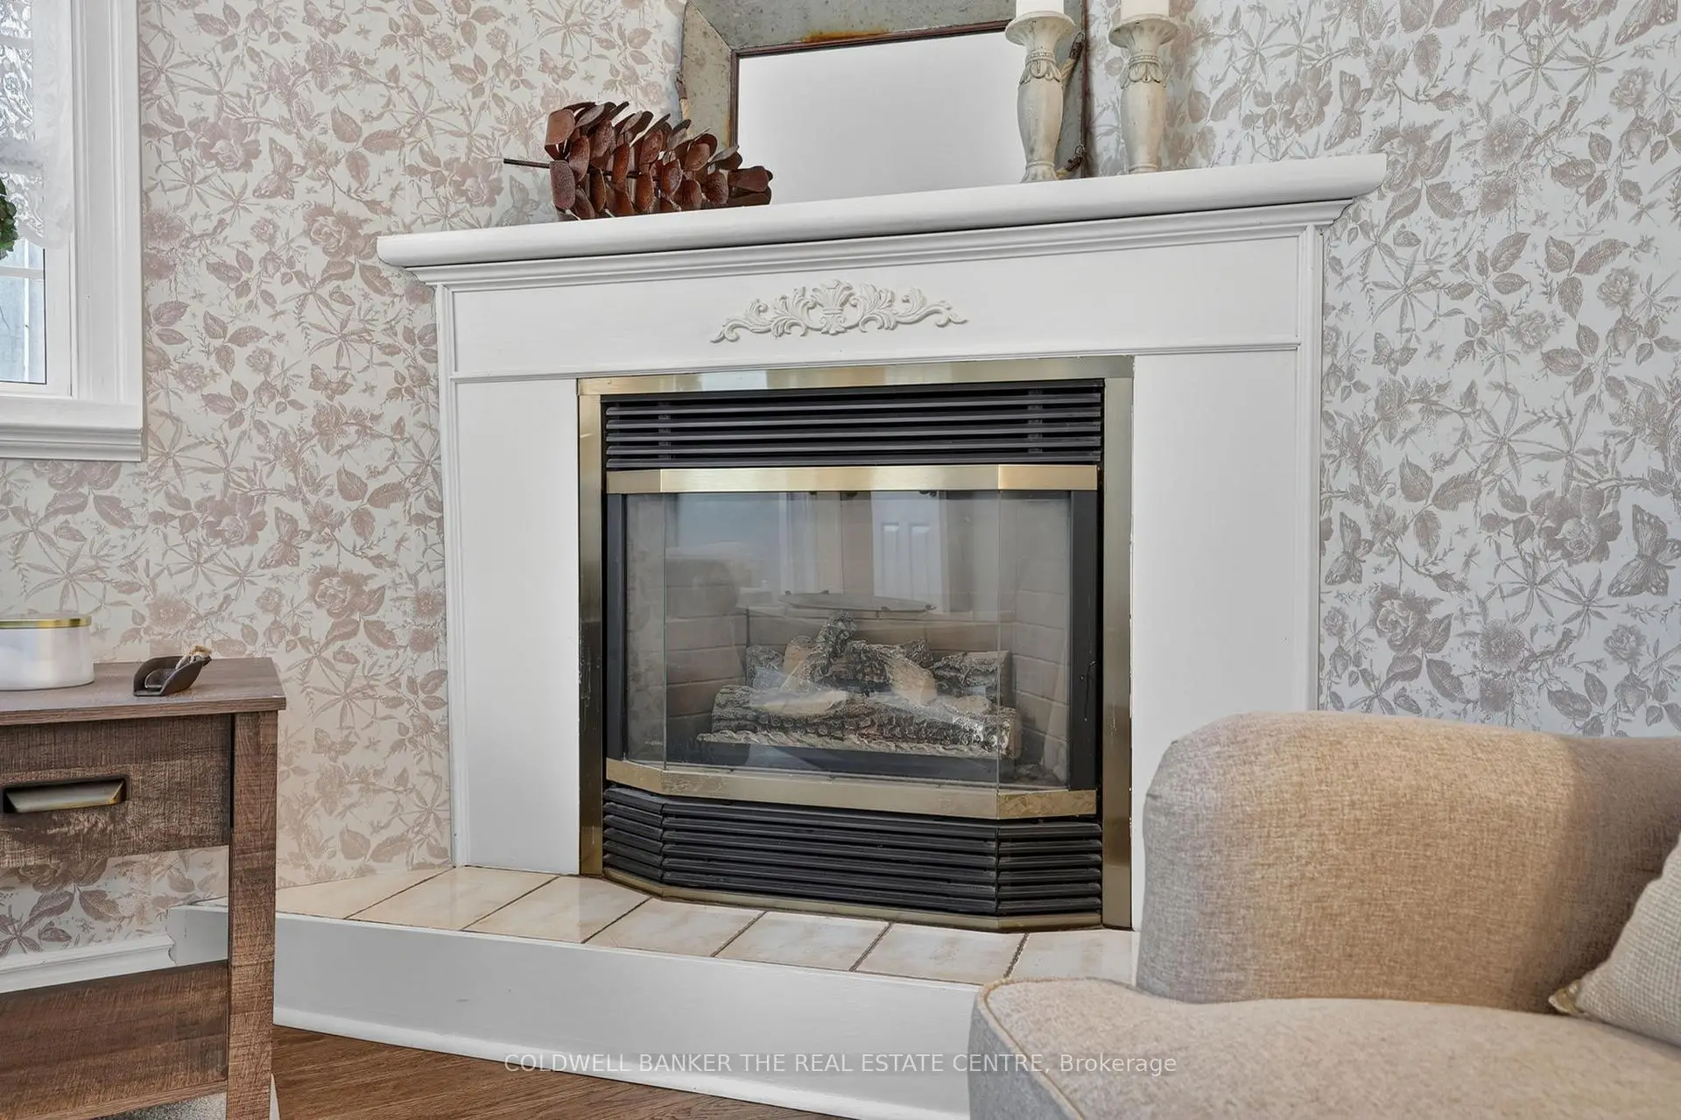
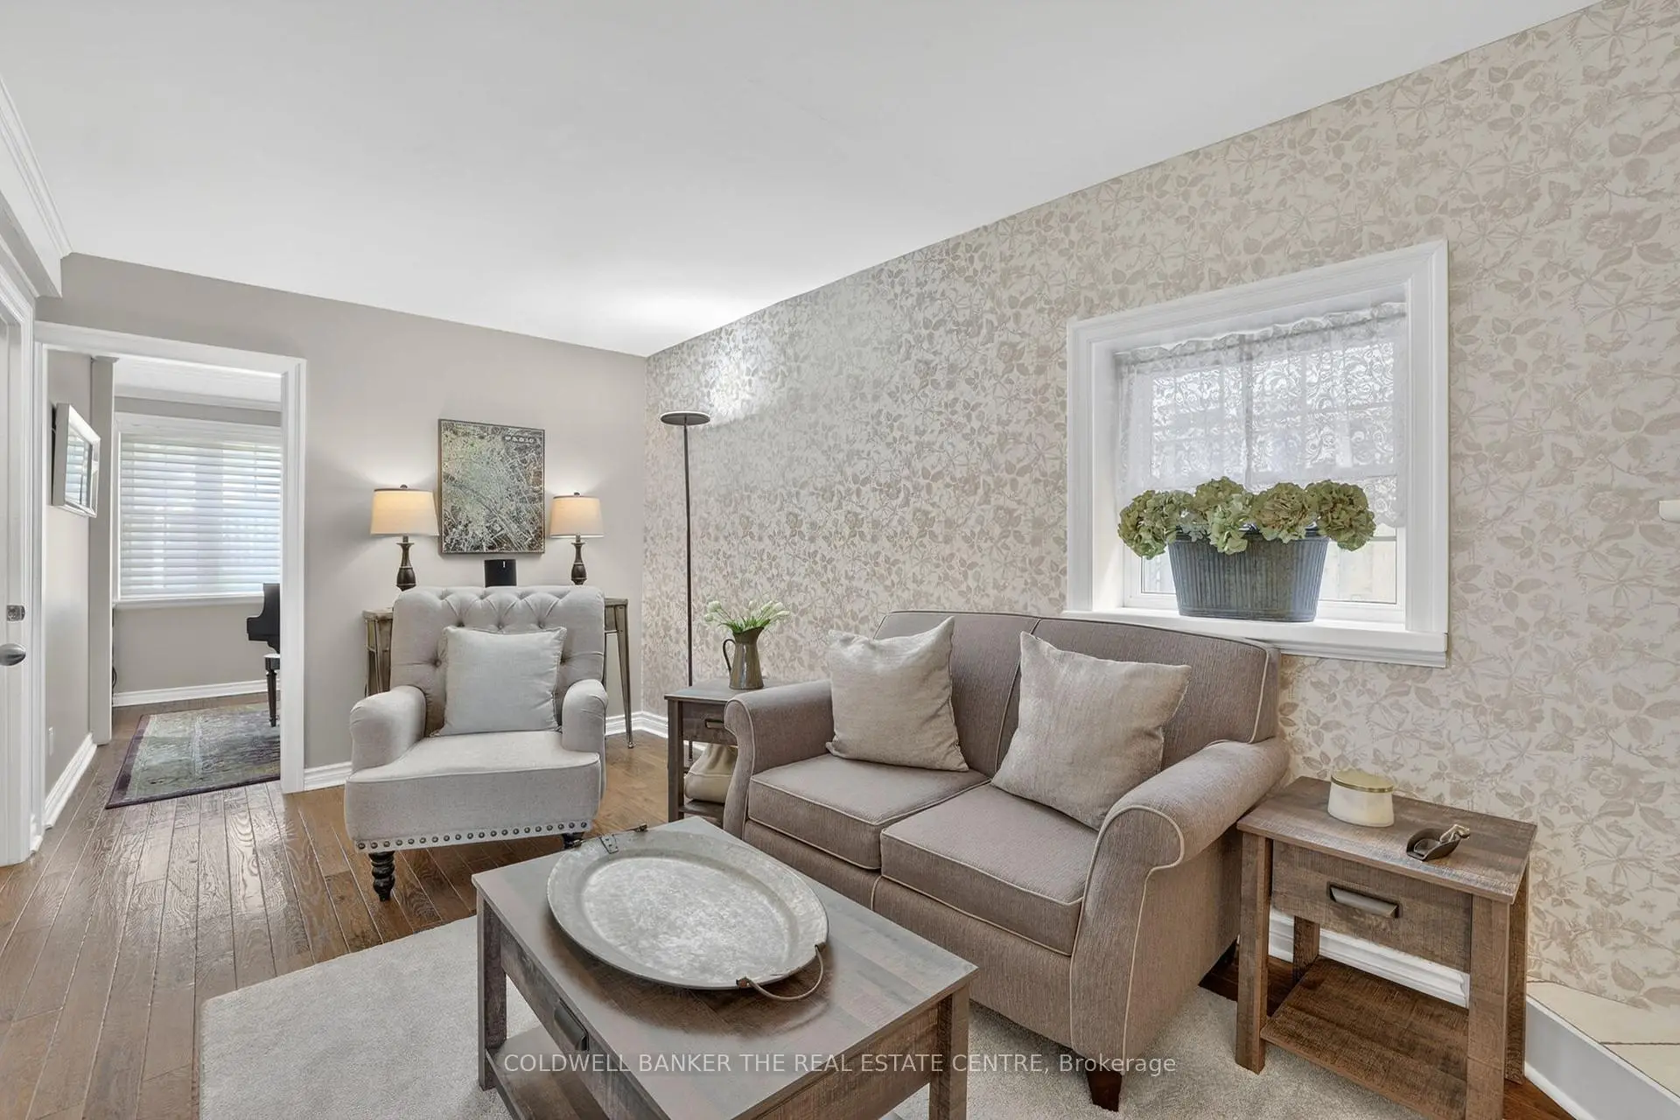
| Family Rm | 2.78x5.38 | Hardwood Floor, Gas Fireplace, Window |
|
| Office | 3.08x2.70 | Hardwood Floor, Window, Overlooks Frontyard |
|
| Br | 3.07x3.54 | Hardwood Floor, Closet, Overlooks Backyard |
|
| 2nd Br | 3.22x3.15 | Hardwood Floor, Closet, Overlooks Frontyard |
|
| 3rd Br | 3.53x3.86 | Broadloom, Window, Double Closet |
| Bathroom | Pieces | Level | |
|---|---|---|---|
| 1xBath | 4 pcs | Main |
|
| 1xBath | 4 pcs | Upper |
Property Summary
Located close to the intersection of Davis and Niagara, 64 Niagara St is a 2+1 bedrooms 2 washrooms Detached. The property basement is not finished. The property has many nice features including Water Heater and Sump Pump. Living Room Rm, Kitchen, Dinning Room Rm, Family Room Rm and Office are on the Main floor.School Information
Elementary Schools
-
Home schoolRank: 1366 out of 3022 (Score: 6.3)Distance to school: 0.8 km (~14 min walk)
-
French Immersion school
Rank: 2196 out of 3022 (Score: 5.0)Distance to school: 1.2 km (~21 min walk) -
Distance to school: 1.9 km (~34 min walk)
-
Rank: 963 out of 3022 (Score: 6.9)Distance to school: 2.9 km (~9 min drive)
-
Catholic Gifted program school
Rank: 626 out of 3022 (Score: 7.4)Distance to school: 18.1 km (~54 min drive) Secondary Schools
-
Rank: 48/746 (Score: 8.5) 5 year average: 44/746 (Score: 8.1)Distance to school: 2.5 km (~8 min drive)
-
Rank: 48/746 (Score: 8.5) 5 year average: 44/746 (Score: 8.1)Distance to school: 2.5 km (~8 min drive)
-
Arts program school
Rank: 219/746 (Score: 7.0) 5 year average: 257/746 (Score: 6.6)Distance to school: 1.6 km (~28 min walk) -
AP program school IB Program
Rank: 1/746 (Score: 10.0) 5 year average: 2/746 (Score: 9.3)Distance to school: 7.3 km (~22 min drive) -
Catholic Home school
Rank: 259/746 (Score: 6.8) 5 year average: 195/746 (Score: 7.0)Distance to school: 1.8 km (~33 min walk) -
Rank: 259/746 (Score: 6.8) 5 year average: 195/746 (Score: 7.0)Distance to school: 1.8 km (~33 min walk)
-
Rank: 259/746 (Score: 6.8) 5 year average: 195/746 (Score: 7.0)Distance to school: 1.8 km (~33 min walk)