
 Central Newmarket, Newmarket, L3Y 2C8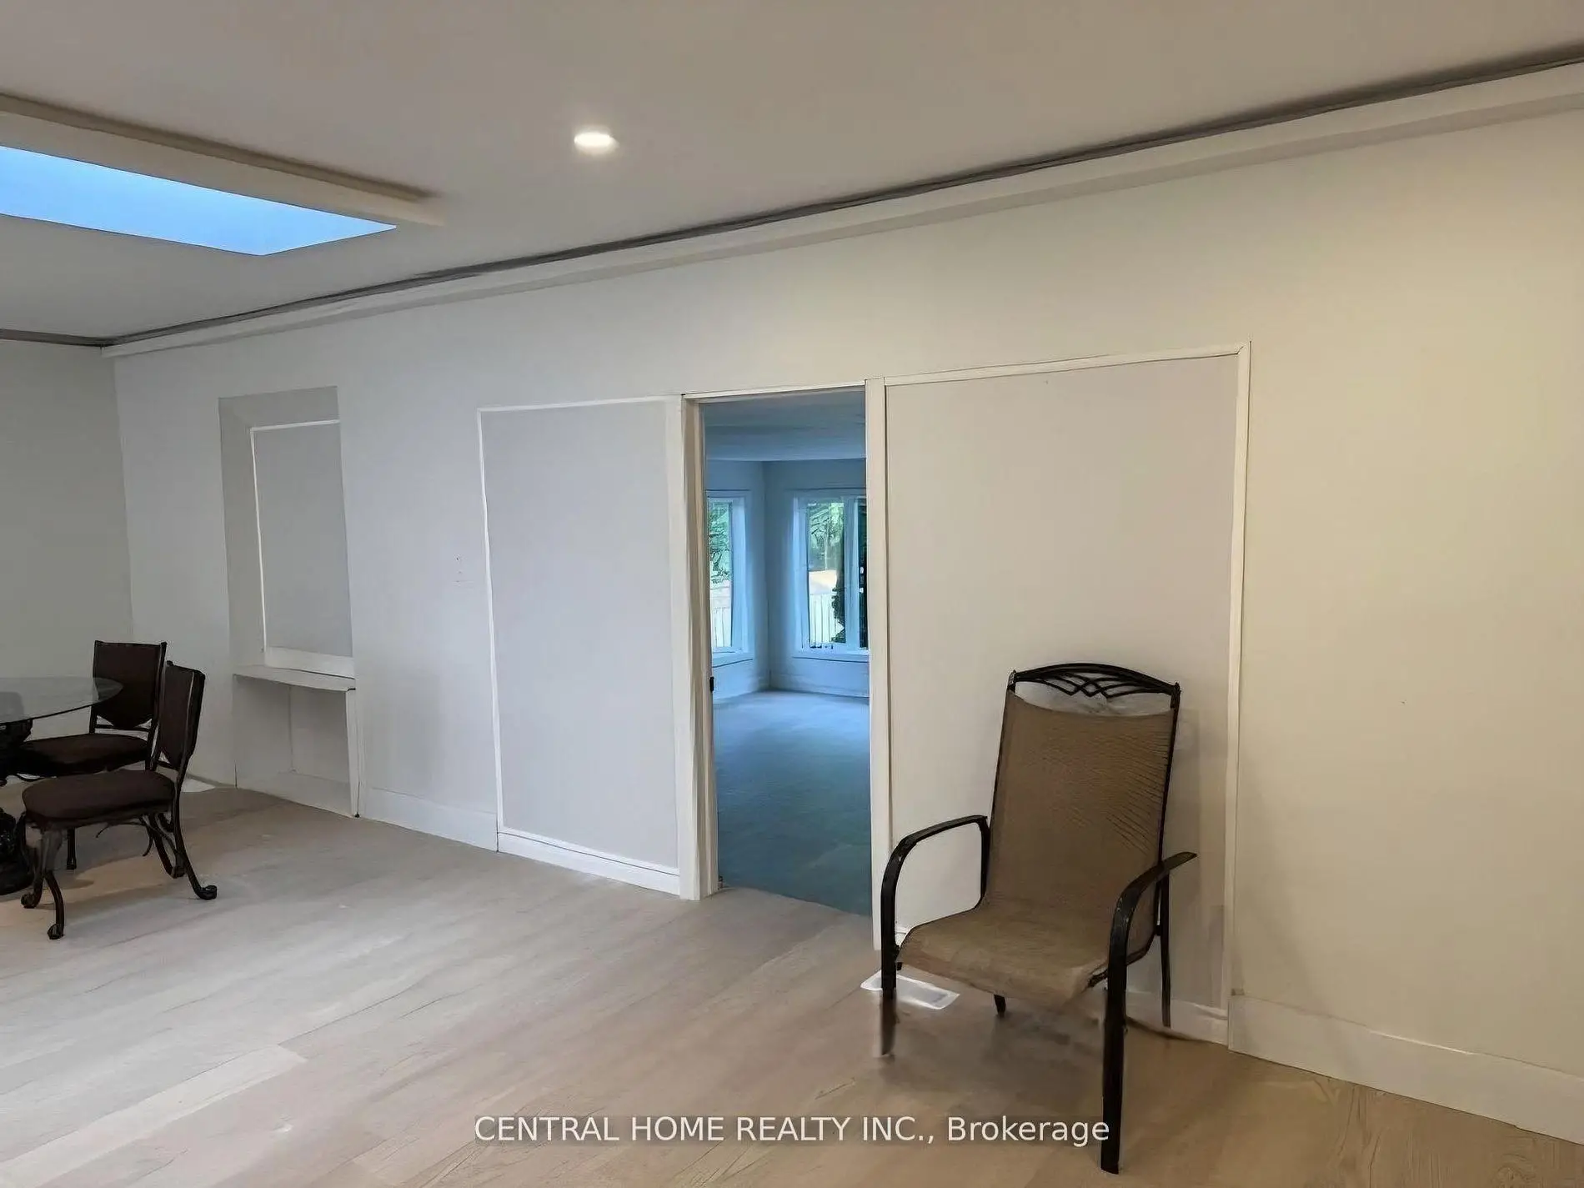
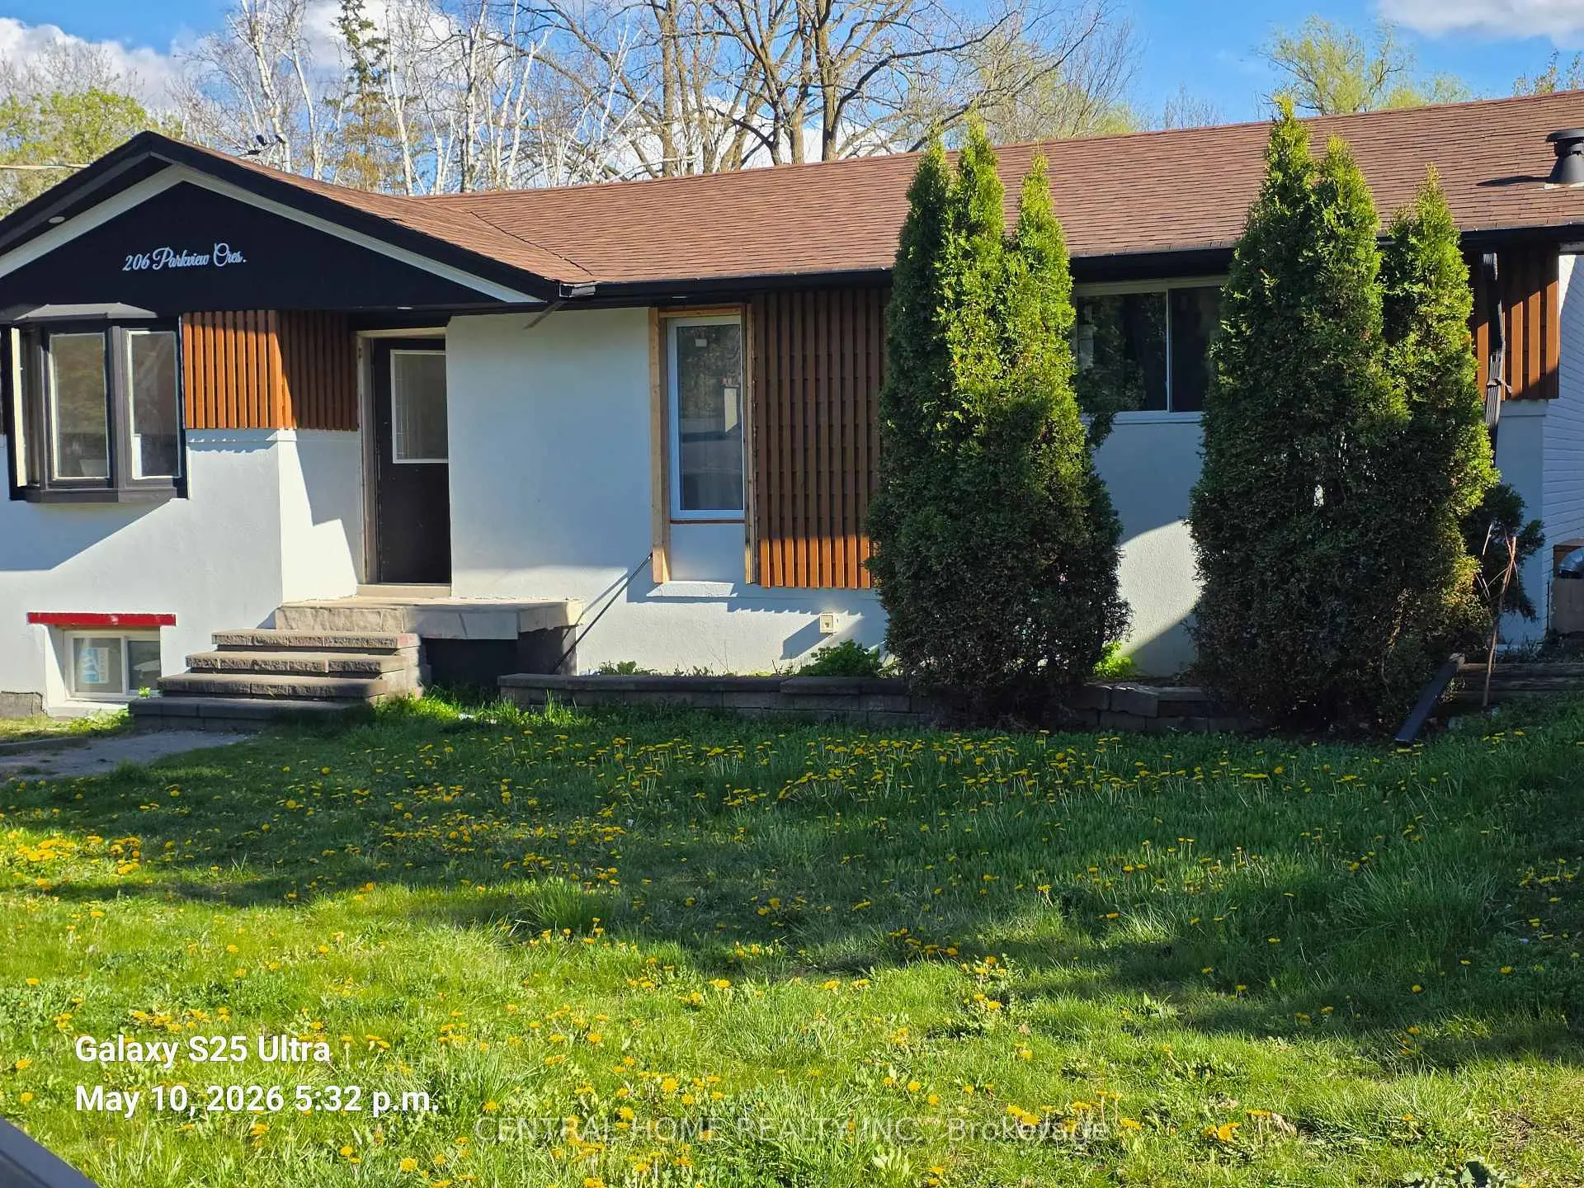

Description
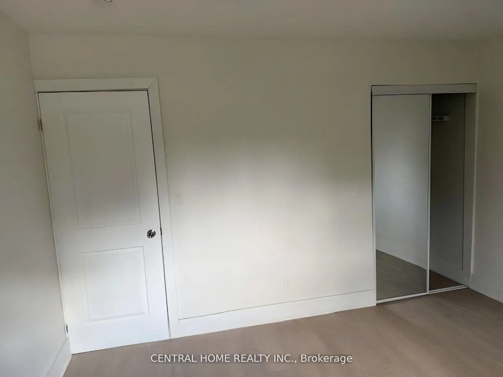
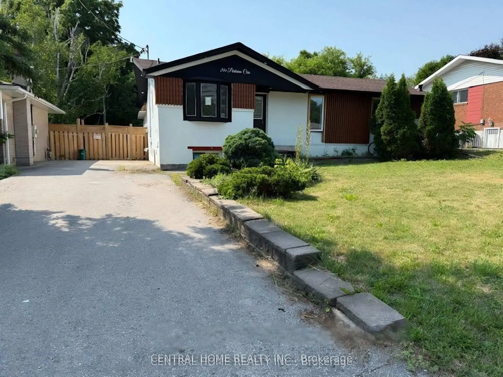
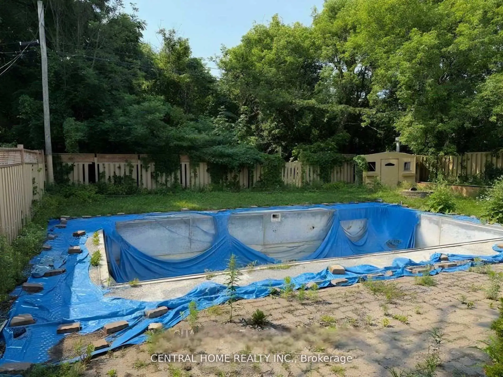
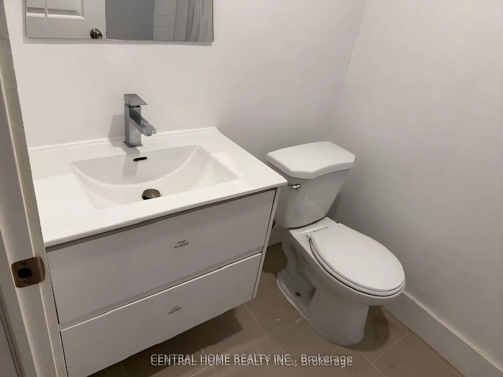
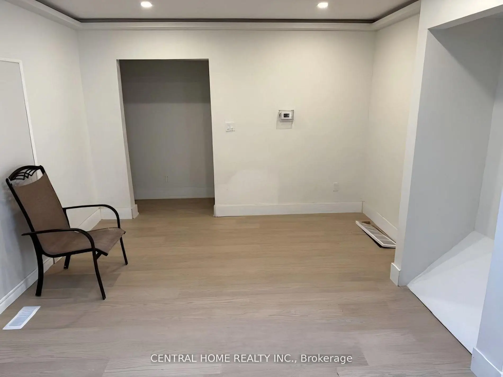
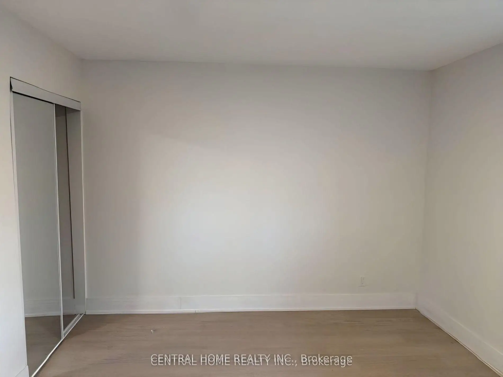
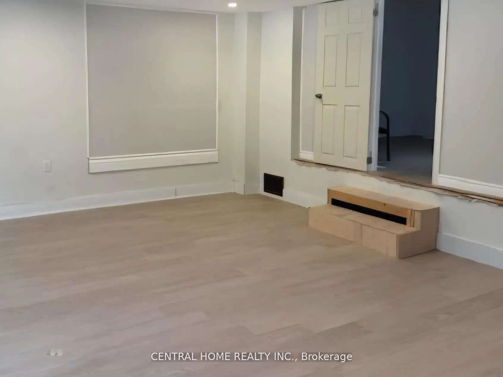
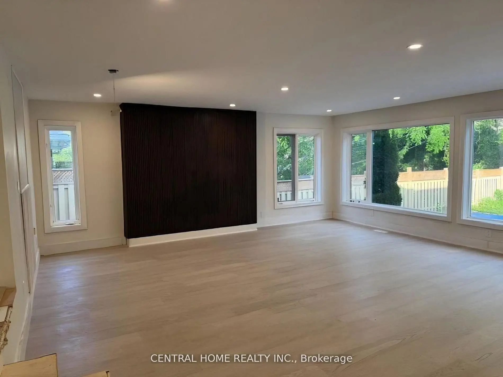
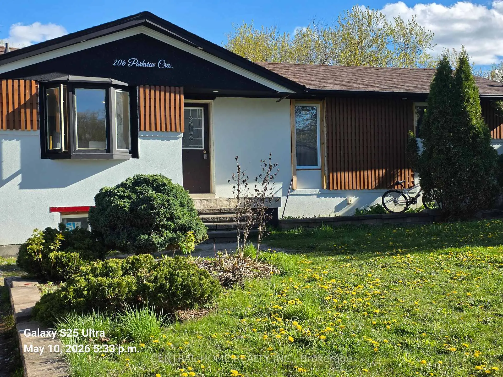
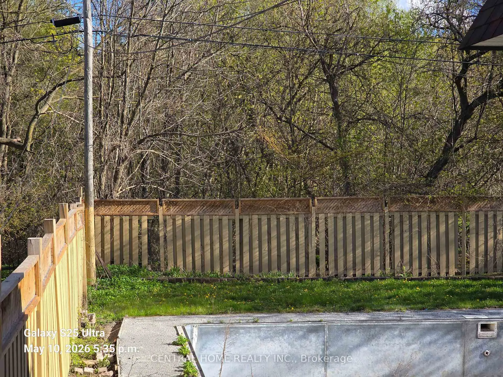
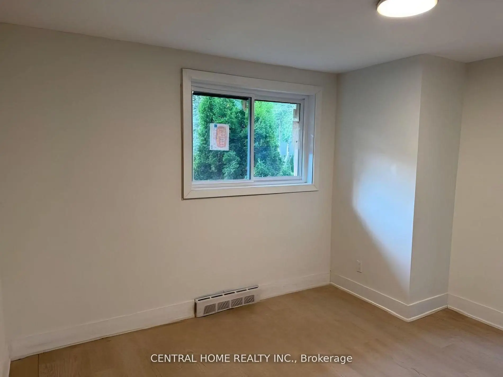
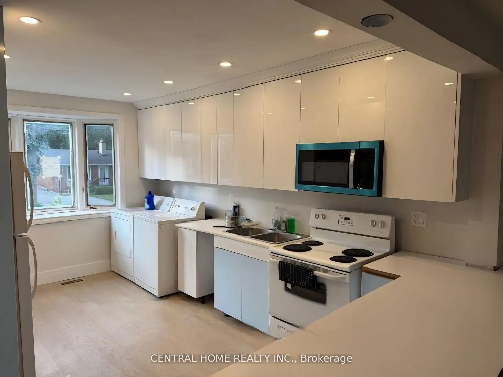
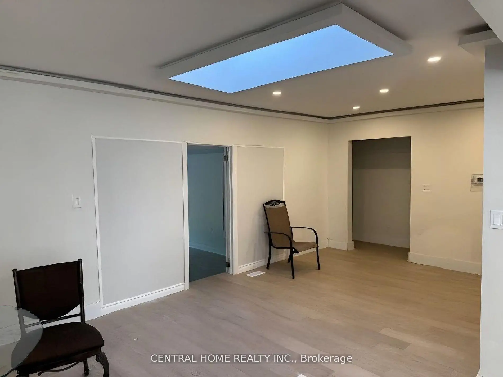
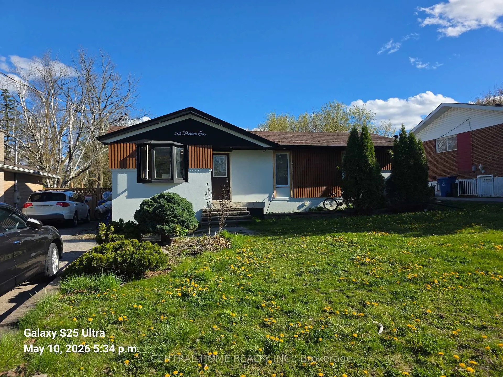
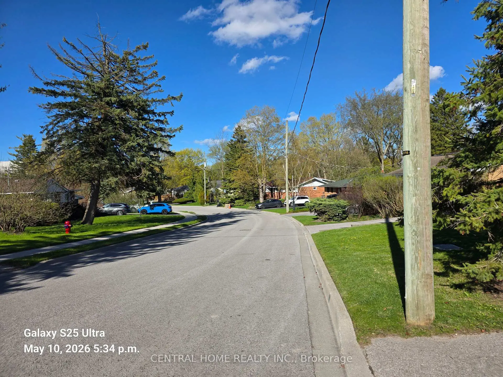
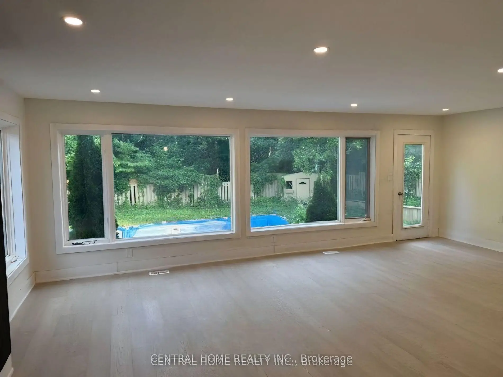
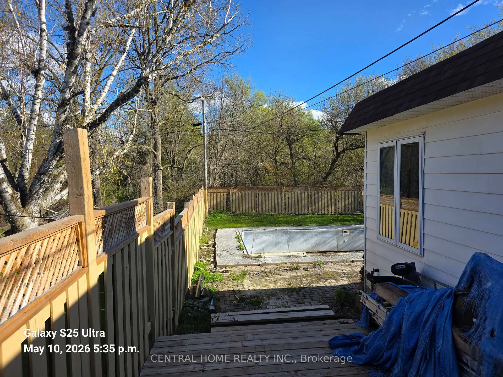
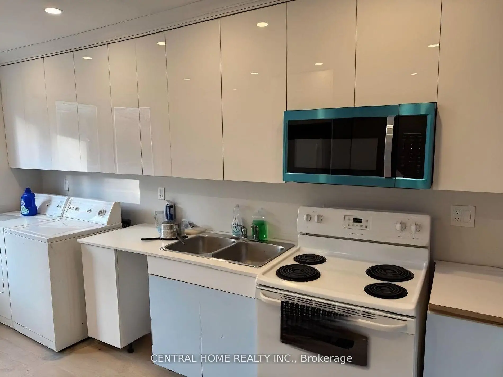
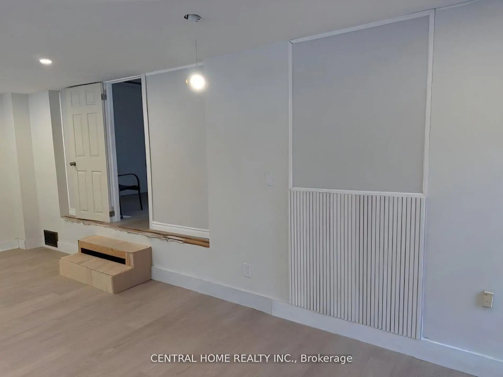
THE ULTIMATE PEACE OF MIND: RARE TRIPLE-INCOME ASSET | $10,000/MO GROSS | LEGALIZATION IN PROGRESSF. The Seller provides an Unconditional Guarantee to deliver the property with Two Fully Legalized Basement Suites upon closing. Rare opportunity to acquire a high-yield detached residence in Newmarket's prime Yonge & Davis corridor. This turnkey business generates $120,000 gross annual income from 3 self-contained units with separate entrances. Crucially, legalization for the two basement units is currently underway, bridging the gap between "unauthorized" and "fully bankable" income-ideal for taking advantage of the stable 2026 interest rate environment. THE PROPERTY has 8 Bedrooms + 3 Kitchens: Fully renovated detached bungalow with 4 spacious bedrooms on the main level. Premium Ravine Lot: Generous 60x121 ft lot backing onto a ravine-ideal for long-term land appreciation. Flexibility: Existing professional tenants can stay for immediate cash flow or leave for owner-occupancy. Mature lot features an in-ground pool (as-is) and direct ravine access. Strategically located minutes from Upper Canada Mall, transit, and top-tier schools. ACQUISITION OPTIONS: Available as a 100% Fee Simple acquisition or a unique 50% Partial Interest (Co-Ownership) for strategic partners seeking a profit-share arrangement.
Features
- Facing: South

- Bedrooms: 4

- Bathrooms: 4

- Garages:

- Kitchens: 1

Details
- Lot size: 60.00 x 121.00 Feet

- Space: 1500-2000

- Tax: $ 6206.00

- N13145452

- Listing contracted with: CENTRAL HOME REALTY INC.
| Room | Size(M) | Description | |
|---|---|---|---|
| Living Rm | 6.67x6.06 | Large Window, Hardwood Floor |
|
| Dining Rm | 3.21x3.17 | Hardwood Floor |
|
| Family Rm | 4.28x3.84 | Hardwood Floor |
|
| Kitchen | 4.67x3.18 | Hardwood Floor |
|
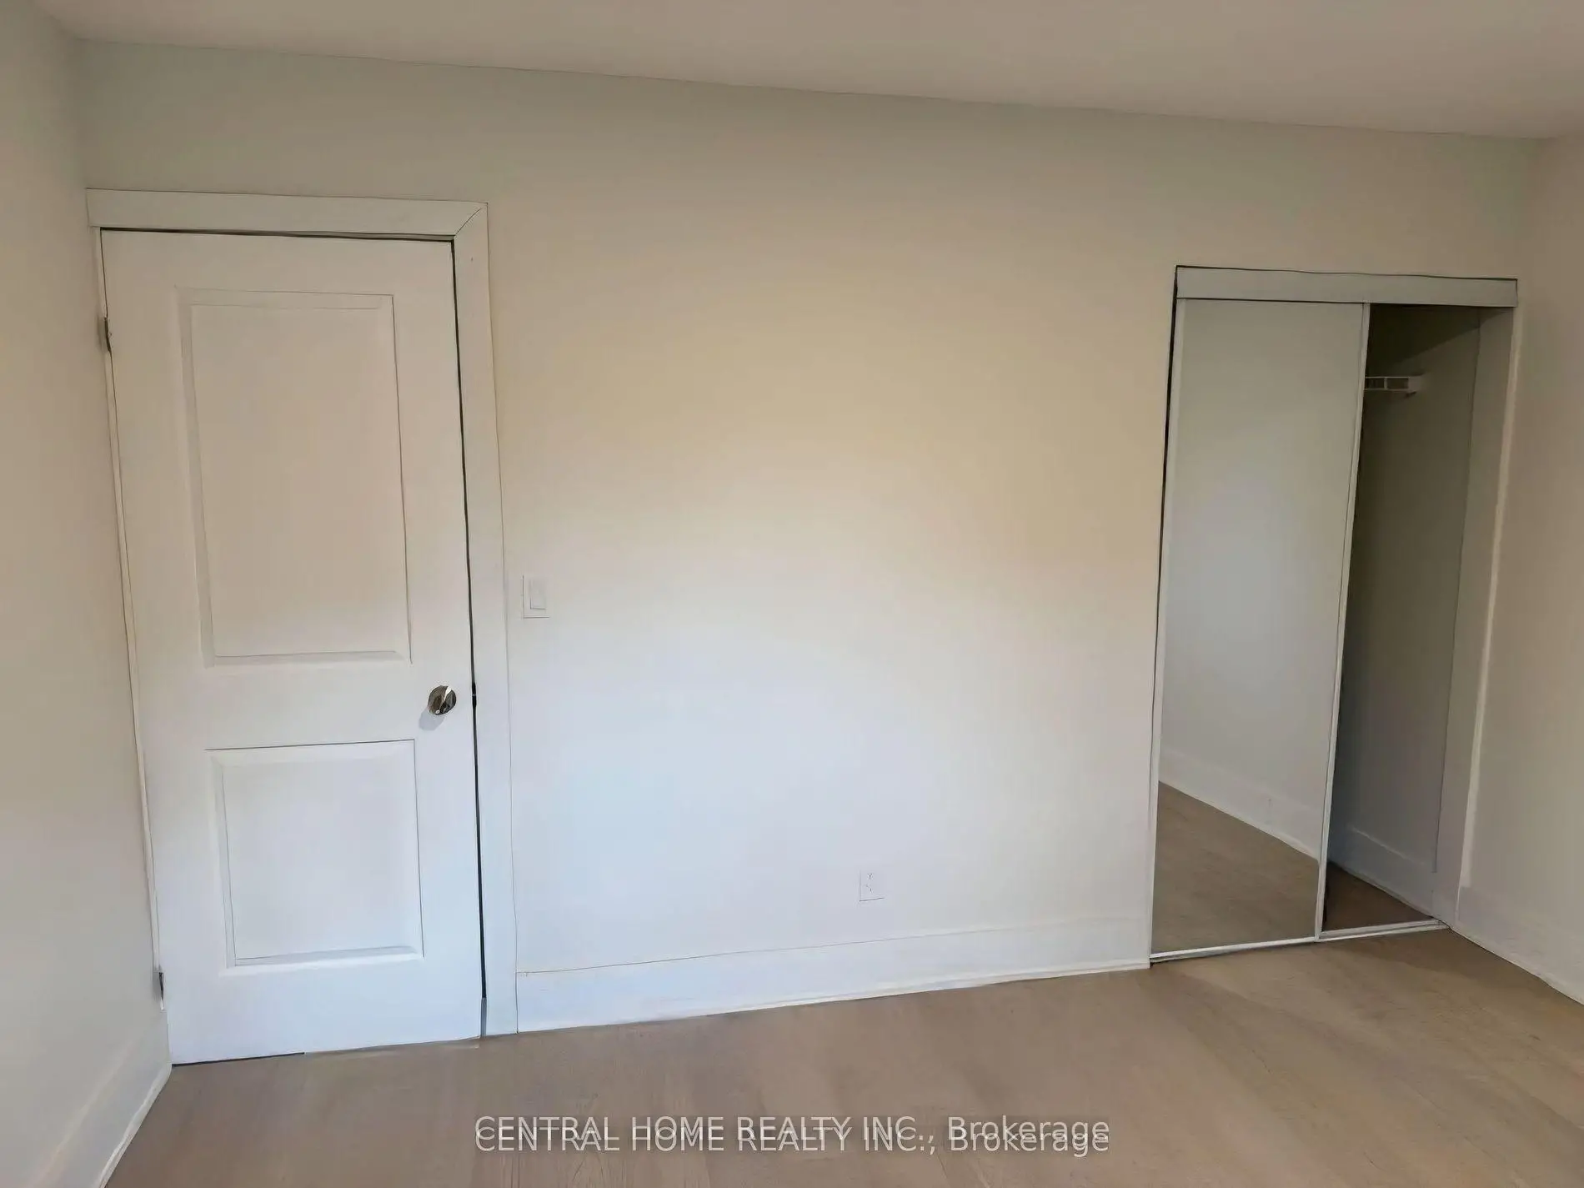
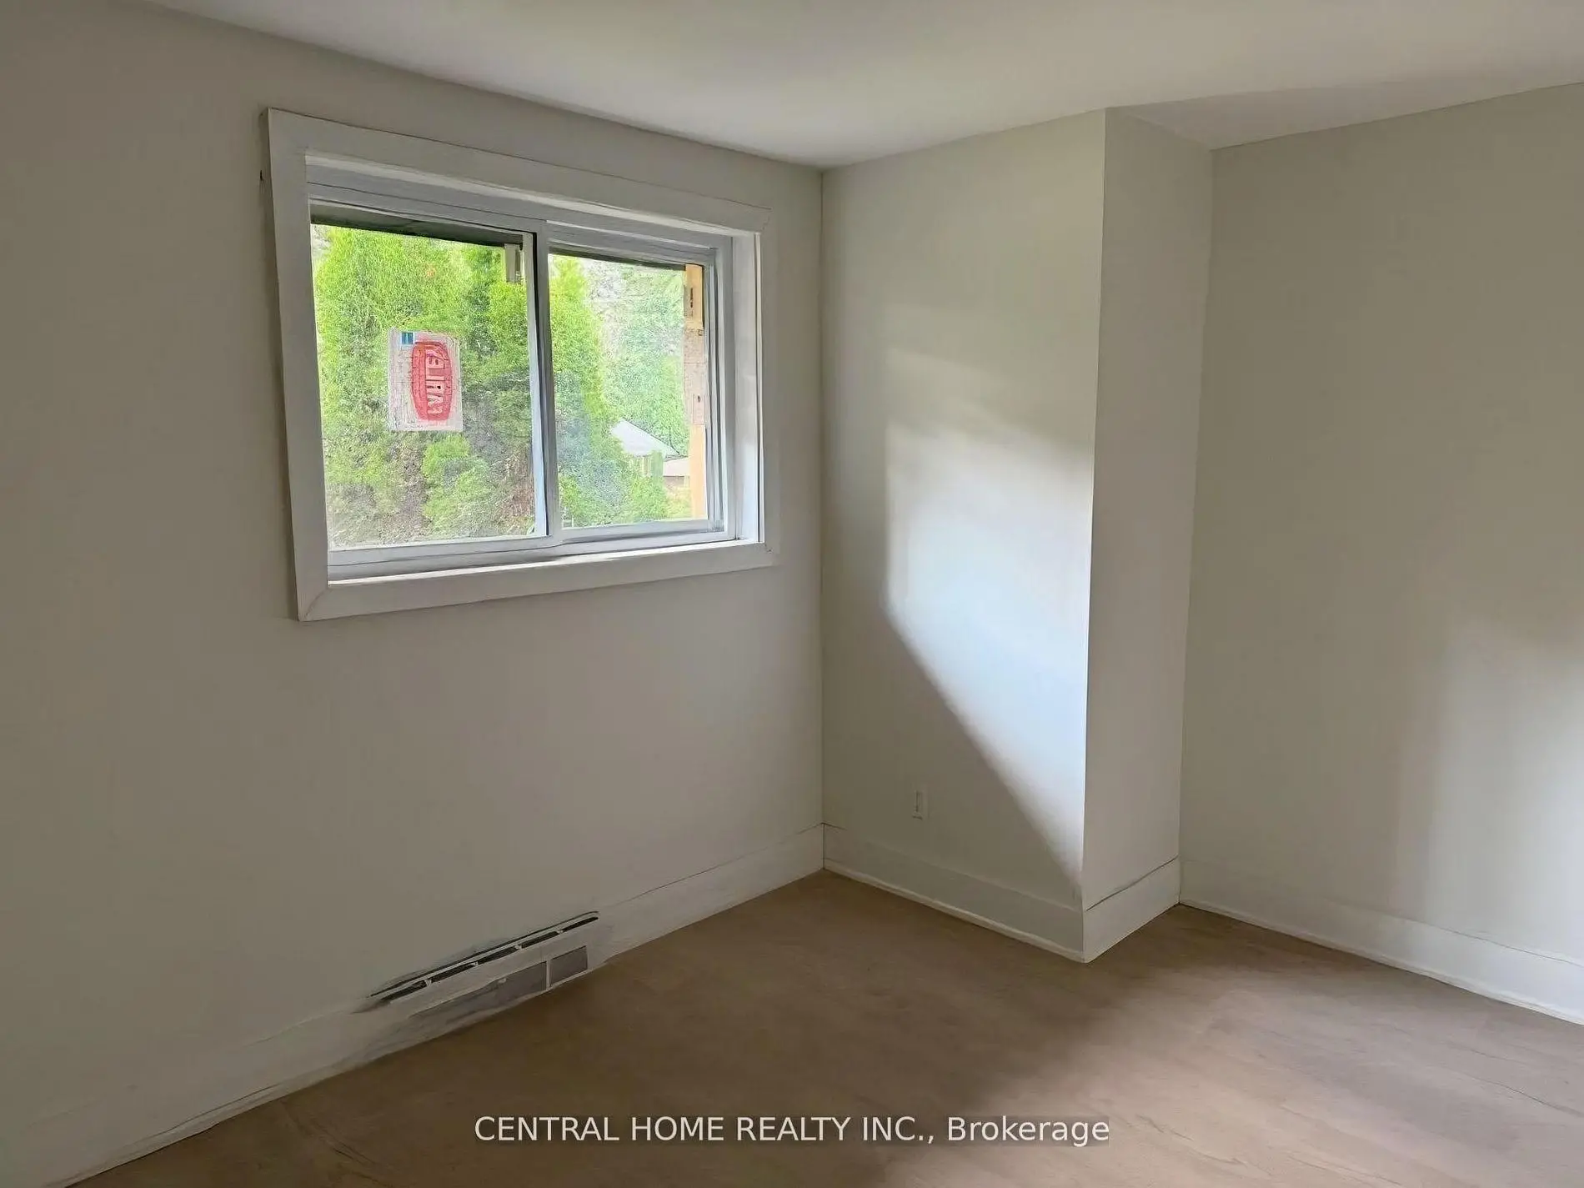
| Primary B | 5.33x3.46 | Large Closet, Hardwood Floor |
|
| 2nd Br | 3.97x3.64 | Hardwood Floor |
|
| 3rd Br | 3.21x2.84 | Hardwood Floor |
|
| 4th Br | 3.89x3.21 | Hardwood Floor |
|
| Family Rm | 3.74x3.32 | Laminate |
|
| Living Rm | 6.84x3.29 | Laminate |
|
| Kitchen | 3.41x1.96 | Laminate |
|
| Br | 4.23x3.02 | Laminate |
| Bathroom | Pieces | Level | |
|---|---|---|---|
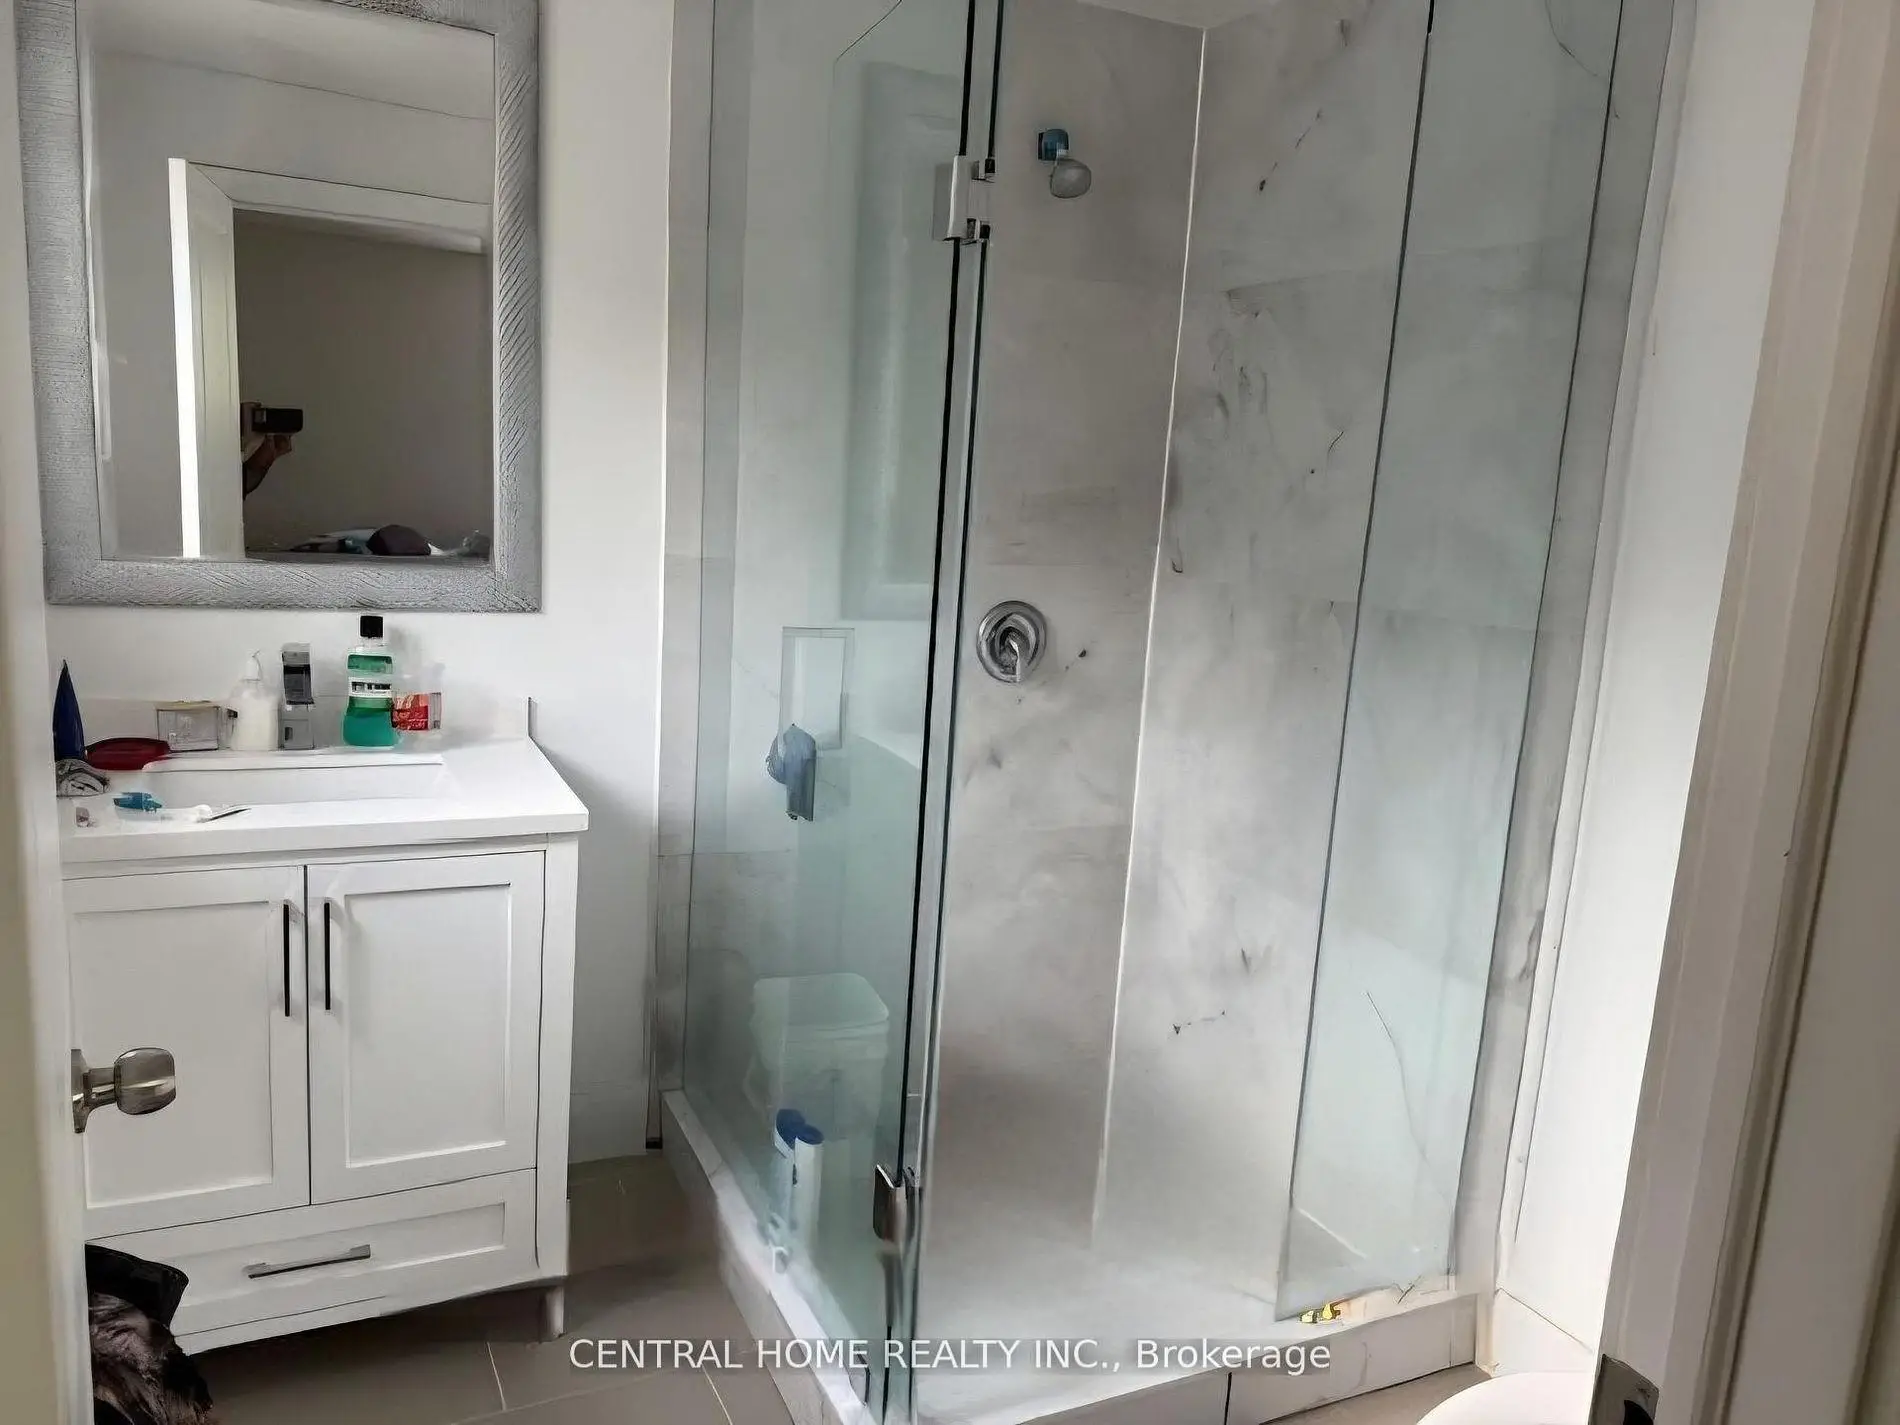
| 4xBaths | 3 pcs |
Property Summary
Located close to the intersection of Yonge St. & Davis Dr., 206 Parkview Cres is a 4+4 bedrooms 4 washrooms Detached. The property basement is Apartment . The property has many nice features including Other. Living Room Rm, Dinning Room Rm, Family Room Rm, Kitchen, Primary B, second bedroom, third bedroom and fourth bedroom are on the Ground floor.School Information
Elementary Schools
-
Home schoolDistance to school: 0.4 km (~7 min walk)
-
Home schoolRank: 1366 out of 3022 (Score: 6.3)Distance to school: 0.7 km (~13 min walk)
-
French Immersion school
Rank: 2196 out of 3022 (Score: 5.0)Distance to school: 1.8 km (~32 min walk) -
Distance to school: 2.5 km (~8 min drive)
-
Rank: 963 out of 3022 (Score: 6.9)Distance to school: 3.5 km (~11 min drive)
-
Catholic Gifted program school
Rank: 626 out of 3022 (Score: 7.4)Distance to school: 17.8 km (~53 min drive) Secondary Schools
-
Rank: 48/746 (Score: 8.5) 5 year average: 44/746 (Score: 8.1)Distance to school: 3.0 km (~9 min drive)
-
Rank: 48/746 (Score: 8.5) 5 year average: 44/746 (Score: 8.1)Distance to school: 3.0 km (~9 min drive)
-
Arts program school
Rank: 219/746 (Score: 7.0) 5 year average: 257/746 (Score: 6.6)Distance to school: 2.2 km (~7 min drive) -
AP program school IB Program
Rank: 1/746 (Score: 10.0) 5 year average: 2/746 (Score: 9.3)Distance to school: 7.0 km (~21 min drive) -
Catholic Home school
Rank: 259/746 (Score: 6.8) 5 year average: 195/746 (Score: 7.0)Distance to school: 2.4 km (~7 min drive) -
Rank: 259/746 (Score: 6.8) 5 year average: 195/746 (Score: 7.0)Distance to school: 2.4 km (~7 min drive)
-
Rank: 259/746 (Score: 6.8) 5 year average: 195/746 (Score: 7.0)Distance to school: 2.4 km (~7 min drive)









