
 Central Newmarket, Newmarket, L3Y 0B8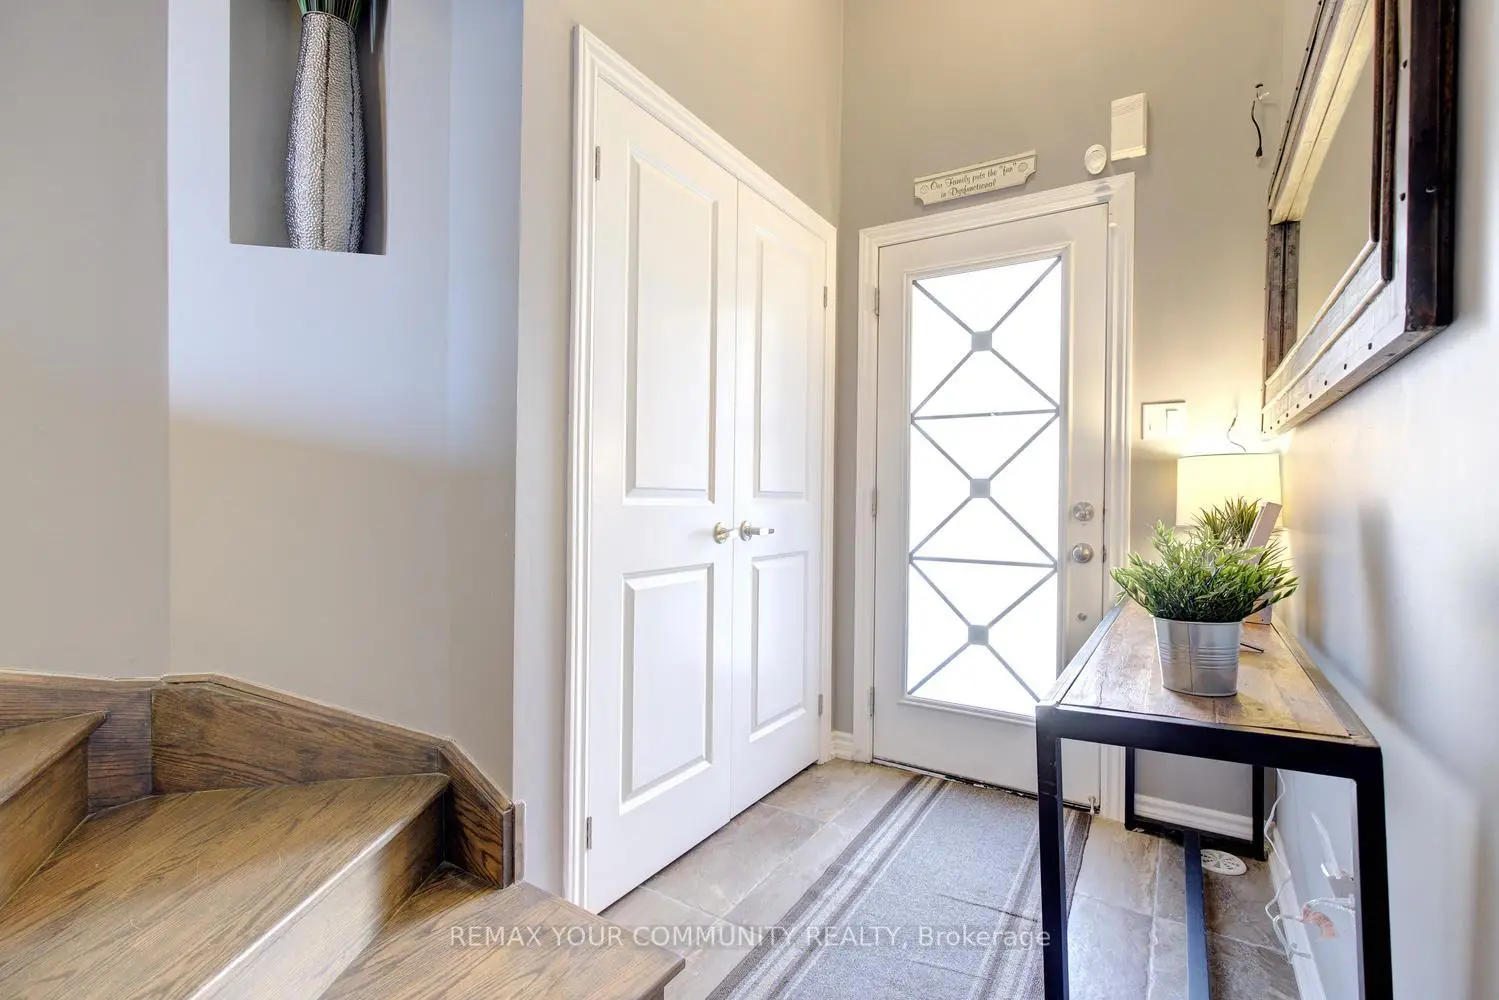

Description
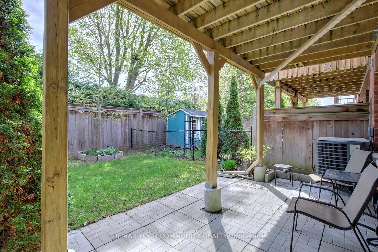
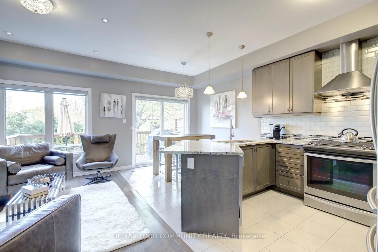
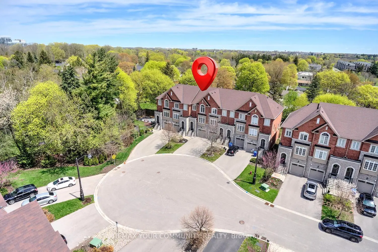
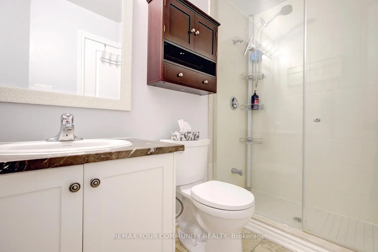
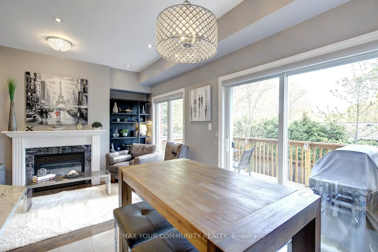
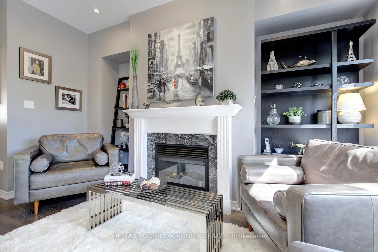
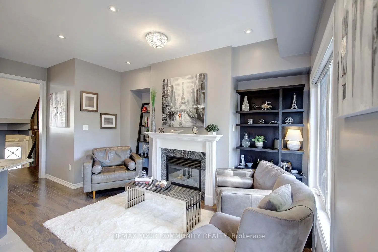
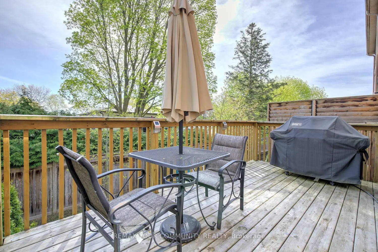
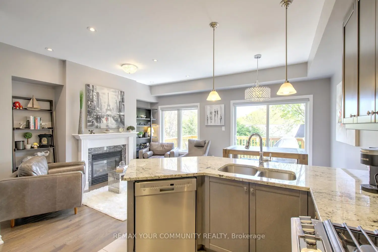
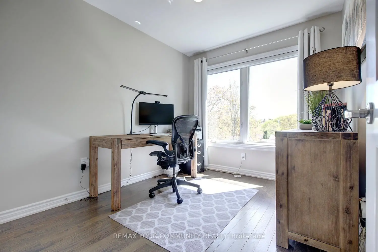
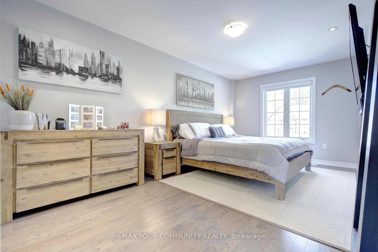
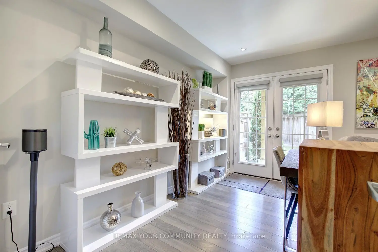
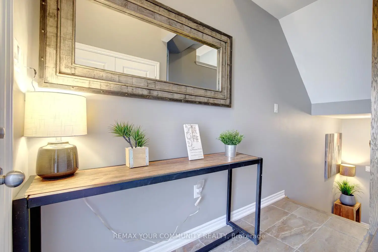
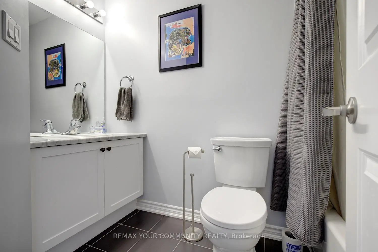
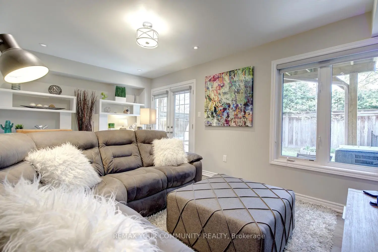
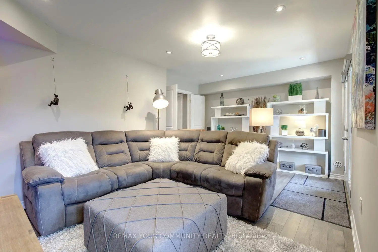
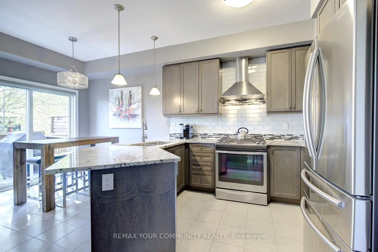
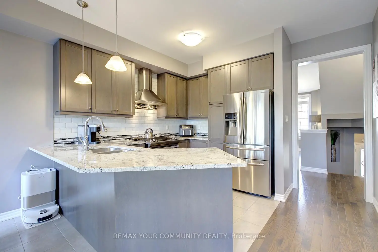
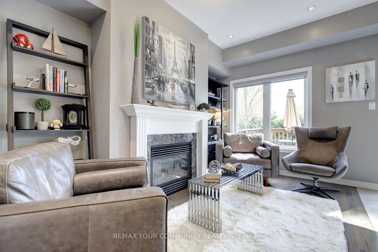
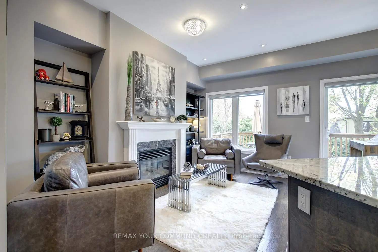
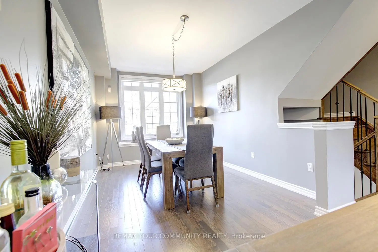
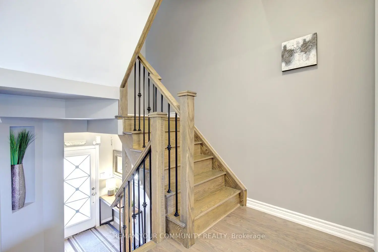
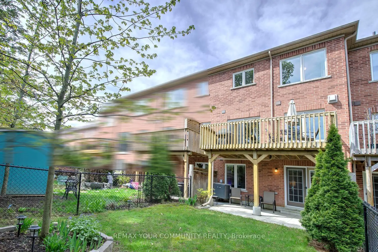
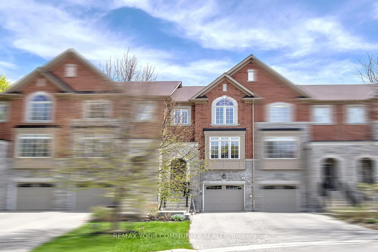
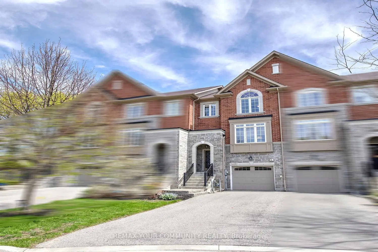
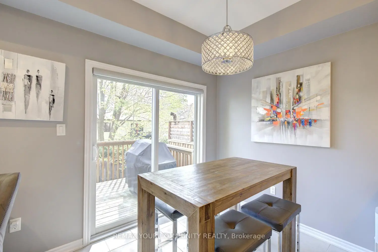
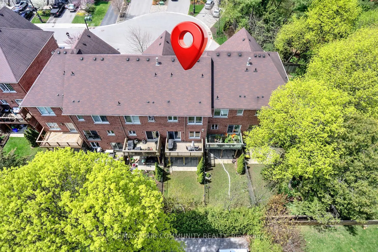
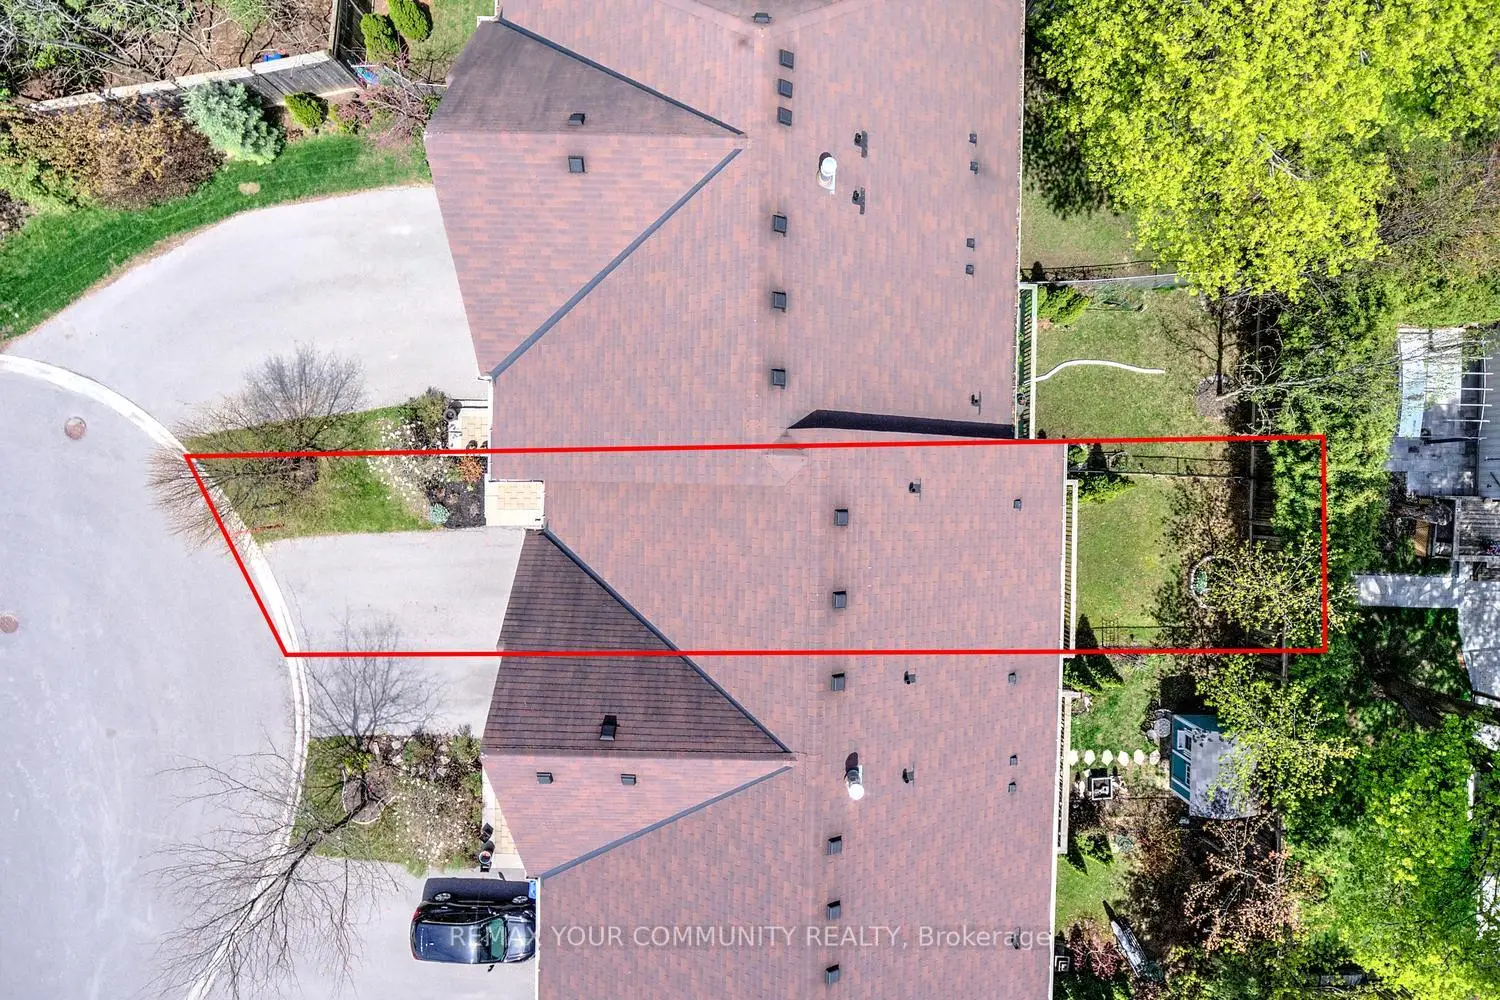
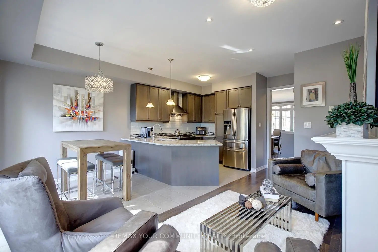
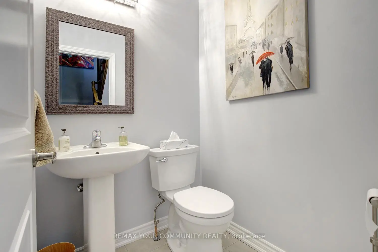
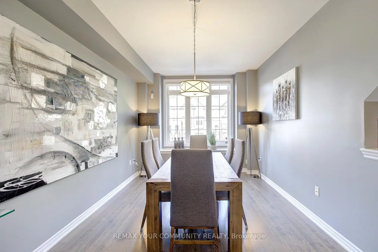
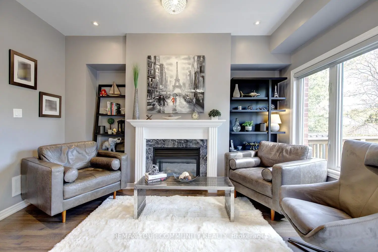
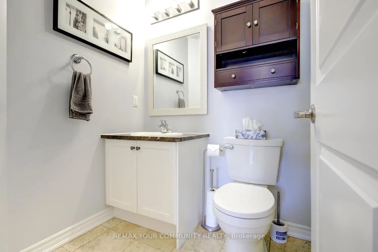
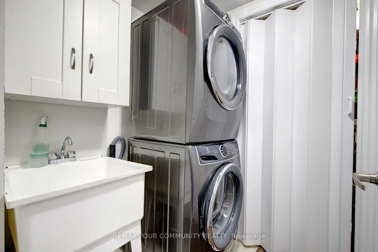
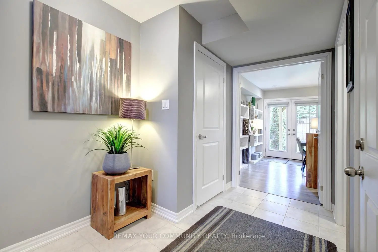
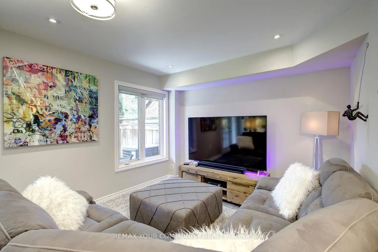
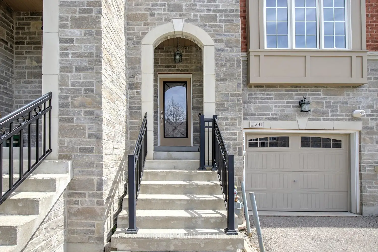
Skip the condo lifestyle - and the condo fees! Welcome to one of Newmarket's best-kept courts, where this beautifully maintained freehold Executive townhouse offers the perfect blend of style, space, and convenience. Tucked away on a quiet cul-de-sac, yet just steps to transit, shopping, dining, parks, Downtown Main Street and every amenity, this home delivers exceptional turnkey living in a prime central location. Offering 1,750 sq. ft. of living space, this rare true 3-bedroom layout on this street (not a converted basement bedroom!) features 3 bathrooms and a finished walk-out basement to your tranquil backyard oasis - a rare find in this area. Built in 2014 and meticulously upgraded throughout, the home showcases hardwood flooring on the main and upper levels, smooth ceilings throughout, pot lights, upgraded interior doors, and oak staircase with iron pickets. The custom ensuite shower adds a luxurious touch. The upgraded kitchen is designed to impress with granite countertops, extended cabinetry, soft-close drawers, pantry addition, and a custom backsplash. Enjoy seamless indoor/outdoor living with an oversized deck featuring a gas BBQ hookup, private patio, and fully fenced backyard. Additional highlights include no carpet, no sidewalk, no maintenance fees, garage access, and parking for 3 vehicles with a premium long driveway. Conveniently located steps to Viva/YRT transit, restaurants, parks, Upper Canada Mall, and just minutes to Highways 404 and 400. Includes water softener, central vacuum, and newer washer & dryer (2022). Perfect for first-time buyers, professionals, families, or downsizers seeking low-maintenance, move-in-ready living in one of Newmarket's most desirable locations. Just move in and enjoy! Select furnishings may be available for purchase.
Features
- Facing: East

- Bedrooms: 3

- Bathrooms: 3

- Garages: 1

- Kitchens: 1

Details
- Lot size: 19.32 x 71.60 Feet

- Space: 1100-1500

- Tax: $ 4707.91

- N13166302

- Listing contracted with: REMAX YOUR COMMUNITY REALTY
| Room | Size(M) | Description | |
|---|---|---|---|
| Kitchen | 3.05x2.26 | Granite Counters, Stainless Steel Appl, Backsplash |
|
| Breakfast | 2.74x2.57 | Breakfast Bar, Eat-in Kitchen, W/O To Deck |
|
| Family Rm | 4.21x2.57 | Hardwood Floor, Gas Fireplace, Pot Lights |
|
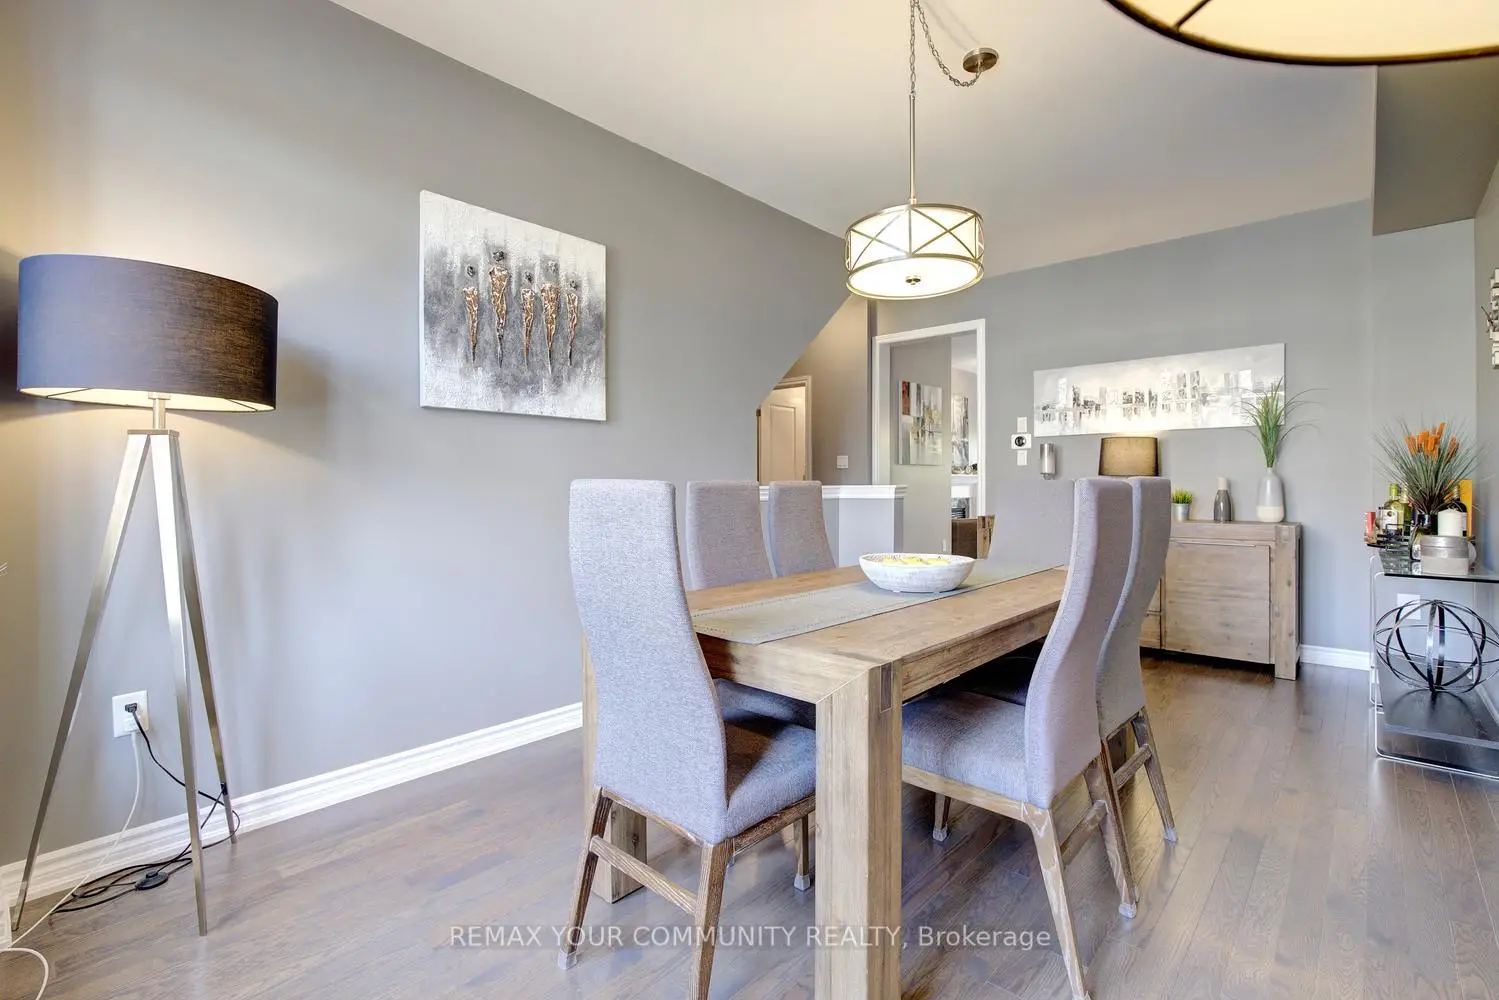
| Living Rm | 5.49x3.05 | Hardwood Floor, Picture Window, Combined w/Dining |
|
| Dining Rm | 5.49x3.05 | Hardwood Floor, Open Concept, Combined w/Living |
|
| Primary B | 5.30x3.05 | Hardwood Floor, Walk-In Closet(s), 4 Pc Ensuite |
|
| 2nd Br | 3.54x2.62 | Hardwood Floor, Large Closet, Large Window |
|
| 3rd Br | 3.05x2.62 | Hardwood Floor, Closet, Large Window |
|
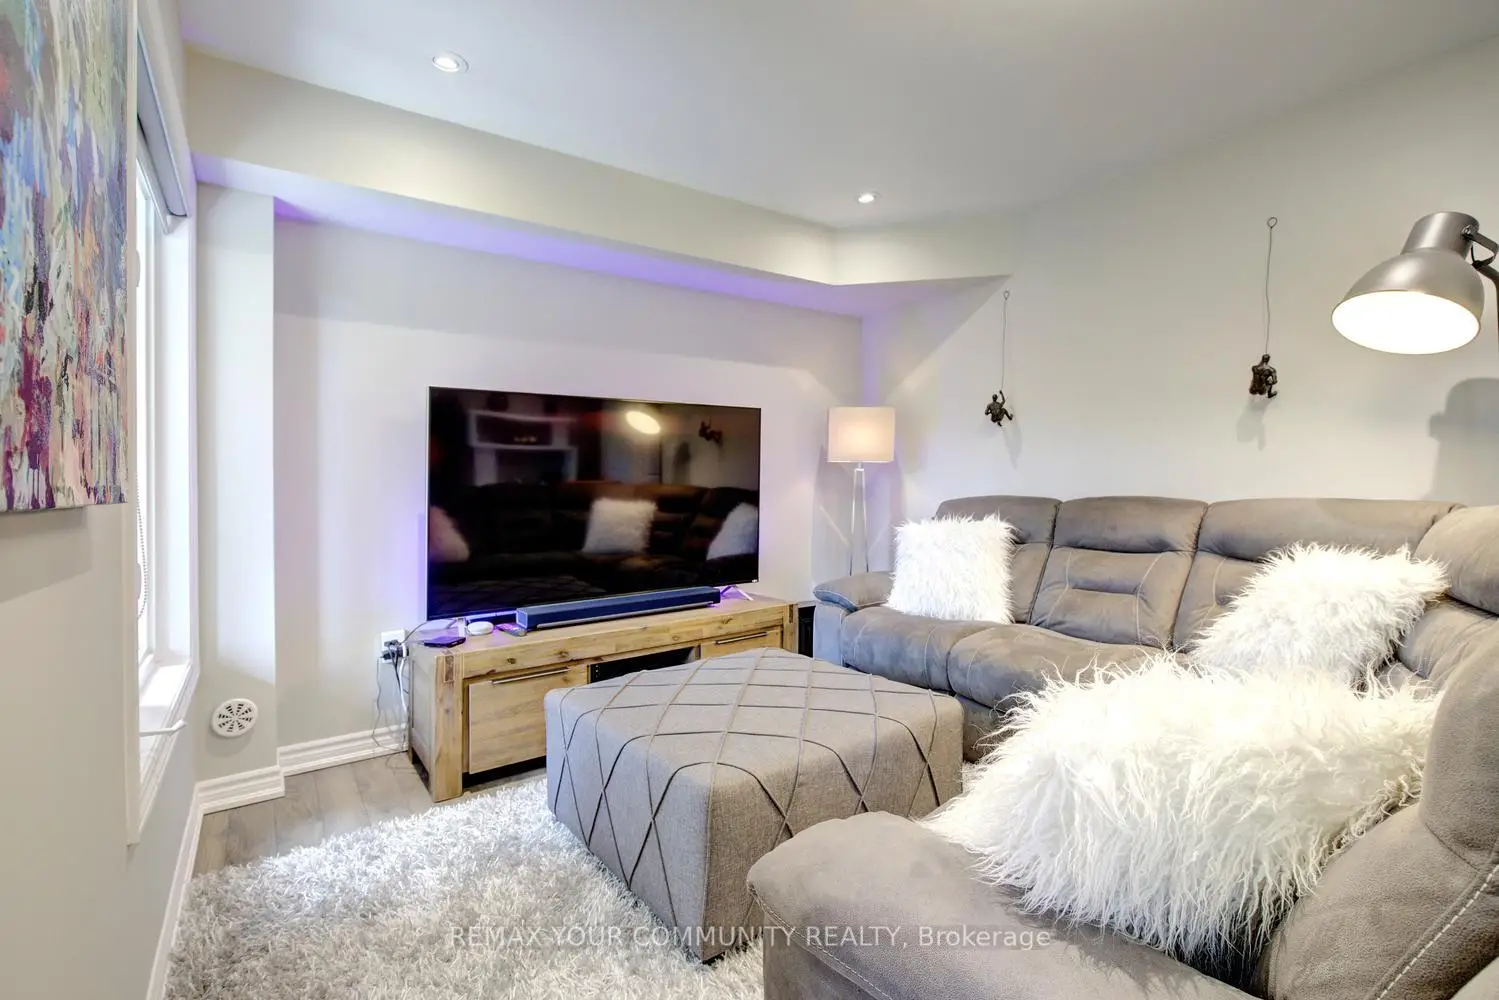
| Great Rm | 5.30x3.23 | Laminate, W/O To Patio, Pot Lights |
| Bathroom | Pieces | Level | |
|---|---|---|---|
| 1xBath | 2 pcs | Main |
|
| 1xBath | 4 pcs | Second |
|
| 1xBath | 3 pcs | Second |
Property Summary
Located close to the intersection of Yonge St & Eagle St, 231 Appleton Crt is a 3 bedrooms 3 washrooms Freehold Townhouse. The unit has a Single Attached Parking Space. The property has many nice features including Auto Garage Door Remot, Water Heater, Central Vacuum and Carpet Free. Kitchen, Breakfast Room, Family Room Rm, Living Room Rm and Dinning Room Rm are on the Main floor.School Information
Elementary Schools
-
Home schoolDistance to school: 0.7 km (~12 min walk)
-
Home schoolRank: 1366 out of 3022 (Score: 6.3)Distance to school: 0.8 km (~14 min walk)
-
French Immersion school
Rank: 2196 out of 3022 (Score: 5.0)Distance to school: 2.1 km (~6 min drive) -
Distance to school: 3.0 km (~9 min drive)
-
Rank: 963 out of 3022 (Score: 6.9)Distance to school: 4.1 km (~12 min drive)
-
Catholic Gifted program school
Rank: 626 out of 3022 (Score: 7.4)Distance to school: 17.1 km (~51 min drive) Secondary Schools
-
Rank: 48/746 (Score: 8.5) 5 year average: 44/746 (Score: 8.1)Distance to school: 3.1 km (~9 min drive)
-
Rank: 48/746 (Score: 8.5) 5 year average: 44/746 (Score: 8.1)Distance to school: 3.1 km (~9 min drive)
-
Arts program school
Rank: 219/746 (Score: 7.0) 5 year average: 257/746 (Score: 6.6)Distance to school: 2.8 km (~8 min drive) -
AP program school IB Program
Rank: 1/746 (Score: 10.0) 5 year average: 2/746 (Score: 9.3)Distance to school: 6.4 km (~19 min drive) -
Catholic Home school
Rank: 259/746 (Score: 6.8) 5 year average: 195/746 (Score: 7.0)Distance to school: 2.8 km (~8 min drive) -
Rank: 259/746 (Score: 6.8) 5 year average: 195/746 (Score: 7.0)Distance to school: 2.8 km (~8 min drive)
-
Rank: 259/746 (Score: 6.8) 5 year average: 195/746 (Score: 7.0)Distance to school: 2.8 km (~8 min drive)









