Stonehaven-Wyndham, Newmarket, L3X 1M9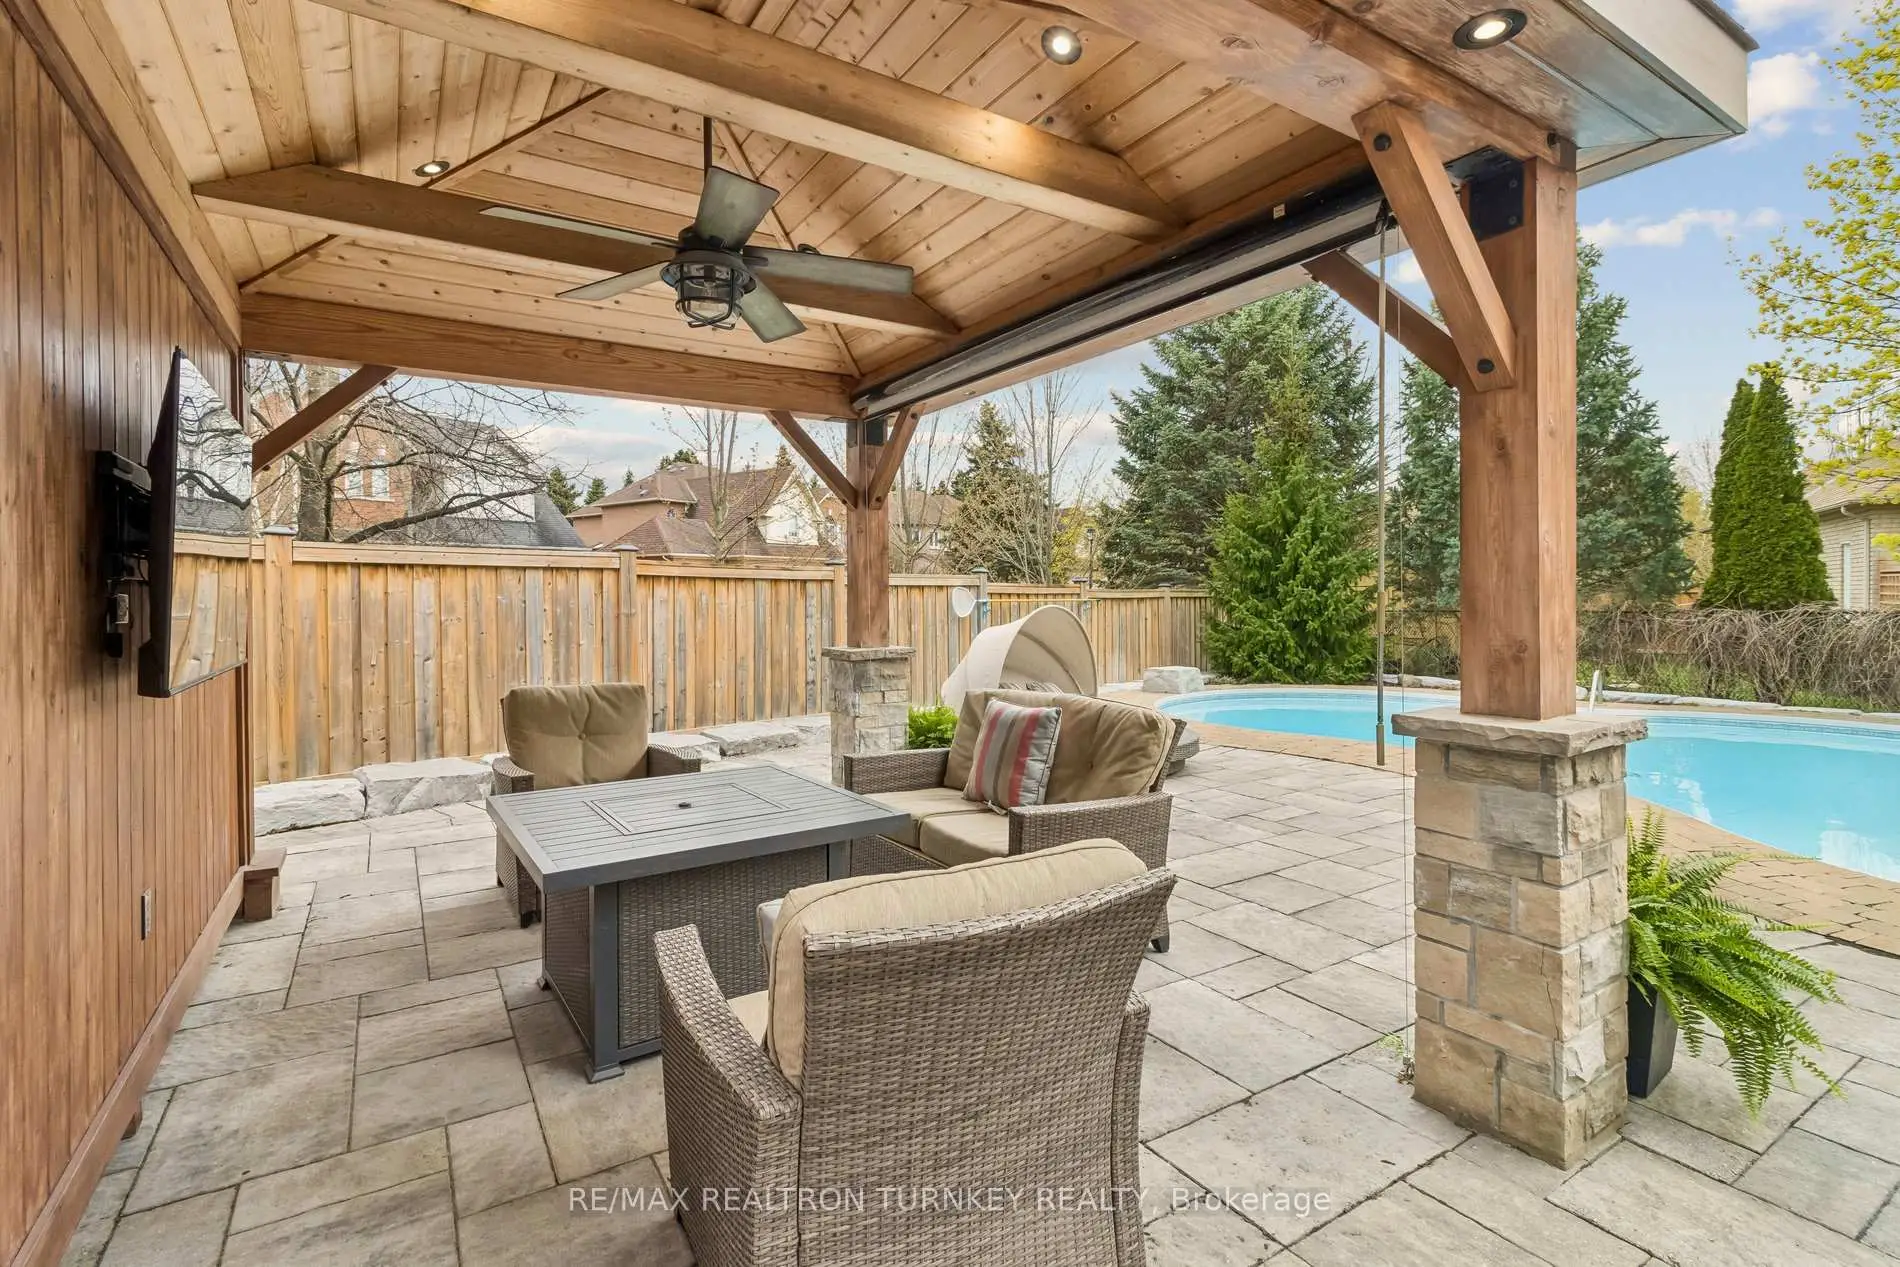

Description
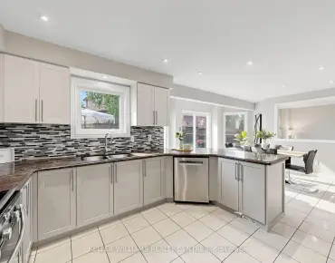
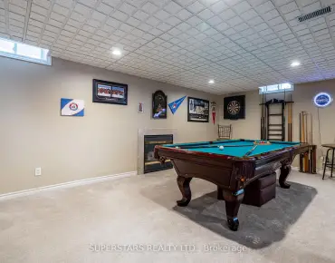
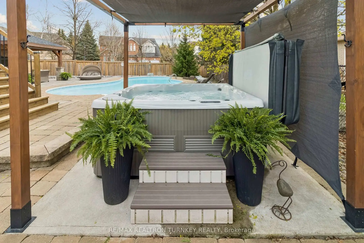
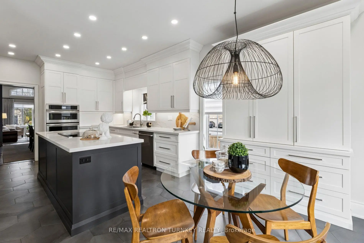
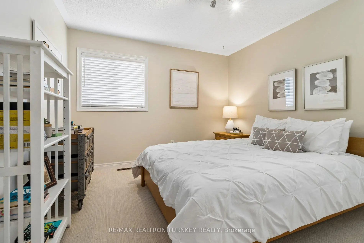
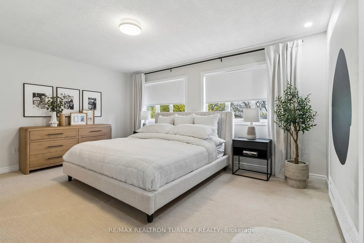
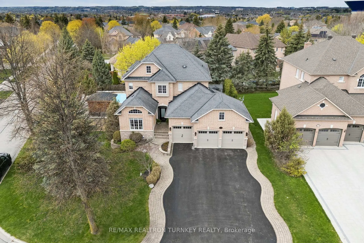
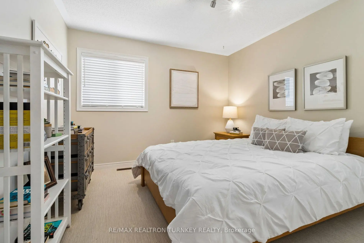
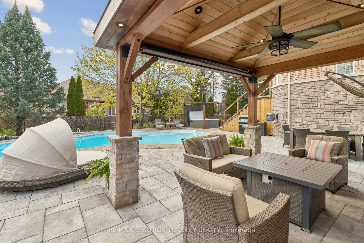
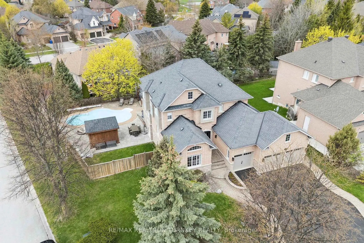
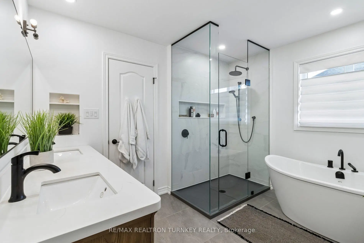
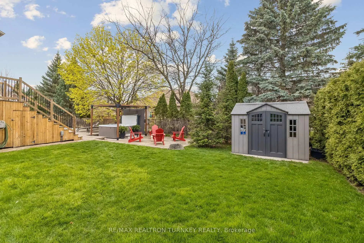
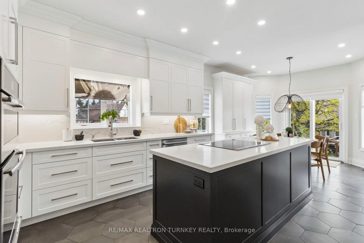
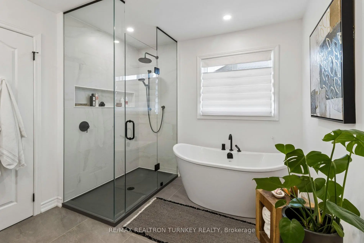
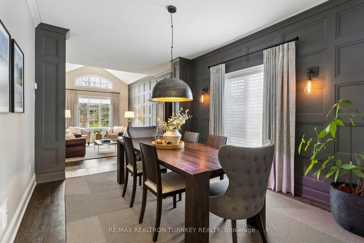
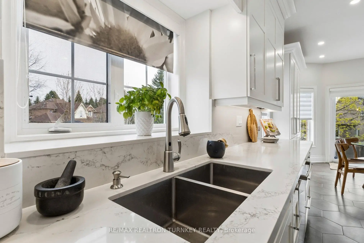
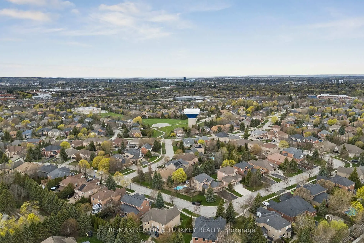
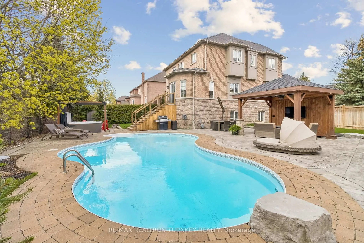
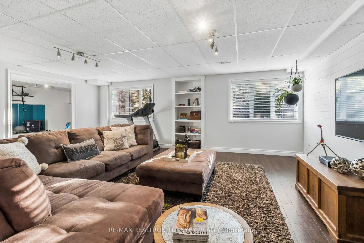
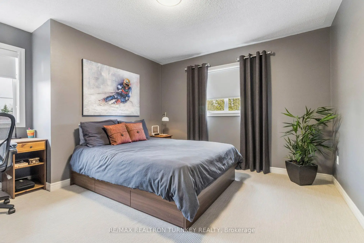
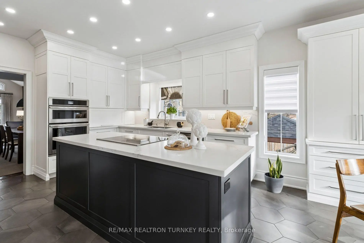
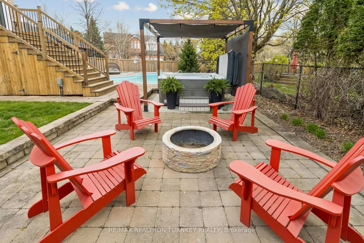
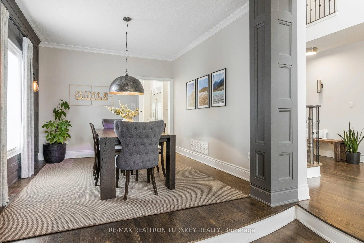
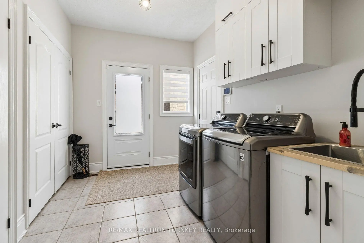
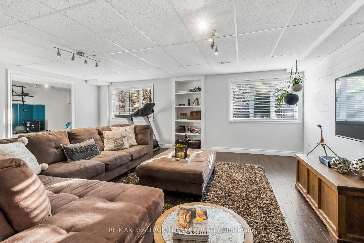
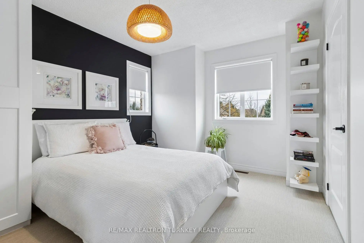
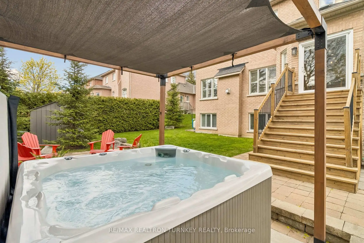
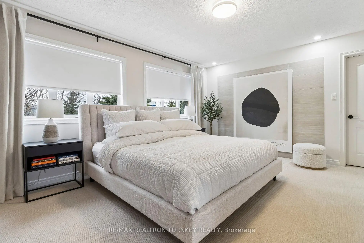
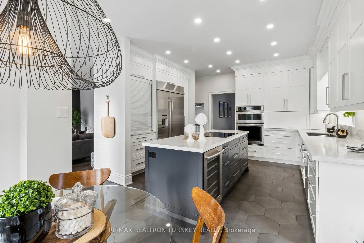
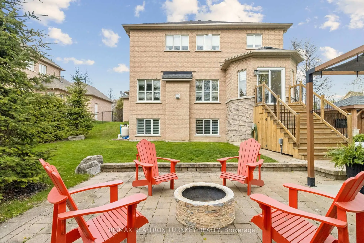
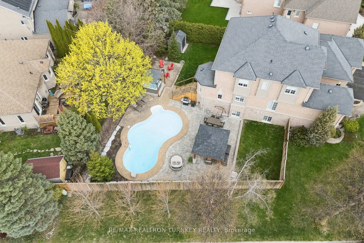
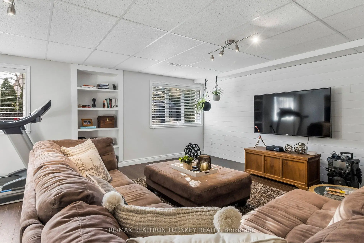
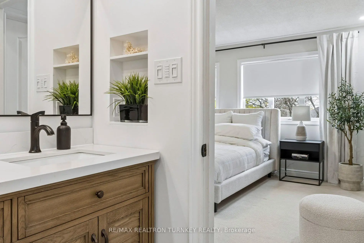
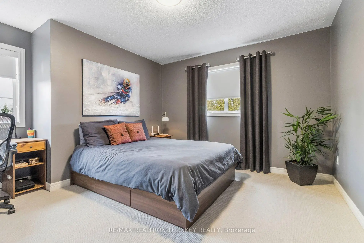
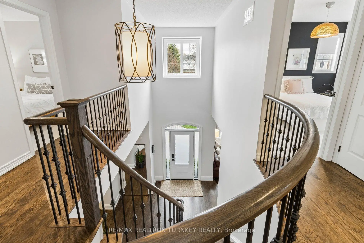
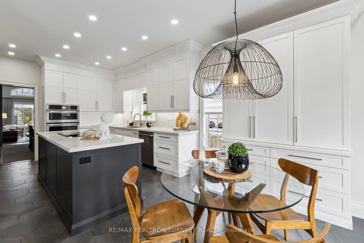
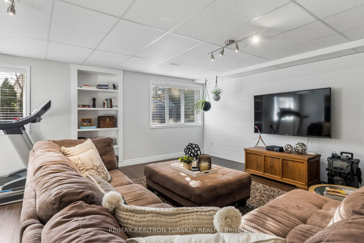
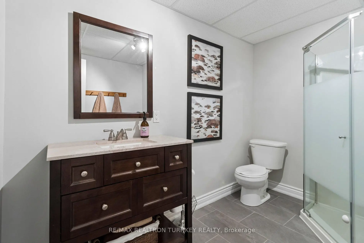
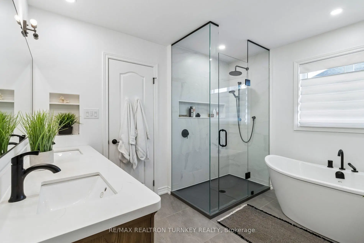
Get ready to make a splash this summer in Prestigious Stonehaven Estates where upscale luxury meets resort-inspired living! Tucked away on a Quiet Crescent & set on a spectacular .25 acre pie-shaped lot w rare 106 ft rear yard, this exceptional, fully reno'd Executive home offers 4,500+ sq ft of reno'd living space designed for both entertaining & everyday family fun. The private backyard oasis features an inground saltwater pool '12, covered spa hot tub '19, TV cabana, firepit, expansive entertaining patio & lush landscaping; the ultimate setting for unforgettable summer nights w family & friends. Inside, the bright O/C layout offers 9-ft smooth ceilings & upgraded Hrdwd flrs/staircases, elegant principal rms, a stunning chef-inspired kitchen '16 w premium appliances O/L the spacious family rm w gas fplace, a dramatic sunken Living rm w vaulted ceiling, formal Dining rm, stylish main flr Office & convenient laundry rm w garage access & side entrance. Upstairs, escape to the luxurious primary retreat featuring a spa-inspired ensuite w glass shower, freestanding tub & dbl quartz vanity, plus 3 additional generously sized bedrms. The prof fin basement '15 is designed for active family living w a sun-filled look-out recreation space w oversized above-grade windows, home gym, dedicated hockey practice 'rink', custom hockey storage bench & bright craft/hobby room. Extensively reno'd w over $400K invested since '12 incl kitchen & appliances '16, 4 updated bathrms, all exterior & garage drs, lighting, painting, pool, spa, TV gazebo & exceptional landscaping '19. Triple driveway & 3-car garage provide parking for 9 vehicles w abundant storage thruout. Ideally located steps to Park & top-rated Public, Catholic, & French Immersion schools. Walk to highly ranked Newmarket High School, Magna Centre, parks, transit & amenities w easy access to Hwy 404. A rare turnkey opportunity in one of Stonehaven's most sought-after family communities. Resort-style living starts here!
Features
- Facing: West

- Bedrooms: 4

- Bathrooms: 4

- Garages: 3

- Kitchens: 1

Details
- Lot size: 64.57 x 124.75 Feet

- Space: 2500-3000

- Tax: $ 9068.07

- N13105104

- Listing contracted with: RE/MAX REALTRON TURNKEY REALTY
| Room | Size(M) | Description | |
|---|---|---|---|
| Foyer | 2.23x2.36 | Hardwood Floor, Closet, 2 Pc Bath |
|
| Kitchen | 4.26x4.17 | Centre Island, Quartz Counter, Stainless Steel Appl |
|
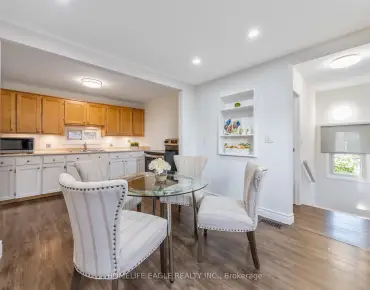
| Breakfast | 3.36x3.01 | W/O To Deck, Pot Lights, B/I Shelves |
|
| Family Rm | 6.57x3.79 | Hardwood Floor, Pot Lights, Gas Fireplace |
|
| Living Rm | 3.31x5.39 | Hardwood Floor, Wainscoting, Vaulted Ceiling(s) |
|
| Dining Rm | 3.31x3.73 | Hardwood Floor, Overlooks Living, Window |
|
| Office | 3.16x3.03 | Hardwood Floor, B/I Closet, Large Window |
|
| Primary B | 4.95x3.82 | Walk-In Closet(s), Large Window, 5 Pc Ensuite |
|
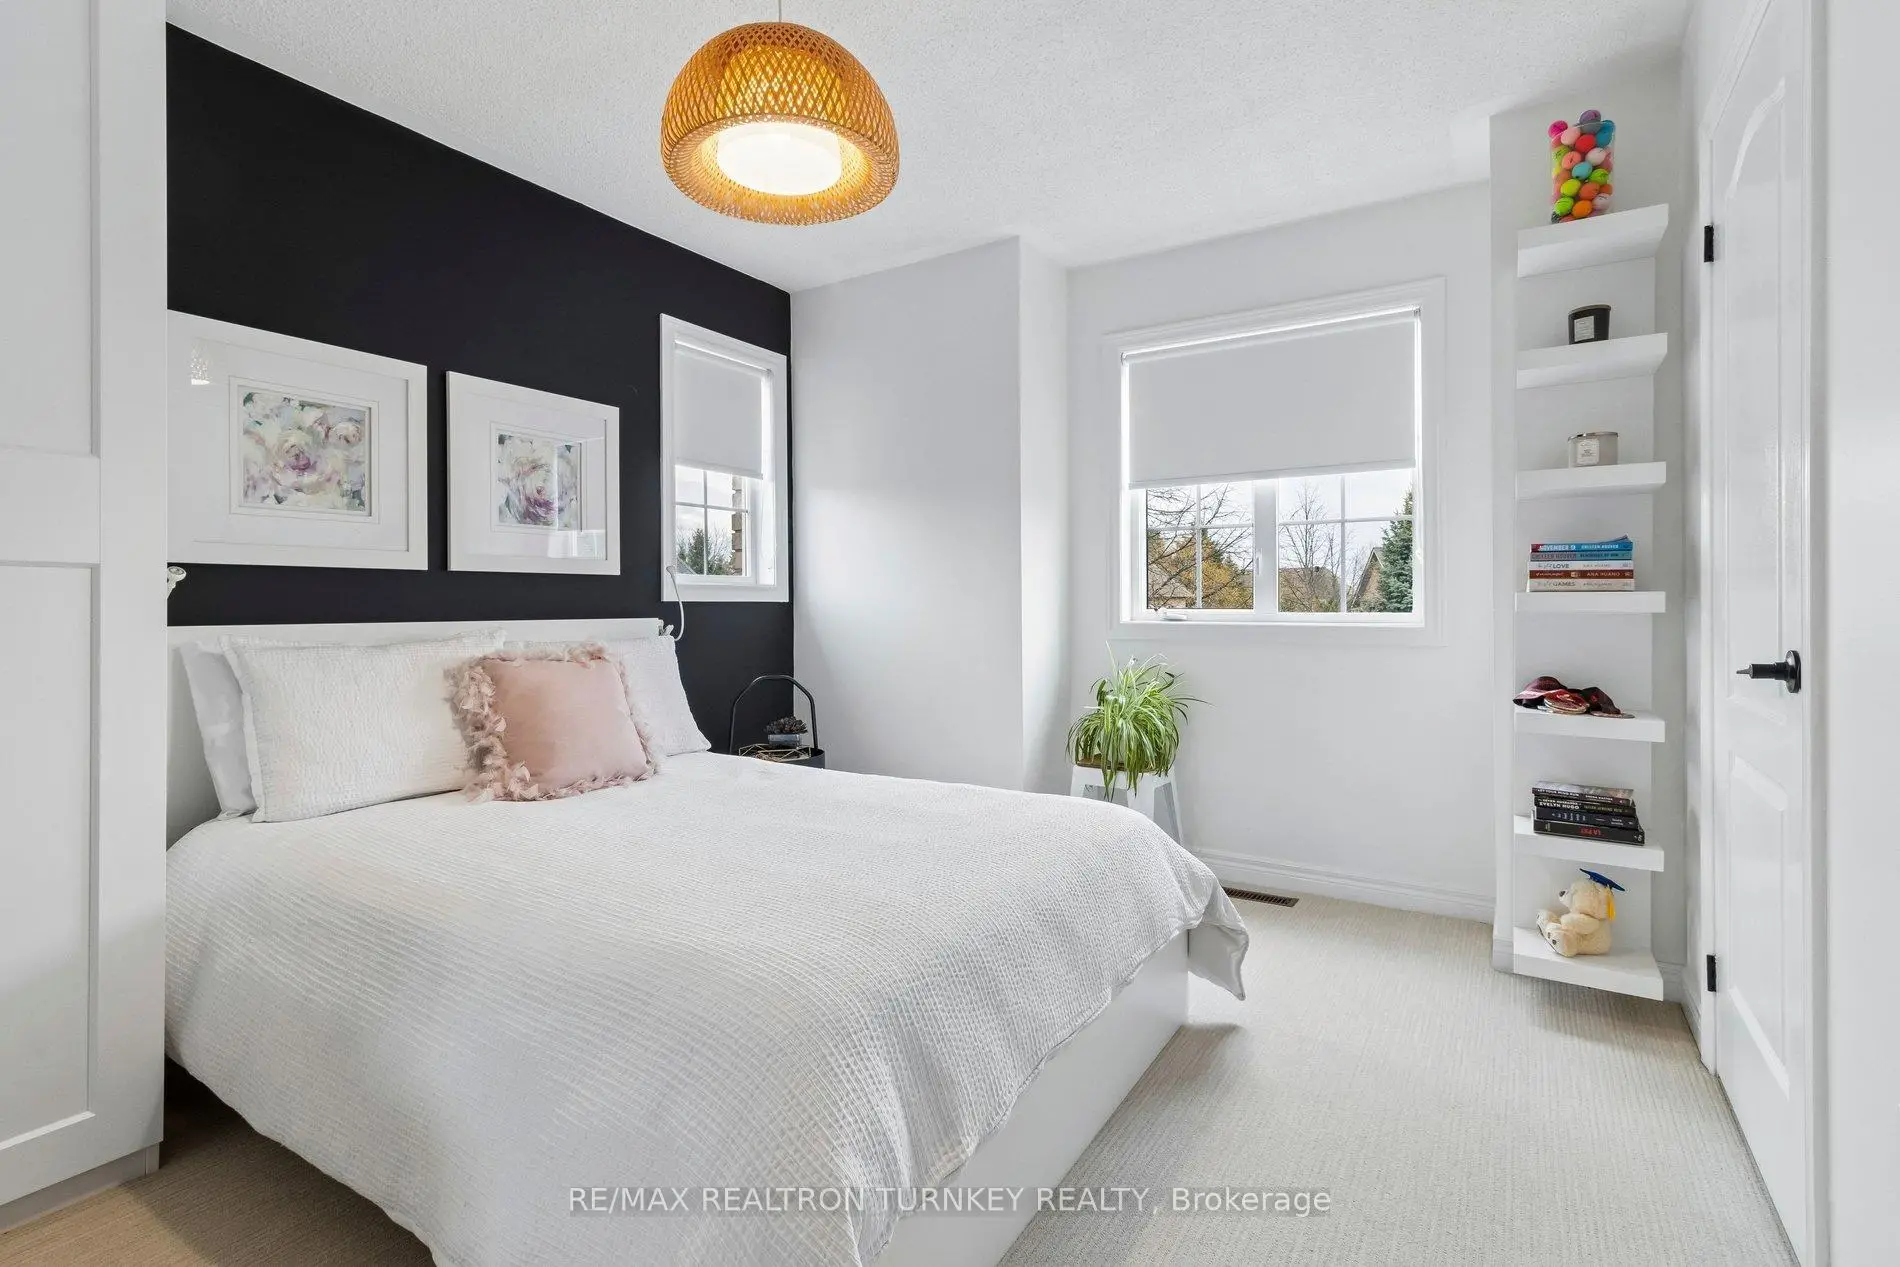
| 2nd Br | 3.63x3.29 | Broadloom, Window, Closet Organizers |
|
| 3rd Br | 3.77x3.07 | Broadloom, B/I Shelves, Closet |
|
| 4th Br | 3.82x3.82 | Broadloom, Window, Closet |
|
| Recreatio | 6.36x5.38 | Open Concept, Above Grade Window, 3 Pc Bath |
| Bathroom | Pieces | Level | |
|---|---|---|---|
| 1xBath | 2 pcs | Main |
|
| 1xBath | 5 pcs | Second |
|
| 1xBath | 4 pcs | Second |
|
| 1xBath | 3 pcs | Basement |
Property Summary
Located close to the intersection of Leslie St & Mulock Dr, 778 Quantra Cres is a 4+1 bedrooms 4 washrooms Detached. The unit has a 3 Attached Parking Spaces. The property has many nice features including Central Vacuum, Built-In Oven and Bar Fridge. Foyer, Kitchen, Breakfast Room, Family Room Rm, Living Room Rm, Dinning Room Rm and Office are on the Main floor.School Information
Elementary Schools
-
Home schoolRank: 751 out of 3022 (Score: 7.2)Distance to school: 1.0 km (~19 min walk)
-
French Immersion school
Rank: 2196 out of 3022 (Score: 5.0)Distance to school: 2.5 km (~7 min drive) -
Distance to school: 2.6 km (~8 min drive)
-
Rank: 963 out of 3022 (Score: 6.9)Distance to school: 4.2 km (~13 min drive)
-
Catholic Gifted program school
Rank: 626 out of 3022 (Score: 7.4)Distance to school: 16.4 km (~49 min drive) Secondary Schools
-
Rank: 48/746 (Score: 8.5) 5 year average: 44/746 (Score: 8.1)Distance to school: 1.0 km (~18 min walk)
-
Rank: 48/746 (Score: 8.5) 5 year average: 44/746 (Score: 8.1)Distance to school: 1.0 km (~18 min walk)
-
Arts program school
Rank: 219/746 (Score: 7.0) 5 year average: 257/746 (Score: 6.6)Distance to school: 3.1 km (~9 min drive) -
AP program school IB Program
Rank: 1/746 (Score: 10.0) 5 year average: 2/746 (Score: 9.3)Distance to school: 6.1 km (~18 min drive) -
Catholic Home school
Rank: 259/746 (Score: 6.8) 5 year average: 195/746 (Score: 7.0)Distance to school: 2.2 km (~7 min drive) -
Rank: 259/746 (Score: 6.8) 5 year average: 195/746 (Score: 7.0)Distance to school: 2.2 km (~7 min drive)
-
Rank: 259/746 (Score: 6.8) 5 year average: 195/746 (Score: 7.0)Distance to school: 2.2 km (~7 min drive)