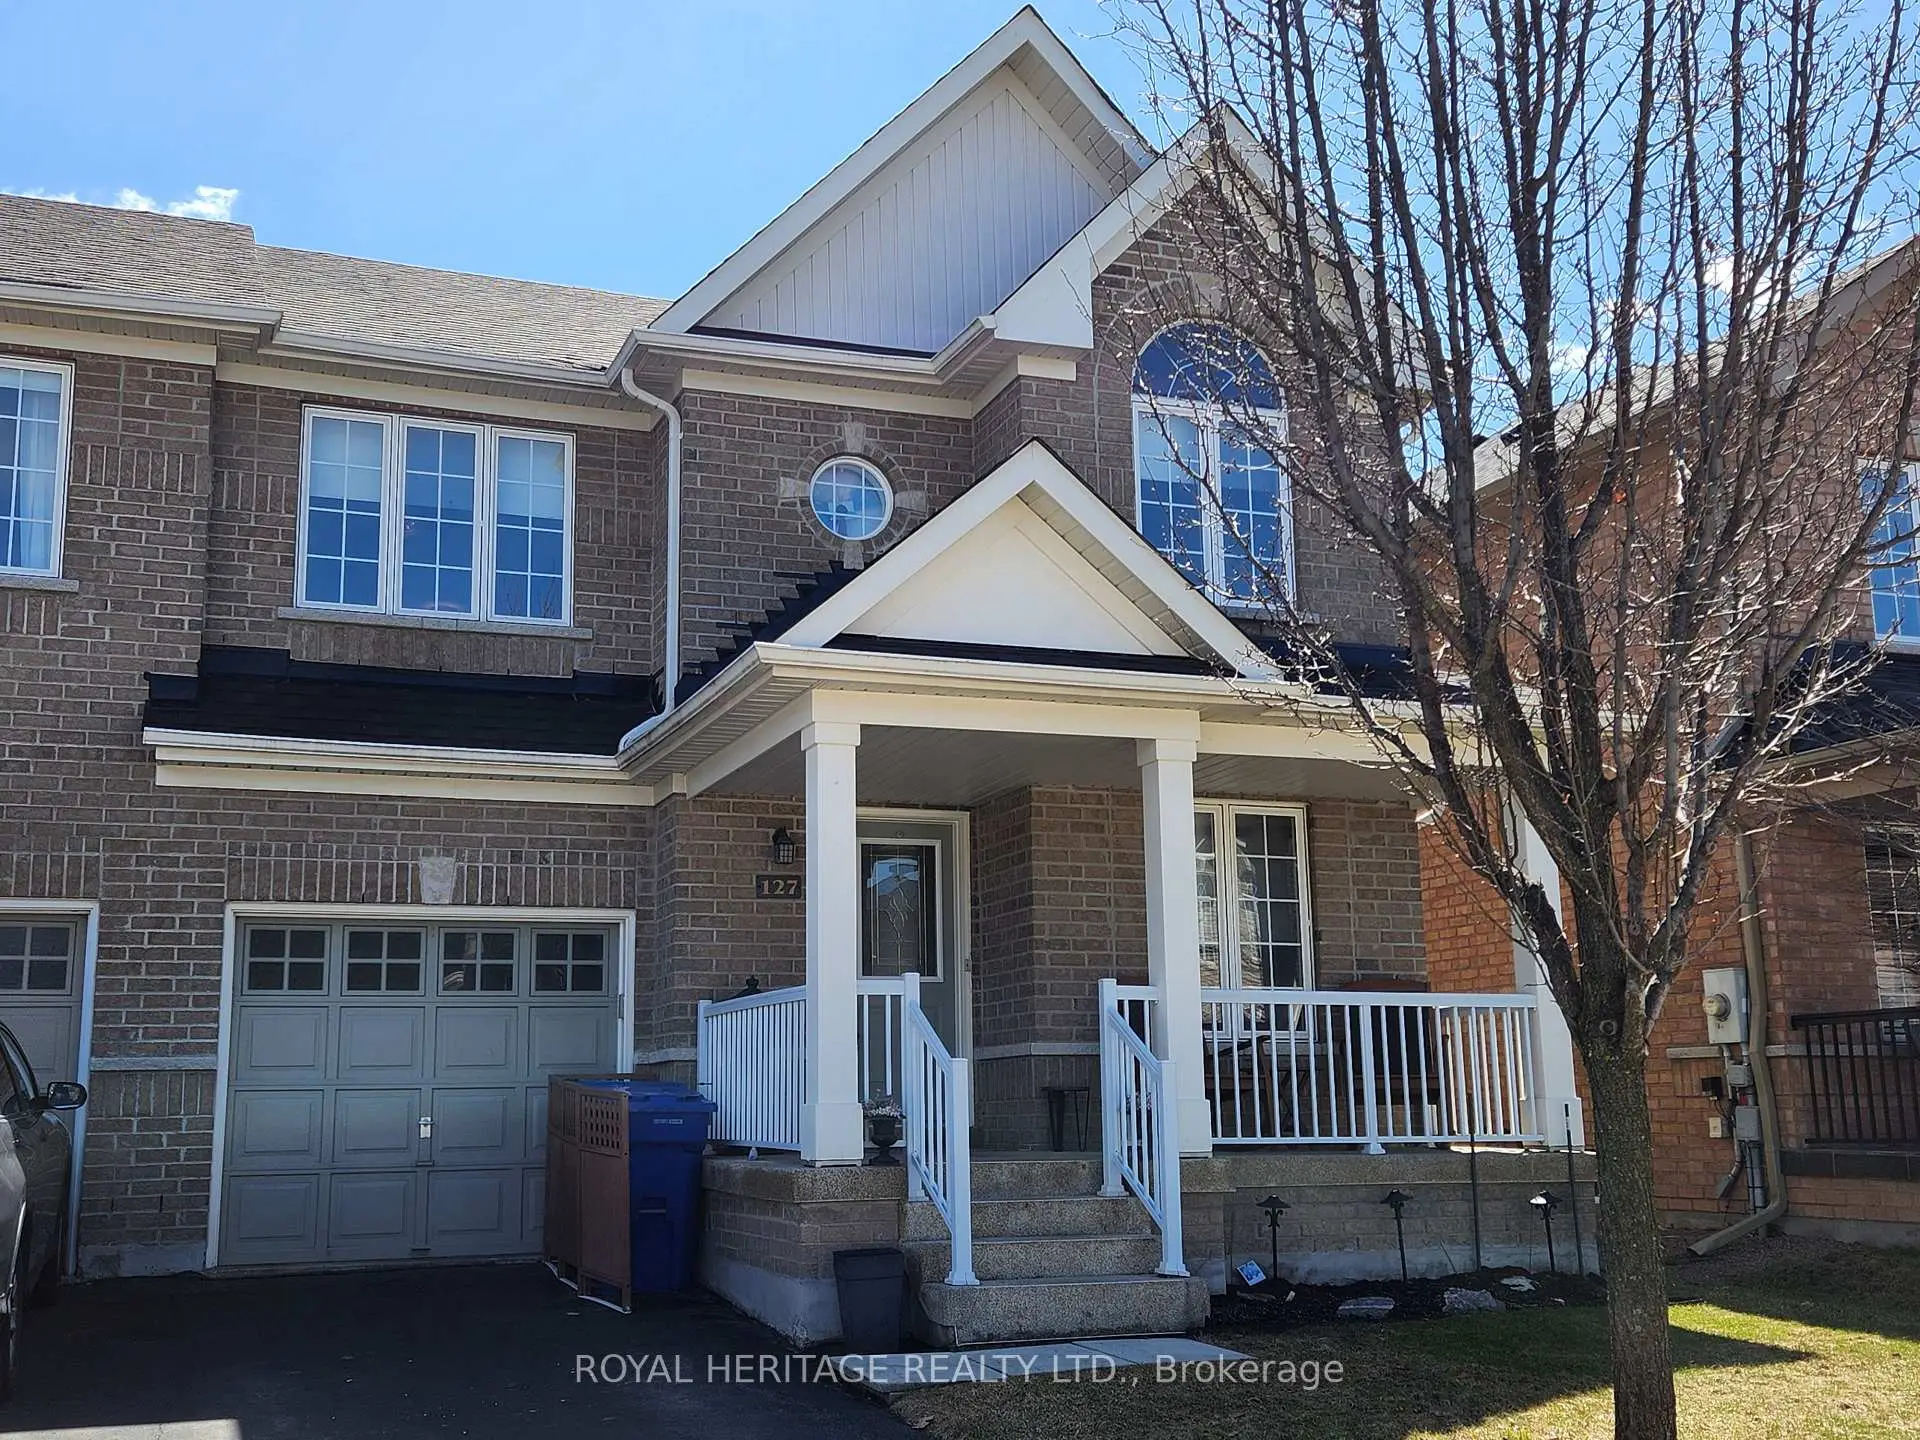
Woodland Hill, Newmarket, L3X 3B3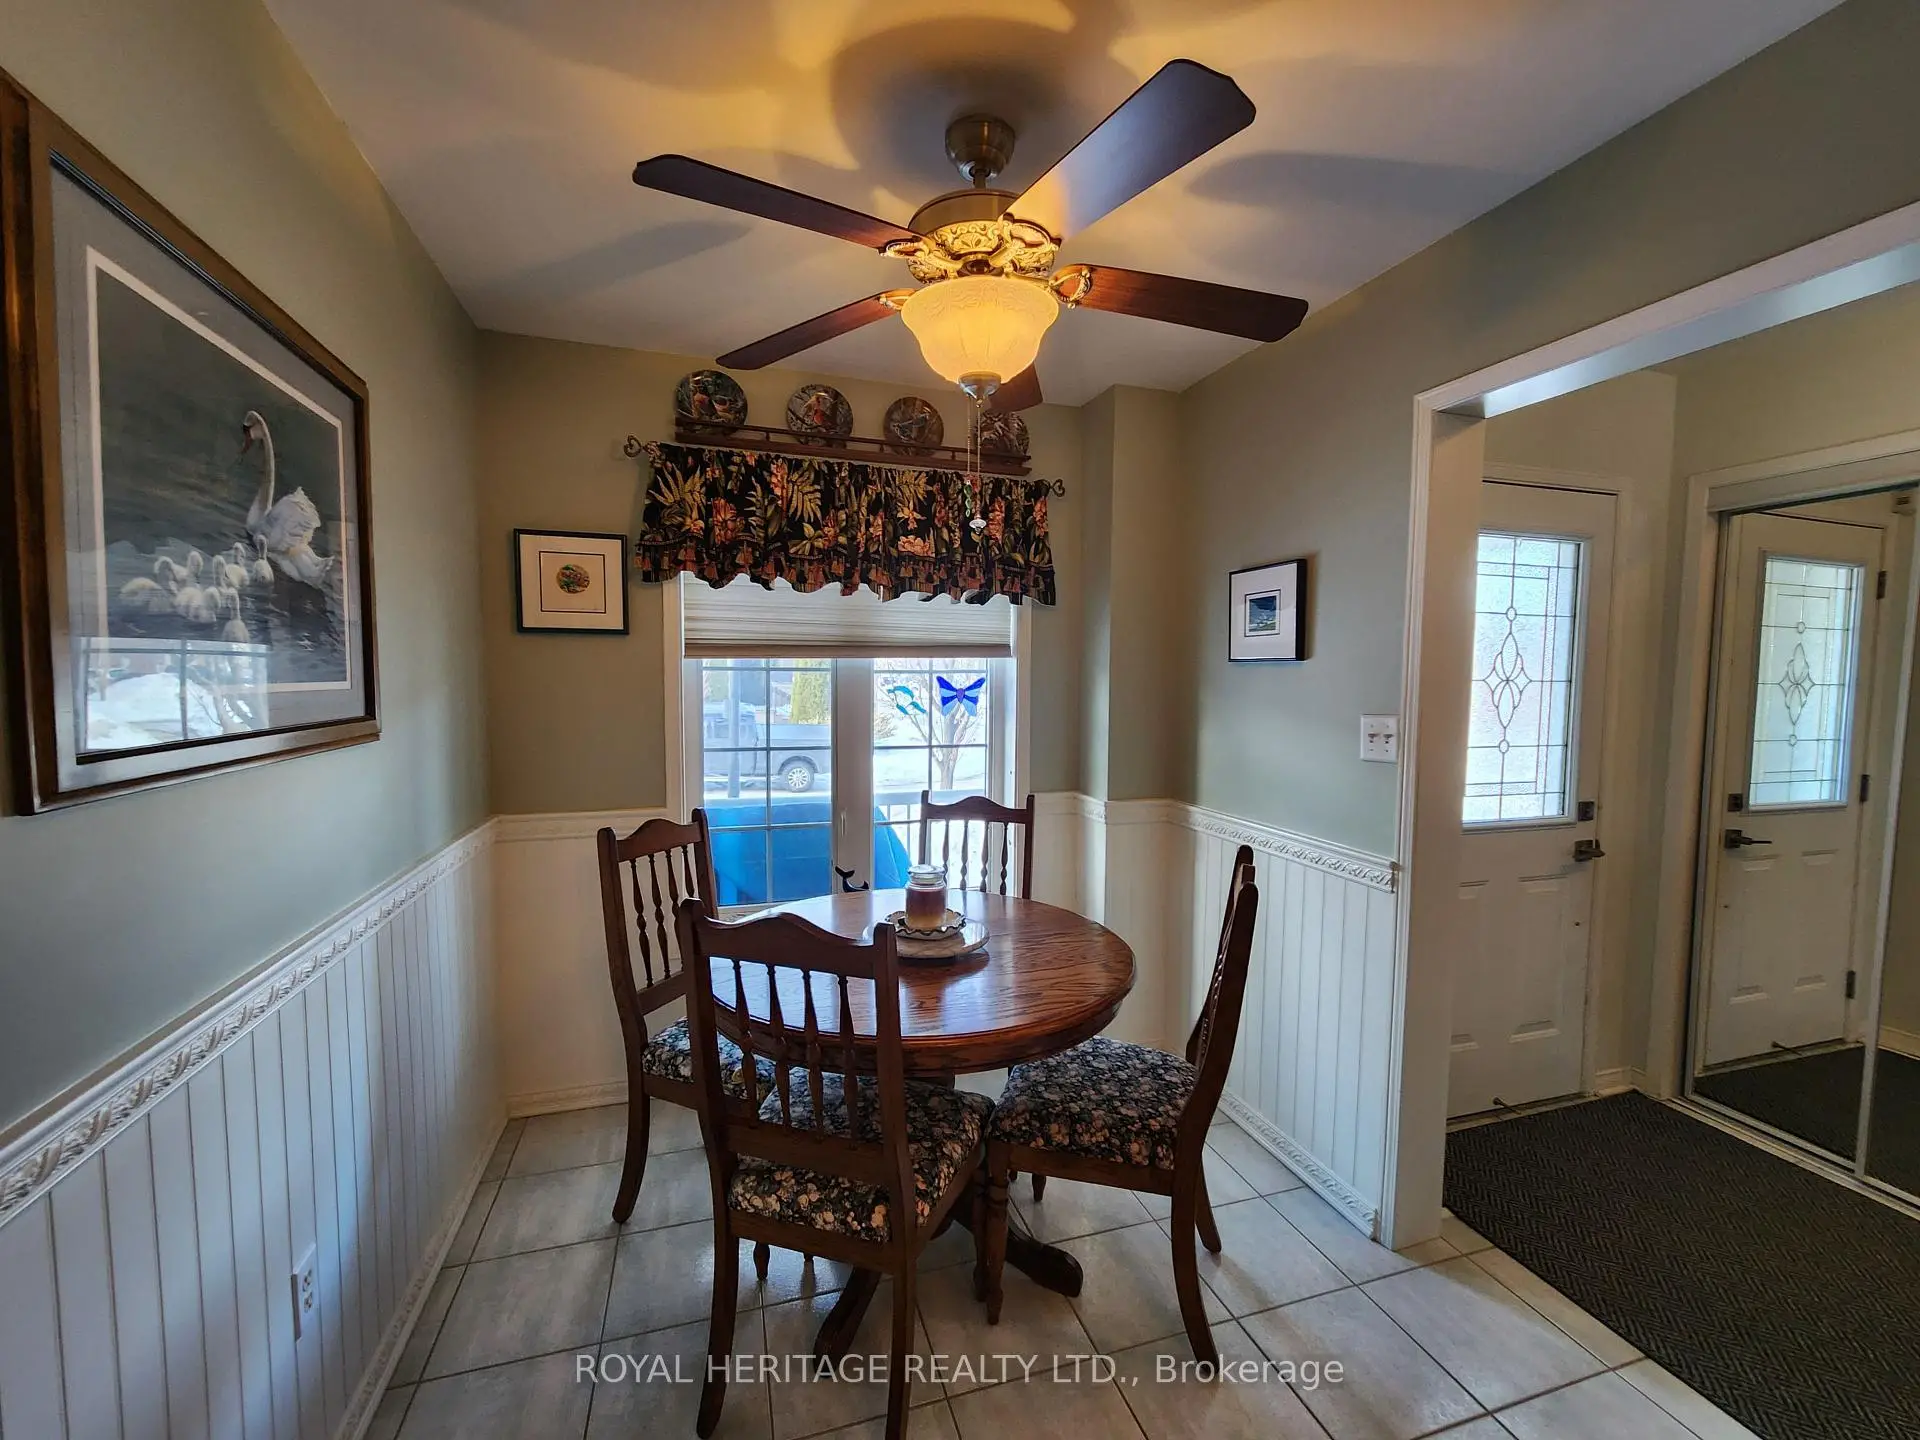

Description
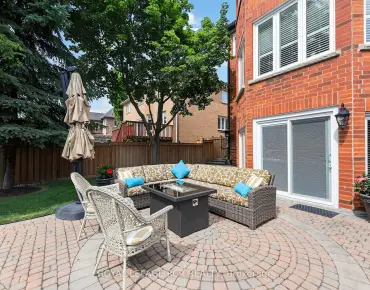
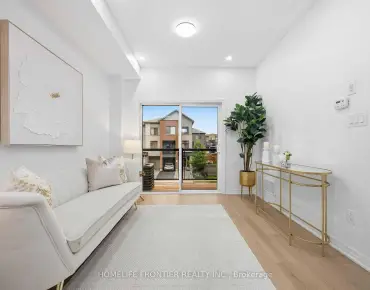
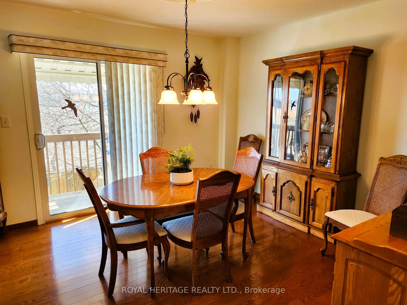
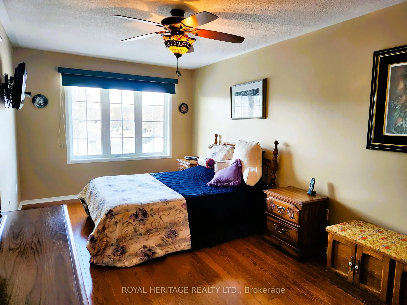
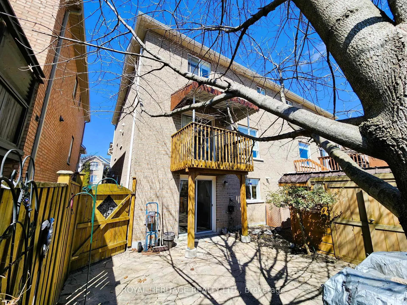
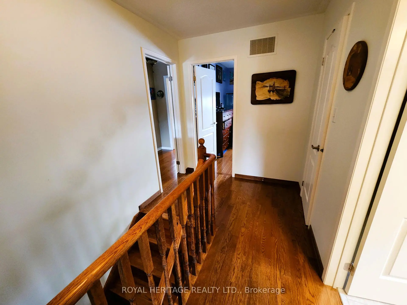
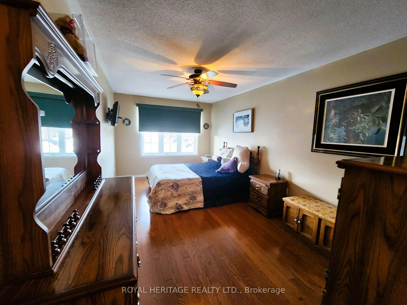
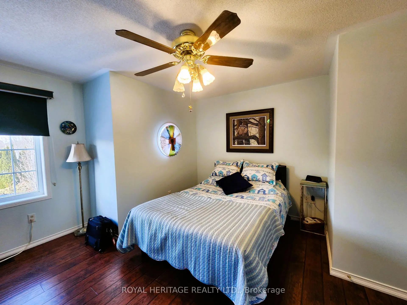
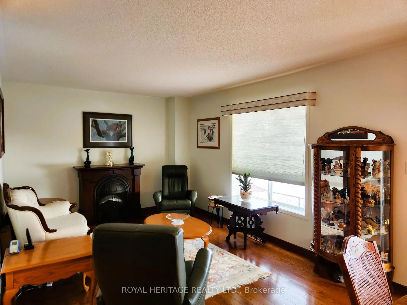
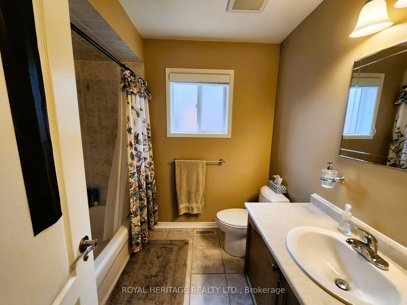
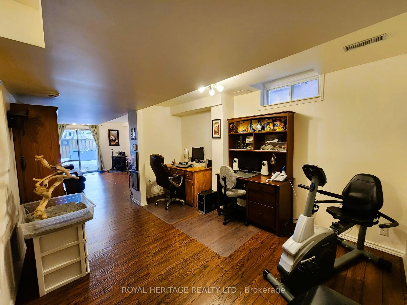
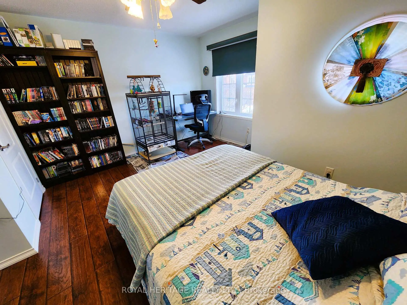
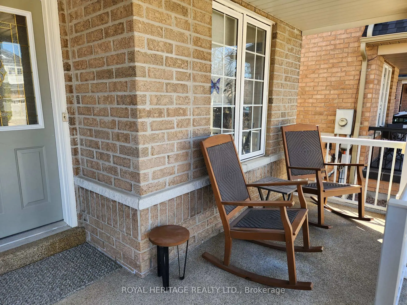
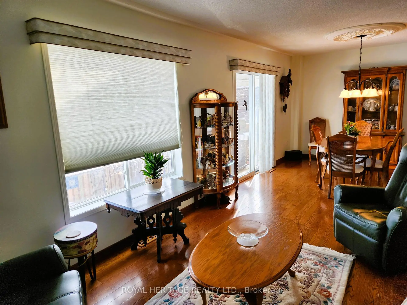
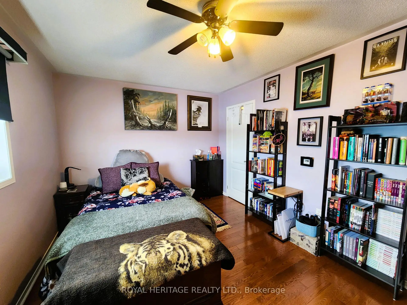
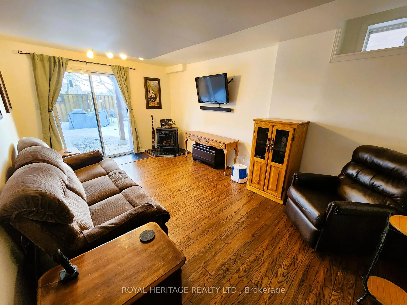
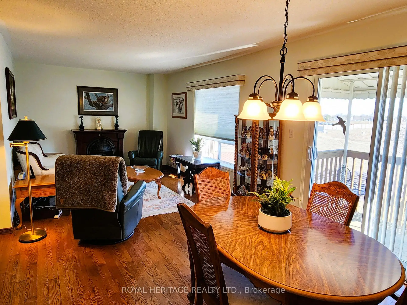
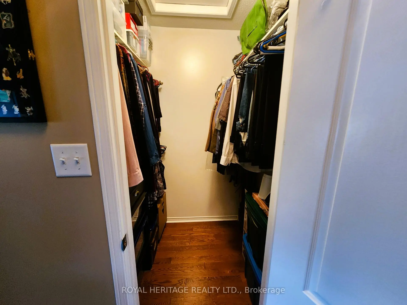
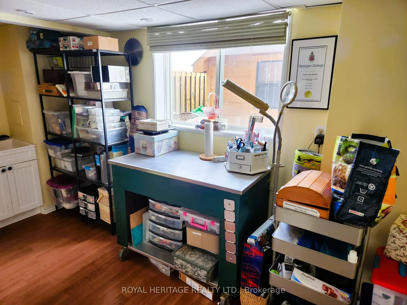
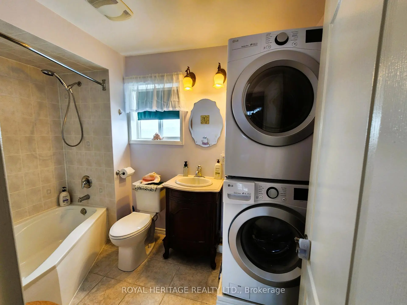
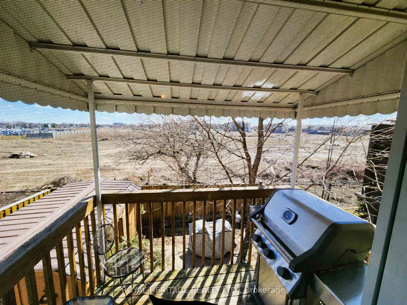
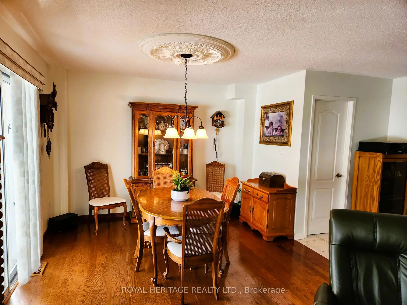
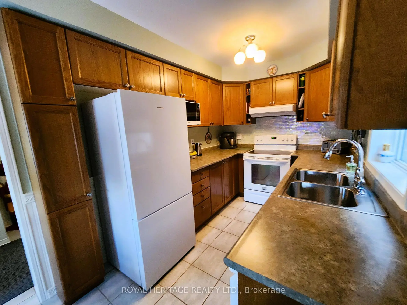
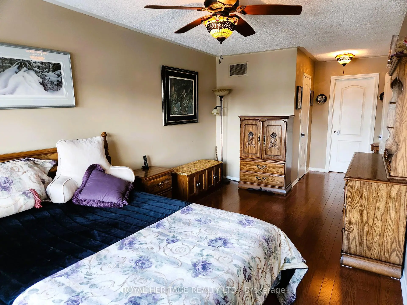
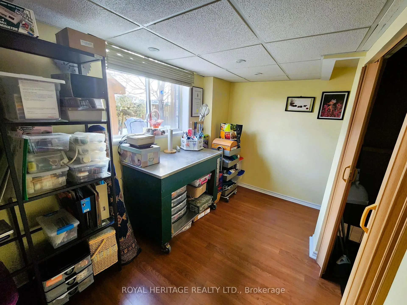
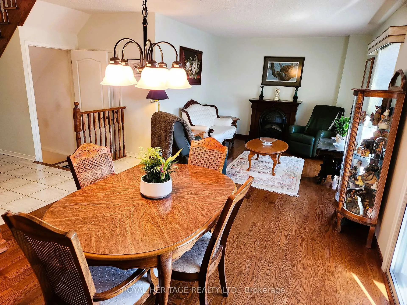
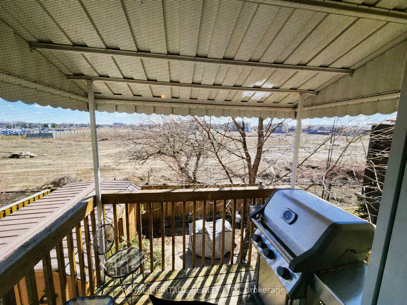
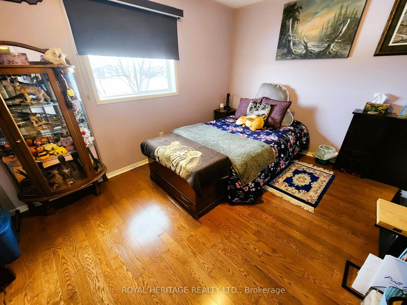
Move-In Ready & Waiting for You! Welcome to this beautifully maintained semi-detached home in Newmarket's highly sought-after Woodland Hills community. Offering 3 spacious bedrooms, 2.5 bathrooms, and a bright, functional layout, this move-in ready home is perfect for families, first-time buyers, or professionals. The inviting main floor features elegant hardwood and ceramic flooring, spacious principal rooms, and a rare walkout to a private covered balcony-ideal for morning coffee or evening relaxation. Upstairs, you'll appreciate the convenience of second-floor laundry and three generous bedrooms, including a spacious primary suite complete with a walk-in closet and private ensuite. The fully finished walk-out basement offers exceptional versatility with direct backyard access, craft room, cold cellar and a bathroom rough-in, making it ideal for a family room, home office, gym, or future in-law potential. Enjoy peace of mind with major updates already completed, including new shingles (2021), central air conditioning (2021), and a high-efficiency furnace (2023). Additional features include an insulated single-car garage with inside entry and a private driveway accommodating two vehicles. Ideally located just minutes from Yonge Street and Davis Drive, you'll enjoy convenient access to Upper Canada Mall, restaurants, shopping, excellent schools, parks, walking trails, public transit, Highway 404, and GO Transit. Known for its vibrant Historic Main Street, outstanding amenities, excellent schools, and extensive parks and trails, Newmarket offers the perfect blend of small-town charm and urban convenience. This is an exceptional opportunity to own a thoughtfully updated home in one of York Region's most desirable family neighbourhoods.
Features
- Facing: South

- Bedrooms: 3

- Bathrooms: 3

- Garages: 1

- Kitchens: 1

Details
- Lot size: 30.04 x 80.70 Feet

- Space: 1500-2000

- Tax: $ 4654.40

- N13077408

- Listing contracted with: Royal Heritage Realty Ltd.
| Room | Size(M) | Description | |
|---|---|---|---|
| Kitchen | 2.41x3.30 | Ceramic Floor, Backsplash |
|
| Breakfast | 2.41x2.75 | Ceramic Floor, Backsplash |
|
| Living Rm | 7.64x3.46 | Combined w/Dining, Hardwood Floor, W/O To Deck |
|
| Powder Rm | 1.58x1.48 | 2 Pc Bath, Closet |
|
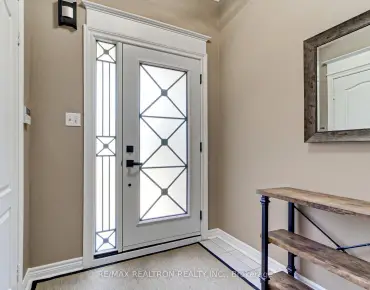
| Foyer | 1.80x1.71 | Ceramic Floor |
|
| Primary B | 3.10x5.72 | Hardwood Floor, 4 Pc Ensuite, Walk-In Closet(s) |
|
| Bath | 3.10x1.91 | 4 Pc Ensuite, Backsplash |
|
| 2nd Br | 4.40x3.13 | Laminate, Closet |
|
| 3rd Br | 4.40x3.89 | Laminate, Closet |
|
| Bath | 2.26x2.41 | Ceramic Floor, 4 Pc Bath |
|
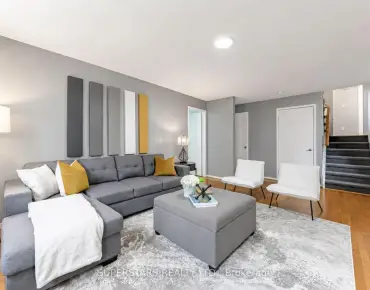
| Family Rm | 3.37x9.40 | W/O To Garden, Gas Fireplace |
|
| Common Rm | 4.27x3.38 | Ceramic Floor, Backsplash |
| Bathroom | Pieces | Level | |
|---|---|---|---|
| 2xBaths | 4 pcs | Second |
|
| 1xBath | 2 pcs | Ground |
Property Summary
Located close to the intersection of Davis and West of Yonge, 127 Knapton Dr is a 3 bedrooms 3 washrooms Semi-Detached. The unit has a Single Attached Parking Space. The property has many nice features including Rough-In Bath and Central Vacuum. Kitchen, Breakfast Room, Living Room Rm, Powder Rm and Foyer are on the Main floor.Local Area Profile
This property is located in a predominantly owner-occupied residential area with a mix of detached homes and townhouses. Approximately 48% of residents hold a bachelor's degree or higher, while about 23% have a college credential. The large majority of local commuters travel by car.
School Information
Elementary Schools
-
Home schoolRank: 516 out of 3022 (Score: 7.6)Distance to school: 0.6 km (~11 min walk)
-
French Immersion school
Rank: 516 out of 3022 (Score: 7.6)Distance to school: 2.2 km (~7 min drive) -
Distance to school: 0.7 km (~12 min walk)
-
Rank: 963 out of 3022 (Score: 6.9)Distance to school: 4.6 km (~14 min drive)
-
Catholic Gifted program school
Rank: 626 out of 3022 (Score: 7.4)Distance to school: 18.3 km (~55 min drive) Secondary Schools
-
Home schoolRank: 291/746 (Score: 6.6) 5 year average: 290/746 (Score: 6.4)Distance to school: 1.7 km (~31 min walk)
-
Rank: 48/746 (Score: 8.5) 5 year average: 44/746 (Score: 8.1)Distance to school: 4.6 km (~14 min drive)
-
Rank: 219/746 (Score: 7.0) 5 year average: 257/746 (Score: 6.6)Distance to school: 3.6 km (~11 min drive)
-
Arts program school
Rank: 219/746 (Score: 7.0) 5 year average: 257/746 (Score: 6.6)Distance to school: 3.6 km (~11 min drive) -
AP program school
Rank: 1/746 (Score: 10.0) 5 year average: 2/746 (Score: 9.3)Distance to school: 7.7 km (~23 min drive) -
Catholic Home school
Rank: 259/746 (Score: 6.8) 5 year average: 195/746 (Score: 7.0)Distance to school: 4.0 km (~12 min drive) -
Rank: 259/746 (Score: 6.8) 5 year average: 195/746 (Score: 7.0)Distance to school: 4.0 km (~12 min drive)
-
Rank: 259/746 (Score: 6.8) 5 year average: 195/746 (Score: 7.0)Distance to school: 4.0 km (~12 min drive)