Glenway Estates, Newmarket, L3Y 7T2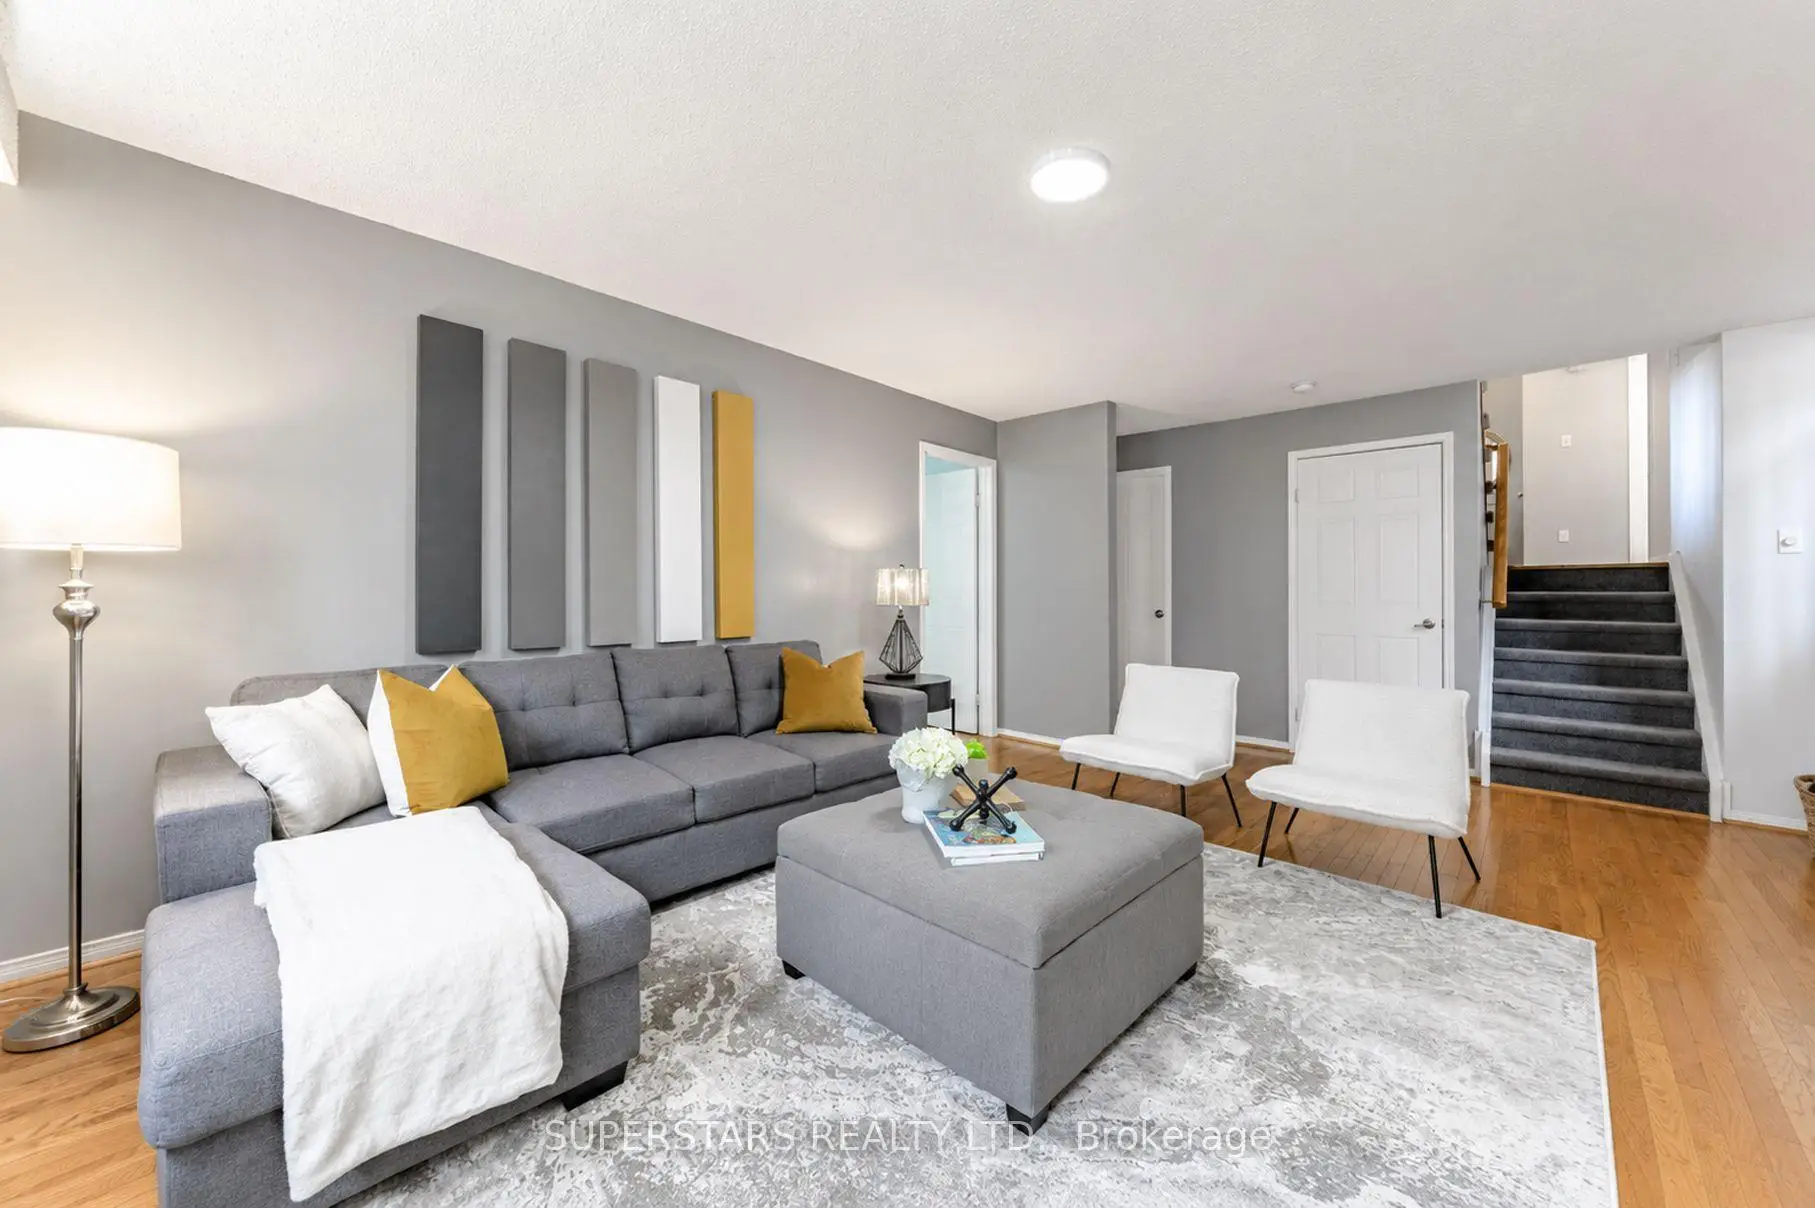

Description
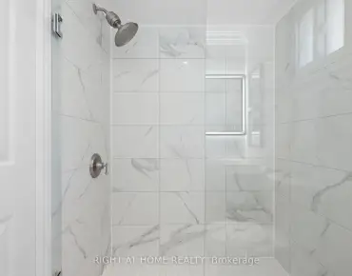
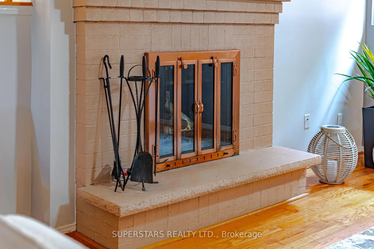
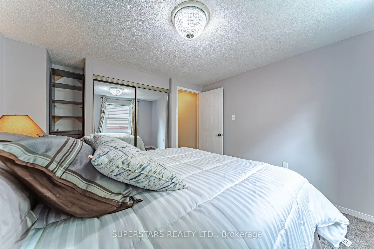
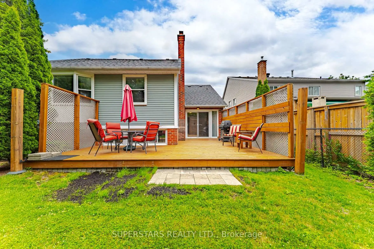
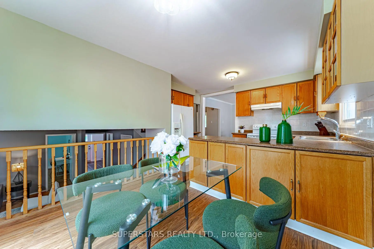
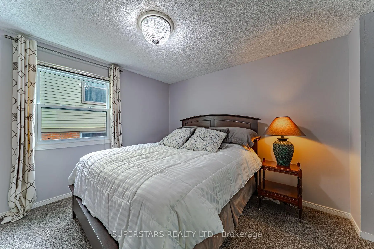
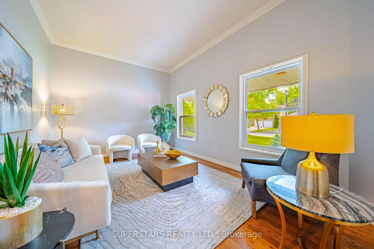
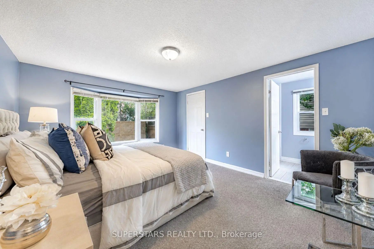
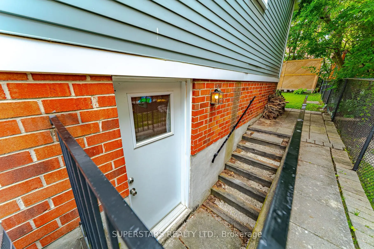
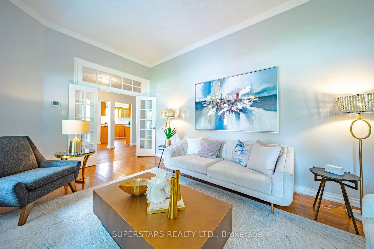
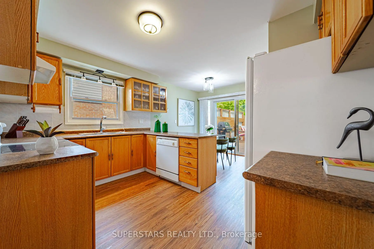
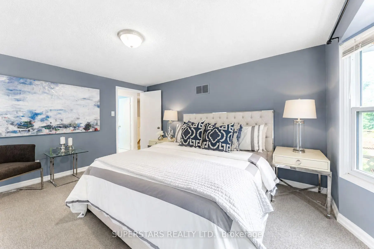
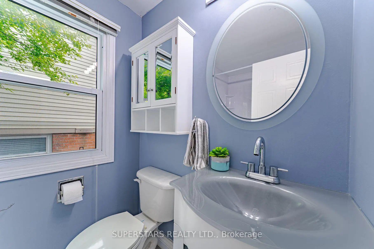
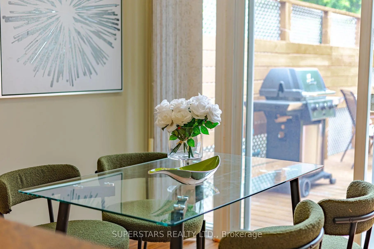
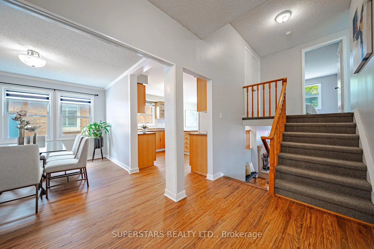
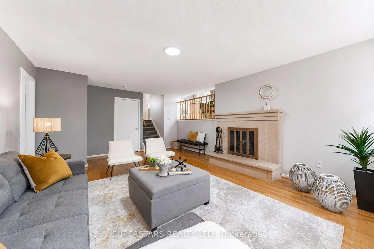
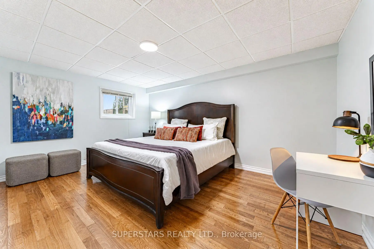
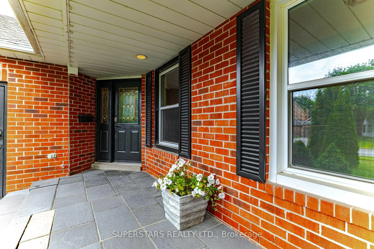
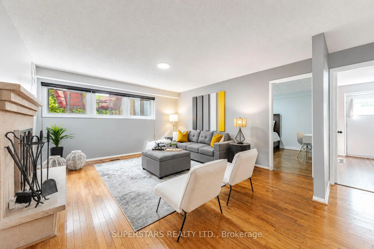
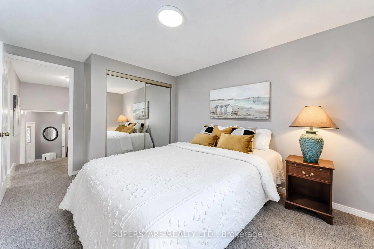
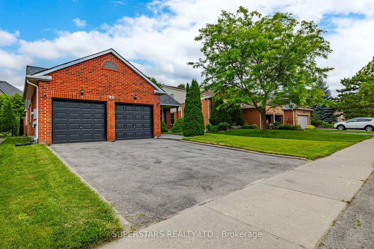
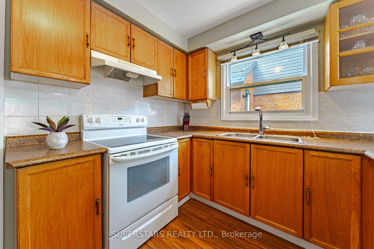
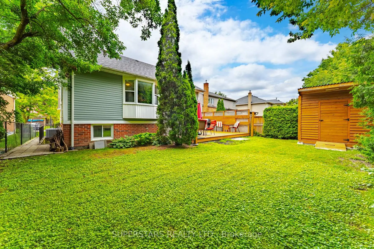
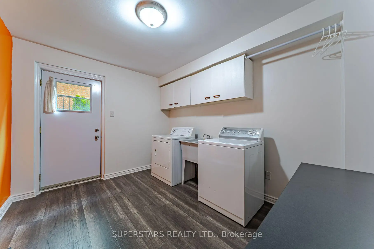
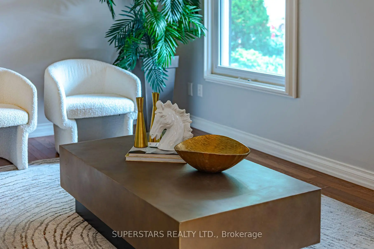
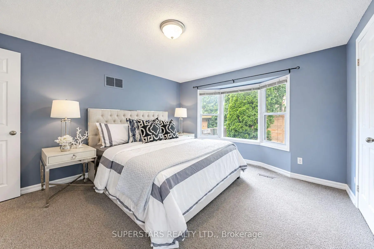
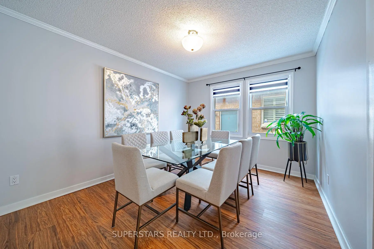
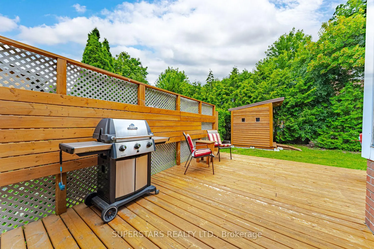
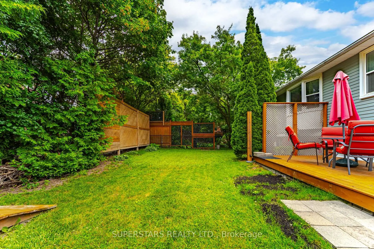
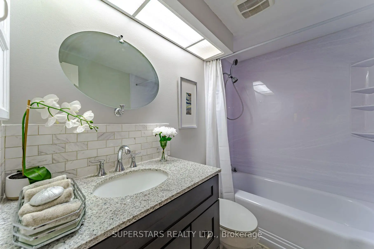
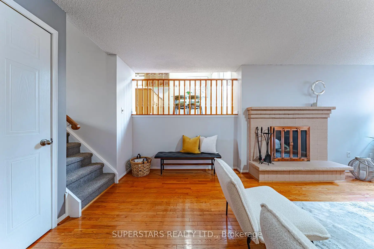
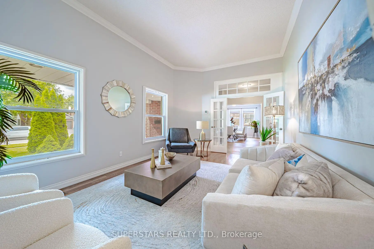
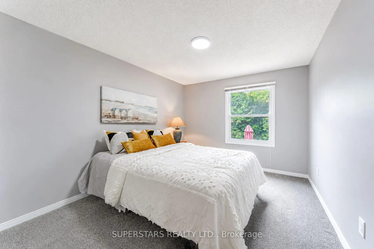
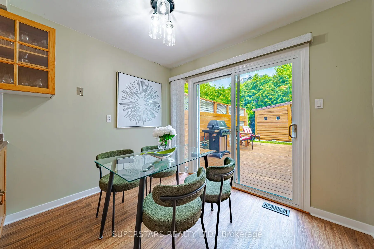
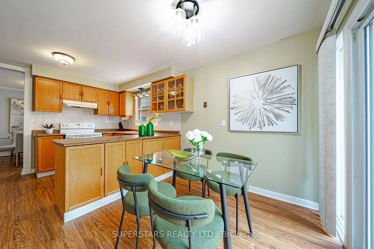
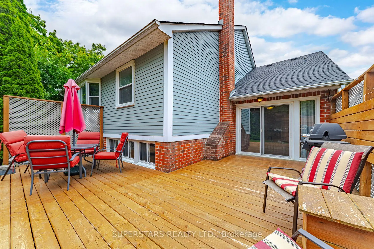
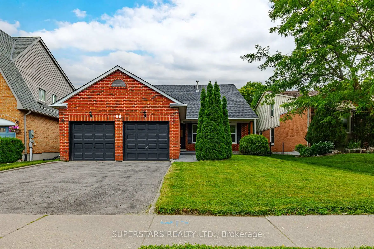
Welcome To Your Sweet Home, A Remarkable Executive Family Home Meticulously Maintained & Lovingly Cared For. Nestled On A Quiet Crescent In Highly Sought-After Glenway Estates, This Charming & Solid Residence Offers A Rare Opportunity To Own A Well-Built Executive Home Featuring A Highly Functional Floor Plan With 3+1 Spacious, Bright Bedrooms & A Private Fully Fenced Backyard. The Impressive Living Room Showcases A 10-Ft Ceiling, Hardwood Flooring, Crown Moulding & French Doors. The Gourmet Kitchen Is Thoughtfully Designed For Everyday Living And Seamlessly Connects To The Dining Area. It Is Complemented By A Bright Breakfast Area With A Walkout To A Spacious Newer Deck (2021) Overlooking The Private Backyard. The Generous Primary Bedroom Features A Walk-In Closet & A 4-Piece Ensuite, Creating A Comfortable Private Retreat. The Additional Bedrooms Are Filled With Natural Light & Offer Double Closets. The Updated Upper-Level Shared 4-Piece Bathroom Features A Heated Floor. The Spacious Family Room With A Cozy Fireplace & Above-Grade Windows Provides A Warm And Inviting Living Space. This Level Also Includes A Bedroom/Office & A Convenient Laundry Room With A Side Entrance.* The Side Entrance, Lower Level & Basement Offer Excellent Potential For A Future In-Law Or Multi-Generational Suite.* Impressive Curb Appeal Is Enhanced By A Wide Driveway. Enjoy The Expansive Backyard Retreat Featuring A Newer Deck (2021) & Newer Shed (2022), Offering Excellent Privacy & Plenty Of Space For Entertaining, Family Activities Or Future Landscaping Plans. Ideally Located Close To Top-Ranked Schools, Parks, Trails, Community Centres, Golf Courses, Shopping & Transit. A Rare Opportunity To Own An Executive Family Home In One Of Newmarket's Most Desirable Neighbourhoods. A Must See Home!
Features
- Facing: North

- Bedrooms: 3

- Bathrooms: 3

- Garages: 2

- Kitchens: 1

Details
- Lot size: 49.25 x 118.19 Feet

- Space: 2000-2500

- Tax: $ 5900.27

- N13535510

- Listing contracted with: SUPERSTARS REALTY LTD.
| Room | Size(M) | Description | |
|---|---|---|---|
| Living Rm | 5.47x3.50 | Hardwood Floor, French Doors, Large Window |
|
| Dining Rm | 3.79x3.05 | Crown Moulding, Large Window |
|
| Kitchen | 3.77x2.30 | Backsplash, B/I Appliances |
|
| Breakfast | 3.01x2.46 | W/O To Deck, Overlooks Family, Sliding Doors |
|
| Primary B | 4.39x3.66 | Walk-In Closet(s), 4 Pc Ensuite, Bay Window |
|
| 2nd Br | 3.65x2.98 | Overlooks Backyard, Double Closet |
|
| 3rd Br | 3.47x3.18 | Large Window, Double Closet |
|
| Family Rm | 5.88x4.22 | Fireplace, Above Grade Window, Hardwood Floor |
|
| Br | 4.80x3.40 | Above Grade Window, Hardwood Floor |
|
| Laundry | 3.51x2.81 | Side Door |
| Bathroom | Pieces | Level | |
|---|---|---|---|
| 1xBath | 4 pcs | Upper |
|
| 1xBath | 4 pcs | Upper |
|
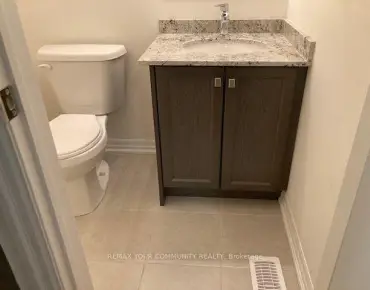
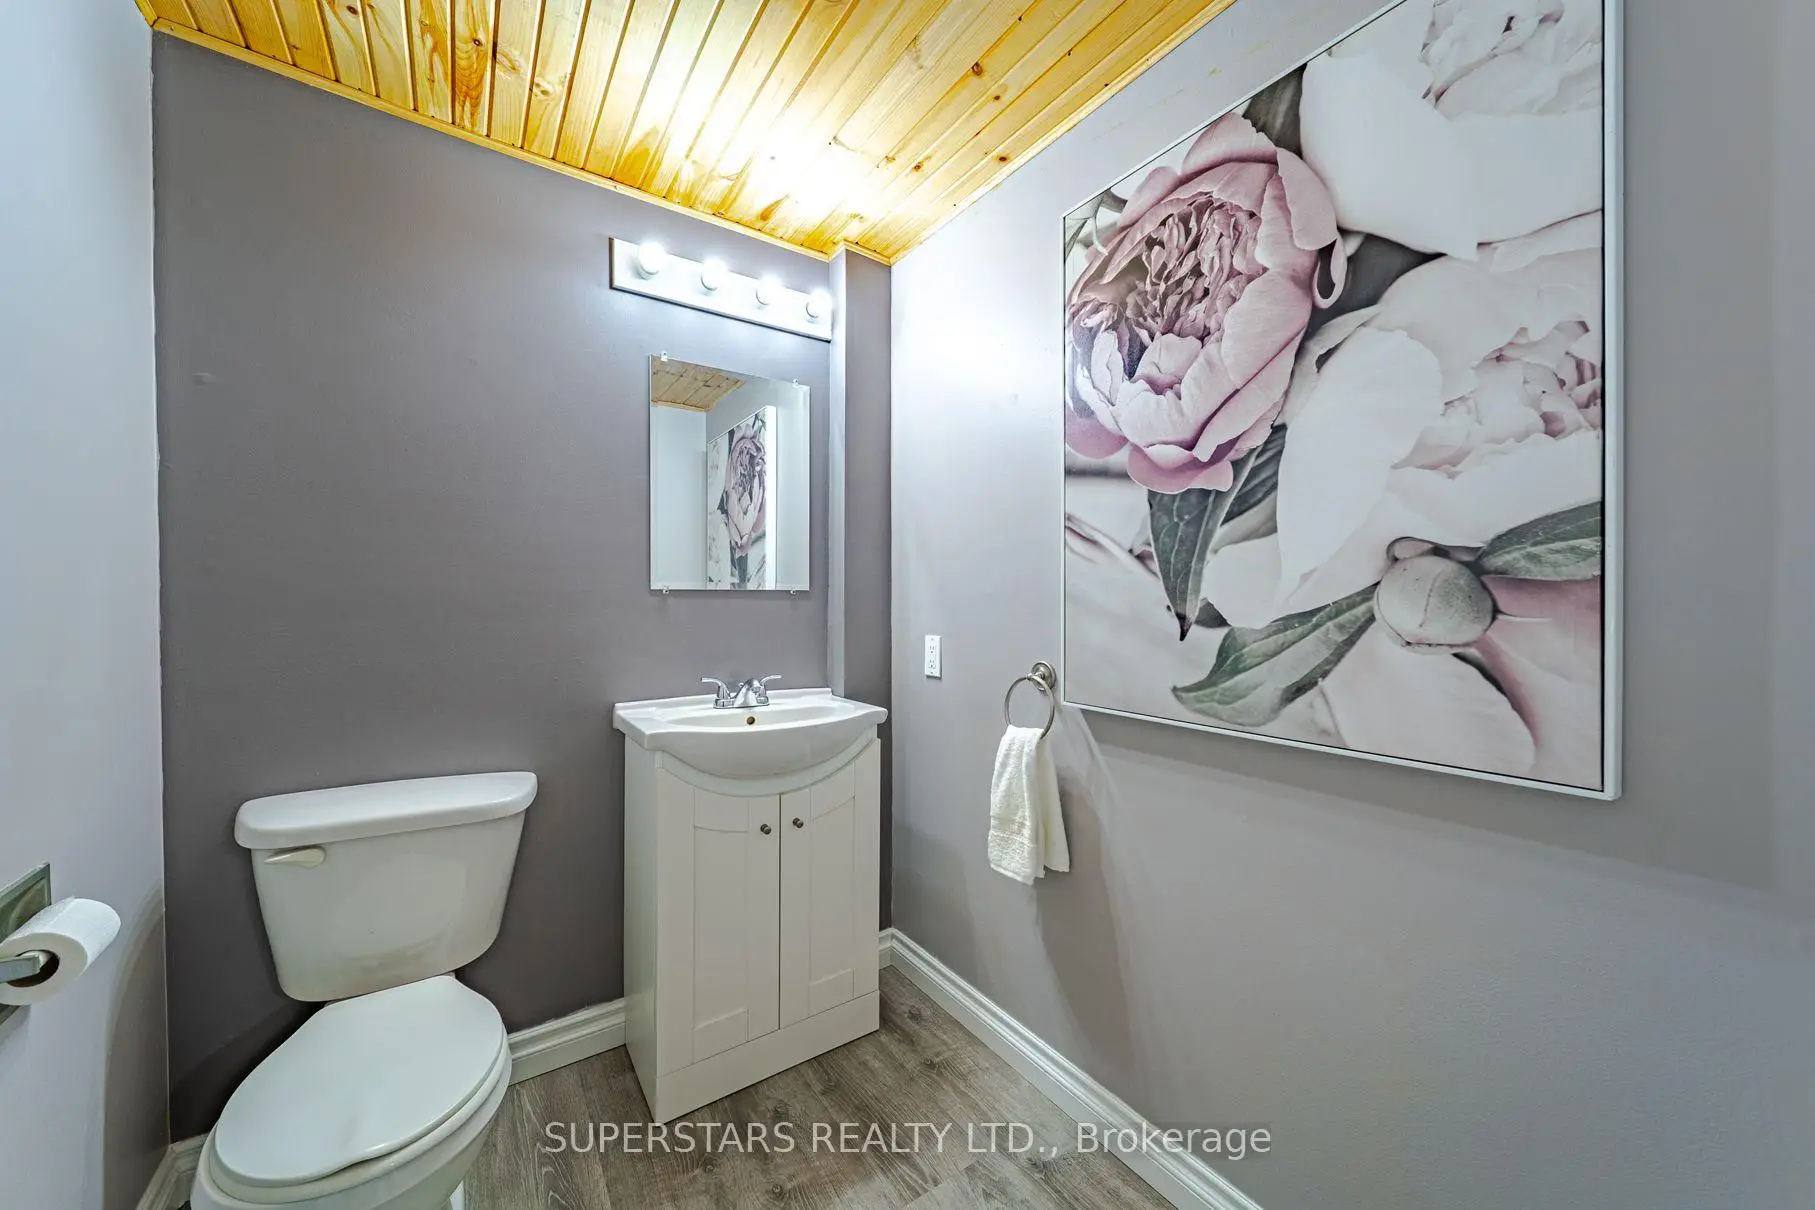
| 1xBath | 2 pcs | Lower |
Property Summary
Located close to the intersection of Yonge St & Eagle St, 99 Peevers Cres is a 3+1 bedrooms 3 washrooms Detached. The unit has a Double Attached Parking Spaces. The property has many nice features including Water Heater and Auto Garage Door Remot. Living Room Rm, Dinning Room Rm, Kitchen and Breakfast Room are on the Main floor; Primary B, second bedroom and third bedroom are on the upper floor; Family Room Rm, Br and Laundry are on the Lower floor.School Information
Elementary Schools
-
Home schoolRank: 1590 out of 3022 (Score: 6.0)Distance to school: 0.8 km (~15 min walk)
-
French Immersion school
Rank: 516 out of 3022 (Score: 7.6)Distance to school: 1.2 km (~21 min walk) -
Distance to school: 1.8 km (~33 min walk)
-
Rank: 963 out of 3022 (Score: 6.9)Distance to school: 4.8 km (~14 min drive)
-
Catholic Gifted program school
Rank: 626 out of 3022 (Score: 7.4)Distance to school: 17.1 km (~51 min drive) Secondary Schools
-
AP program school
Rank: 276/746 (Score: 6.7) 5 year average: 233/746 (Score: 6.8)Distance to school: 1.7 km (~30 min walk) -
Rank: 48/746 (Score: 8.5) 5 year average: 44/746 (Score: 8.1)Distance to school: 4.0 km (~12 min drive)
-
Arts program school
Rank: 219/746 (Score: 7.0) 5 year average: 257/746 (Score: 6.6)Distance to school: 3.5 km (~11 min drive) -
Rank: 1/746 (Score: 10.0) 5 year average: 2/746 (Score: 9.3)Distance to school: 6.5 km (~20 min drive)
-
Catholic Home school
Rank: 259/746 (Score: 6.8) 5 year average: 195/746 (Score: 7.0)Distance to school: 3.7 km (~11 min drive) -
Rank: 259/746 (Score: 6.8) 5 year average: 195/746 (Score: 7.0)Distance to school: 3.7 km (~11 min drive)
-
Rank: 259/746 (Score: 6.8) 5 year average: 195/746 (Score: 7.0)Distance to school: 3.7 km (~11 min drive)