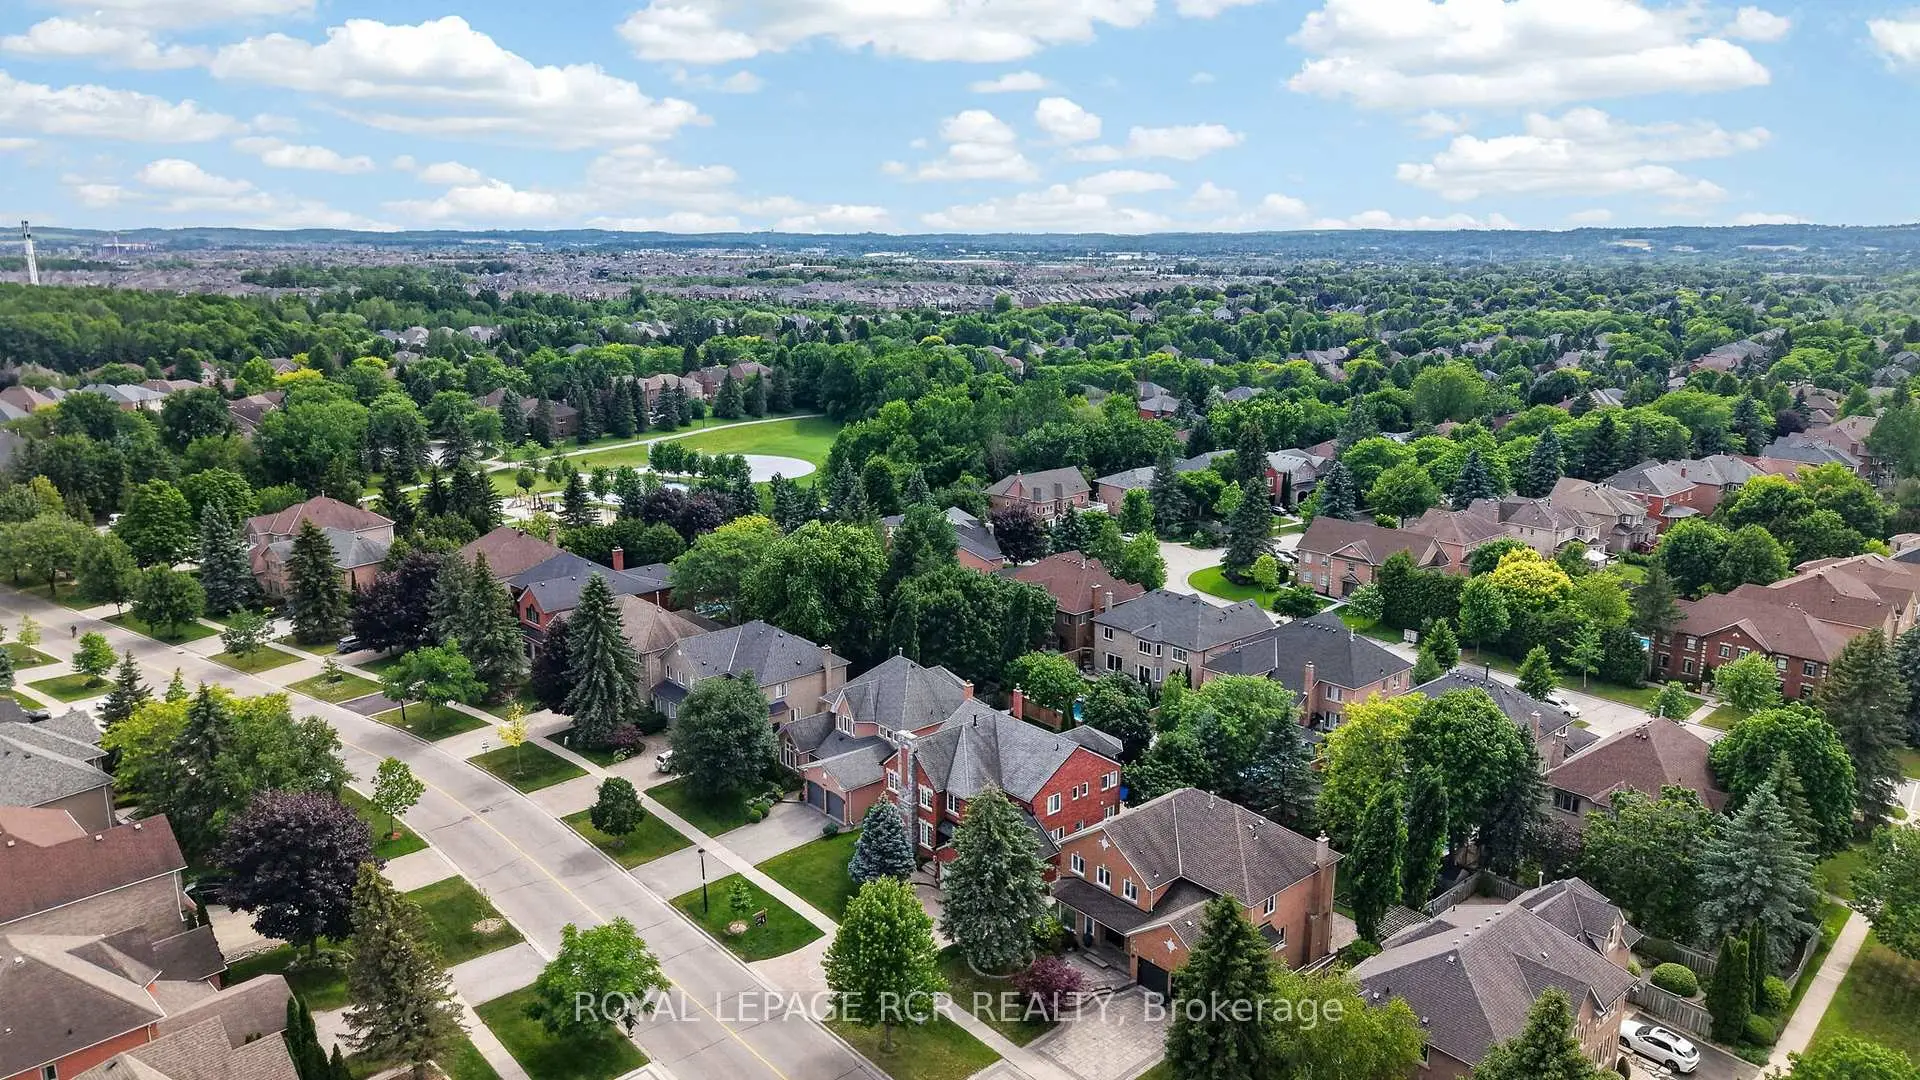
Stonehaven-Wyndham, Newmarket, L3X 1M2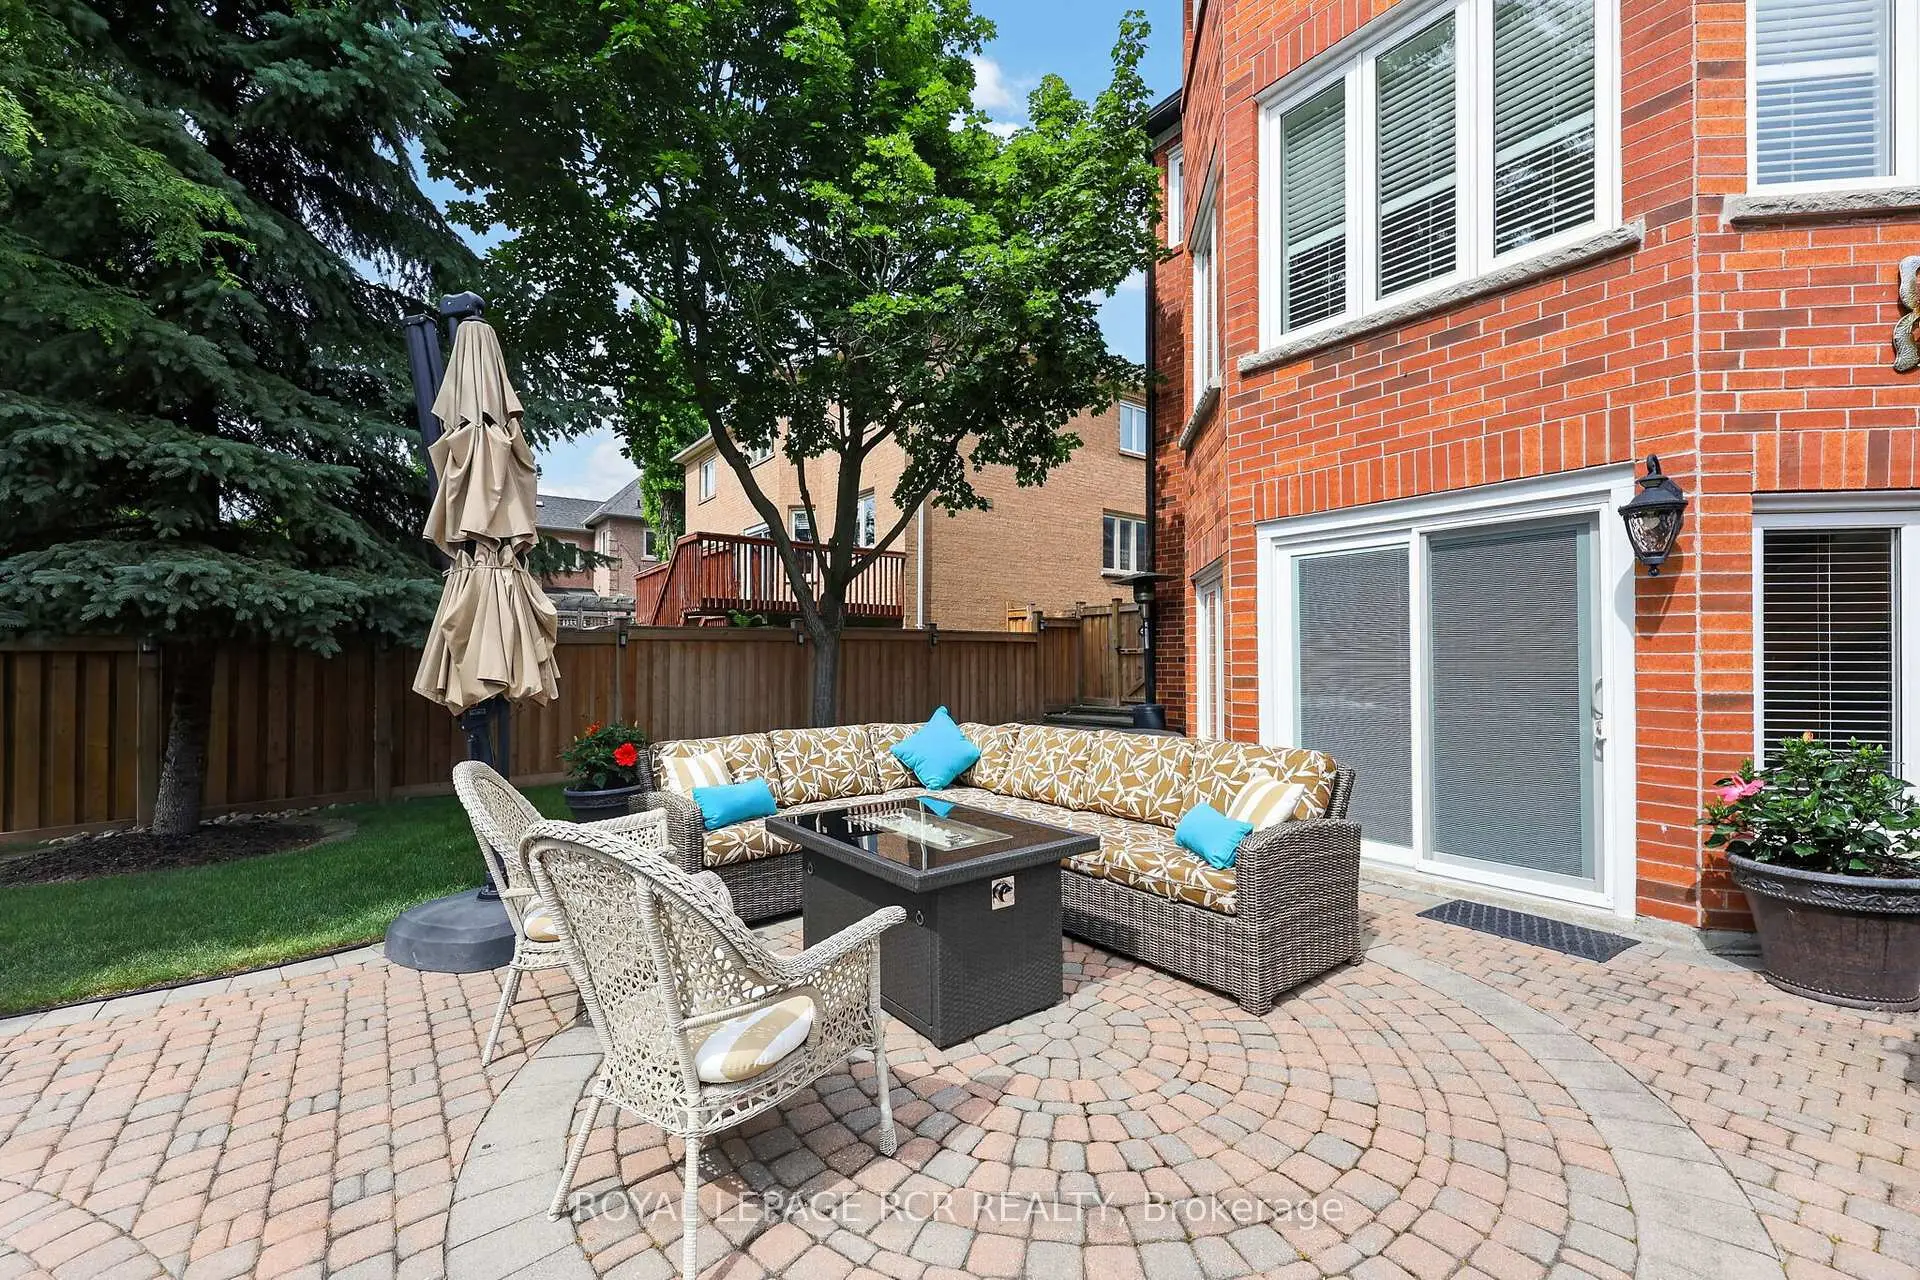

Description
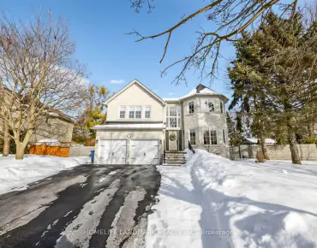
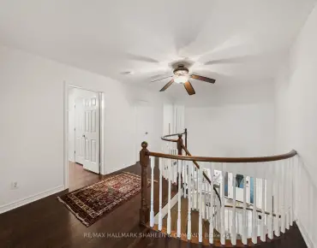
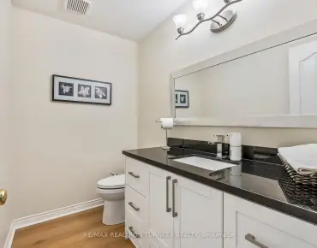
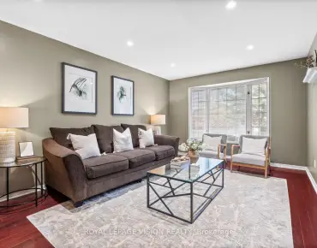
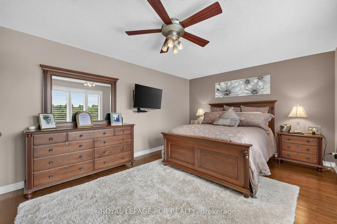
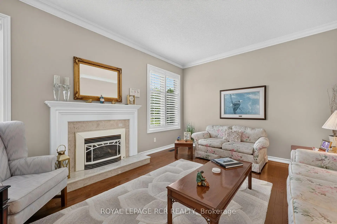
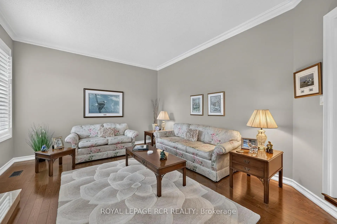
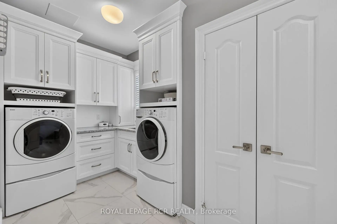
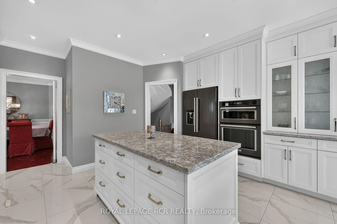
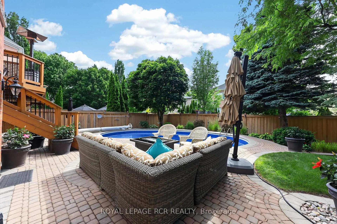
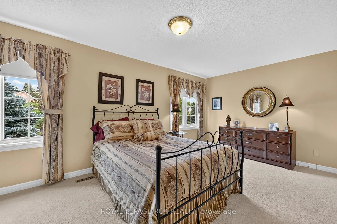
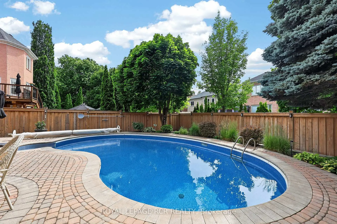
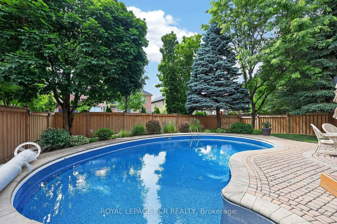
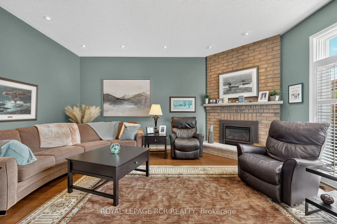
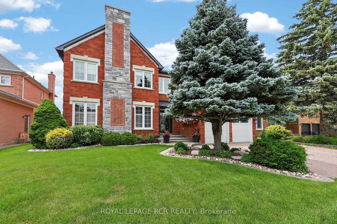
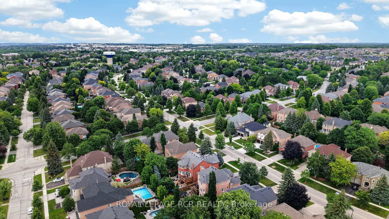
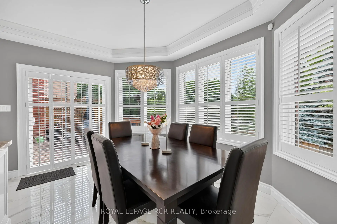
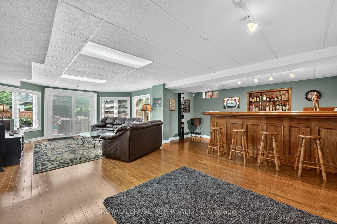
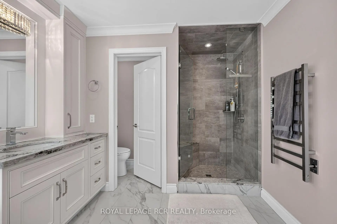
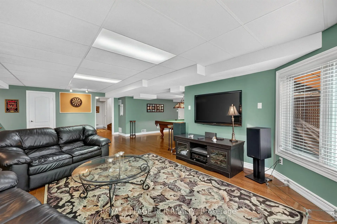
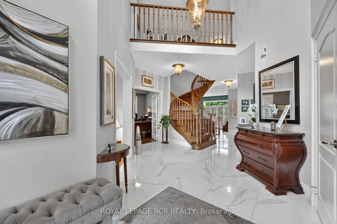
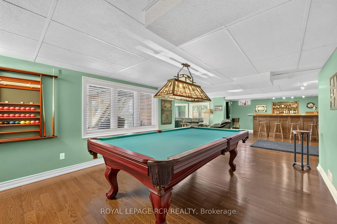
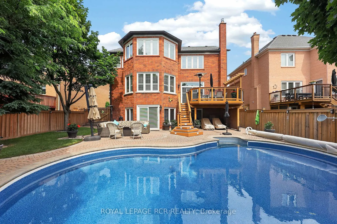
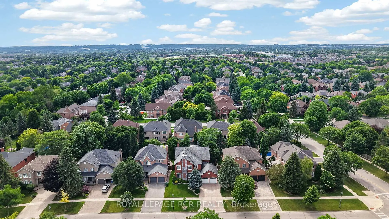
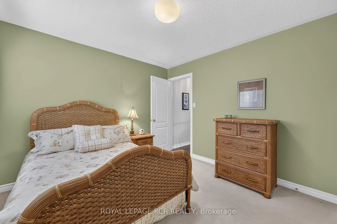
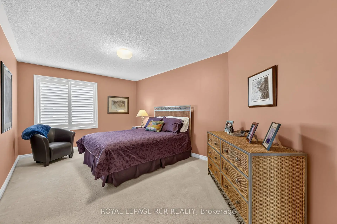
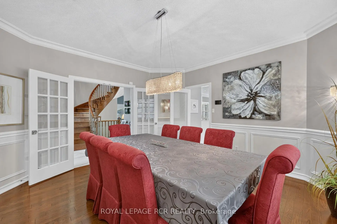
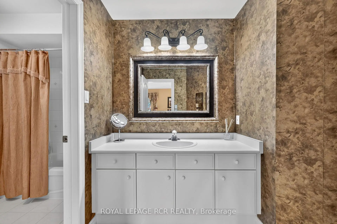
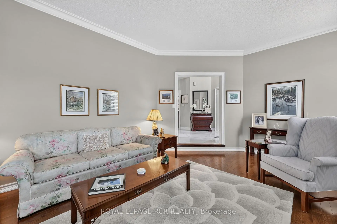
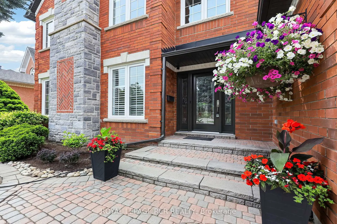
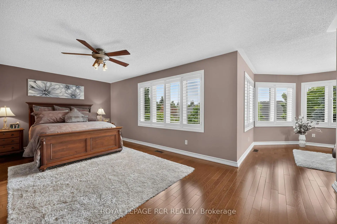
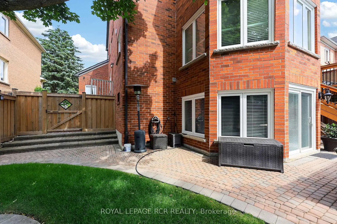
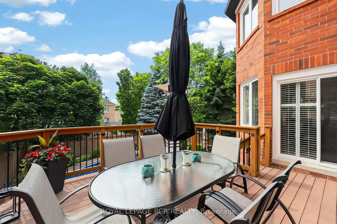
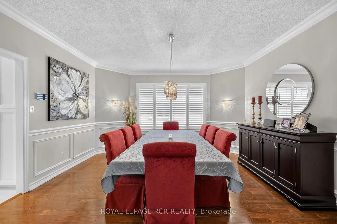
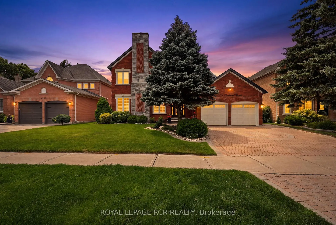
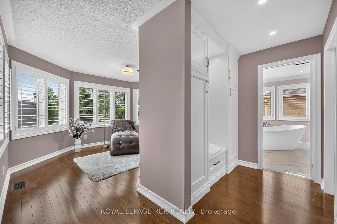
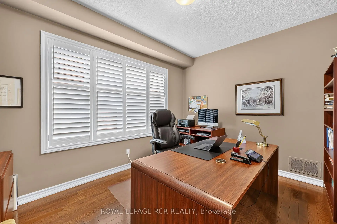
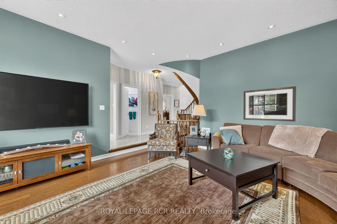
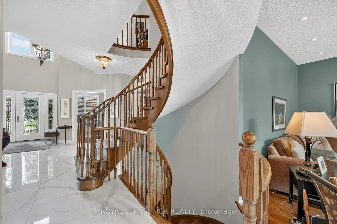
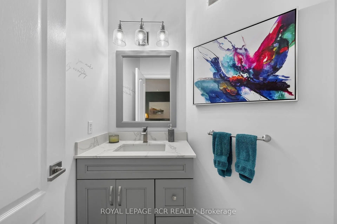
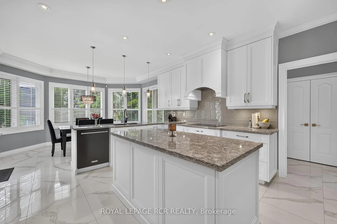
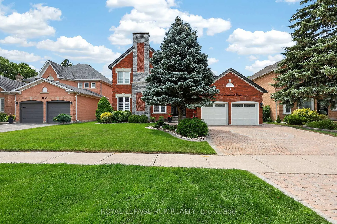
Executive 4 + 1, 4 bathroom extensively renovated and meticulously maintained luxury residence in the prestigious Stonehaven Community. Exceptional premium private serene lot features a heated inground salt-water pool and tiered deck. Fully finished top to bottom, blending luxury and comfort. Recently renovated bright kitchen with granite island, high end appliances, 9 foot ceilings and main floor laundry. Spacious 2nd floor with 4 bedrooms, 3 bathrooms. Primary bedroom with extra sitting area, renovated ensuite. The finished basement is perfect for entertaining with large wet bar, games room and recroom that walks out to your backyard paradise. Kitchen and Bathroom upgrades were completed by Fischer Custom Cabinets.
Features
- Facing: North

- Bedrooms: 4

- Bathrooms: 5

- Garages: 2

- Kitchens: 1

Details
- Lot size: 59.06 x 134.51 Feet

- Space: 3500-5000

- Tax: $ 9925.69

- N13506910

- Listing contracted with: ROYAL LEPAGE RCR REALTY
| Room | Size(M) | Description | |
|---|---|---|---|
| Living Rm | 6.03x3.96 | Sunken Rm, Hardwood Floor, Gas Fireplace |
|
| Office | 3.35x4.14 | Hardwood Floor |
|
| Family Rm | 5.06x5.49 | Hardwood Floor, Fireplace |
|
| Dining Rm | 4.57x4.57 | Hardwood Floor |
|
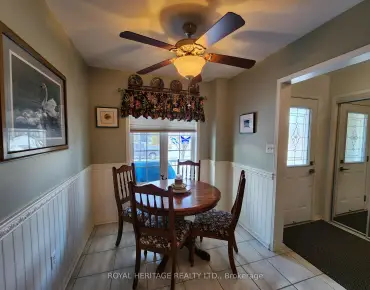
| Breakfast | 4.57x3.35 | W/O To Deck |
|
| Kitchen | 4.57x3.96 | Granite Counters, Centre Island |
|
| 2nd Br | 6.03x3.35 | Closet, 4 Pc Bath |
|
| 3rd Br | 5.30x3.35 | Closet |
|
| 4th Br | 3.35x3.35 | Closet |
|
| Primary B | 6.64x3.66 | Walk-In Closet(s), 4 Pc Ensuite |
|
| Sitting | 4.57x3.35 | Combined w/Primary |
|
| Game Rm | 3.72x5.39 |
| Bathroom | Pieces | Level | |
|---|---|---|---|
| 1xBath | 2 pcs | Main |
|
| 1xBath | 2 pcs | Lower |
|
| 1xBath | 4 pcs | Second |
|
| 1xBath | 4 pcs | Second |
|
| 1xBath | 4 pcs | Second |
Property Summary
Located close to the intersection of Bayview Ave & Stonehaven Ave, 1071 Lockwood Circ is a 4+1 bedrooms 5 washrooms Detached. The unit has a Double Attached Parking Spaces. The property has many nice features including Water Softener, Water Heater Owned, ERV/HRV, Central Vacuum and Built-In Oven. Living Room Rm, Office, Family Room Rm, Dinning Room Rm, Breakfast Room and Kitchen are on the Main floor; Game Rm is on the Lower floor.School Information
Elementary Schools
-
Home schoolRank: 751 out of 3022 (Score: 7.2)Distance to school: 0.7 km (~13 min walk)
-
French Immersion school
Rank: 2196 out of 3022 (Score: 5.0)Distance to school: 2.7 km (~8 min drive) -
Distance to school: 2.9 km (~9 min drive)
-
Rank: 963 out of 3022 (Score: 6.9)Distance to school: 4.6 km (~14 min drive)
-
Catholic Gifted program school
Rank: 626 out of 3022 (Score: 7.4)Distance to school: 16.0 km (~48 min drive) Secondary Schools
-
Rank: 48/746 (Score: 8.5) 5 year average: 44/746 (Score: 8.1)Distance to school: 1.3 km (~24 min walk)
-
Rank: 48/746 (Score: 8.5) 5 year average: 44/746 (Score: 8.1)Distance to school: 1.3 km (~24 min walk)
-
Arts program school
Rank: 219/746 (Score: 7.0) 5 year average: 257/746 (Score: 6.6)Distance to school: 3.4 km (~10 min drive) -
AP program school IB Program
Rank: 1/746 (Score: 10.0) 5 year average: 2/746 (Score: 9.3)Distance to school: 5.6 km (~17 min drive) -
Catholic Home school
Rank: 259/746 (Score: 6.8) 5 year average: 195/746 (Score: 7.0)Distance to school: 2.5 km (~8 min drive) -
Rank: 259/746 (Score: 6.8) 5 year average: 195/746 (Score: 7.0)Distance to school: 2.5 km (~8 min drive)
-
Rank: 259/746 (Score: 6.8) 5 year average: 195/746 (Score: 7.0)Distance to school: 2.5 km (~8 min drive)