Cooksville, Mississauga, L5A 1L7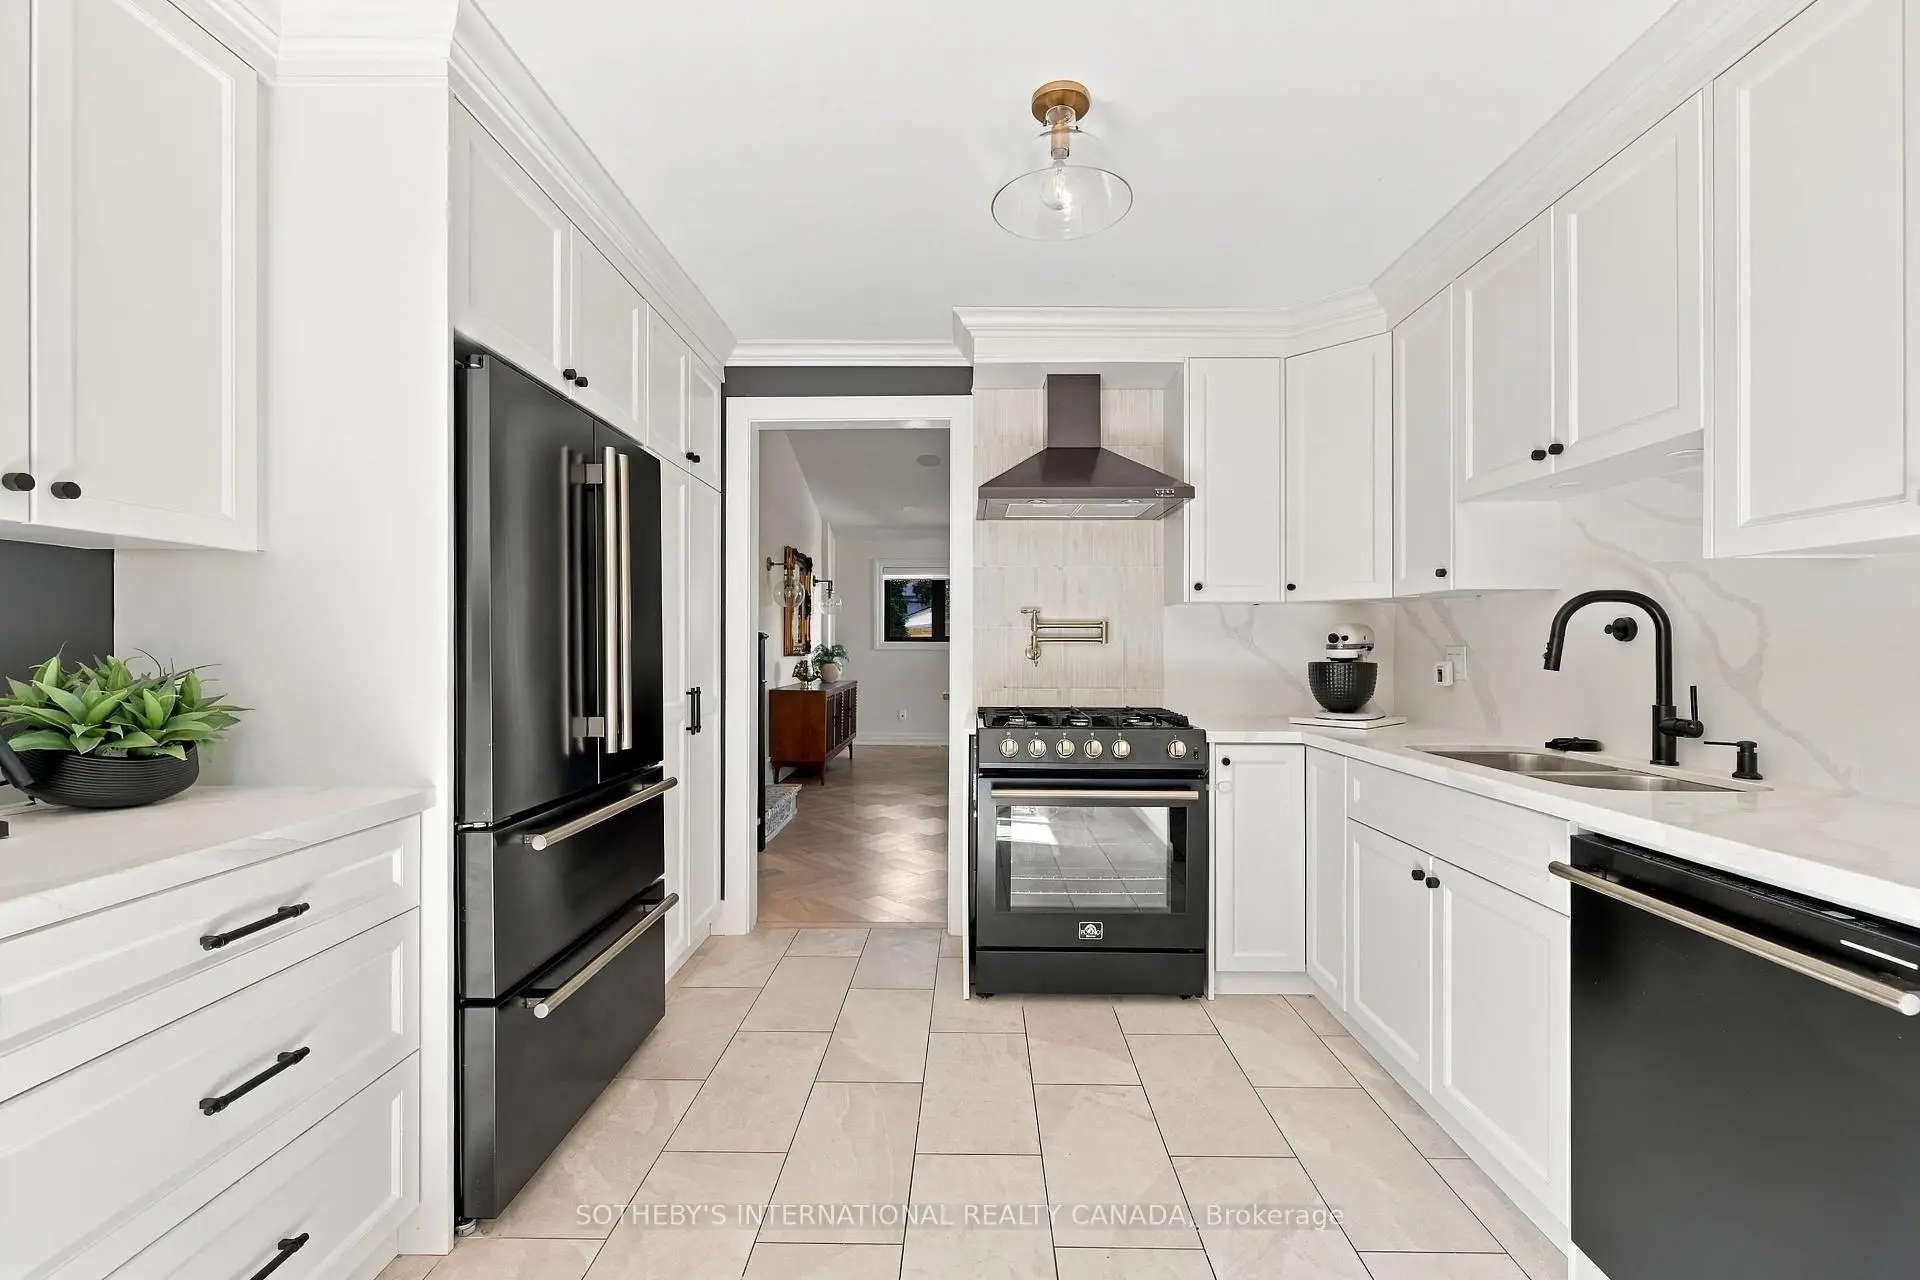

Description
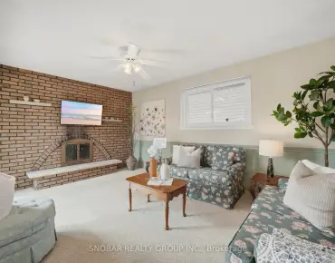
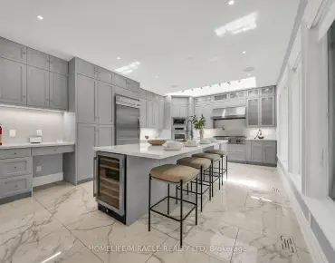
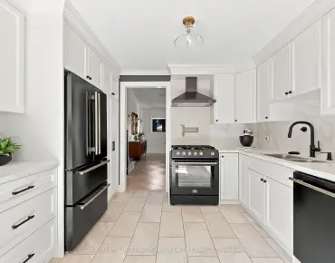
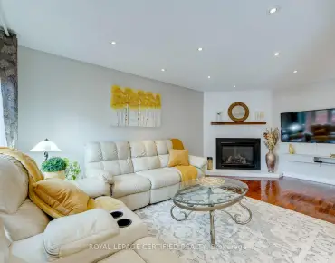
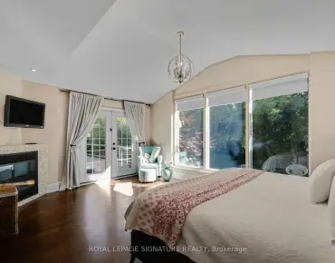
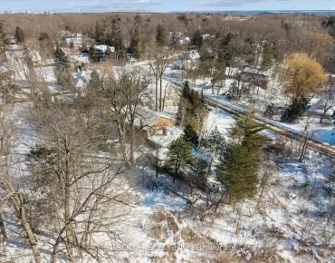
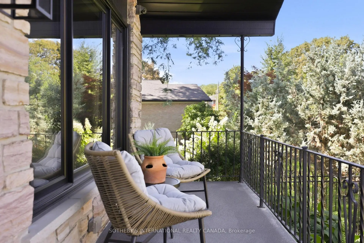
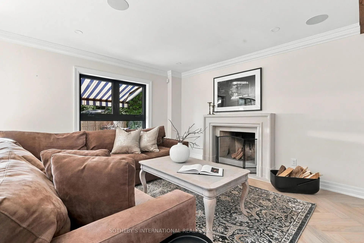
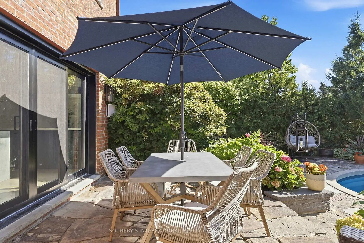
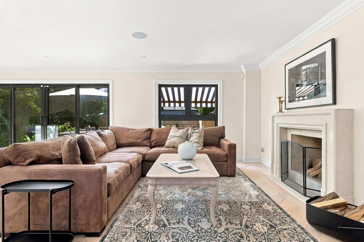
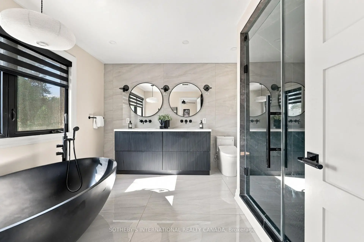
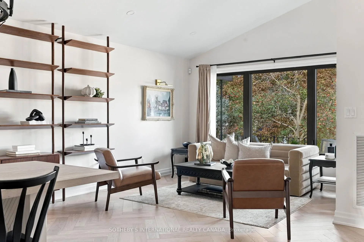
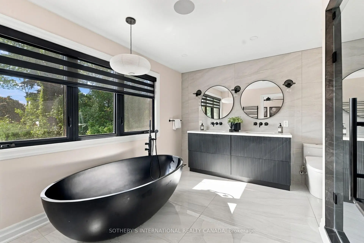
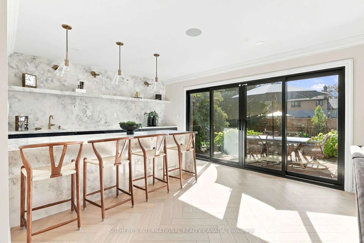
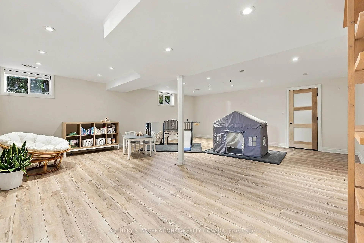
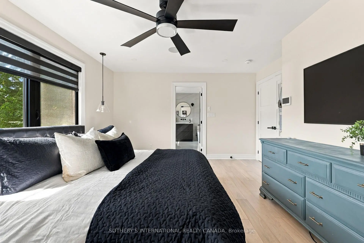
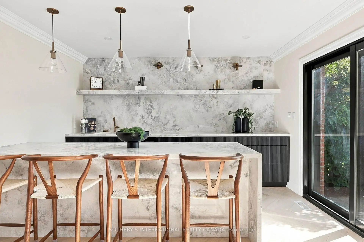
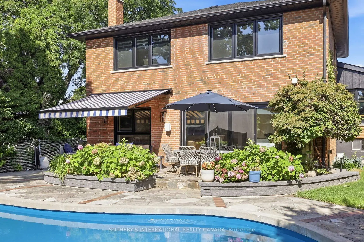
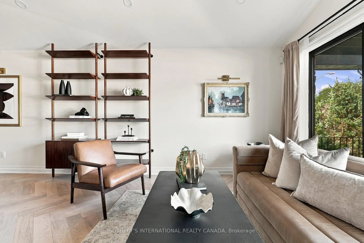
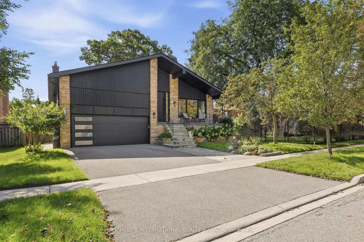
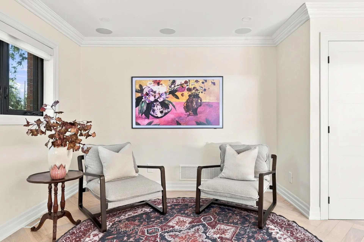
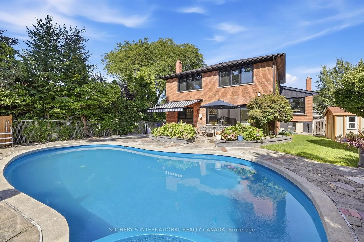
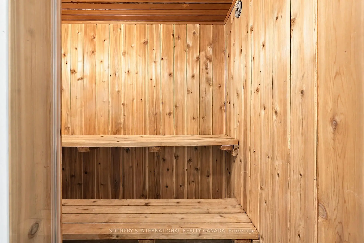
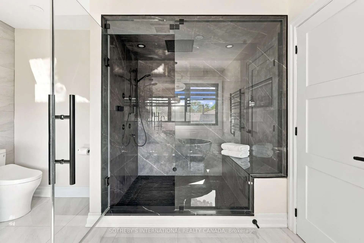
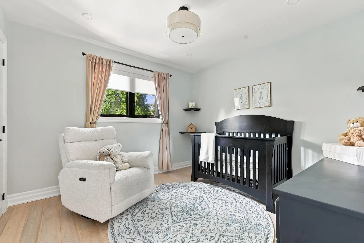
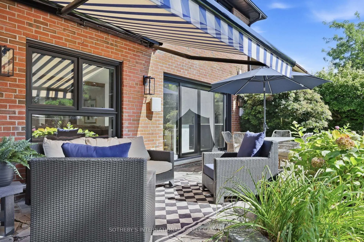
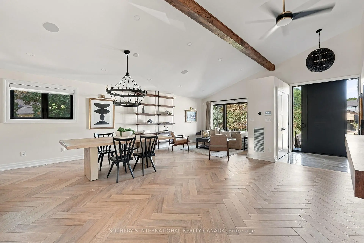
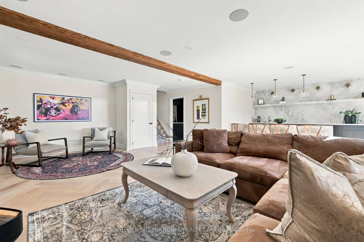
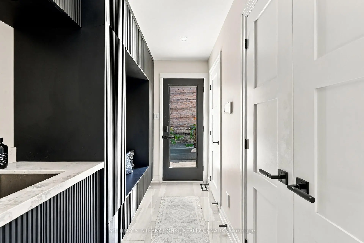
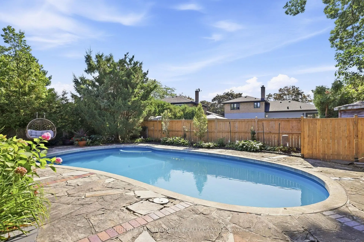
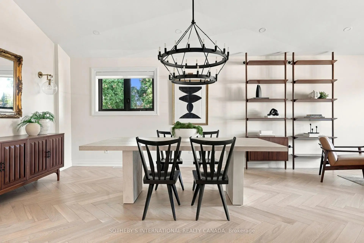
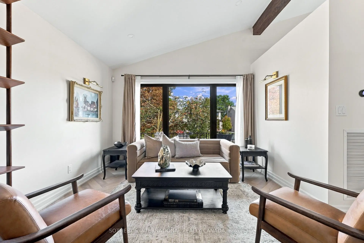
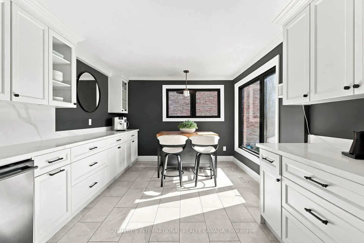
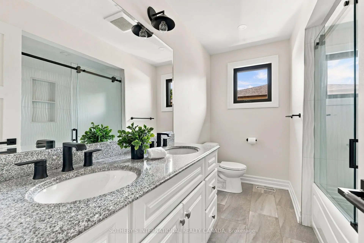
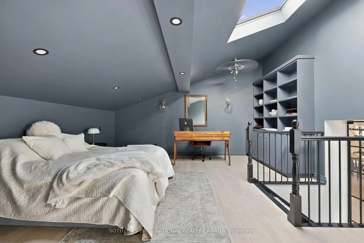
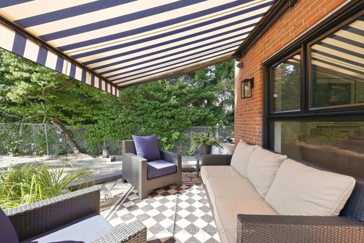
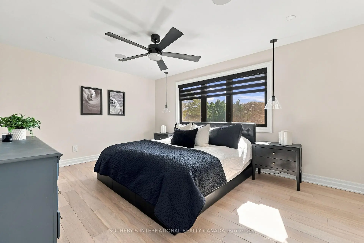
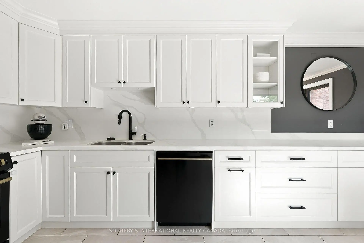
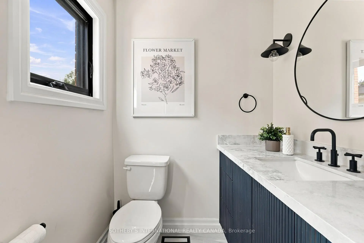
Completely transformed with exceptional craftsmanship and premium finishes, this stunning home has been extensively renovated from top to bottom, offering the perfect blend of luxury, style, and functionality. Set on a beautifully landscaped lot with a spacious backyard designed for both relaxation and entertaining, this turnkey residence delivers privacy, modern design, and an unbeatable location.The thoughtfully designed floor plan is filled with natural light and showcases wide-plank flooring, oversized windows, designer lighting, and elegant quartz countertops throughout the kitchen and bathrooms. The sleek, contemporary kitchen flows seamlessly into the spacious living and dining areas, creating an ideal setting for both everyday living and entertaining. The inviting recreation room is anchored by a charming wood-burning fireplace and a fabulous wet bar, with a walk-out to the professionally landscaped backyard and salt water pool, creating effortless indoor-outdoor living and making this home a true entertainer's dream. The luxurious primary suite offers a spa-inspired ensuite complete with a steam shower, while the finished lower level also features a dry sauna, providing the ultimate at-home retreat.Major renovations completed in 2022 include new flooring, windows, exterior doors, garage door, electrical panel, ceiling speakers throughout the house, and countless designer upgrades. Smart home features include a hard-wired security system with exterior cameras, hard-wired backyard Wi-Fi, and a 240-volt garage outlet capable of supporting two EV chargers. Step outside to your private backyard oasis featuring a spectacular in-ground pool, perfect for relaxing or entertaining.Ideally located just minutes from Sherway Gardens, Port Credit's vibrant waterfront, great schools, public transit, and major highways. A rare offering where timeless design, luxurious finishes, and an outstanding location come together to create an exceptional lifestyle.
Features
- Facing: North

- Bedrooms: 3

- Bathrooms: 4

- Garages: 2

- Kitchens: 1

Details
- Lot size: 55.00 x 125.00 Feet

- Space: 2500-3000

- Tax: $ 9638.00

- W13783974

- Listing contracted with: SOTHEBY'S INTERNATIONAL REALTY CANADA
| Room | Size(M) | Description | |
|---|---|---|---|
| Dining Rm | 8.15x6.02 | Vaulted Ceiling(s), Open Concept, Pot Lights |
|
| Living Rm | 8.15x6.02 | Vaulted Ceiling(s), Built-in Speakers, Large Window |
|
| Kitchen | 5.64x3.35 | Quartz Counter, Large Window, Porcelain Floor |
|
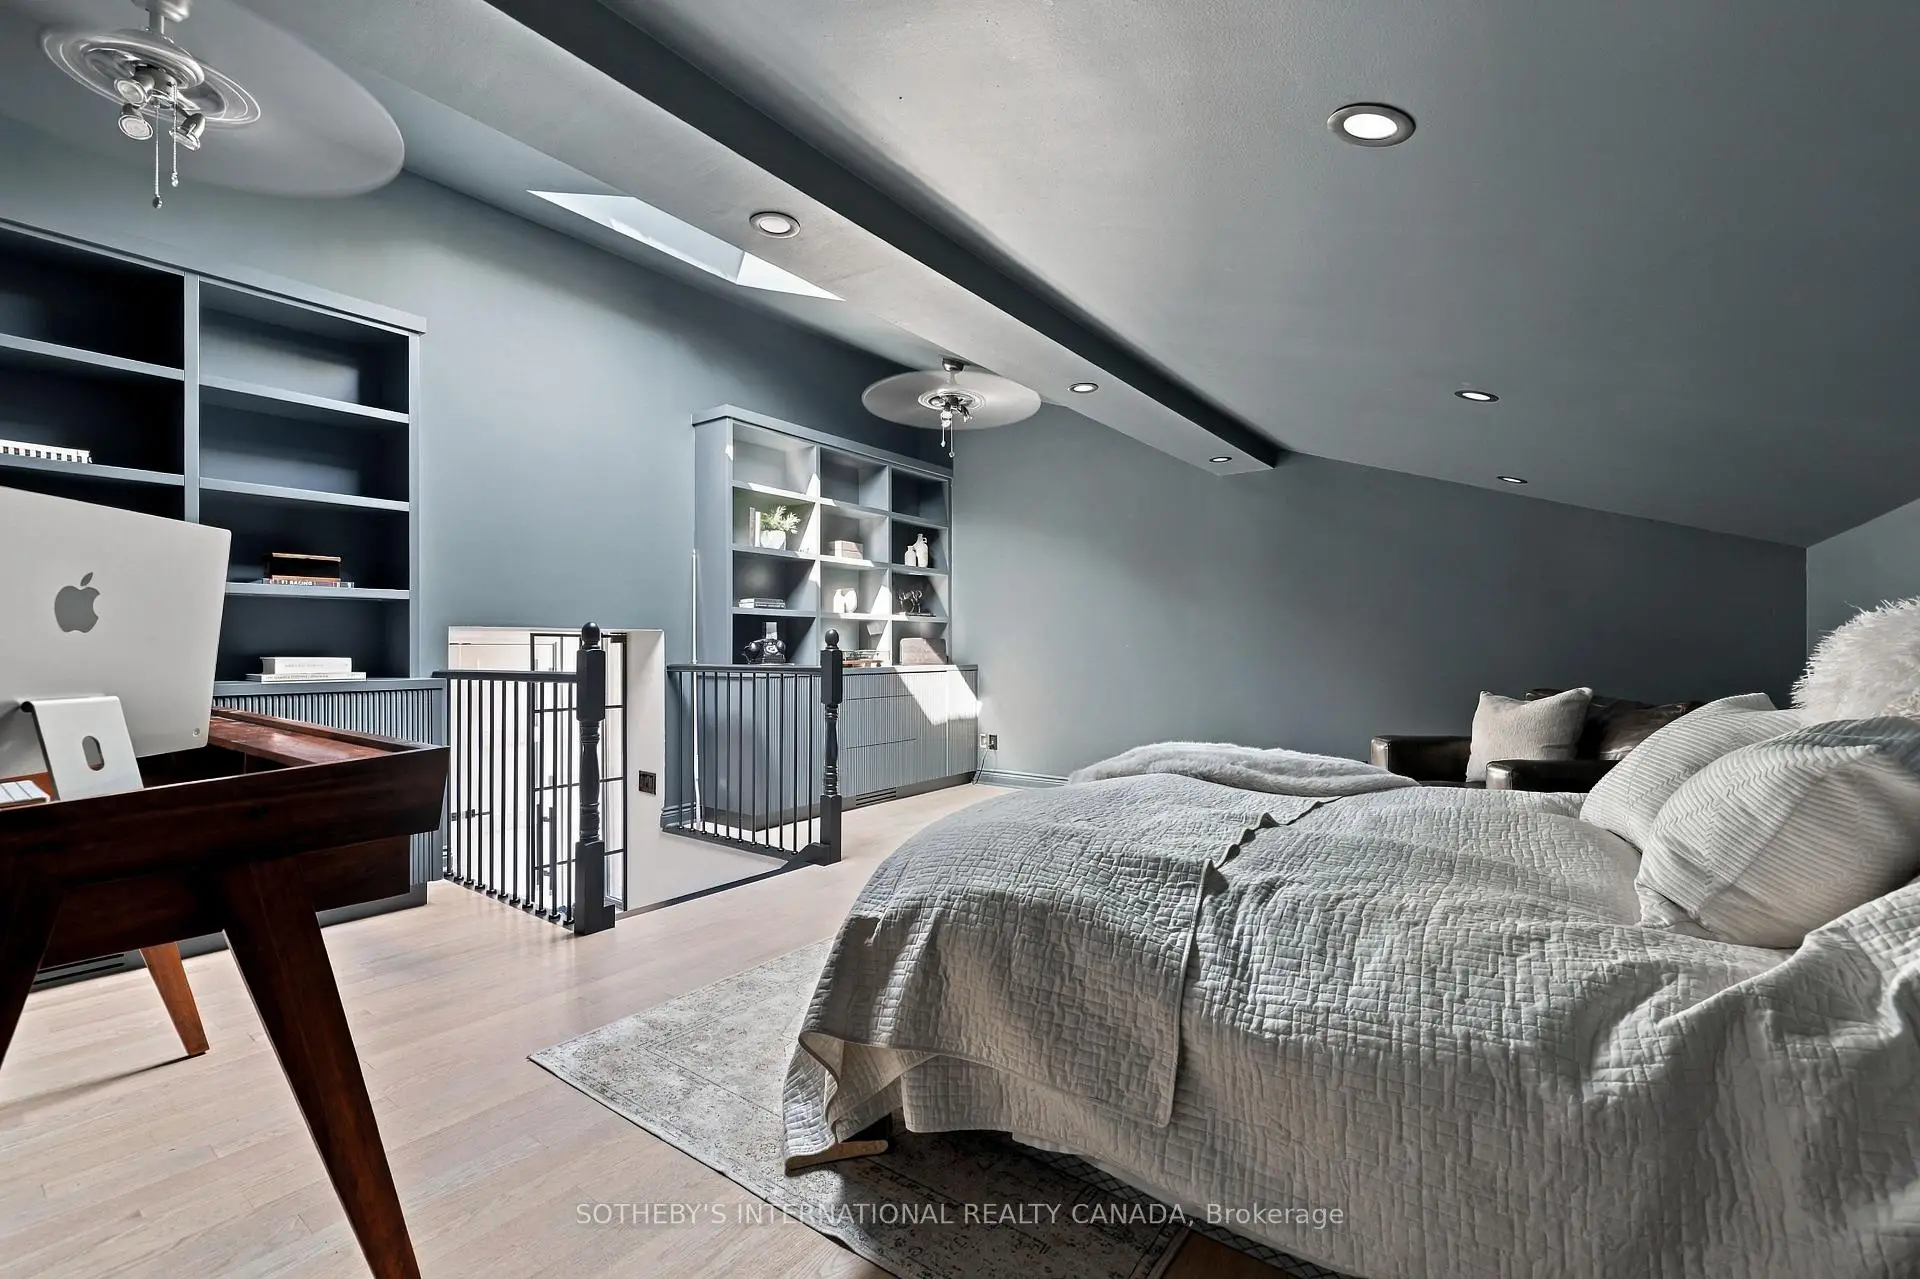
| Br | 5.82x5.05 | B/I Bookcase, Pot Lights, Skylight |
|
| Media Rm | 8.46x7.19 | Wet Bar, Gas Fireplace, W/O To Patio |
|
| Primary B | 4.90x3.99 | 5 Pc Ensuite, Pot Lights, Large Window |
|
| 2nd Br | 3.33x3.23 | Pot Lights, Large Window, Closet |
|
| Mud Rm | 2.95x1.73 | 2 Pc Bath, Side Door, Combined w/Laundry |
|
| Recreatio | 5.82x6.02 | Sauna, 3 Pc Bath |
| Bathroom | Pieces | Level | |
|---|---|---|---|
| 1xBath | 4 pcs | Second |
|
| 1xBath | 5 pcs | Second |
|
| 1xBath | 2 pcs | Lower |
|
| 1xBath | 3 pcs | Basement |
Property Summary
Located close to the intersection of Queensway & Cawthra, 420 Abington Ave is a 3 bedrooms 4 washrooms Detached. The unit has a Double Attached Parking Spaces. The property has many nice features including Upgraded Insulation, Storage, Sauna, Carpet Free, Bar Fridge and Auto Garage Door Remot. Dinning Room Rm, Living Room Rm, Kitchen and Br are on the Main floor; Media Rm and Mud Rm are on the Lower floor.Local Area Profile
This property is located in a predominantly owner-occupied residential area with housing made up primarily of detached homes. Approximately 38% of residents hold a bachelor's degree or higher, while about 10% have a college credential. The large majority of local commuters travel by car.
School Information
Elementary Schools
-
-
-
-
-
Tomken Road Middle (Grade: 6-8)SciTech program
-
Allan A Martin Sr. (Grade: 6-8)International Business & Technology programDistance to school: 2.1 km (~6 min drive)
-
Tomken Road Middle (Grade: 6-8)
French Immersion school
-
-
-
-
Queen Elizabeth Sr. (Grade: 7-8)
Arts program
Rank: 1934 out of 3022 (Score: 5.5)Distance to school: 73.8 km (~221 min drive) Secondary Schools
-
Cawthra Park SS (Grade: 9-12)Home SchoolRank: 187/746 (Score: 7.2)Distance to school: 1.9 km (~35 min walk)
-
Applewood Heights SS (Grade: 9-12)Distance to school: 2.9 km (~9 min drive)
-
Glenforest SS (Grade: 9-12)
IB program
Rank: 187/746 (Score: 7.2)Distance to school: 5.0 km (~15 min drive) -
Meadowvale SS (Grade: 9-12)International Business & Technology programRank: 219/746 (Score: 7.0)Distance to school: 13.3 km (~40 min drive)
-
Port Credit SS (Grade: 9-12)SciTech programRank: 153/746 (Score: 7.4)Distance to school: 2.2 km (~7 min drive)
-
Lorne Park SS (Grade: 9-12)Rank: 112/746 (Score: 7.8)Distance to school: 6.1 km (~18 min drive)
-
Cawthra Park SS (Grade: 9-12)Rank: 187/746 (Score: 7.2)Distance to school: 1.9 km (~35 min walk)
-
John Fraser SS (Grade: 9-12)
AP program
Rank: 20/746 (Score: 9.0)Distance to school: 10.0 km (~30 min drive)


Commute Information
 Cooksville Go Train Station (2.2km) - Free Parking available, parking lots: 1688