Erindale, Mississauga, L5C 2A5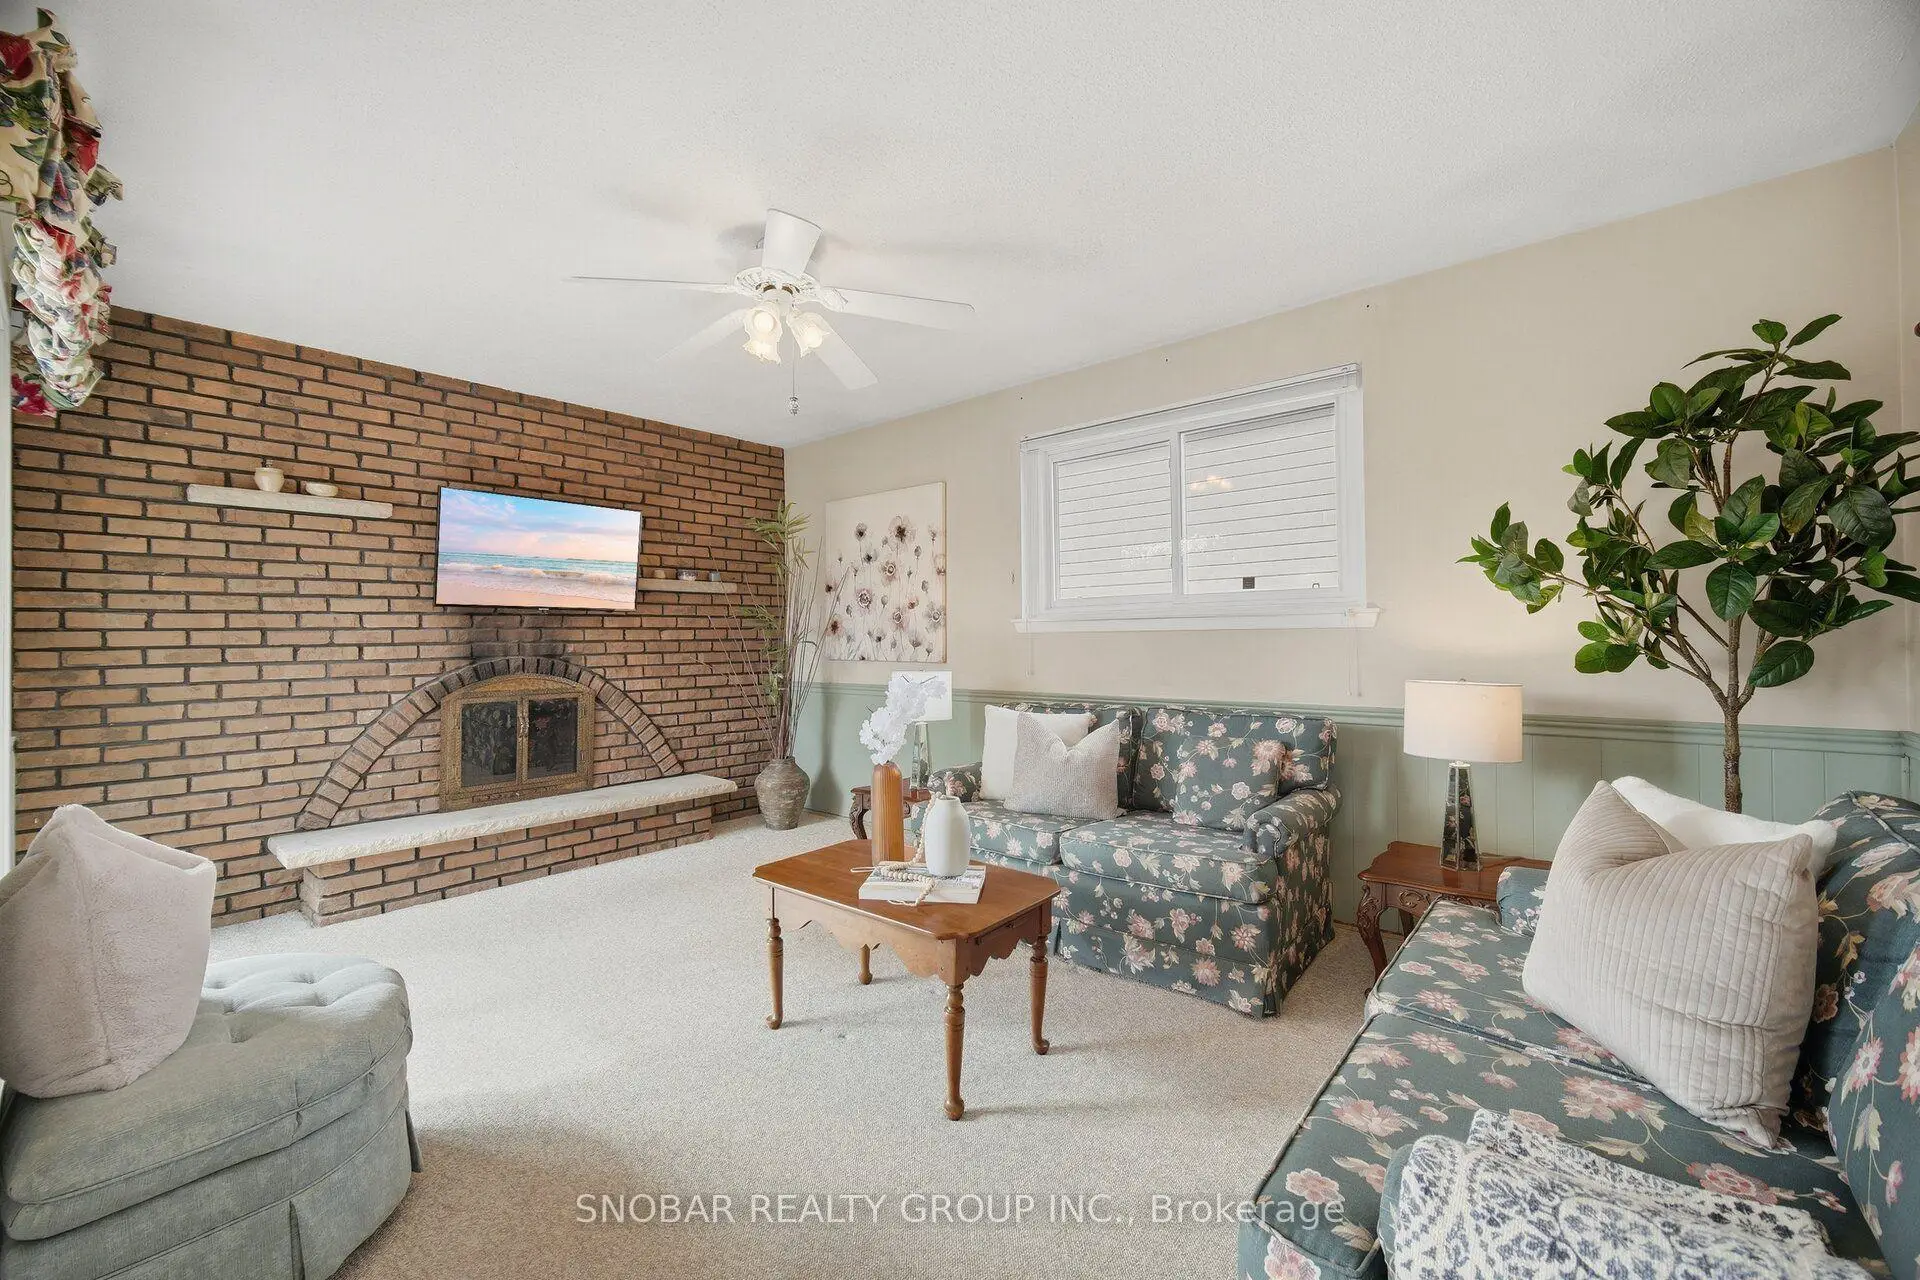

Description
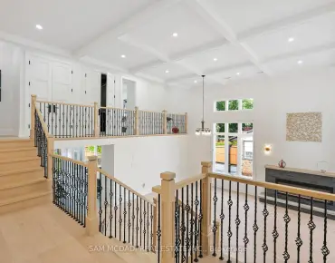
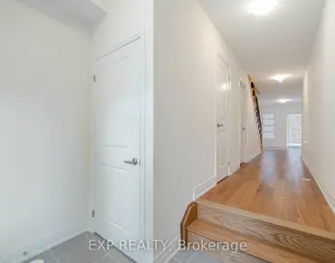
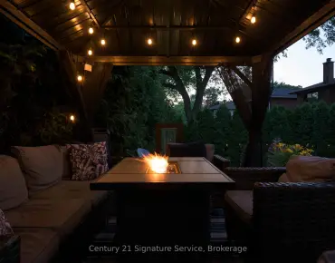
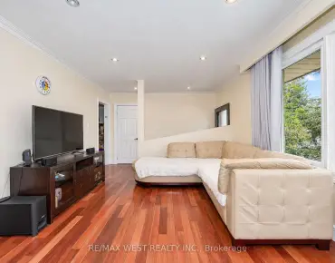
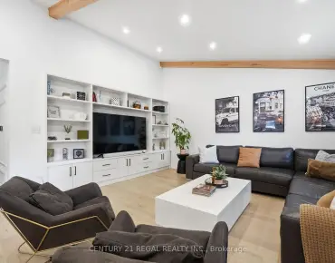
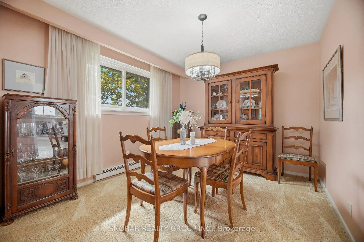
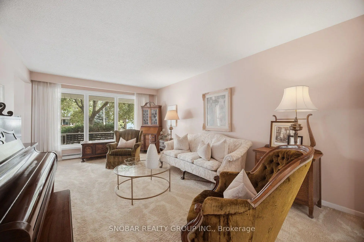
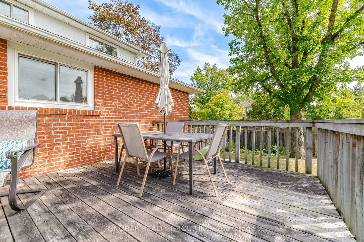
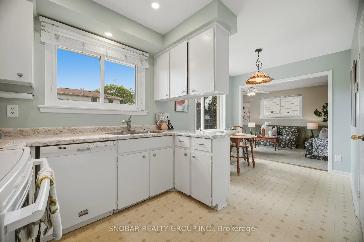
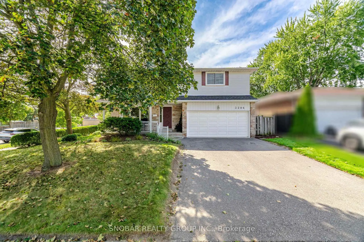
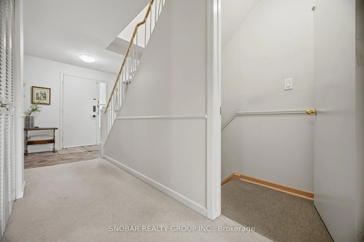
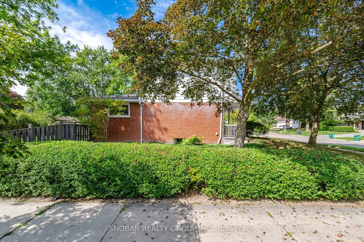
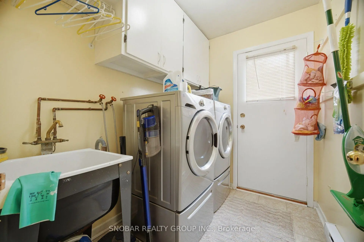
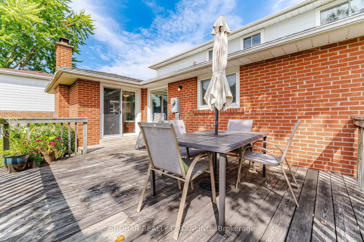
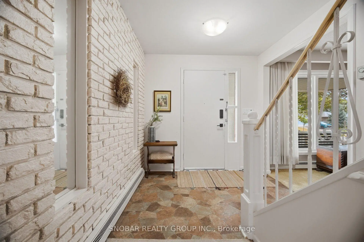
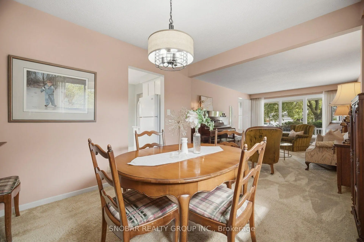
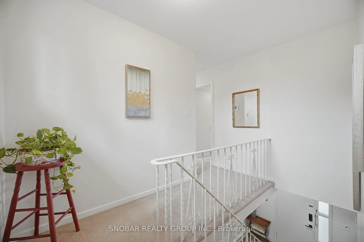
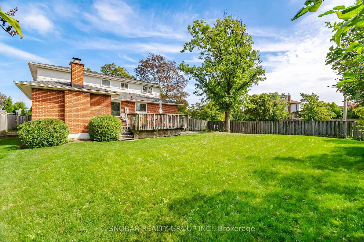
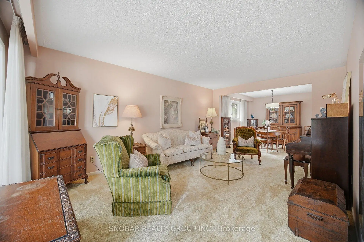
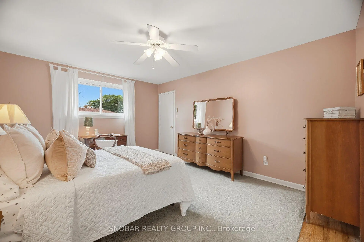
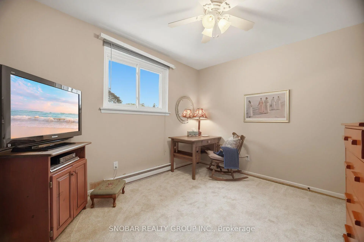
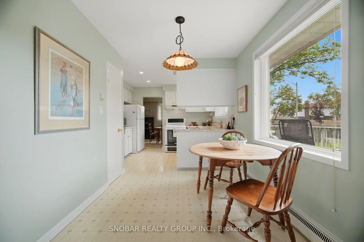
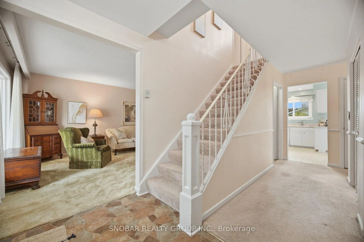
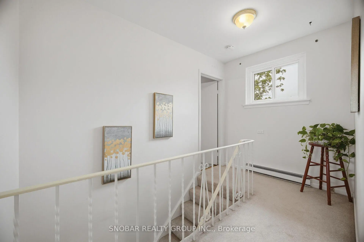
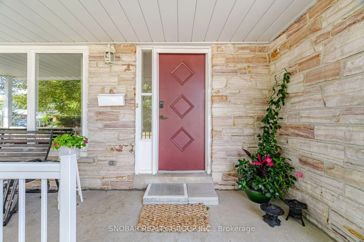
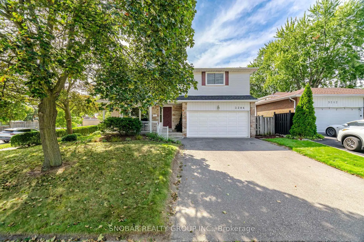
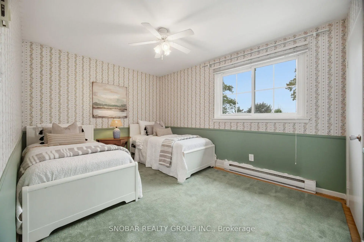
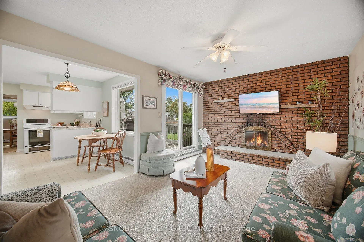
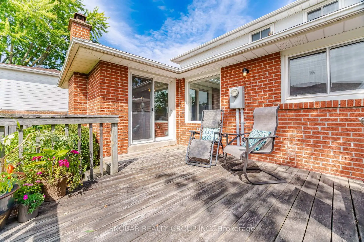
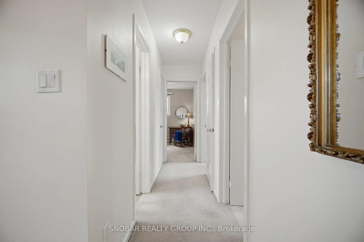
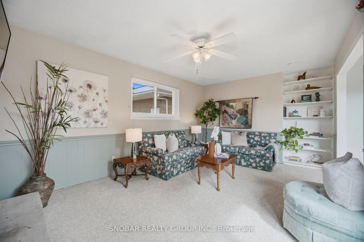
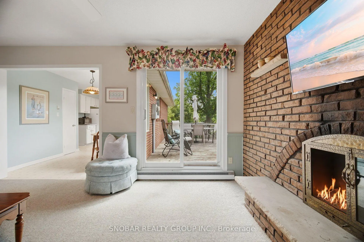
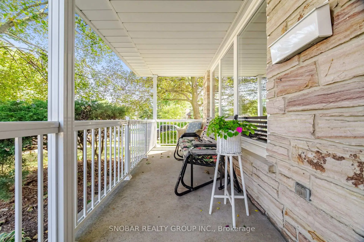
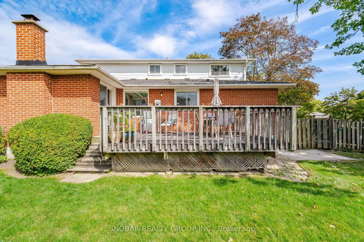
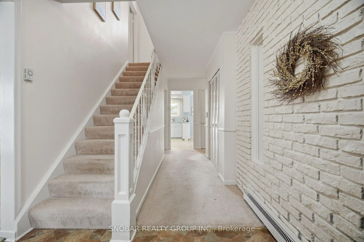
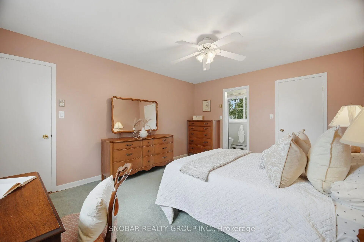
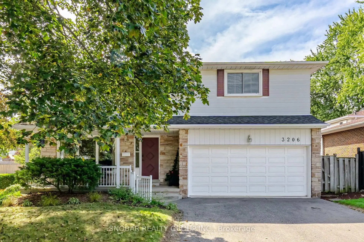
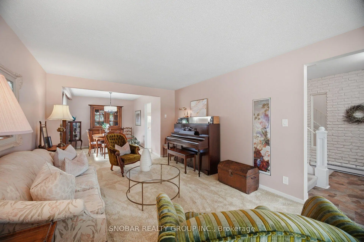
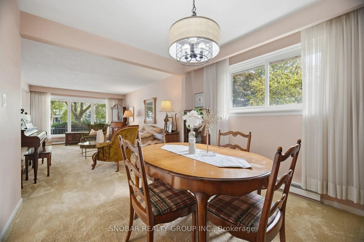
Pride of Ownership! Welcome to this spacious detached home situated on a beautiful 67' x 116' corner lot in the desirable Erindale community. Lovingly maintained and offering over 2,000 sq. ft. of living space, this home is ideal for a growing family.The main level features a bright open-concept living and dining area, creating a seamless flow for everyday living and entertaining. The inviting family room features a cozy fireplace and walk-out to the large deck, providing the perfect space to relax or entertain while enjoying views of the spacious backyard. Main-floor laundry with convenient outdoor access adds both practicality and functionality to the home. Upstairs, you'll find four generously sized bedrooms, offering plenty of space and comfort for the entire family. The basement offers a large recreation room along with additional bedroom/office space, perfect for a home office, guest room, or play area. Step outside to the expansive backyard featuring a large deck and ample space for outdoor entertaining, family gatherings, and enjoying the outdoors. Ideally located just minutes from Erindale GO, the University of Toronto Mississauga, Square One, shopping, groceries, parks, schools, and major highways.
Features
- Facing: East

- Bedrooms: 4

- Bathrooms: 3

- Garages: 2

- Kitchens: 1

Details
- Lot size: 67.14 x 116.06 Feet

- Space: 1500-2000

- Tax: $ 7568.00

- W13817726

- Listing contracted with: SNOBAR REALTY GROUP INC.
| Room | Size(M) | Description | |
|---|---|---|---|
| Living Rm | 3.63x5.46 | Combined w/Dining, Broadloom, Large Window |
|
| Dining Rm | 3.02x3.38 | Combined w/Dining, Broadloom, Large Window |
|
| Family Rm | 3.30x4.83 | Fireplace, Broadloom, W/O To Deck |
|
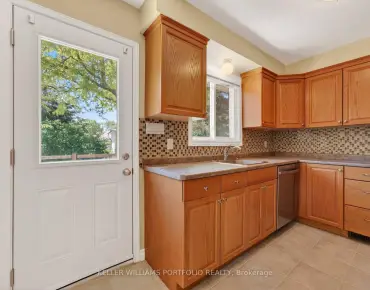
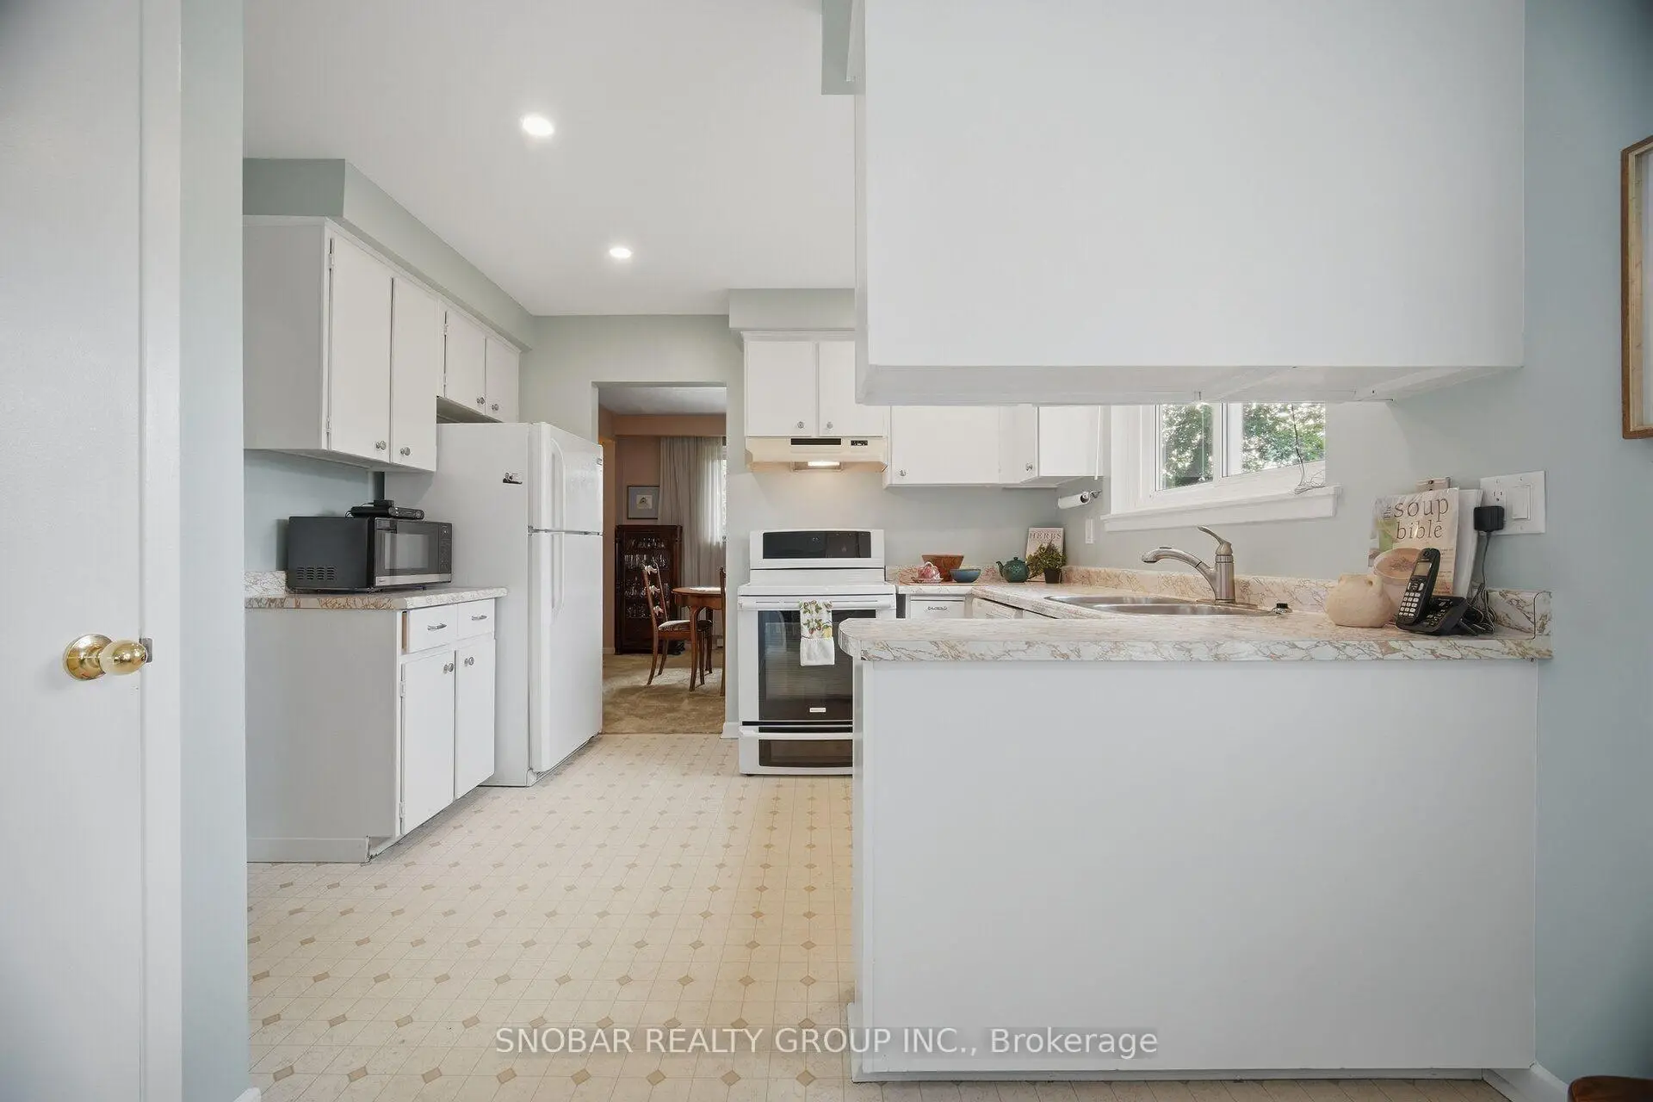
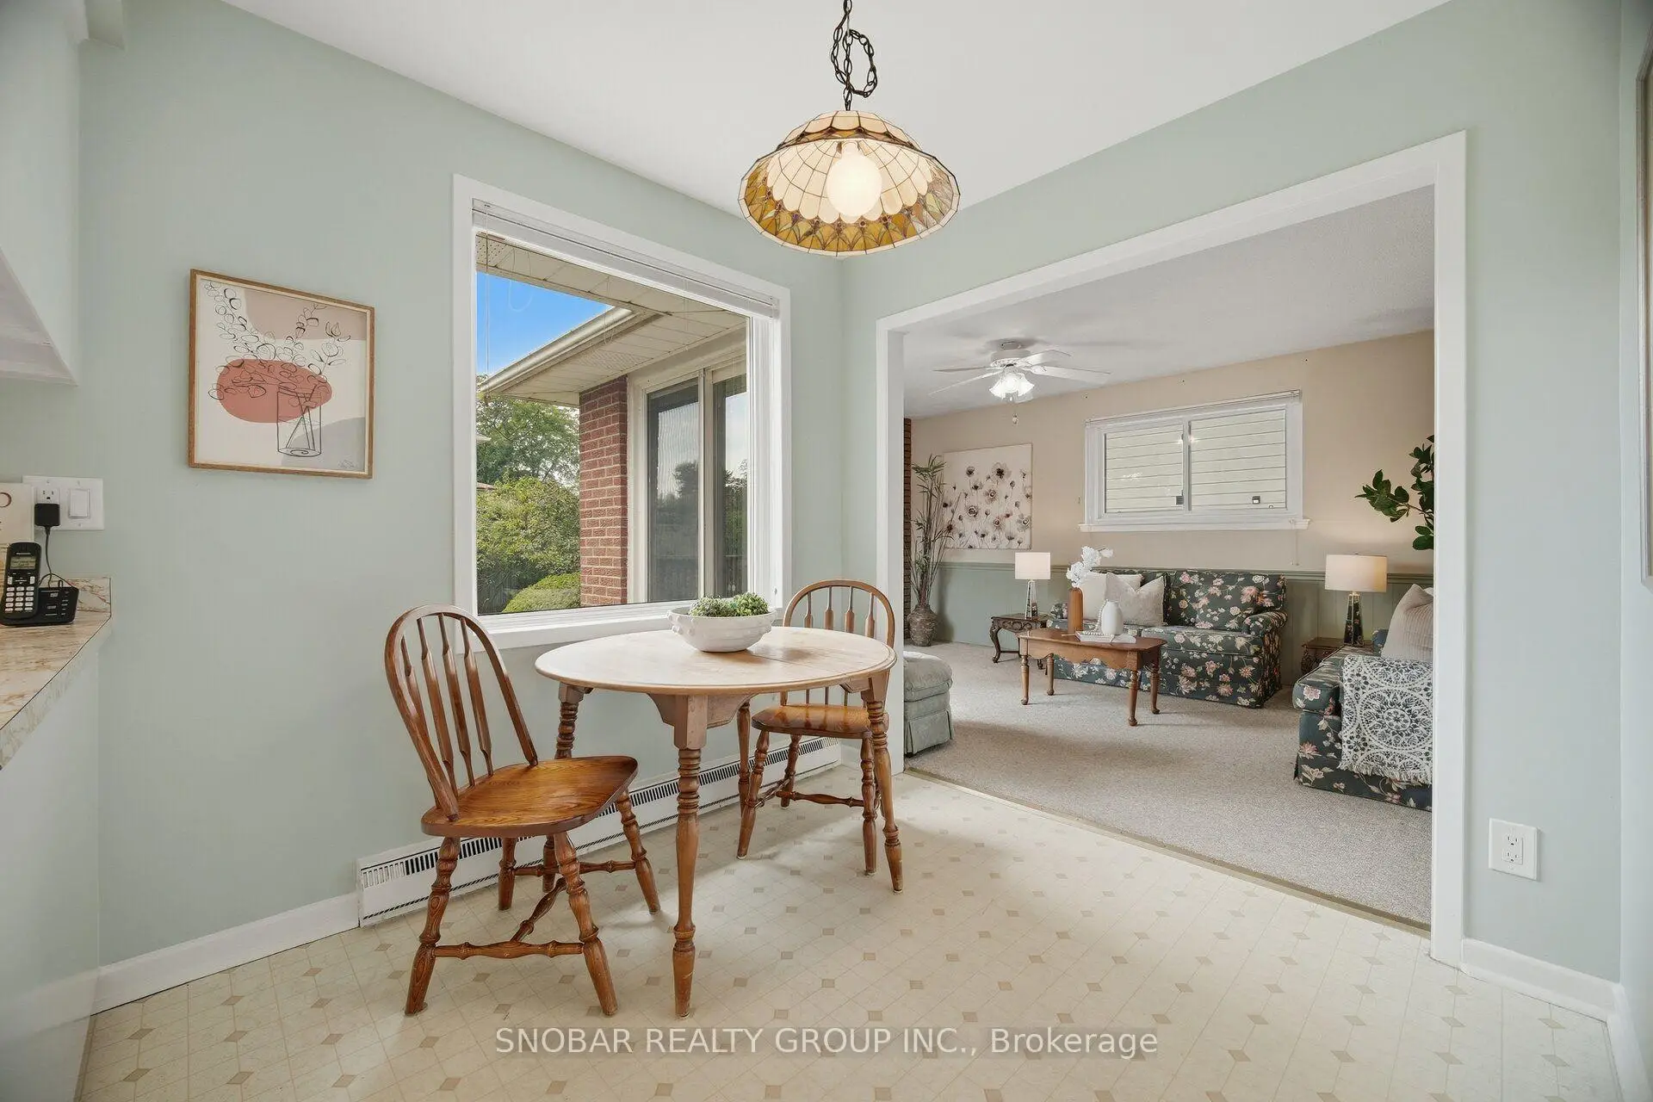
| Kitchen | 2.64x3.38 | Large Window |
|
| Breakfast | 2.36x2.41 | Combined w/Kitchen |
|
| Primary B | 3.63x4.70 | Hardwood Floor, Walk-In Closet(s), Ensuite Bath |
|
| 2nd Br | 3.84x3.02 | Hardwood Floor, Closet, Large Window |
|
| 3rd Br | 3.12x3.00 | Broadloom, Closet, Large Window |
|
| 4th Br | 2.84x3.33 | Broadloom, Closet, Window |
|
| Recreatio | 3.51x8.79 | ||
| Other | 4.39x3.53 | ||
| Other | 3.33x4.45 |
| Bathroom | Pieces | Level | |
|---|---|---|---|
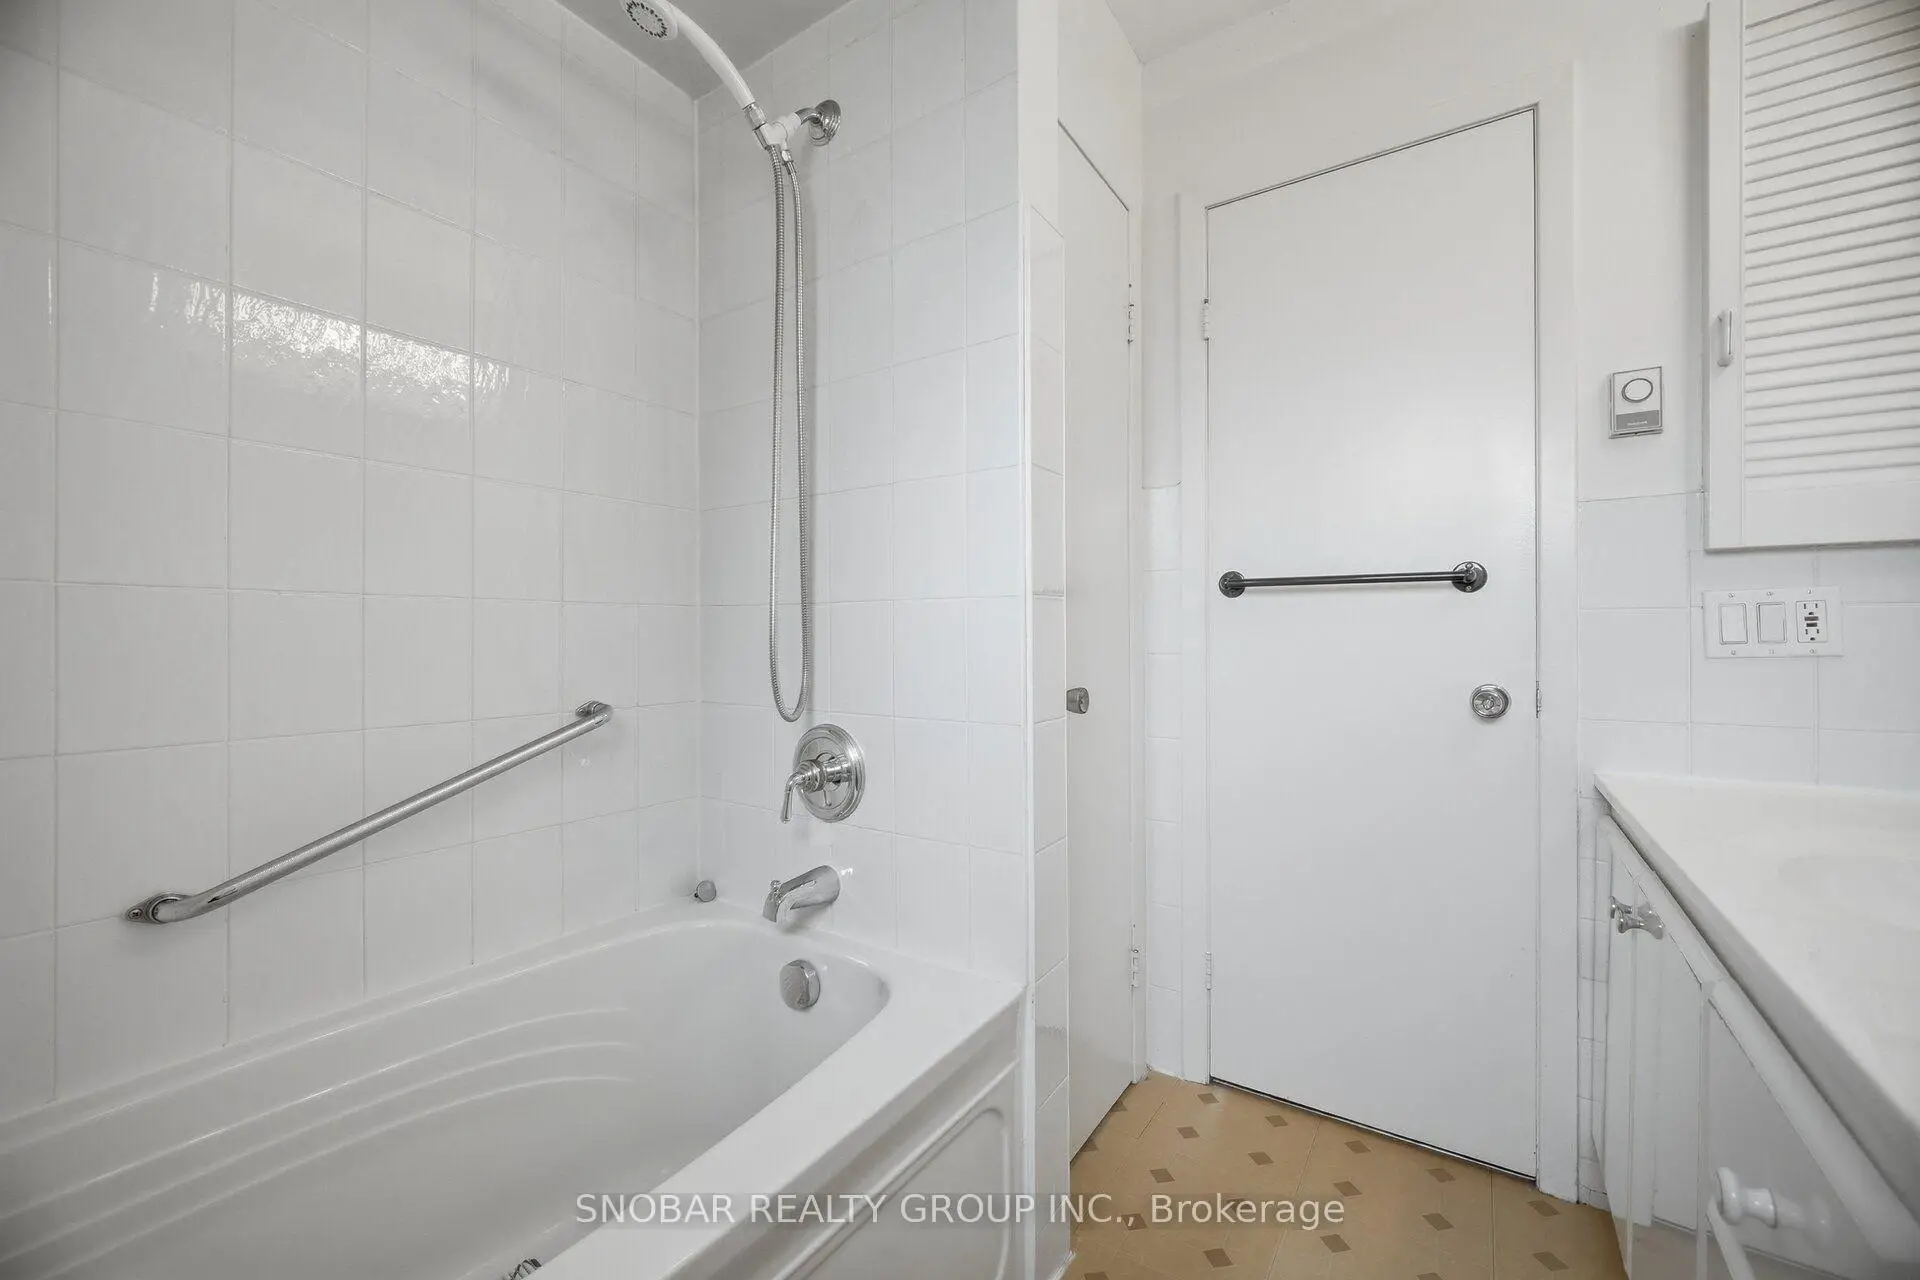
| 1xBath | 4 pcs | Second |
|
| 1xBath | 4 pcs | Second |
|
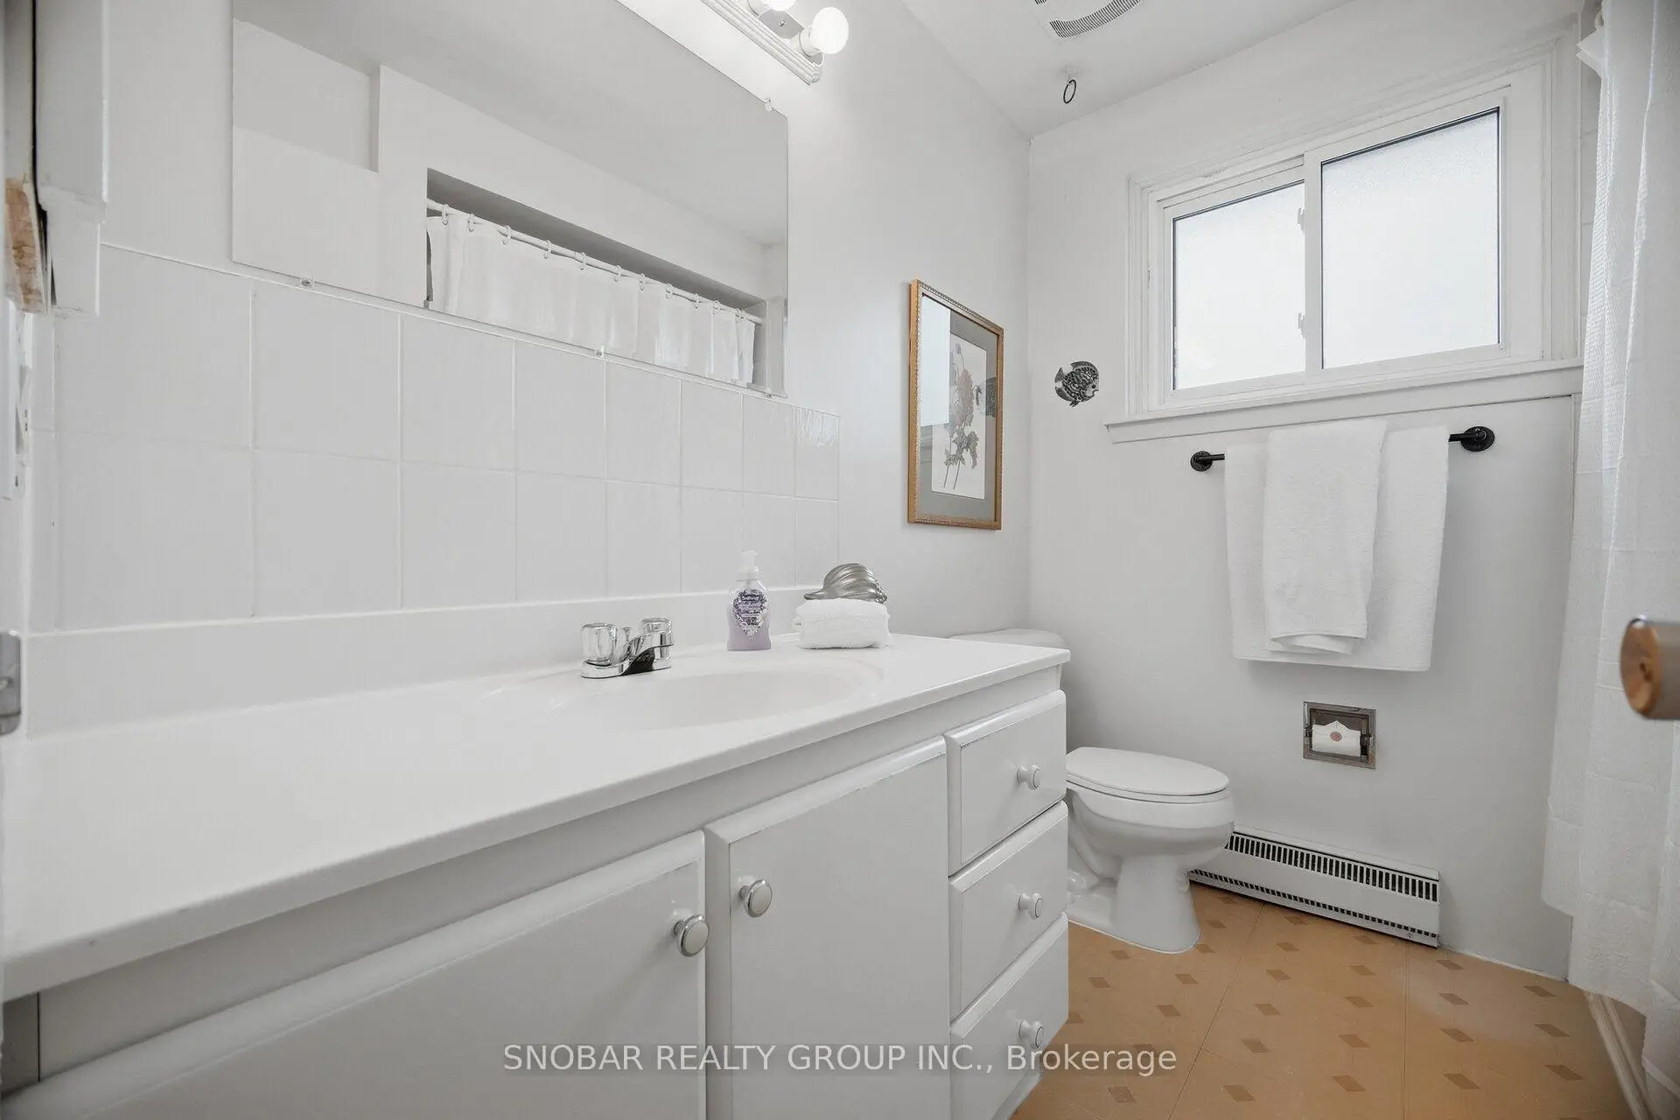
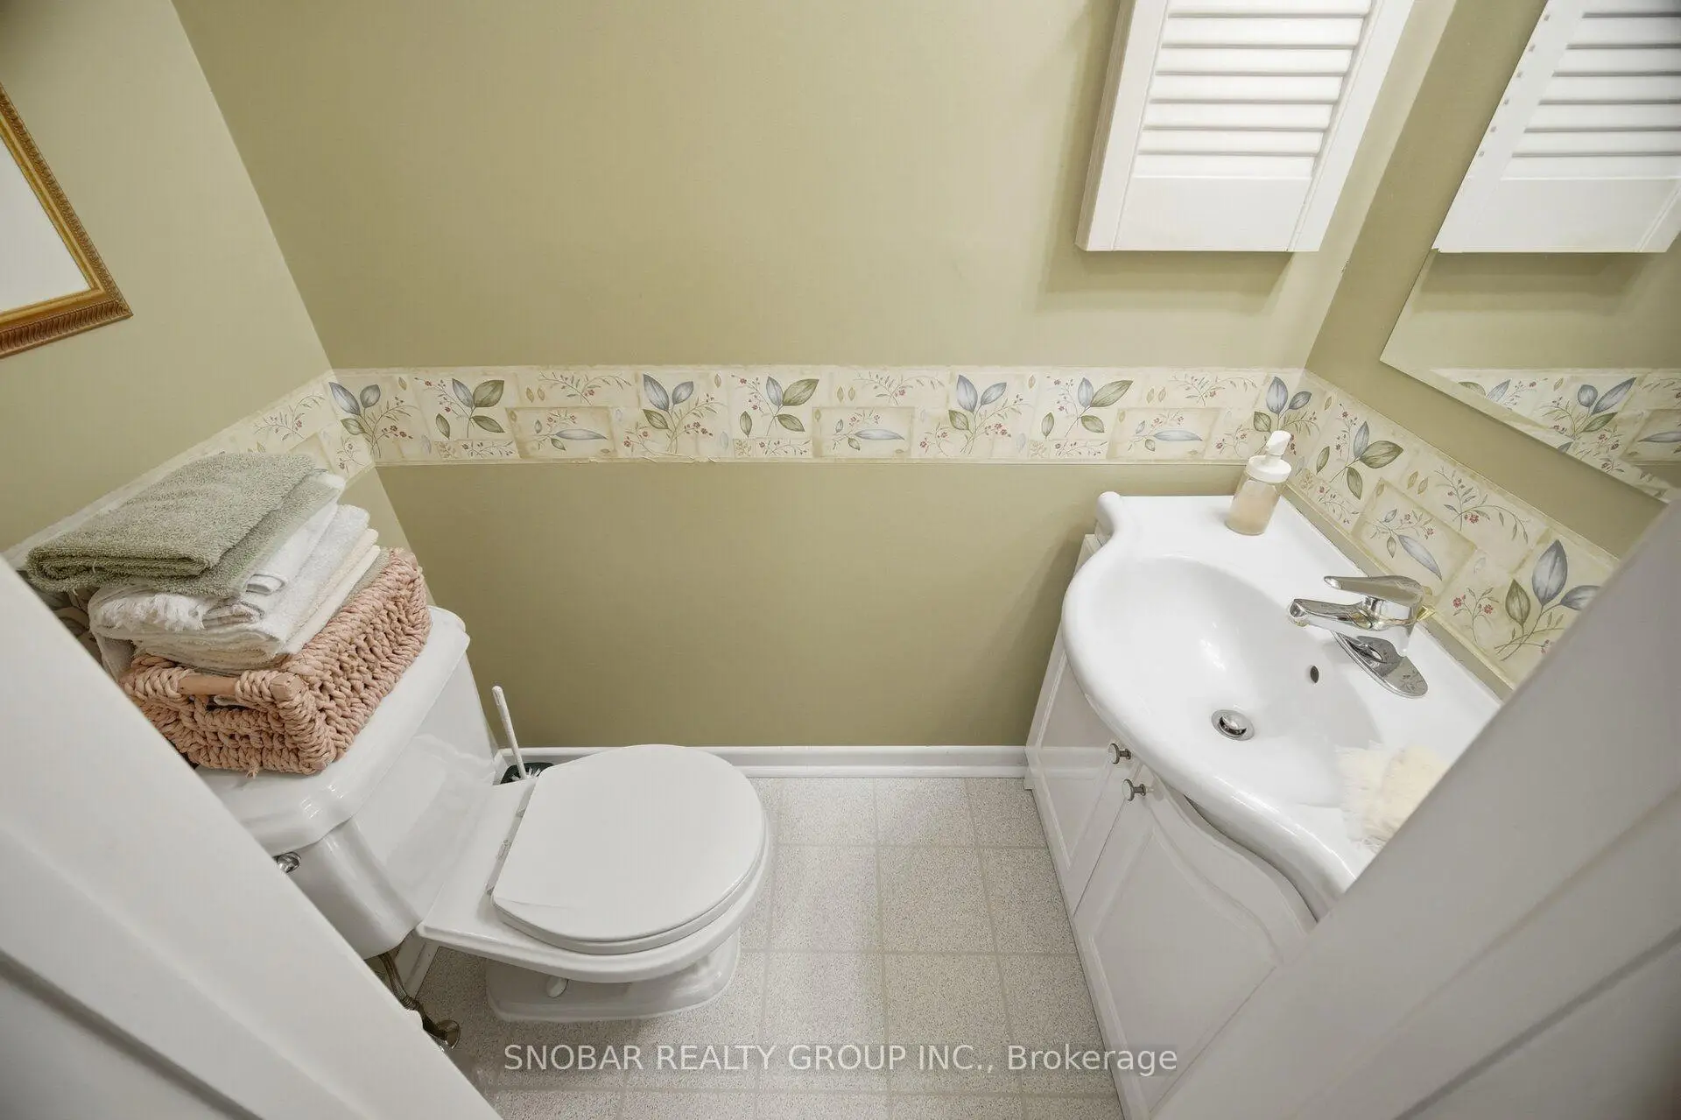
| 1xBath | 2 pcs | Main |
Property Summary
Located close to the intersection of Mcbride & Valmarie, 3206 Valmarie Ave is a 4 bedrooms 3 washrooms Detached. The unit has a Double Attached Parking Spaces. The property basement is Partially Fi . The property has many nice features including Other. Living Room Rm, Dinning Room Rm, Family Room Rm, Kitchen and Breakfast Room are on the Main floor.Local Area Profile
This property is located in a predominantly owner-occupied residential area with housing consisting mainly of detached homes. Approximately 36% of residents hold a bachelor's degree or higher, while about 36% have a college credential. Driving is the primary commuting method for nearly all local commuters.