Creditview, Mississauga, L5C 3M8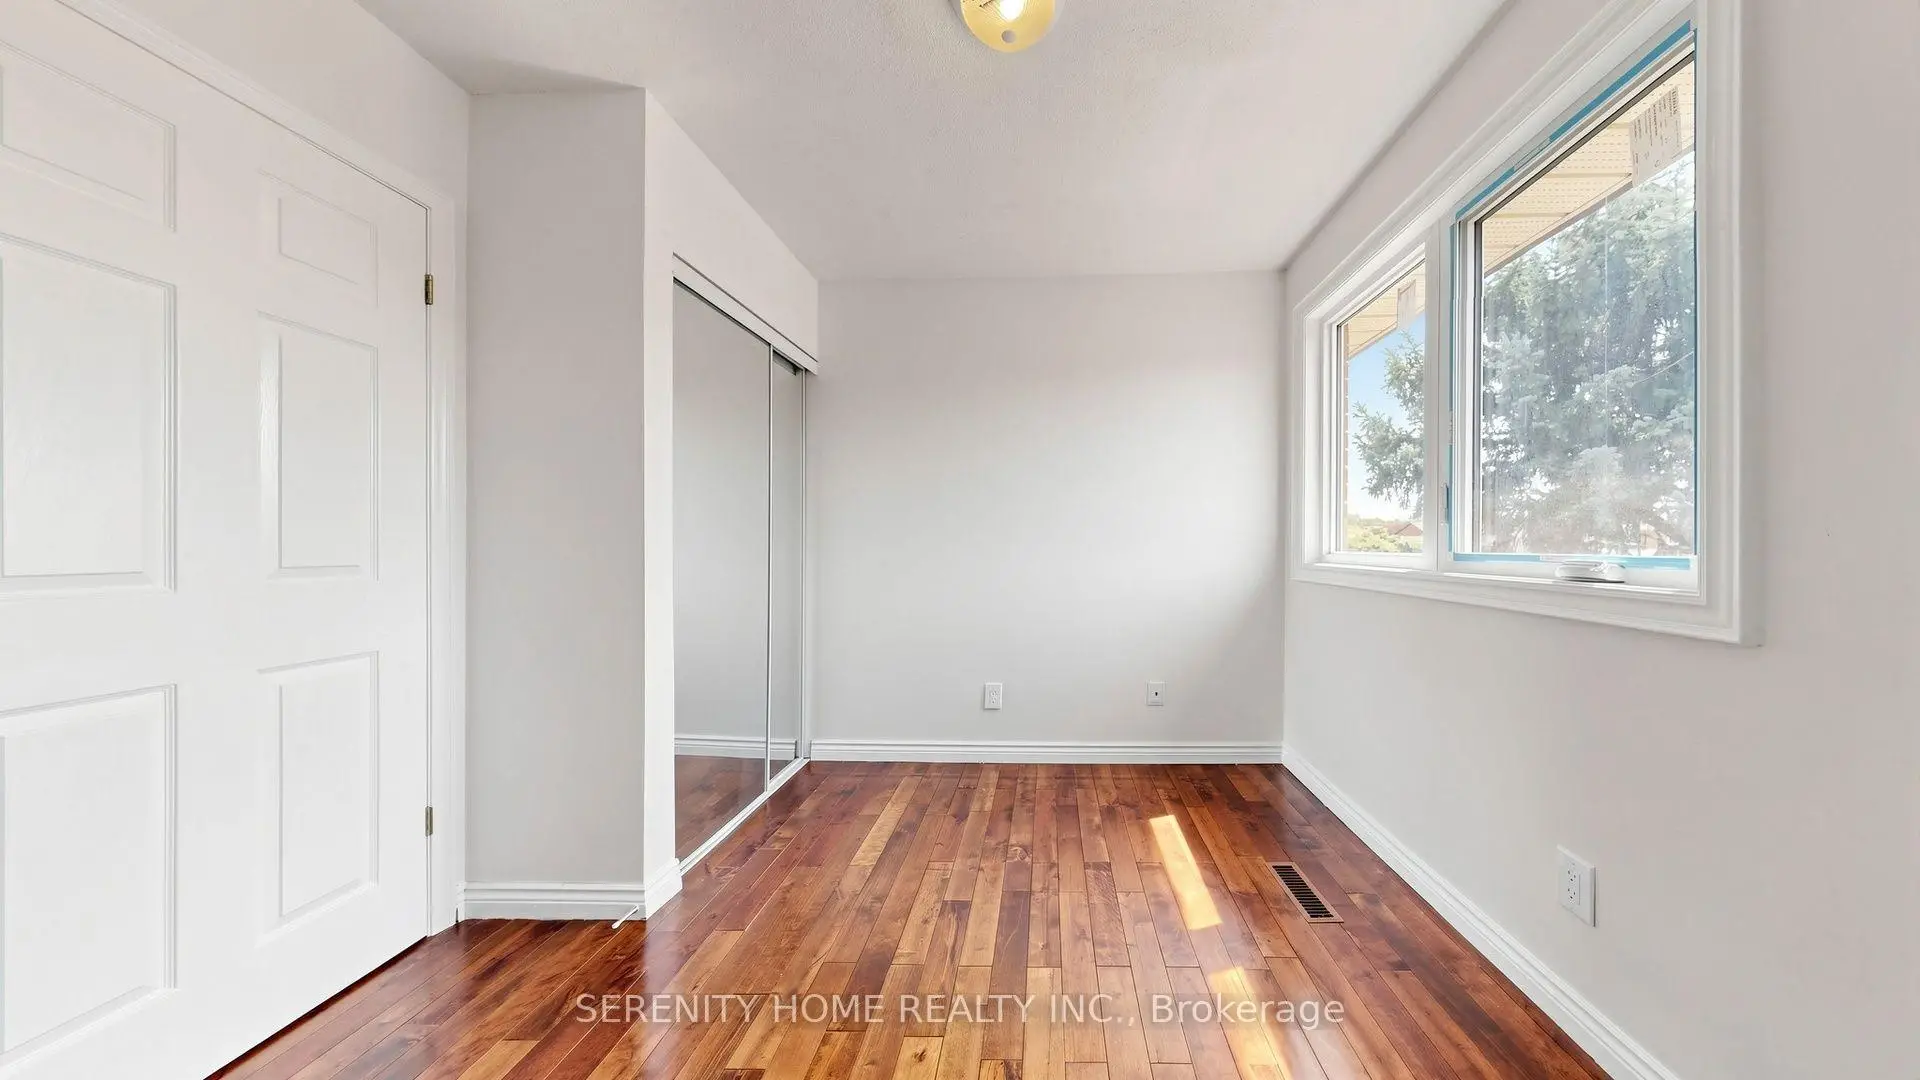

Description
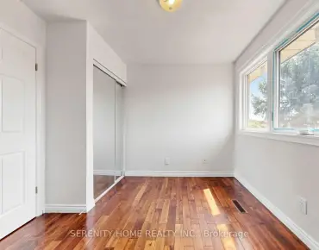
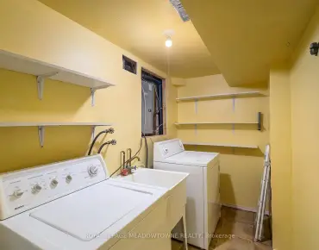
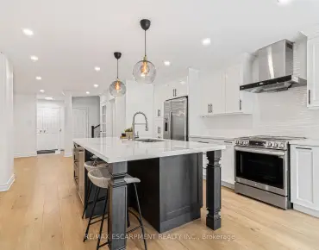
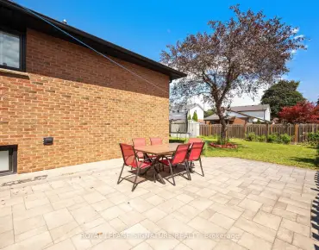
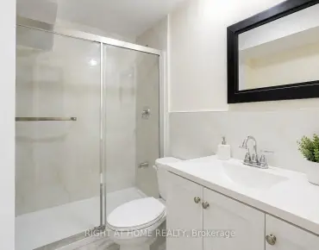
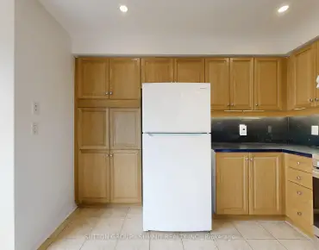
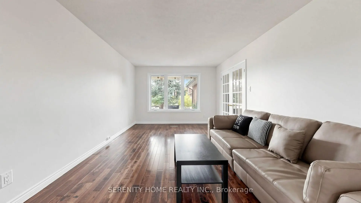
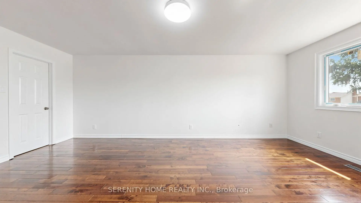
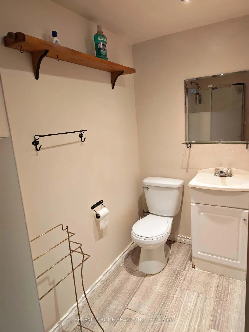
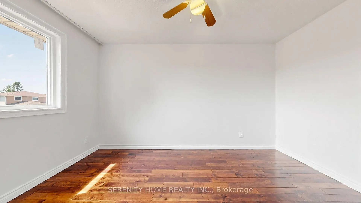
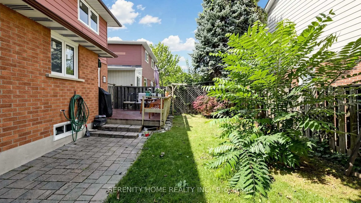
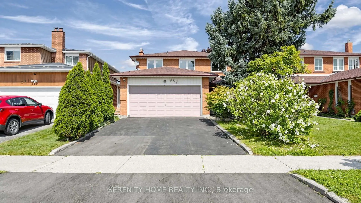
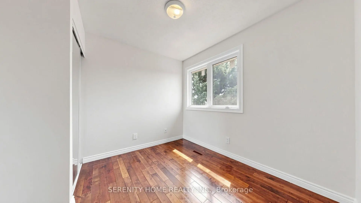
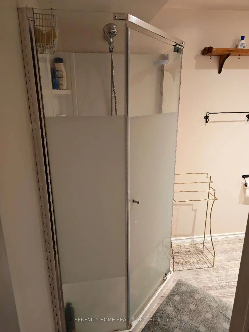
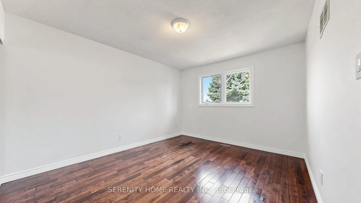
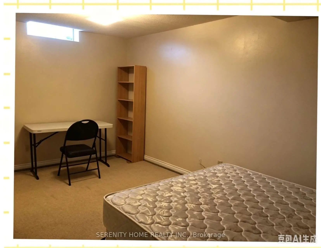
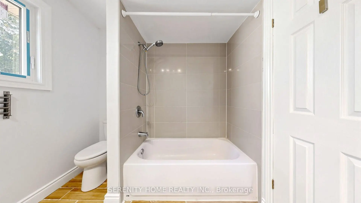
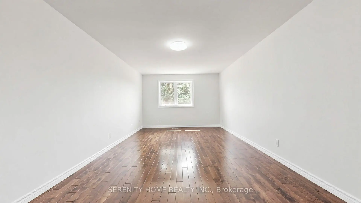
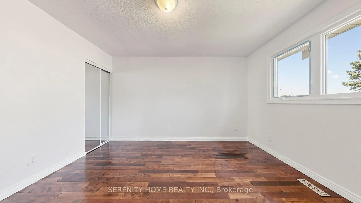
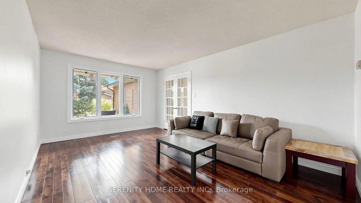
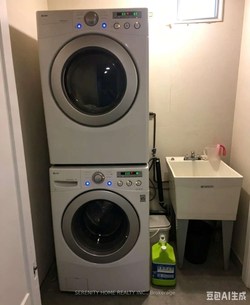
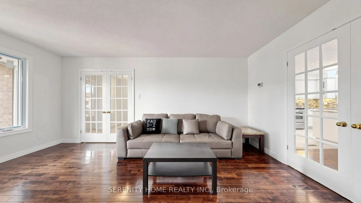
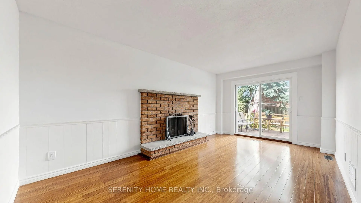
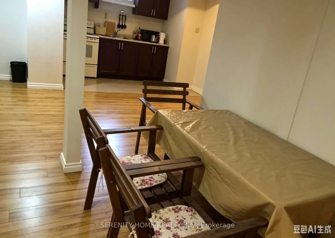
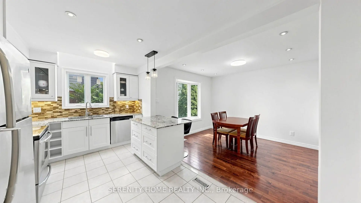
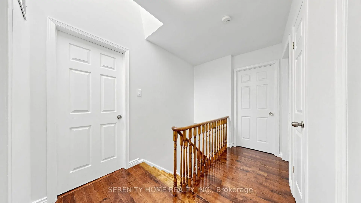
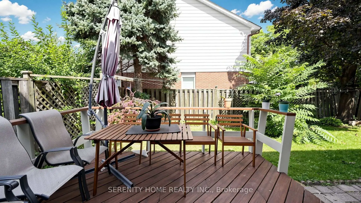
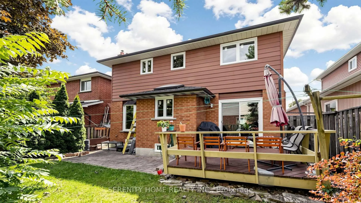
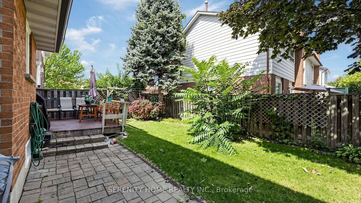
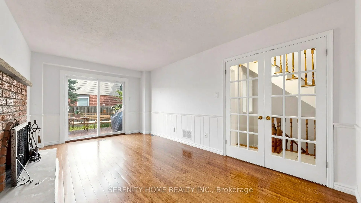
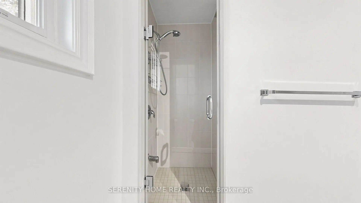
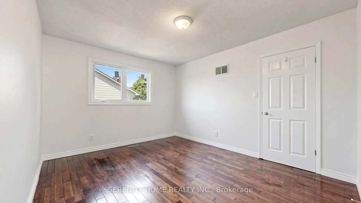
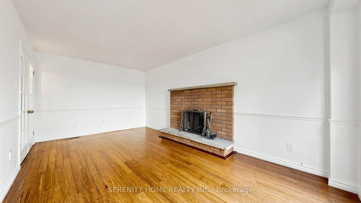
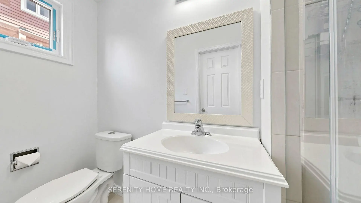
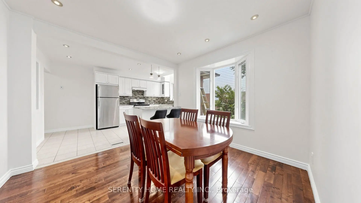
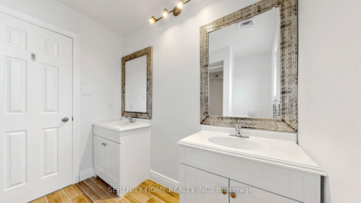
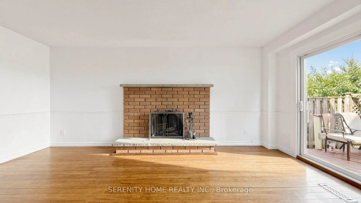
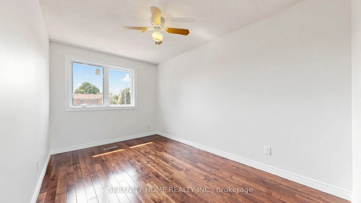
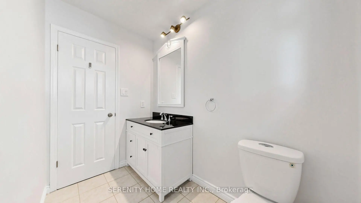
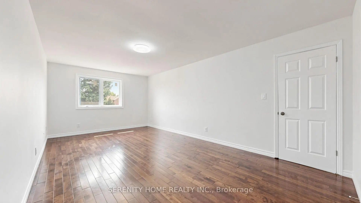
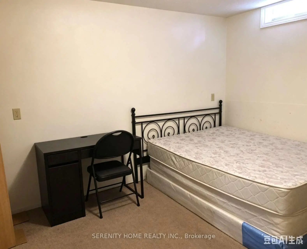
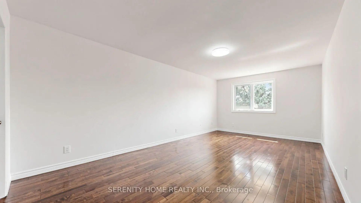
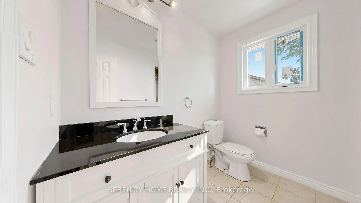
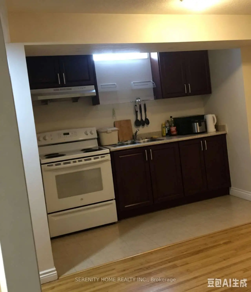
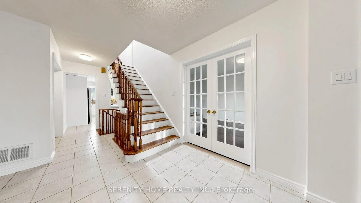
A bright and well-cared-for around 2000sft 4-bedroom detached home in the highly desirable Creditview community of Mississauga. Proudly owner-occupied and showing true pride of ownership. The exceptionally large smooth ceiling primary bedroom with 4 pc ensuite provides a comfortable private retreat. the main & 2nd floor features hardwood flooring, elegant French doors, two cozy fireplaces and a spacious family-friendly living and dining area.The bright kitchen offers ample cabinetry, granite countertops, stainless steel appliances, a large centre island with breakfast seating and an adjoining dining area overlooking the backyard. Brand-new windows and doors further enhance the home's comfort, appearance and energy efficiency.Step outside to a private, mature backyard with a wood deck. The finished basement provides valuable additional living space and features a separate entrance, kitchen and bathroom, offering excellent flexibility for extended family, guests, a home office or recreational use. A double-car garage and generous driveway parking. this wonderful family home is ideally located close to schools, parks, shopping, public transit, Square One, Celebration Square and major highways. A fantastic opportunity to own a spacious, owner-occupied home in a mature and convenient Mississauga neighbourhood.
Features
- Facing: East

- Bedrooms: 4

- Bathrooms: 4

- Garages: 2

- Kitchens: 1

Details
- Lot size: 40.10 x 104.30 Feet

- Space: 1500-2000

- Tax: $ 7212.78

- W13774876

- Listing contracted with: SERENITY HOME REALTY INC.
| Room | Size(M) | Description | |
|---|---|---|---|
| Br | 4.88x2.62 | Broadloom, Window, Closet |
|
| 2nd Br | 2.90x2.82 | Hardwood Floor, Closet, Window |
|
| Recreatio | 6.20x3.48 | Laminate, Fireplace, Wet Bar |
|
| Primary B | 6.30x3.53 | Hardwood Floor, Walk-In Closet(s), 4 Pc Ensuite |
|
| 3rd Br | 4.09x2.62 | Hardwood Floor, Closet, Window |
|
| Kitchen | 4.57x2.97 | Tile Floor, Overlooks Backyard, Modern Kitchen |
|
| Family Rm | 5.44x3.20 | Bamboo, W/O To Yard, Fireplace |
|
| Dining Rm | 3.33x2.87 | Hardwood Floor, French Doors, Overlooks Backyard |
|
| 4th Br | 3.91x3.33 | Hardwood Floor, Closet, Window |
|
| Living Rm | 5.23x3.48 | Hardwood Floor, French Doors, Large Window |
|
| Br | 3.45x3.45 | Broadloom, Window |
| Bathroom | Pieces | Level | |
|---|---|---|---|
| 1xBath | 3 pcs | Ground |
|
| 1xBath | 4 pcs | Second |
|
| 1xBath | 4 pcs | Second |
|
| 1xBath | 3 pcs | Basement |
Property Summary
Located close to the intersection of Burnhamthorpe Rd W & Mavis Rd, 957 Queensbridge Dr is a 4+2 bedrooms 4 washrooms Detached. The unit has a Double Attached Parking Spaces. The property has many nice features including Other. Kitchen, Family Room Rm, Dinning Room Rm and Living Room Rm are on the Main floor; second bedroom, Primary B, third bedroom and fourth bedroom are on the upper floor; Bedroom, Recreation Roomreatio and Br are on the Lower floor.Local Area Profile
This property is located in a predominantly owner-occupied residential area with housing made up primarily of detached homes. Approximately 47% of residents hold a bachelor's degree or higher, while about 27% have a college credential. Driving is the primary commuting method for nearly all local commuters.
School Information
Elementary Schools
-
McBride PS (Grade: JK-6)Home School
-
Woodlands Sr. (Grade: 7-8)Home School
-
Springfield PS (Grade: 1-6)
French Immersion school
Rank: 1729 out of 3022 (Score: 5.8)Distance to school: 2.2 km (~7 min drive) -
Allan A Martin Sr. (Grade: 6-8)International Business & Technology programDistance to school: 7.4 km (~22 min drive)
-
Tomken Road Middle (Grade: 6-8)SciTech program
-
-
-
Queen Elizabeth Sr. (Grade: 7-8)
Arts program
Rank: 1934 out of 3022 (Score: 5.5)Distance to school: 68.6 km (~206 min drive) -
-
-
Secondary Schools
-
Woodlands SS (Grade: 9-12)Home School
-
Erindale SS (Grade: 9-12)
IB program
Rank: 219/746 (Score: 7.0)Distance to school: 4.2 km (~13 min drive) -
Meadowvale SS (Grade: 9-12)International Business & Technology programRank: 219/746 (Score: 7.0)Distance to school: 8.1 km (~24 min drive)
-
Port Credit SS (Grade: 9-12)SciTech programRank: 153/746 (Score: 7.4)Distance to school: 6.0 km (~18 min drive)
-
Clarkson SS (Grade: 9-12)Rank: 489/746 (Score: 5.4)Distance to school: 8.1 km (~24 min drive)
-
Lorne Park SS (Grade: 9-12)Rank: 112/746 (Score: 7.8)Distance to school: 5.8 km (~17 min drive)
-
Cawthra Park SS (Grade: 9-12)Rank: 187/746 (Score: 7.2)Distance to school: 7.0 km (~21 min drive)
-
John Fraser SS (Grade: 9-12)
AP program
Rank: 20/746 (Score: 9.0)Distance to school: 4.9 km (~15 min drive)