Lisgar, Mississauga, L5N 5V8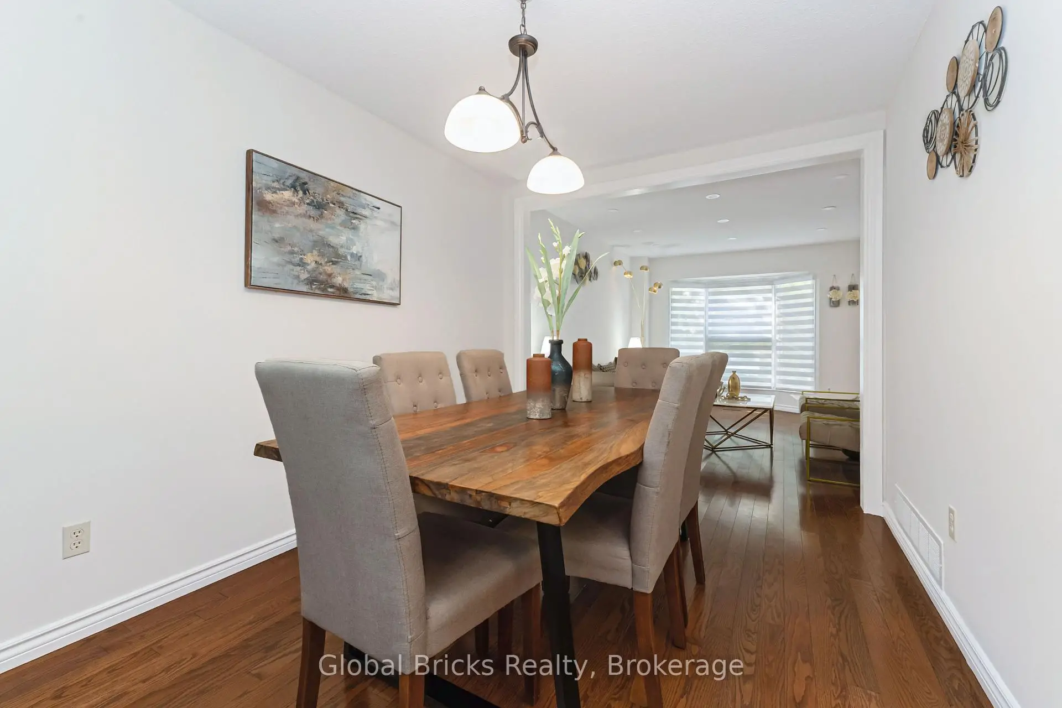
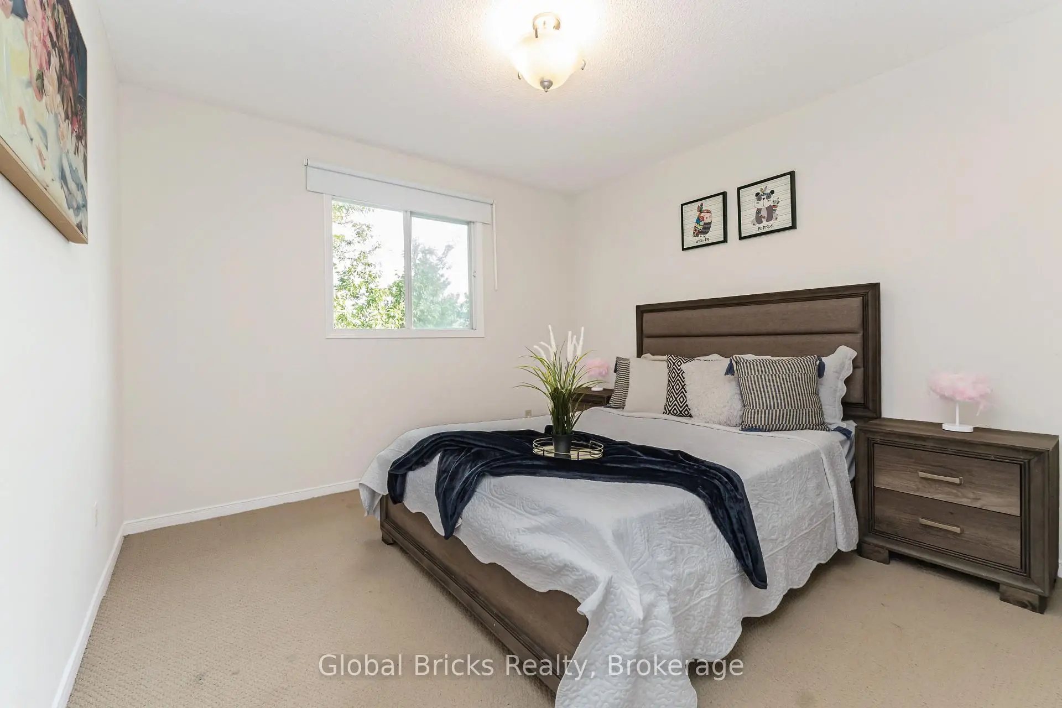
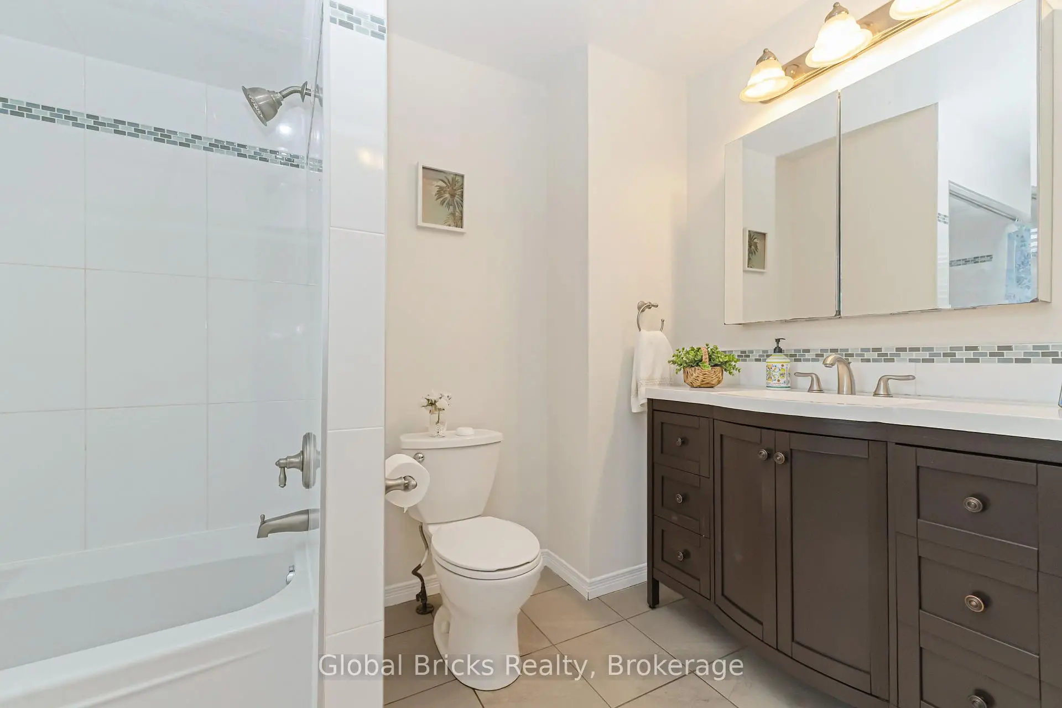
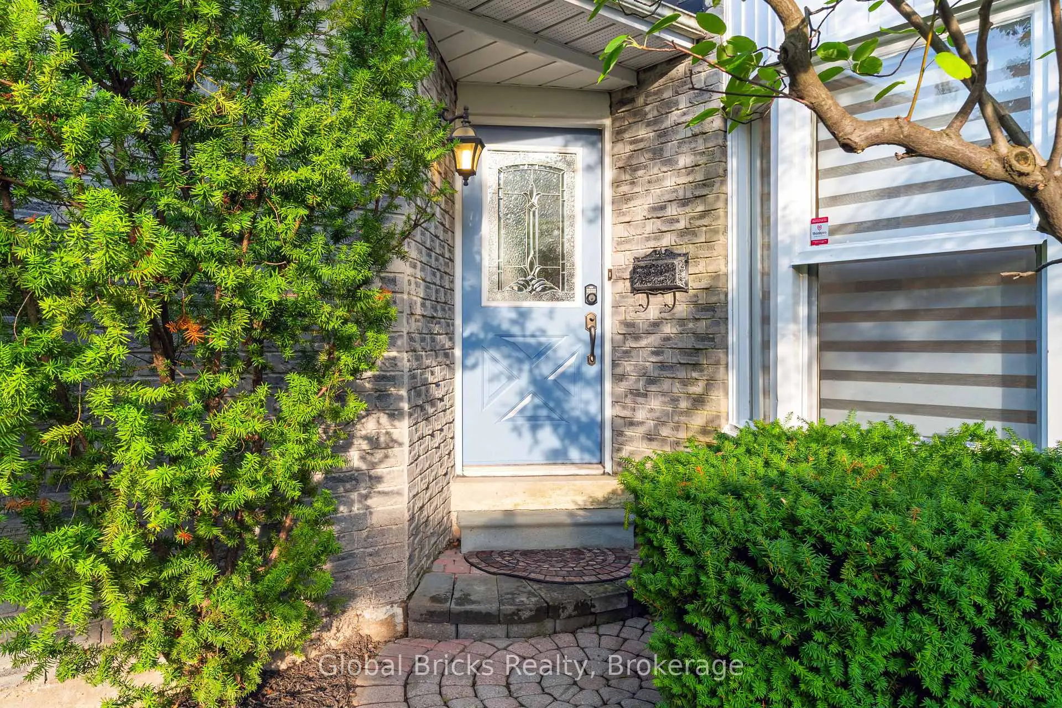
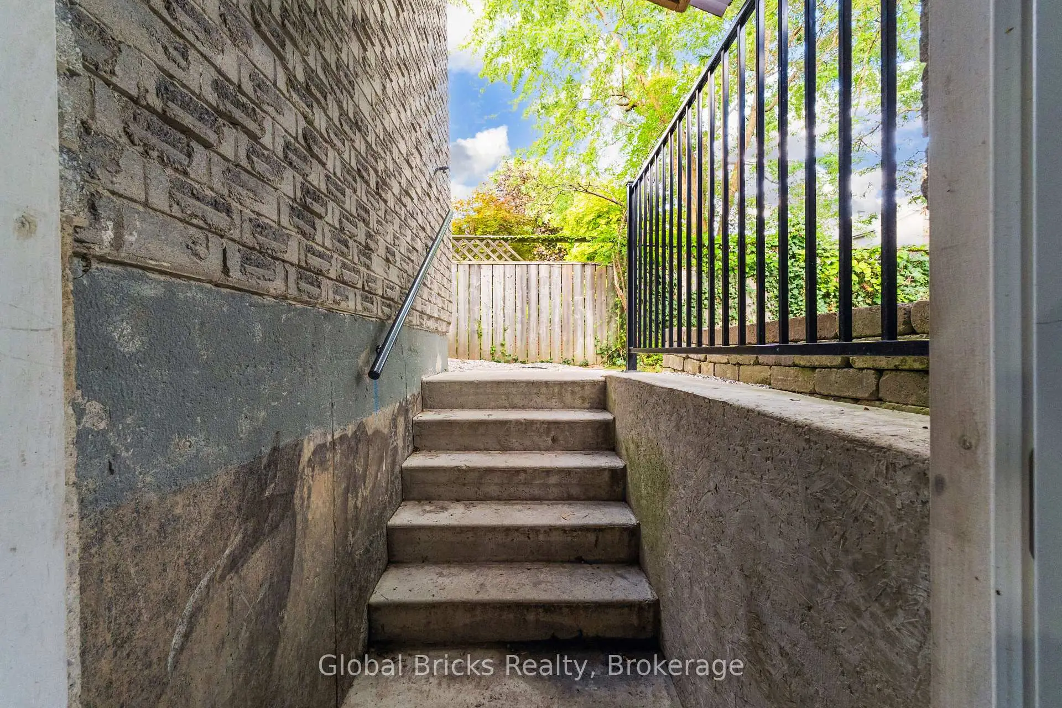

Description
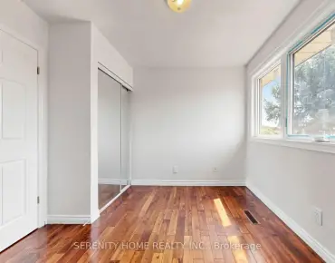
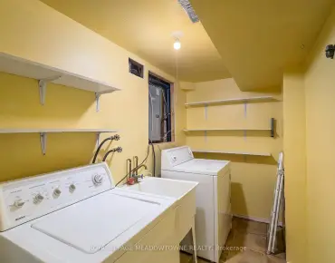
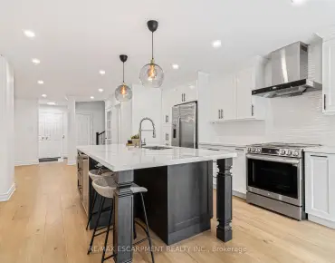
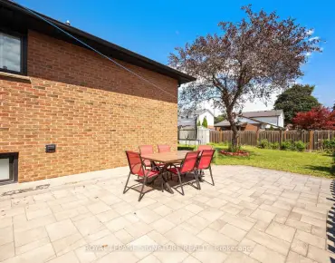
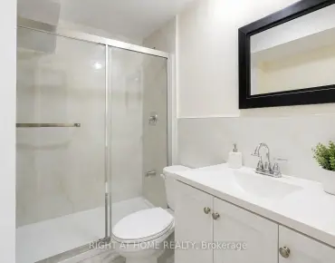
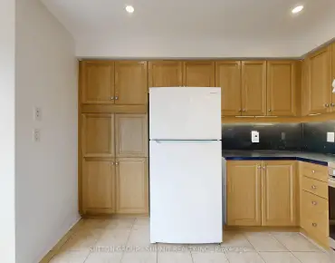
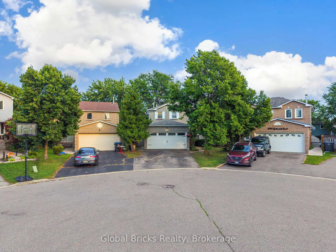
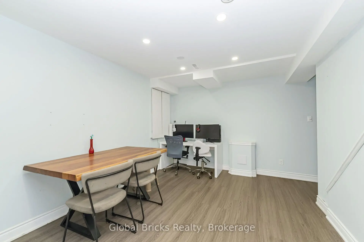
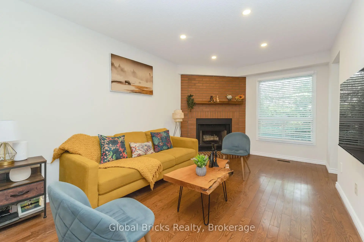
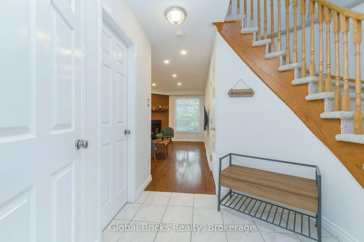
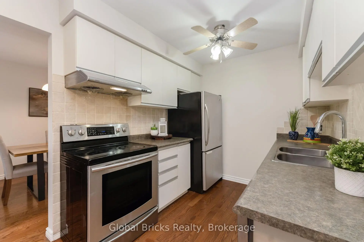
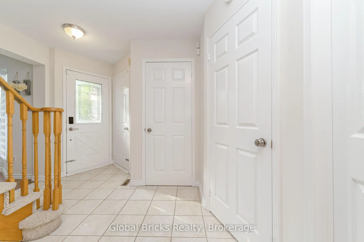
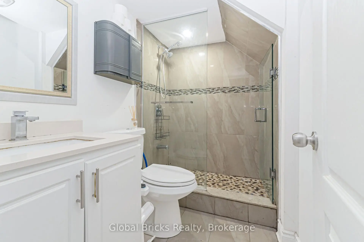
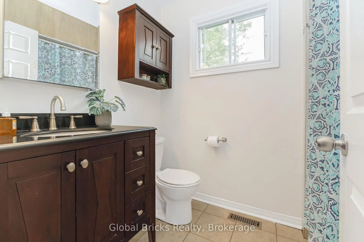
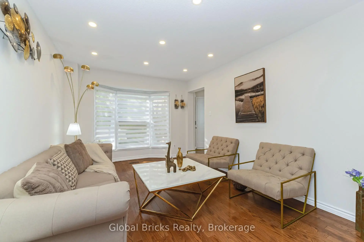
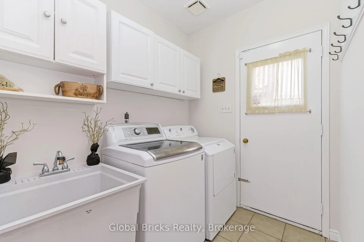
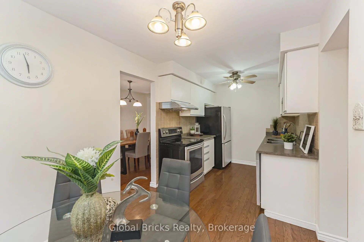
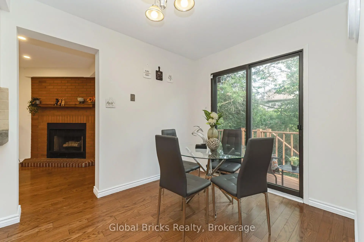
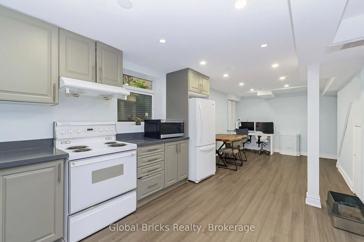
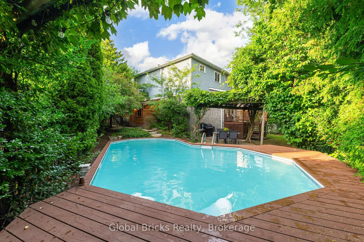
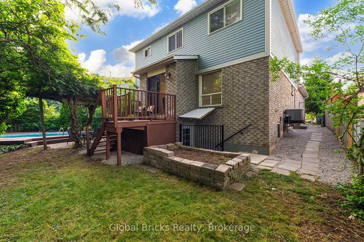
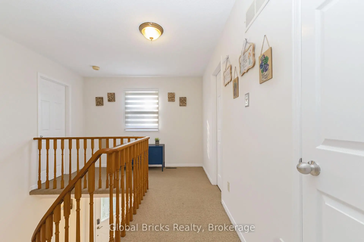
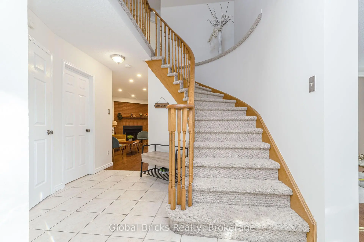
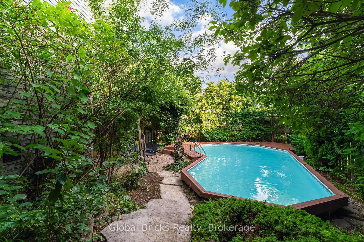
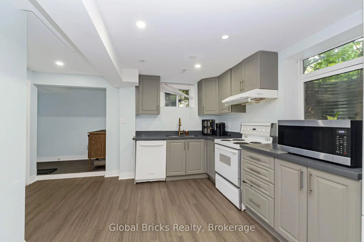
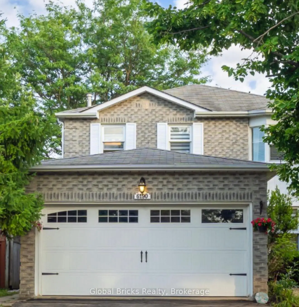
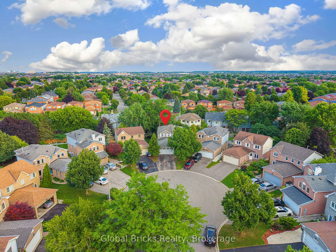
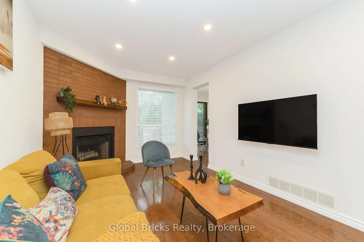
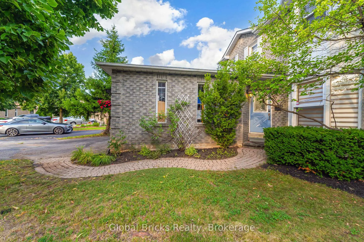
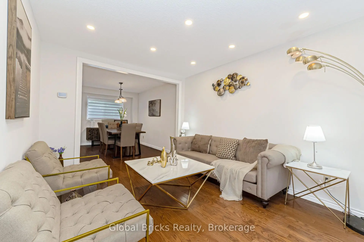
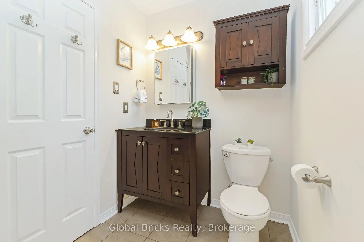
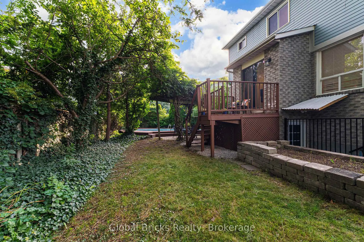
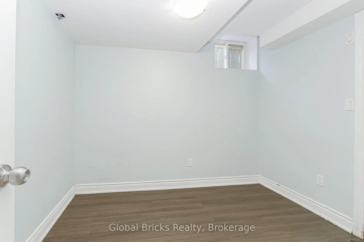
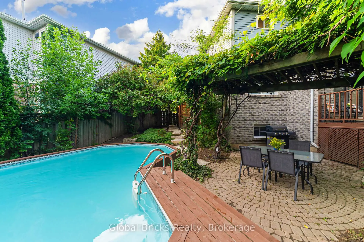
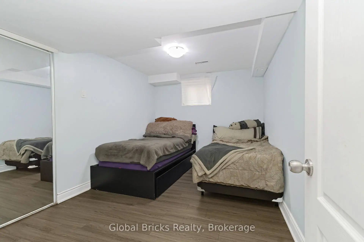
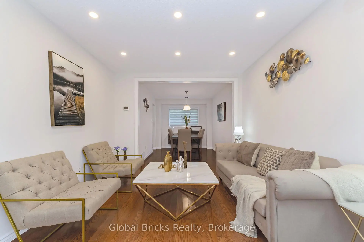
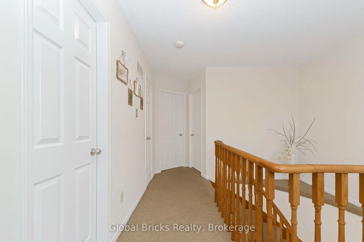
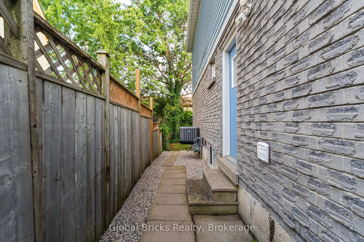
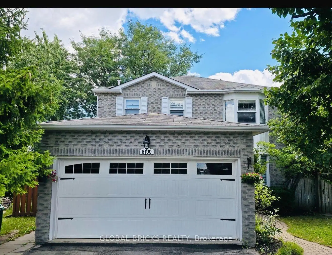
Welcome to this beautiful detached home nestled on a quiet, family-friendly cul-de-sac in desirable Lisgar. Situated on a premium pie-shaped lot with approximately 76 ft across the rear, this bright and spacious home offers privacy, generous outdoor space, and an impressive 6-car parking capacity with a 4-car driveway and 2-car garage - all with no sidewalk.One of the home's greatest advantages is the legal 2-bedroom basement apartment, featuring a separate entrance, updated kitchen, 3-piece bathroom and private laundry. Previously rented until August 2026 for $1,950/ month plus 30% utilities, it offers excellent income potential to help offset mortgage costs, while also providing a flexible option for multigenerational living or extended family.The main floor offers a bright and welcoming layout with a spacious combined living and dining area, eat-in kitchen with stainless steel appliances, an inviting family room and laundry room. Upstairs, you'll find 3 generously sized bedrooms. Freshly painted and thoughtfully updated, the home is move-in ready.The backyard provides plenty of room to enjoy the outdoors, featuring beautiful landscaping, privacy, and a swimming pool - perfect for entertaining and family enjoyment.Enjoy the convenience of being within walking distance of top rated schools and daycare, Osprey Marsh, parks, walking trails, tennis courts and close to shopping, dining, Erin Mills Town Centre, and Meadowvale Town Centre. Easy access to major highways including the 401, 403, and 407, providing seamless connectivity throughout Mississauga and the GTA.A rare combination of space, income potential, exceptional parking, a quiet court location, and an unbeatable setting - this is the kind of Lisgar home that doesn't come along often.
Features
- Facing: South

- Bedrooms: 3

- Bathrooms: 4

- Garages: 2

- Kitchens: 1

Details
- Lot size: 23.88 x 109.18 Feet

- Space: 1500-2000

- Tax: $ 6904.88

- W13749124

- Listing contracted with: GLOBAL BRICKS REALTY
| Room | Size(M) | Description | |
|---|---|---|---|
| Living Rm | 4.06x3.25 | Hardwood Floor, Combined w/Dining, Large Window |
|
| Dining Rm | 3.86x2.74 | Hardwood Floor, Large Window, Overlooks Garden |
|
| Kitchen | 2.44x2.44 | Hardwood Floor, Family Size Kitchen, B/I Dishwasher |
|
| Breakfast | 2.84x2.44 | Hardwood Floor, W/O To Deck |
|
| Family Rm | 4.62x3.05 | Hardwood Floor, Fireplace |
|
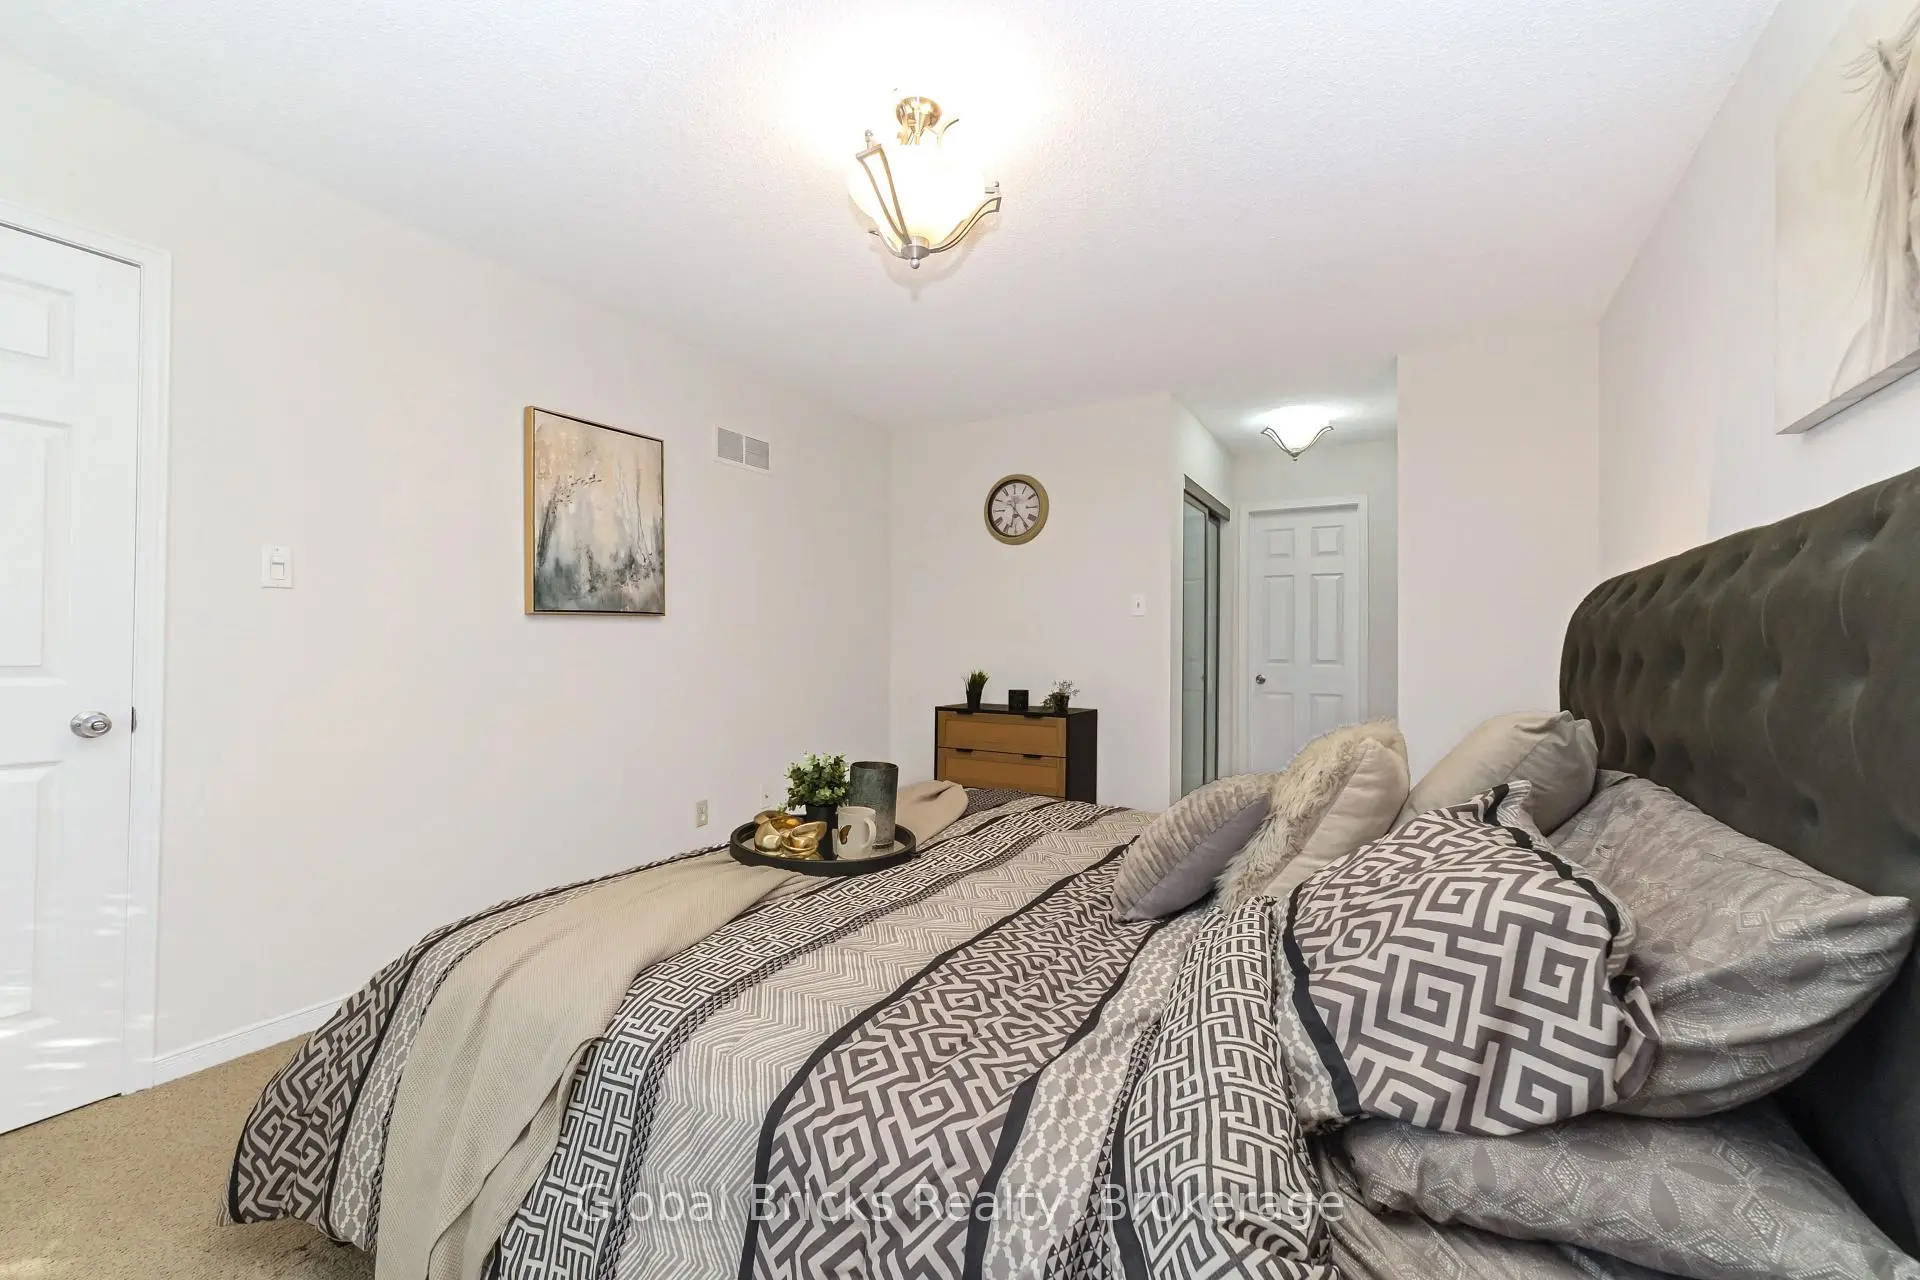
| Primary B | 4.78x3.45 | 3 Pc Ensuite, His and Hers Closets, Large Window |
|
| 2nd Br | 3.35x3.25 | Broadloom, Large Closet, Large Window |
|
| 3rd Br | 4.06x2.84 | Broadloom, Large Closet, Large Window |
|
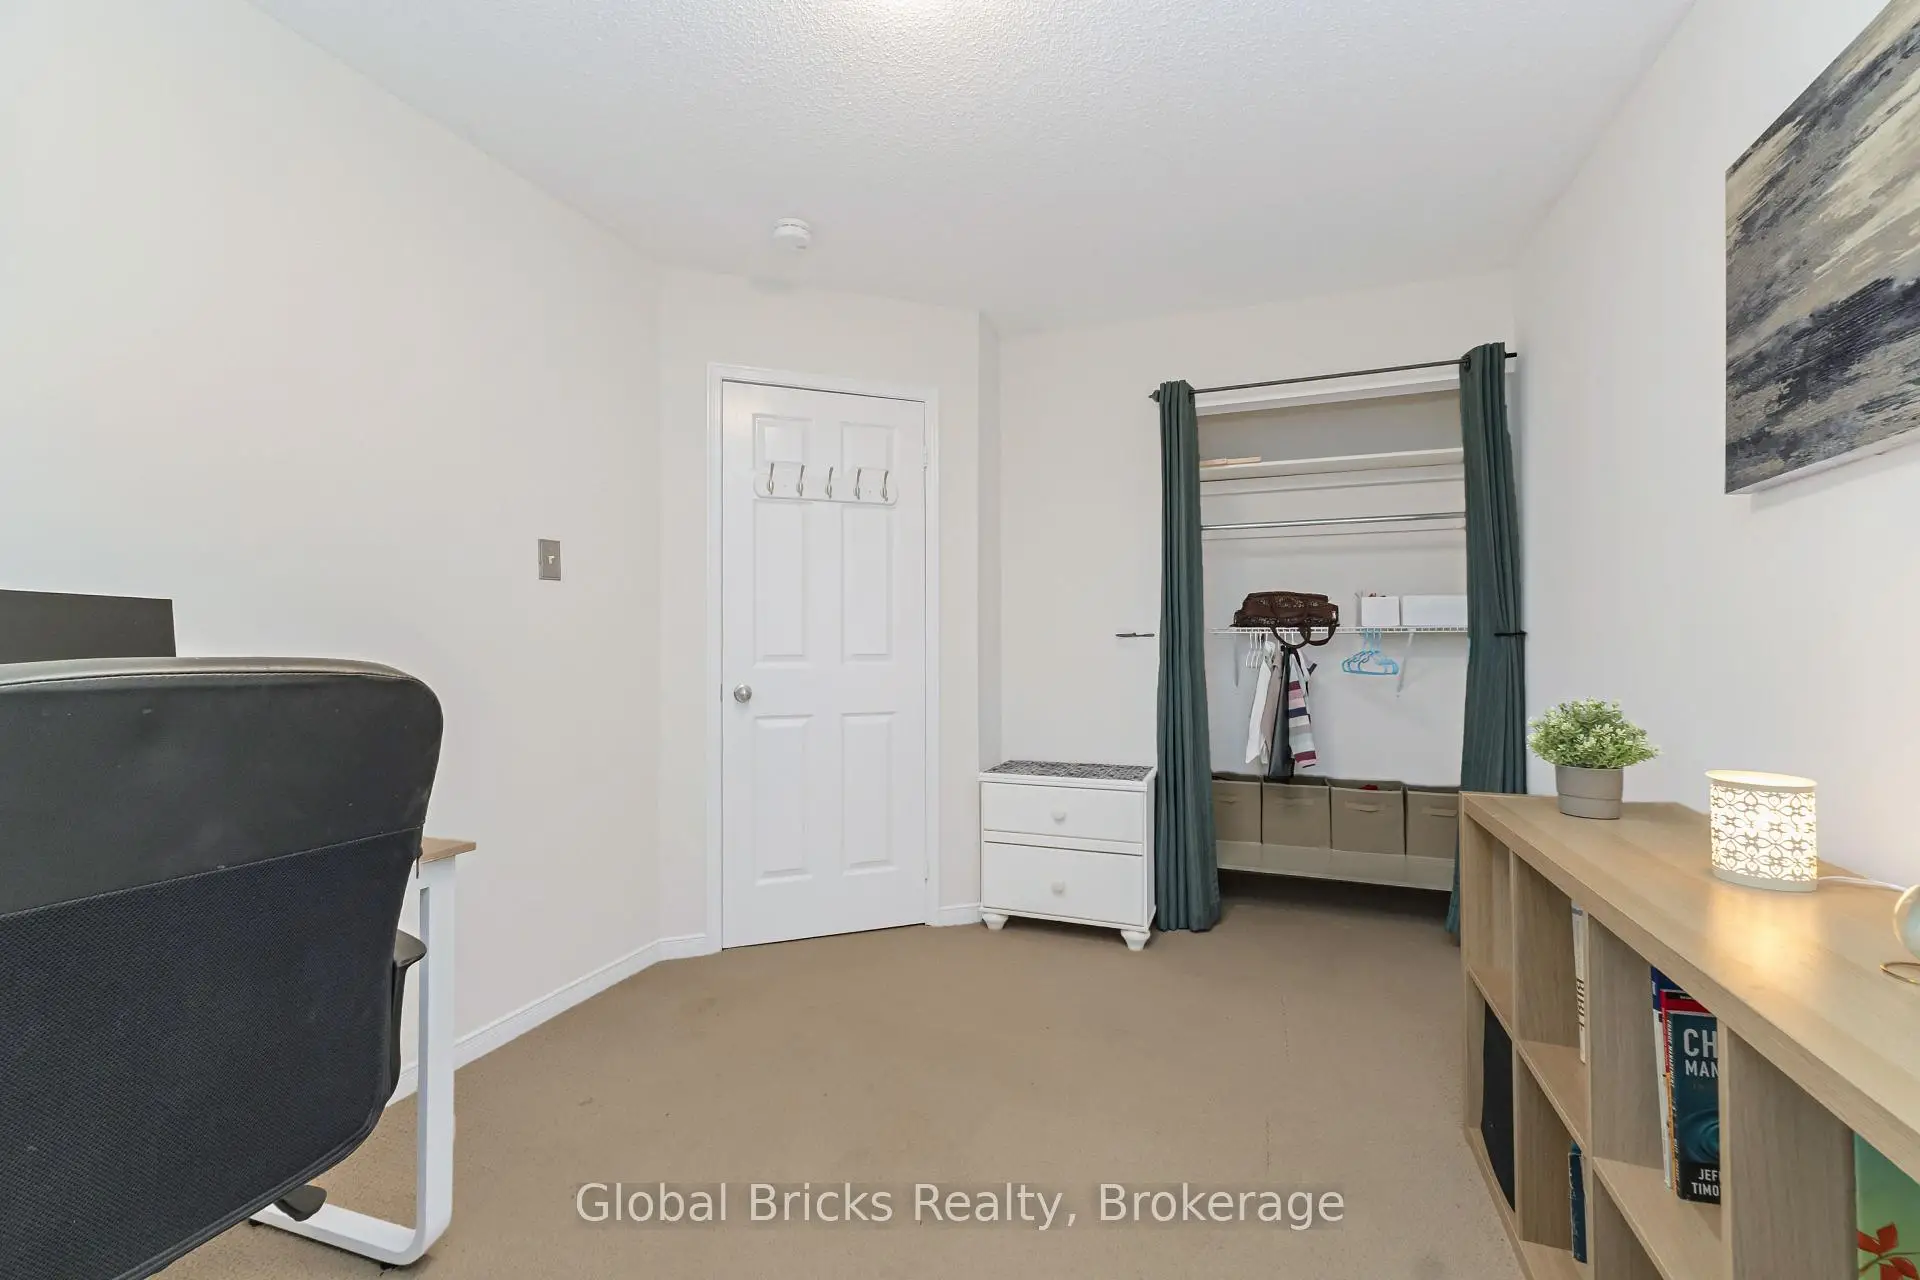
| 4th Br | 7.92x3.25 | Broadloom, Closet, Window |
|
| Recreatio | 4.06x2.84 | Broadloom, Large Closet |
| Bathroom | Pieces | Level | |
|---|---|---|---|
| 1xBath | 3 pcs | Second |
|
| 1xBath | 3 pcs | Second |
|
| 1xBath | 2 pcs | Ground |
|
| 1xBath | 3 pcs | Lower |
Property Summary
Located close to the intersection of Britannia Rd & Tenth Line w, 6190 Saltmarsh Crt is a 3+2 bedrooms 4 washrooms Detached. The unit has a Double Attached Parking Spaces. The property basement is Apartment Separate Ent. The property has many nice features including Other. Living Room Rm, Dinning Room Rm, Kitchen, Breakfast Room and Family Room Rm are on the Ground floor.Local Area Profile
This property is located in a predominantly owner-occupied residential area with housing made up primarily of detached homes. Approximately 42% of residents hold a bachelor's degree or higher, while about 22% have a college credential. The large majority of local commuters travel by car.
School Information
Elementary Schools
-
-
-
-
-
Tomken Road Middle (Grade: 6-8)SciTech program
-
Lisgar Middle (Grade: 6-8)International Business & Technology programDistance to school: 1.9 km (~34 min walk)
-
-
-
-
Queen Elizabeth Sr. (Grade: 7-8)
Arts program
Rank: 1934 out of 3022 (Score: 5.5)Distance to school: 60.8 km (~182 min drive) -
Secondary Schools
-
Meadowvale SS (Grade: 9-12)Home SchoolRank: 219/746 (Score: 7.0)Distance to school: 1.3 km (~24 min walk)
-
Erindale SS (Grade: 9-12)
IB program
Rank: 219/746 (Score: 7.0)Distance to school: 7.9 km (~24 min drive) -
Meadowvale SS (Grade: 9-12)International Business & Technology programRank: 219/746 (Score: 7.0)Distance to school: 1.3 km (~24 min walk)
-
Port Credit SS (Grade: 9-12)SciTech programRank: 153/746 (Score: 7.4)Distance to school: 13.5 km (~41 min drive)
-
Streetsville SS (Grade: 9-12)
French Immersion school
Rank: 129/746 (Score: 7.6)Distance to school: 3.3 km (~10 min drive) -
Lorne Park SS (Grade: 9-12)Rank: 112/746 (Score: 7.8)Distance to school: 11.3 km (~34 min drive)
-
Cawthra Park SS (Grade: 9-12)Rank: 187/746 (Score: 7.2)Distance to school: 14.8 km (~44 min drive)
-
John Fraser SS (Grade: 9-12)
AP program
Rank: 20/746 (Score: 9.0)Distance to school: 3.3 km (~10 min drive)