Malton, Mississauga, L4T 3J6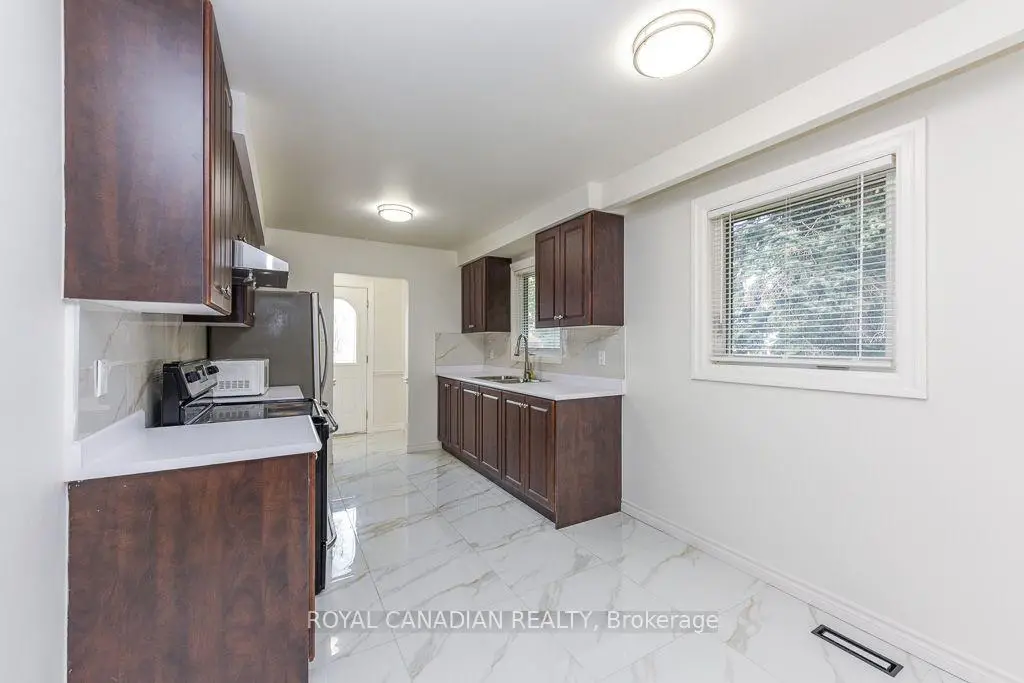

Description
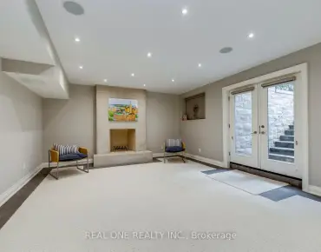
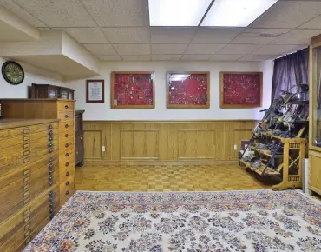
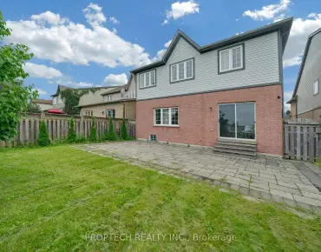
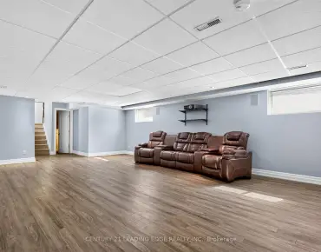
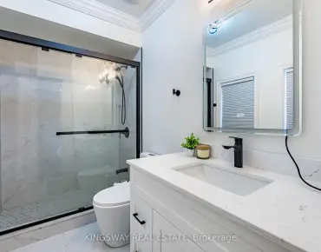
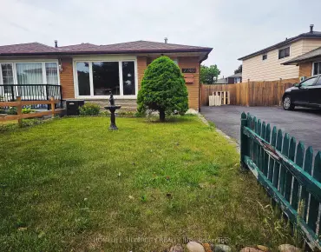
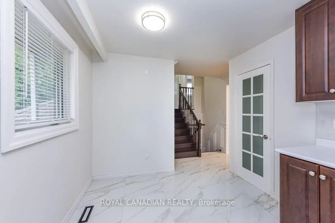
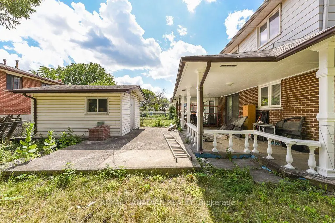
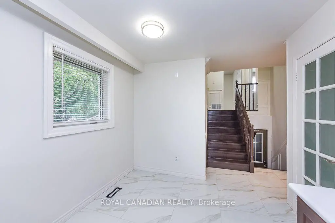
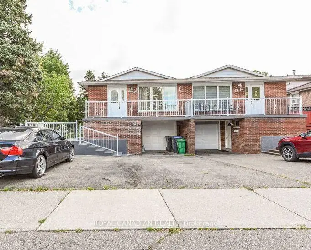
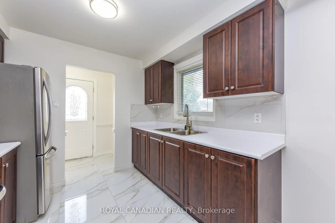
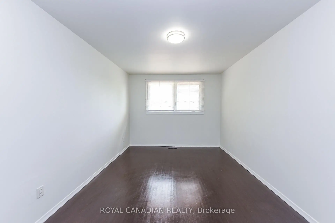
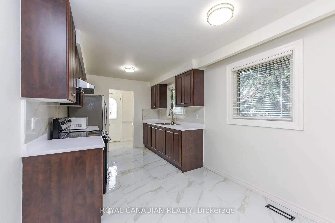
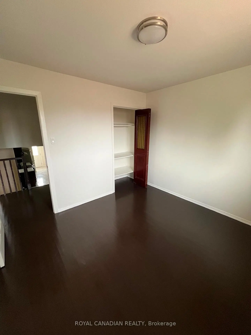
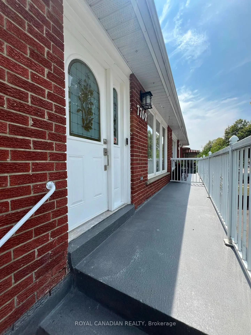
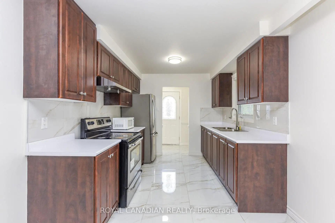
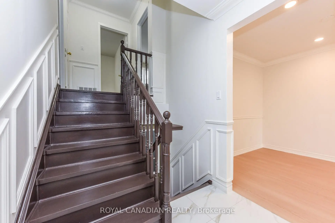
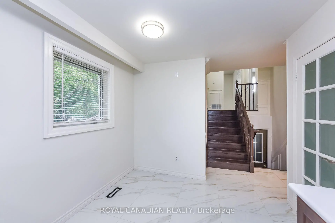
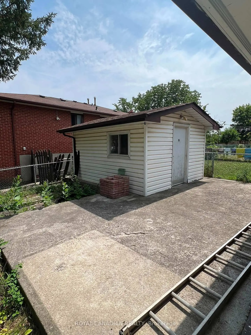
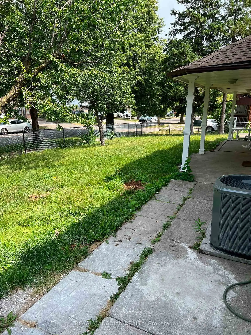
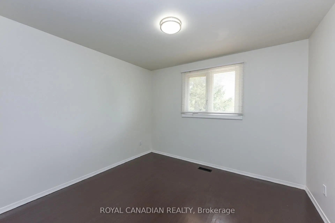
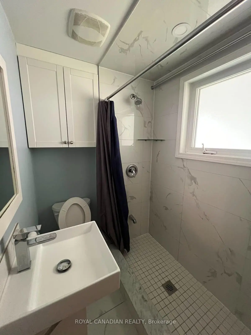
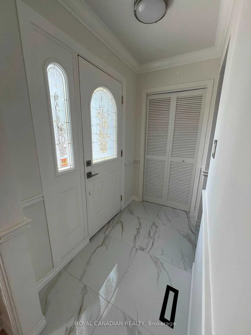
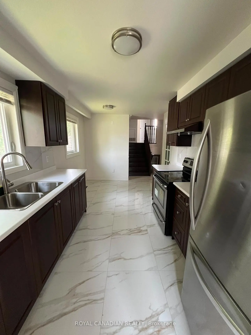
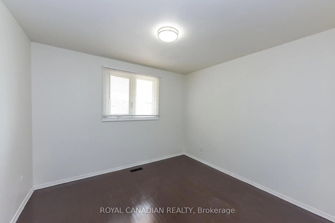
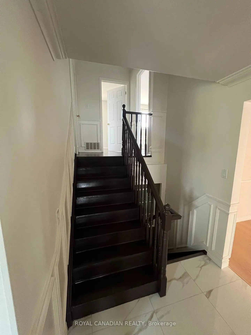
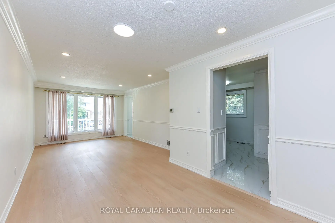
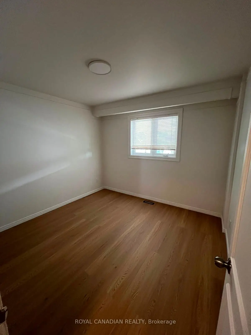
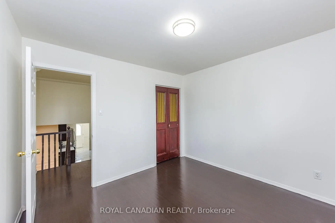
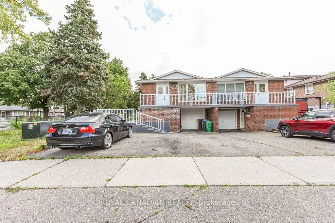
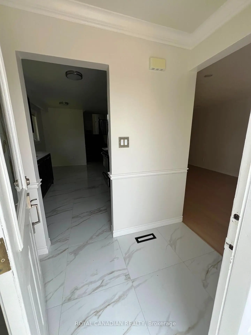
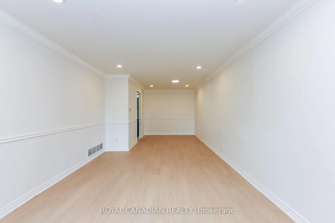
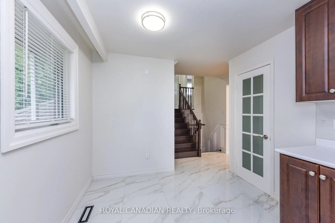
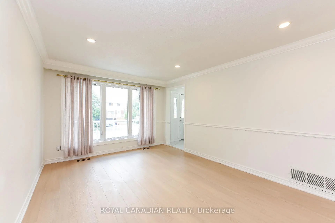
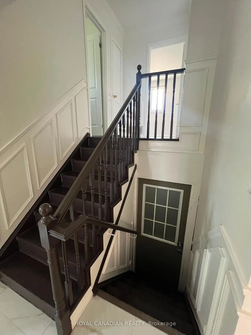
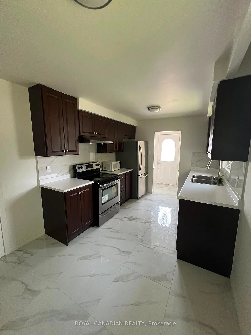
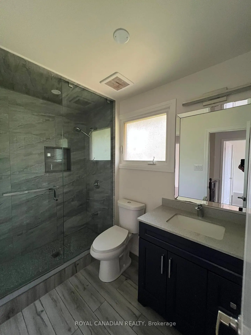
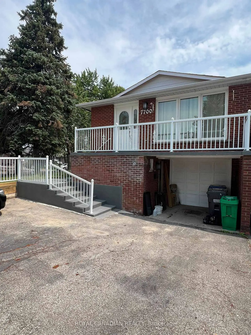
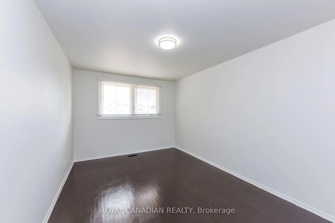
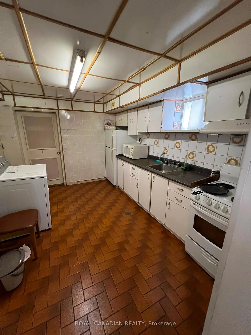
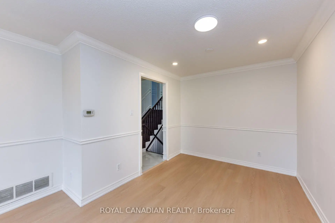
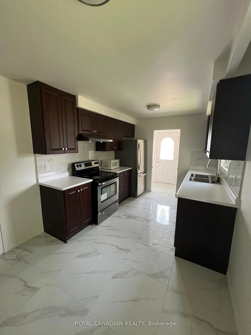
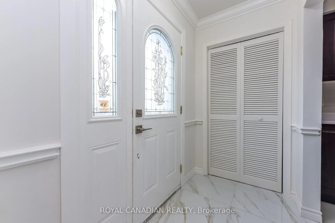
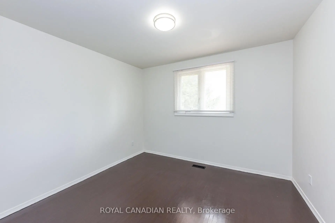
Beautiful 4-level backsplit semi-detached home situated on a spacious corner lot with a wrap-around covered patio. No carpet throughout. Upgraded kitchen and bathroom, freshly painted. Conveniently located close to Hwy 427/401, schools, shopping, places of worship, and Pearson International Airport.
Features
- Facing: South

- Bedrooms: 2

- Bathrooms: 2

- Garages: 1

- Kitchens: 1

Details
- Lot size: 40.76 x 85.38 Feet

- Space: 1100-1500

- Tax: $ 4290.54

- W13697062

- Listing contracted with: ROYAL CANADIAN REALTY
| Room | Size(M) | Description | |
|---|---|---|---|
| Living Rm | 4.80x3.18 | Combined w/Dining, Hardwood Floor |
|
| Dining Rm | 3.20x2.90 | Combined w/Living, Hardwood Floor |
|
| Kitchen | 4.50x3.50 | Eat-in Kitchen, Ceramic Floor |
|
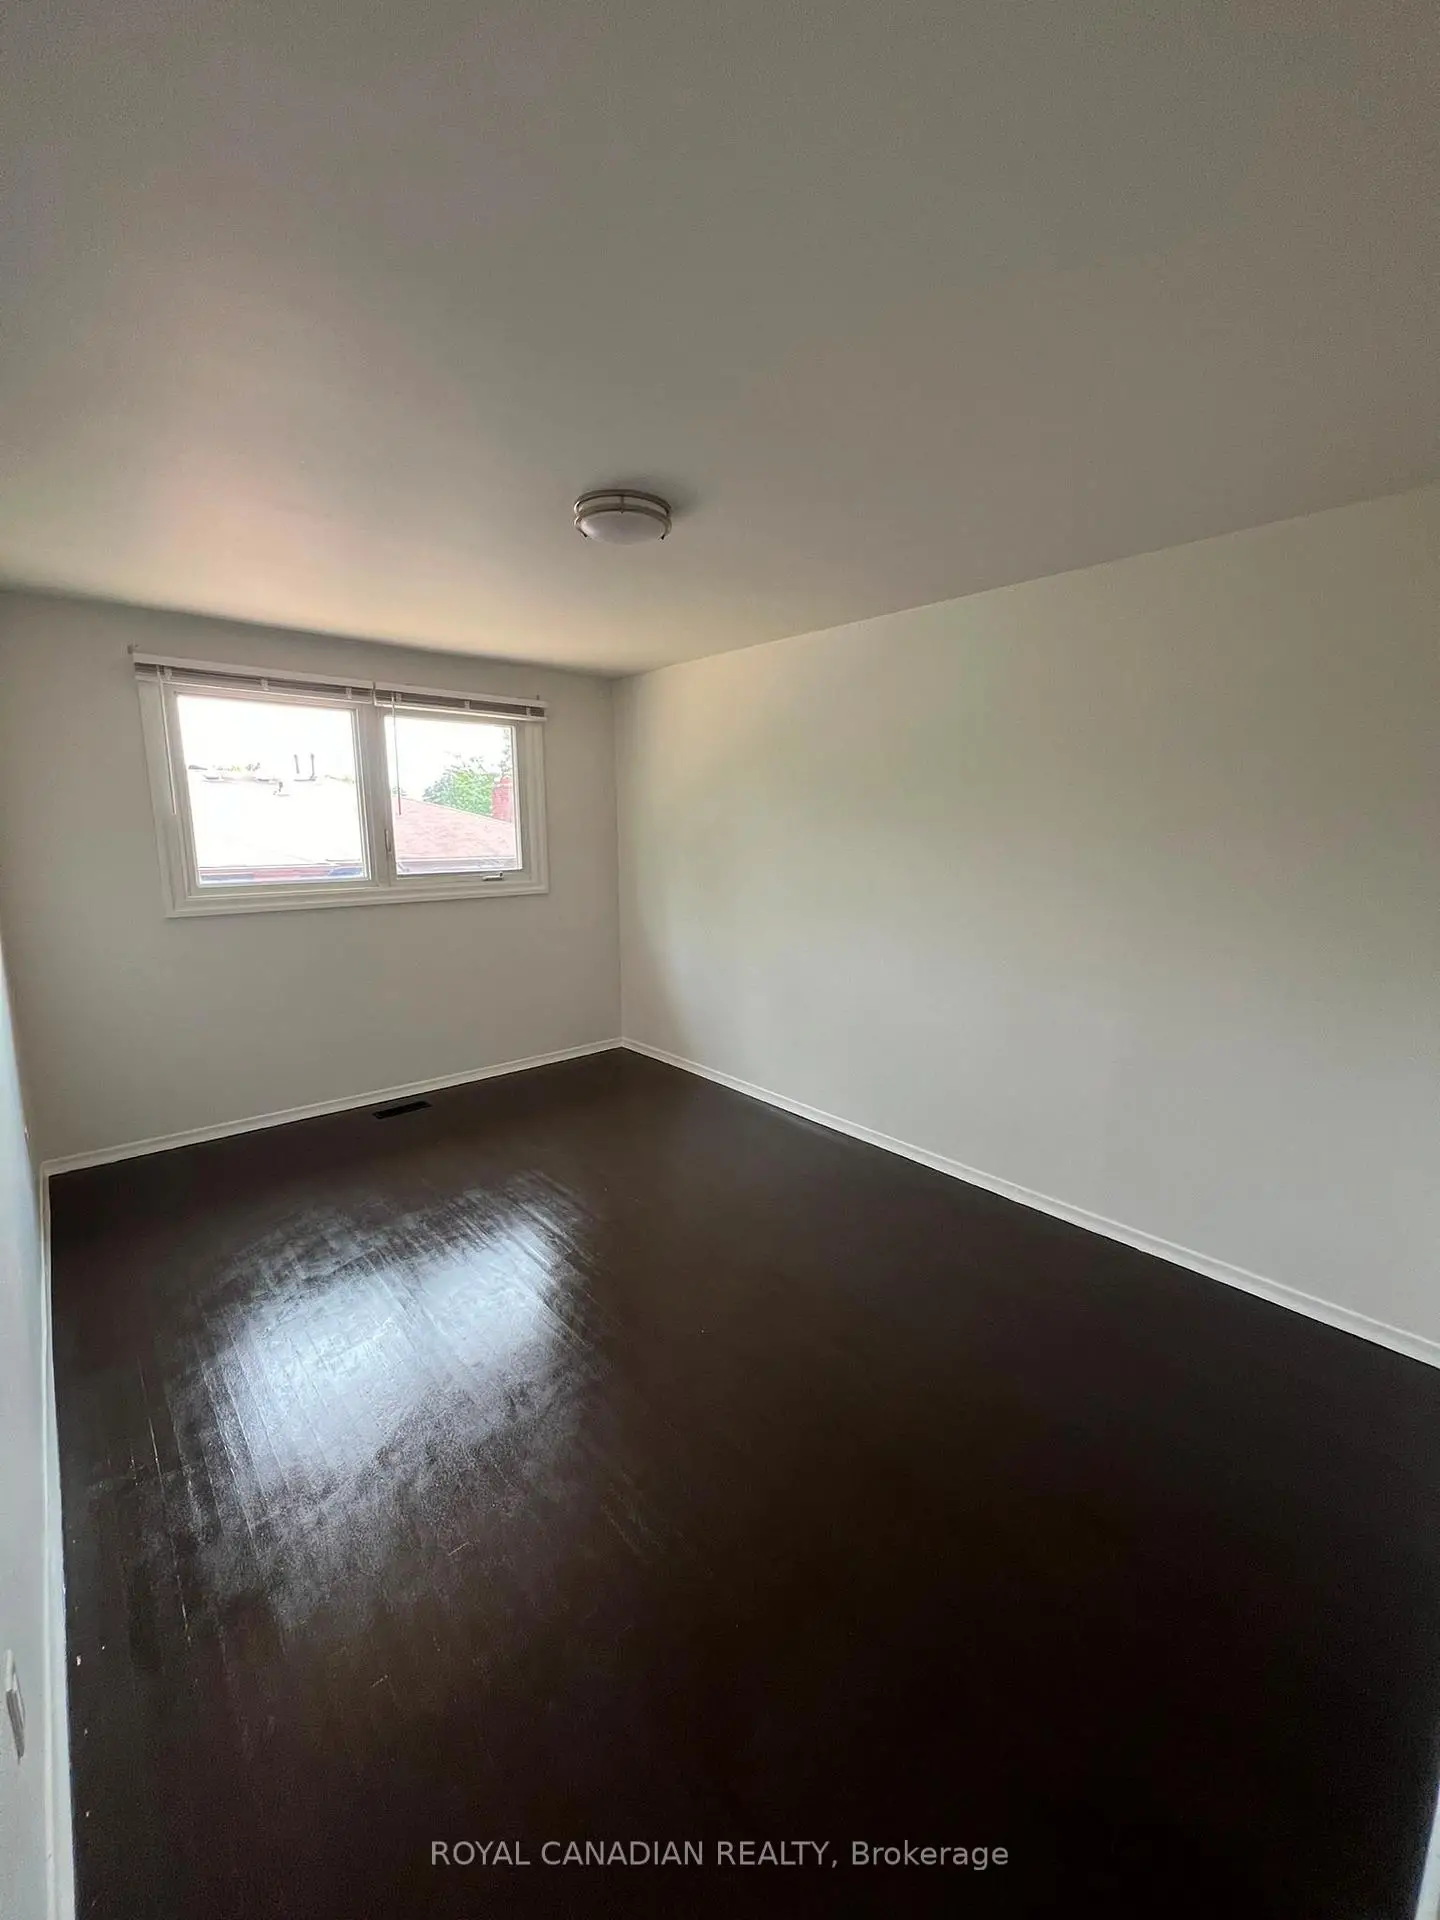
| Primary B | 4.15x3.15 | Hardwood Floor, Double Closet |
|
| 2nd Br | 3.15x3.15 | Hardwood Floor, Closet |
|
| 3rd Br | 4.90x3.00 | Hardwood Floor, W/O To Yard |
|
| 4th Br | 3.15x3.00 | Hardwood Floor, Closet |
|
| Kitchen | 3.90x3.00 | Ceramic Floor, Pantry |
| Bathroom | Pieces | Level | |
|---|---|---|---|
| 1xBath | 4 pcs | Upper |
|
| 1xBath | 4 pcs | Lower |
Property Summary
Located close to the intersection of Brandongate and Goreway, 7700 Kittridge Dr is a 2+2 bedrooms 2 washrooms Semi-Detached. The unit has a Single Built-In Parking Space. The property basement is Walk-Out . The property has many nice features including None. Living Room Rm, Dinning Room Rm and Kitchen are on the Main floor; Primary B and second bedroom are on the upper floor; third bedroom and fourth bedroom are on the Lower floor.Local Area Profile
This property is located in a predominantly owner-occupied residential area with a mix of detached homes and apartments and condominiums. Approximately 40% of residents hold a bachelor's degree or higher, while about 15% have a college credential. Residents use a combination of driving and public transit for commuting.
School Information
Elementary Schools
-
-
-
-
Williams Parkway Sr. (Grade: 6-8)International Business & Technology program
-
-
William G Davis Sr. (Grade: 6-8)
IB program
-
-
Nibi Emosaawdang PS (Grade: 7-8)
Extended French school
-
Secondary Schools
-
Lincoln M Alexander SS (Grade: 9-12)Home SchoolRank: 665/746 (Score: 3.8)Distance to school: 0.9 km (~15 min walk)
-
Lincoln M Alexander SS (Grade: 9-12)Rank: 665/746 (Score: 3.8)Distance to school: 0.9 km (~15 min walk)
-
Turner Fenton SS (Grade: 9-12)
-
North Park SS (Grade: 9-12)International Business & Technology program
-
Chinguacousy SS (Grade: 9-12)SciTech program
-
Turner Fenton SS (Grade: 9-12)
-
Mayfield SS (Grade: 9-12)
Arts program
-
Central Peel SS (Grade: 9-12)
AP program