Port Credit, Mississauga, L5G 3M8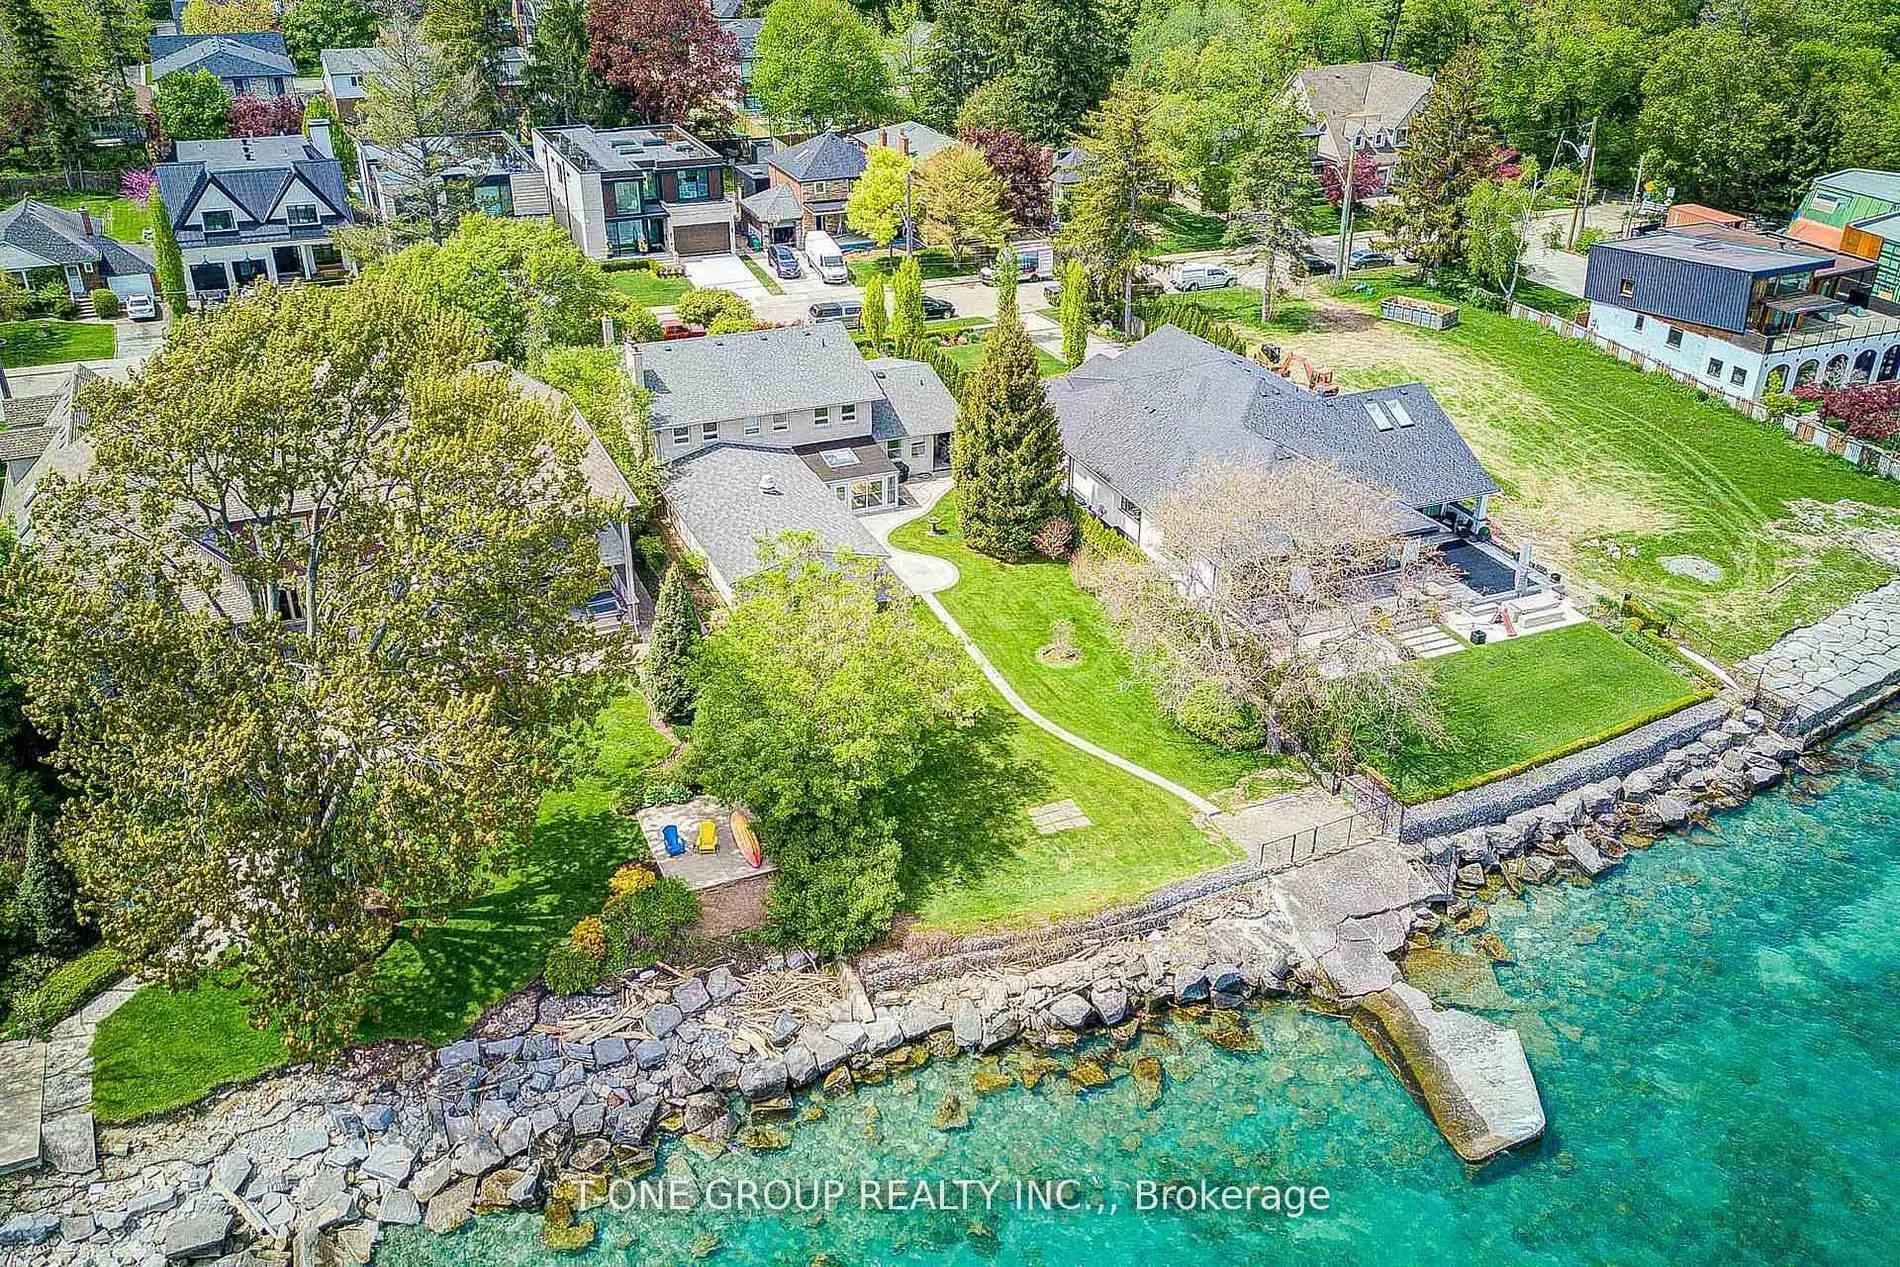

Description
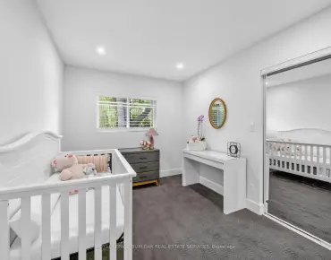
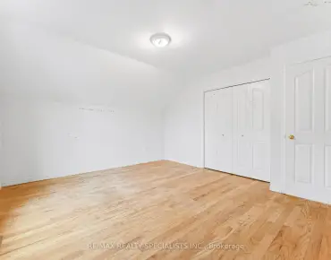
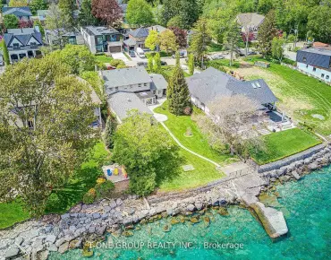
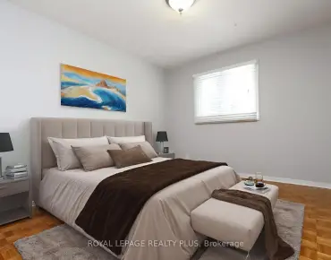
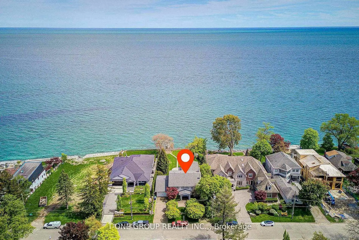
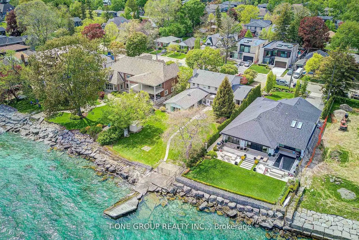
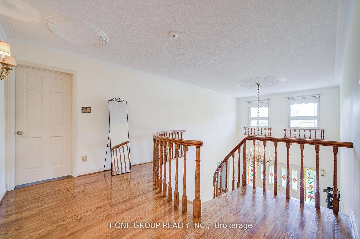
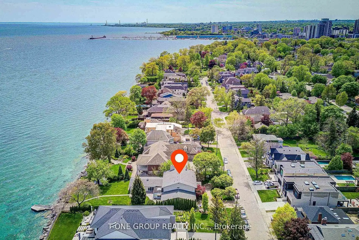
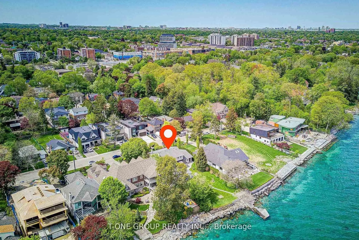
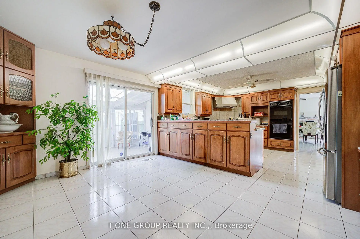
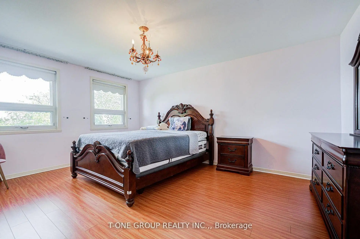
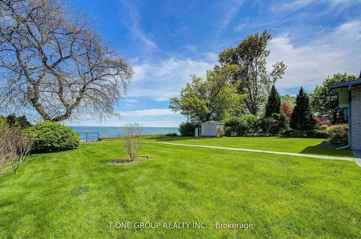
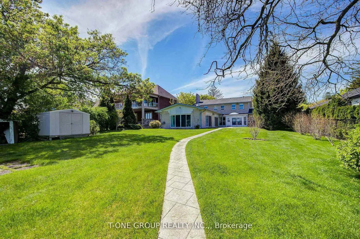
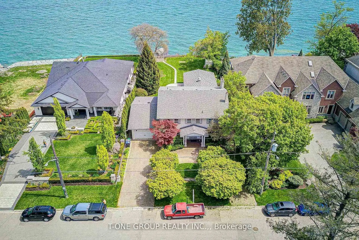
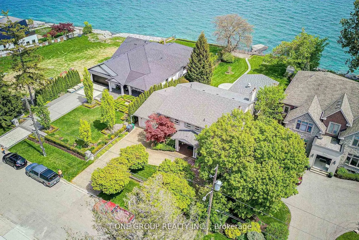
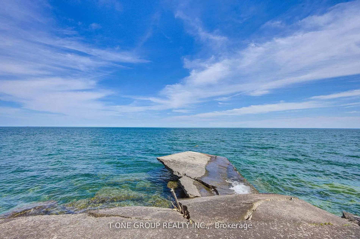
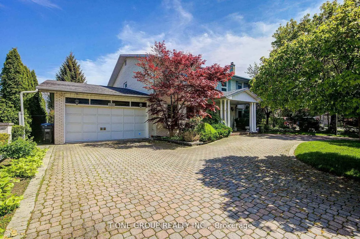
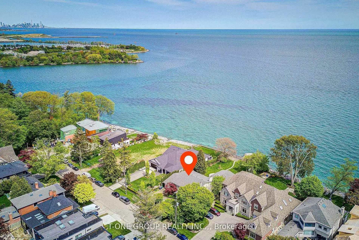
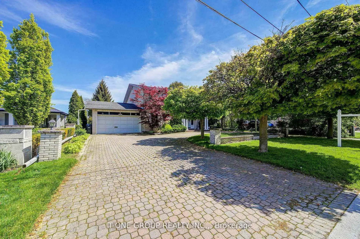
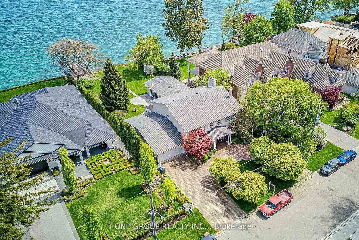
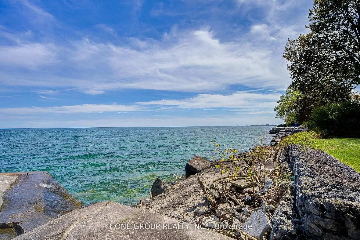
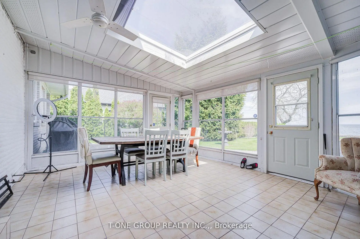
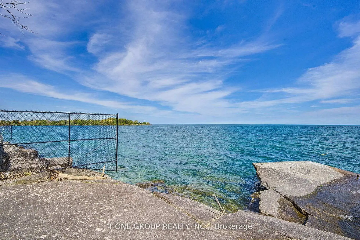
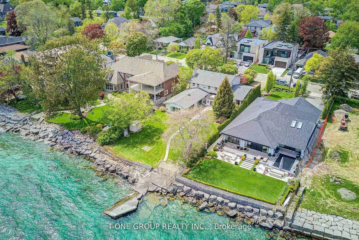
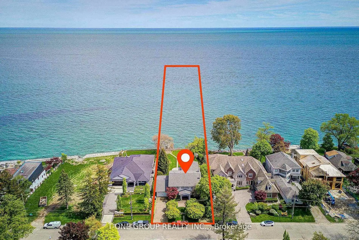
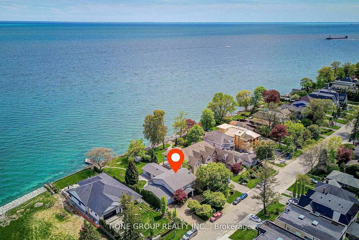
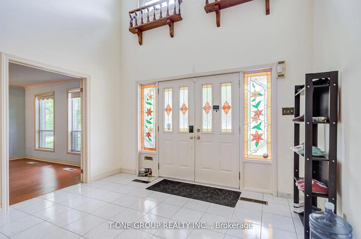
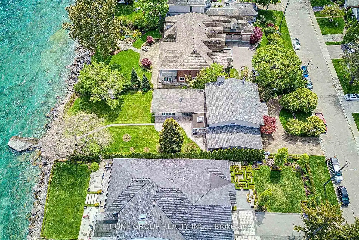
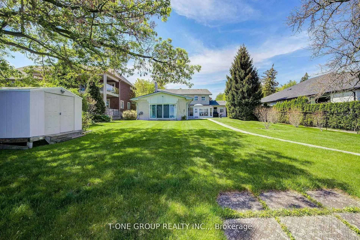
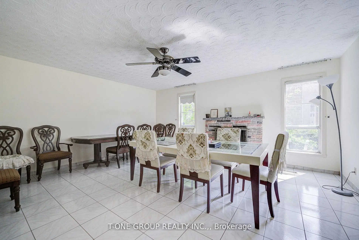
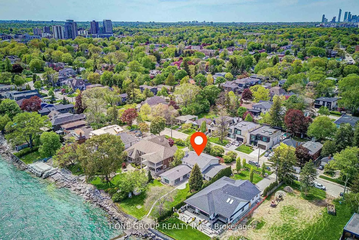
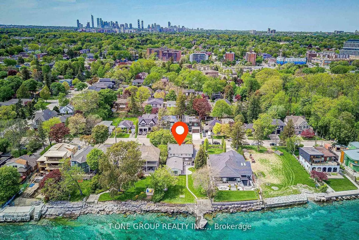
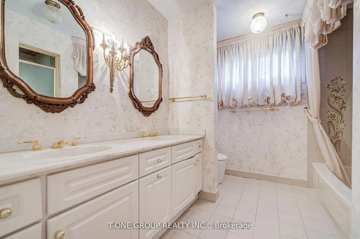
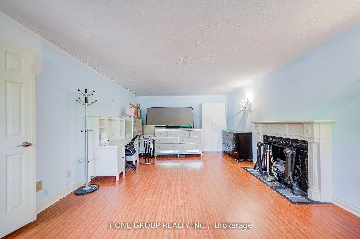
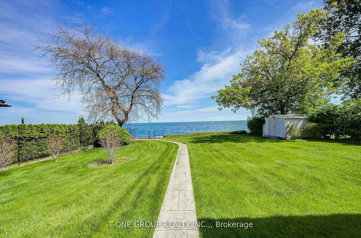
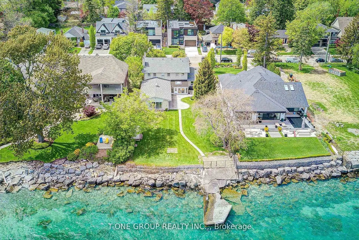
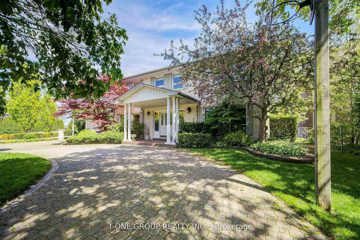
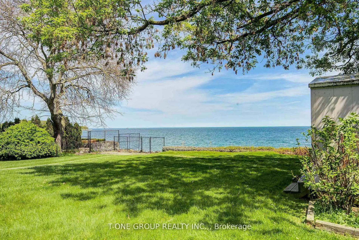
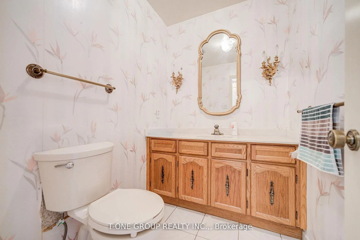
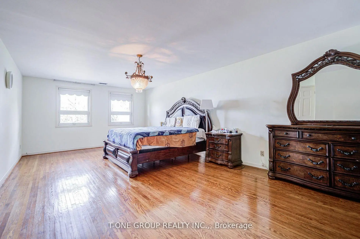
Once-in-a-lifetime rare 74.93 Ft x 214.50 Ft waterfront property on one of Port Credit's most prestigious lakefront estate streets, with riparian water lot rights extending approximately 532.77 ft into Lake Ontario. A truly exceptional and generational offering with breathtaking panoramic lake views, expansive lakeside grounds, private shoreline access, and rare existing concrete wharf/dock infrastructure. Surrounded by multi-million dollar waterfront estates in one of Mississauga's most coveted communities, this property presents an extraordinary opportunity for end-users, investors, builders, or those seeking the ultimate luxury waterfront setting. The existing residence offers a substantial footprint, including a former indoor pool area converted to additional living space, soaring approximately 16 ft foyer ceilings, and endless possibilities for renovation, updating, or redevelopment into a world-class custom estate.The home is currently comfortably habitable and offers immediate end-use, rental, or holding potential while future plans are explored. Originally built in 1977, major components including the furnace, water heater, and roof have been repaired or replaced since 2019. Enjoy an unmatched luxury lifestyle just steps to Port Credit's vibrant shops, restaurants, marinas, and waterfront trails. Whether you choose to live in, renovate, or build your dream waterfront estate, the possibilities here are truly exceptional. Motivated seller, show and fall in love!
Features
- Facing: South

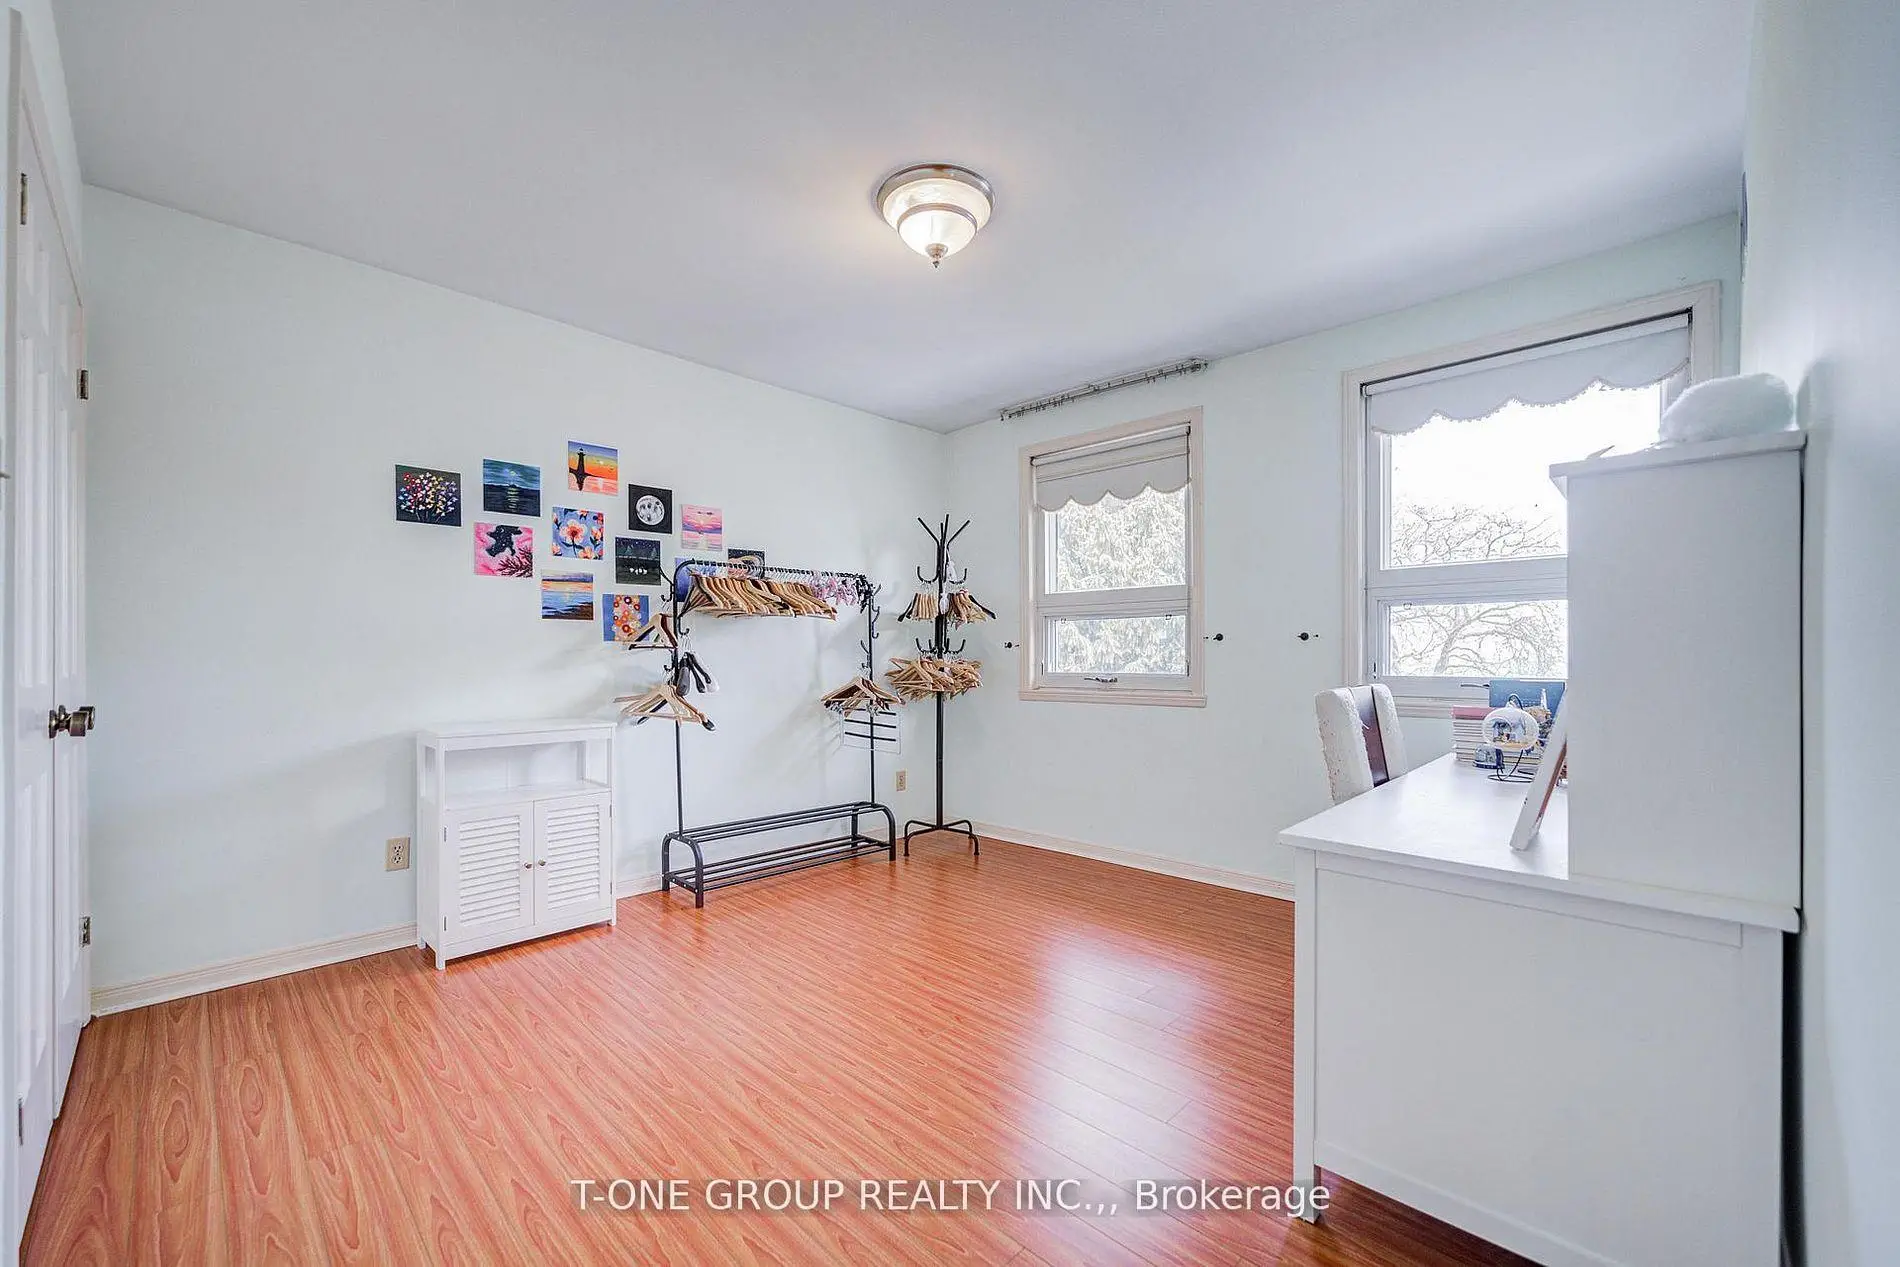
- Bedrooms: 4

- Bathrooms: 3

- Garages: 2

- Kitchens: 2

Details
- Lot size: 74.93 x 532.77 Feet

- Space: 3500-5000

- Tax: $ 39675.75

- W13694340

- Listing contracted with: T-ONE GROUP REALTY INC.,
| Room | Size(M) | Description | |
|---|---|---|---|
| Foyer | 3.68x1.52 | ||
| Living Rm | 7.90x4.14 | ||
| Breakfast | 7.52x4.67 | ||
| Dining Rm | 4.75x3.15 | ||
| Family Rm | 4.14x3.86 | ||
| Kitchen | 3.05x3.05 | ||
| Laundry | 4.06x3.78 | ||
| Sunroom | 5.61x4.19 | ||
| Living Rm | 4.57x4.37 | ||
| Kitchen | 6.40x2.95 | ||
| Office | 2.64x1.88 | ||
| Br | 3.10x2.44 |
| Bathroom | Pieces | Level | |
|---|---|---|---|
| 1xBath | 2 pcs | Main |
|
| 1xBath | 5 pcs | Second |
|
| 1xBath | 5 pcs | Second |
Property Summary
Located close to the intersection of Cumberland Dr & Wenonah Dr, 120 Cumberland Dr is a 4+2 bedrooms 3 washrooms Detached. The unit has a Double Attached Parking Spaces. The property has many nice features including Central Vacuum. Foyer, Living Room Rm, Breakfast Room, Dinning Room Rm, Family Room Rm, Kitchen, Laundry, Sunroom, Living Room Rm, Kitchen, Office and Br are on the Main floor.Local Area Profile
This property is located in an area with a high level of homeownership with a strong concentration of apartment and condominium housing, along with some townhouses. Approximately 52% of residents hold a bachelor's degree or higher, while about 17% have a college credential. Most local commuters travel by car, while a smaller share use public transit.
School Information
Elementary Schools
-
Forest Avenue PS (Grade: JK-6)Home SchoolRank: 516 out of 3022 (Score: 7.6)Distance to school: 1.1 km (~20 min walk)
-
Riverside PS (Grade: 7-8)Home SchoolRank: 808 out of 3022 (Score: 7.1)Distance to school: 2.1 km (~6 min drive)
-
Mineola PS (Grade: 1-6)
French Immersion school
Rank: 751 out of 3022 (Score: 7.2)Distance to school: 1.3 km (~23 min walk) -
Tomken Road Middle (Grade: 6-8)SciTech program
-
Allan A Martin Sr. (Grade: 6-8)International Business & Technology programDistance to school: 2.7 km (~8 min drive)
-
-
-
Hillcrest MS (Grade: 7-8)
-
-
-
Queen Elizabeth Sr. (Grade: 7-8)
Arts program
Rank: 1934 out of 3022 (Score: 5.5)Distance to school: 75.4 km (~226 min drive) Secondary Schools
-
Port Credit SS (Grade: 9-12)Home SchoolRank: 153/746 (Score: 7.4)Distance to school: 1.6 km (~29 min walk)
-
Clarkson SS (Grade: 9-12)Rank: 489/746 (Score: 5.4)Distance to school: 8.8 km (~26 min drive)
-
Glenforest SS (Grade: 9-12)
IB program
Rank: 187/746 (Score: 7.2)Distance to school: 7.7 km (~23 min drive) -
Meadowvale SS (Grade: 9-12)International Business & Technology programRank: 219/746 (Score: 7.0)Distance to school: 15.6 km (~47 min drive)
-
Port Credit SS (Grade: 9-12)SciTech programRank: 153/746 (Score: 7.4)Distance to school: 1.6 km (~29 min walk)
-
Lorne Park SS (Grade: 9-12)Rank: 112/746 (Score: 7.8)Distance to school: 5.5 km (~17 min drive)
-
Cawthra Park SS (Grade: 9-12)Rank: 187/746 (Score: 7.2)Distance to school: 1.8 km (~32 min walk)
-
John Fraser SS (Grade: 9-12)
AP program
Rank: 20/746 (Score: 9.0)Distance to school: 11.9 km (~36 min drive)


Commute Information
 Port Credit Go Train Station (1.5km) - Free Parking available, parking lots: 969