Central Erin Mills, Mississauga, L5M 5Y2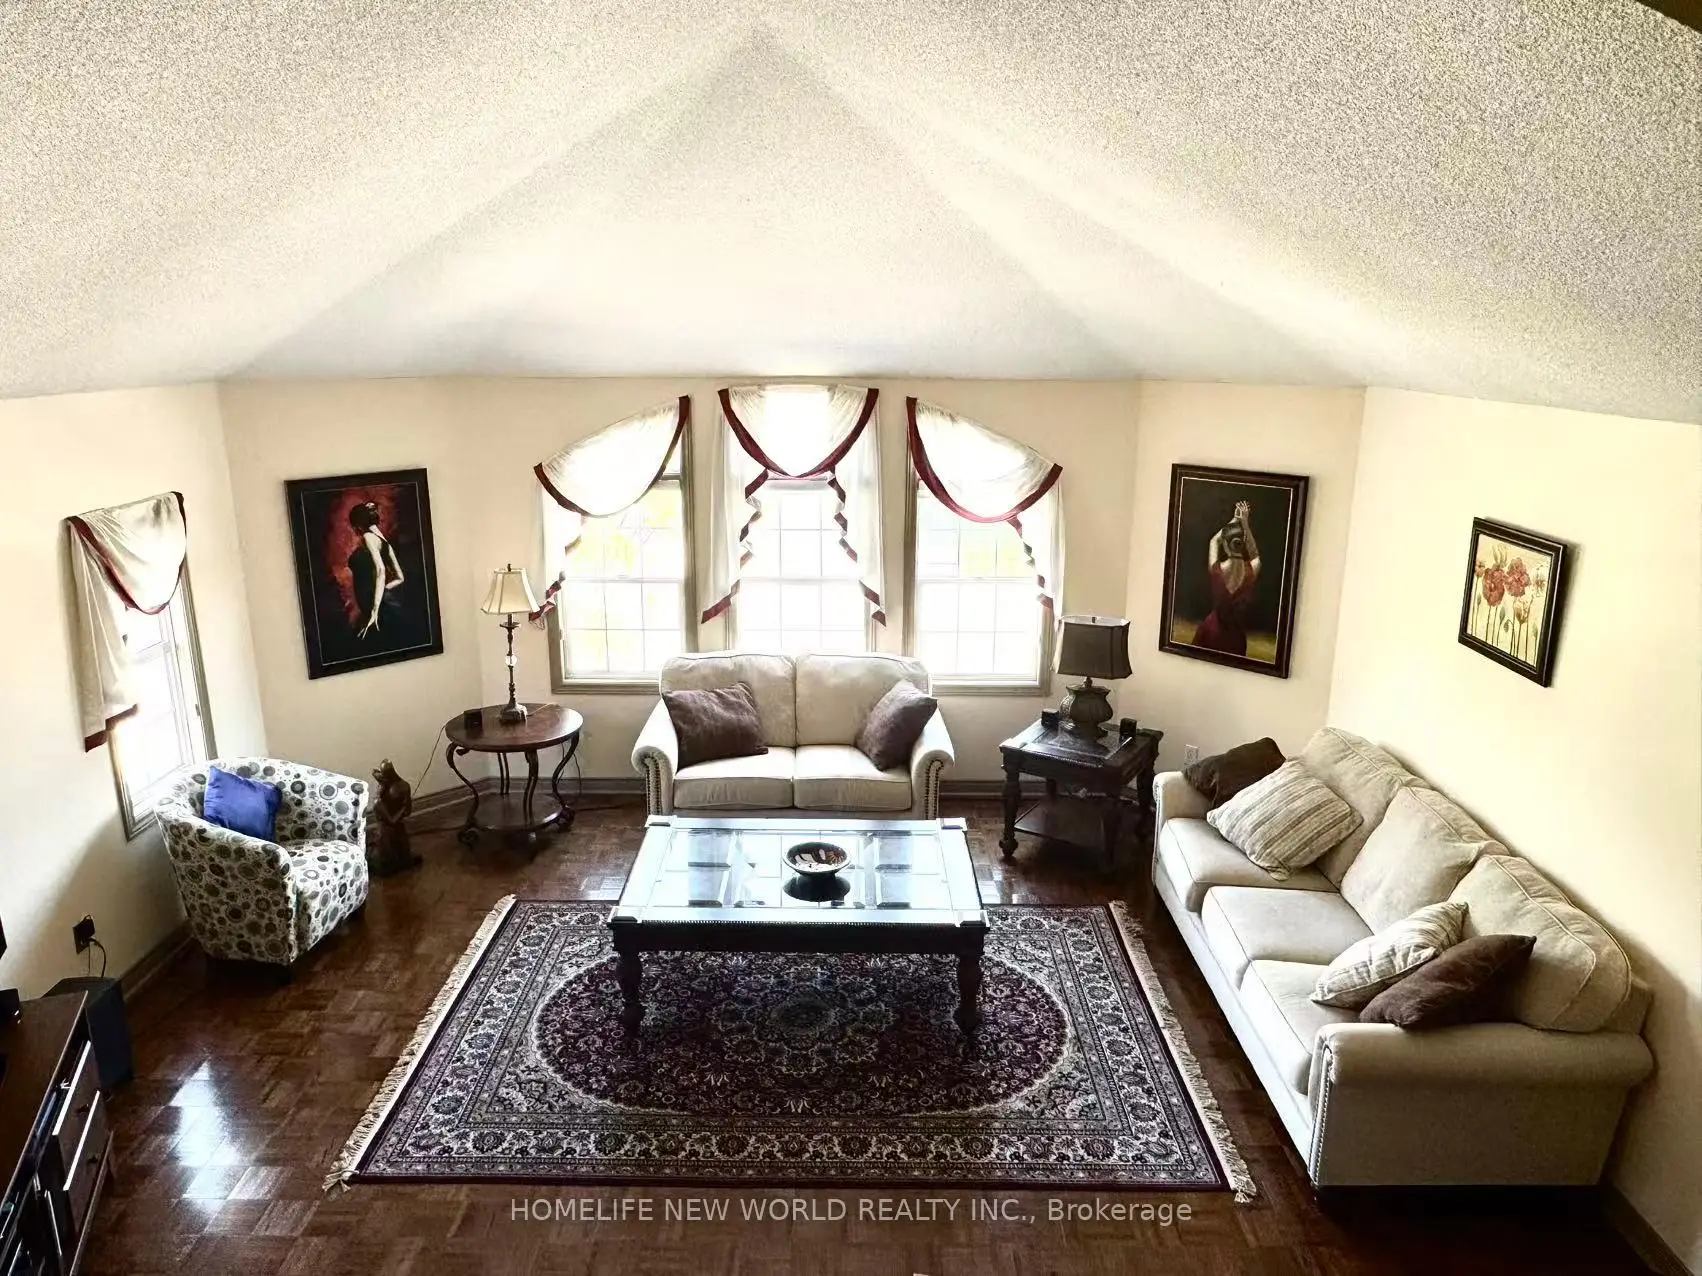

Description
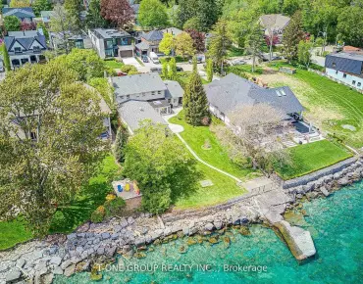
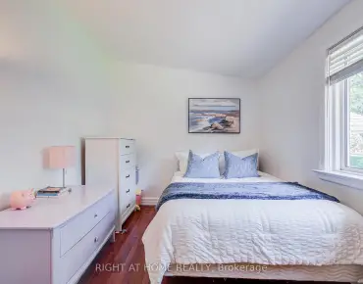
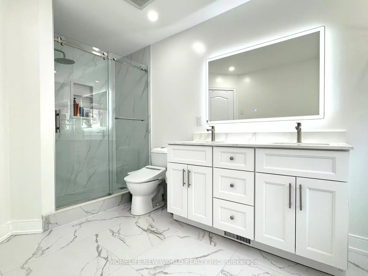
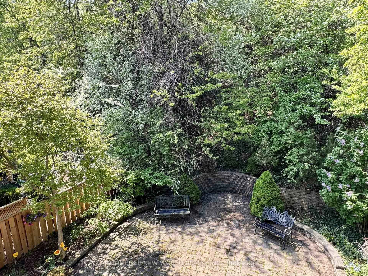
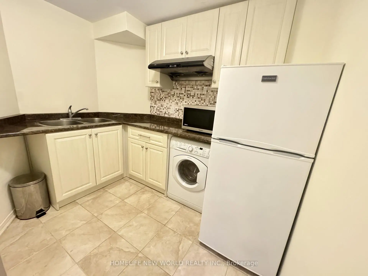
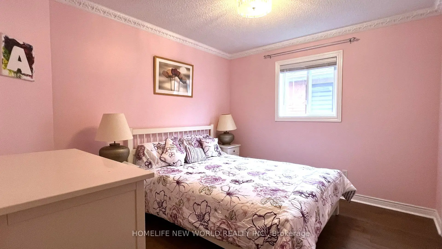
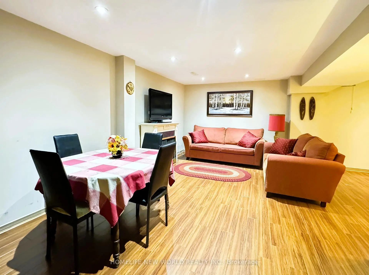
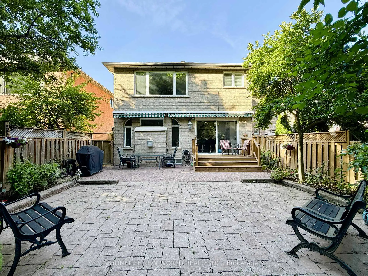
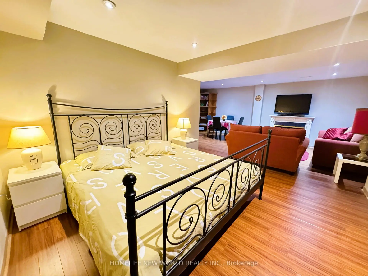
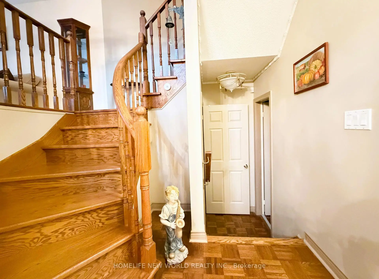
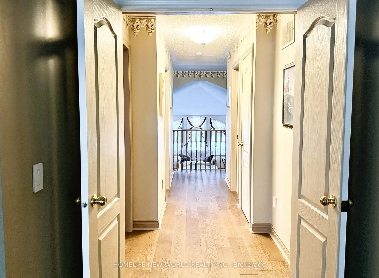
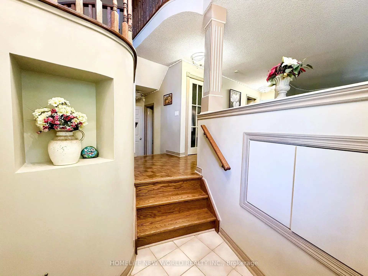
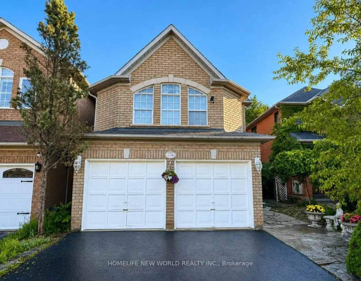
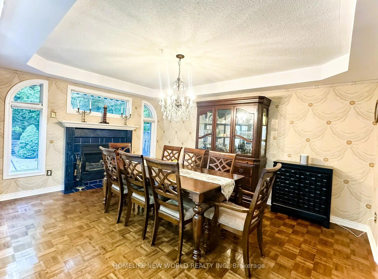
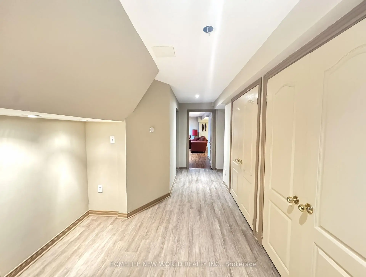
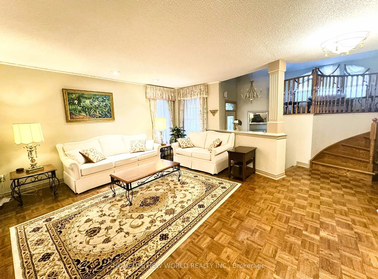
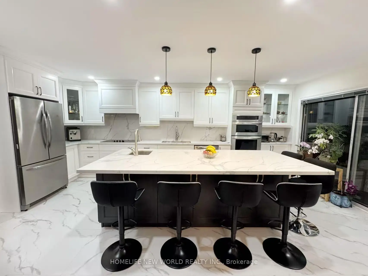
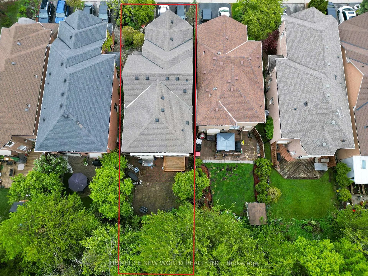
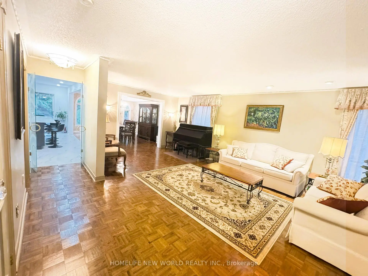
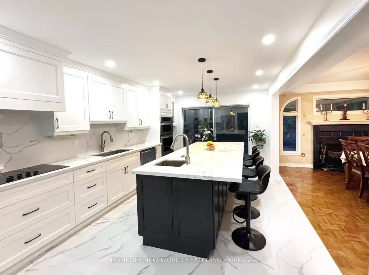
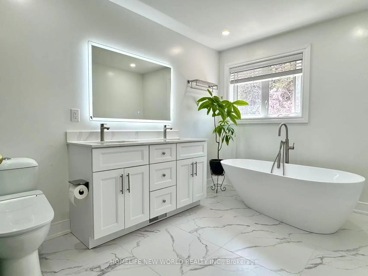
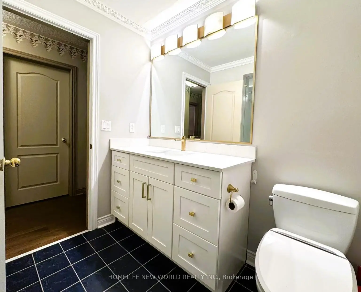
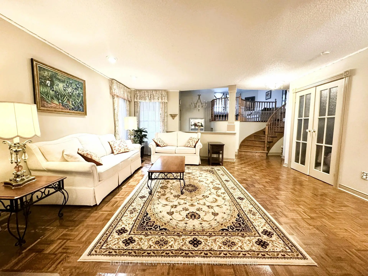
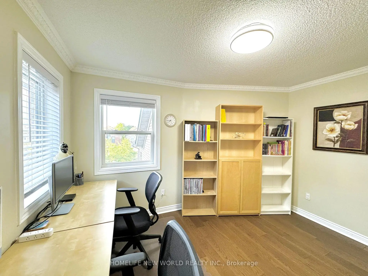
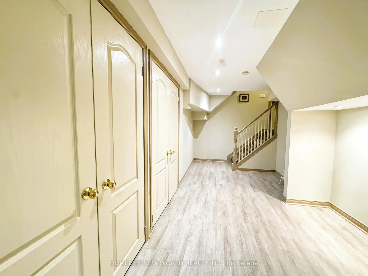
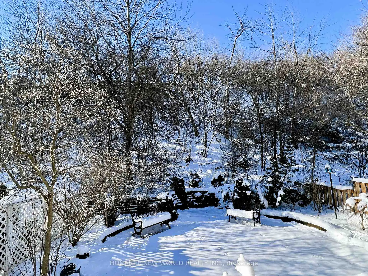
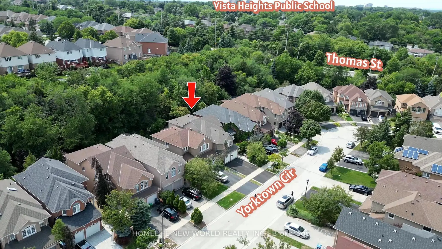
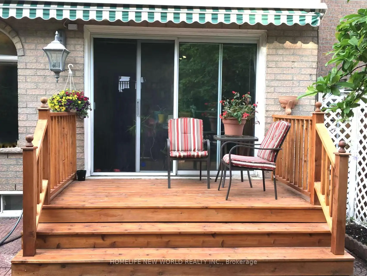
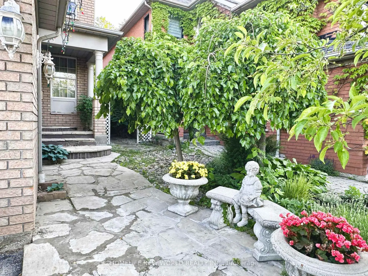
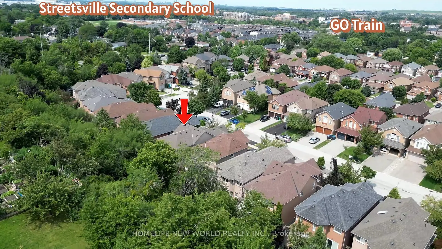
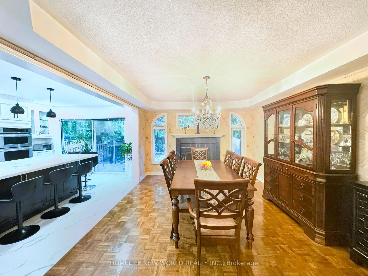
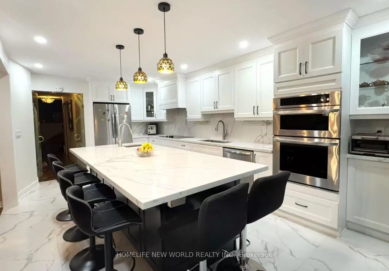
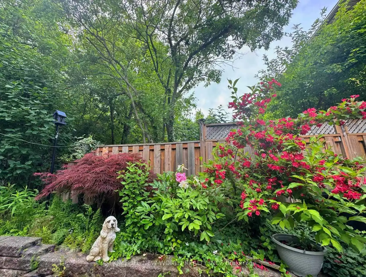
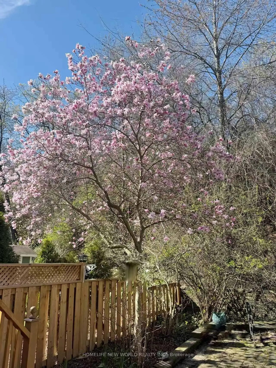
Fantastic Opportunity! Newly renovated open concept kitchen with large centre island and 2nd floor bathroom. 198 Ft Deep Lot, Backing Onto Private Greenspace In Desirable Streetsville Location. Great Family Neighbourhood, Walking Distance To Streetsville Go Station, Vista Heights/Dolphin School, Streetsville SS. Separate Living/Dining & Family Room, Eat-In Kitchen, Large space in BM with 2nd laundry, Fridge, storage space, seperate entrance from Garage, easy for extra income. Exceptional privacy with beautifully landscaped backyard, completed byelegant stone retaning walls and professionally designed drainage system.
Features
- Facing: South

- Bedrooms: 3

- Bathrooms: 4

- Garages: 2

- Kitchens: 1

Details
- Lot size: 31.99 x 198.39 Feet

- Space: 2500-3000

- Tax: $ 9780.23

- W13648358

- Listing contracted with: HOMELIFE NEW WORLD REALTY INC.
| Room | Size(M) | Description | |
|---|---|---|---|
| Living Rm | 7.10x3.97 | ||
| Dining Rm | 4.88x3.79 | Coffered Ceiling(s), Gas Fireplace |
|
| Kitchen | 5.87x3.49 | Ceramic Floor, Granite Counters |
|
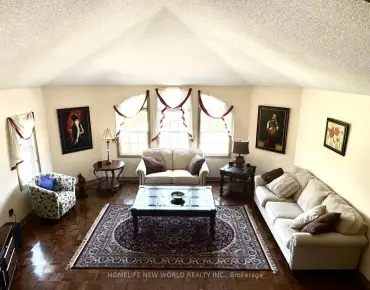
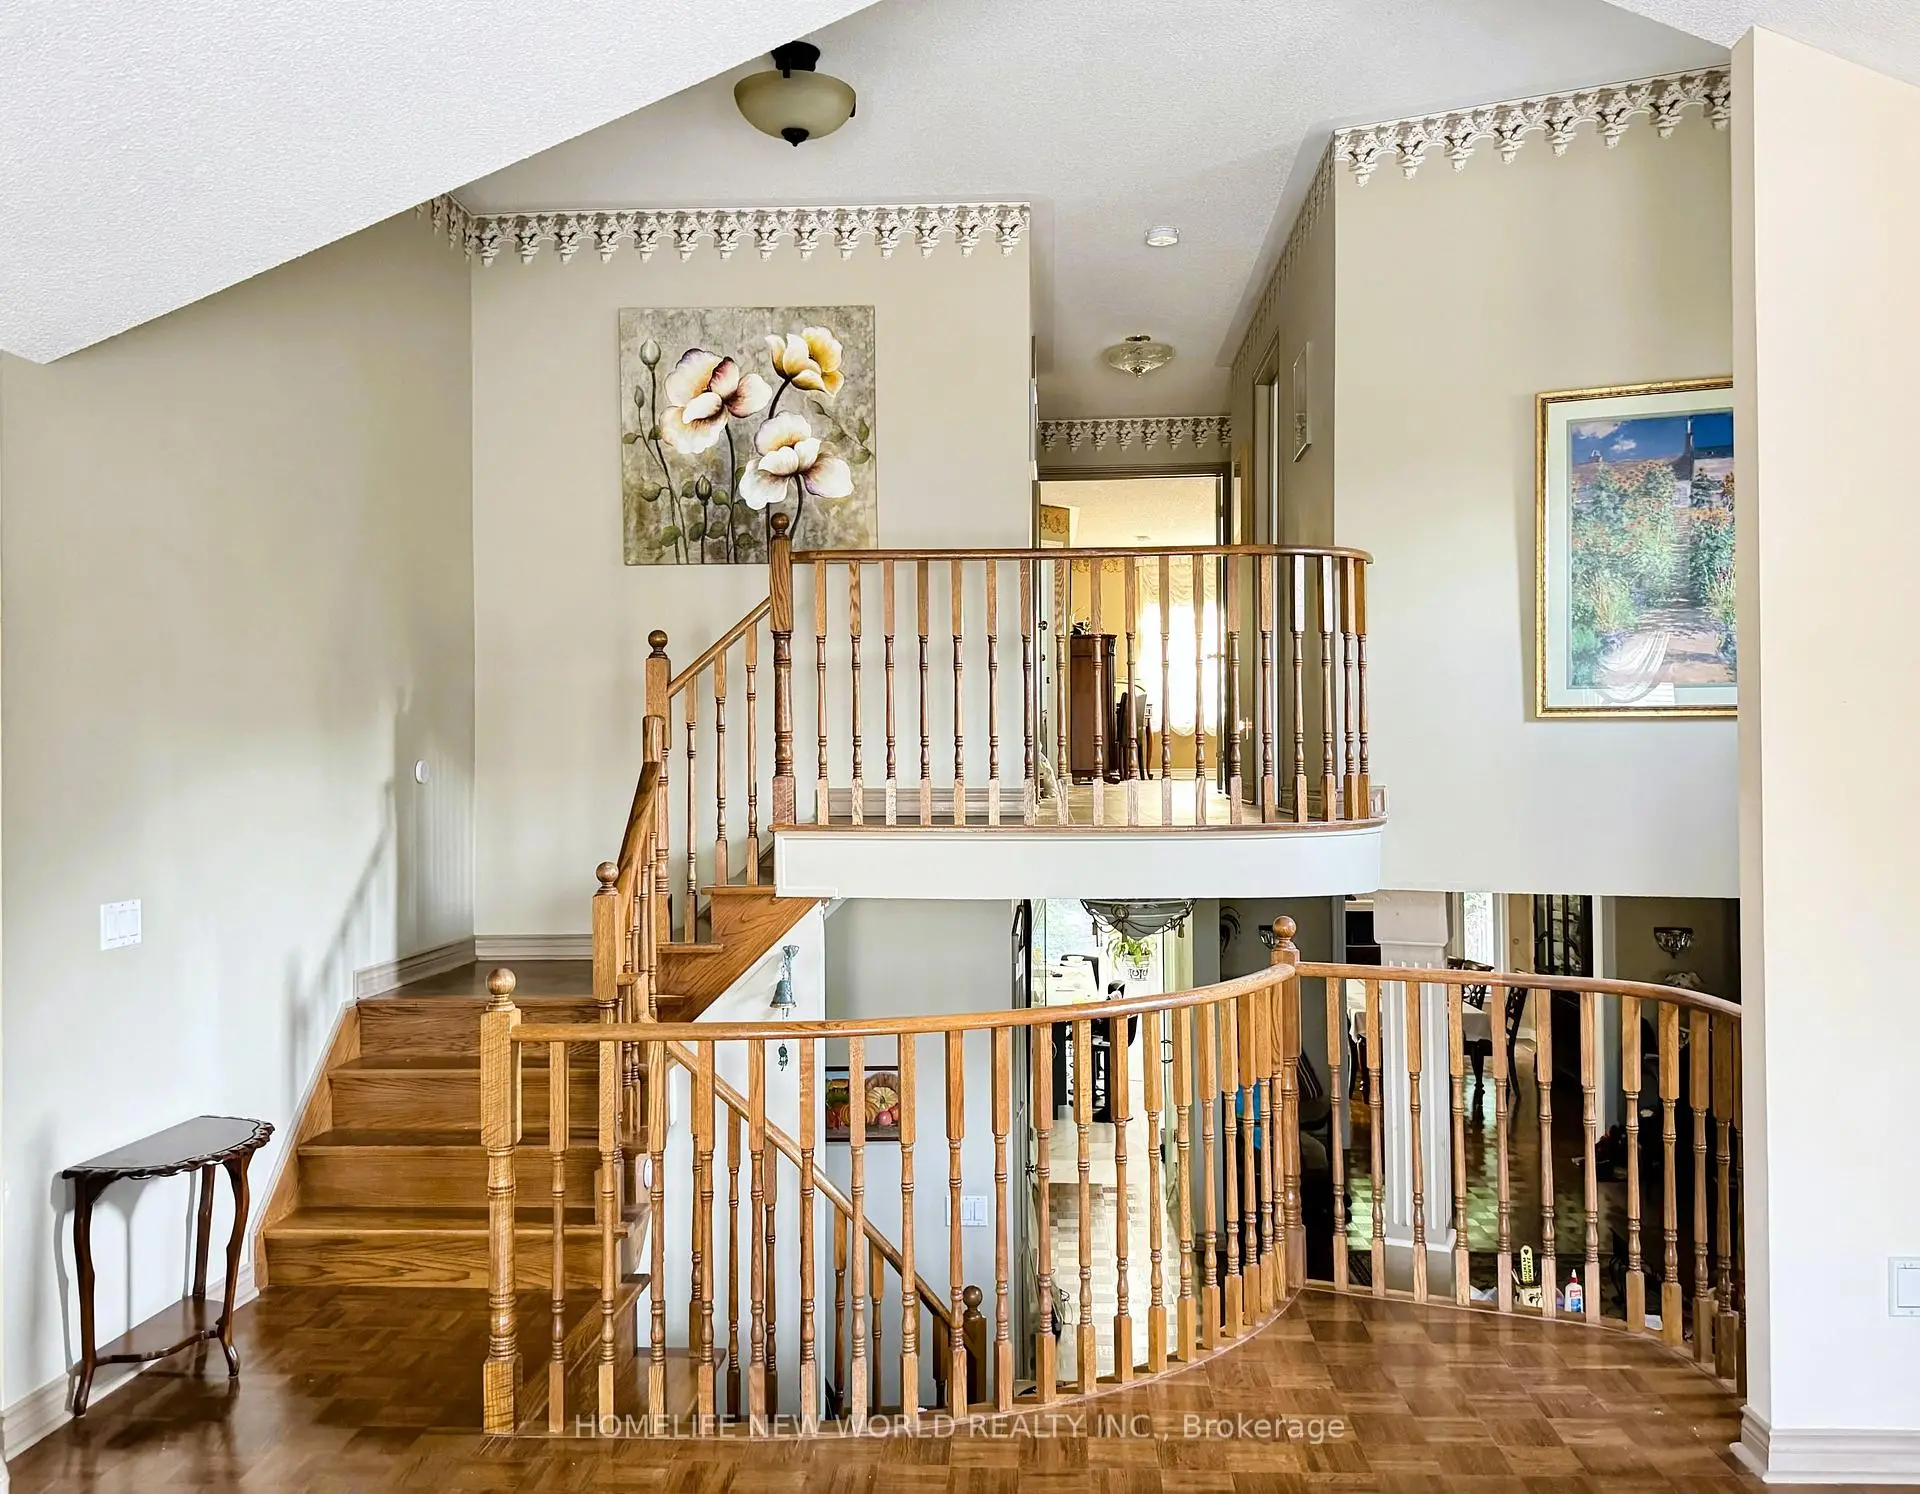
| Family Rm | 5.49x5.31 | Cathedral Ceiling(s) |
|
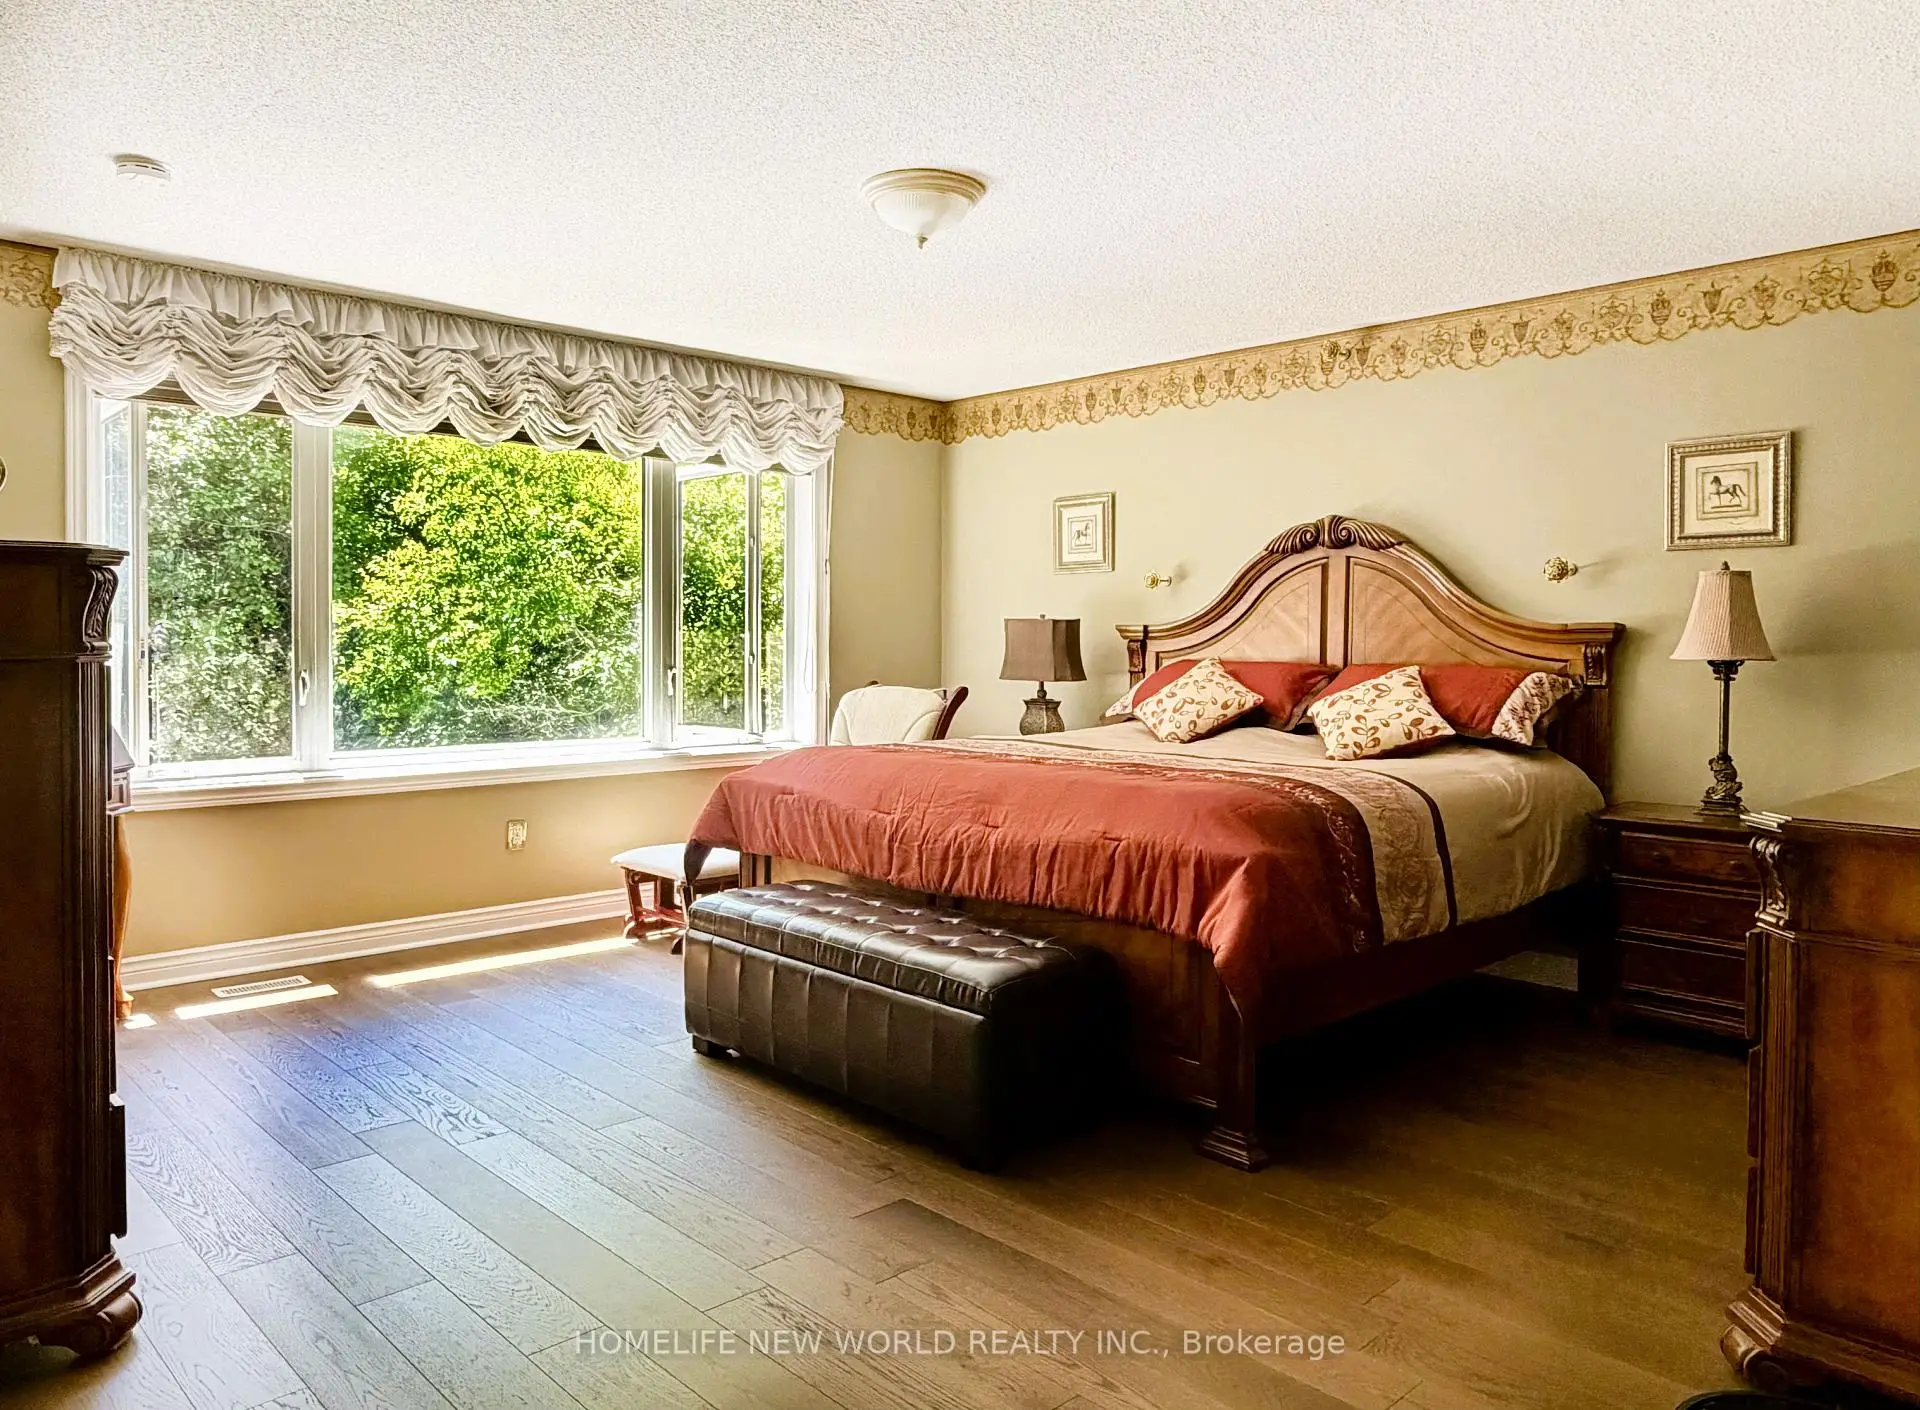
| Primary B | 6.55x5.79 | 5 Pc Ensuite, Walk-In Closet(s) |
|
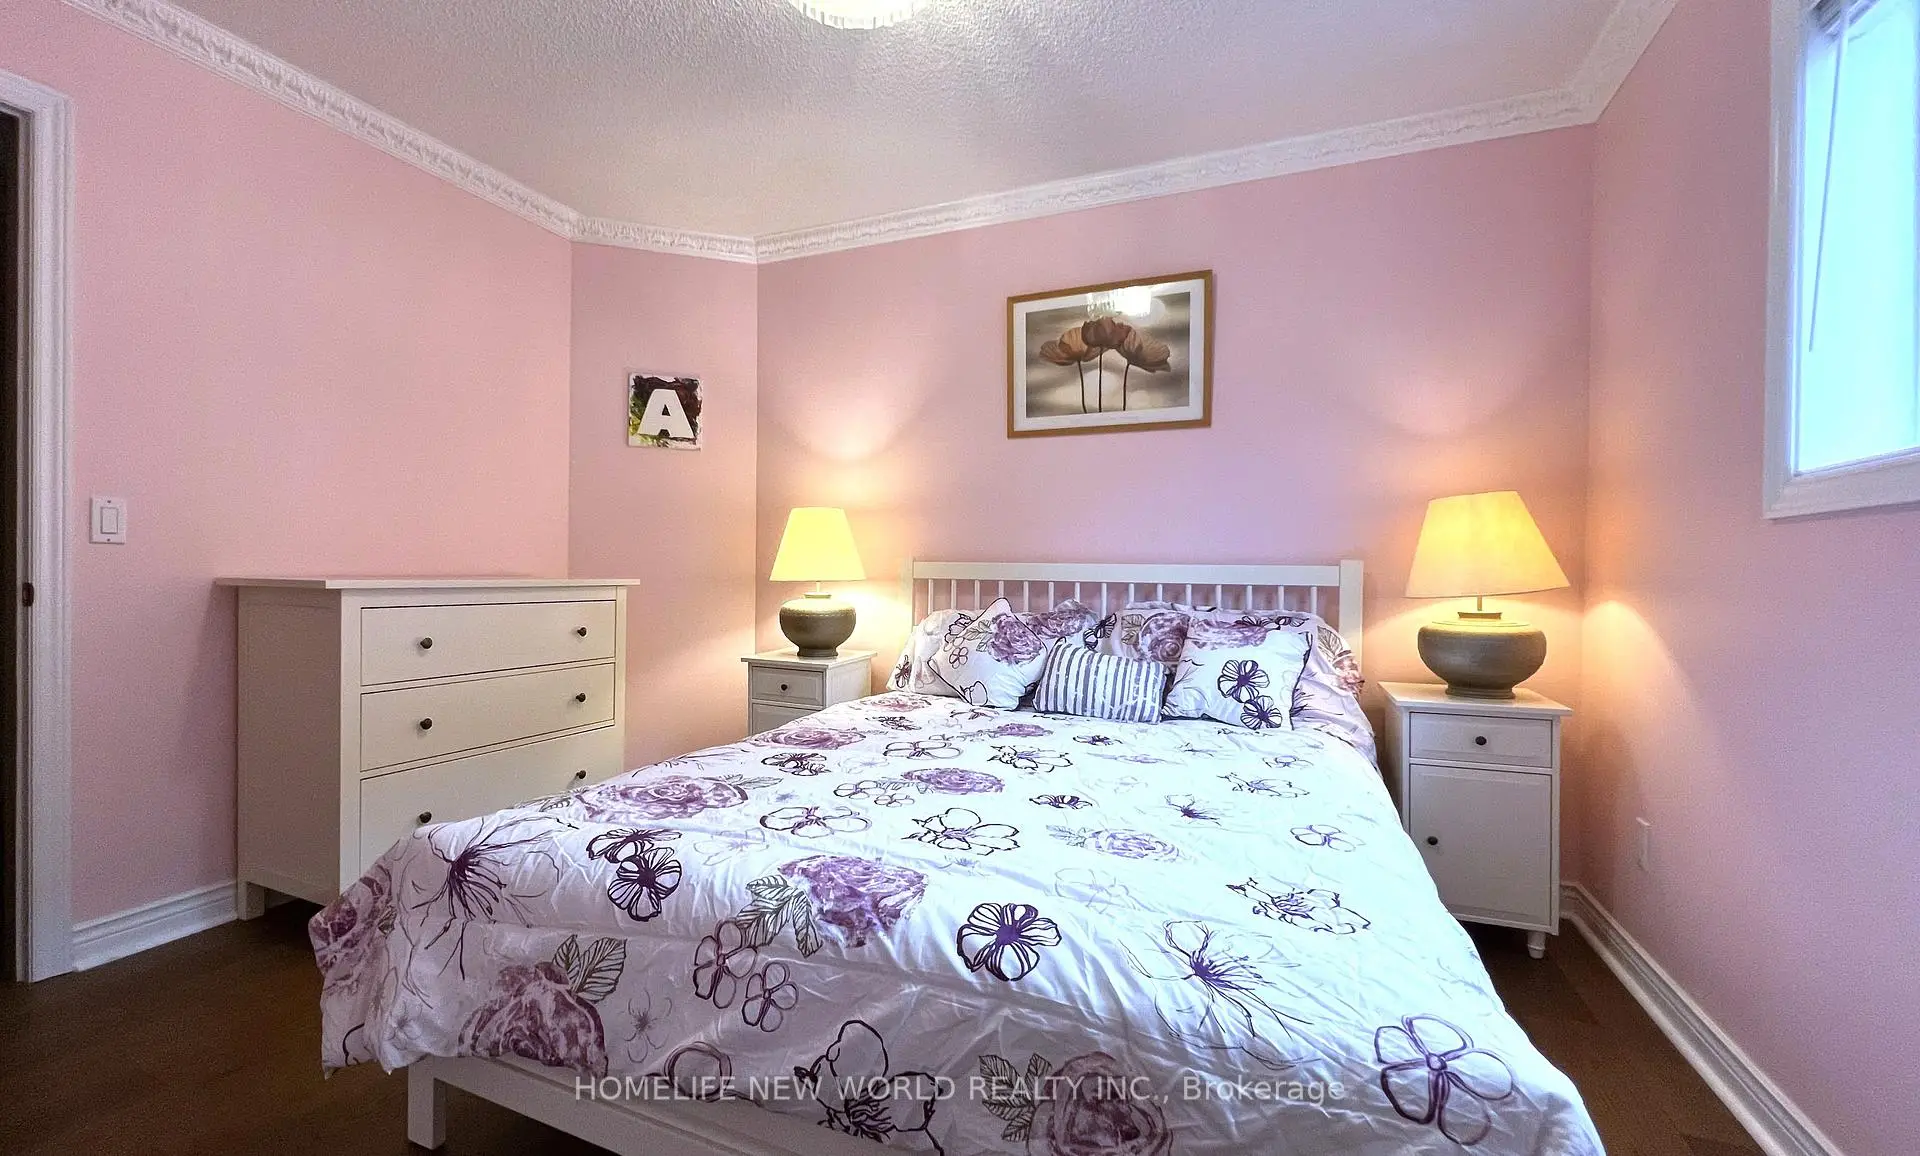
| 2nd Br | 3.53x3.05 | Double Closet |
|
| 3rd Br | 3.84x3.05 | ||
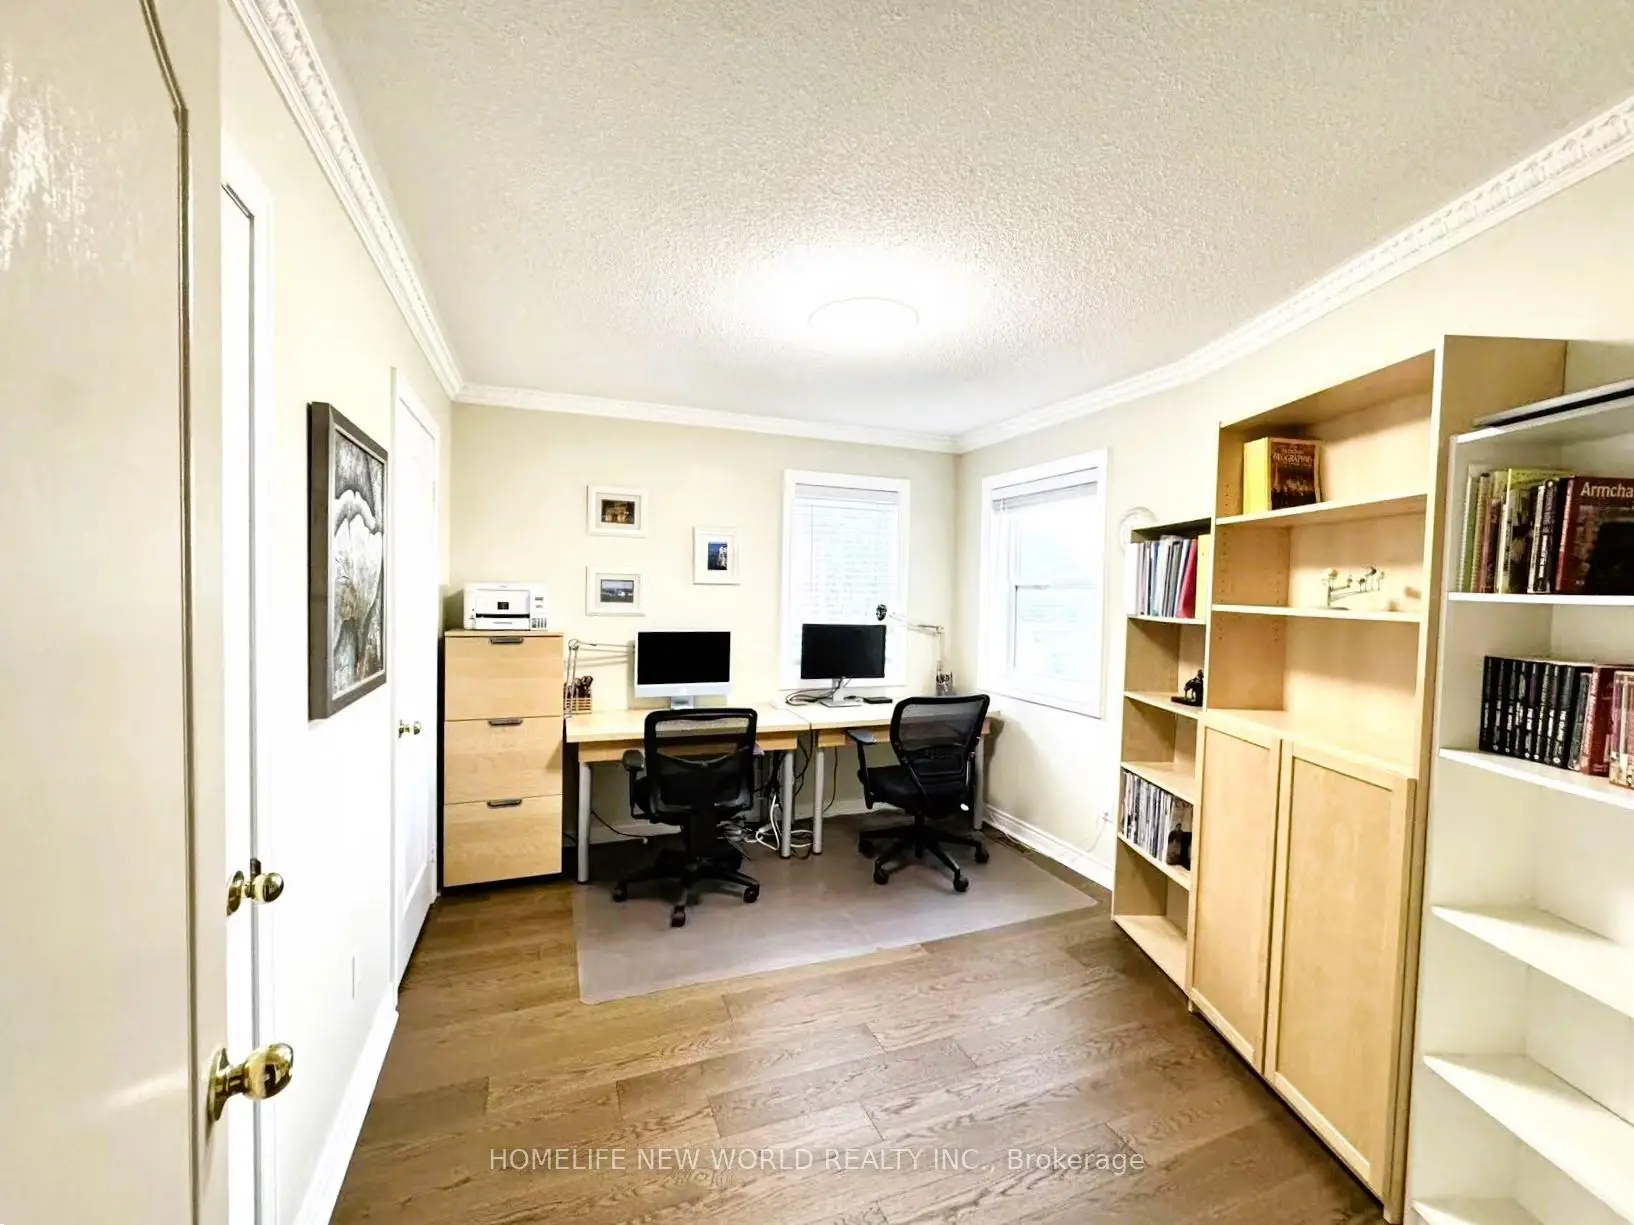
| Study | 5.85x3.35 | ||
| 4th Br | 3.66x3.50 |
| Bathroom | Pieces | Level | |
|---|---|---|---|
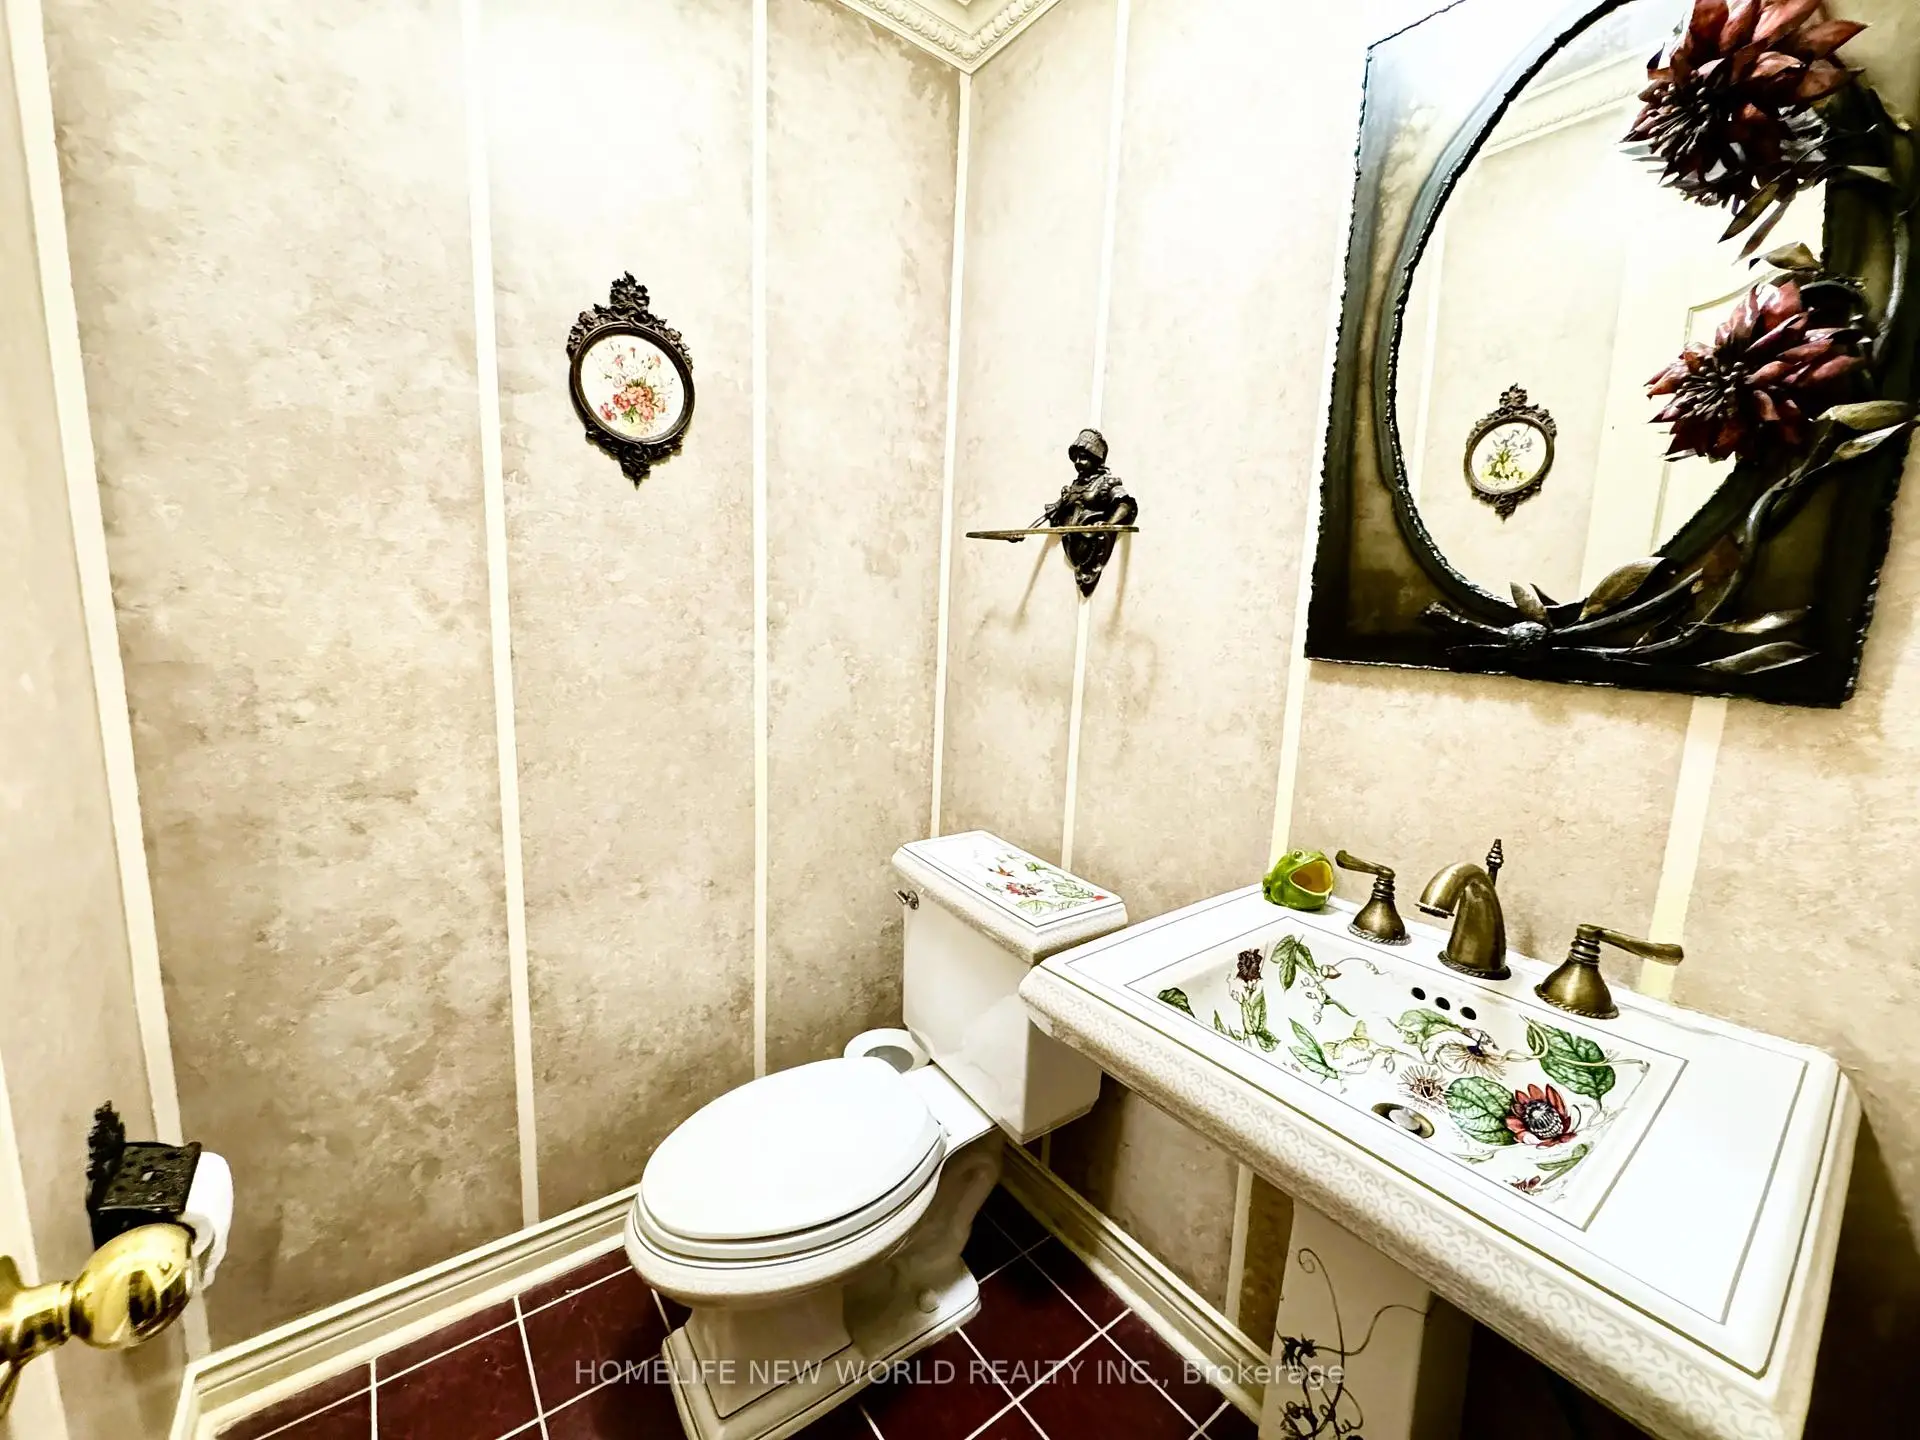
| 1xBath | 2 pcs | Main |
|
| 1xBath | 5 pcs | Second |
|
| 1xBath | 4 pcs | Second |
|
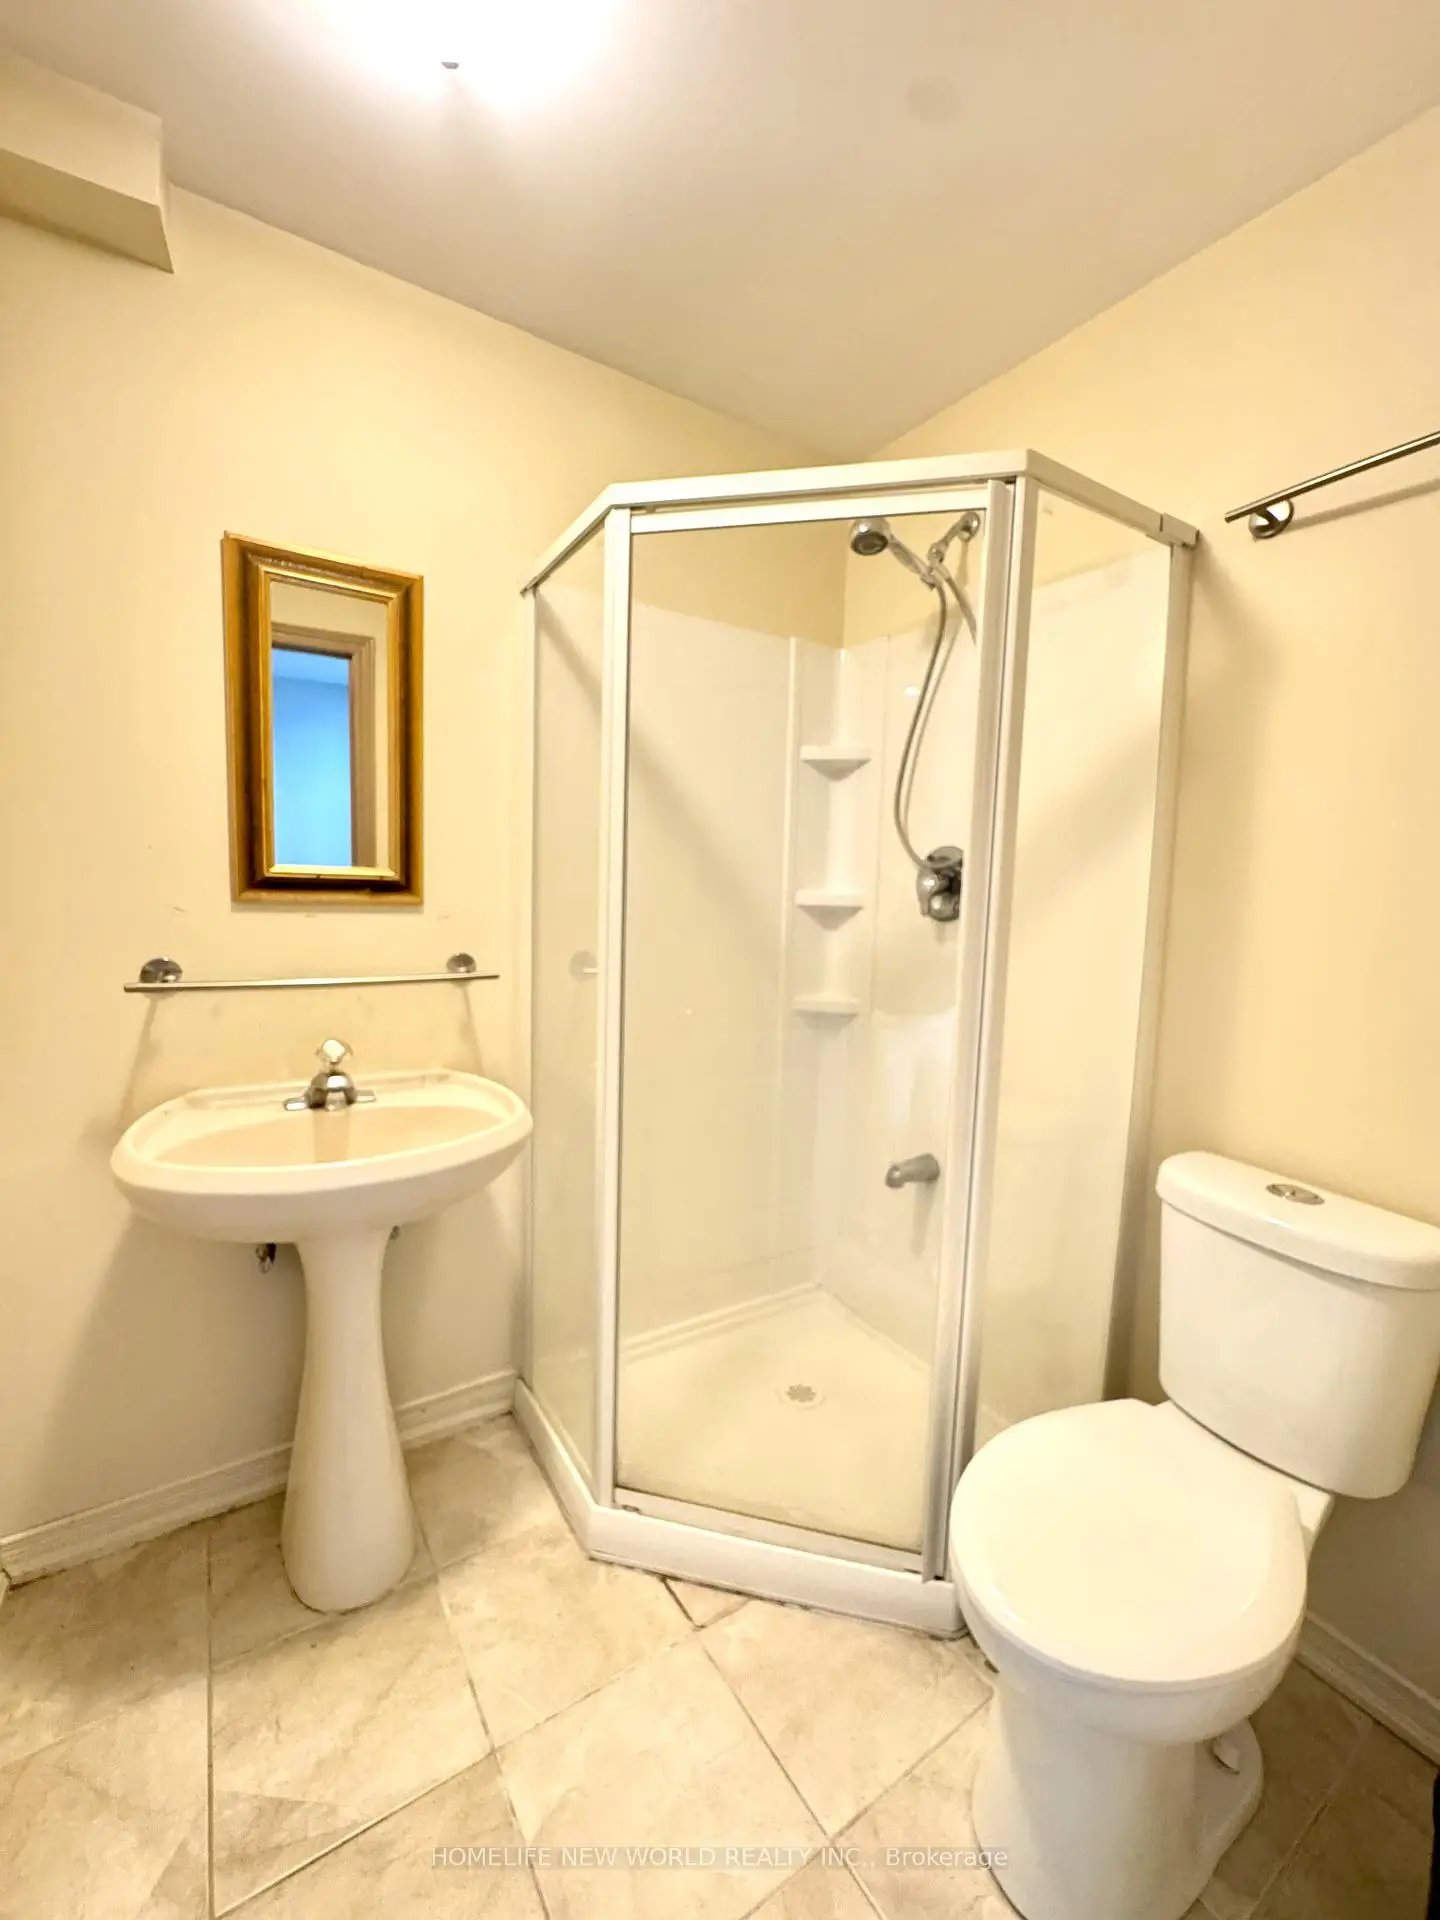
| 1xBath | 3 pcs | Basement |
Property Summary
Located close to the intersection of Thomas and McFarren, 2326 Yorktown Circ is a 3+1 bedrooms 4 washrooms Detached. The unit has a Double Attached Parking Spaces. The property has many nice features including Carpet Free. Living Room Rm, Dinning Room Rm and Kitchen are on the Main floor; Family Room Rm is on the upper floor.Local Area Profile
This property is located in a predominantly owner-occupied residential area with a mix of detached homes and townhouses. Approximately 65% of residents hold a bachelor's degree or higher, while about 12% have a college credential. The large majority of local commuters travel by car.
School Information
Elementary Schools
-
-
-
-
-
Tomken Road Middle (Grade: 6-8)SciTech program
-
Lisgar Middle (Grade: 6-8)International Business & Technology programDistance to school: 4.9 km (~15 min drive)
-
-
-
-
-
Queen Elizabeth Sr. (Grade: 7-8)
Arts program
Rank: 1934 out of 3022 (Score: 5.5)Distance to school: 64.0 km (~192 min drive) Secondary Schools
-
Streetsville SS (Grade: 9-12)Home SchoolRank: 129/746 (Score: 7.6)Distance to school: 0.7 km (~13 min walk)
-
Streetsville SS (Grade: 9-12)
French Immersion school
Rank: 129/746 (Score: 7.6)Distance to school: 0.7 km (~13 min walk) -
Erindale SS (Grade: 9-12)
IB program
Rank: 219/746 (Score: 7.0)Distance to school: 5.6 km (~17 min drive) -
Meadowvale SS (Grade: 9-12)International Business & Technology programRank: 219/746 (Score: 7.0)Distance to school: 3.6 km (~11 min drive)
-
Port Credit SS (Grade: 9-12)SciTech programRank: 153/746 (Score: 7.4)Distance to school: 10.5 km (~31 min drive)
-
Lorne Park SS (Grade: 9-12)Rank: 112/746 (Score: 7.8)Distance to school: 8.8 km (~26 min drive)
-
Cawthra Park SS (Grade: 9-12)Rank: 187/746 (Score: 7.2)Distance to school: 11.6 km (~35 min drive)
-
John Fraser SS (Grade: 9-12)
AP program
Rank: 20/746 (Score: 9.0)Distance to school: 1.4 km (~26 min walk)


Commute Information
 Streetsville Go Train Station (0.8km) - Free Parking available, parking lots: 1540