East Credit, Mississauga, L5V 2V3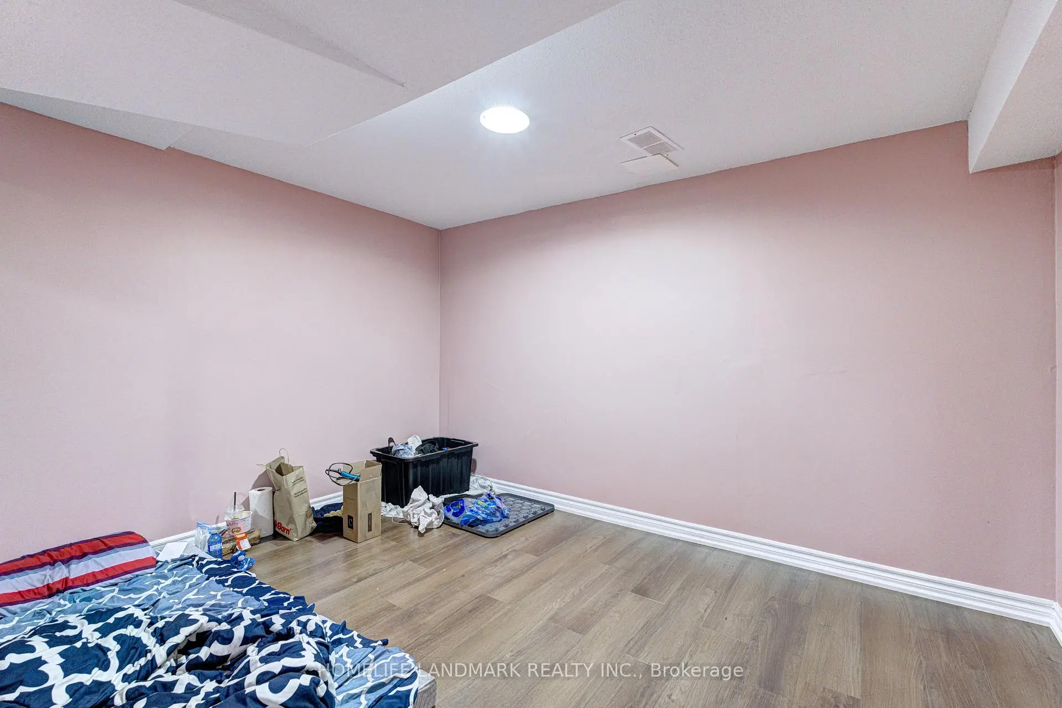
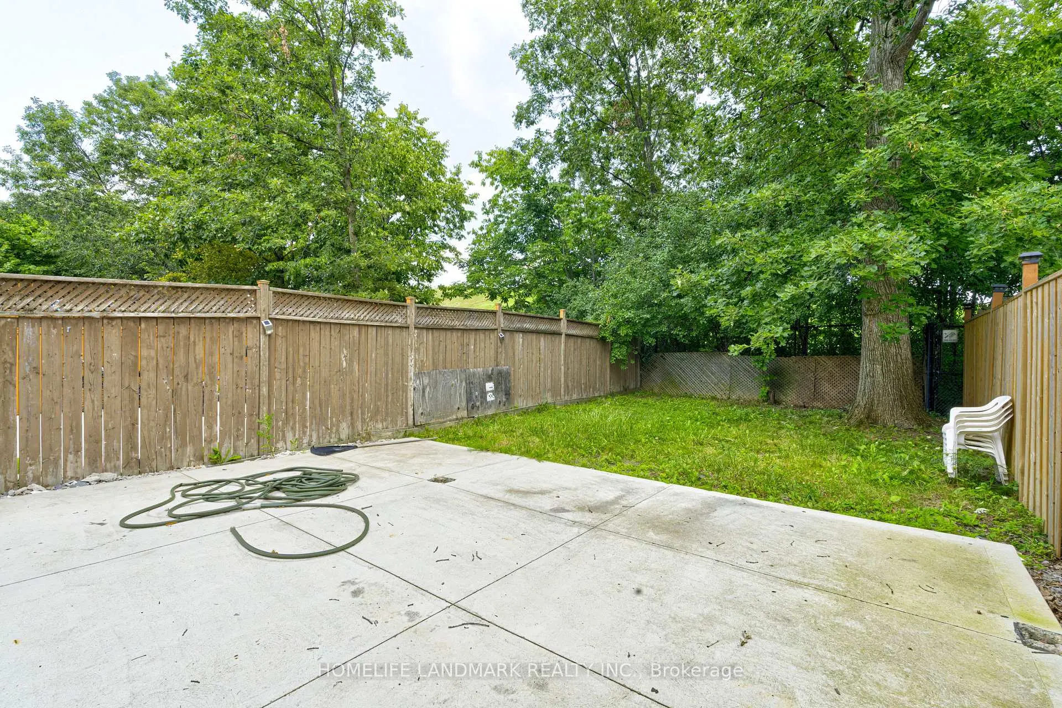
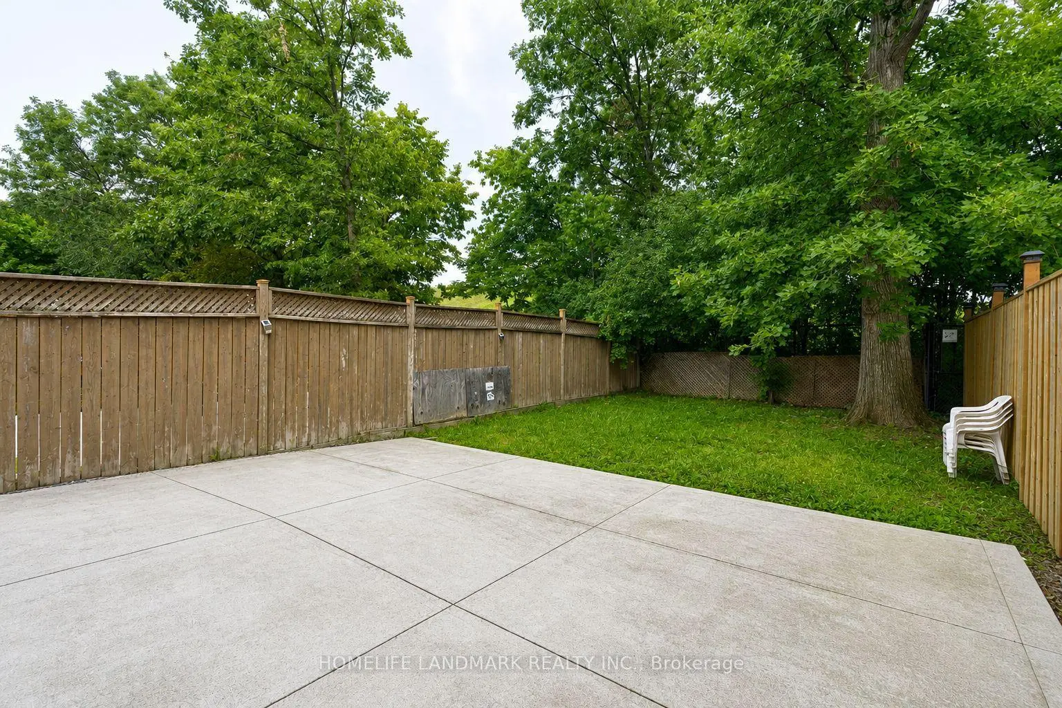
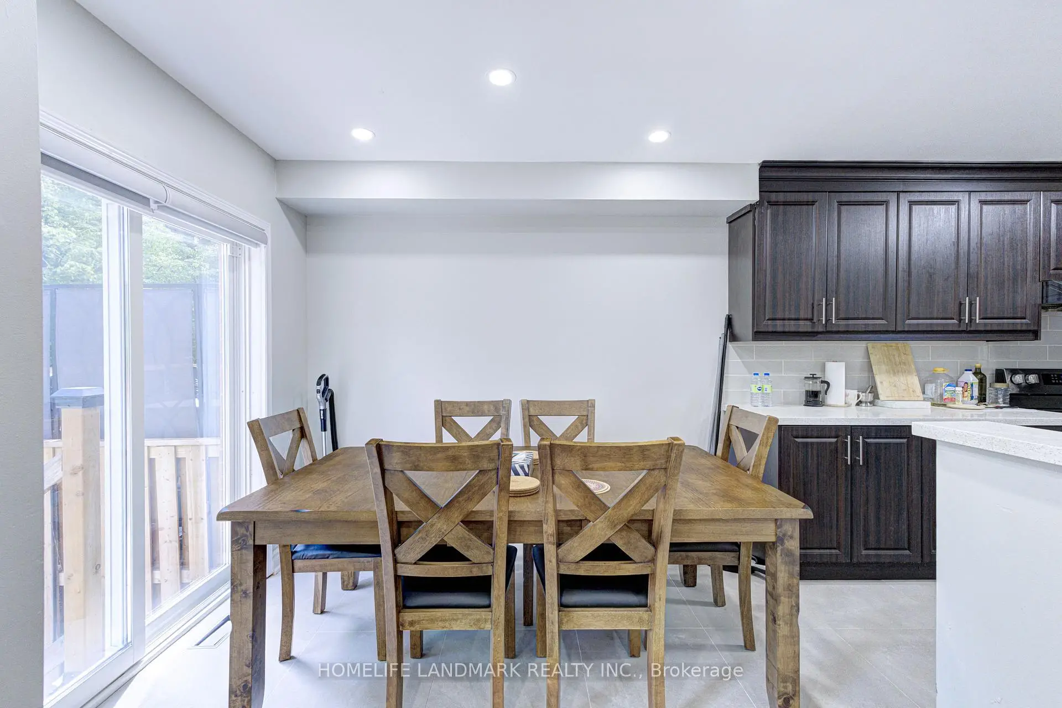
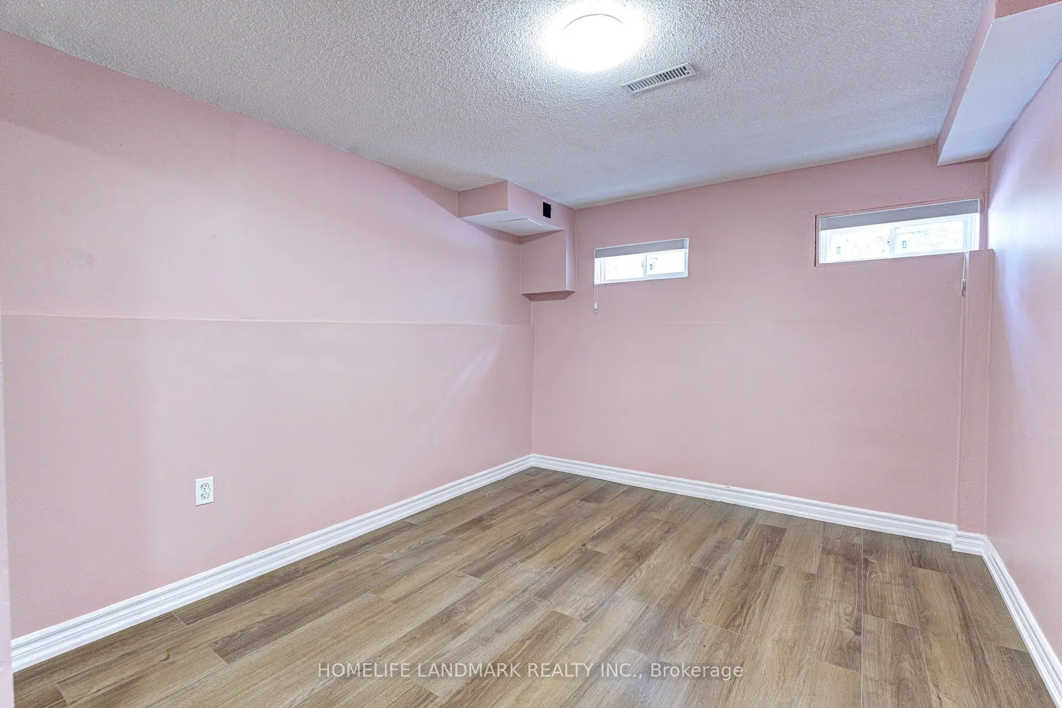

Description
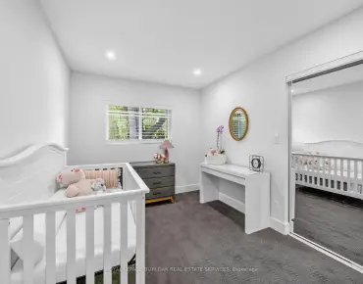
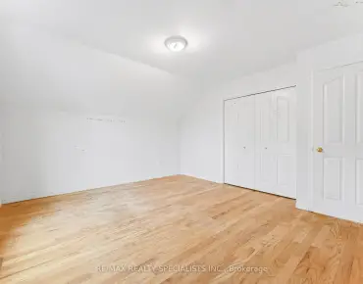
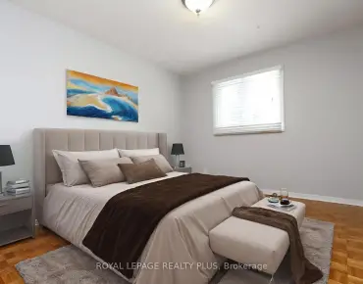
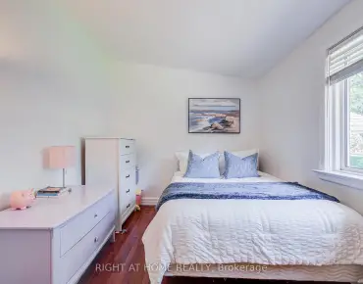
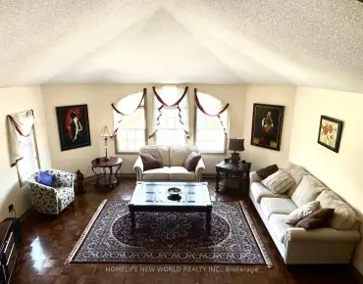
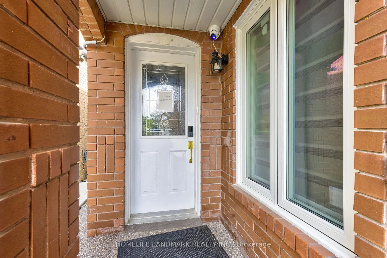
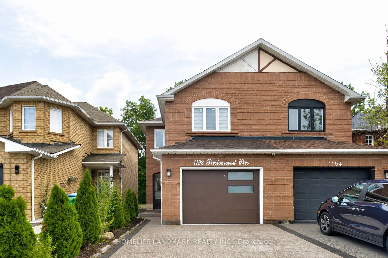
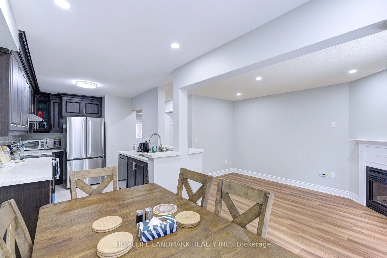
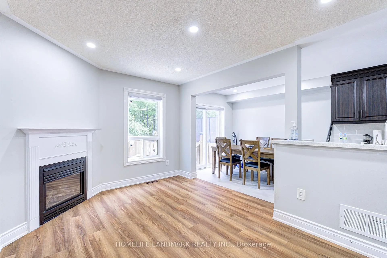
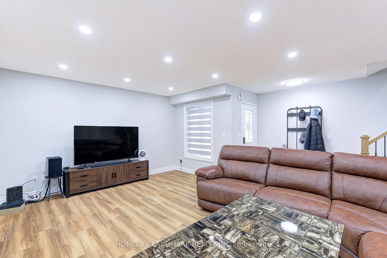
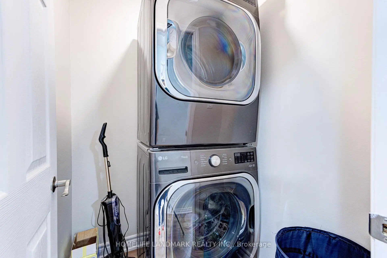
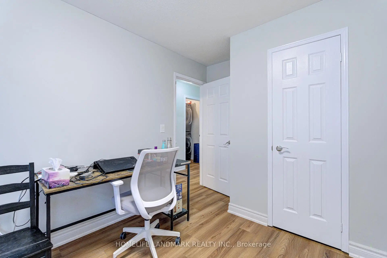
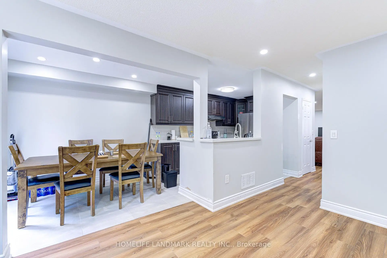
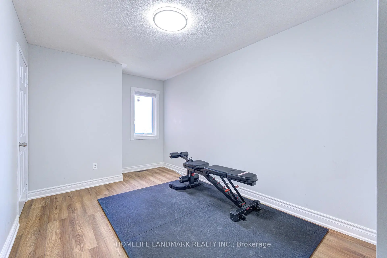
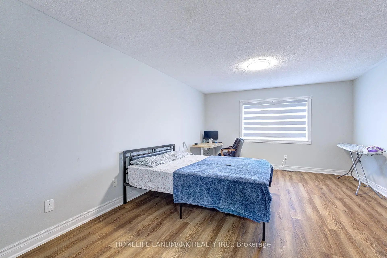
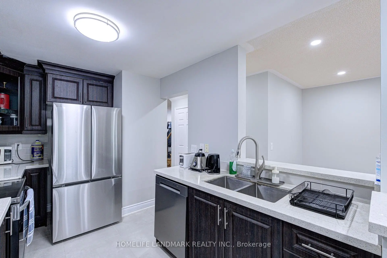
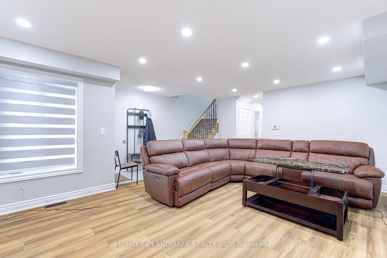
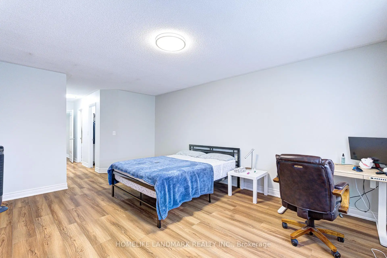
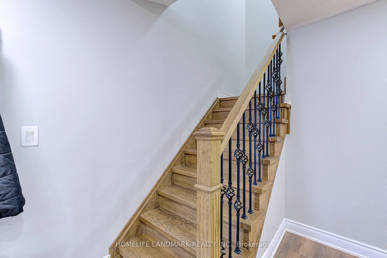
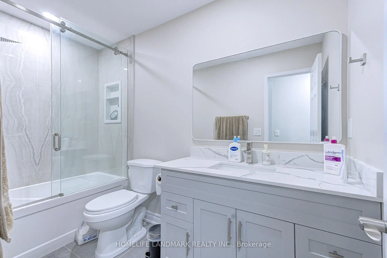
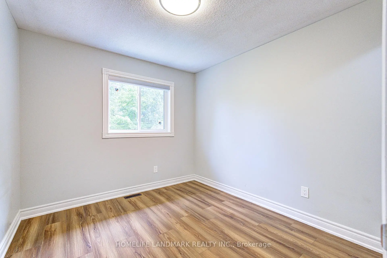
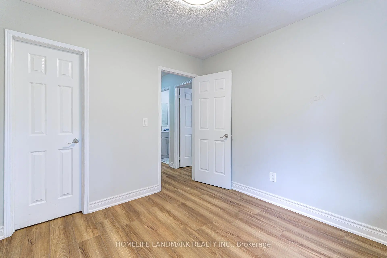
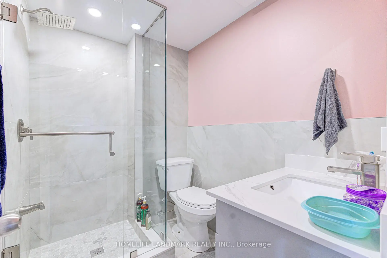
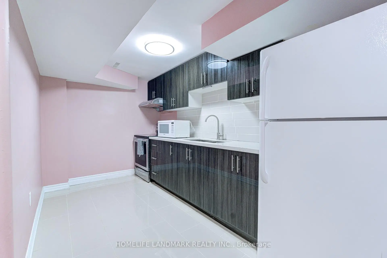
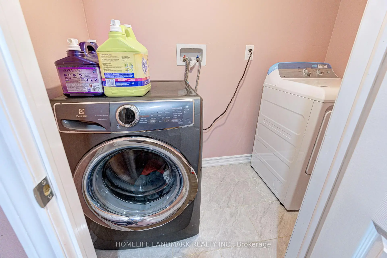
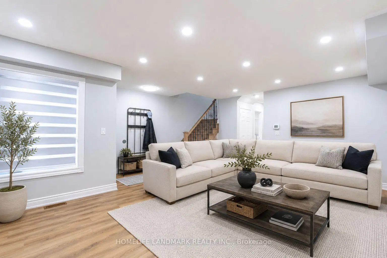
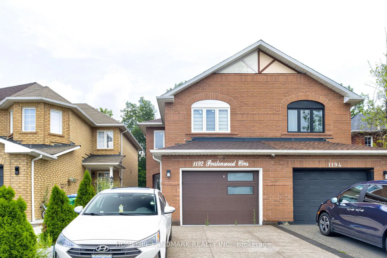
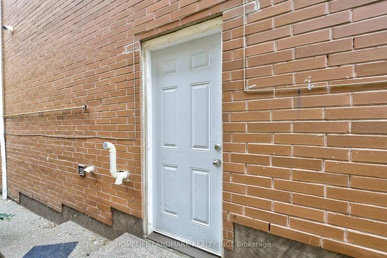
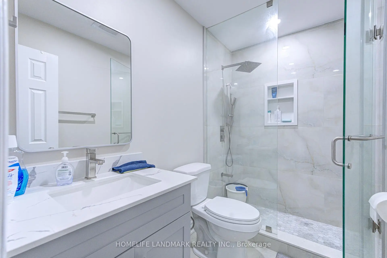
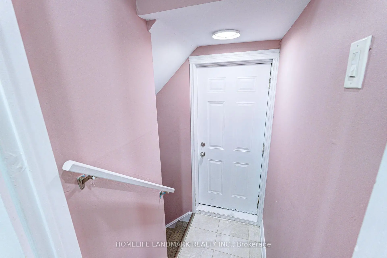
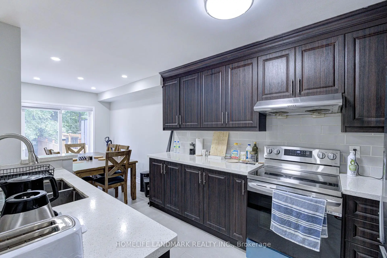
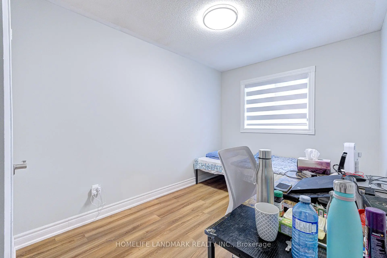
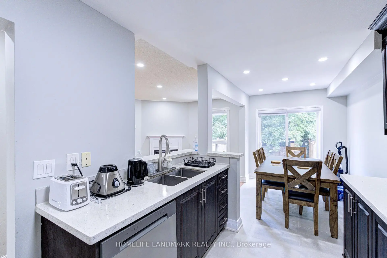
Welcome to 1192 Prestonwood Crescent, a beautifully updated home offering modern style, comfort, and exceptional versatility. **Extensively upgraded over the past year**, this home has been thoughtfully refreshed from top to bottom, including **new appliances, paint, flooring, updated tiling, renovated washrooms, an upgraded staircase, and brand-new windows** throughout. Step inside to discover a stylish, contemporary interior with inviting living spaces designed for both everyday living and entertaining. The extensive updates create a seamless blend of modern finishes, functionality, and warmth throughout the home. The updated basement adds tremendous value and flexibility, featuring a **separate side entrance** that provides convenient access and excellent potential for a **rentable 2 bedroom basement suite and additional income**. Whether used as a mortgage helper, extended family space, home office, or recreation area, the lower level offers exceptional versatility. Enjoy the perfect combination of extensive recent upgrades, modern finishes, spacious living, and income potential in a desirable residential setting. Whether you're a growing family, first-time buyer, or savvy investor, 1192 Prestonwood Crescent offers an opportunity to move into a beautifully updated home while maximizing its potential.**Modern. Extensively Upgraded. Versatile. Income Potential. Move-in Ready.**An exceptional opportunity to call 1192 Prestonwood Crescent home.
Features
- Facing: North

- Bedrooms: 4

- Bathrooms: 4

- Garages: 1

- Kitchens: 1

Details
- Lot size: 22.31 x 129.66 Feet

- Space: 1500-2000

- Tax: $ 6865.00

- W13688590

- Listing contracted with: HOMELIFE LANDMARK REALTY INC.
| Bathroom | Pieces | Level | |
|---|---|---|---|
| 4xBaths | 3 pcs |
Property Summary
Located close to the intersection of Gatesway Blvd and Prestonwood Cr, 1192 Prestonwood Cres is a 4+2 bedrooms 4 washrooms Semi-Detached. The unit has a Single Attached Parking Space. The property has many nice features including None. .Local Area Profile
This property is located in a predominantly owner-occupied residential area with housing consisting mainly of detached homes. Approximately 40% of residents hold a bachelor's degree or higher, while about 22% have a college credential. Most local commuters travel by car, while a smaller share use public transit.
School Information
Elementary Schools
-
-
-
-
-
Tomken Road Middle (Grade: 6-8)SciTech program
-
Lisgar Middle (Grade: 6-8)International Business & Technology programDistance to school: 6.9 km (~21 min drive)
-
-
-
-
Queen Elizabeth Sr. (Grade: 7-8)
Arts program
Rank: 1934 out of 3022 (Score: 5.5)Distance to school: 65.9 km (~198 min drive) -
Secondary Schools
-
-
Glenforest SS (Grade: 9-12)
IB program
Rank: 187/746 (Score: 7.2)Distance to school: 9.4 km (~28 min drive) -
Meadowvale SS (Grade: 9-12)International Business & Technology programRank: 219/746 (Score: 7.0)Distance to school: 5.4 km (~16 min drive)
-
Port Credit SS (Grade: 9-12)SciTech programRank: 153/746 (Score: 7.4)Distance to school: 10.2 km (~31 min drive)
-
Streetsville SS (Grade: 9-12)
French Immersion school
Rank: 129/746 (Score: 7.6)Distance to school: 2.8 km (~8 min drive) -
Lorne Park SS (Grade: 9-12)Rank: 112/746 (Score: 7.8)Distance to school: 10.0 km (~30 min drive)
-
Cawthra Park SS (Grade: 9-12)Rank: 187/746 (Score: 7.2)Distance to school: 10.8 km (~33 min drive)
-
John Fraser SS (Grade: 9-12)
AP program
Rank: 20/746 (Score: 9.0)Distance to school: 4.7 km (~14 min drive)


Commute Information
 Streetsville Go Train Station (2.8km) - Free Parking available, parking lots: 1540