Central Erin Mills, Mississauga, L5M 5K2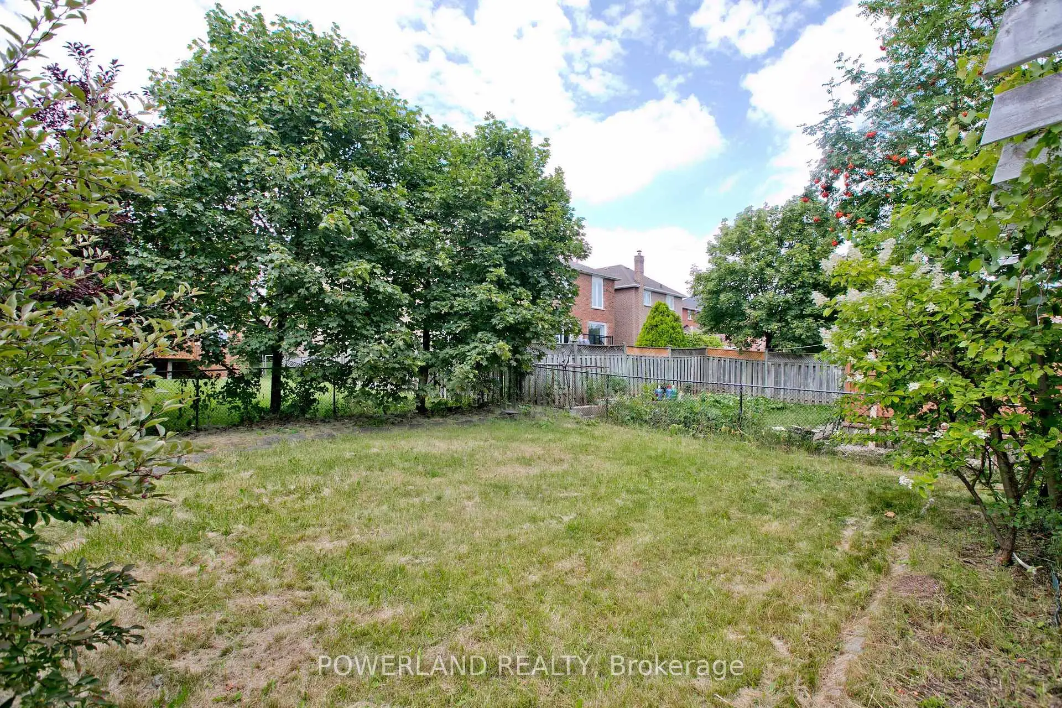
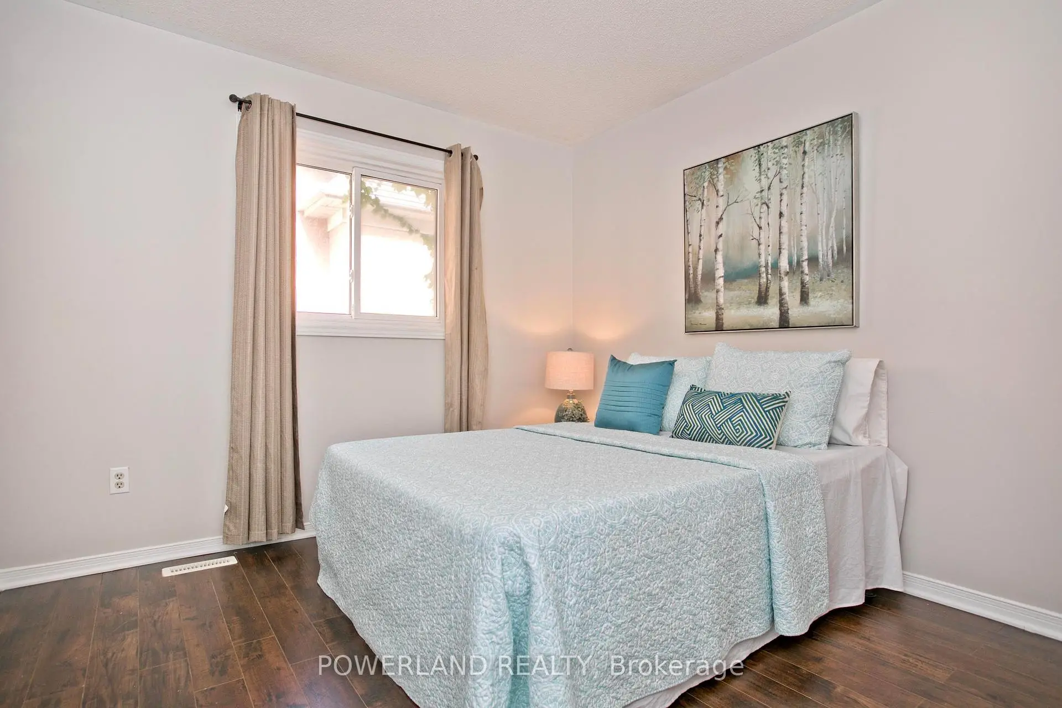
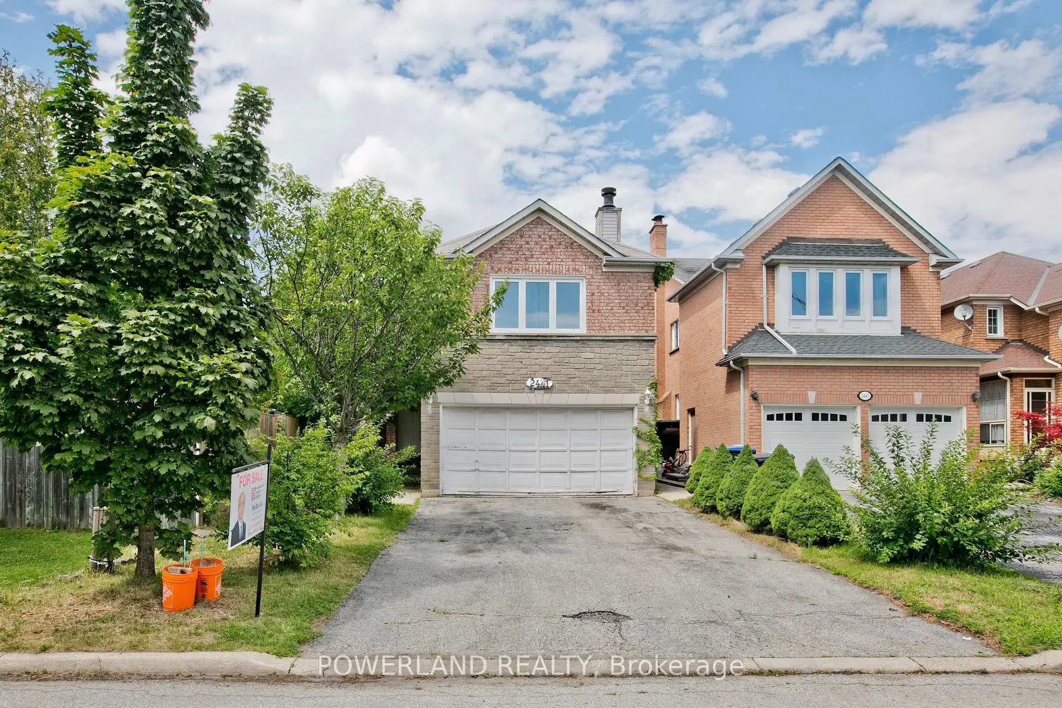
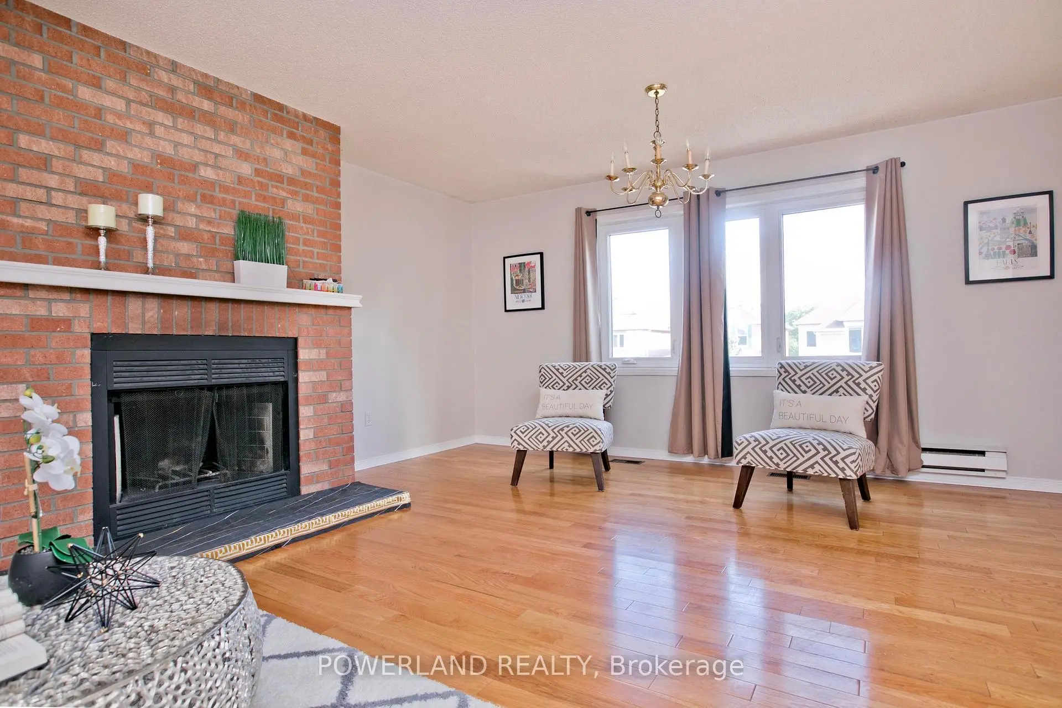
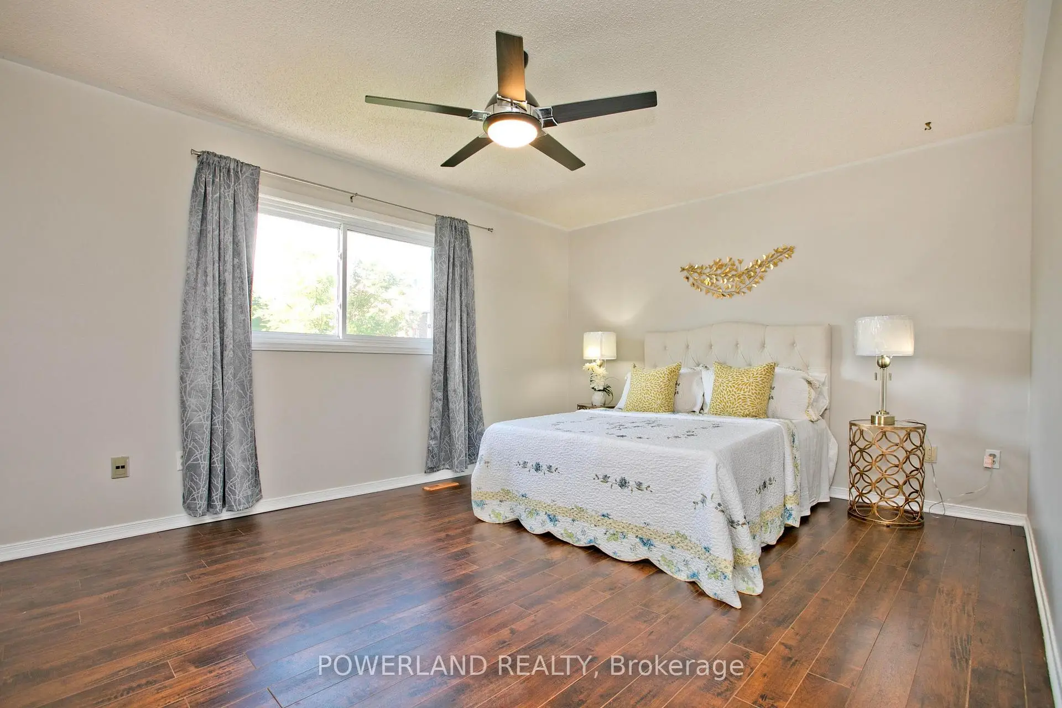

Description
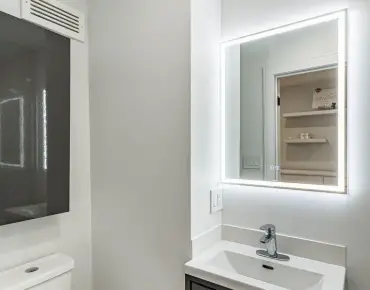
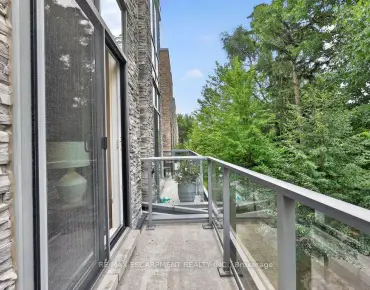
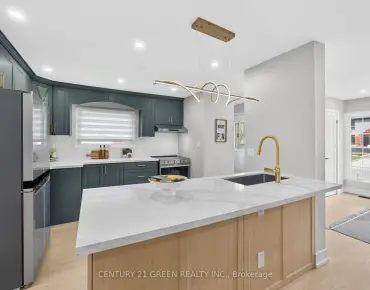
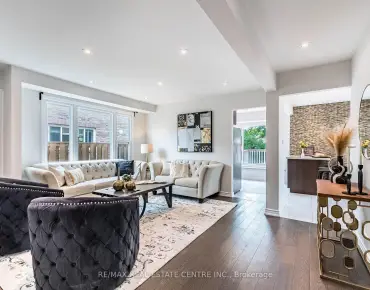
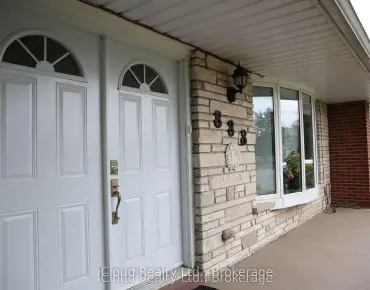
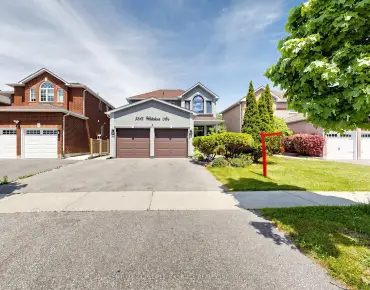
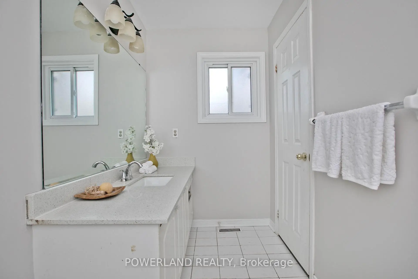
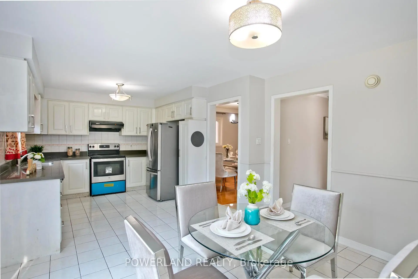
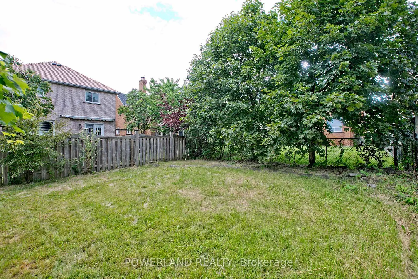
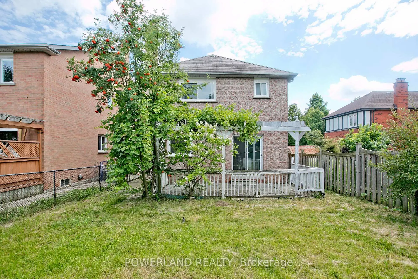
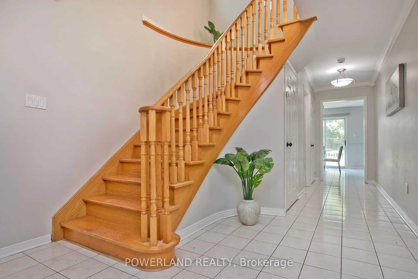
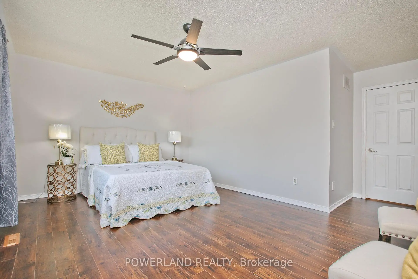
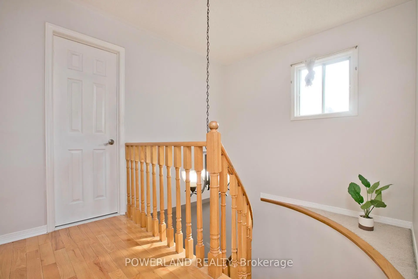
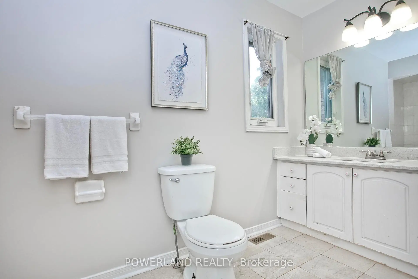
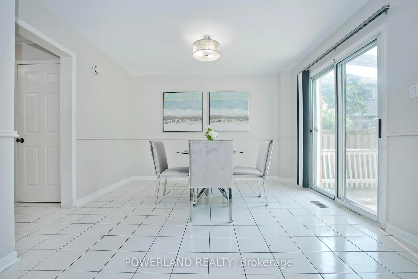
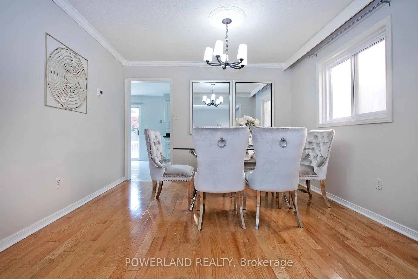
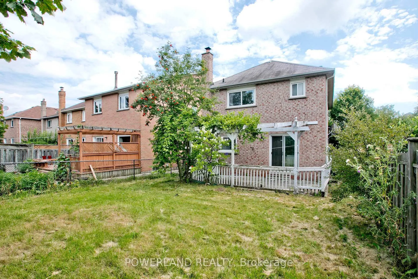
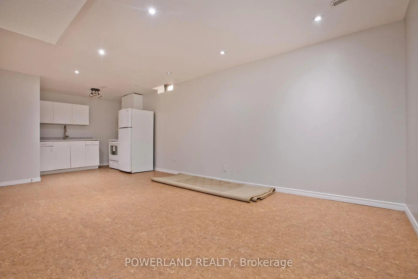
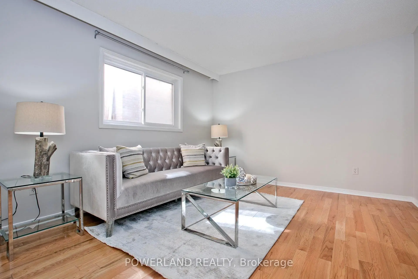
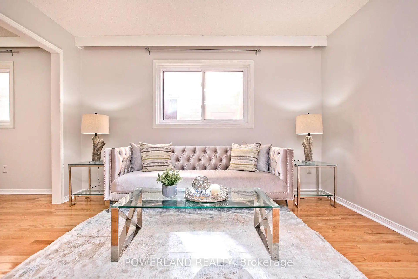
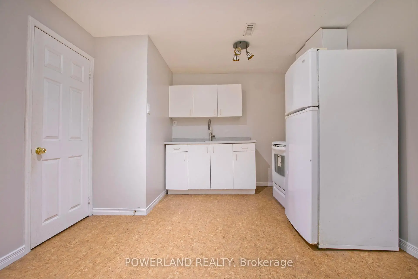
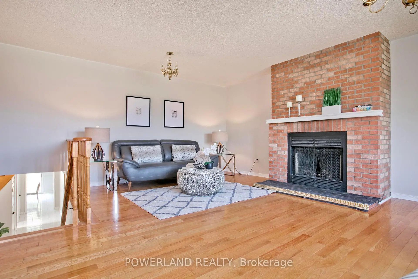
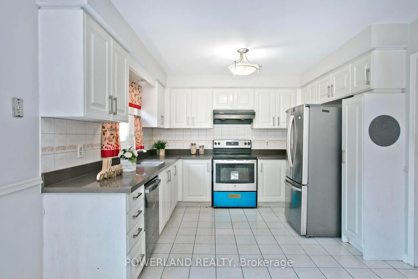
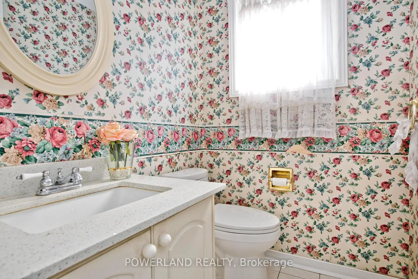
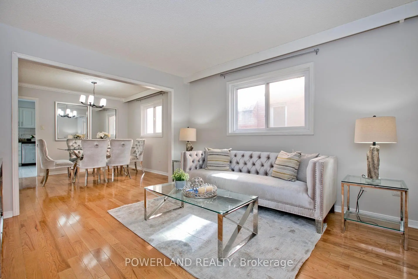
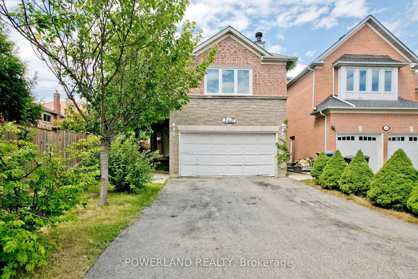
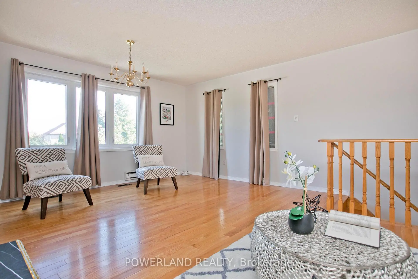
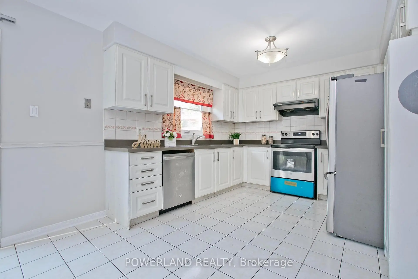
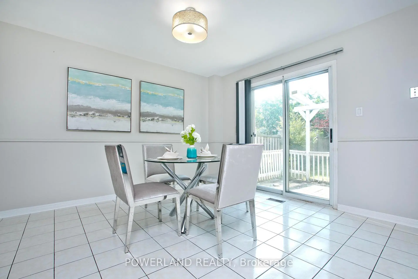
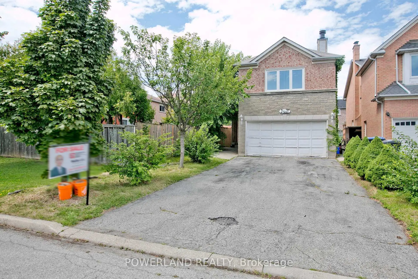
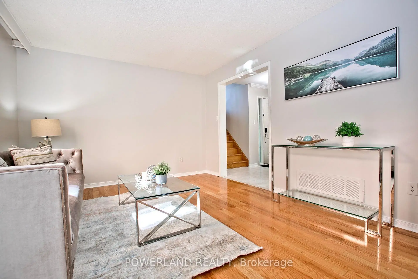
Stone Executive Home In Sought After Erin Mills Area! Steps To Schools (John Fraser, St Aloysius Gonzaga & Thomas Middle School). $$$ Quartz Counter Top, New Lights, New Paint, Furnace 2022; Window 2010; Roof 2008; New Tankless Water Heater, Concrete Sideway, Deck In Backyard, Plenty Of Flowers. Hardwood Floor, Carpet Free, Huge Family Room. Good Size Bedrooms. Separate Entrance To Basement Apartment. 4 Car Driveway * No Sidewalk, Very Private
Features
- Facing: North

- Bedrooms: 3

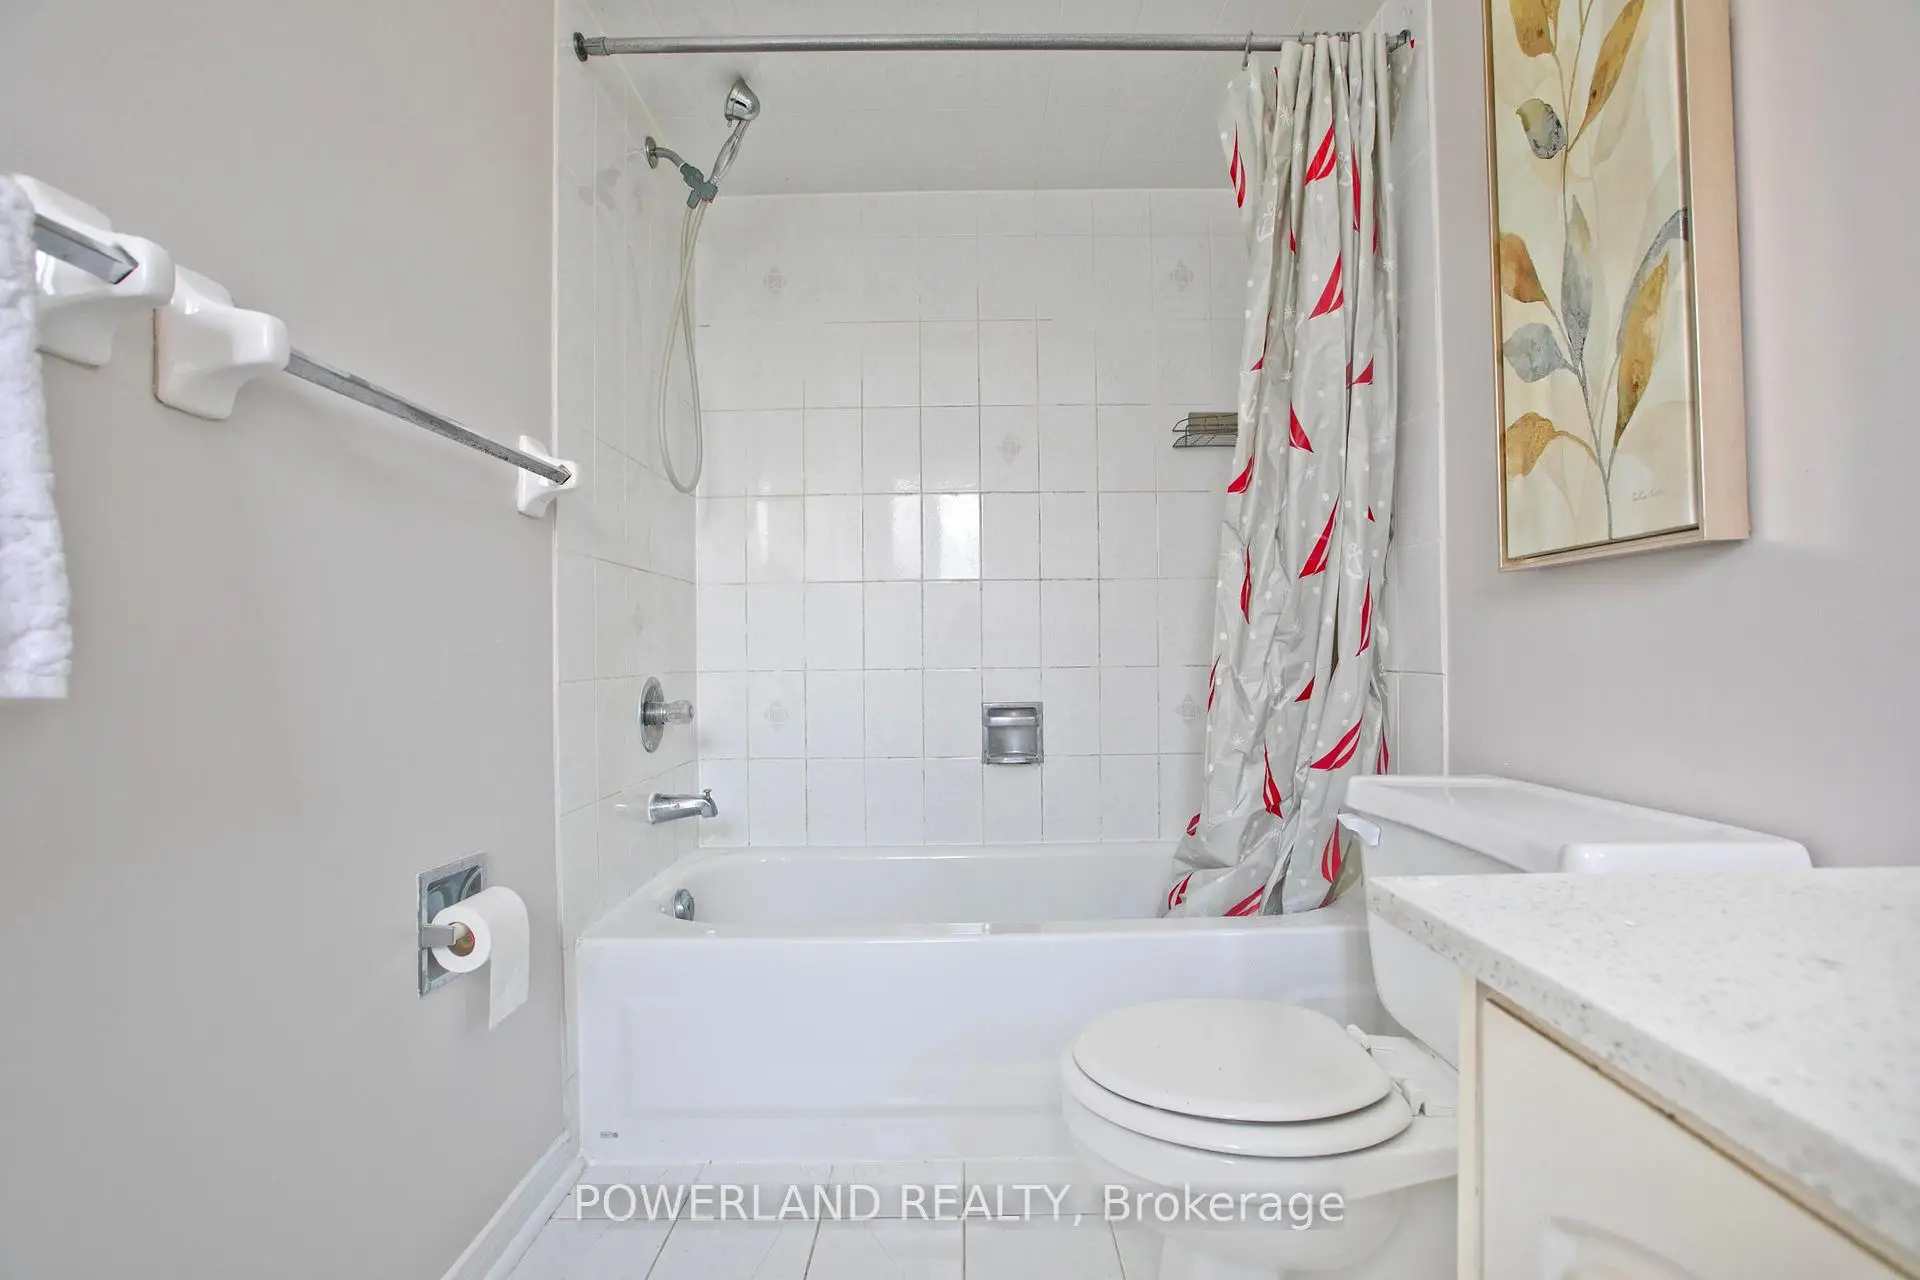
- Bathrooms: 4

- Garages: 2

- Kitchens: 2

Details
- Lot size: 32.02 x 121.46 Feet

- Space: 2000-2500

- Tax: $ 7474.84

- W13650518

- Listing contracted with: POWERLAND REALTY
| Room | Size(M) | Description | |
|---|---|---|---|
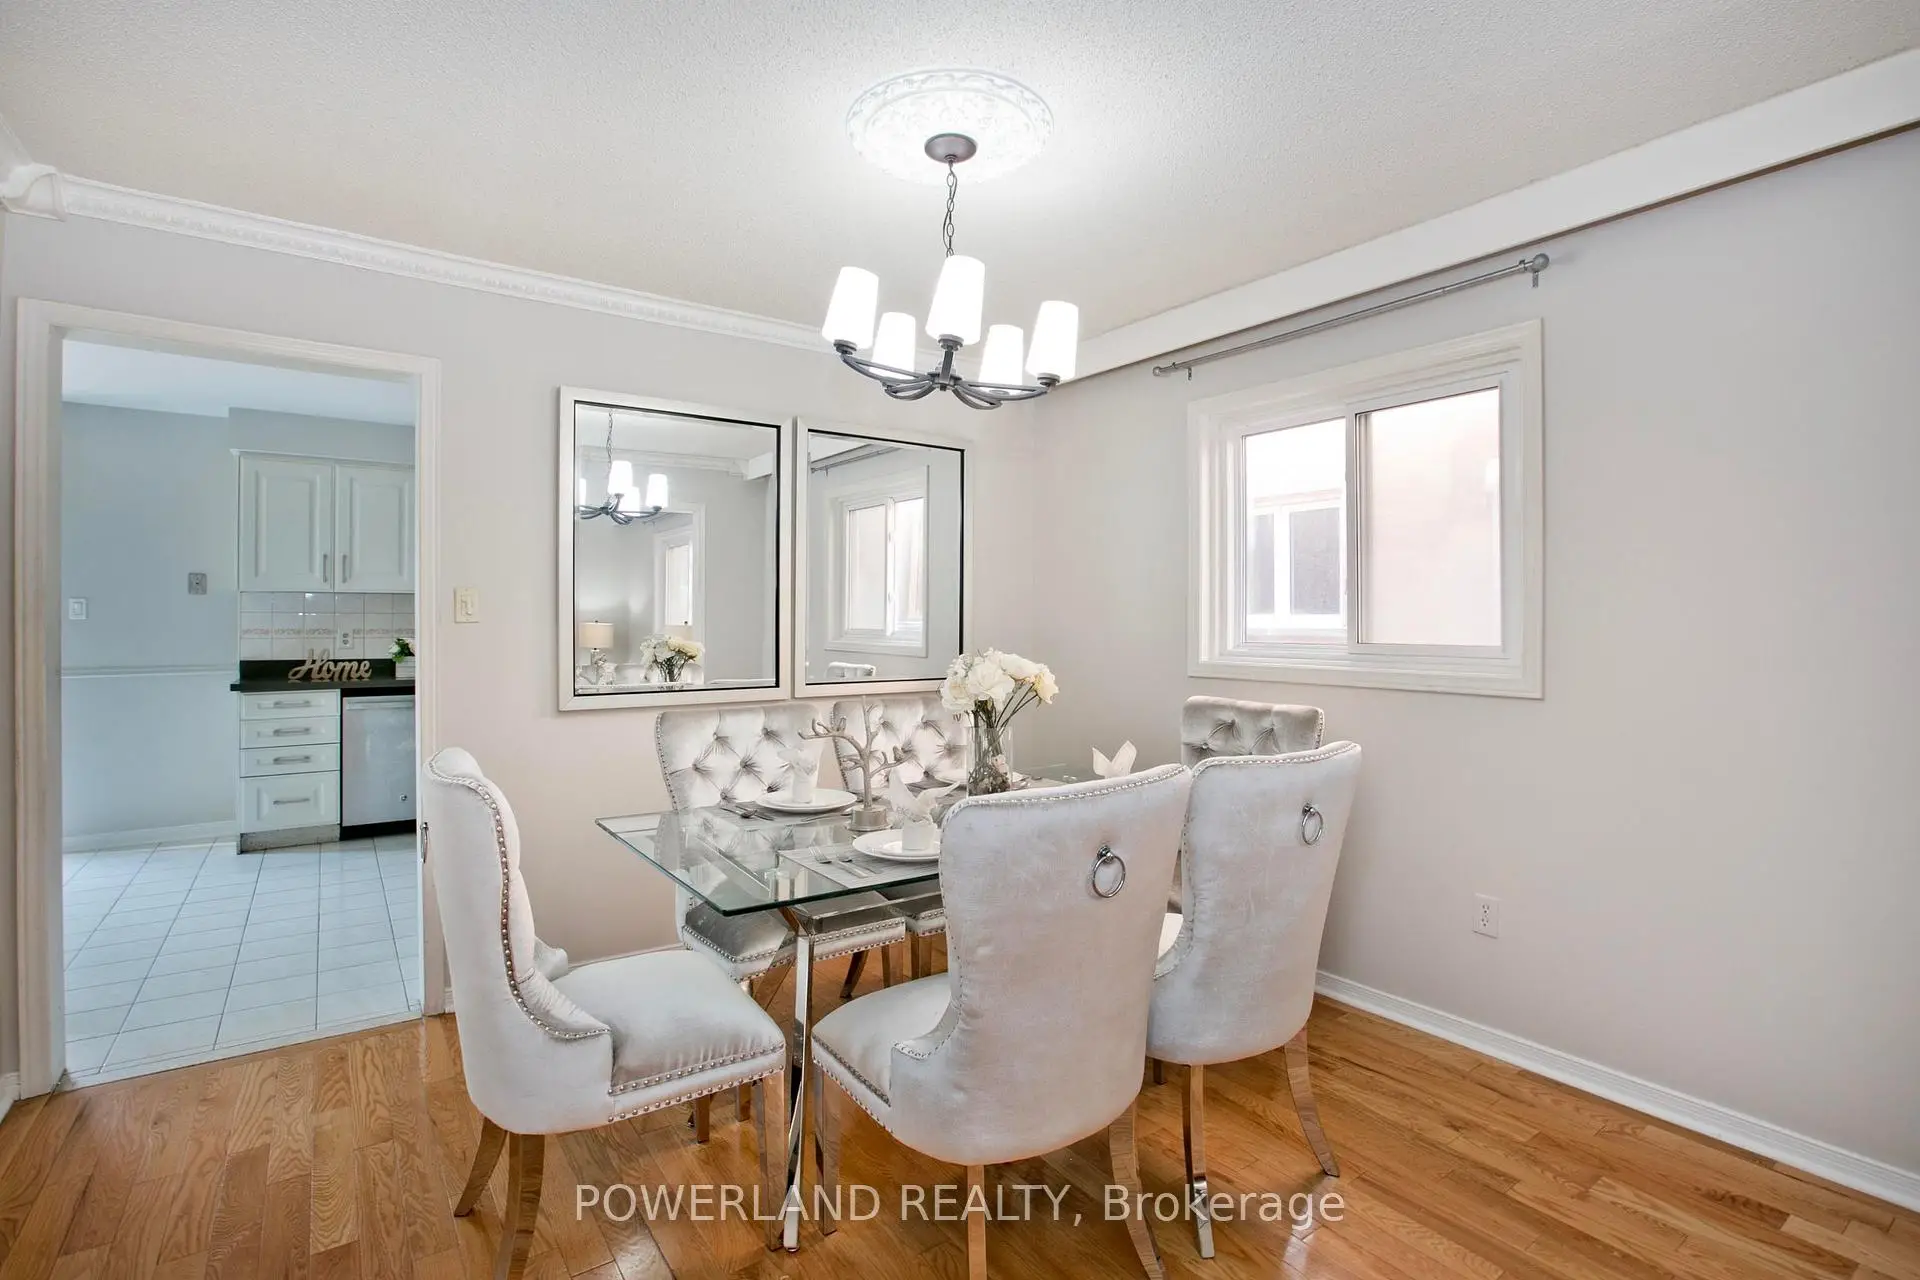
| Living Rm | 3.86x3.50 | Hardwood Floor, Combined w/Dining |
|
| Dining Rm | 3.50x3.25 | Hardwood Floor, Combined w/Living |
|
| Kitchen | 3.25x3.20 | Ceramic Floor, Family Size Kitchen |
|
| Breakfast | 3.66x3.50 | Ceramic Floor, W/O To Patio |
|
| Family Rm | 5.94x4.98 | Hardwood Floor, Fireplace |
|
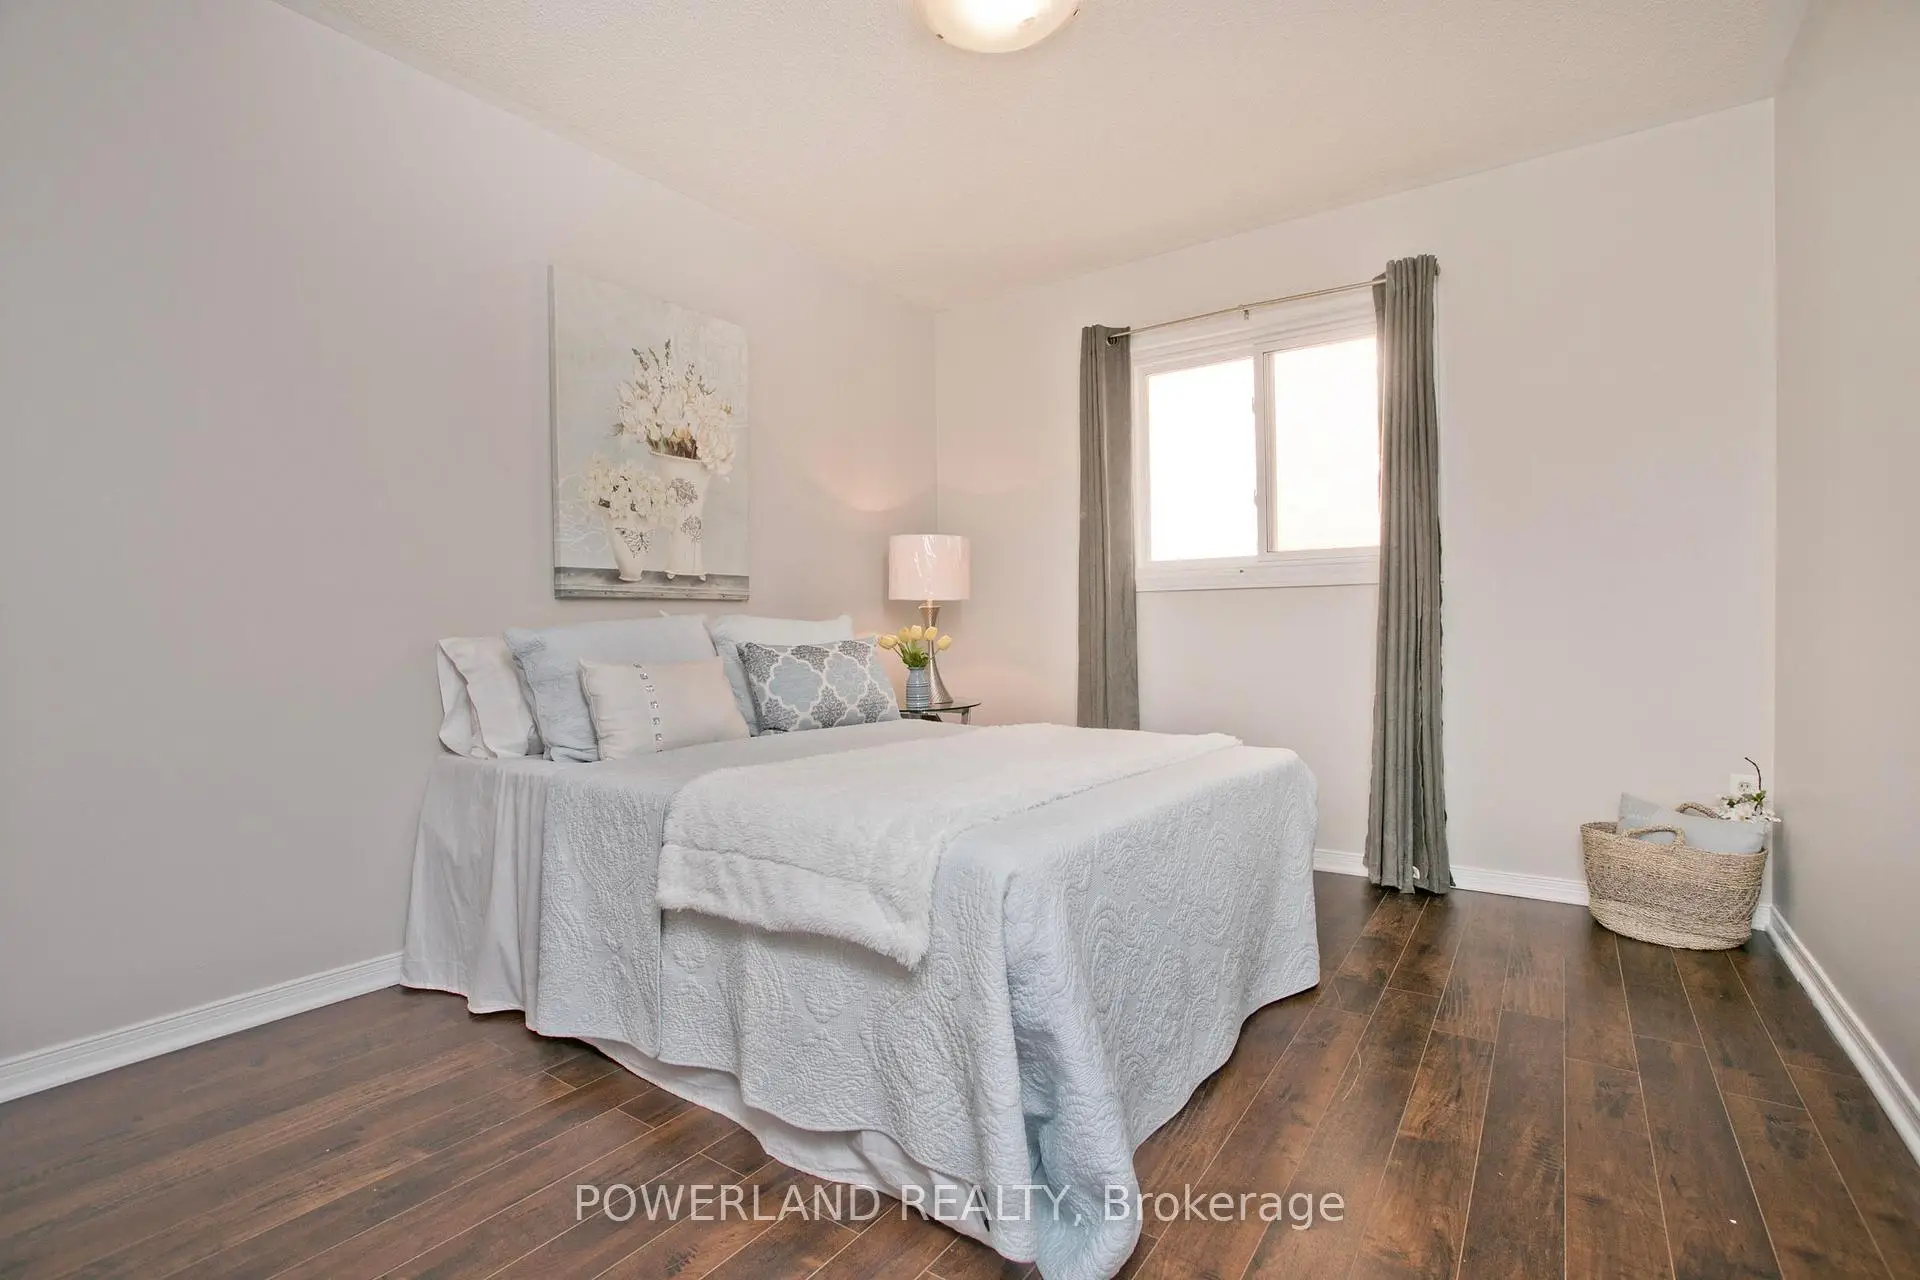
| Primary B | 5.08x3.66 | Laminate, Ensuite Bath |
|
| 2nd Br | 3.45x3.05 | Laminate, Closet |
|
| 3rd Br | 3.05x3.05 | Laminate, Closet |
|
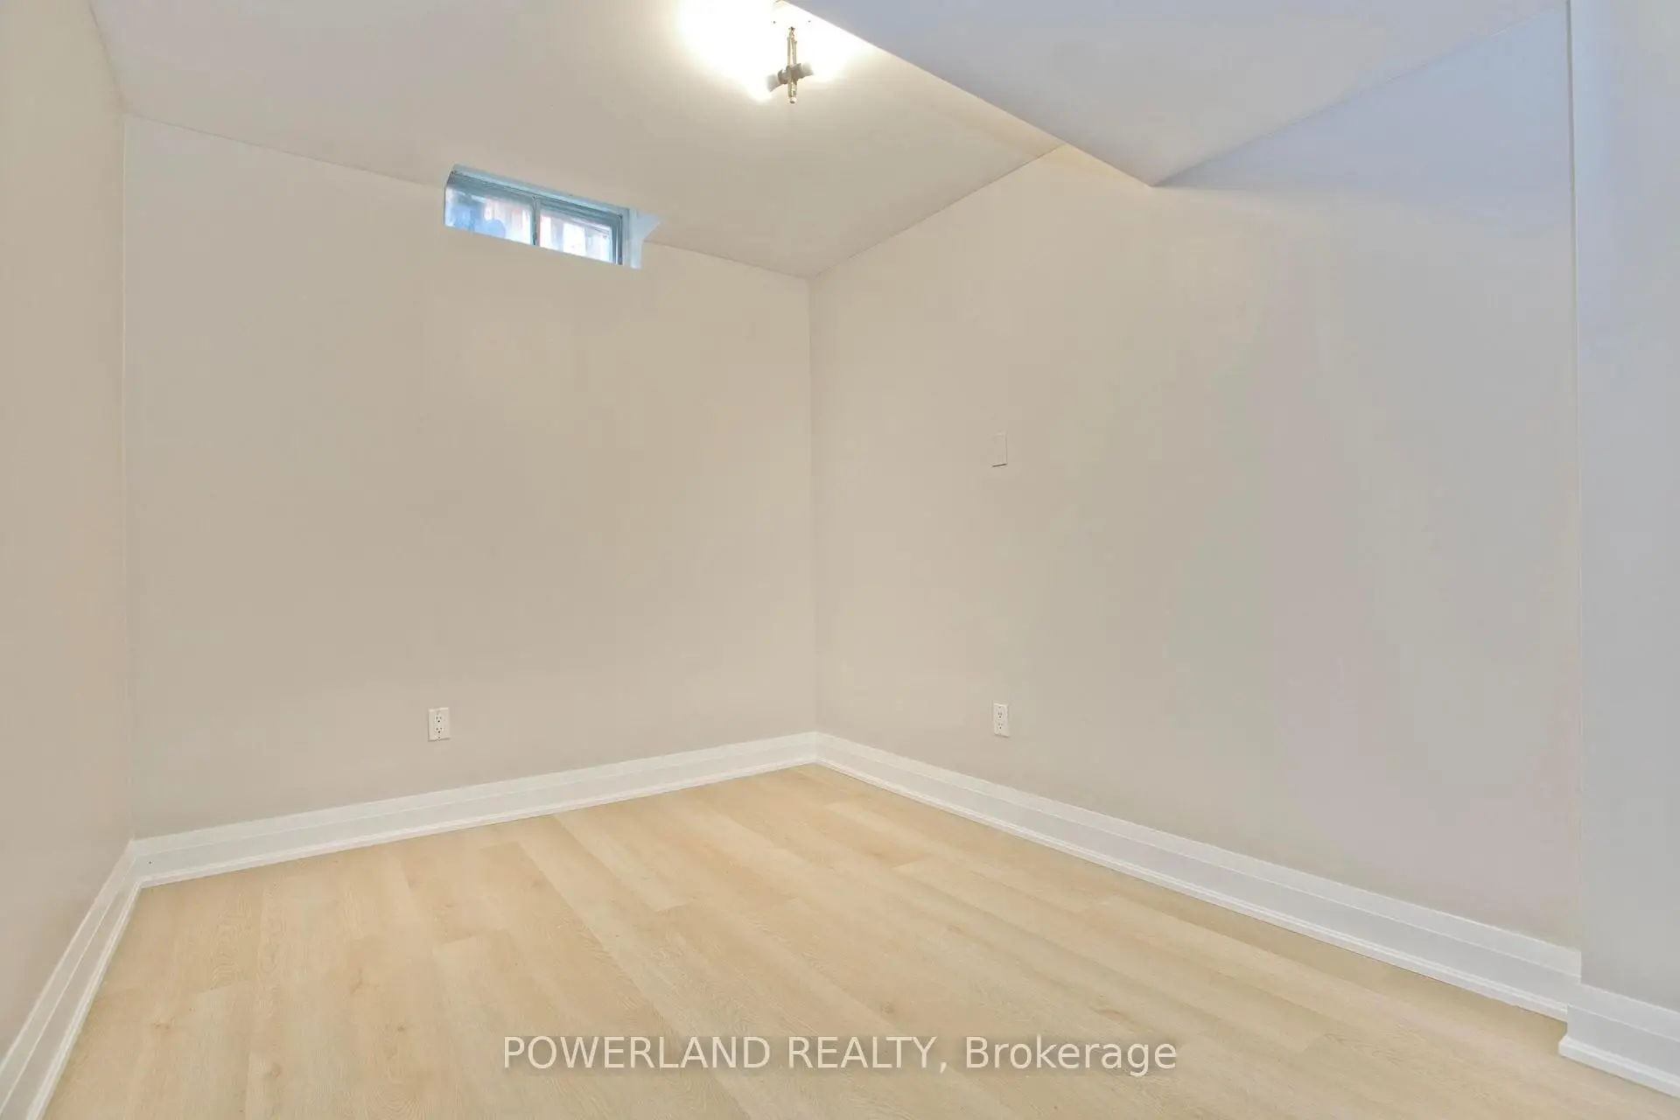
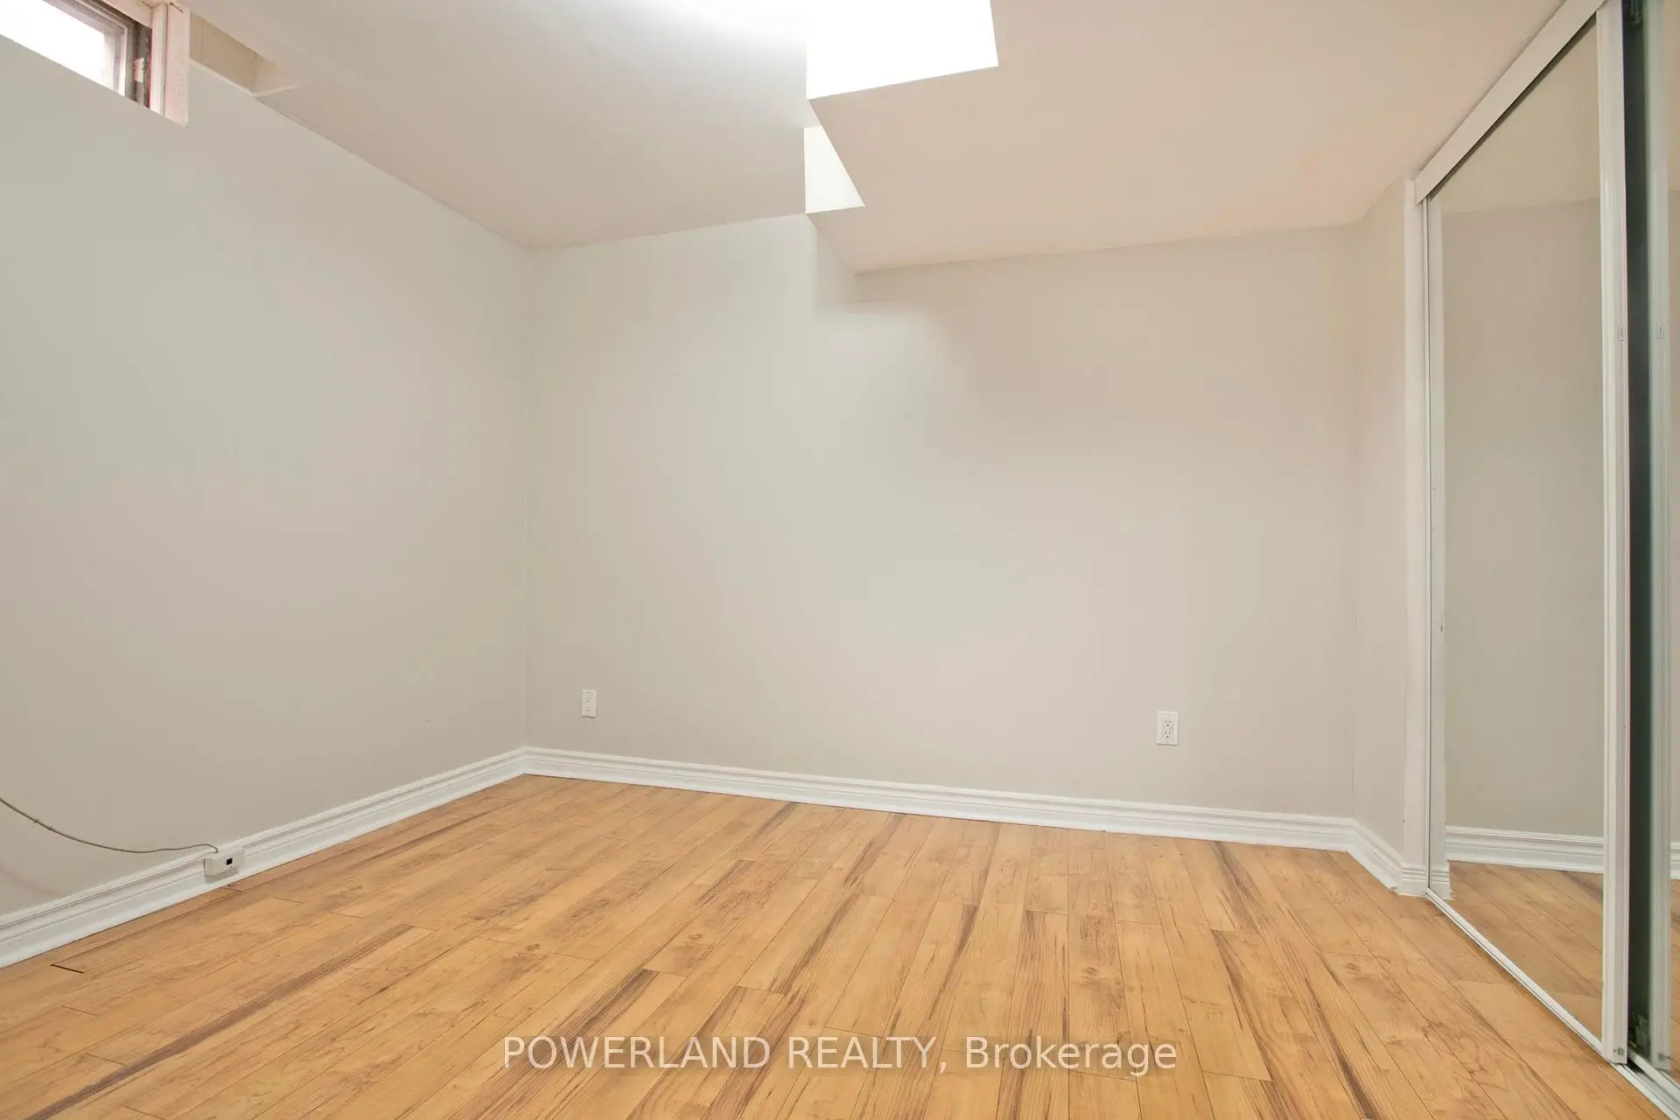
| Recreatio | 3.96x2.74 | Laminate, Window |
|
| Br | 2.74x3.05 | Laminate, Closet |
|
| Br | 2.44x2.74 | Laminate, Closet |
|
| Kitchen | 2.74x2.44 | Laminate, Window |
| Bathroom | Pieces | Level | |
|---|---|---|---|
| 2xBaths | 4 pcs | ||
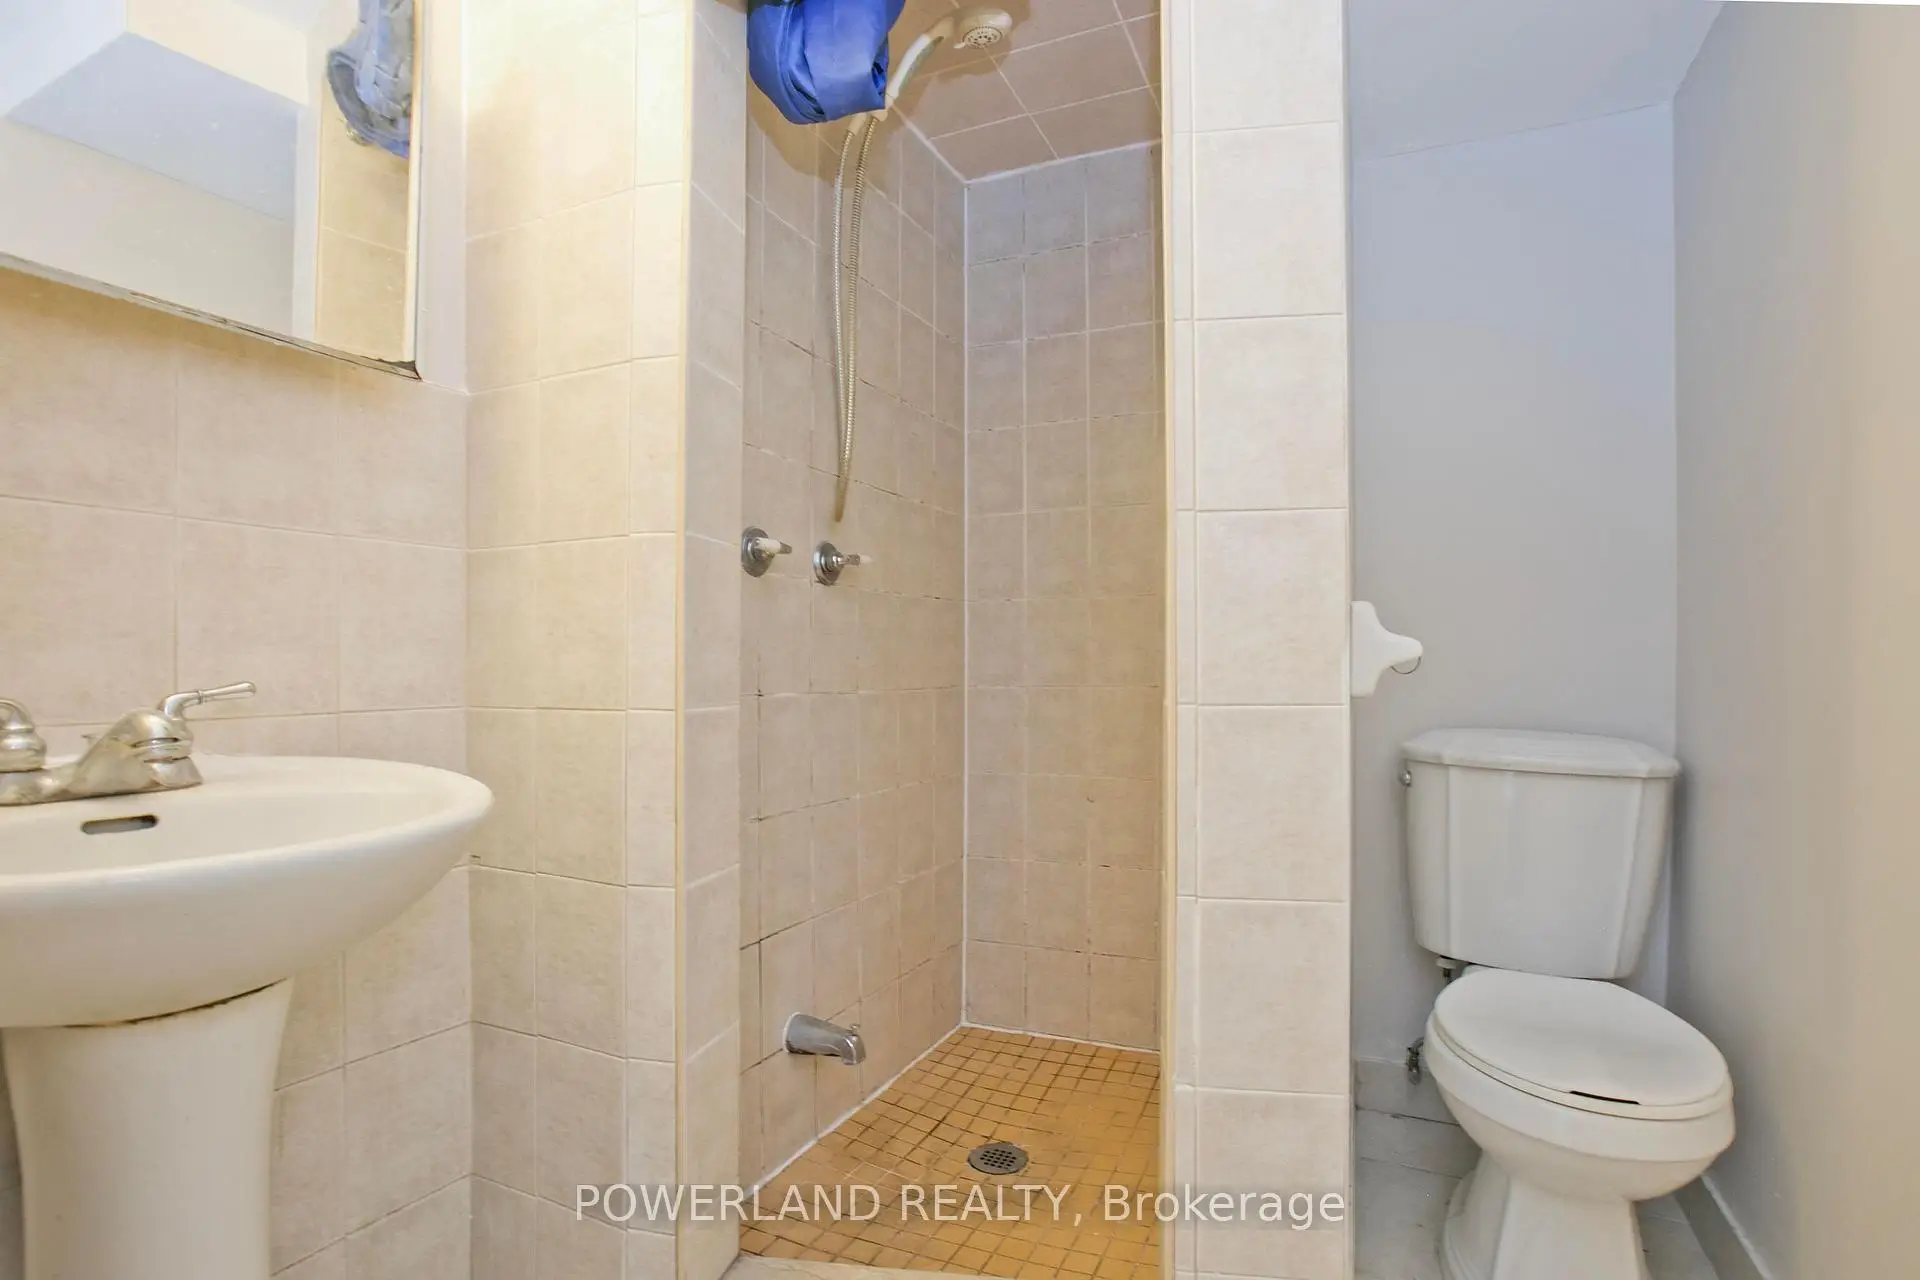
| 1xBath | 3 pcs | ||
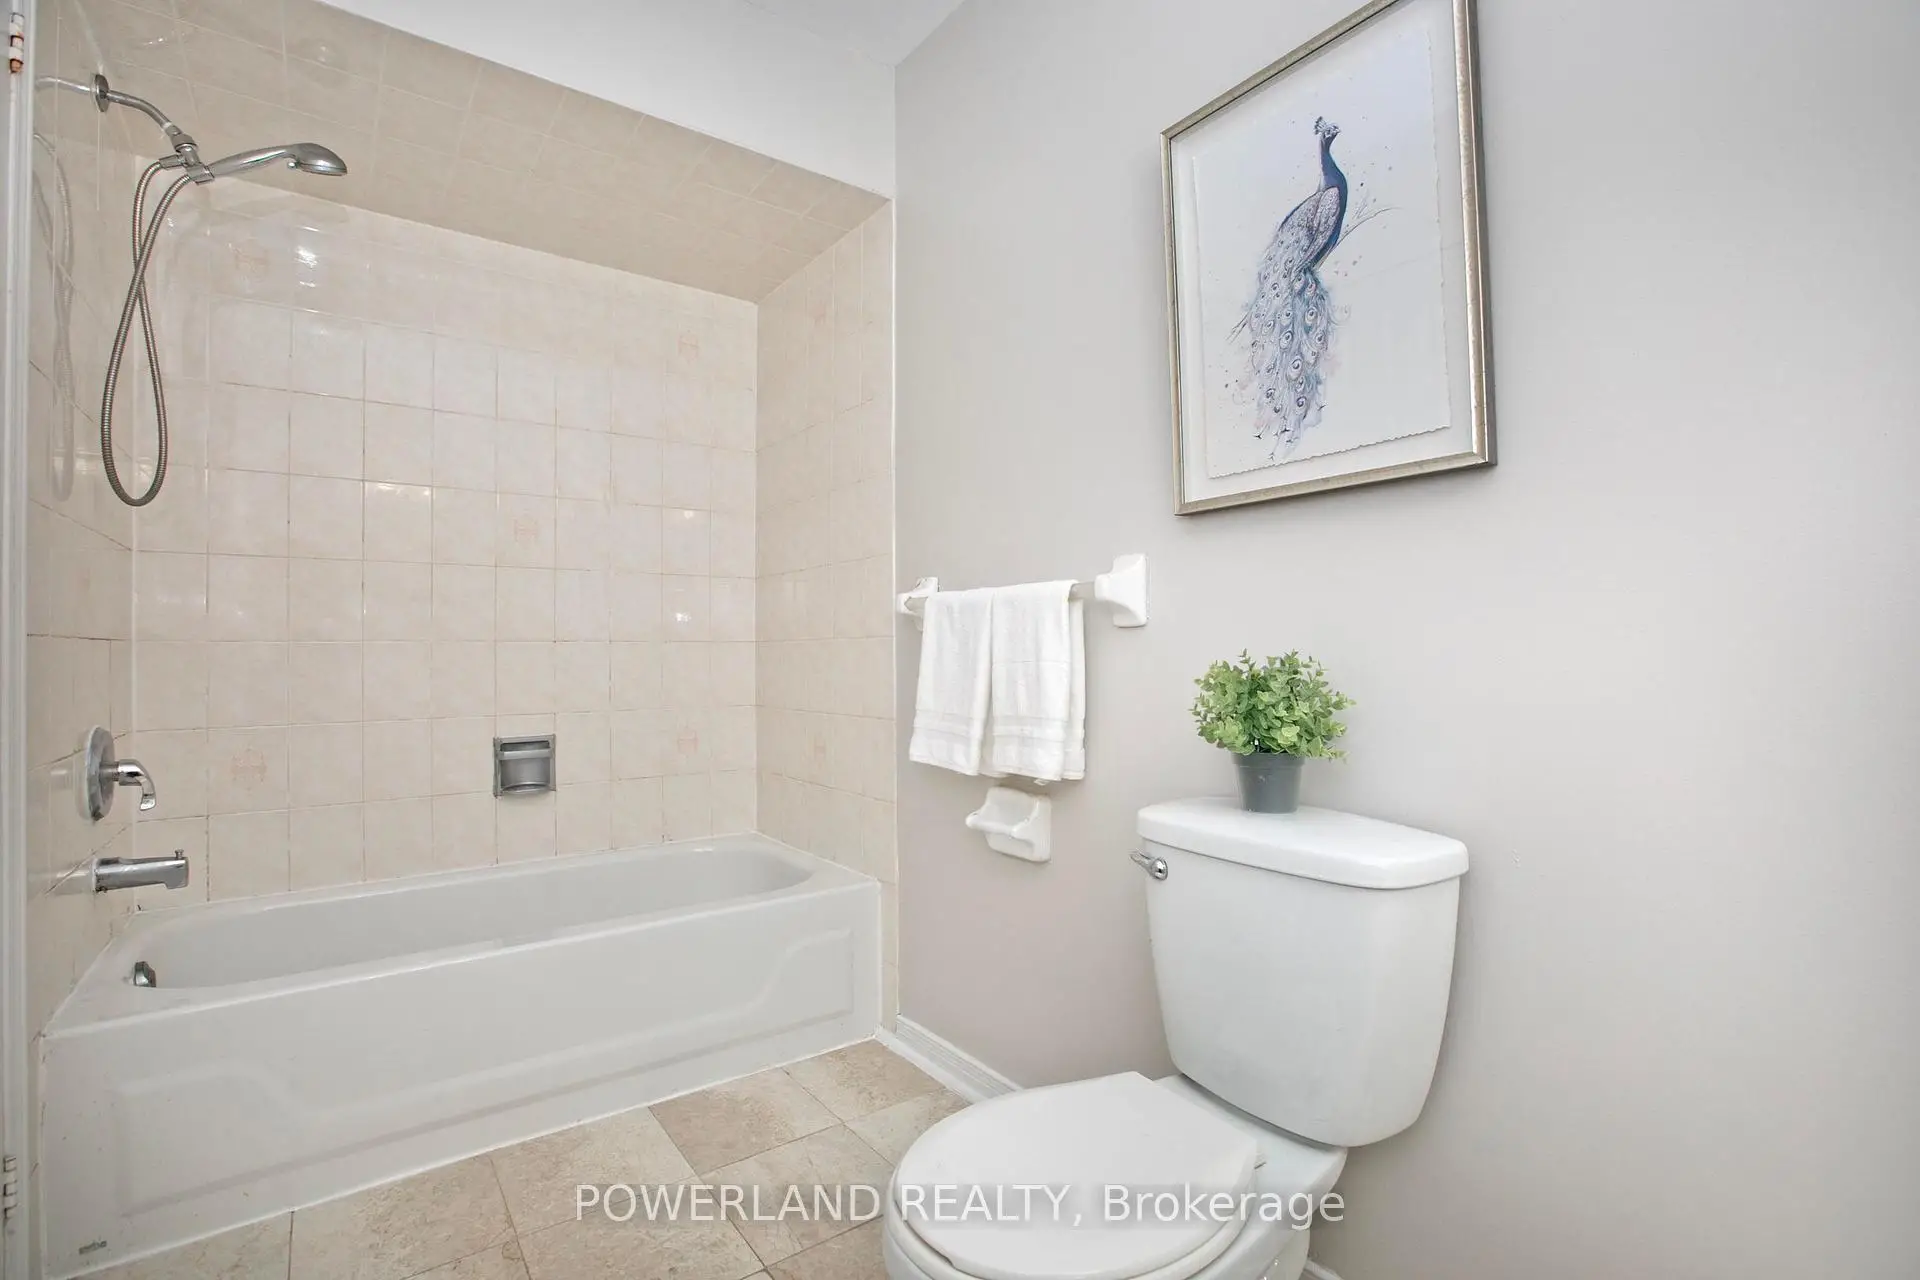
| 1xBath | 2 pcs |
Property Summary
Located close to the intersection of Thomas and Erin Mills, 2441 Strathmore Cres is a 3+2 bedrooms 4 washrooms Detached. The unit has a Double Built-In Parking Spaces. The property has many nice features including In-Law Capability and Carpet Free. Living Room Rm, Dinning Room Rm, Kitchen and Breakfast Room are on the Ground floor.Local Area Profile
This property is located in a predominantly owner-occupied residential area with housing made up primarily of detached homes. Approximately 57% of residents hold a bachelor's degree or higher, while about 17% have a college credential. The large majority of local commuters travel by car.
School Information
Elementary Schools
-
-
-
-
-
Tomken Road Middle (Grade: 6-8)SciTech program
-
Lisgar Middle (Grade: 6-8)International Business & Technology programDistance to school: 4.1 km (~12 min drive)
-
-
-
-
Queen Elizabeth Sr. (Grade: 7-8)
Arts program
Rank: 1934 out of 3022 (Score: 5.5)Distance to school: 63.2 km (~190 min drive) -
Secondary Schools
-
John Fraser SS (Grade: 9-12)Home SchoolRank: 20/746 (Score: 9.0)Distance to school: 1.4 km (~26 min walk)
-
Erindale SS (Grade: 9-12)
IB program
Rank: 219/746 (Score: 7.0)Distance to school: 6.0 km (~18 min drive) -
Meadowvale SS (Grade: 9-12)International Business & Technology programRank: 219/746 (Score: 7.0)Distance to school: 2.9 km (~9 min drive)
-
Port Credit SS (Grade: 9-12)SciTech programRank: 153/746 (Score: 7.4)Distance to school: 11.2 km (~34 min drive)
-
Streetsville SS (Grade: 9-12)
French Immersion school
Rank: 129/746 (Score: 7.6)Distance to school: 1.2 km (~21 min walk) -
Lorne Park SS (Grade: 9-12)Rank: 112/746 (Score: 7.8)Distance to school: 9.3 km (~28 min drive)
-
Cawthra Park SS (Grade: 9-12)Rank: 187/746 (Score: 7.2)Distance to school: 12.4 km (~37 min drive)
-
John Fraser SS (Grade: 9-12)
AP program
Rank: 20/746 (Score: 9.0)Distance to school: 1.4 km (~26 min walk)


Commute Information
 Streetsville Go Train Station (1.6km) - Free Parking available, parking lots: 1540