Meadowvale Village, Mississauga, L5W 1E5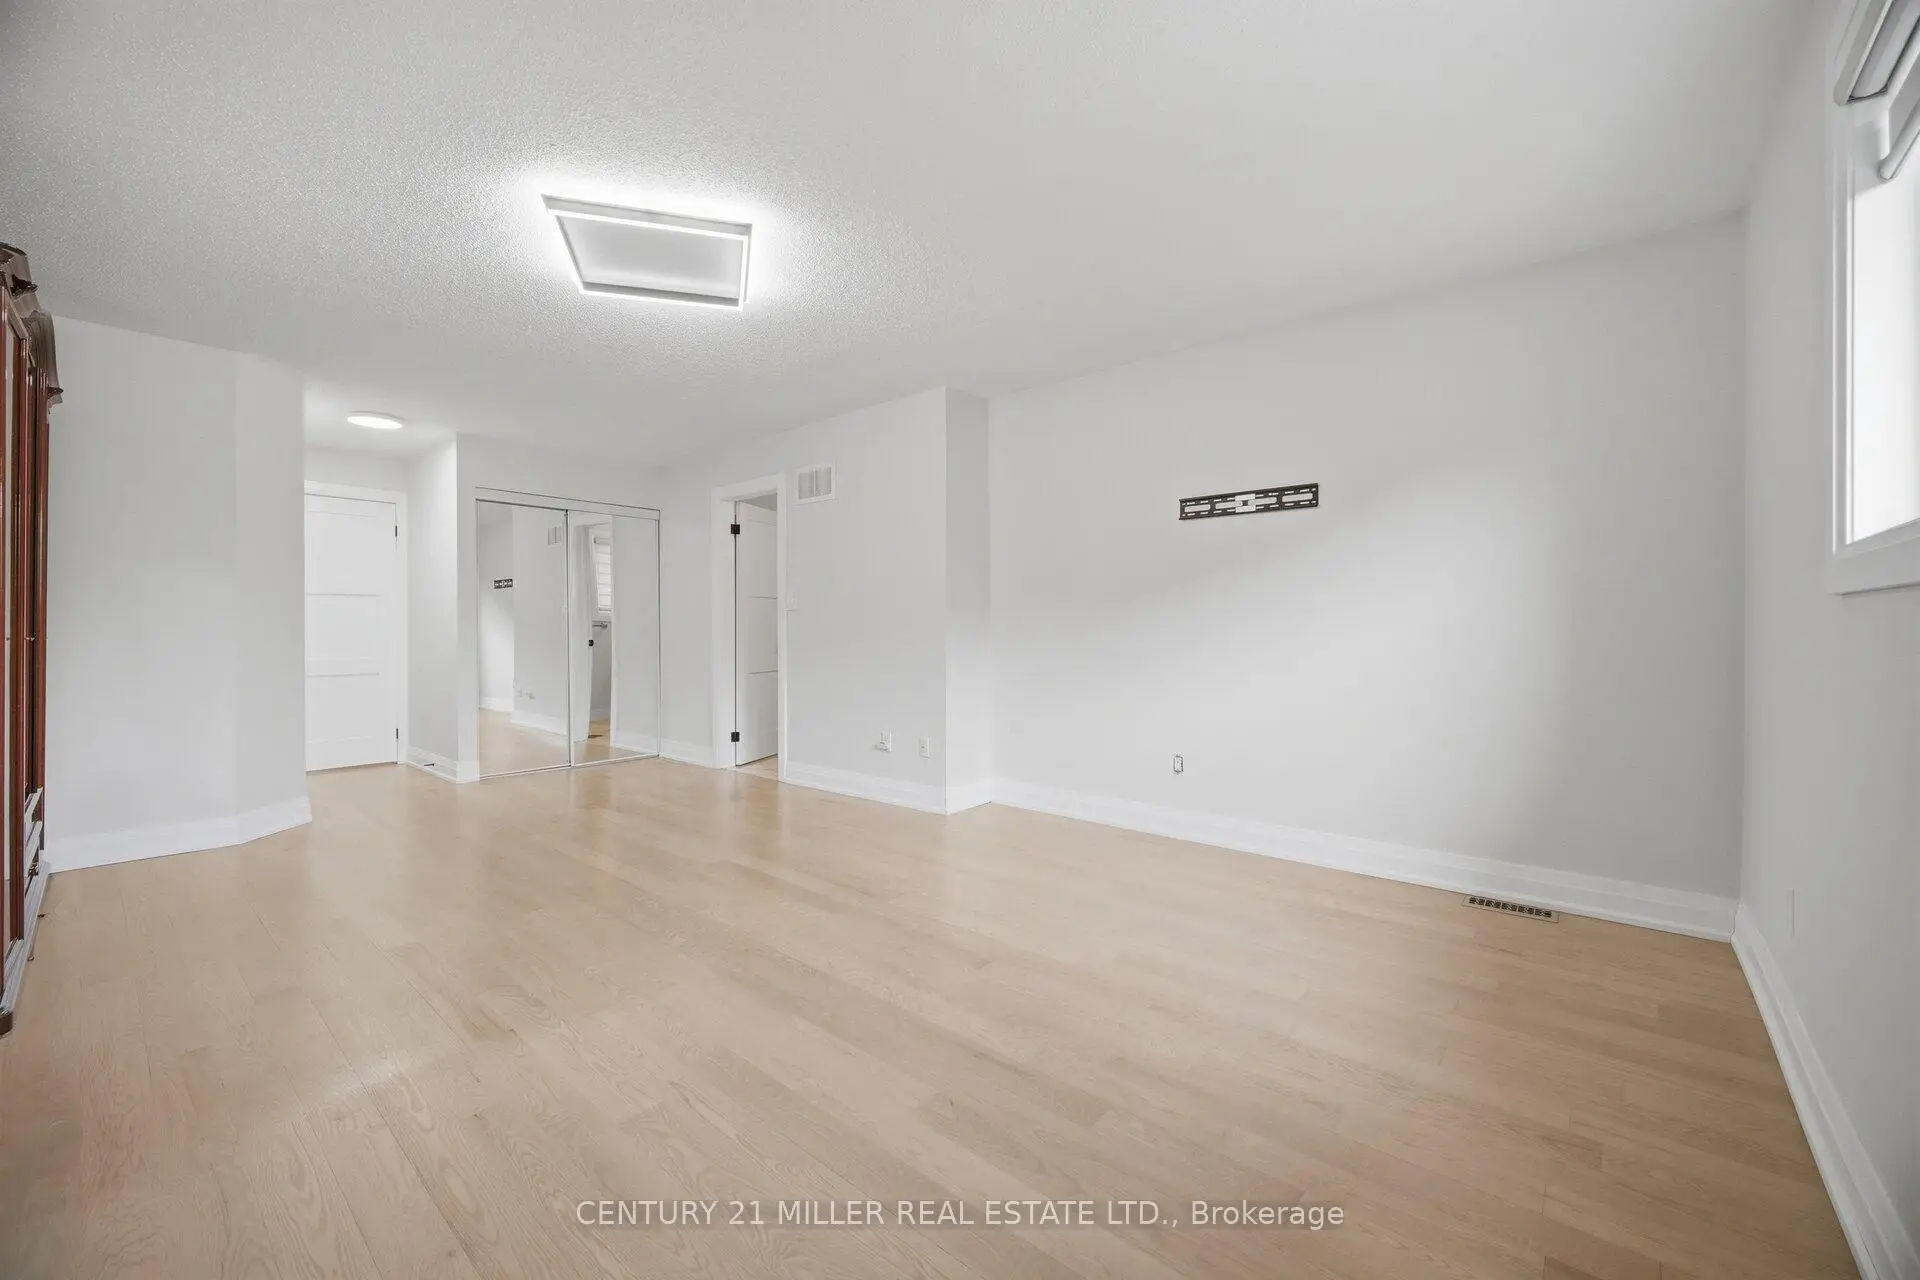

Description
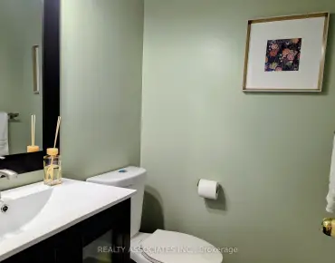
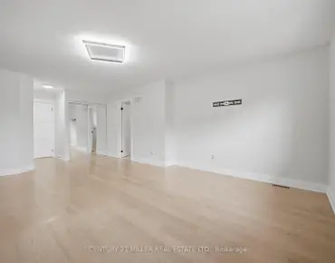
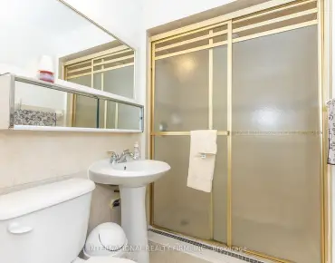
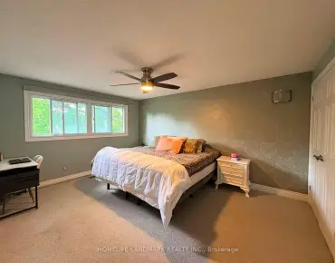
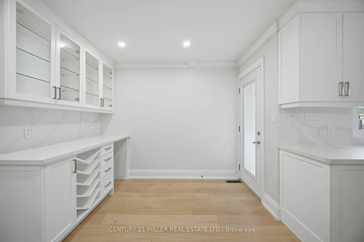
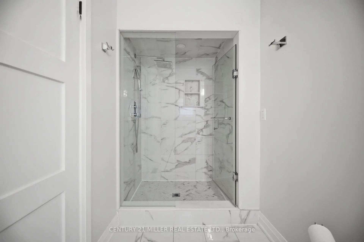
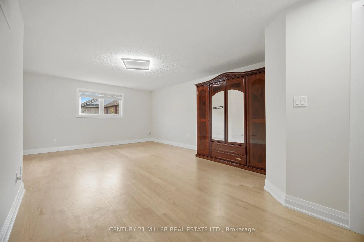
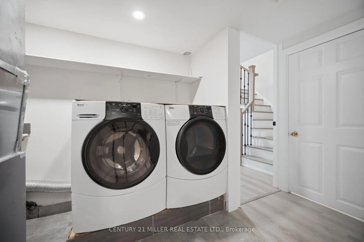
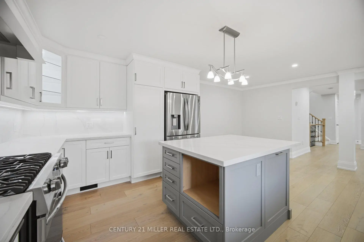
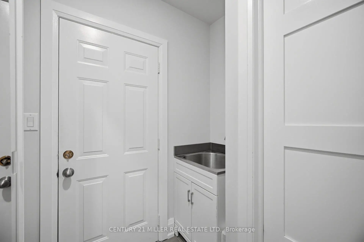
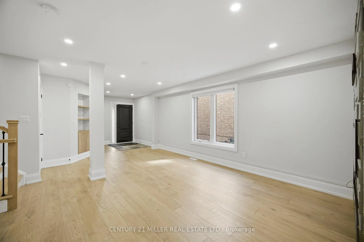
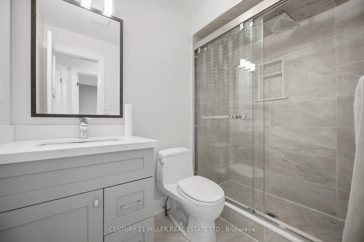
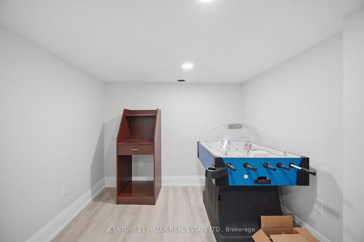
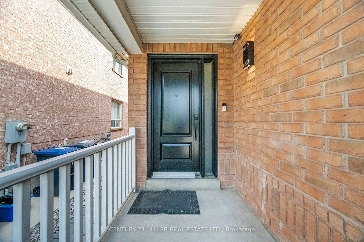
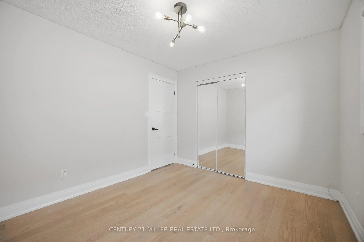
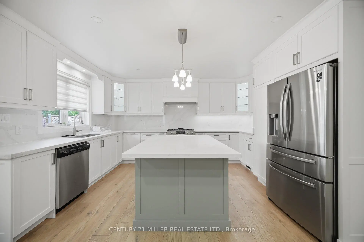
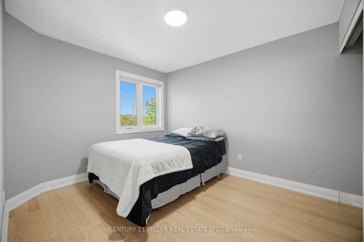
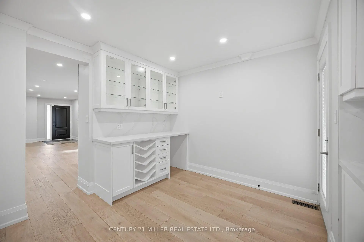
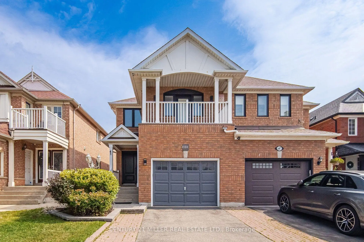
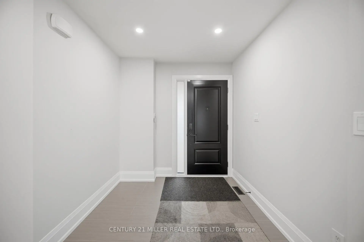
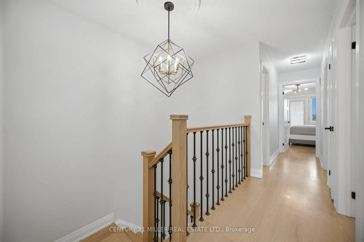
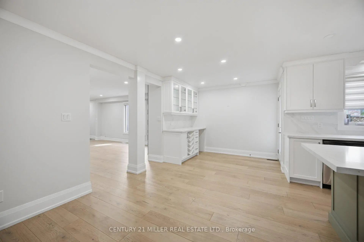
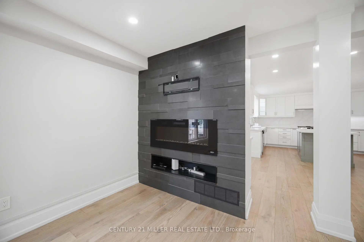
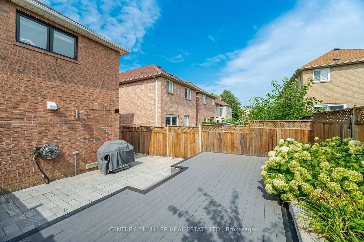
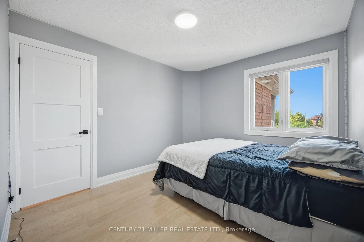
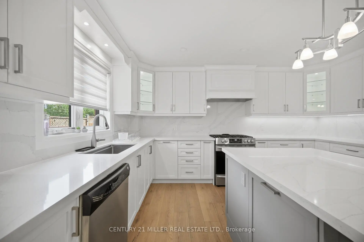
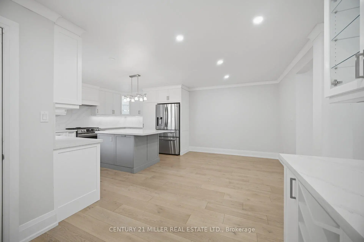
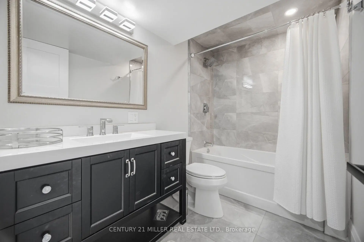
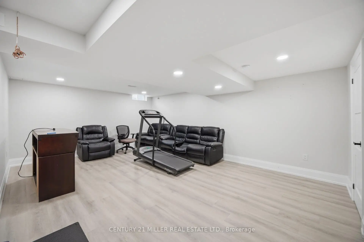
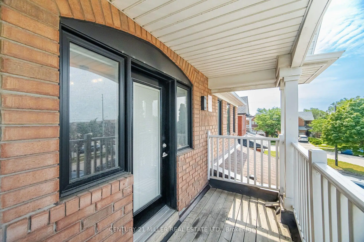
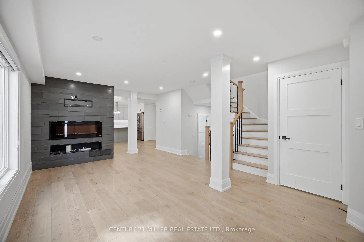
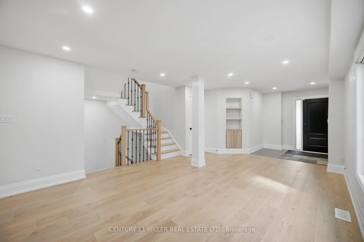
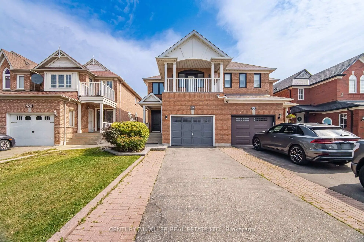
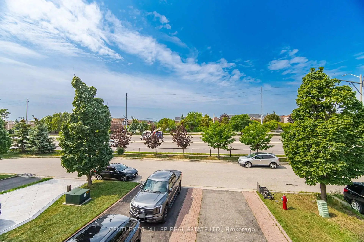
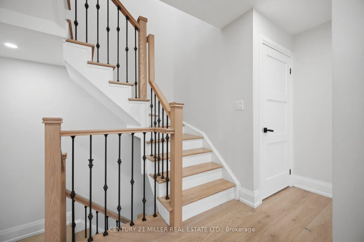
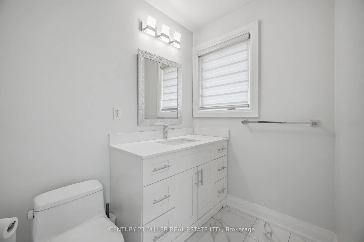
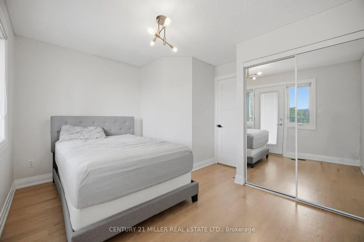
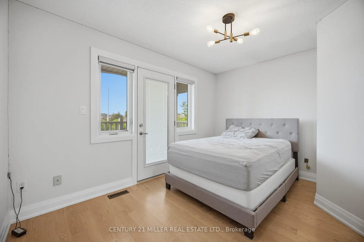
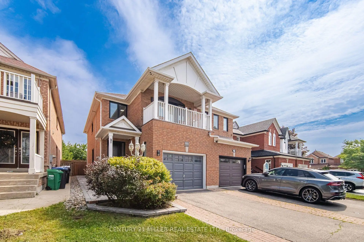
Beautifully Renovated Semi-Detached Home in Prestigious Meadowvale VillageWelcome to this beautifully renovated and meticulously maintained semi-detached home in the highly sought-after Meadowvale Village community. Bright, spacious, and thoughtfully updated, this exceptional home offers 4 bedrooms, 4 bathrooms, and a fully finished basement with premium finishes throughout-perfect for modern family living.The main floor features a stylish open-concept layout with elegant hardwood flooring, a contemporary kitchen complete with quartz countertops, sleek cabinetry, and ample space for cooking and entertaining.The finished basement includes an additional bedroom, a full bathroom, laminate flooring, and a dedicated laundry area, making it an ideal space for extended family, guests, or multi-generational living.Step outside to a generously sized, fully fenced backyard with double fencing, offering the perfect setting for entertaining, relaxing, or enjoying family time.Located in one of Mississauga's most desirable family-friendly neighbourhoods, this home is just minutes from Highways 401 and 407, top-rated schools, parks, public transit, shopping, restaurants, FreshCo, Food Basics, McDonald's, gas stations, and all essential amenities. Conveniently situated on the Mississauga-Brampton border, it combines outstanding accessibility with a welcoming community atmosphere.Don't miss this incredible opportunity to own a move-in-ready home in one of Mississauga's most desirable neighbourhoods!
Features
- Facing: South

- Bedrooms: 4

- Bathrooms: 4

- Garages: 1

- Kitchens: 1

Details
- Lot size: 25.06 x 109.20 Feet

- Space: 1500-2000

- Tax: $ 4800.00

- W13648740

- Listing contracted with: CENTURY 21 MILLER REAL ESTATE LTD.
| Room | Size(M) | Description | |
|---|---|---|---|
| Dining Rm | 5.49x2.97 | Hardwood Floor, Combined w/Family, Crown Moulding |
|
| Kitchen | 4.47x3.18 | Hardwood Floor, Breakfast Area, Backsplash |
|
| Family Rm | 4.22x5.49 | Hardwood Floor, Combined w/Dining |
|
| Breakfast | 1.73x1.83 | Hardwood Floor, B/I Bar |
|
| Living Rm | 5.49x2.97 | Hardwood Floor, Combined w/Family |
|
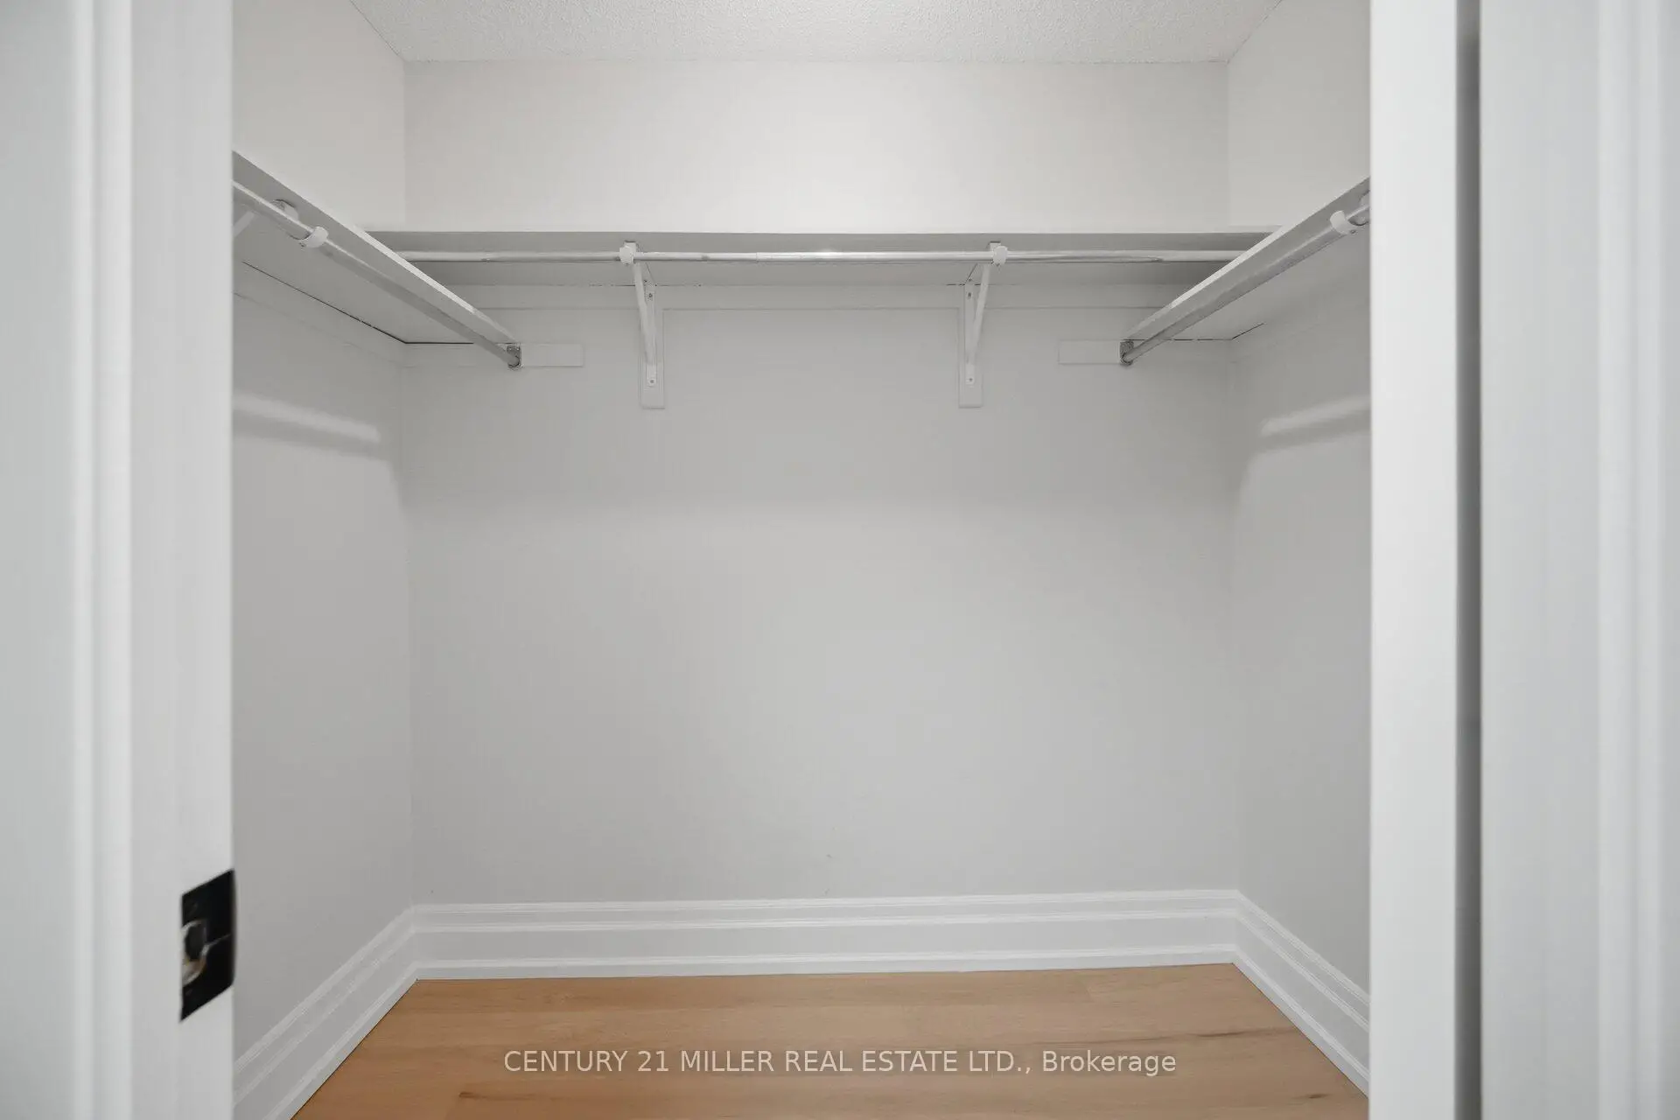
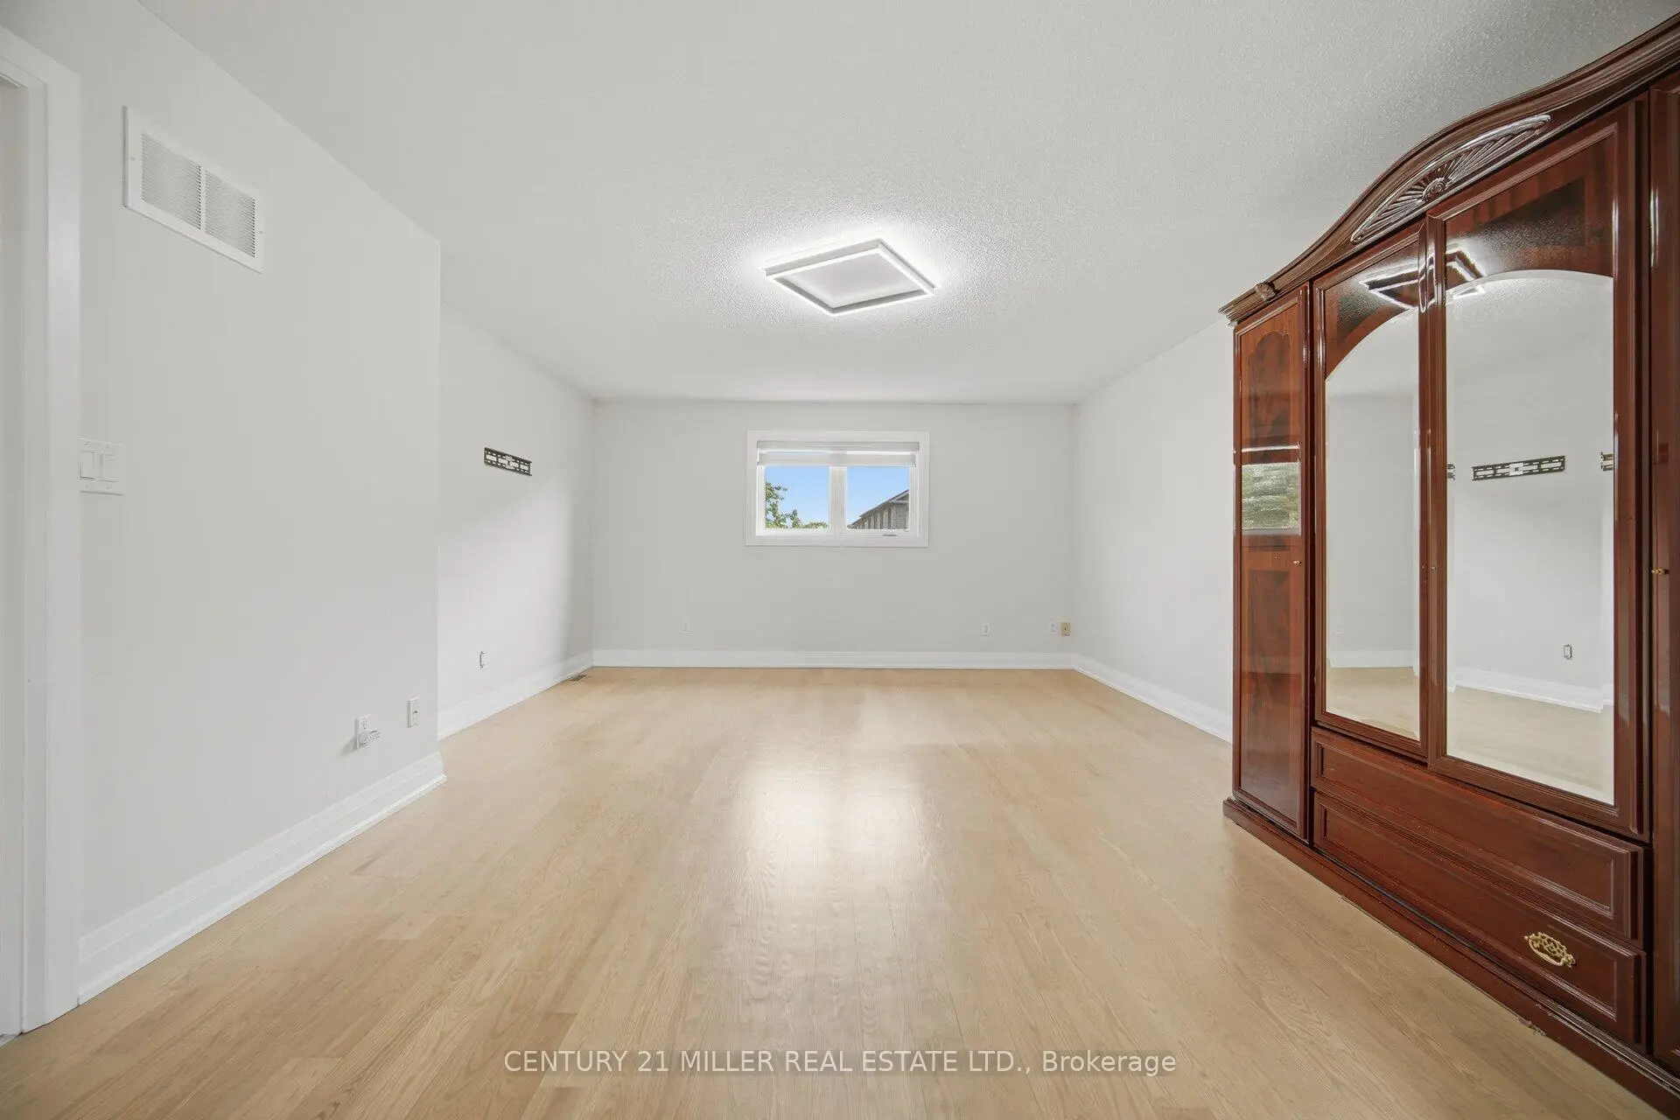
| Primary B | 4.47x7.72 | Hardwood Floor, 5 Pc Ensuite, Walk-In Closet(s) |
|
| 2nd Br | 3.99x3.51 | Hardwood Floor, Large Closet, Large Window |
|
| 3rd Br | 3.00x3.20 | Hardwood Floor, Closet, Large Window |
|
| 4th Br | 3.00x4.11 | Hardwood Floor, Large Closet, Large Window |
|
| Game Rm | 3.64x4.93 | Laminate, Window |
|
| Exercise | 4.47x6.32 | Laminate, Window |
|
| 5th Br | 1.73x2.84 | Laminate |
| Bathroom | Pieces | Level | |
|---|---|---|---|
| 2xBaths | 4 pcs | Second |
|
| 1xBath | 2 pcs | Main |
|
| 1xBath | 3 pcs | Basement |
Property Summary
Located close to the intersection of Mavis and Kaiser Dr, 689 Macbeth Hts is a 4+2 bedrooms 4 washrooms Detached. The unit has a Single Attached Parking Space. The property has many nice features including Water Heater. Dinning Room Rm, Kitchen, Family Room Rm, Breakfast Room and Living Room Rm are on the Main floor.Local Area Profile
This property is located in a predominantly owner-occupied residential area with a mix of detached homes and apartments and condominiums. Approximately 39% of residents hold a bachelor's degree or higher, while about 13% have a college credential. The large majority of local commuters travel by car.