Lorne Park, Mississauga, L5H 2M1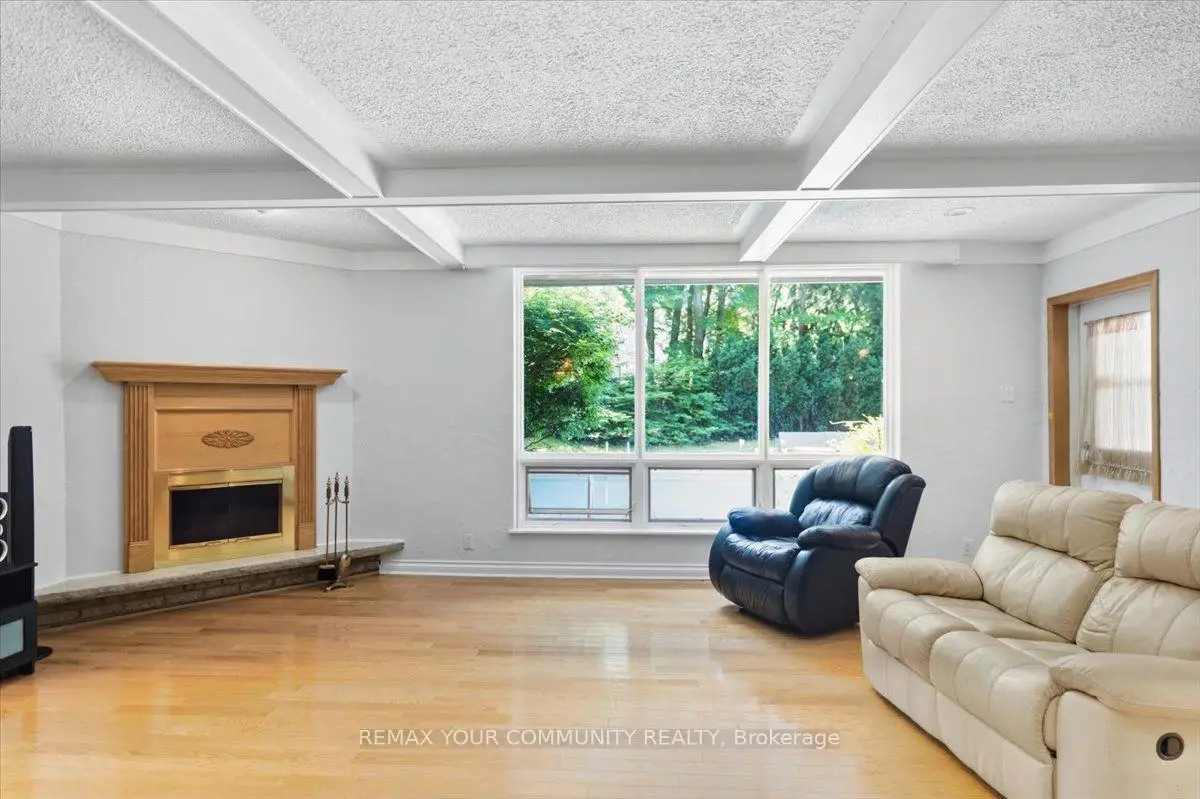

Description
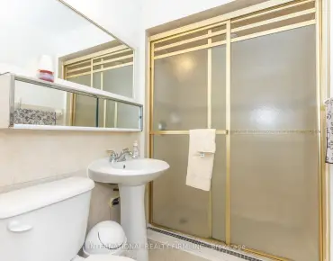
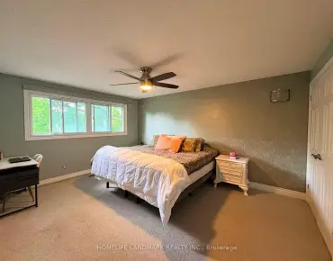
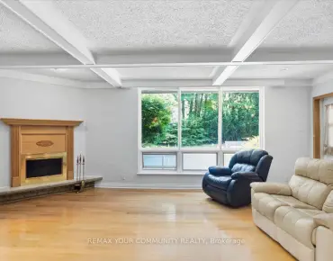
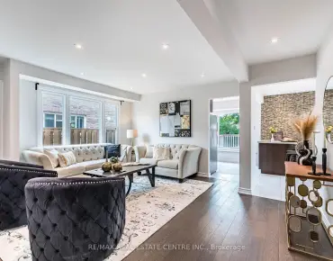
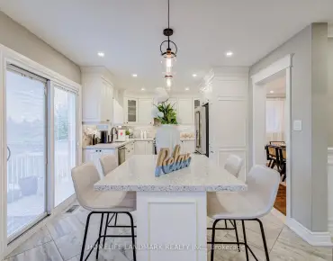
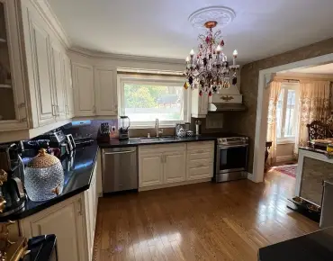
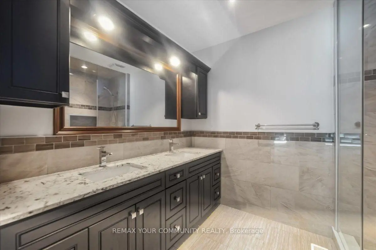
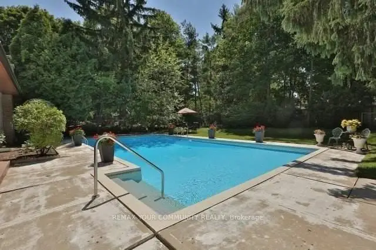
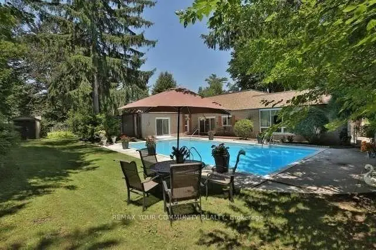
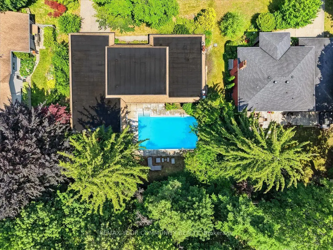
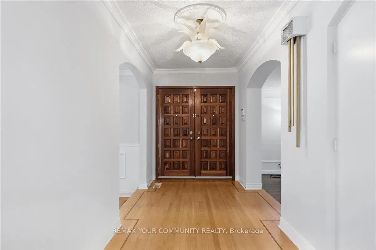
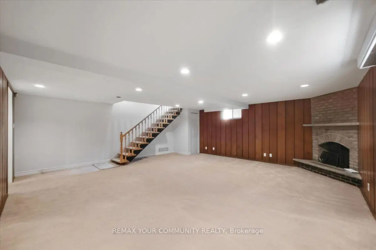
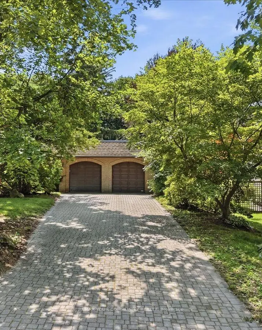
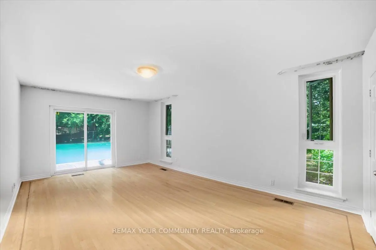
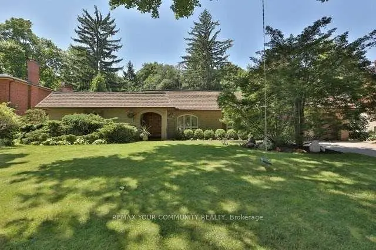
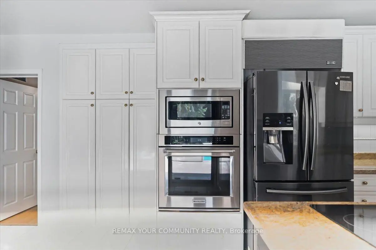
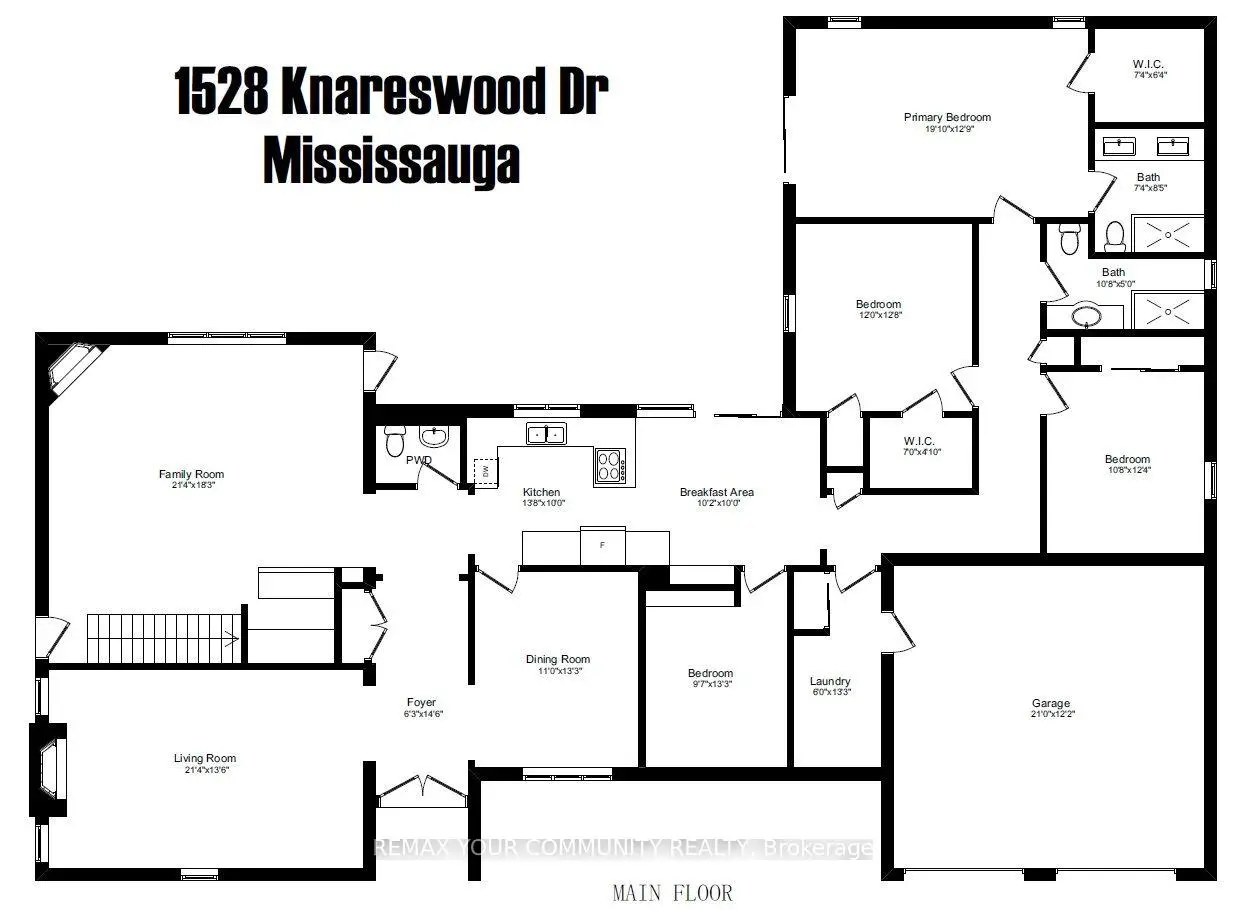
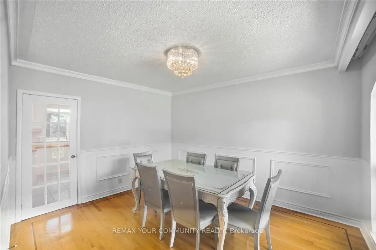
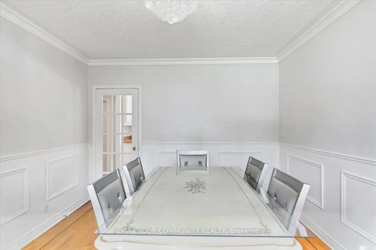
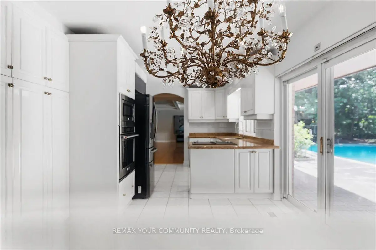
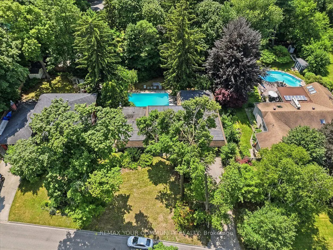
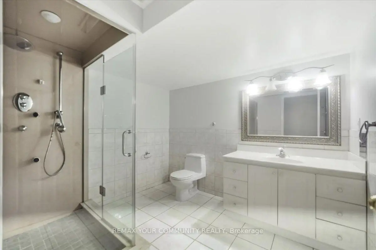
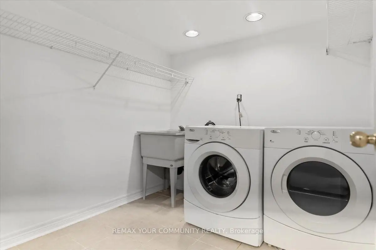
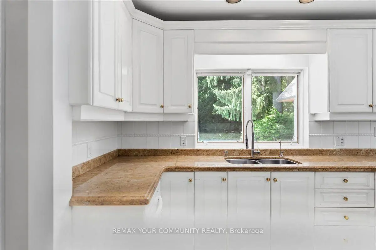
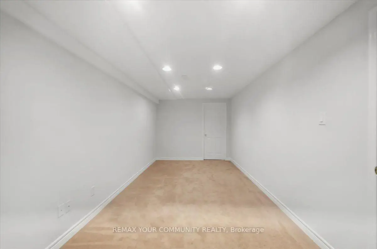
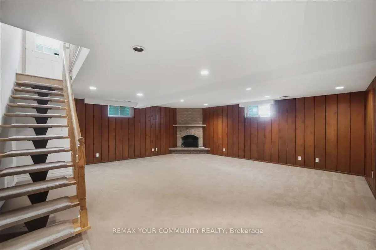
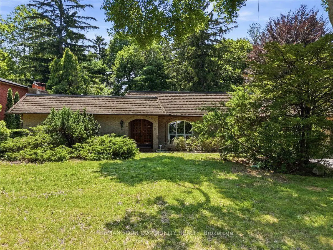
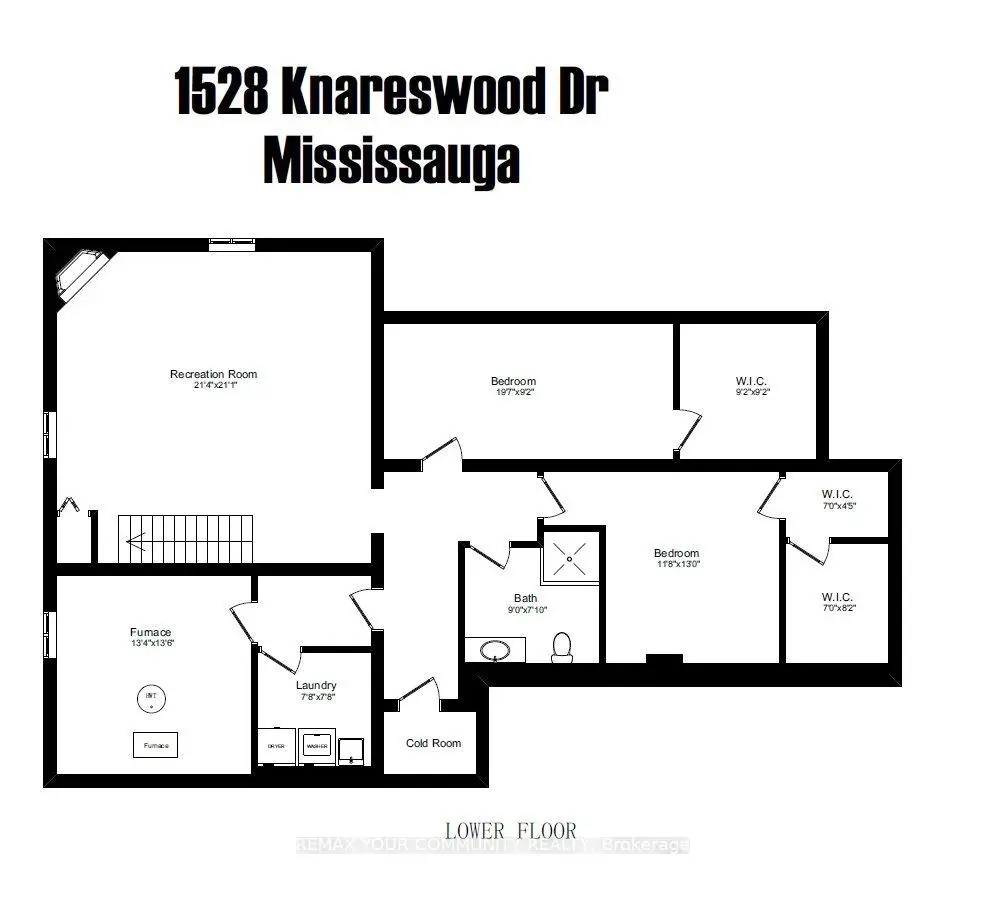
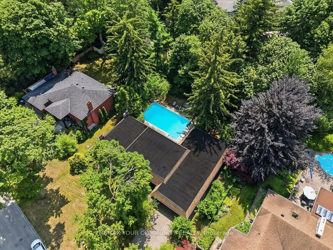
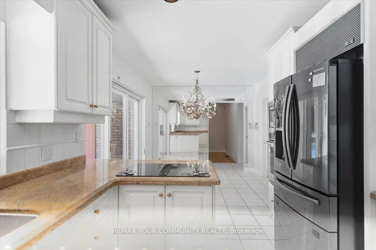
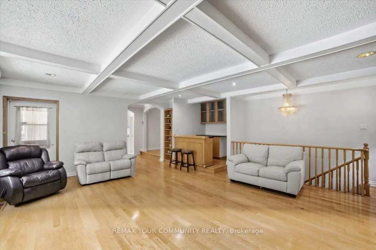
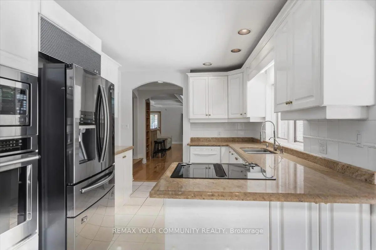
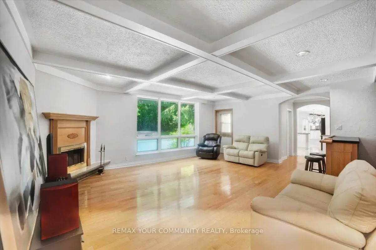
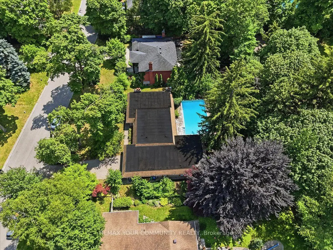
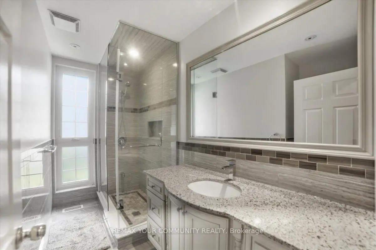
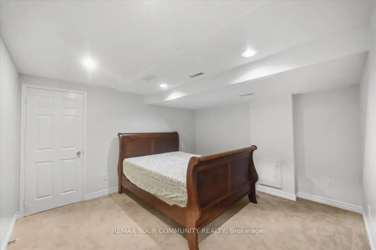
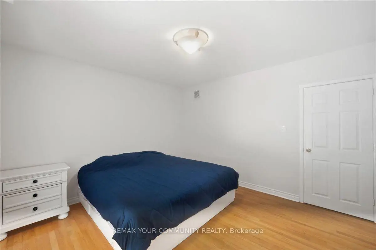
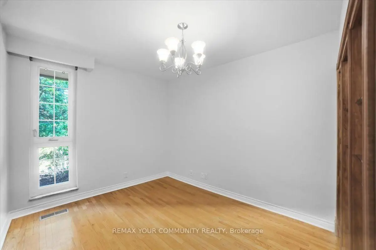
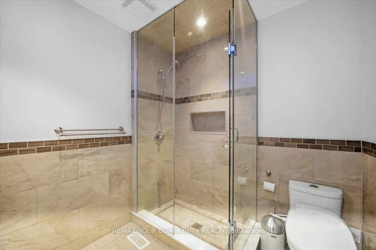
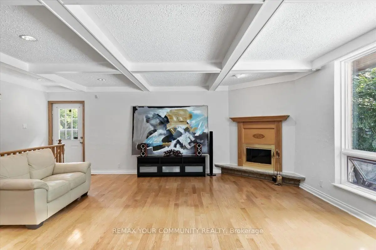
All Brick Bungalow Boasting 2810sqft above grade + 1710sqft basement = 4520sqft Total. This Spacious Home Features Hardwood Floors Throughout The Main Floor, 3 Fireplaces Total, 3 Baths on the Ground Level Plus Another Full Bath In The Basement, Coffered Ceilings in the Oversized Family Room with a B/I Drybar and R/I to Complete A Wetbar. A U-Shaped Kitchen With An Eat-In Breakfast Room & B/I Pantry Shelves. Most Windows Have Been Updated in 2013. Roof 2015 & Mansard 2014. This Property is Nestled into A Private, and Mature Neighborhood Bordering The Credit River. A Muskoka In The City Backyard Features a 20x40ft Inground Concrete Pool With Peace & Tranquility At The Top of The List. This Sun Drenched Backyard Faces Desirable South-West. Property Measures an Impressive 91 x 191ft. A Separate Side Entrance Into The Basement Walks Into A Large Rec Room, and 2 Additional Bedrooms Each With W/I Closets. An Extra-High Garage Ceiling Opens Up Premium Over Head Real Estate, Great For A Car Lift Or Additional Storage. Potential To Customize. Excellent School District, Parks & Port Credit Village Nearby. Welcome to Lorne Park.
Features
- Facing: South

- Bedrooms: 4

- Bathrooms: 4

- Garages: 2

- Kitchens: 1

Details
- Lot size: 91.09 x 191.43 Feet

- Space: 2500-3000

- Tax: $ 13500.00

- W13592704

- Listing contracted with: REMAX YOUR COMMUNITY REALTY
| Room | Size(M) | Description | |
|---|---|---|---|
| Foyer | 1.91x4.42 | Hardwood Floor, Double Doors, Closet |
|
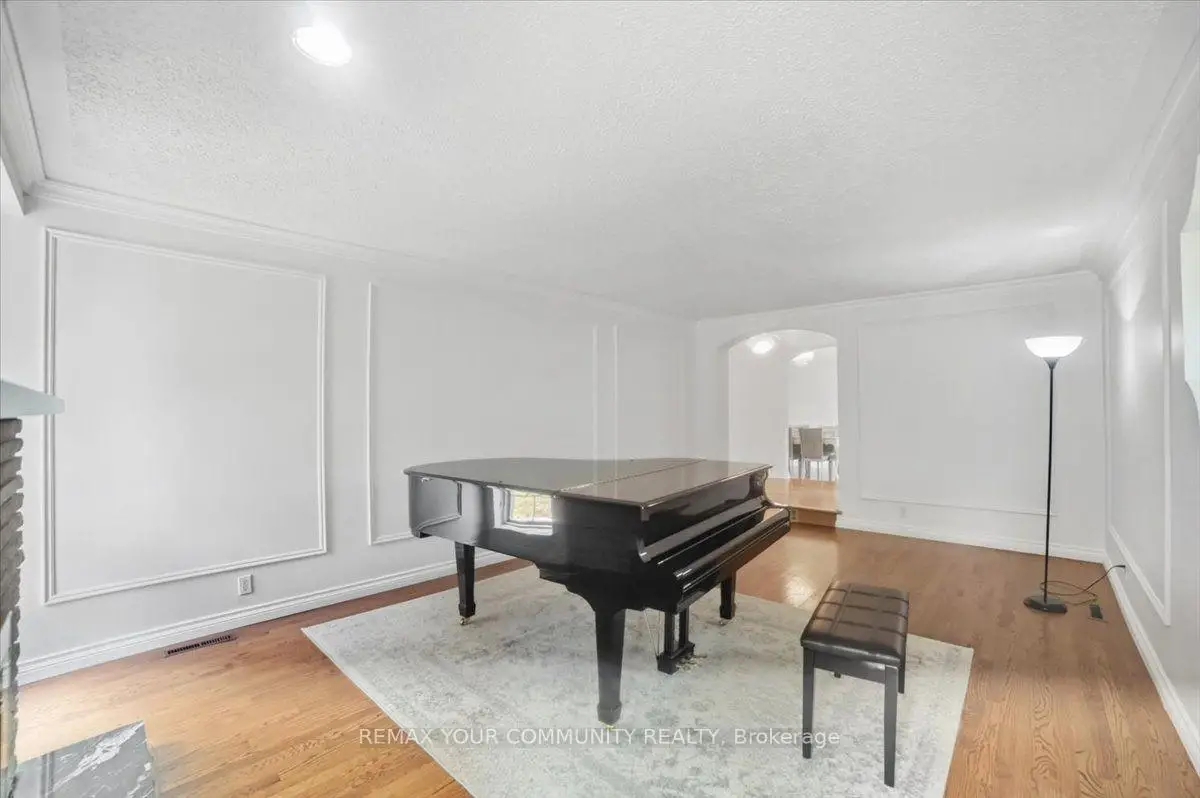
| Living Rm | 6.50x4.11 | Hardwood Floor, Fireplace, Moulded Ceiling |
|
| Dining Rm | 3.35x4.04 | Hardwood Floor, Window, Wainscoting |
|
| Kitchen | 4.17x3.05 | Tile Floor, Granite Counters, Overlooks Pool |
|
| Breakfast | 3.10x3.05 | Tile Floor, W/O To Pool, Combined w/Kitchen |
|
| Family Rm | 6.50x5.56 | Hardwood Floor, Dry Bar, Fireplace |
|
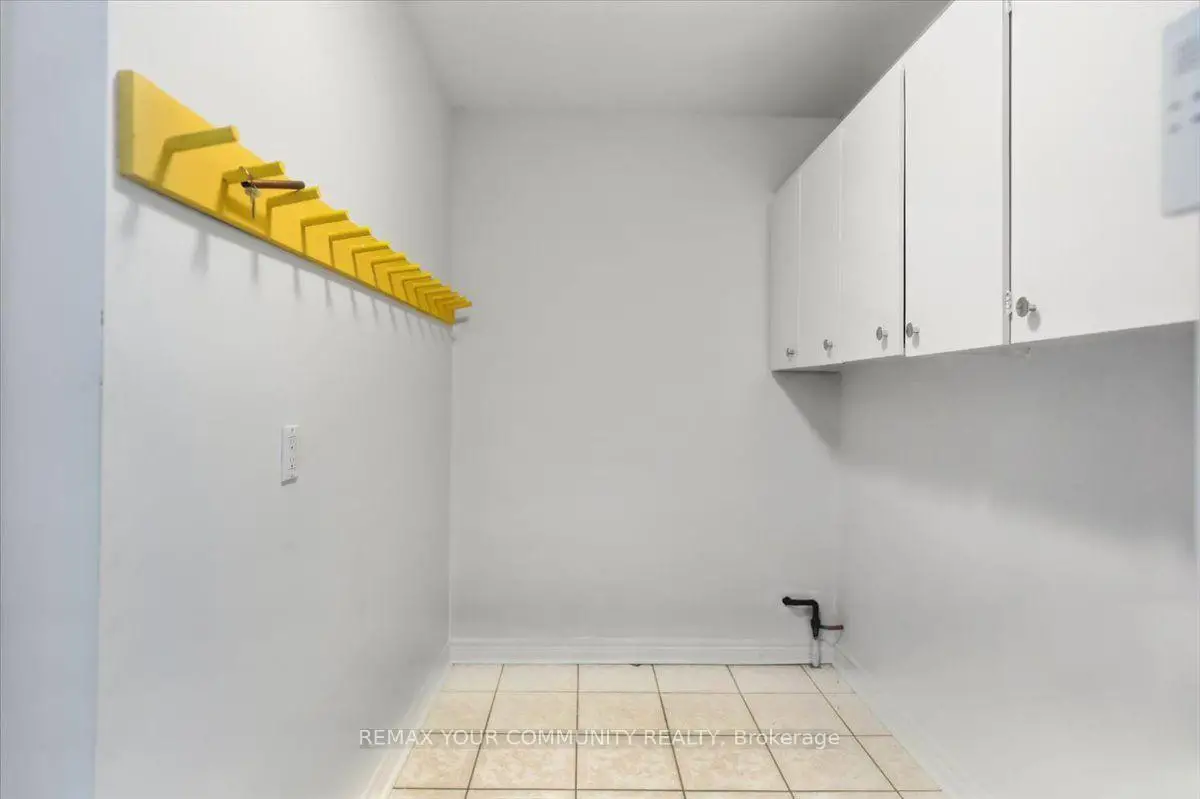
| Mud Rm | 1.83x4.04 | Tile Floor, W/O To Garage |
|
| Primary B | 6.05x3.89 | Hardwood Floor, 5 Pc Ensuite, W/O To Garden |
|
| 2nd Br | 3.66x3.86 | Hardwood Floor, Walk-In Closet(s), Window |
|
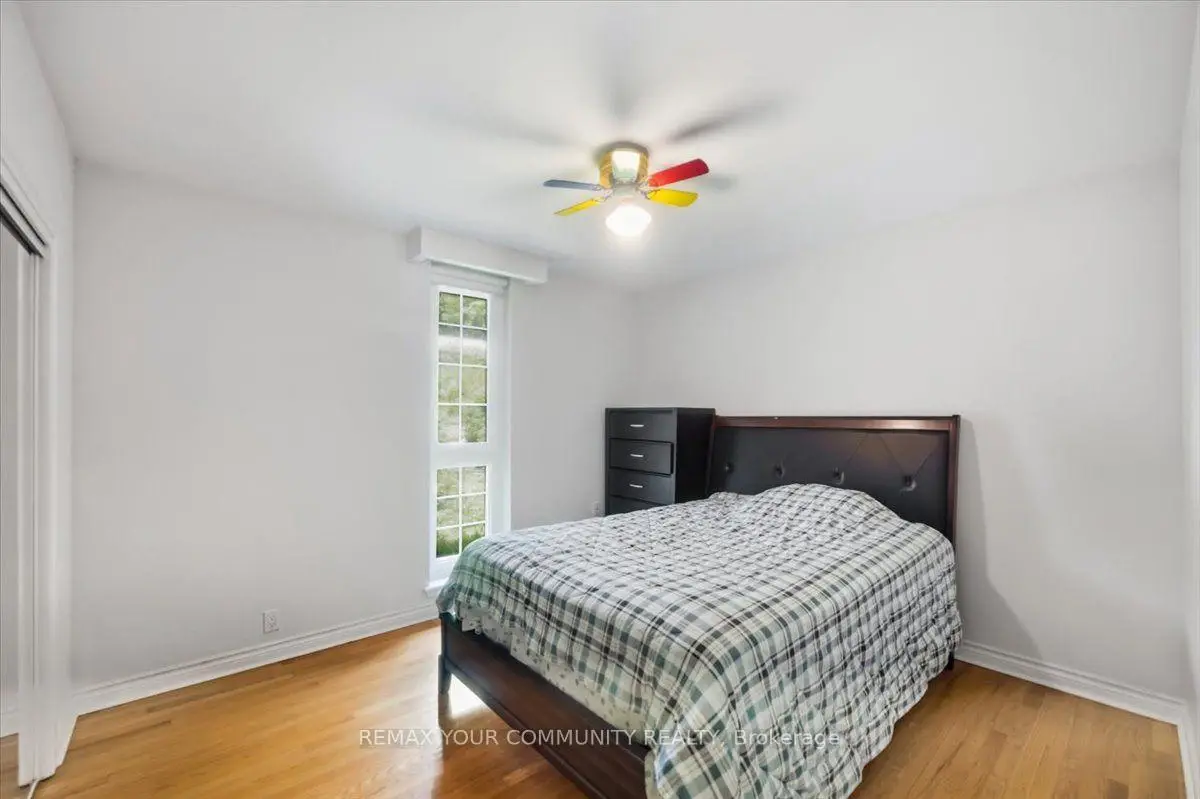
| 3rd Br | 3.25x3.76 | Hardwood Floor, Double Closet, Window |
|
| 4th Br | 2.92x4.04 | Hardwood Floor, B/I Bookcase, Window |
|
| 5th Br | 5.97x2.79 | Broadloom, Pot Lights, Walk-In Closet(s) |
| Bathroom | Pieces | Level | |
|---|---|---|---|
| 1xBath | 5 pcs | Ground |
|
| 1xBath | 4 pcs | Ground |
|
| 1xBath | 2 pcs | Ground |
|
| 1xBath | 4 pcs | Basement |
Property Summary
Located close to the intersection of Mississauga Rd & Indian Rd, 1528 Knareswood Dr is a 4+2 bedrooms 4 washrooms Detached. The unit has a Double Attached Parking Spaces. The property has many nice features including Storage and Primary Bedroom - Main. Foyer, Living Room Rm, Dinning Room Rm, Kitchen, Breakfast Room, Family Room Rm, Mud Rm, Primary B, second bedroom, third bedroom and fourth bedroom are on the Main floor.Local Area Profile
This property is located in a predominantly owner-occupied residential area with housing made up primarily of detached homes. Approximately 64% of residents hold a bachelor's degree or higher, while about 14% have a college credential. Driving is the primary commuting method for nearly all local commuters.
School Information
Elementary Schools
-
Tecumseh PS (Grade: JK-8)Home SchoolRank: 1300 out of 3022 (Score: 6.4)Distance to school: 0.8 km (~14 min walk)
-
Riverside PS (Grade: 1-5)
French Immersion school
Rank: 808 out of 3022 (Score: 7.1)Distance to school: 1.6 km (~29 min walk) -
Tomken Road Middle (Grade: 6-8)SciTech program
-
Allan A Martin Sr. (Grade: 6-8)International Business & Technology programDistance to school: 4.7 km (~14 min drive)
-
-
Hillcrest MS (Grade: 6-8)
-
-
-
-
Queen Elizabeth Sr. (Grade: 7-8)
Arts program
Rank: 1934 out of 3022 (Score: 5.5)Distance to school: 72.1 km (~216 min drive) Secondary Schools
-
Lorne Park SS (Grade: 9-12)Home SchoolRank: 112/746 (Score: 7.8)Distance to school: 2.7 km (~8 min drive)
-
Clarkson SS (Grade: 9-12)Rank: 489/746 (Score: 5.4)Distance to school: 6.2 km (~19 min drive)
-
Erindale SS (Grade: 9-12)
IB program
Rank: 219/746 (Score: 7.0)Distance to school: 4.9 km (~15 min drive) -
Meadowvale SS (Grade: 9-12)International Business & Technology programRank: 219/746 (Score: 7.0)Distance to school: 12.5 km (~38 min drive)
-
Port Credit SS (Grade: 9-12)SciTech programRank: 153/746 (Score: 7.4)Distance to school: 2.0 km (~36 min walk)
-
Lorne Park SS (Grade: 9-12)Rank: 112/746 (Score: 7.8)Distance to school: 2.7 km (~8 min drive)
-
Cawthra Park SS (Grade: 9-12)Rank: 187/746 (Score: 7.2)Distance to school: 3.9 km (~12 min drive)
-
John Fraser SS (Grade: 9-12)
AP program
Rank: 20/746 (Score: 9.0)Distance to school: 8.7 km (~26 min drive)


Commute Information
 Port Credit Go Train Station (1.8km) - Free Parking available, parking lots: 969