Hurontario, Mississauga, L5R 3Z6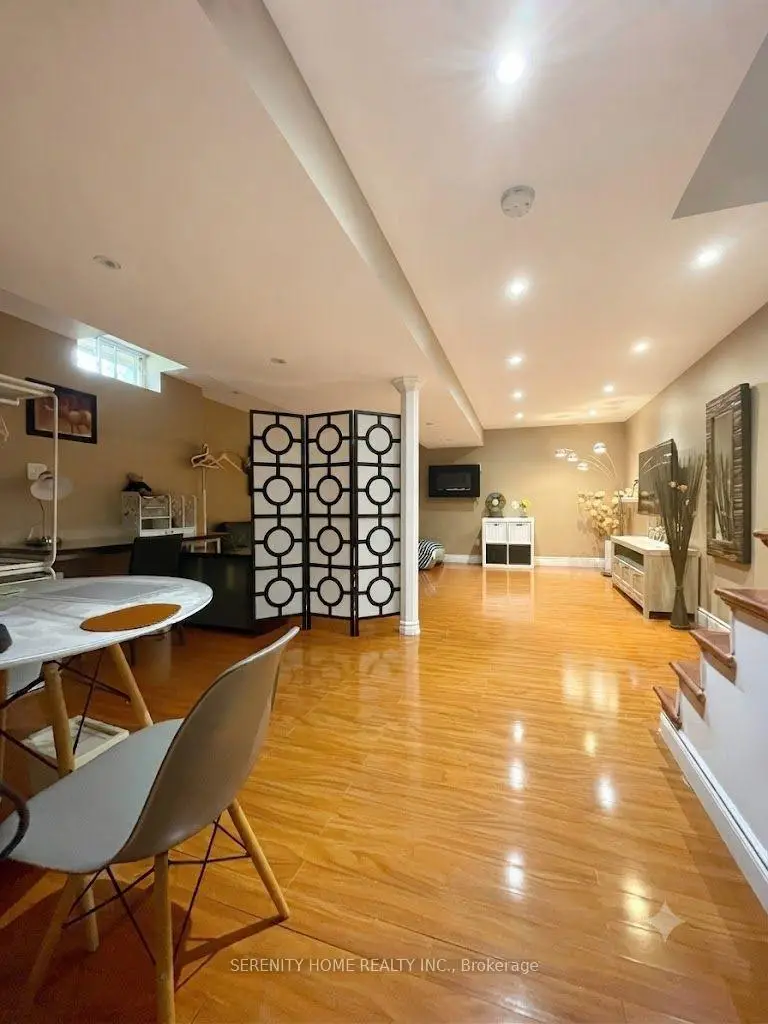

Description
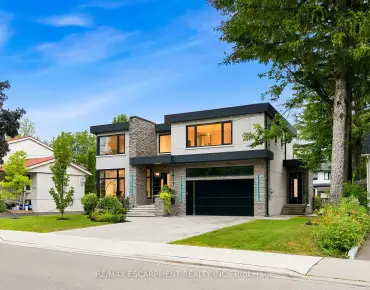
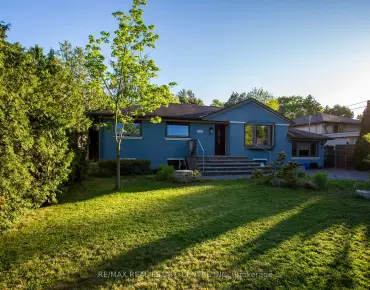
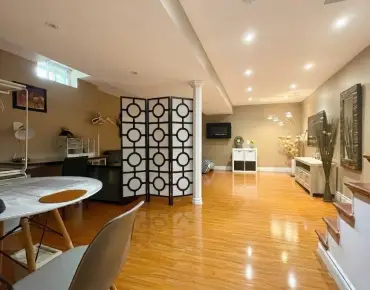
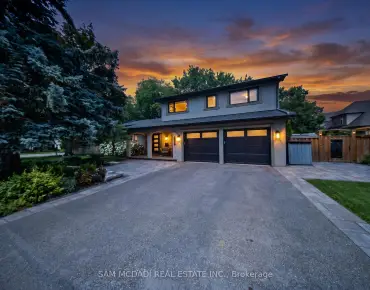
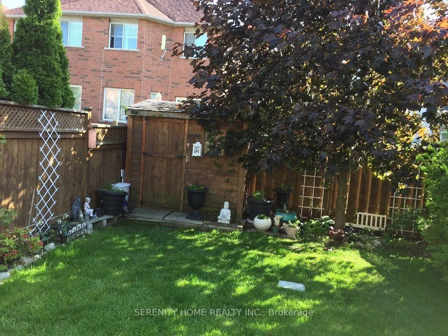
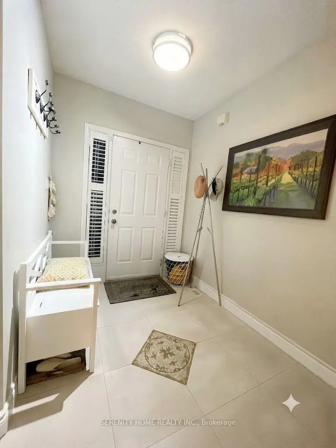
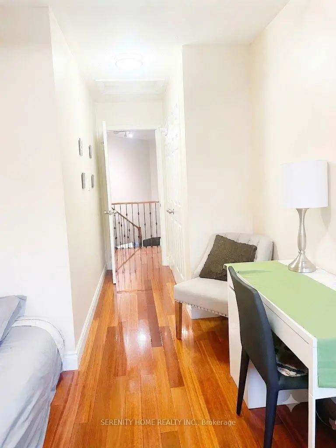
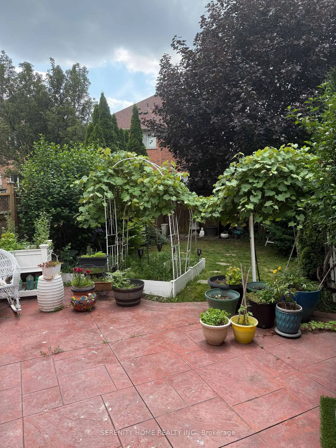
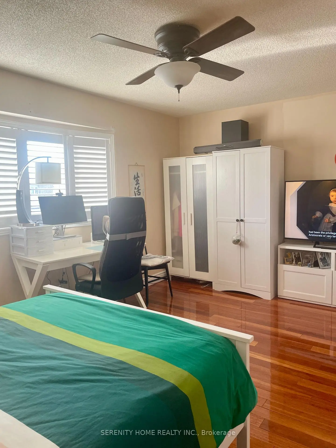
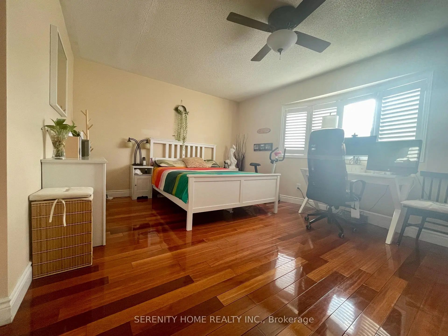
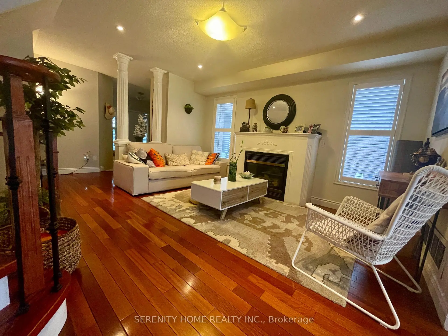
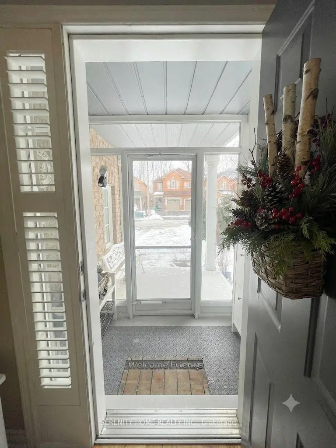
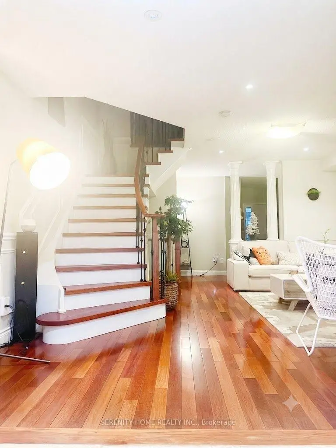
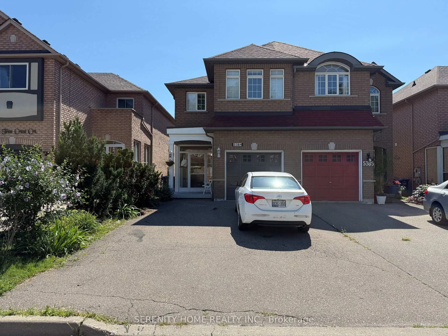
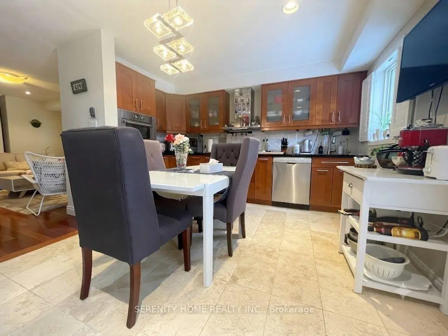
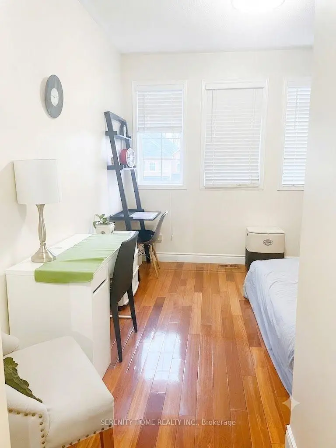
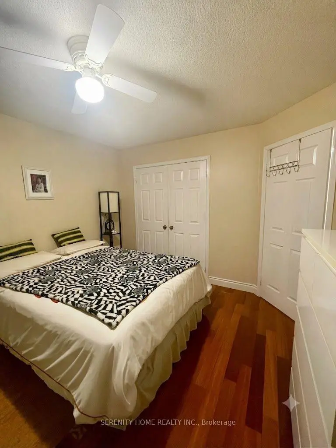
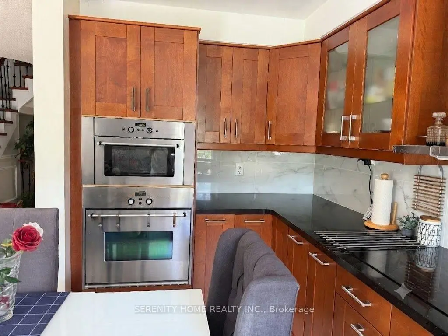
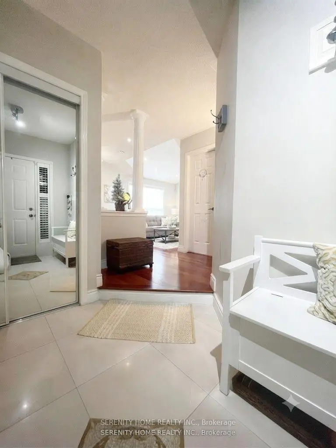
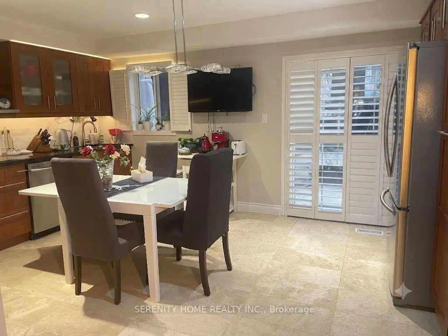
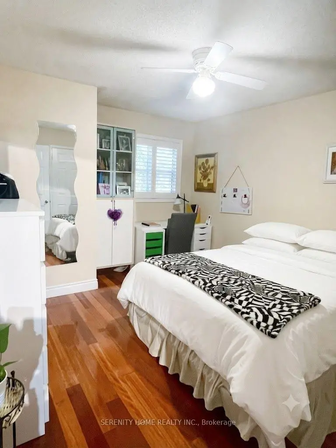
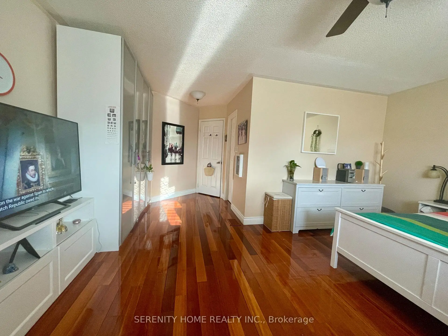
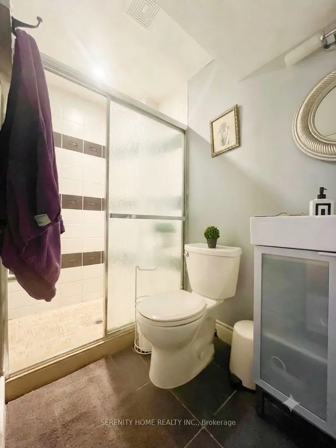
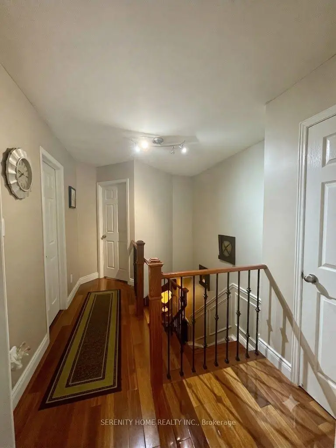
Client RemarksLocation! Location! Nestled on a quiet, tree-lined cul-de-sac crescent in a highly desirable area with extremely low turnover . This meticulously maintained home offers an blend of comfort, style, and urban convenience.Main level features a grand spiral staircase. The heart of the home is a bright, modern, updated kitchen with built in stove and microwave, three generously sized bedrooms on the second floor , all equipped with expansive double closets and hardwood floor The primary suite featuring a customized, built-in PAX storage system to maximize organization.Steps away from a local plaza , Rona , TD, and minutes' drive from the Square One and Heartland Town Centre with easy access to highways 401 and 403, Concrete pavement leading to a garden oasis with a sturdy wood shed and concrete patio, extended driveway for spacious four cars parking and no sidewalk to shovel.Excellet school area with IB schools on the bristol rd. Home is deeply cherished and thoughtfully upgraded with more than 100000cnd spent on this house Garage Attic and storm room provided extra storage. Basement with full bath/kitchnette is great for single rental income . Potential to open private access to garage from 1st floor.
Features
- Facing: East

- Bedrooms: 3

- Bathrooms: 4

- Garages: 1

- Kitchens: 1

Details
- Lot size: 22.15 x 125.46 Feet

- Space: 1500-2000

- Tax: $ 5983.46

- W13619390

- Listing contracted with: SERENITY HOME REALTY INC.
| Room | Size(M) | Description | |
|---|---|---|---|
| Kitchen | 3.30x2.10 | Granite Counters, Ceramic Floor |
|
| Dining Rm | 4.00x3.00 | Combined w/Living, Hardwood Floor |
|
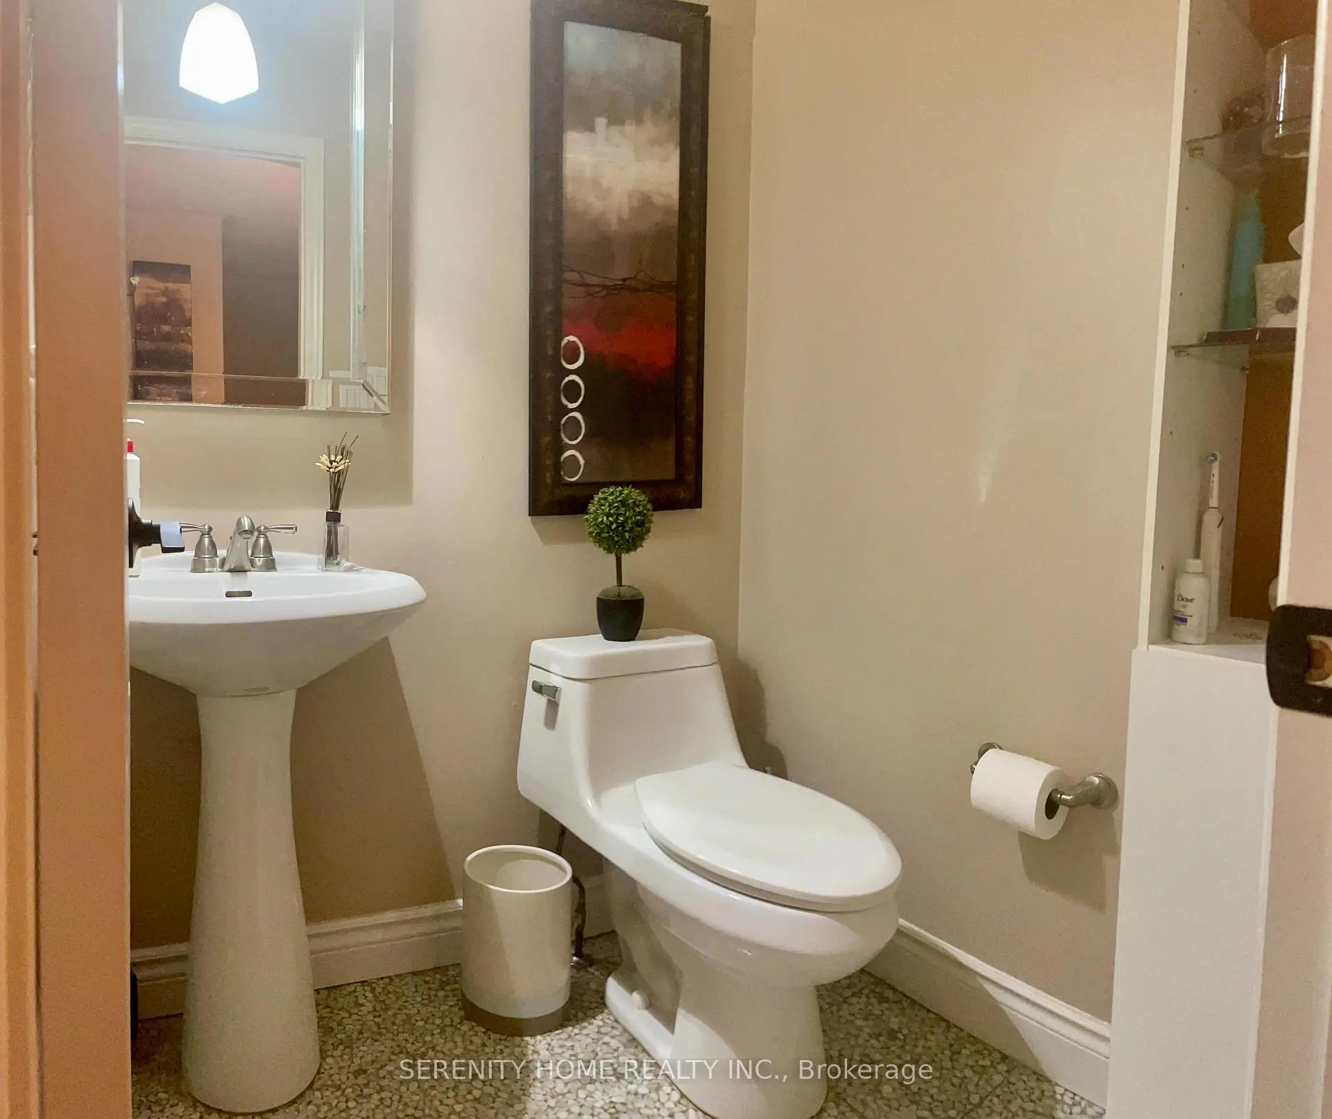
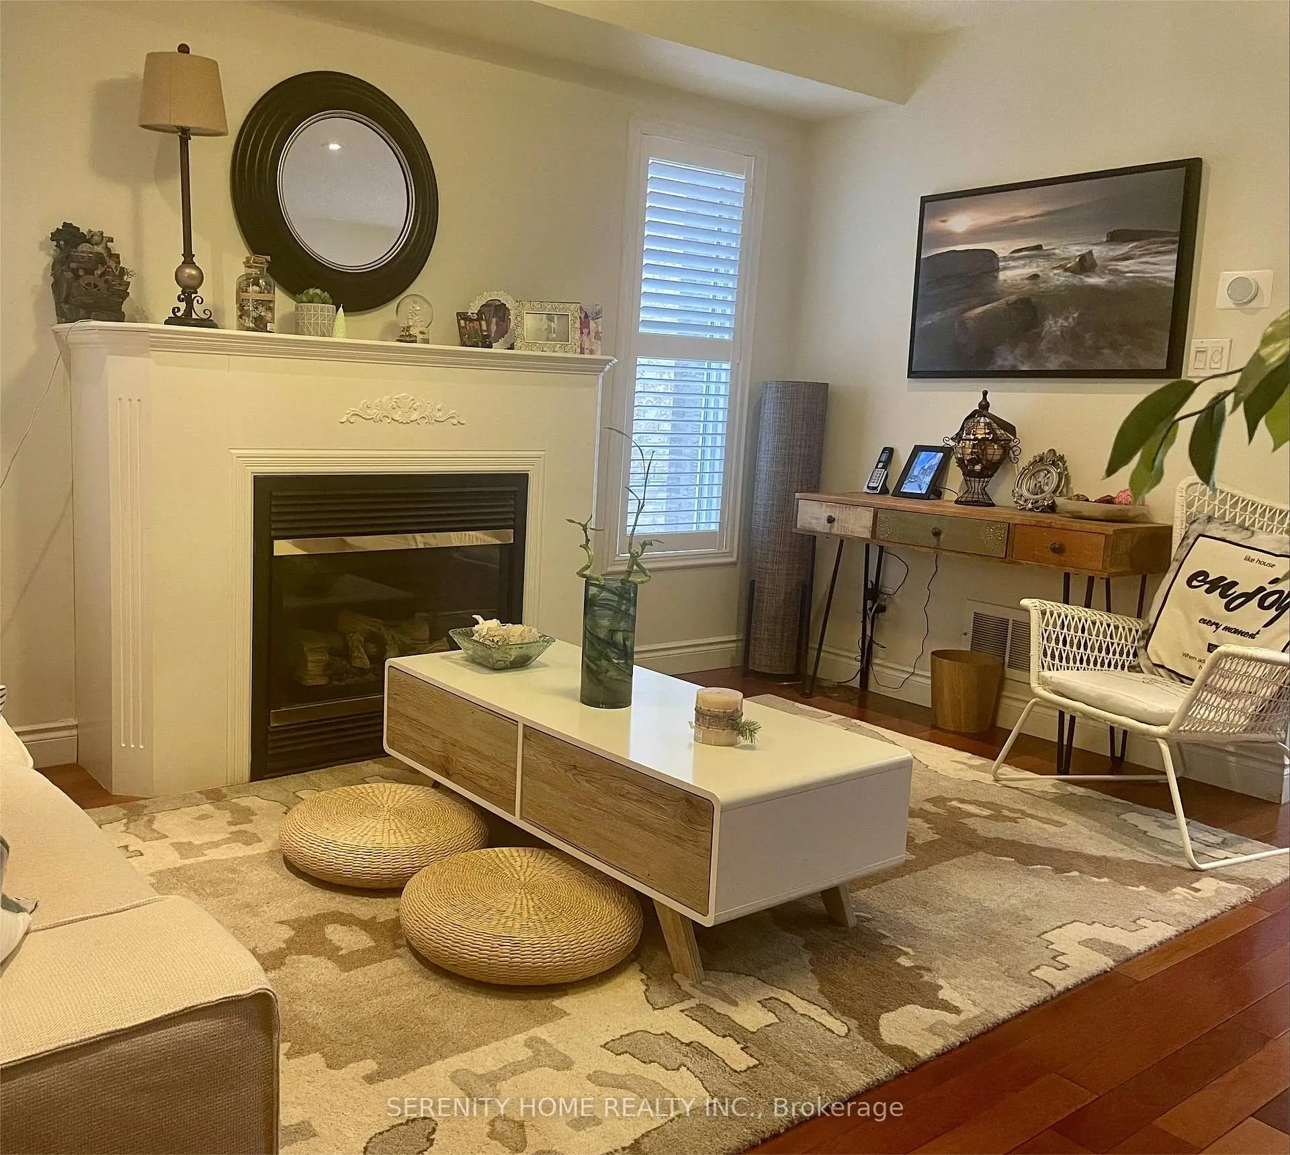
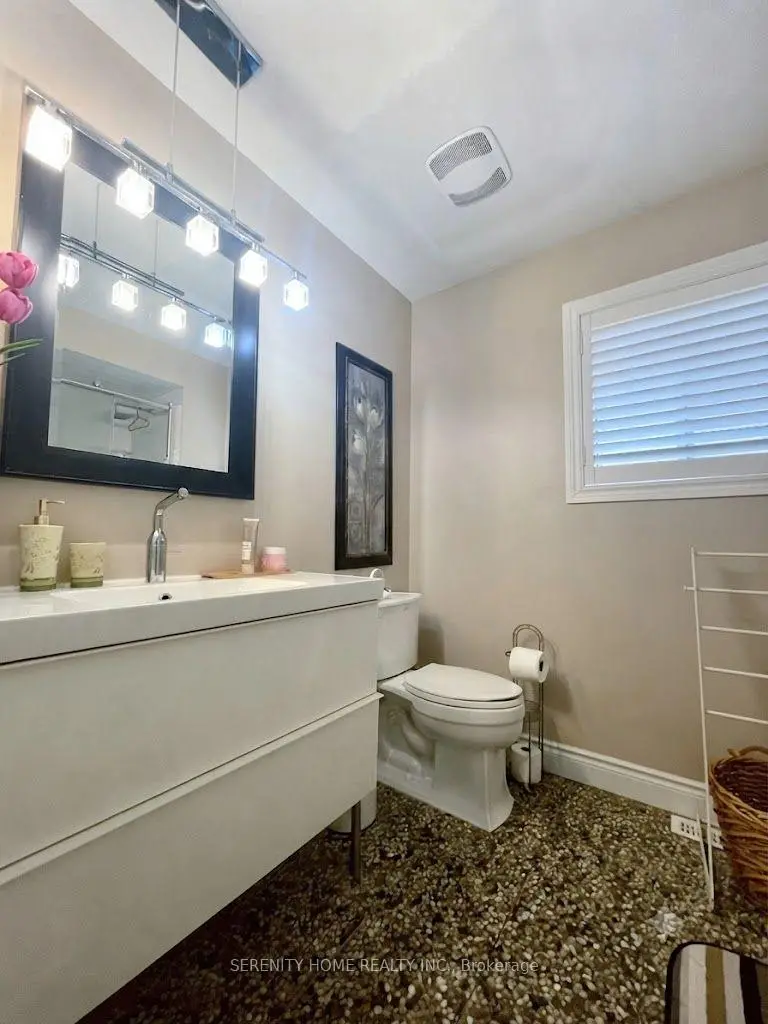
| Living Rm | 4.20x3.60 | Fireplace, Hardwood Floor, 2 Pc Bath |
|
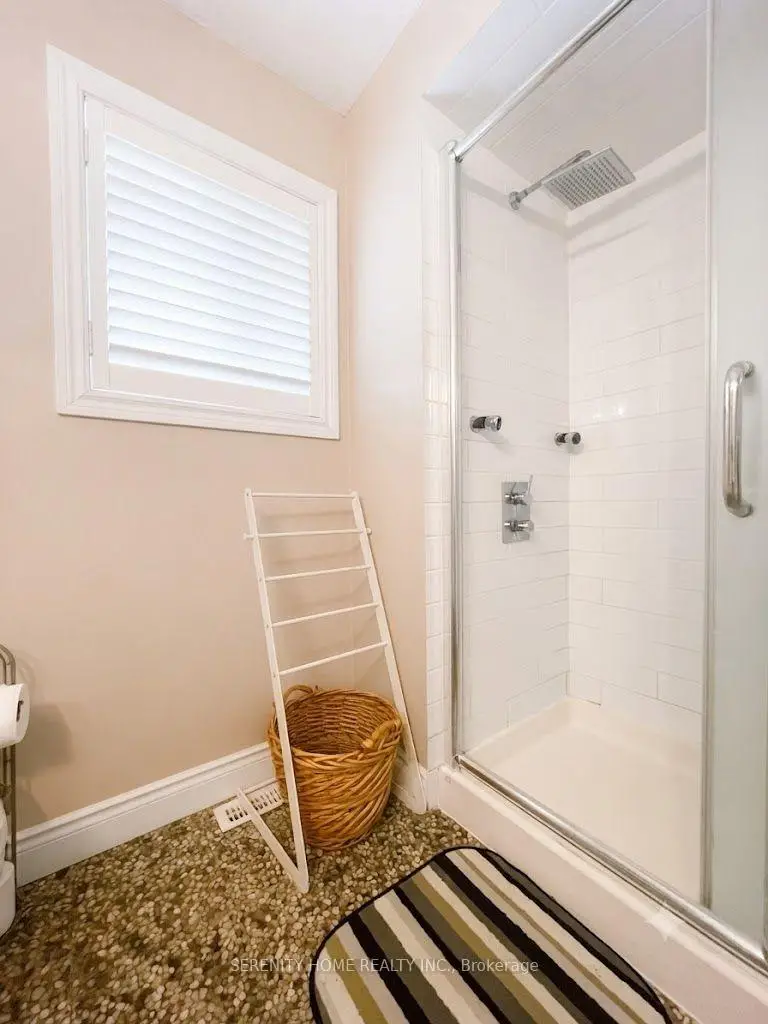
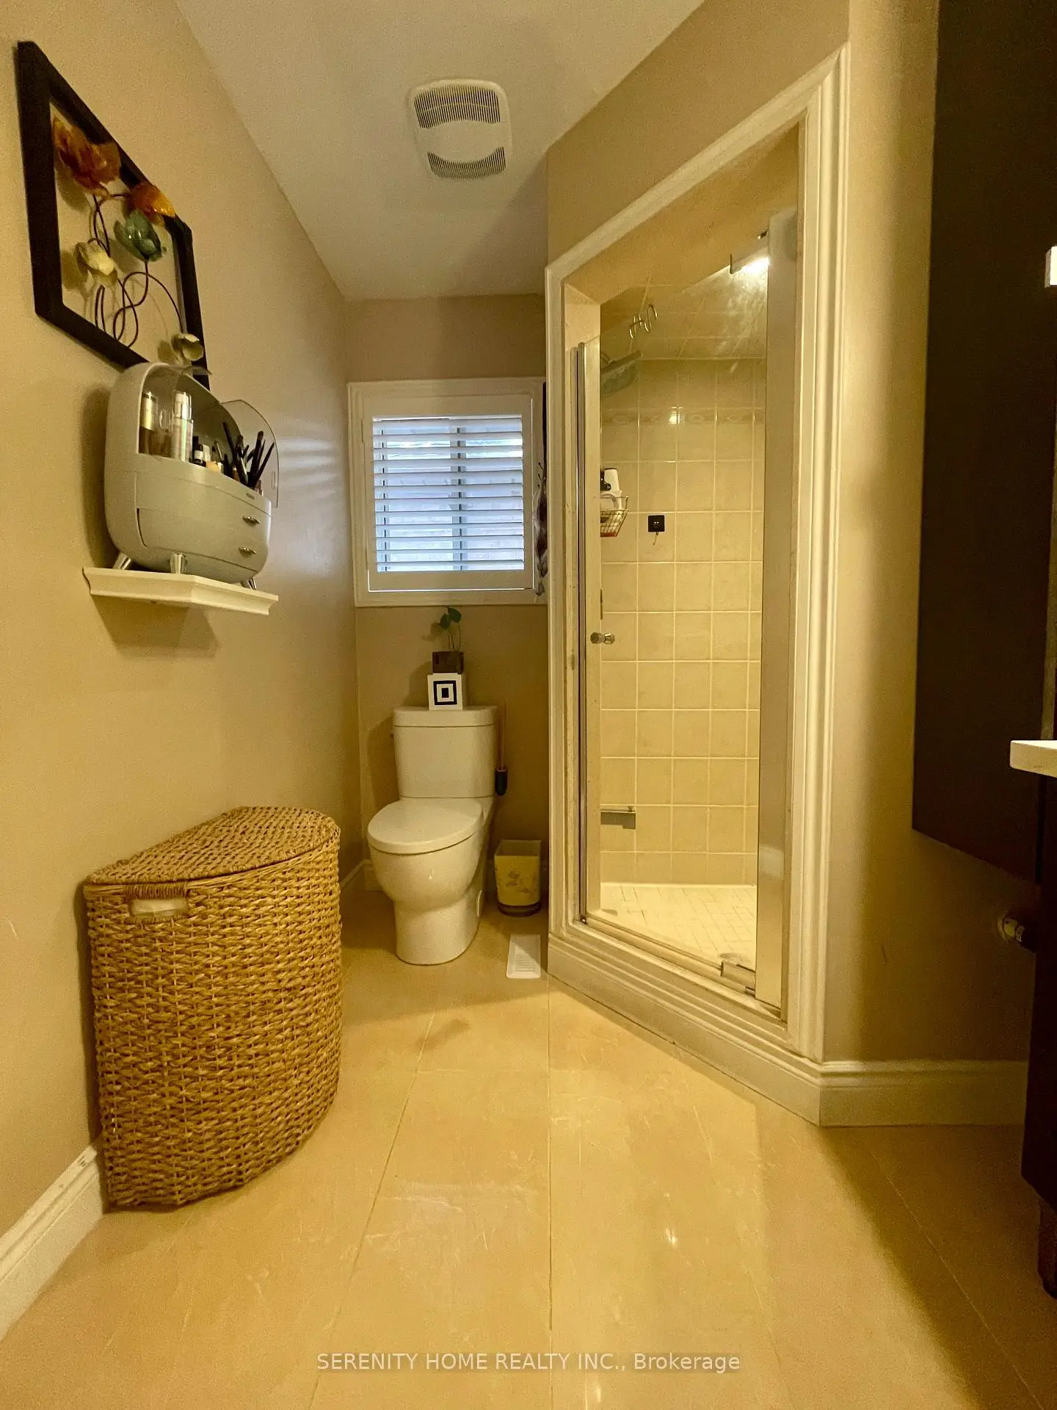
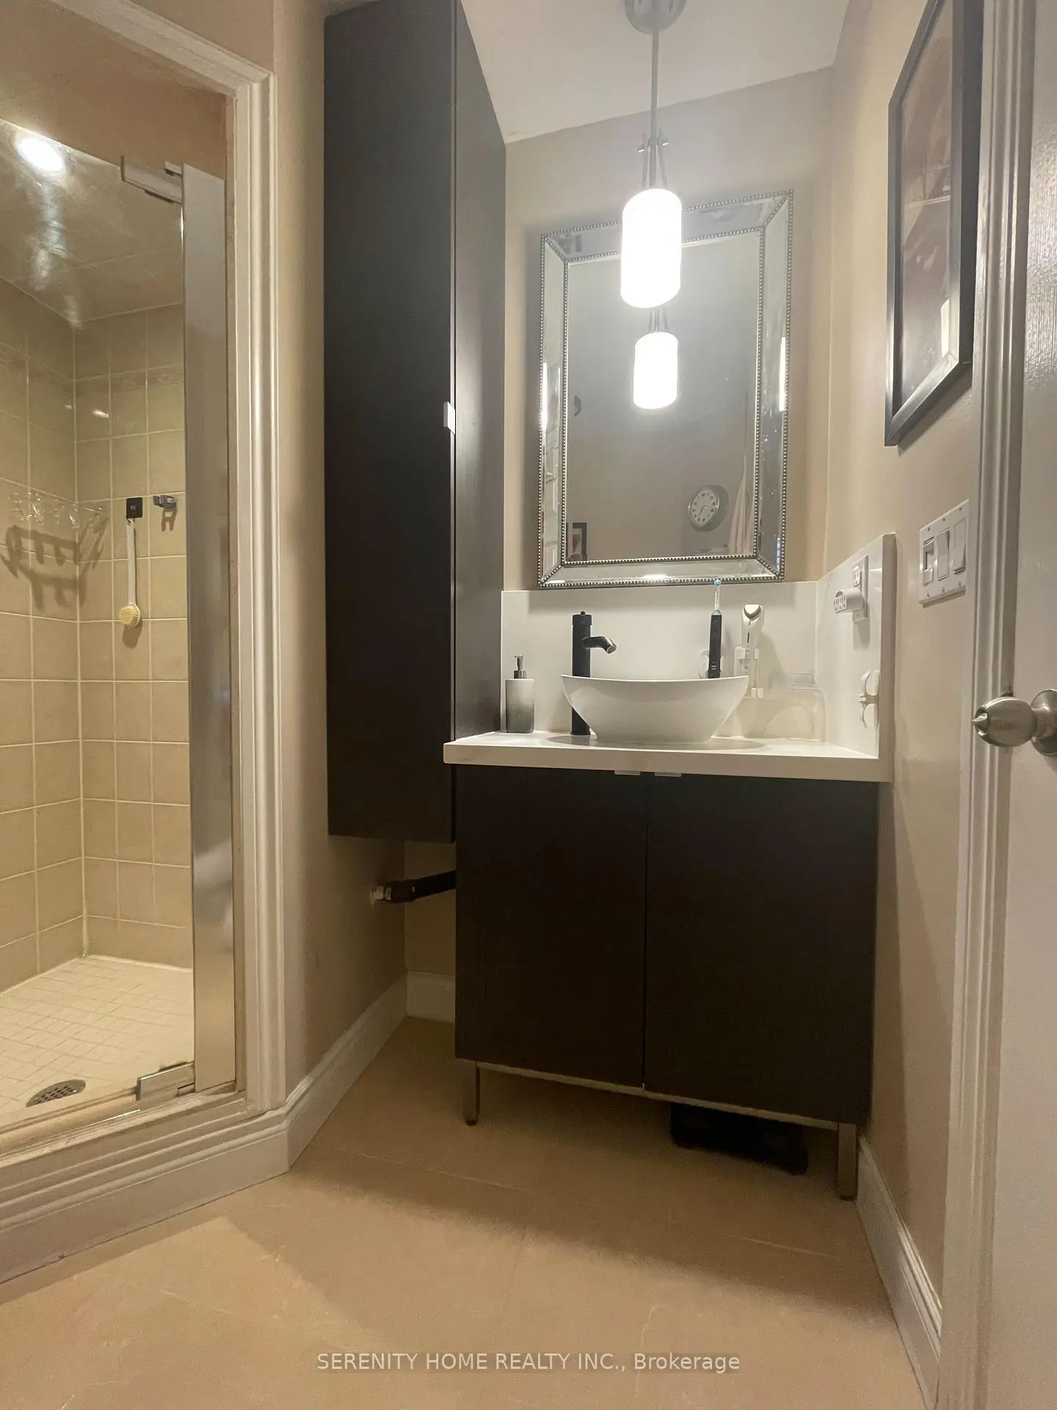
| Primary B | 5.00x3.65 | Closet Organizers, 3 Pc Ensuite, California Shutters |
|
| 2nd Br | 3.40x3.30 | Large Closet, Hardwood Floor |
|
| 3rd Br | 3.00x3.65 | California Shutters, Large Closet, Hardwood Floor |
|
| 4th Br | 6.00x4.00 | 3 Pc Ensuite |
| Bathroom | Pieces | Level | |
|---|---|---|---|
| 1xBath | 3 pcs | Upper |
|
| 1xBath | 3 pcs | Upper |
|
| 1xBath | 2 pcs | Main |
|
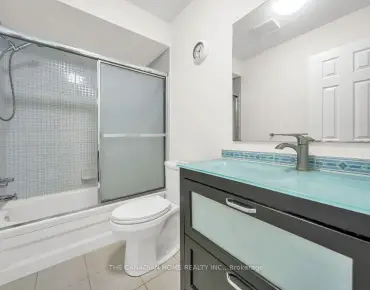
| 1xBath | 3 pcs | Basement |
Property Summary
Located close to the intersection of Mavis and Eglinton Road, 5384 Tree Crest Crt is a 3+1 bedrooms 4 washrooms Semi-Detached. The unit has a Single Built-In Parking Space. The property's basement is finished and has bedrooms. The property has many nice features including Upgraded Insulation, Carpet Free and Built-In Oven. Kitchen, Dinning Room Rm and Living Room Rm are on the Ground floor; Primary B, second bedroom and third bedroom are on the upper floor.Local Area Profile
This property is located in a predominantly owner-occupied residential area with housing consisting mainly of detached homes. Approximately 49% of residents hold a bachelor's degree or higher, while about 13% have a college credential. The large majority of local commuters travel by car.
School Information
Elementary Schools
-
-
-
-
-
Tomken Road Middle (Grade: 6-8)SciTech program
-
Lisgar Middle (Grade: 6-8)International Business & Technology programDistance to school: 8.4 km (~25 min drive)
-
-
-
-
Queen Elizabeth Sr. (Grade: 7-8)
Arts program
Rank: 1934 out of 3022 (Score: 5.5)Distance to school: 67.7 km (~203 min drive) -
Secondary Schools
-
-
Glenforest SS (Grade: 9-12)
IB program
Rank: 187/746 (Score: 7.2)Distance to school: 7.7 km (~23 min drive) -
Meadowvale SS (Grade: 9-12)International Business & Technology programRank: 219/746 (Score: 7.0)Distance to school: 7.0 km (~21 min drive)
-
Port Credit SS (Grade: 9-12)SciTech programRank: 153/746 (Score: 7.4)Distance to school: 8.5 km (~25 min drive)
-
Applewood Heights SS (Grade: 9-12)
French Immersion school
Distance to school: 6.1 km (~18 min drive) -
Lorne Park SS (Grade: 9-12)Rank: 112/746 (Score: 7.8)Distance to school: 8.9 km (~27 min drive)
-
Cawthra Park SS (Grade: 9-12)Rank: 187/746 (Score: 7.2)Distance to school: 9.0 km (~27 min drive)
-
John Fraser SS (Grade: 9-12)
AP program
Rank: 20/746 (Score: 9.0)Distance to school: 5.3 km (~16 min drive)