1617 Trotwood Ave

LocationMineola, Mississauga, L5G 3Z8
$3.599M For Sale
Property Images
Property Images
Property Images
Property Images
Property Images
Property Images
Property Images
Property Images
Property Images
Property Images
Property Images
Property Images
Property Images
Property Images
Property Images
Property Images
Property Images
Property Images
Property Images
Property Images
Property Images
Property Images
Property Images
Property Images
Property Images
Property Images
Property Images
Property Images
Property Images
Property Images
Property Images
Property Images
Property Images
Property Images
Property Images
Property Images
Property Images
Property Images
Property Images
Property Images
Property Images
Property Images

Description

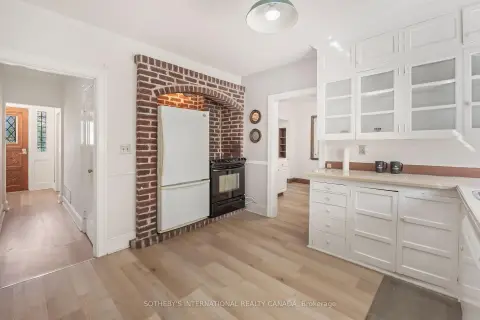
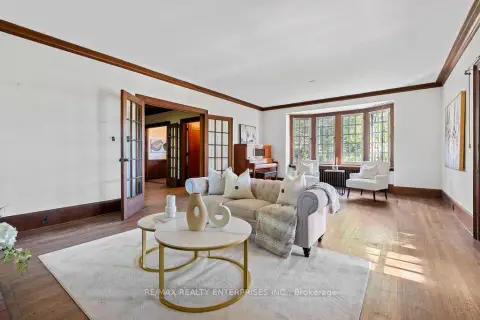
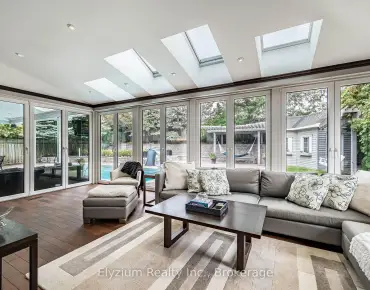
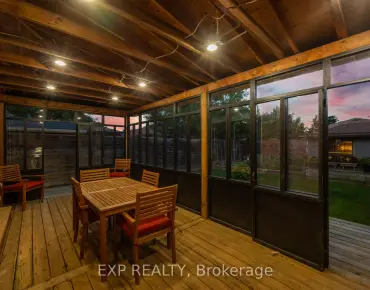
Luxury Modern Masterpiece | 1617 Trotwood Ave, Mineola. This exceptional custom-built residence by Architect Dom Design offers ~4,650 sqft of refined living space in Mineola's most prestigious neighbourhood. Built with a Nudura ICF foundation, European high-performance windows/doors, smooth stucco, natural stone, and bold black-framed glazing, it delivers superior craftsmanship, energy efficiency, and timeless modern architecture. A dramatic 19ft foyer with floating white oak/glass staircase welcomes you. Wide-plank engineered oak flooring, soaring ceilings & expansive windows create bright, open living. The Millworx custom kitchen features full-height cabinetry, leather-finish counters, oversized waterfall quartz island, breakfast area & premium Thermador appliances. Seamlessly connected to the elegant dining room and principal spaces, the 11ft. room boasts a floor-to-ceiling natural stone wall & two-sided Napoleon gas fireplace opening to the covered outdoor pavilion. A private glass-enclosed office & custom l. room built-ins complete the main level. Upstairs: 4 bedrooms, 4 luxurious bathrooms. The primary suite offers a private balcony, boutique Komandor dressing room w/custom organizers/LED lighting & spa-inspired ensuite w/freestanding soaker tub, oversized curbless shower, floating double vanity & heated floors. Each secondary bedroom includes generous proportions, walk-in closets, and beautiful ensuites/semi-ensuites. The lower level provides a rec room with w/o, glass-enclosed fitness studio, 5th bedroom, full bathroom, heated floors, and climate-controlled wine cellar. Resort-style backyard: Heated inground pool , expansive stone patios, covered pavilion w/gas fireplace, multiple entertaining areas, professionally landscaped grounds. Premium inclusions: Heated 485 sqft garage (EV rough-in), Viessmann boiler, Continental furnace/AC, Sonos audio, 200 Amp panel, central vac, alarm + 7 cameras, blinds, highend fixtures/lighting, radiant floors. Luxury Certified

Features

  • House Facing
    Facing: East
  • Bedrooms
    Bedrooms: 4
  • Bathrooms
    Bathrooms: 6
  • Garages
    Garages: 2
  • Kitchens
    Kitchens: 1

Details

  • Front Lot
    Lot size: 72.00 x 132.00 Feet
  • Lot Depth
    Space: 3500-5000
  • Tax Amount
    Tax: $ 20625.58
  • MLS
    W13560388
  • Listing contracted with: RE/MAX ESCARPMENT REALTY INC.
Room Size(M) Description
Foyer3.18x3.02

Hardwood Floor, B/I Closet, LED Lighting

Office4.15x3.79

Hardwood Floor, Large Window, Glass Doors

Living Rm5.87x3.50

Hardwood Floor, B/I Shelves, Glass Doors

Kitchen5.87x6.52

Hardwood Floor, B/I Appliances, Breakfast Area

Family Rm4.92x4.91

2 Way Fireplace, W/O To Patio, Overlooks Garden

Dining Rm4.19x3.58

Hardwood Floor, W/O To Patio, Open Concept

Mud Rm5.84x3.44

Tile Floor, B/I Closet, W/O To Garage

Primary B4.31x4.27

5 Pc Ensuite, Walk-In Closet(s), W/O To Balcony

2nd Br5.40x4.43

4 Pc Ensuite, B/I Closet, Large Window

3rd Br4.08x4.62

3 Pc Ensuite, Walk-In Closet(s), Large Window

4th Br3.42x4.95

4 Pc Ensuite, Walk-In Closet(s), Large Window

Recreatio6.67x7.93

Hardwood Floor, Walk-Out, Heated Floor


Bathroom Pieces Level
1xBath2 pcs

Main

1xBath5 pcs

Second

2xBaths4 pcs

Second

1xBath3 pcs

Second

1xBath3 pcs

Basement


Property Summary

Located close to the intersection of Carmen and Trotwood, 1617 Trotwood Ave is a 4+1 bedrooms 6 washrooms Detached. The unit has a Double Built-In Parking Spaces. The property has a finished Walk-Up basement. The property has many nice features including Water Heater, Sump Pump, Carpet Free, Built-In Oven, Bar Fridge and Auto Garage Door Remot. Foyer, Office, Living Room Rm, Kitchen, Family Room Rm, Dinning Room Rm and Mud Rm are on the Main floor.


School Information

  • Elementary Schools

  • Level
    Janet I. McDougald P.S. (Grade: JK-5)
    Home School
    Distance to school: 0.9 km (~17 min walk)
  • Level
    Allan A Martin Sr. (Grade: 6-8)
    Home School
    Distance to school: 1.8 km (~32 min walk)
  • Level
    Mineola PS (Grade: 1-6)
    French Program French Immersion school
    Rank: 751 out of 3022 (Score: 7.2)
    Distance to school: 1.5 km (~26 min walk)
  • Level
    Glenhaven Sr PS (Grade: 6)
    IB Program IB program
    Distance to school: 5.2 km (~16 min drive)
  • Level
    Tomken Road Middle (Grade: 6-8)
    SciTech program
  • Level
    Allan A Martin Sr. (Grade: 6-8)
    International Business & Technology program
    Distance to school: 1.8 km (~32 min walk)
  • Level
    Bristol Road Middle (Grade: 7-8)
    IB Program IB program
    Distance to school: 6.9 km (~21 min drive)
  • Level
    Hillcrest MS (Grade: 7-8)
    French Program French Immersion school
  • Level
    Green Glade Sr. (Grade: 7-8)
    French Program Extended French school
    Distance to school: 7.0 km (~21 min drive)
  • Level
    Morning Star Middle (Grade: 7-8)
    Arts Program Arts program
    Distance to school: 16.1 km (~48 min drive)
  • Level
    Queen Elizabeth Sr. (Grade: 7-8)
    Arts Program Arts program
    Rank: 1934 out of 3022 (Score: 5.5)
    Distance to school: 74.2 km (~223 min drive)
  • Secondary Schools

  • Level
    Cawthra Park SS (Grade: 9-12)
    Home School
    Rank: 187/746 (Score: 7.2)
    Distance to school: 1.3 km (~23 min walk)
  • Level
    Clarkson SS (Grade: 9-12)
    French Program French Immersion school
    Rank: 489/746 (Score: 5.4)
    Distance to school: 9.2 km (~28 min drive)
  • Level
    Glenforest SS (Grade: 9-12)
    IB Program IB program
    Rank: 187/746 (Score: 7.2)
    Distance to school: 5.7 km (~17 min drive)
  • Level
    Meadowvale SS (Grade: 9-12)
    International Business & Technology program
    Rank: 219/746 (Score: 7.0)
    Distance to school: 13.9 km (~42 min drive)
  • Level
    Port Credit SS (Grade: 9-12)
    SciTech program
    Rank: 153/746 (Score: 7.4)
    Distance to school: 1.5 km (~27 min walk)
  • Level
    Lorne Park SS (Grade: 9-12)
    French Program Extended French school
    Rank: 112/746 (Score: 7.8)
    Distance to school: 5.8 km (~17 min drive)
  • Level
    Cawthra Park SS (Grade: 9-12)
    Arts Program Arts program
    Rank: 187/746 (Score: 7.2)
    Distance to school: 1.3 km (~23 min walk)
  • Level
    John Fraser SS (Grade: 9-12)
    AP Program AP program
    Rank: 20/746 (Score: 9.0)
    Distance to school: 10.5 km (~31 min drive)


Commute Information

GTA Go Train Port Credit Go Train Station (2.3km) - Free Parking available, parking lots: 969
Location


Mortgage Calculator

WhatsApp Chat ~