Cooksville, Mississauga, L5A 2K9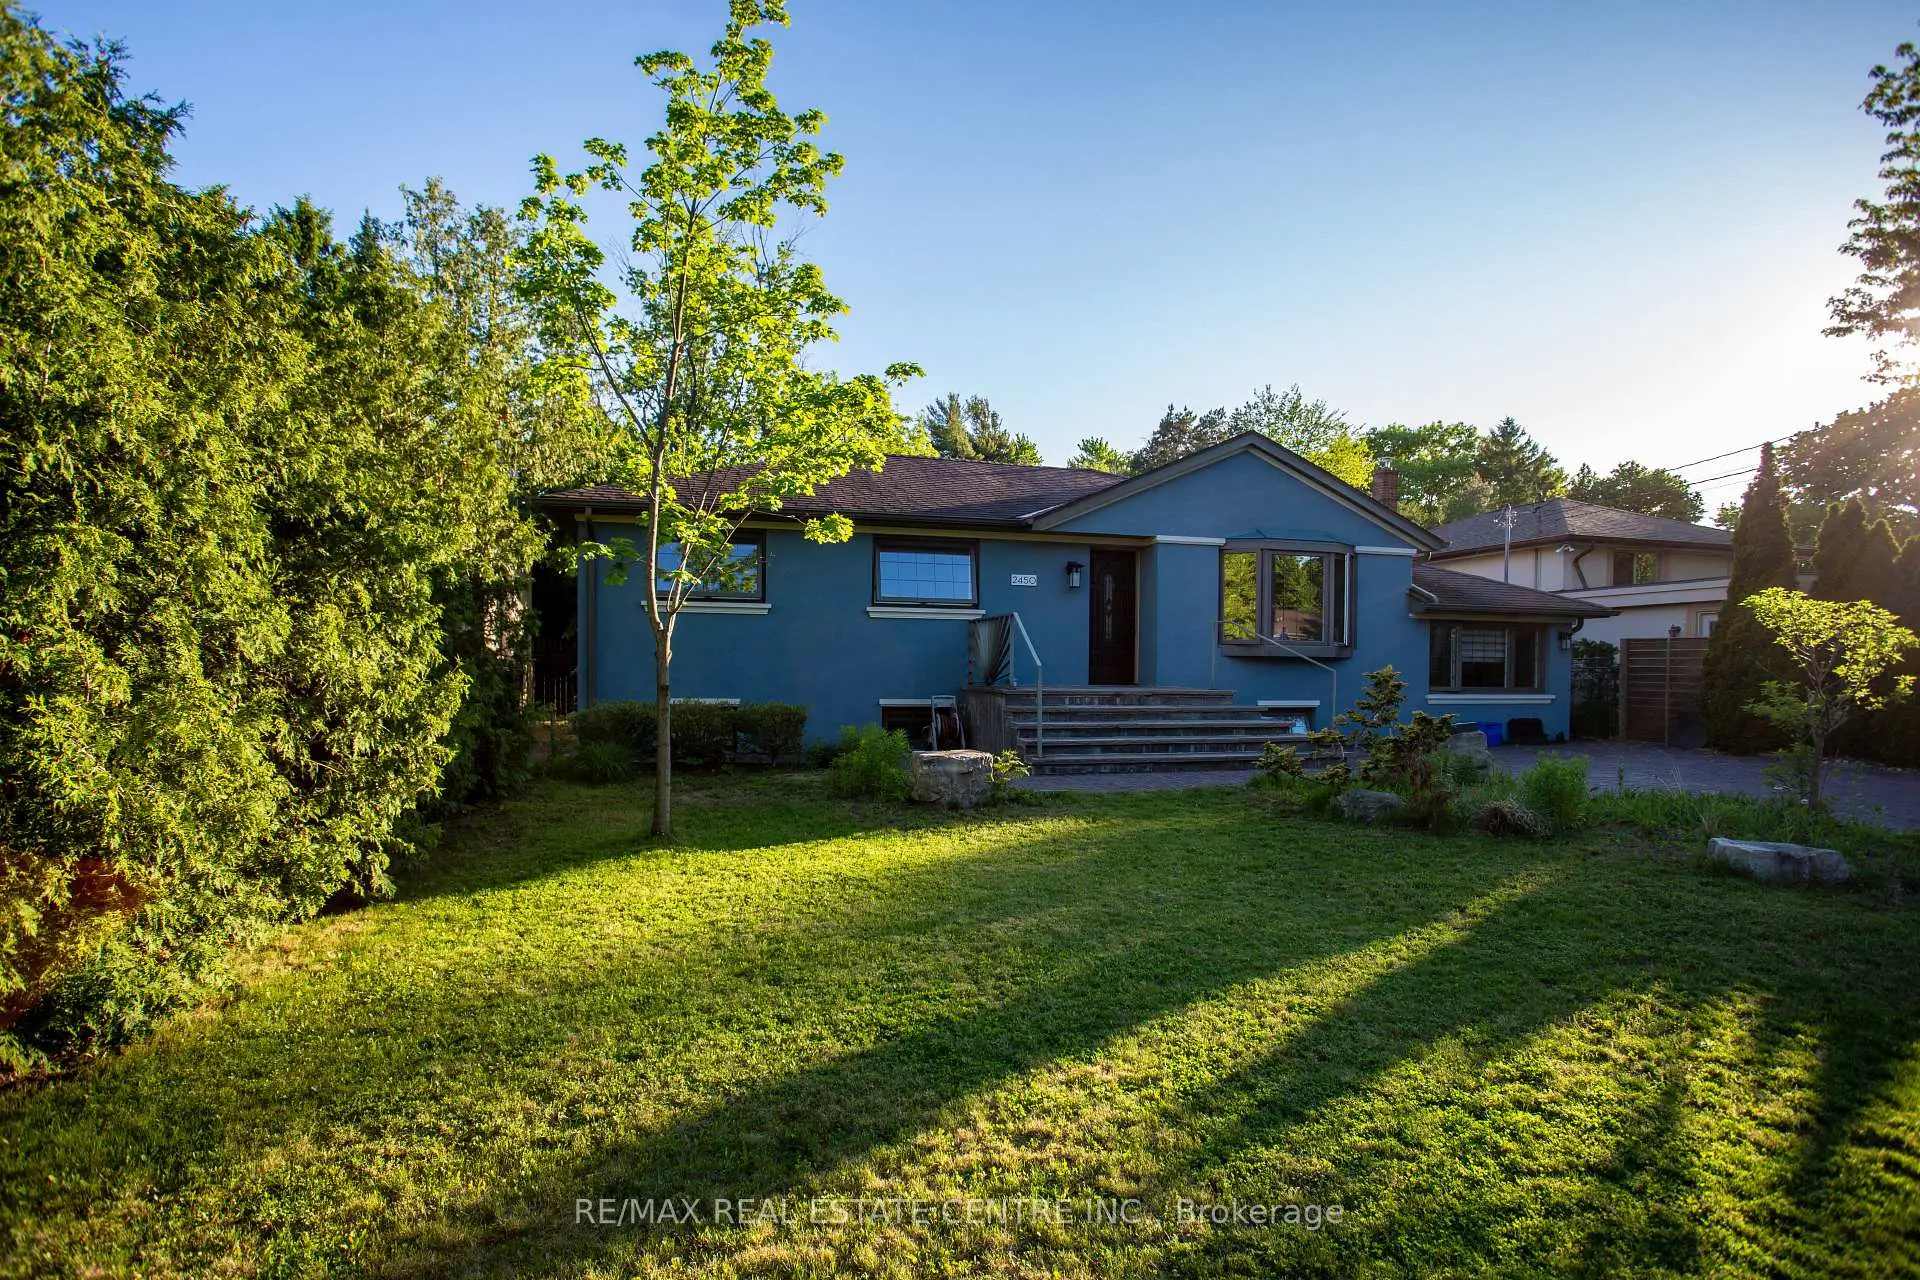

Description
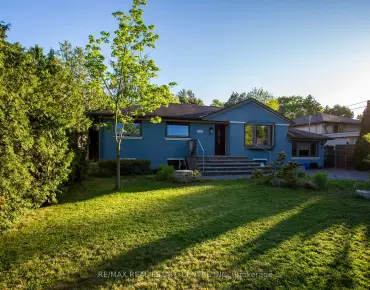
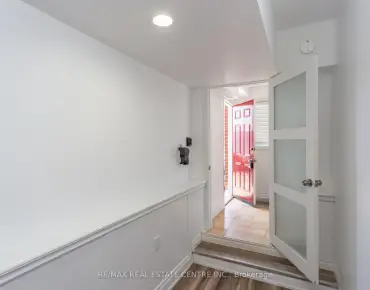
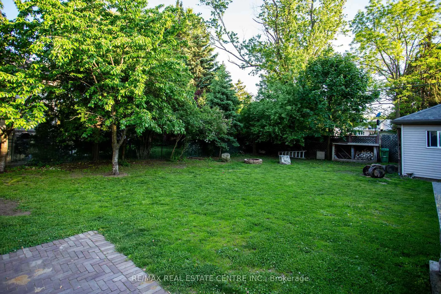
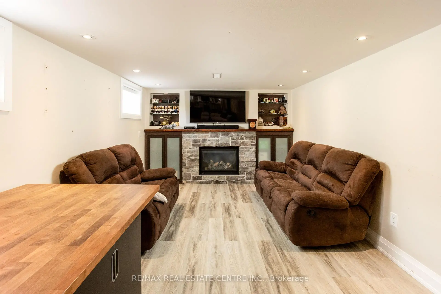
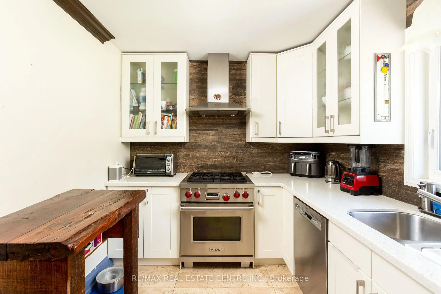
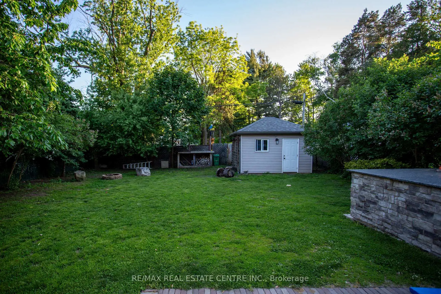
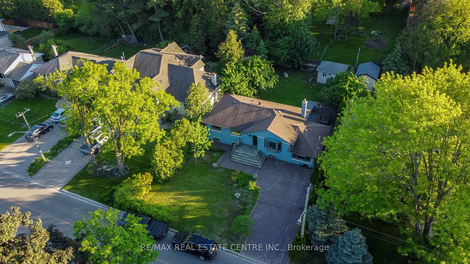
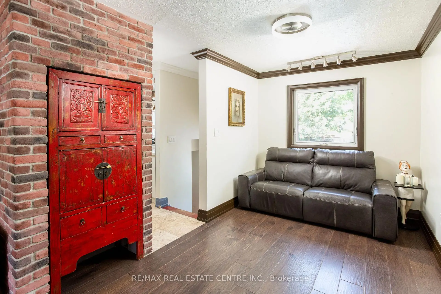
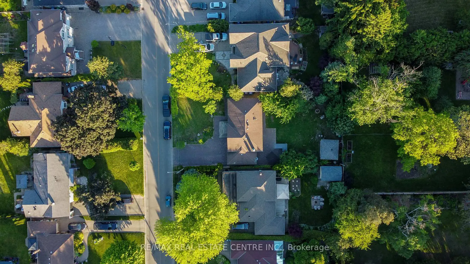
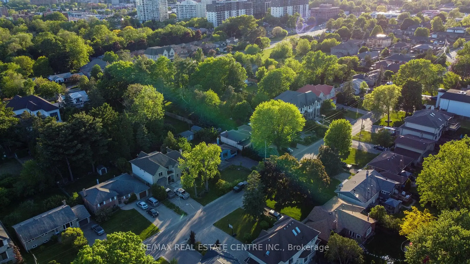
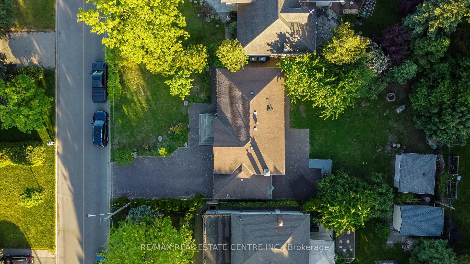
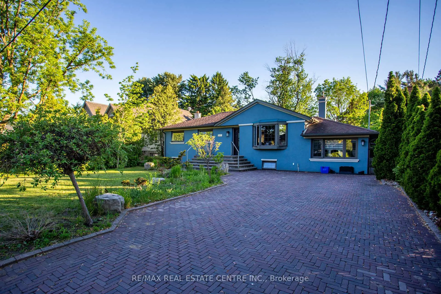
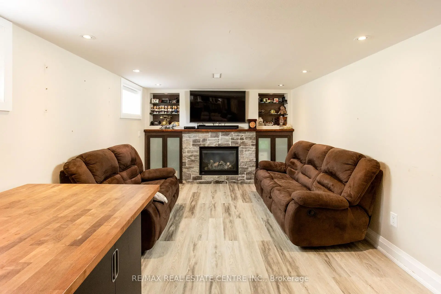
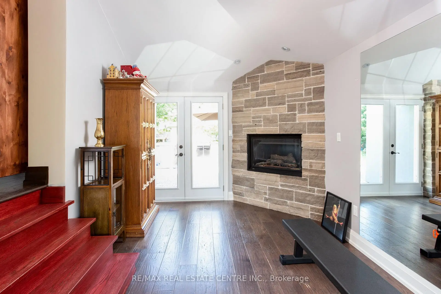
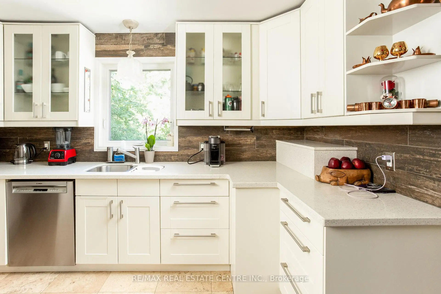
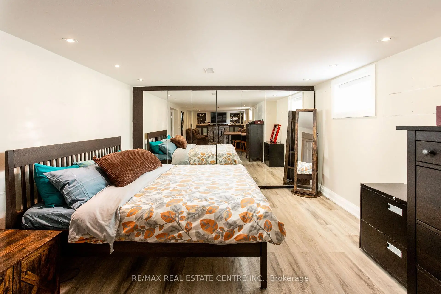
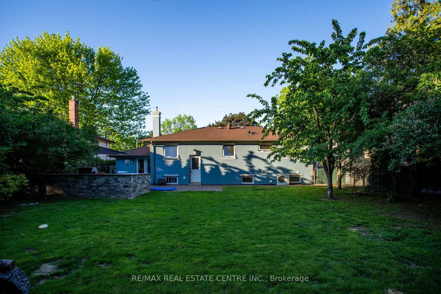
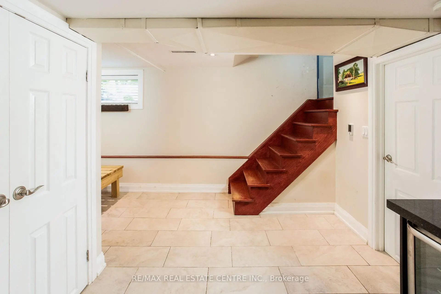
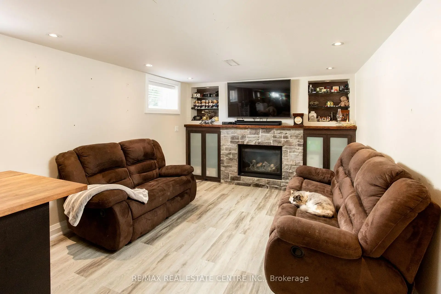
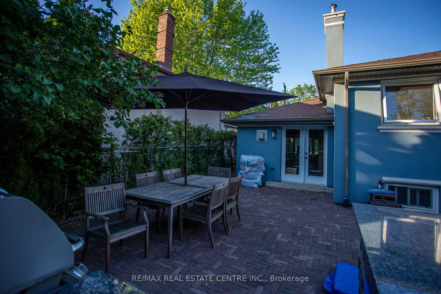
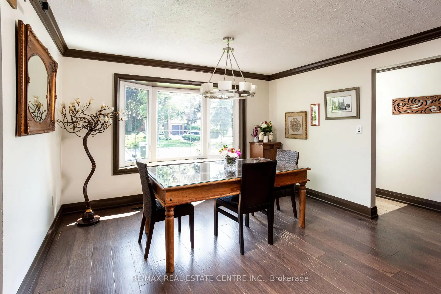
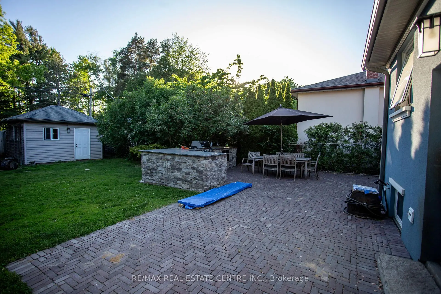
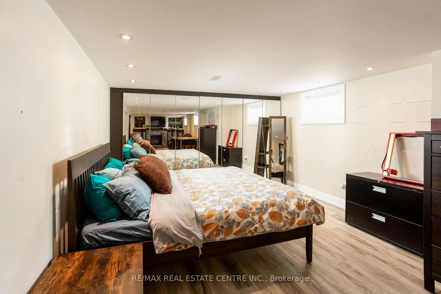
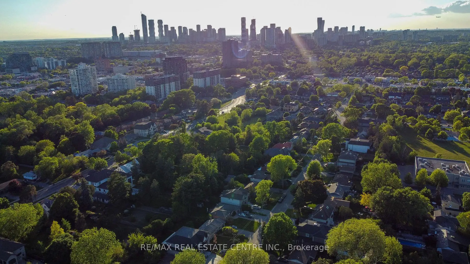
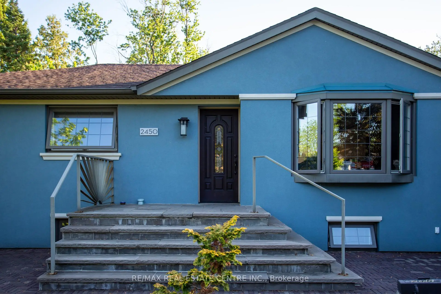
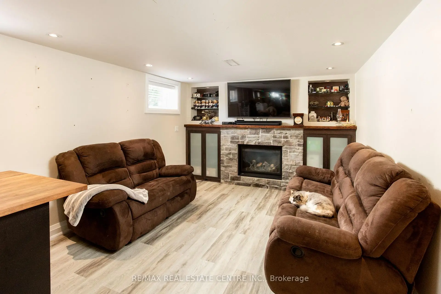
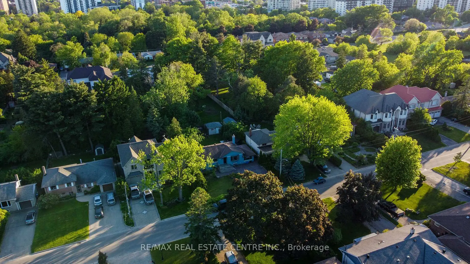
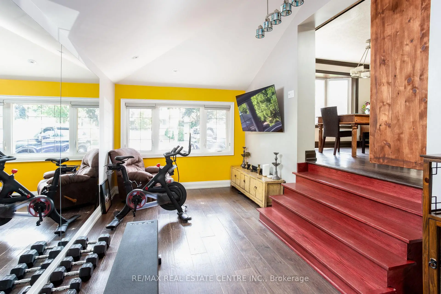
Location, Location, Location! Exceptional opportunity in the highly sought-after Cooksville neighborhood, surrounded by beautiful newly builthomes. This well-maintained bungalow sits one premium private 60 x 125 ft lot and features a spacious main floor family room plus a fullyfinished basement with separate entrance - ideal for extended family, rental potential, or future customization. Perfect opportunity to renovate,upgrade, or build your dream home in a rapidly developing area. Freshly painted in neutral tones, the home also includes five appliances foradded convenience. Enjoy the huge fenced backyard with a large covered deck and gas hookup for BBQs, perfect for entertaining. Prime locationclose to schools, shopping, churches, transit, and hospitals, offering outstanding convenience and lifestyle appeal
Features
- Facing: West

- Bedrooms: 3

- Bathrooms: 2

- Garages:

- Kitchens: 1

Details
- Lot size: 60.00 x 125.00 Feet

- Space: 1100-1500

- Tax: $ 6813.00

- W13508748

- Listing contracted with: RE/MAX REAL ESTATE CENTRE INC.
| Room | Size(M) | Description | |
|---|---|---|---|
| Living Rm | 3.92x3.85 | Hardwood Floor, Open Concept, Picture Window |
|
| Family Rm | 6.02x3.03 | Hardwood Floor, Fireplace, Cathedral Ceiling(s) |
|
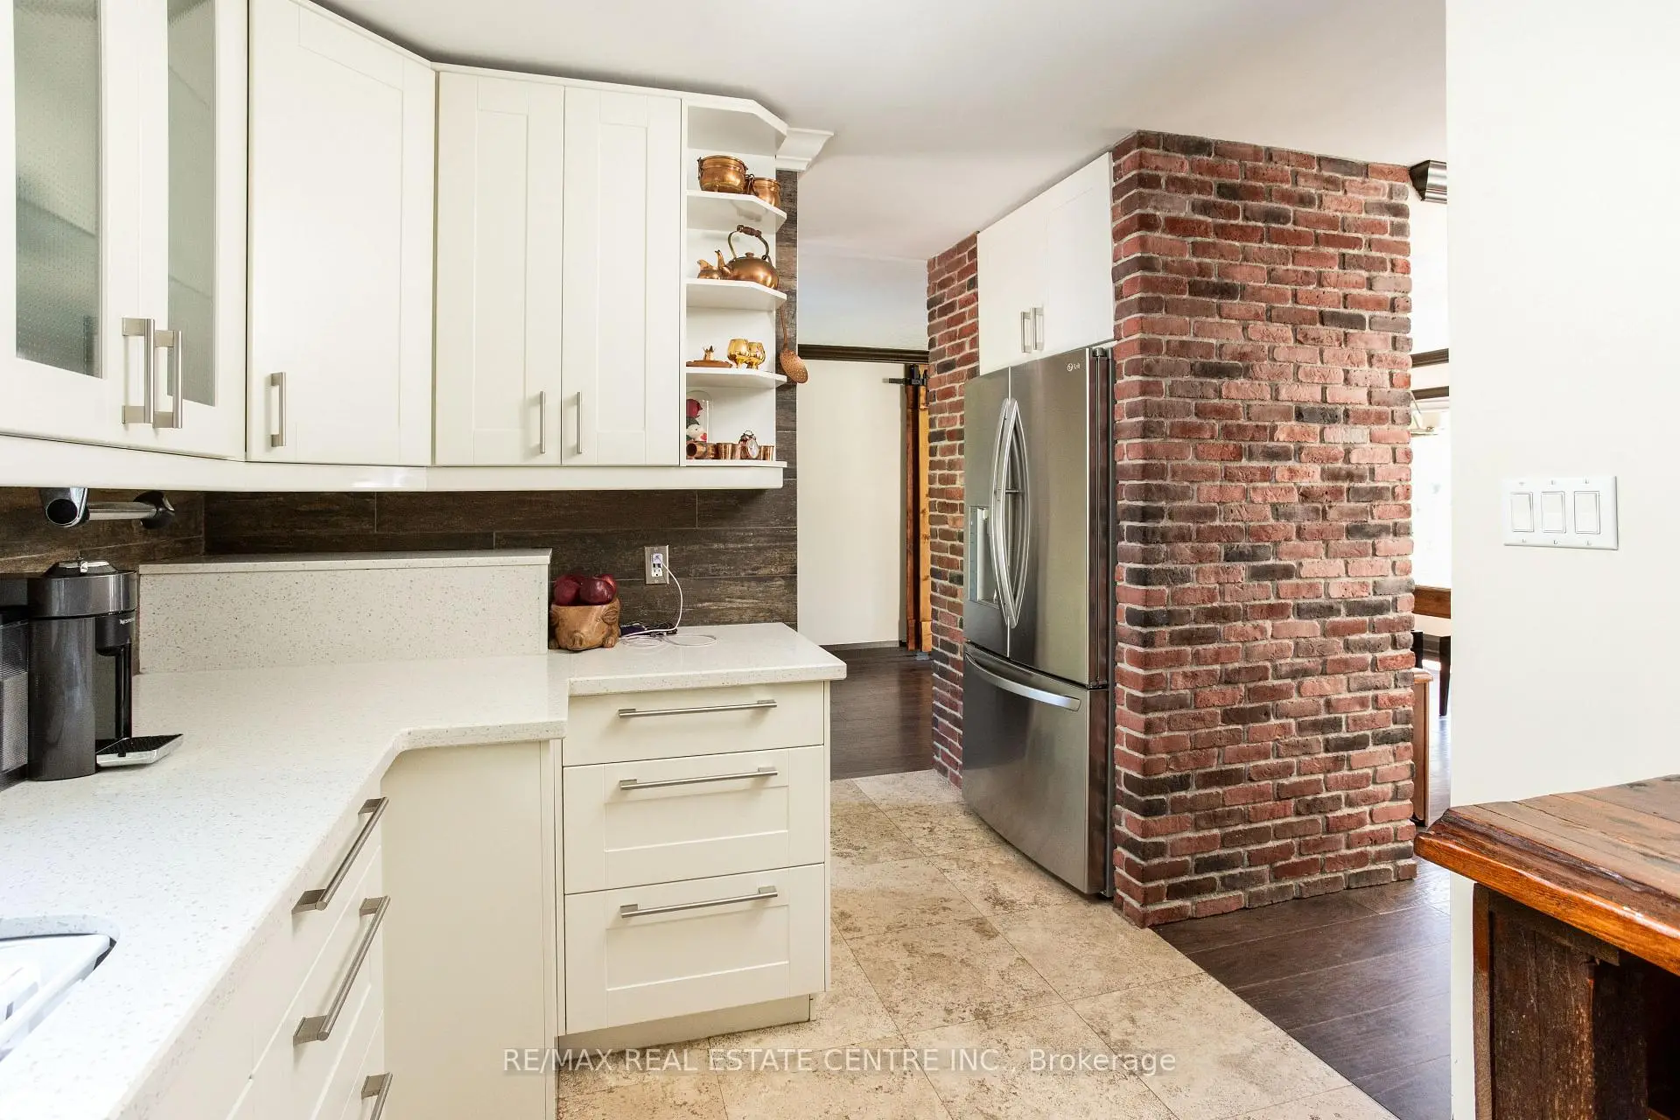
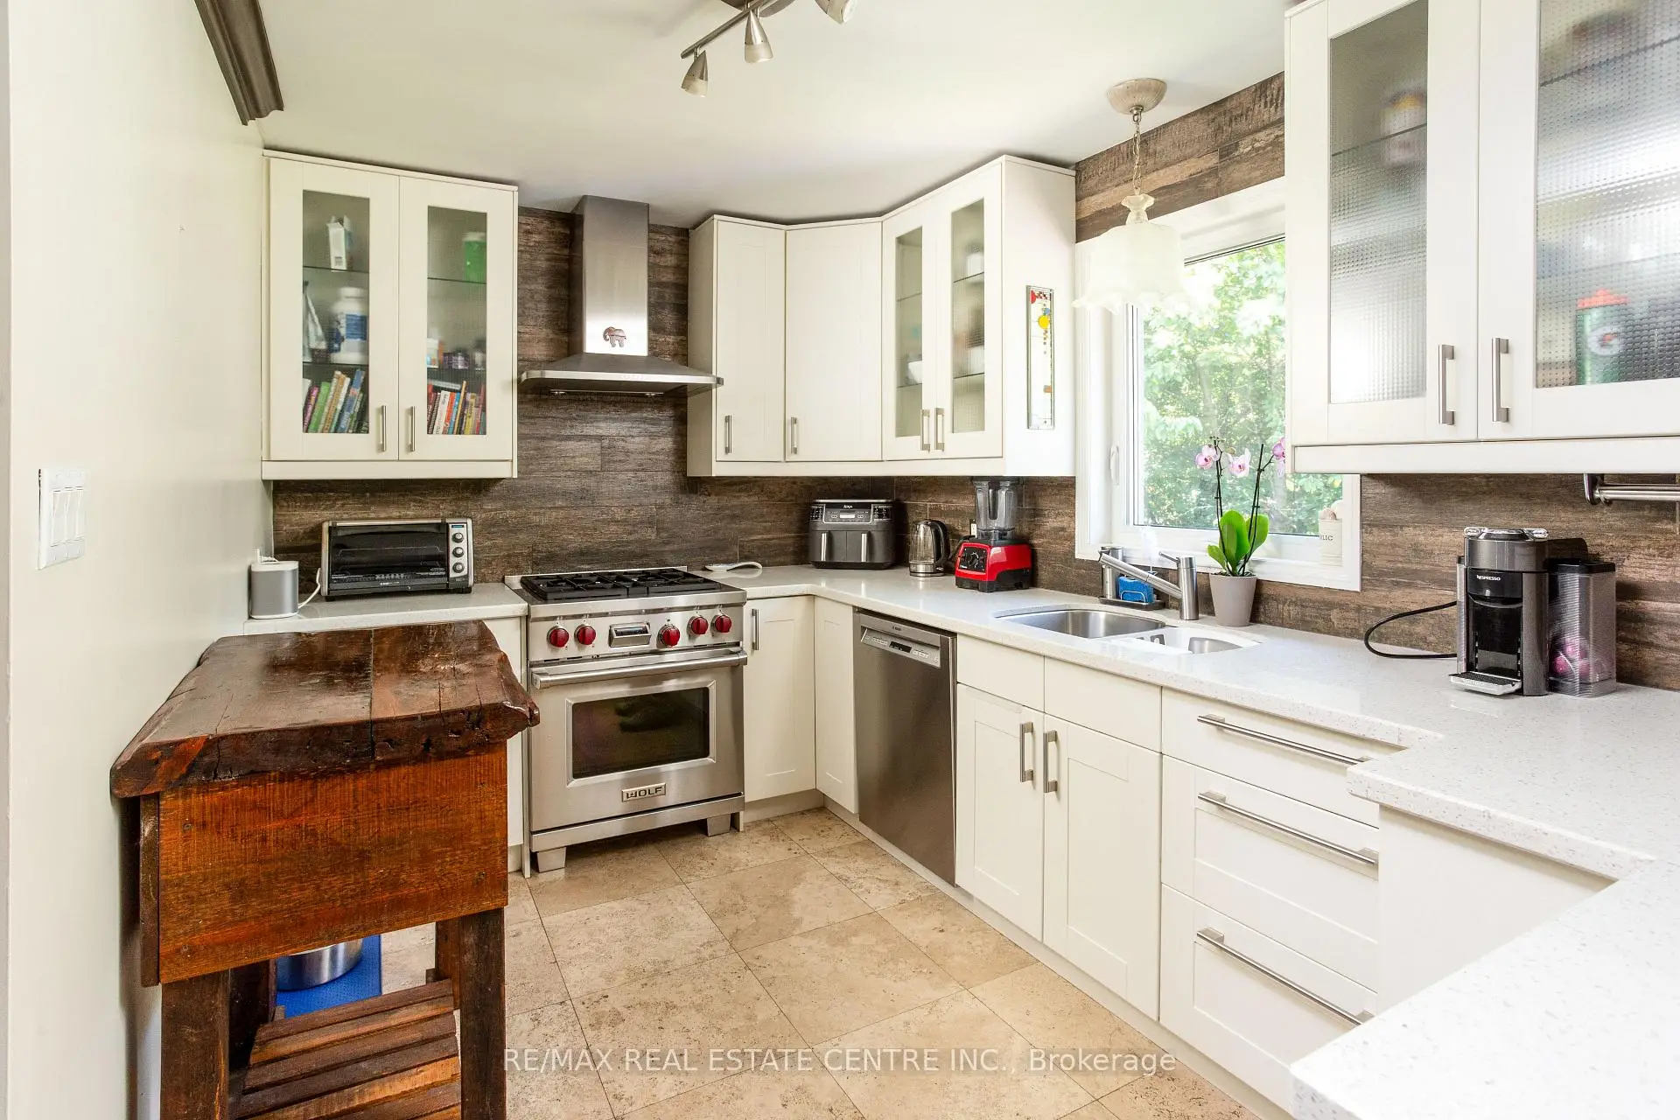
| Kitchen | 3.29x2.49 | Modern Kitchen, Stainless Steel Appl, Overlooks Backyard |
|
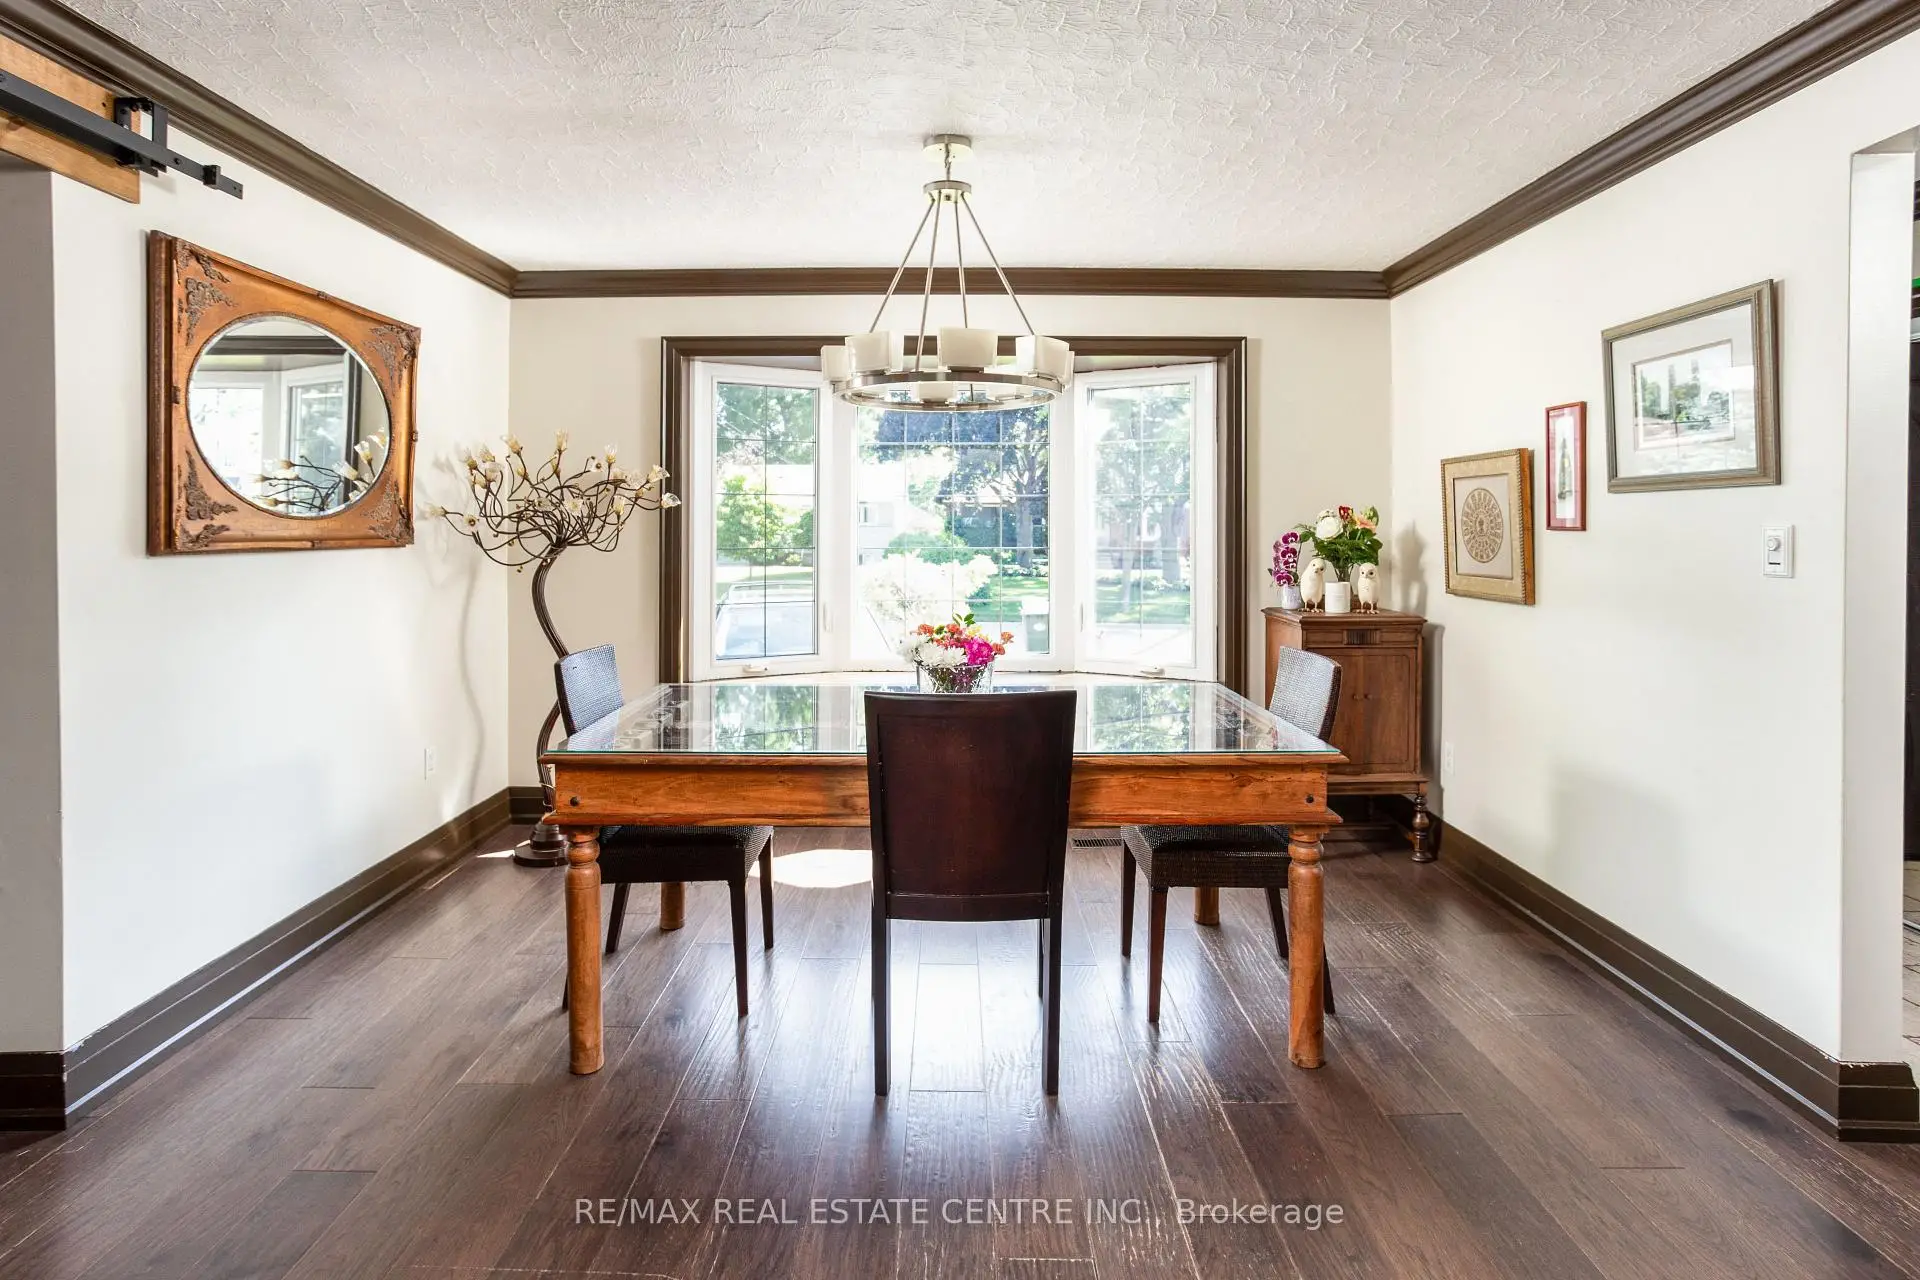
| Dining Rm | 3.66x2.59 | Hardwood Floor, Open Concept, Picture Window |
|
| Primary B | 3.41x3.19 | Hardwood Floor, Picture Window, Closet |
|
| 3rd Br | 2.72x2.72 | Hardwood Floor, Closet, Picture Window |
|
| 2nd Br | 3.43x2.73 | Hardwood Floor, Closet, Window |
|
| Recreatio | 5.50x3.66 | Laminate, Large Window |
| Bathroom | Pieces | Level | |
|---|---|---|---|
| 1xBath | 4 pcs | Ground |
|
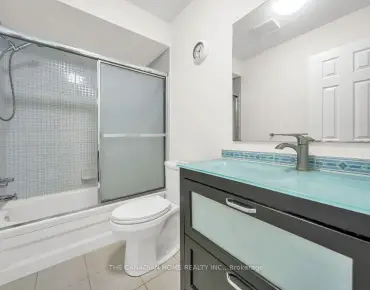
| 1xBath | 4 pcs | Basement |
Property Summary
Located close to the intersection of King and Camila, 2450 Edenhurst Dr is a 3 bedrooms 2 washrooms Detached. The property has many nice features including In-Law Capability and Carpet Free. Living Room Rm, Family Room Rm, Kitchen, Dinning Room Rm, Primary B, third bedroom and second bedroom are on the Ground floor.Local Area Profile
This property is located in a predominantly owner-occupied residential area with housing made up primarily of detached homes. Approximately 53% of residents hold a bachelor's degree or higher, while about 14% have a college credential. The large majority of local commuters travel by car.
School Information
Elementary Schools
-
-
-
-
-
Tomken Road Middle (Grade: 6-8)SciTech program
-
Allan A Martin Sr. (Grade: 6-8)International Business & Technology programDistance to school: 3.0 km (~9 min drive)
-
Tomken Road Middle (Grade: 6-8)
French Immersion school
-
-
-
-
Queen Elizabeth Sr. (Grade: 7-8)
Arts program
Rank: 1934 out of 3022 (Score: 5.5)Distance to school: 72.9 km (~219 min drive) Secondary Schools
-
Cawthra Park SS (Grade: 9-12)Home SchoolRank: 187/746 (Score: 7.2)Distance to school: 2.8 km (~8 min drive)
-
Applewood Heights SS (Grade: 9-12)Distance to school: 2.8 km (~9 min drive)
-
Glenforest SS (Grade: 9-12)
IB program
Rank: 187/746 (Score: 7.2)Distance to school: 5.2 km (~16 min drive) -
Meadowvale SS (Grade: 9-12)International Business & Technology programRank: 219/746 (Score: 7.0)Distance to school: 12.4 km (~37 min drive)
-
Port Credit SS (Grade: 9-12)SciTech programRank: 153/746 (Score: 7.4)Distance to school: 2.6 km (~8 min drive)
-
Lorne Park SS (Grade: 9-12)Rank: 112/746 (Score: 7.8)Distance to school: 5.8 km (~17 min drive)
-
Cawthra Park SS (Grade: 9-12)Rank: 187/746 (Score: 7.2)Distance to school: 2.8 km (~8 min drive)
-
John Fraser SS (Grade: 9-12)
AP program
Rank: 20/746 (Score: 9.0)Distance to school: 9.2 km (~28 min drive)


Commute Information
 Cooksville Go Train Station (1.4km) - Free Parking available, parking lots: 1688