Central Erin Mills, Mississauga, L5M 6E6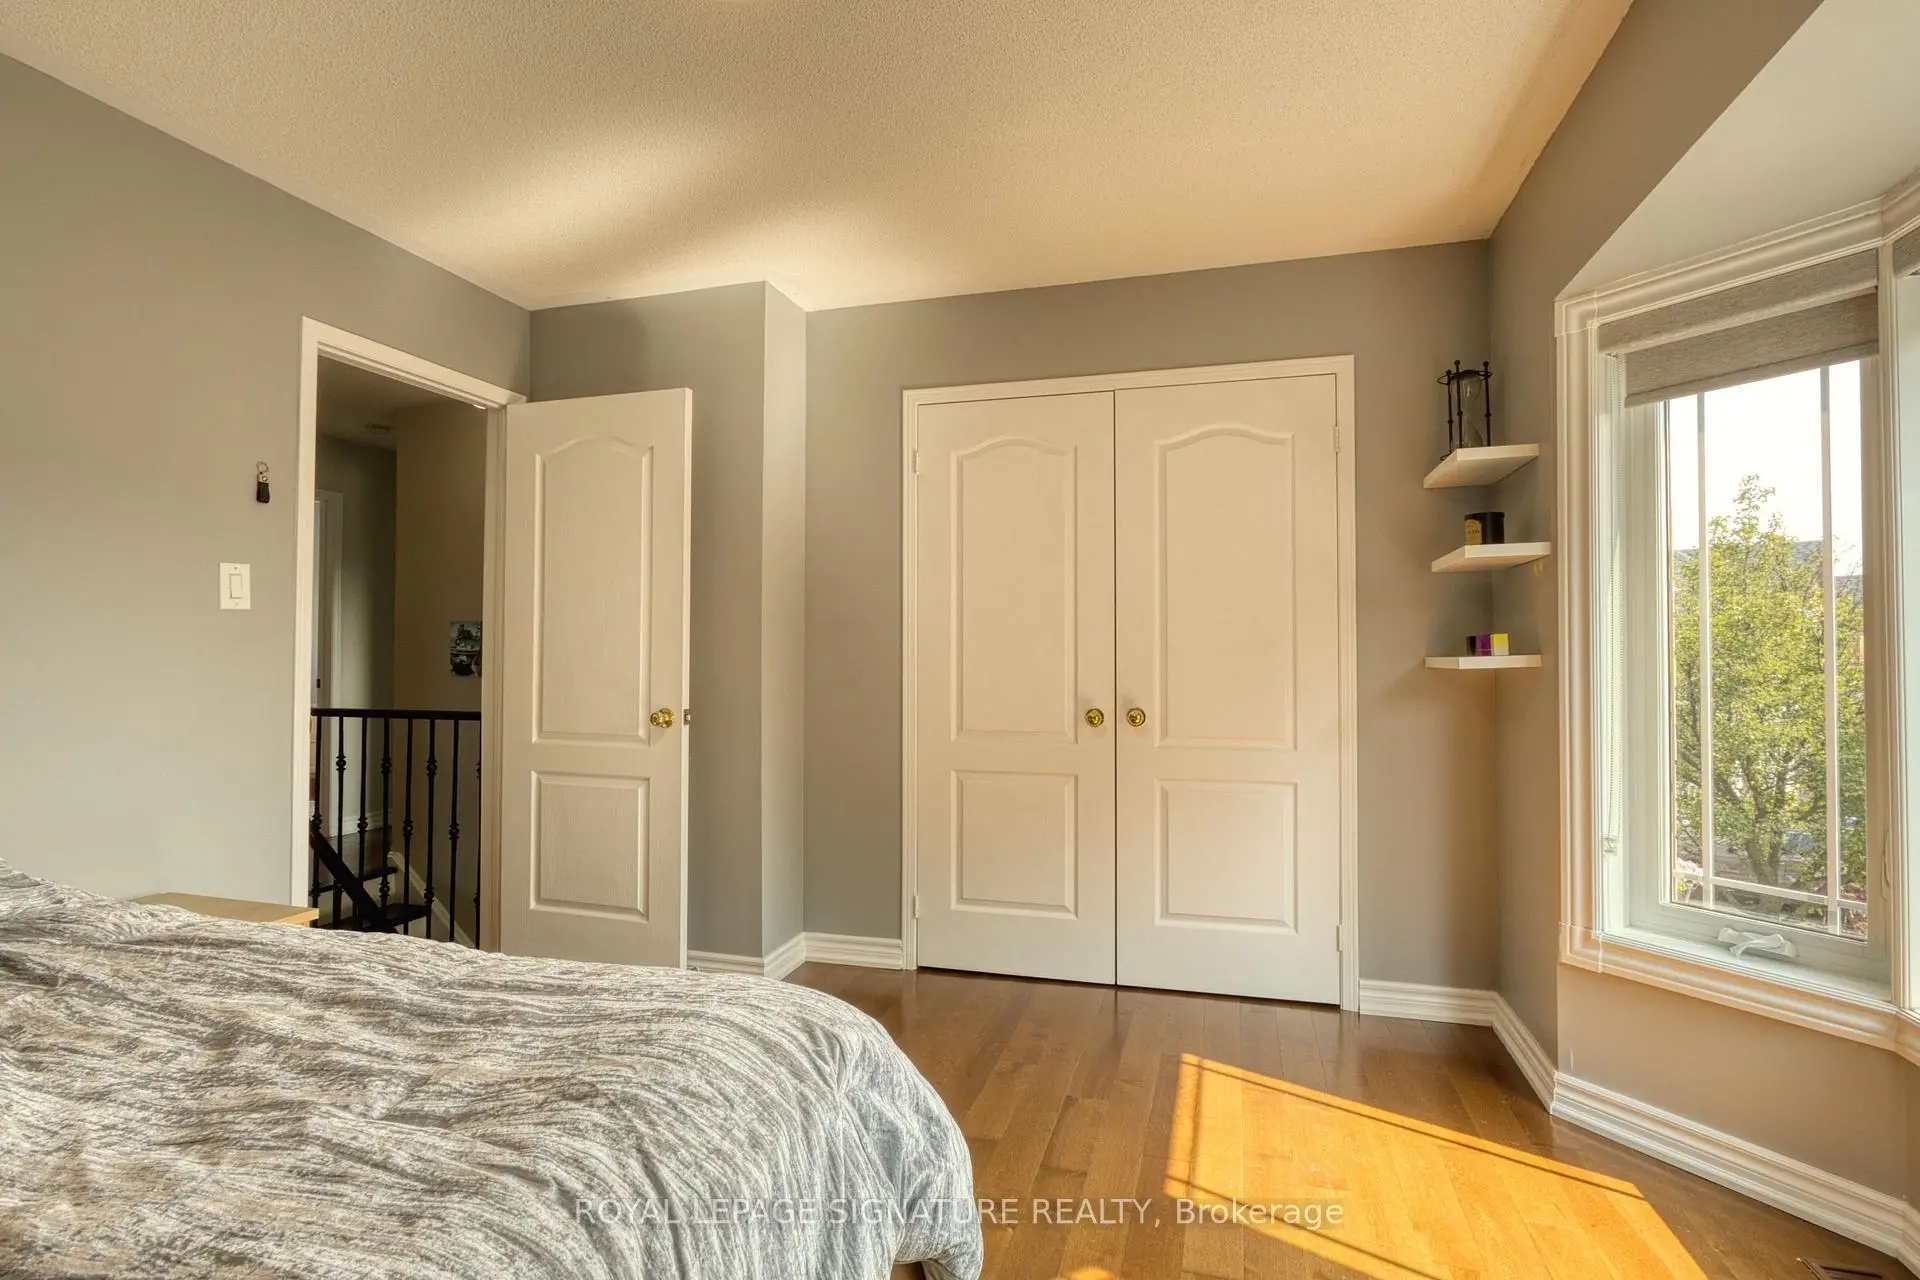

Description
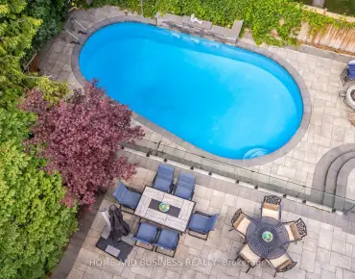
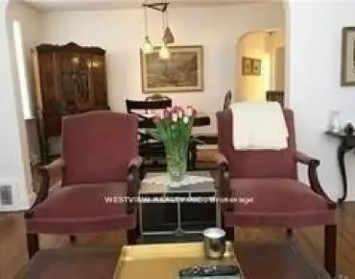
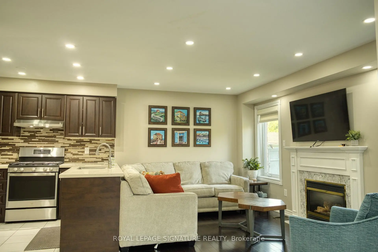
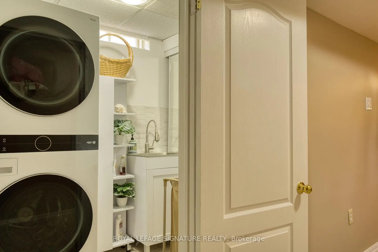
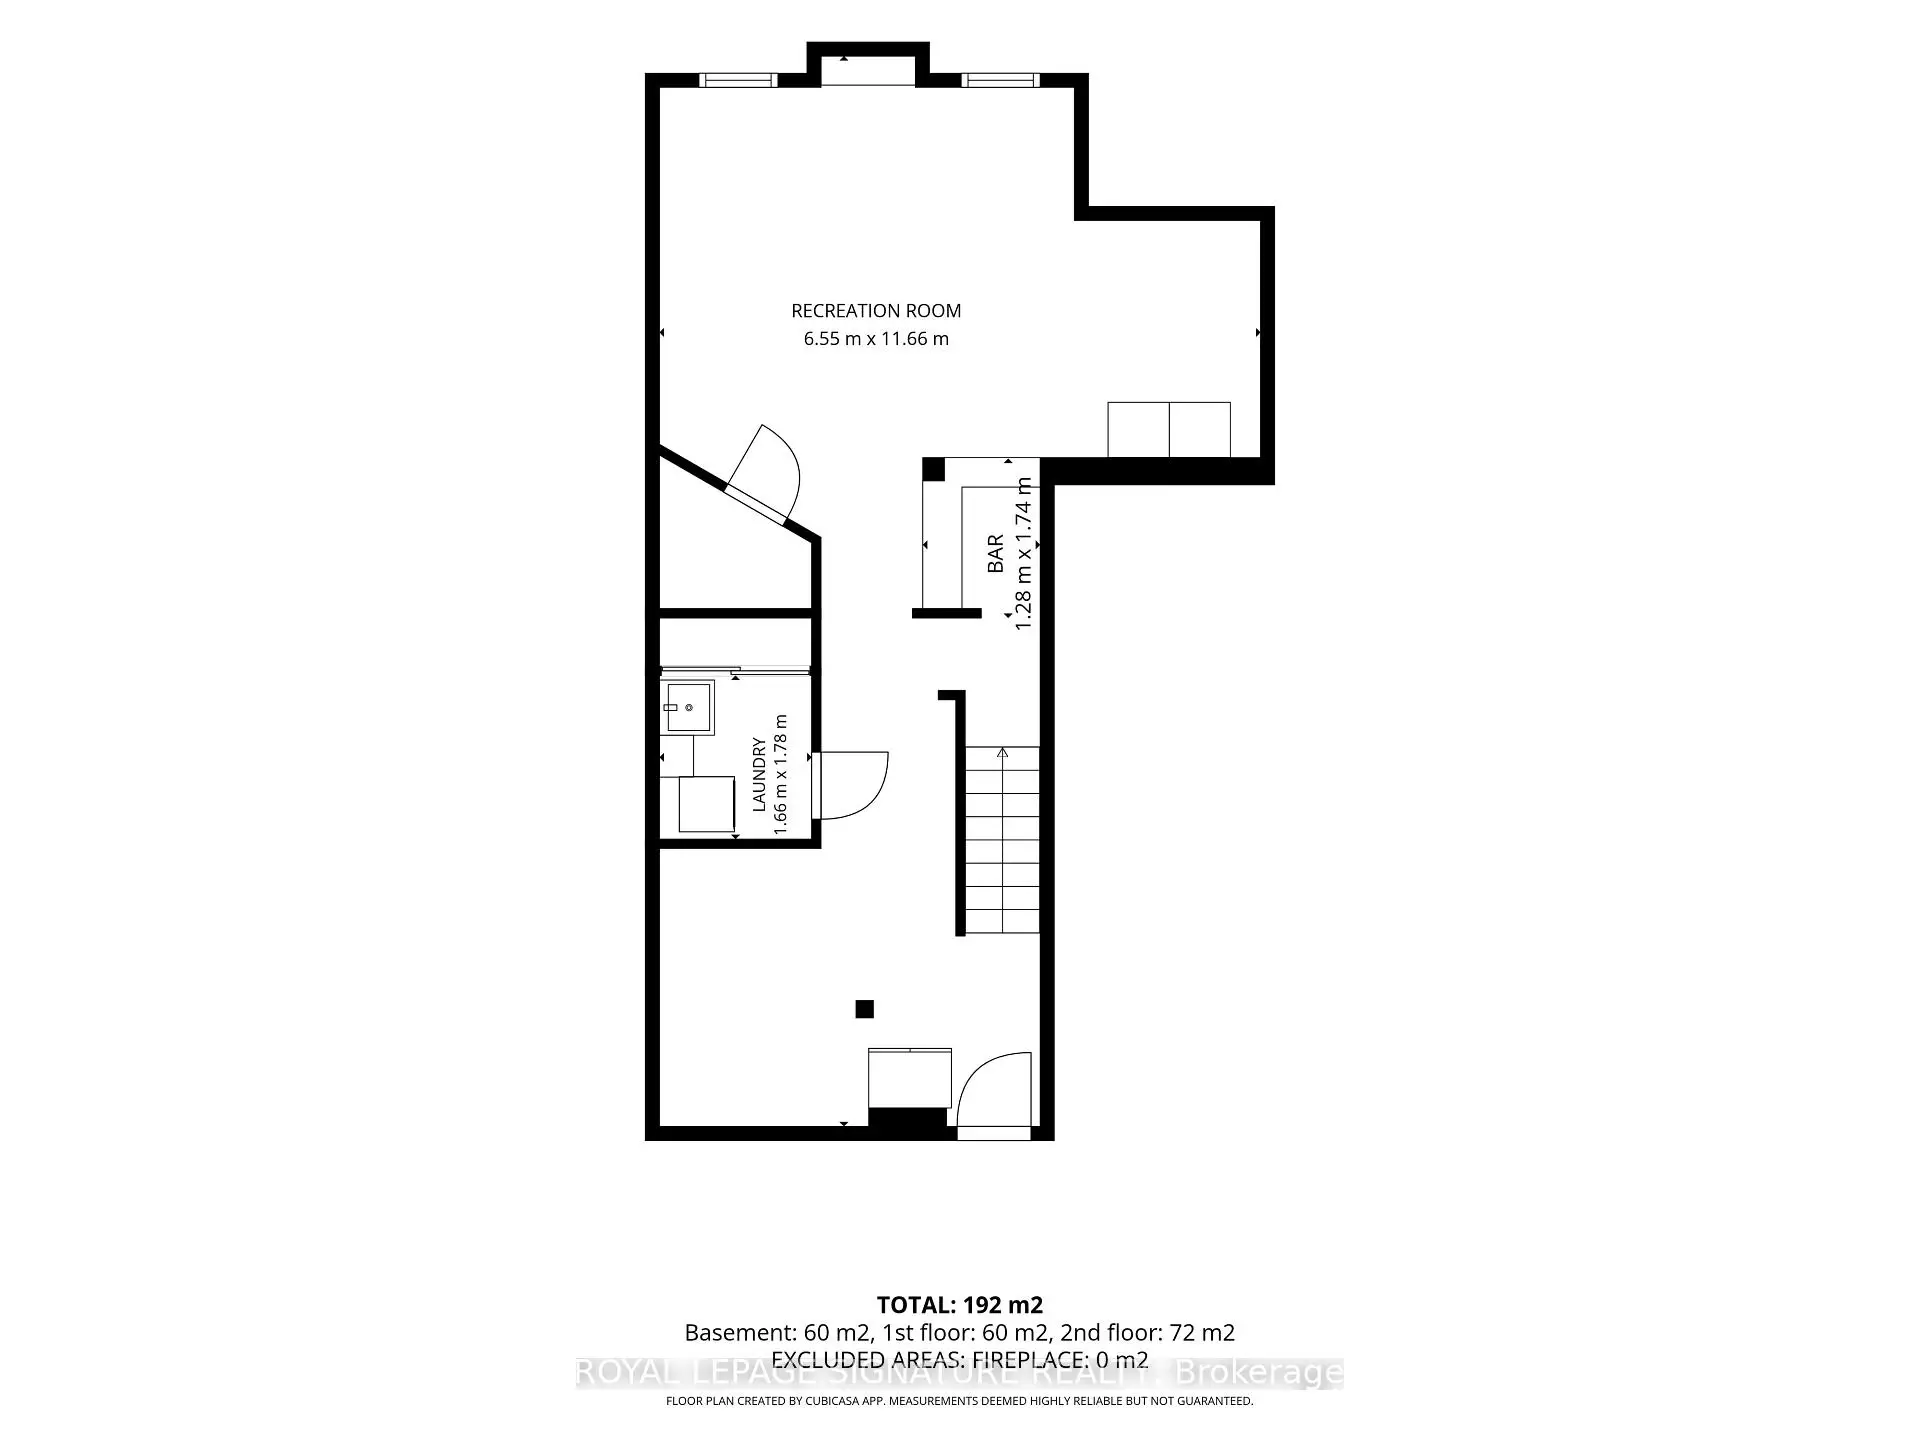
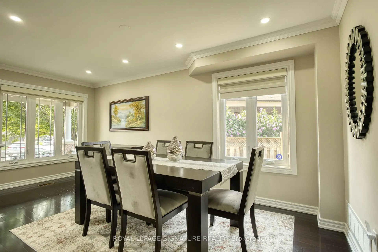
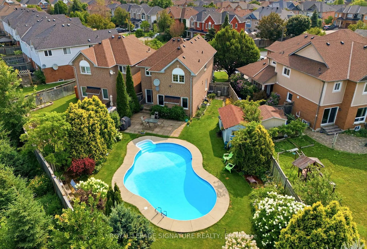
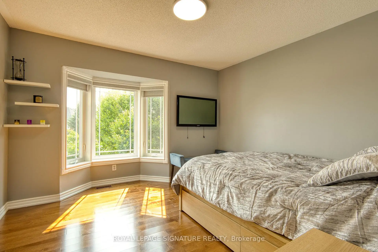
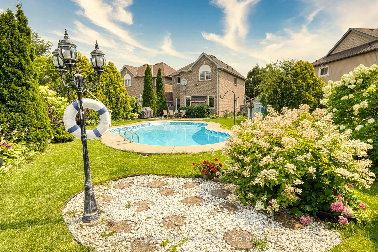
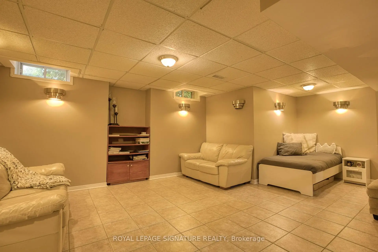
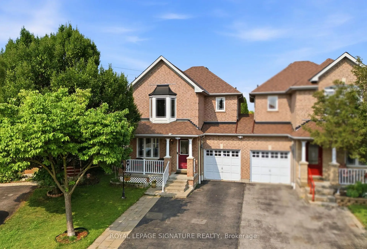
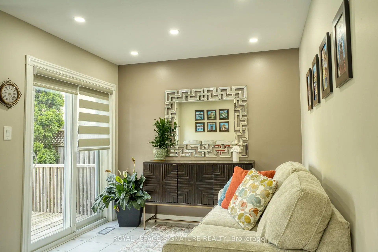
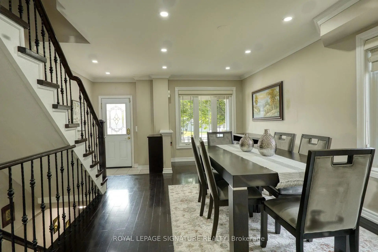
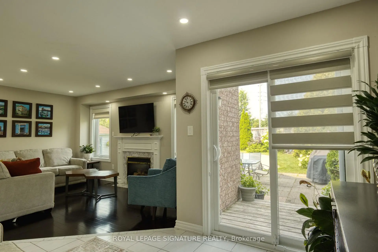
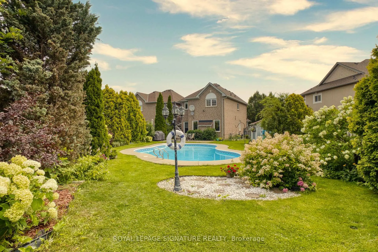
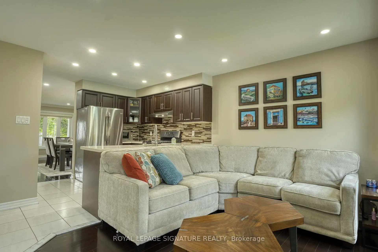
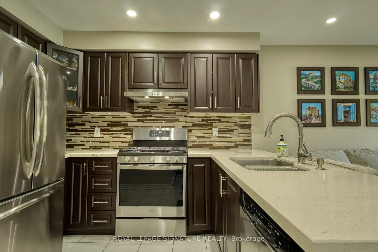
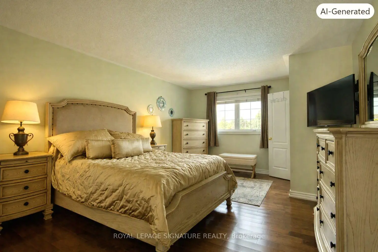
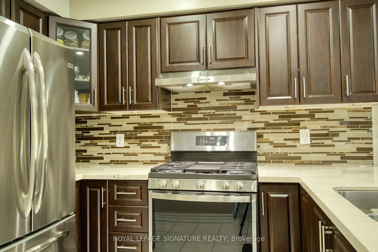
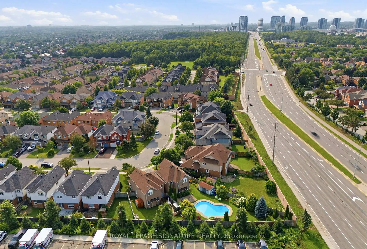
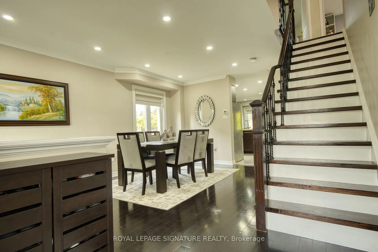
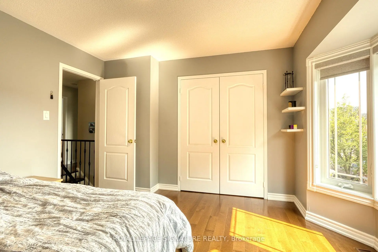
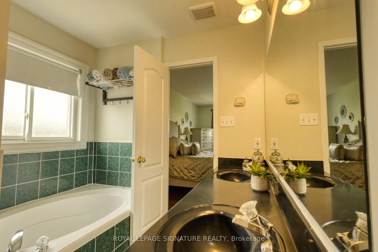
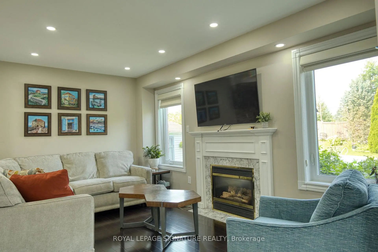
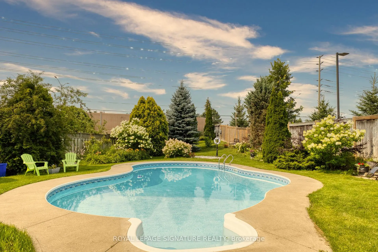
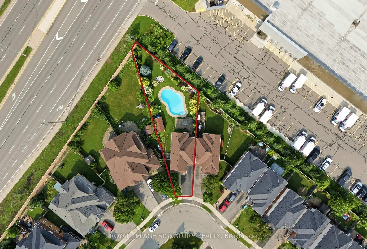
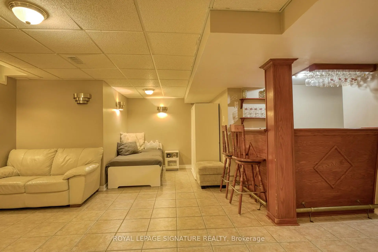
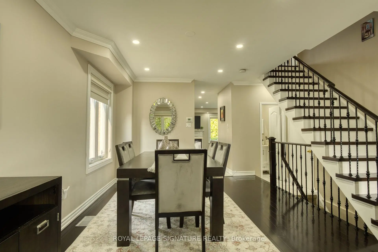
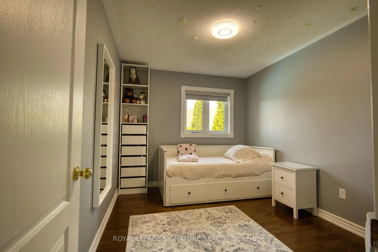
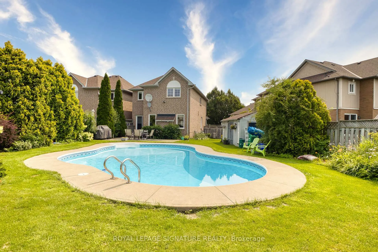
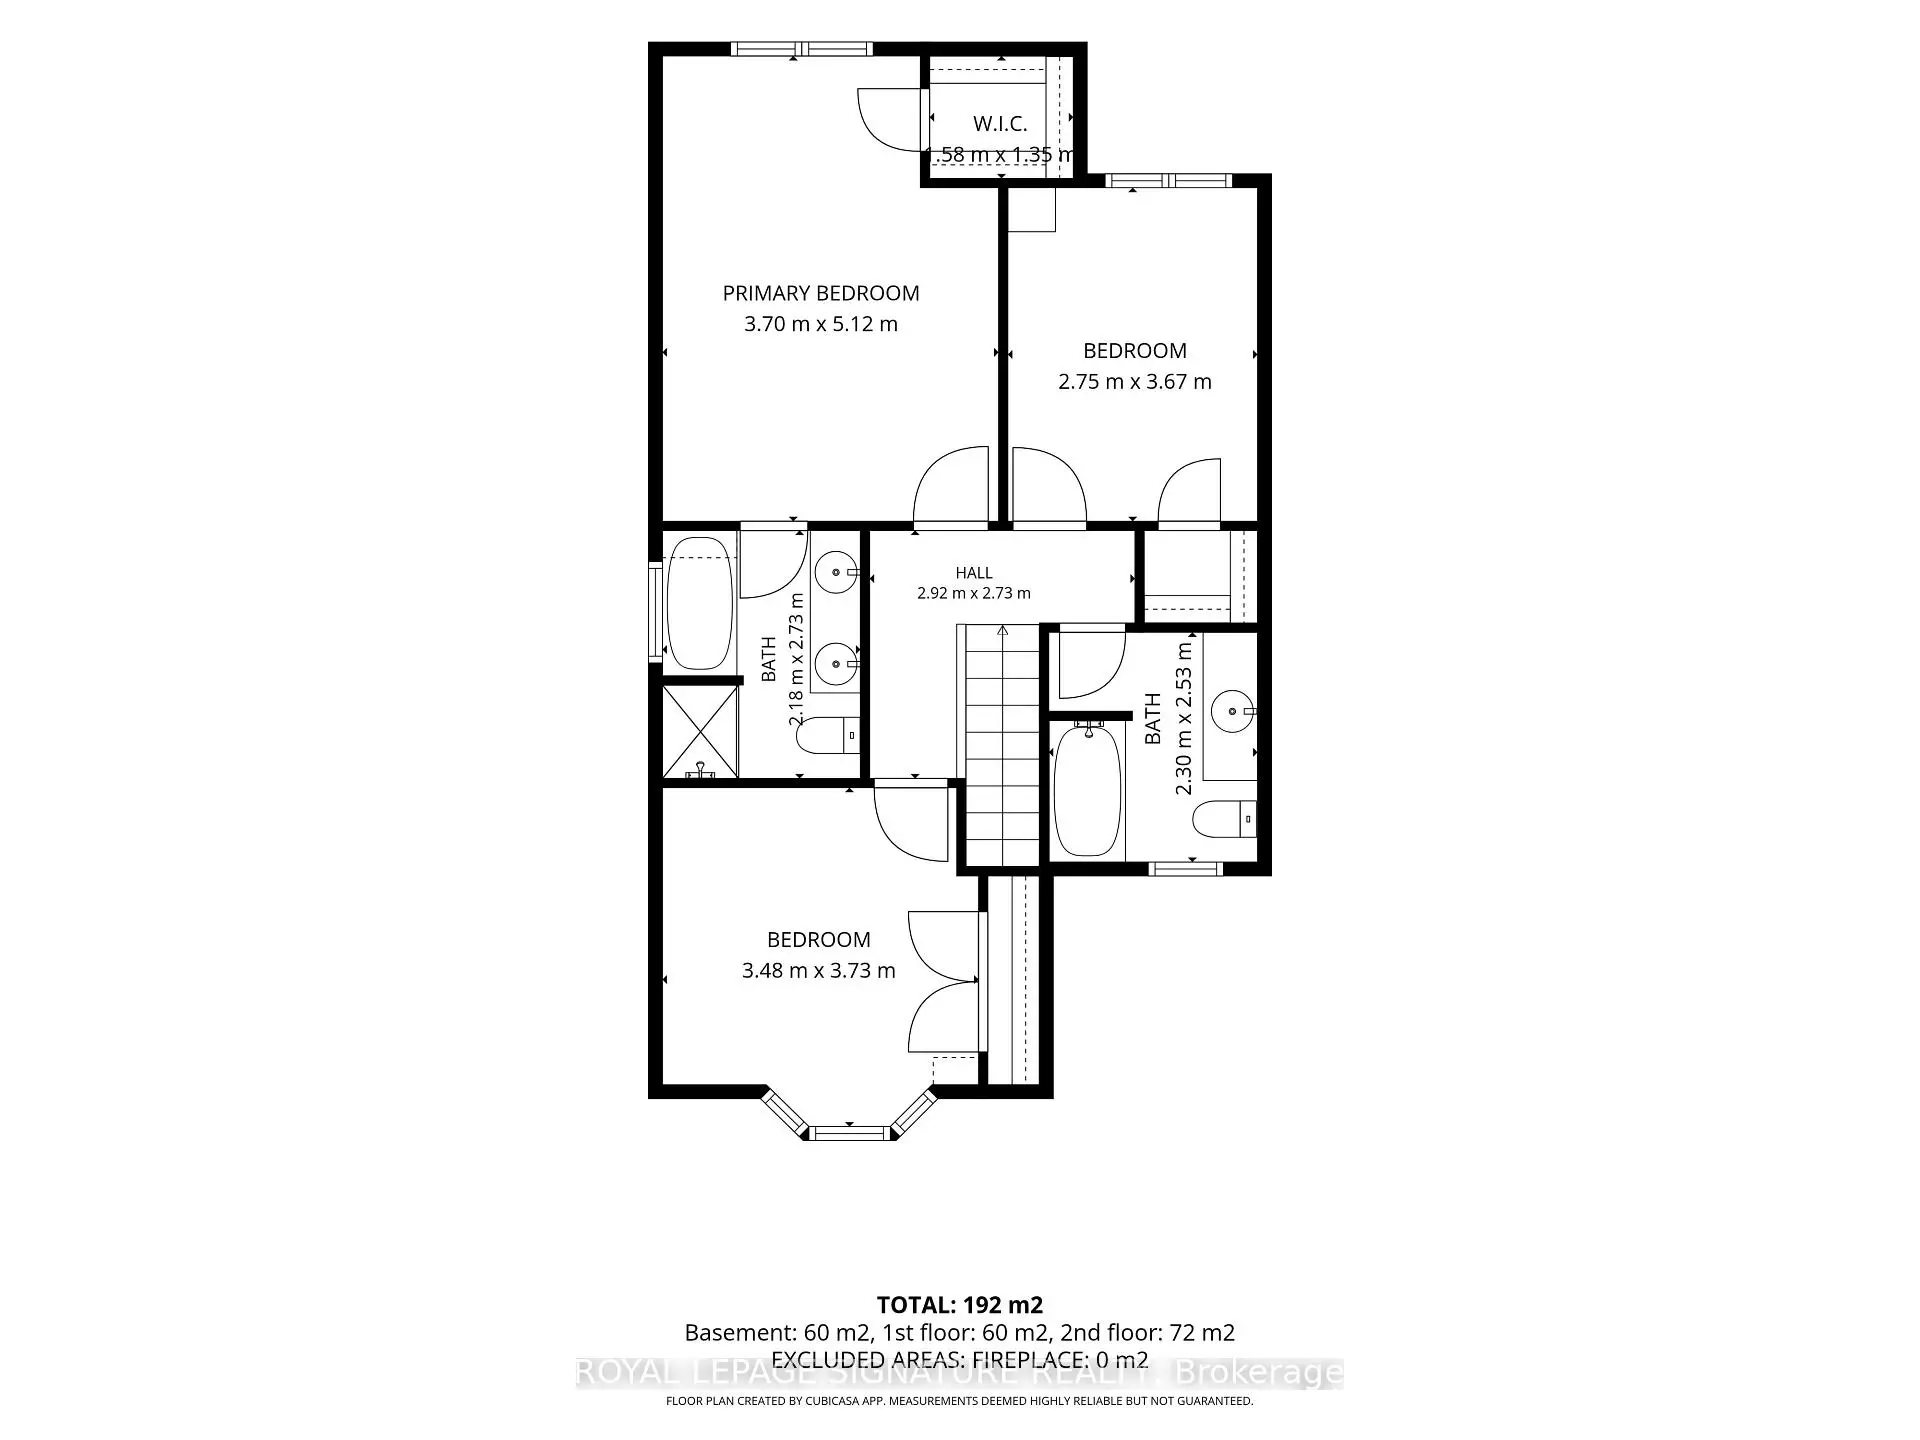
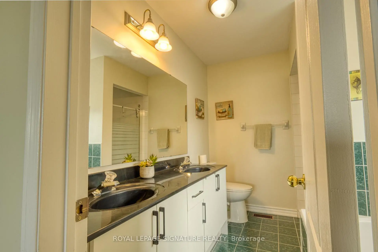
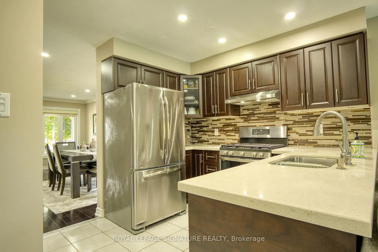
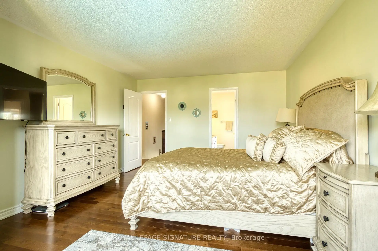
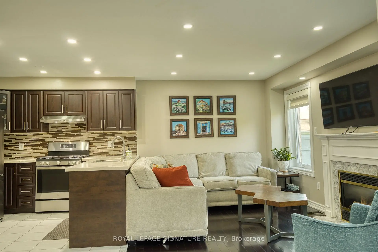
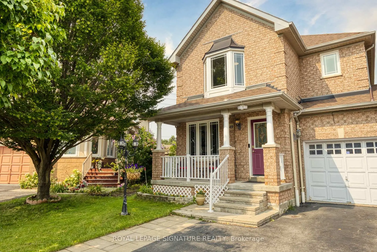
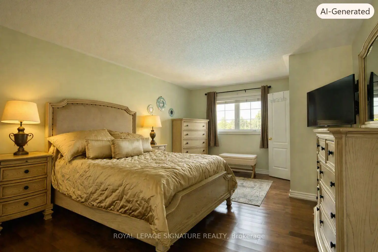
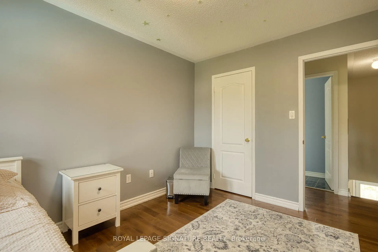
Checkout this meticulous executive link home situated on an impressive generous lot in the top school district of Mississauga. Minutes from major shopping mall, hospital, GO station and other amenities. It features gleaming hardwood floors on both the main and second levels, with pot lights and smooth ceilings on the main level. The functional layout separates the formal dining room from a living room with a fireplace beside the open-concept kitchen, upgraded with granite countertops, a stylish backsplash, and stainless-steel appliances. The family room opens to a backyard oasis with an inground pool, landscaped garden, and seating area - perfect for entertaining or relaxing on warm summer days. Upstairs, you'll find three spacious, sun-filled bedrooms with generous closet space and two full bathrooms. The finished basement extends the living area with a large recreation room, a kitchenette and ample storage. Easy access to highway 403 and 401. This incredible home offers combination of highly desired location, value, comfort and backyard retreat. A true pleasure to show and your new address!
Features
- Facing: East

- Bedrooms: 3

- Bathrooms: 3

- Garages: 1

- Kitchens: 1

Details
- Lot size: 25.84 x 108.56 Feet

- Space: 1500-2000

- Tax: $ 7588.00

- W13616296

- Listing contracted with: ROYAL LEPAGE SIGNATURE REALTY
| Room | Size(M) | Description | |
|---|---|---|---|
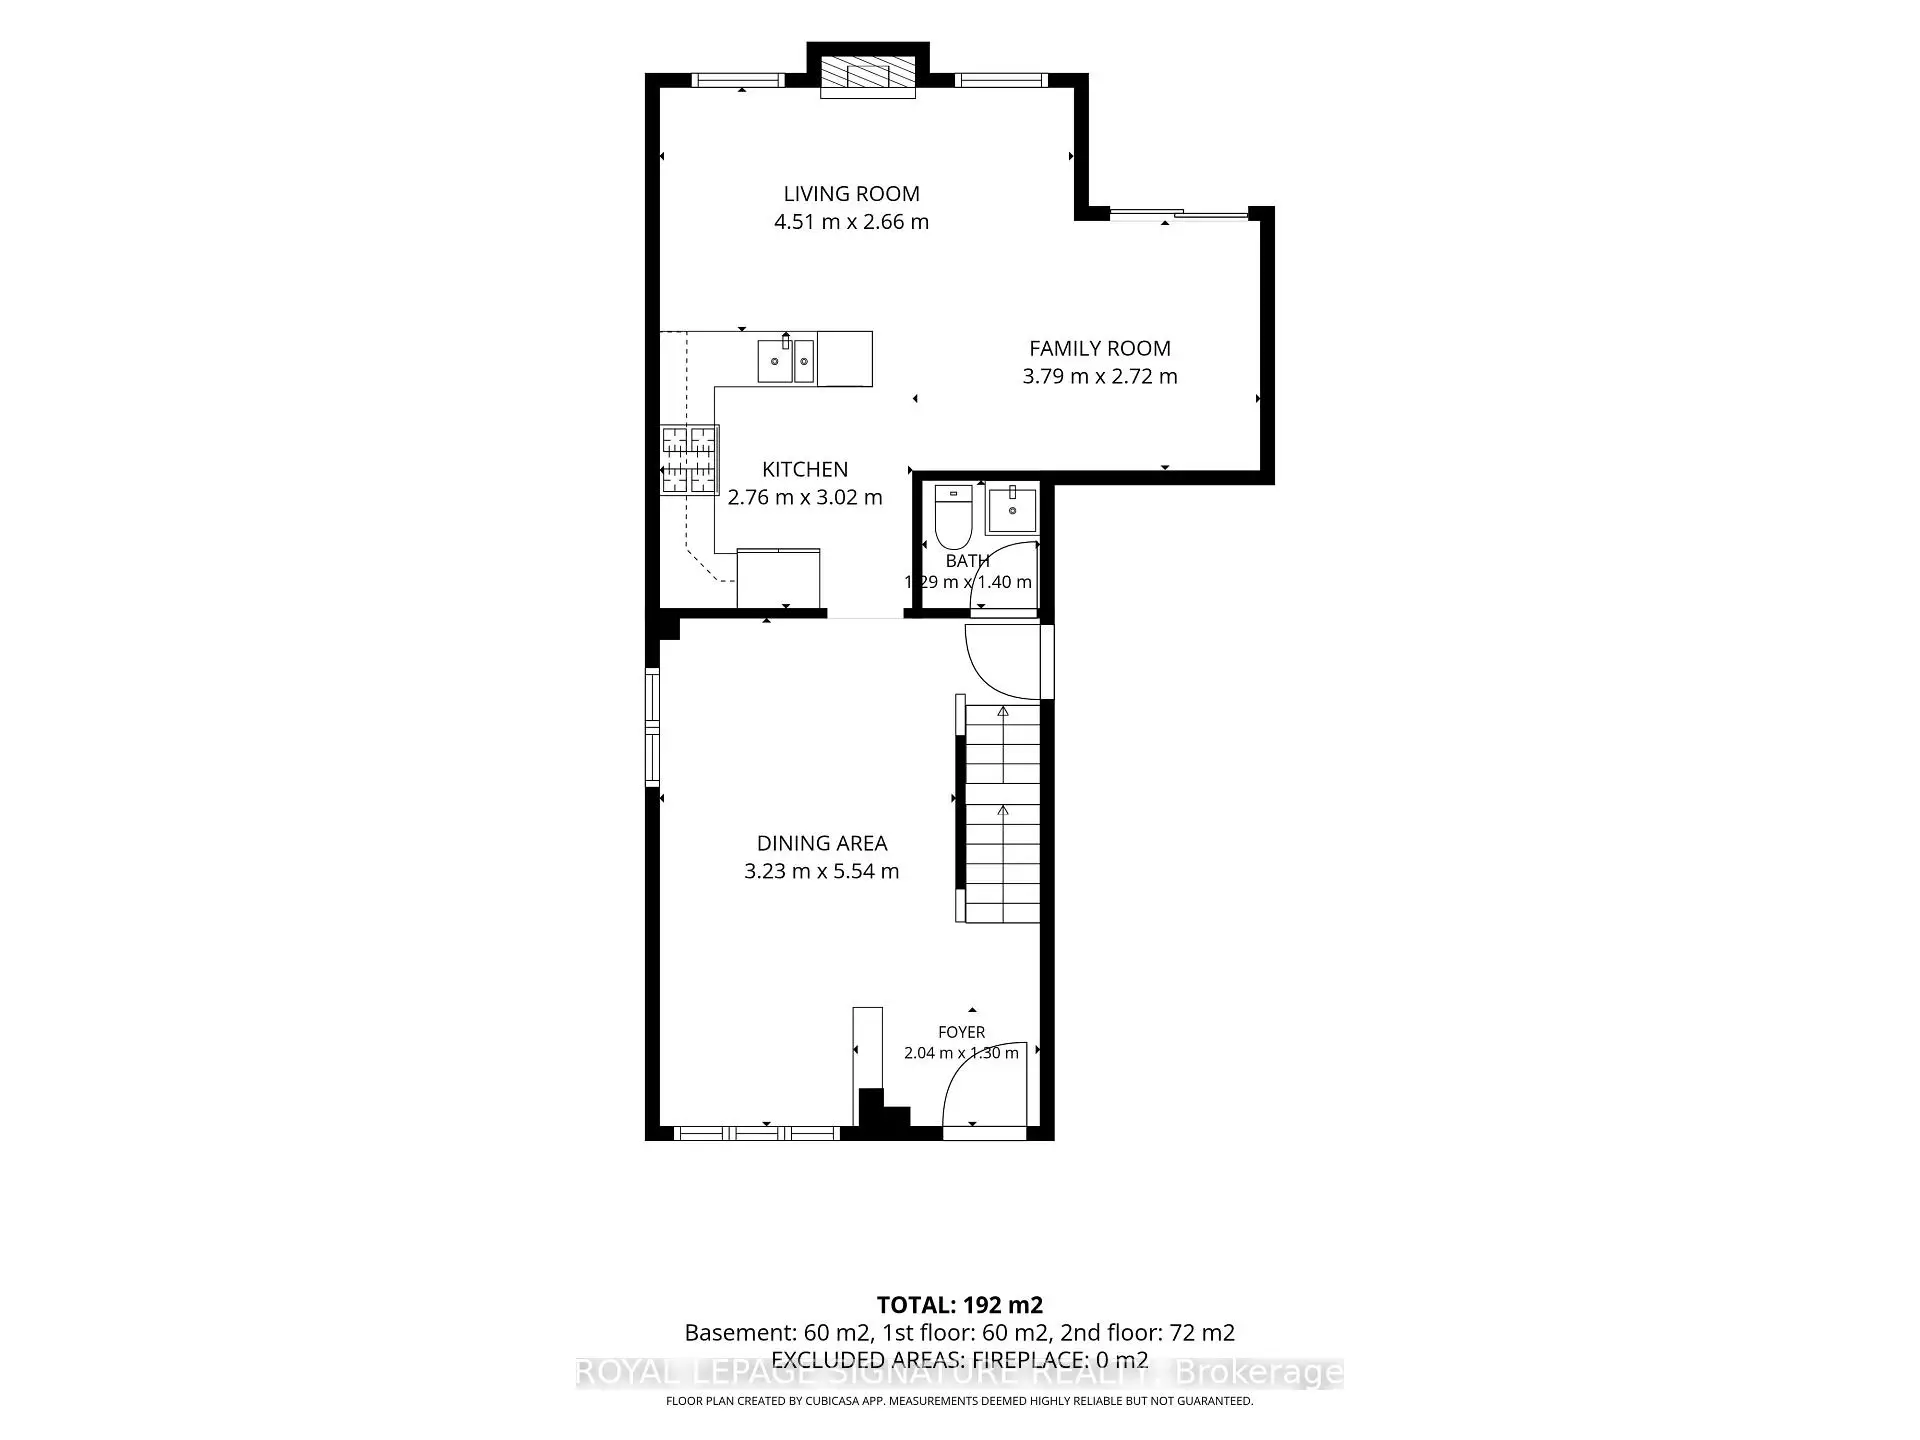
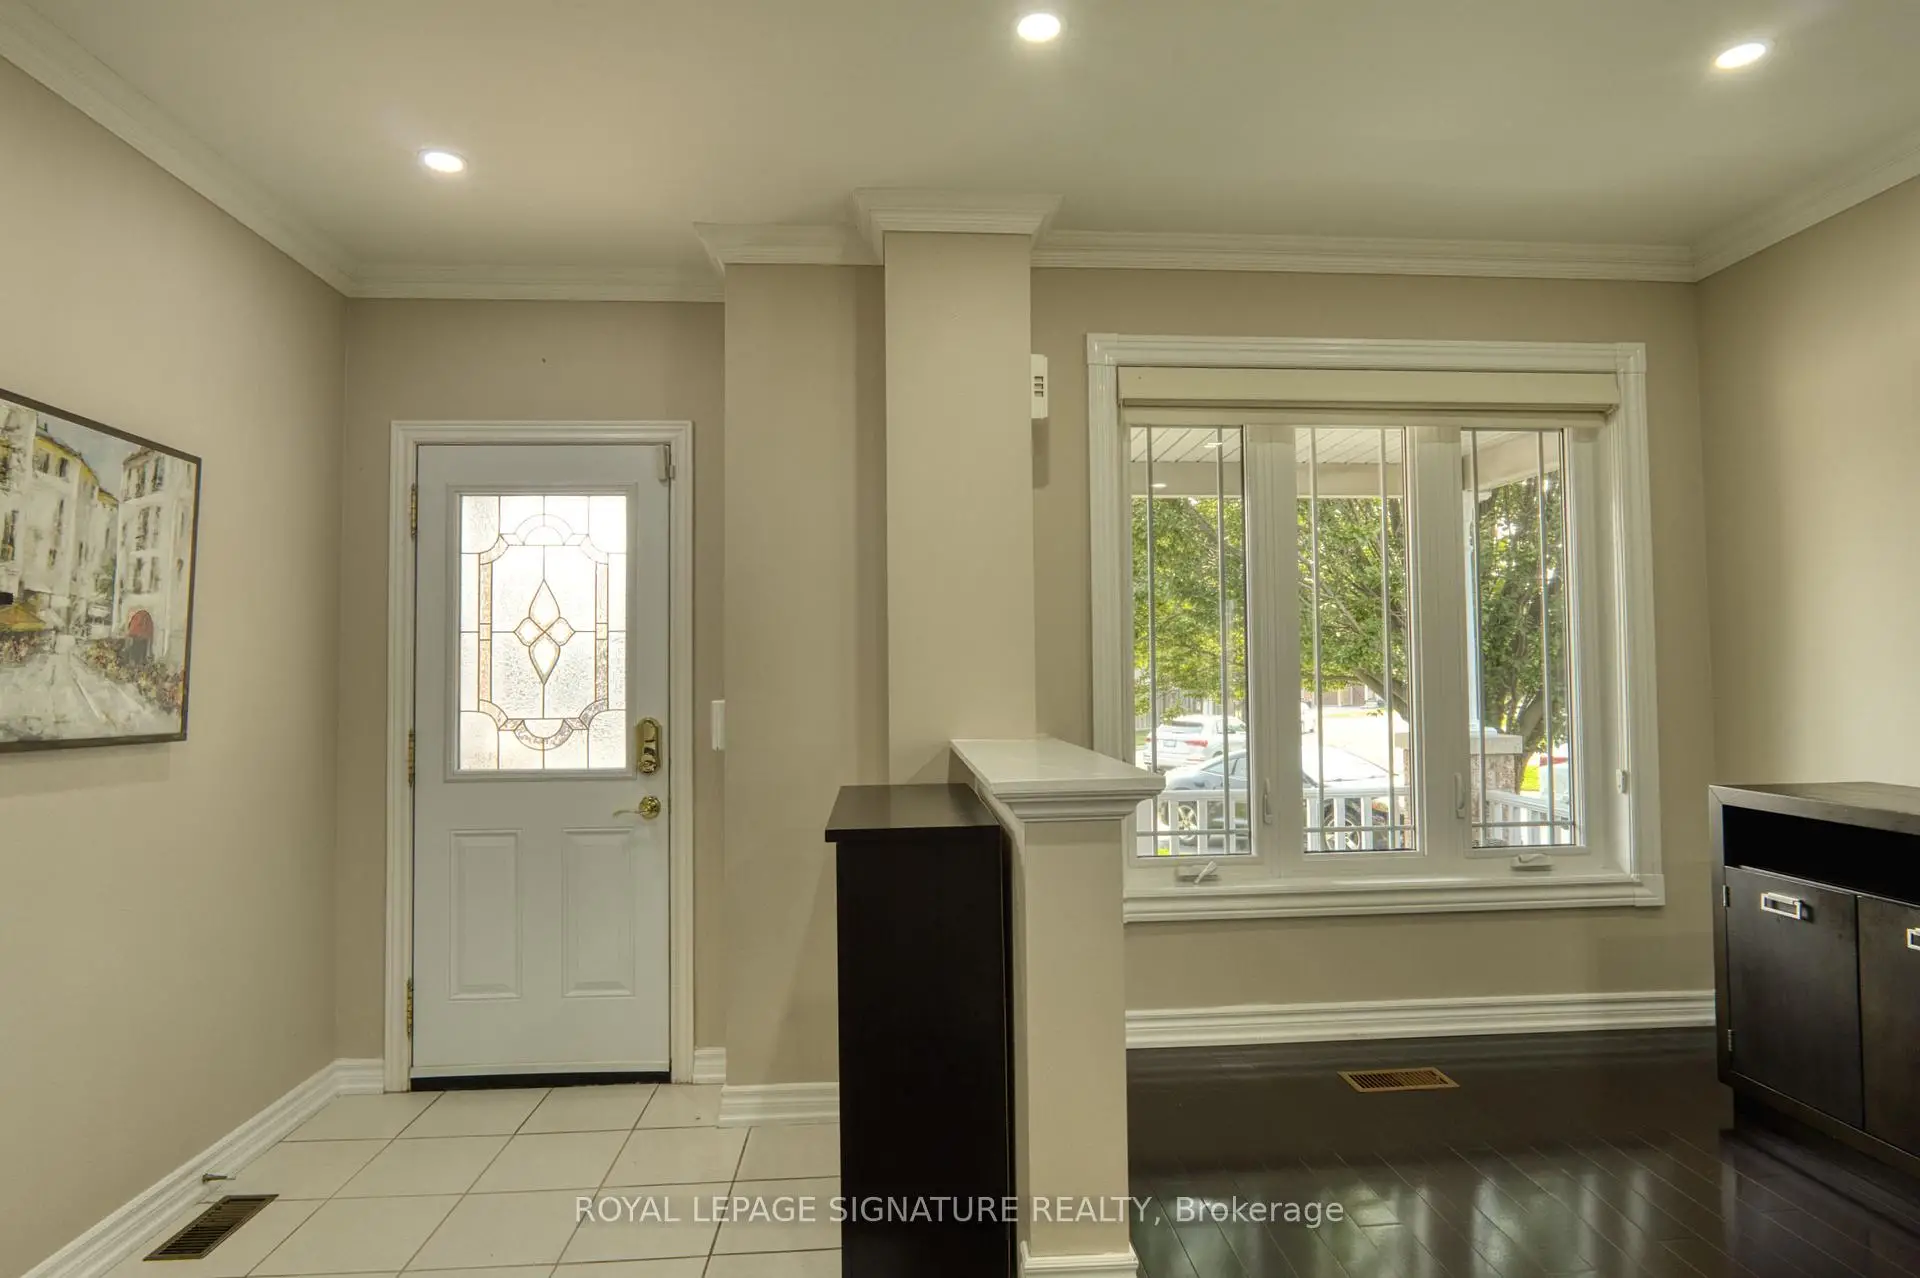
| Foyer | 2.40x1.30 | Ceramic Floor, W/O To Porch |
|
| Dining Rm | 5.54x3.23 | Hardwood Floor, Large Window, Pot Lights |
|
| Family Rm | 3.79x2.72 | Hardwood Floor, W/O To Patio, Pot Lights |
|
| Living Rm | 4.51x2.66 | Hardwood Floor, Fireplace, Pot Lights |
|
| Kitchen | 3.02x2.76 | Ceramic Floor, Stainless Steel Appl, Backsplash |
|
| Primary B | 5.12x3.70 | Hardwood Floor, Walk-In Closet(s), Ensuite Bath |
|
| 2nd Br | 3.67x2.75 | Hardwood Floor, Large Closet, Large Window |
|
| 3rd Br | 3.48x3.73 | Hardwood Floor, Large Closet, Bay Window |
|
| Great Rm | 11.66x6.55 | Ceramic Floor |
| Bathroom | Pieces | Level | |
|---|---|---|---|
| 1xBath | 2 pcs | Ground |
|
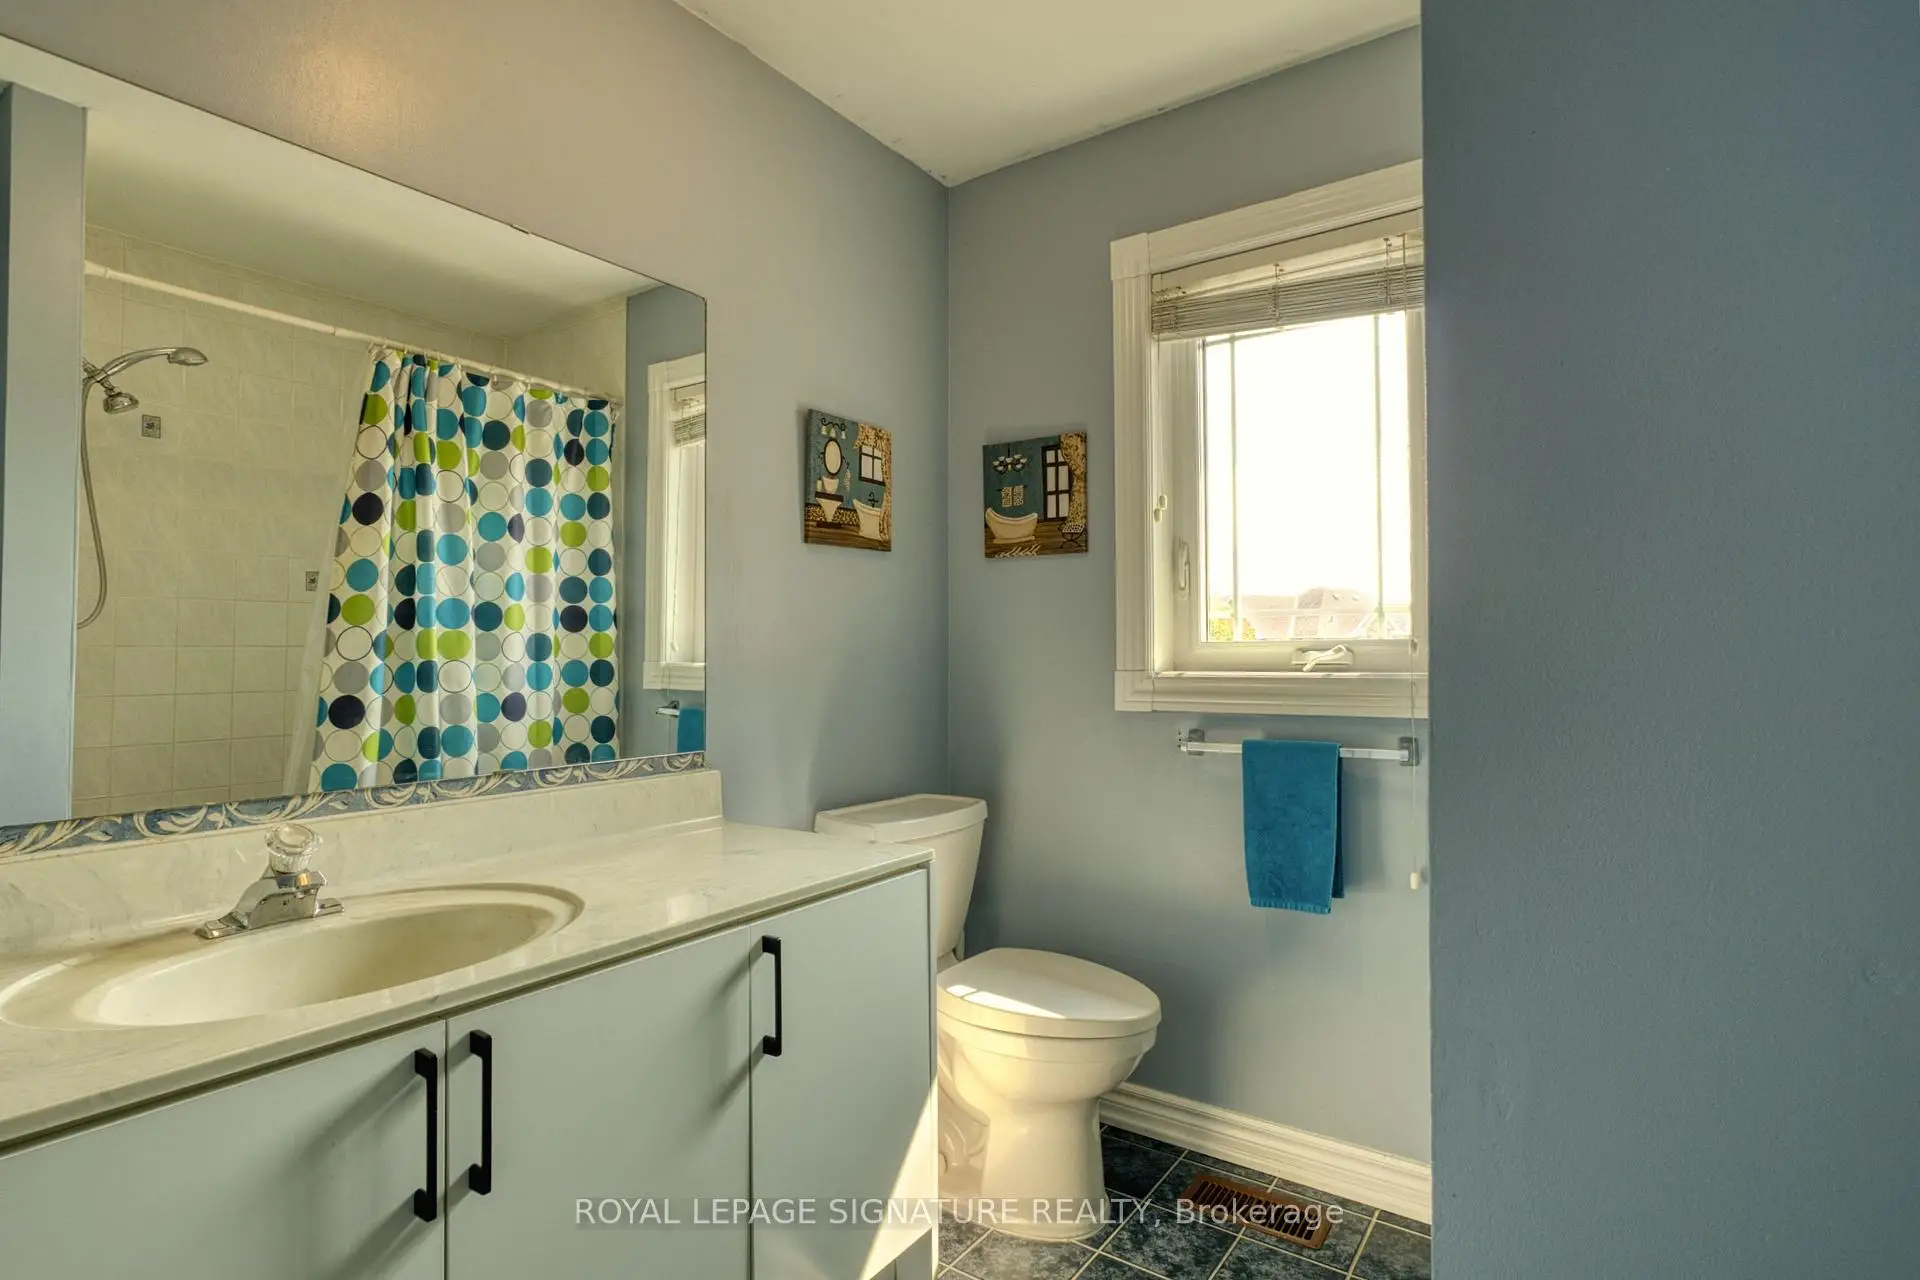
| 1xBath | 4 pcs | Second |
|
| 1xBath | 4 pcs | Second |
Property Summary
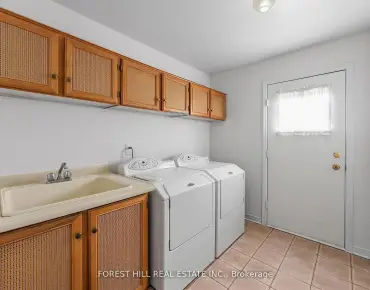
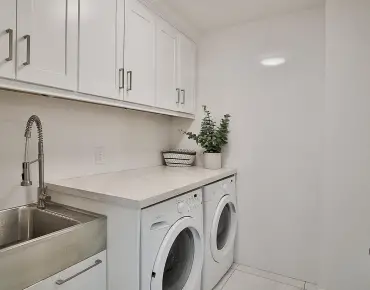
Located close to the intersection of Thomas St and Erin Mills, 2449 BANKSIDE DR Dr is a 3+1 bedrooms 3 washrooms Link. The unit has a Single Attached Parking Space. The property has many nice features including Auto Garage Door Remo and [Carpet Free. Foyer, Dinning Room Rm, Family Room Rm, Living Room Rm and Kitchen are on the Ground floor; Great Room is on the Lower floor.Local Area Profile
This property is located in a predominantly owner-occupied residential area with a mix of detached homes and townhouses. Approximately 65% of residents hold a bachelor's degree or higher, while about 12% have a college credential. The large majority of local commuters travel by car.
School Information
Elementary Schools
-
-
-
-
-
Tomken Road Middle (Grade: 6-8)SciTech program
-
Lisgar Middle (Grade: 6-8)International Business & Technology programDistance to school: 4.6 km (~14 min drive)
-
-
-
-
-
Queen Elizabeth Sr. (Grade: 7-8)
Arts program
Rank: 1934 out of 3022 (Score: 5.5)Distance to school: 63.7 km (~191 min drive) Secondary Schools
-
Streetsville SS (Grade: 9-12)Home SchoolRank: 129/746 (Score: 7.6)Distance to school: 1.1 km (~19 min walk)
-
Streetsville SS (Grade: 9-12)
French Immersion school
Rank: 129/746 (Score: 7.6)Distance to school: 1.1 km (~19 min walk) -
Erindale SS (Grade: 9-12)
IB program
Rank: 219/746 (Score: 7.0)Distance to school: 5.5 km (~17 min drive) -
Meadowvale SS (Grade: 9-12)International Business & Technology programRank: 219/746 (Score: 7.0)Distance to school: 3.4 km (~10 min drive)
-
Port Credit SS (Grade: 9-12)SciTech programRank: 153/746 (Score: 7.4)Distance to school: 10.7 km (~32 min drive)
-
Lorne Park SS (Grade: 9-12)Rank: 112/746 (Score: 7.8)Distance to school: 8.8 km (~26 min drive)
-
Cawthra Park SS (Grade: 9-12)Rank: 187/746 (Score: 7.2)Distance to school: 11.9 km (~36 min drive)
-
John Fraser SS (Grade: 9-12)
AP program
Rank: 20/746 (Score: 9.0)Distance to school: 1.1 km (~20 min walk)


Video
Commute Information
 Streetsville Go Train Station (1.2km) - Free Parking available, parking lots: 1540