Rathwood, Mississauga, L4Z 1E3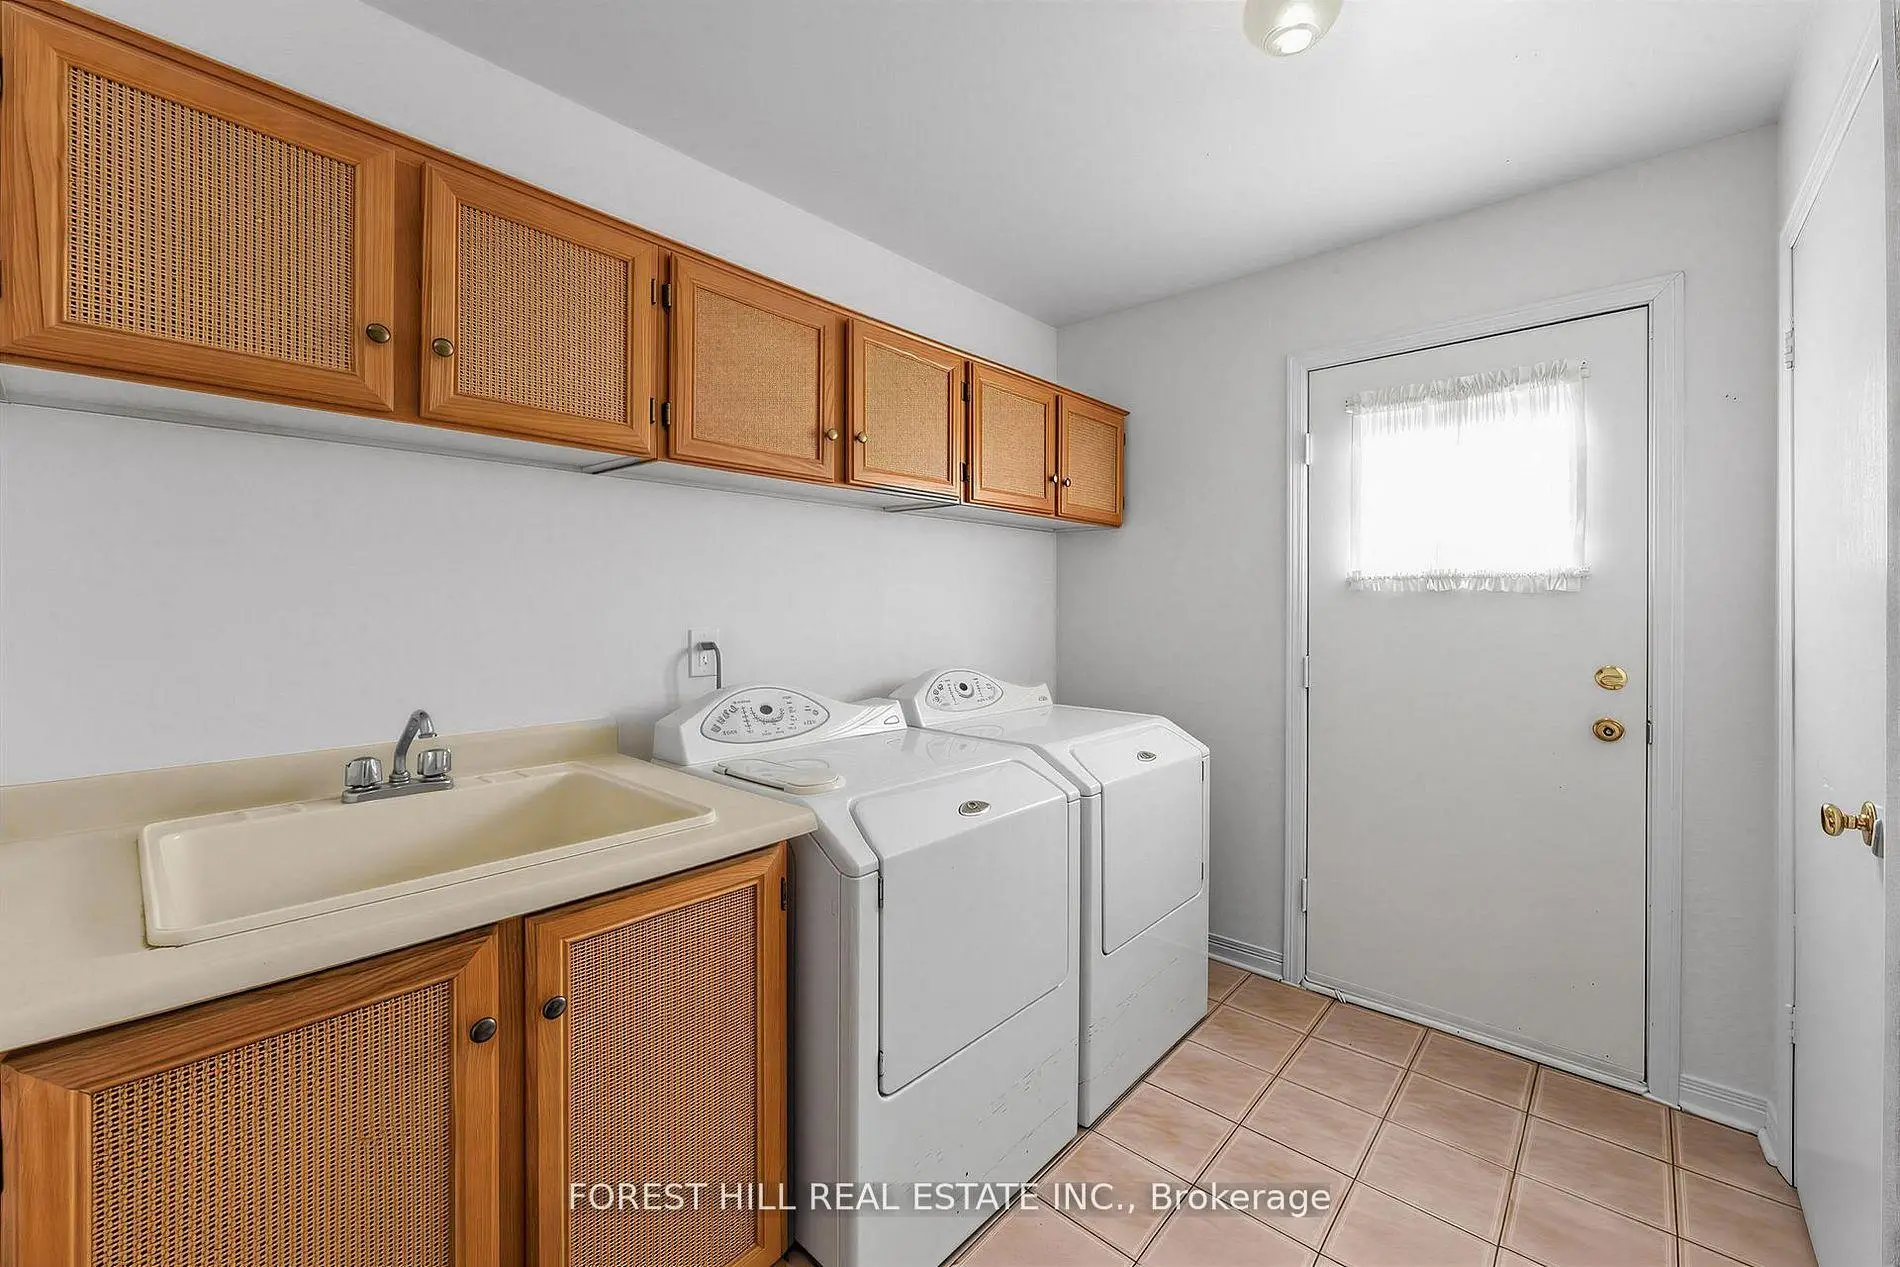

Description
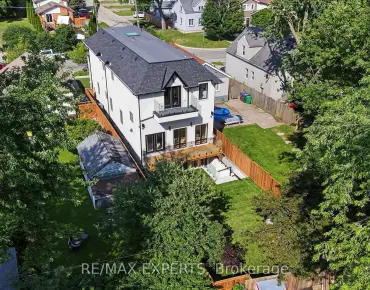
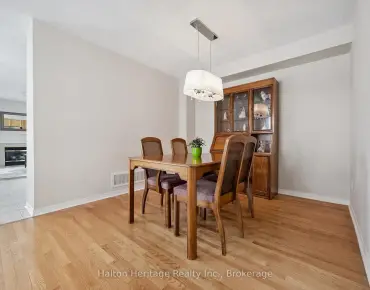
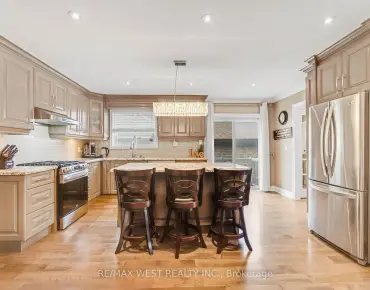
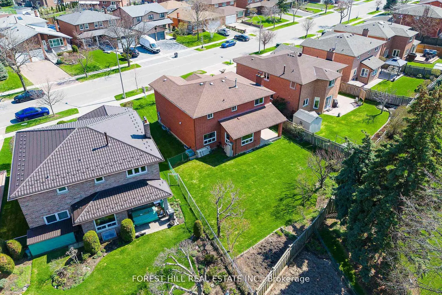
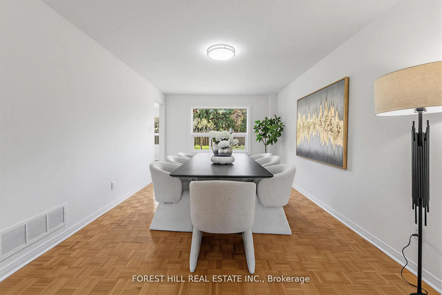
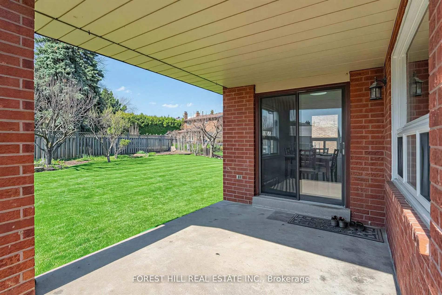
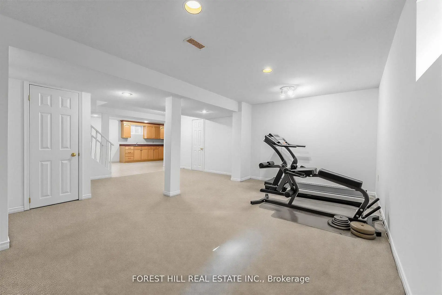
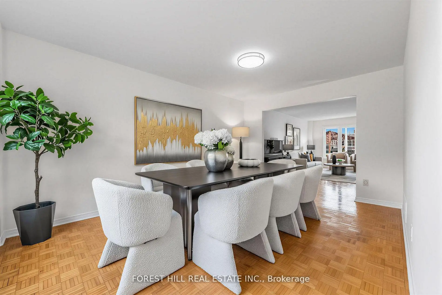
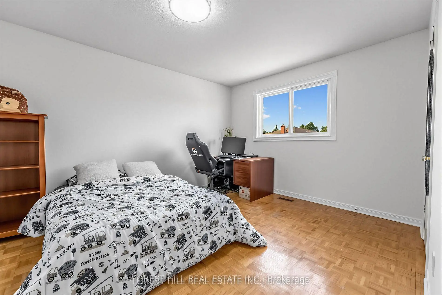
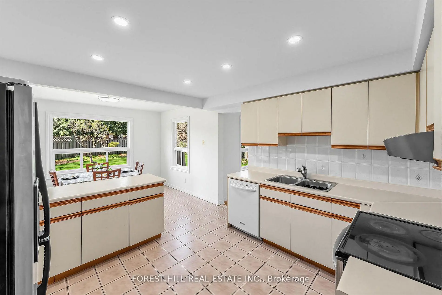
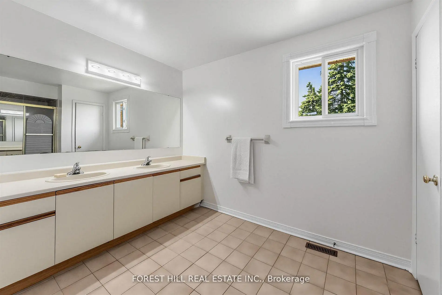
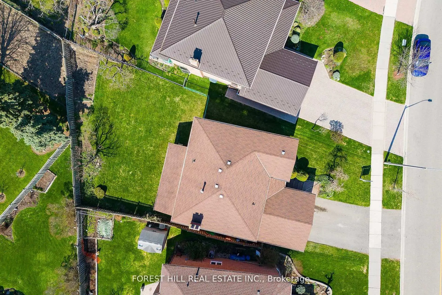
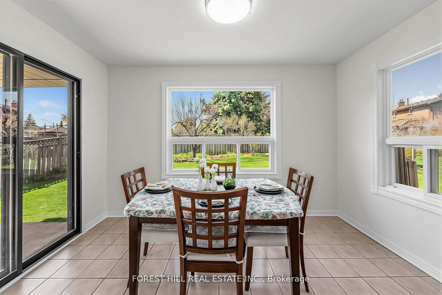
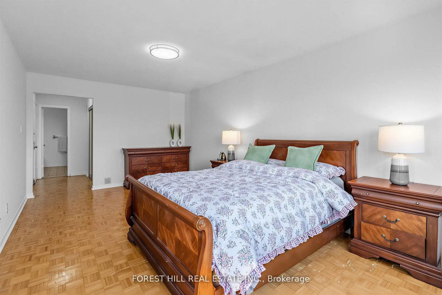
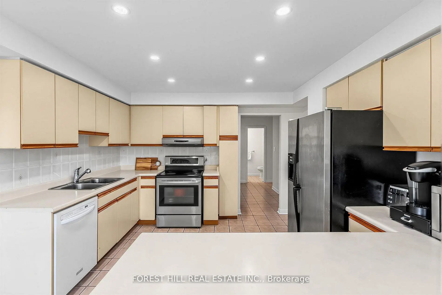
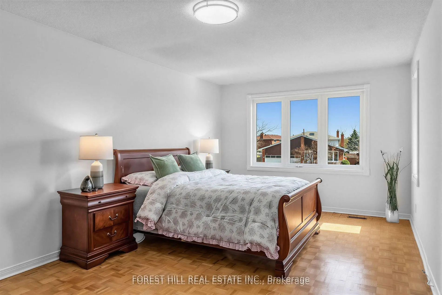
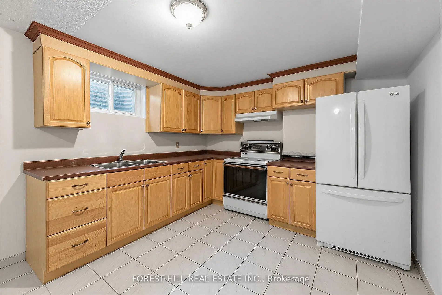
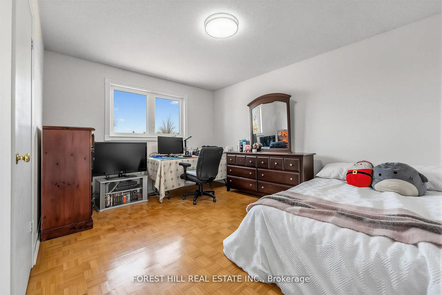
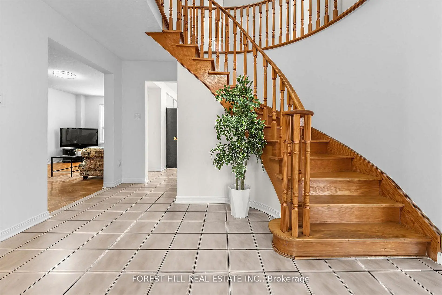
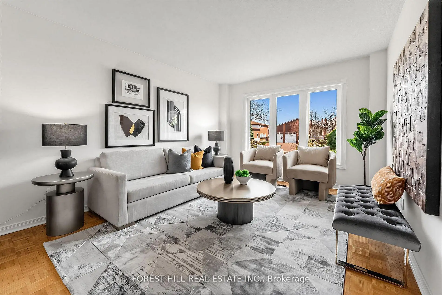
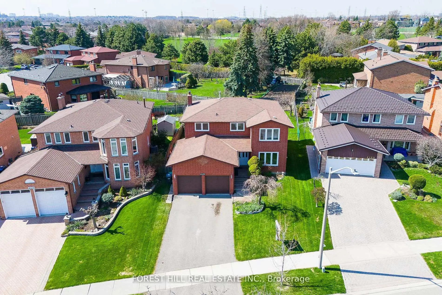
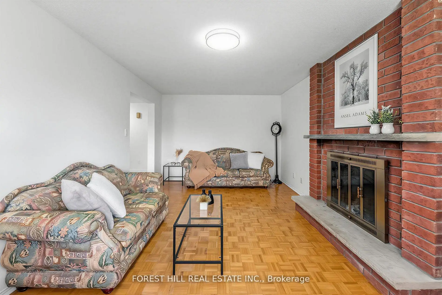
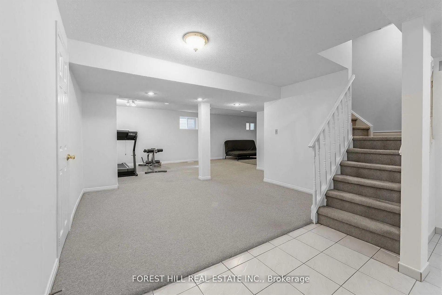
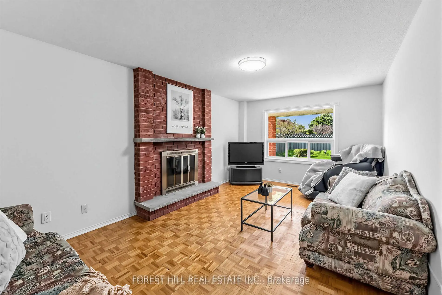
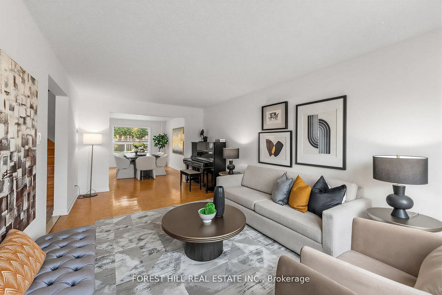
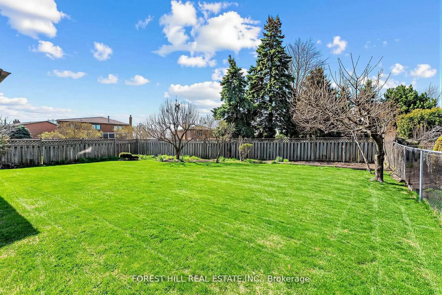
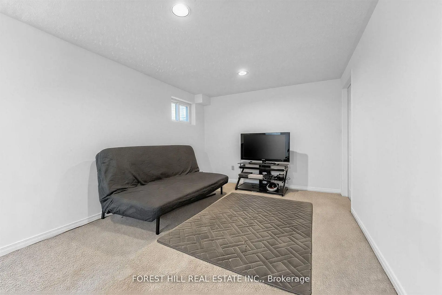
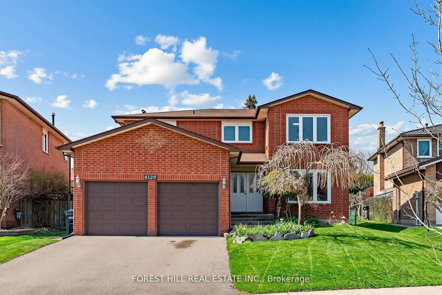
***Welcome to 4129 Molly Avenue, nestled in a well-established, and family-friendly/oriented neighborhood---Excellent Location & Great Opportunity in the Heart of Rathwood Community surrounded by Green Space and connected trails and shopping malls nearby. This appx 2700 sq.ft executive home boasts on a pied-shaped land-- Widens to 69.03ft at the back--offers a timeless floor plan and perfect opportunity to update to your personal style, offering exceptional & spacious 4+1 bedrooms, 4 bathrooms with fully finished basement with a double car garages. The Main Floor Offers a Large Foyer with a Double Main Door Leading to Sunny & Bright---Spacious Living Room with a Picture Window & Open Concept Dining Room Overlooking Backyard** A separate family room with a cozy fireplace, overlooking tranquil and private backyard along with Huge Kitchen Combined with Breakfast area Surrounded by Windows, Offering Easy Access to Deck at the Backyard & A Perfect Outdoor Retreat for Relaxation and Gatherings. Upstairs, The Principal-Primary Bedroom W/ a walk-in closet & A 4-Piece Ensuite along with Three generous bedrooms W/ Abundant Natural Sunlight. The finished basement adds outstanding flexibility with a full kitchen, 1 Bedroom, 1 Bathroom--Excellent Potential to extend your living space for multi-generation or extended family. Countless Transit Options--Easy Access to Hwy, Close to Future Hurontario LRT--Together with Plenty of Retail, Dining, Recreation, Parks & Green Spaces surrounding this highly demanded neighborhood!!!!
Features
- Facing: West

- Bedrooms: 4

- Bathrooms: 4

- Garages: 2

- Kitchens: 1

Details
- Lot size: 46.09 x 134.84 Feet

- Space: 2500-3000

- Tax: $ 9294.00

- W13157498

- Listing contracted with: FOREST HILL REAL ESTATE INC.
| Room | Size(M) | Description | |
|---|---|---|---|
| Foyer | 0.00x0.00 | Closet, 2 Pc Ensuite |
|
| Living Rm | 5.78x3.38 | Hardwood Floor, Overlooks Frontyard, Large Window |
|
| Dining Rm | 4.86x3.37 | Hardwood Floor, Overlooks Backyard, Overlooks Living |
|
| Kitchen | 6.19x3.70 | Pot Lights, Eat-in Kitchen, Ceramic Floor |
|
| Breakfast | 0.00x0.00 | W/O To Patio, Overlooks Backyard, Combined w/Kitchen |
|
| Family Rm | 5.69x3.41 | Fireplace, Overlooks Backyard, Parquet |
|
| Laundry | 2.74x2.73 | Laundry Sink, Ceramic Floor |
|
| Primary B | 5.79x3.42 | Large Window, Hardwood Floor, 4 Pc Ensuite |
|
| 2nd Br | 4.25x3.35 | Hardwood Floor, Window, Closet |
|
| 3rd Br | 4.16x3.34 | Hardwood Floor, Window, Closet |
|
| 4th Br | 3.17x2.68 | Hardwood Floor, Window, Closet |
|
| Recreatio | 8.24x3.24 | Broadloom, Window, Pot Lights |
| Bathroom | Pieces | Level | |
|---|---|---|---|
| 1xBath | 2 pcs | Ground |
|
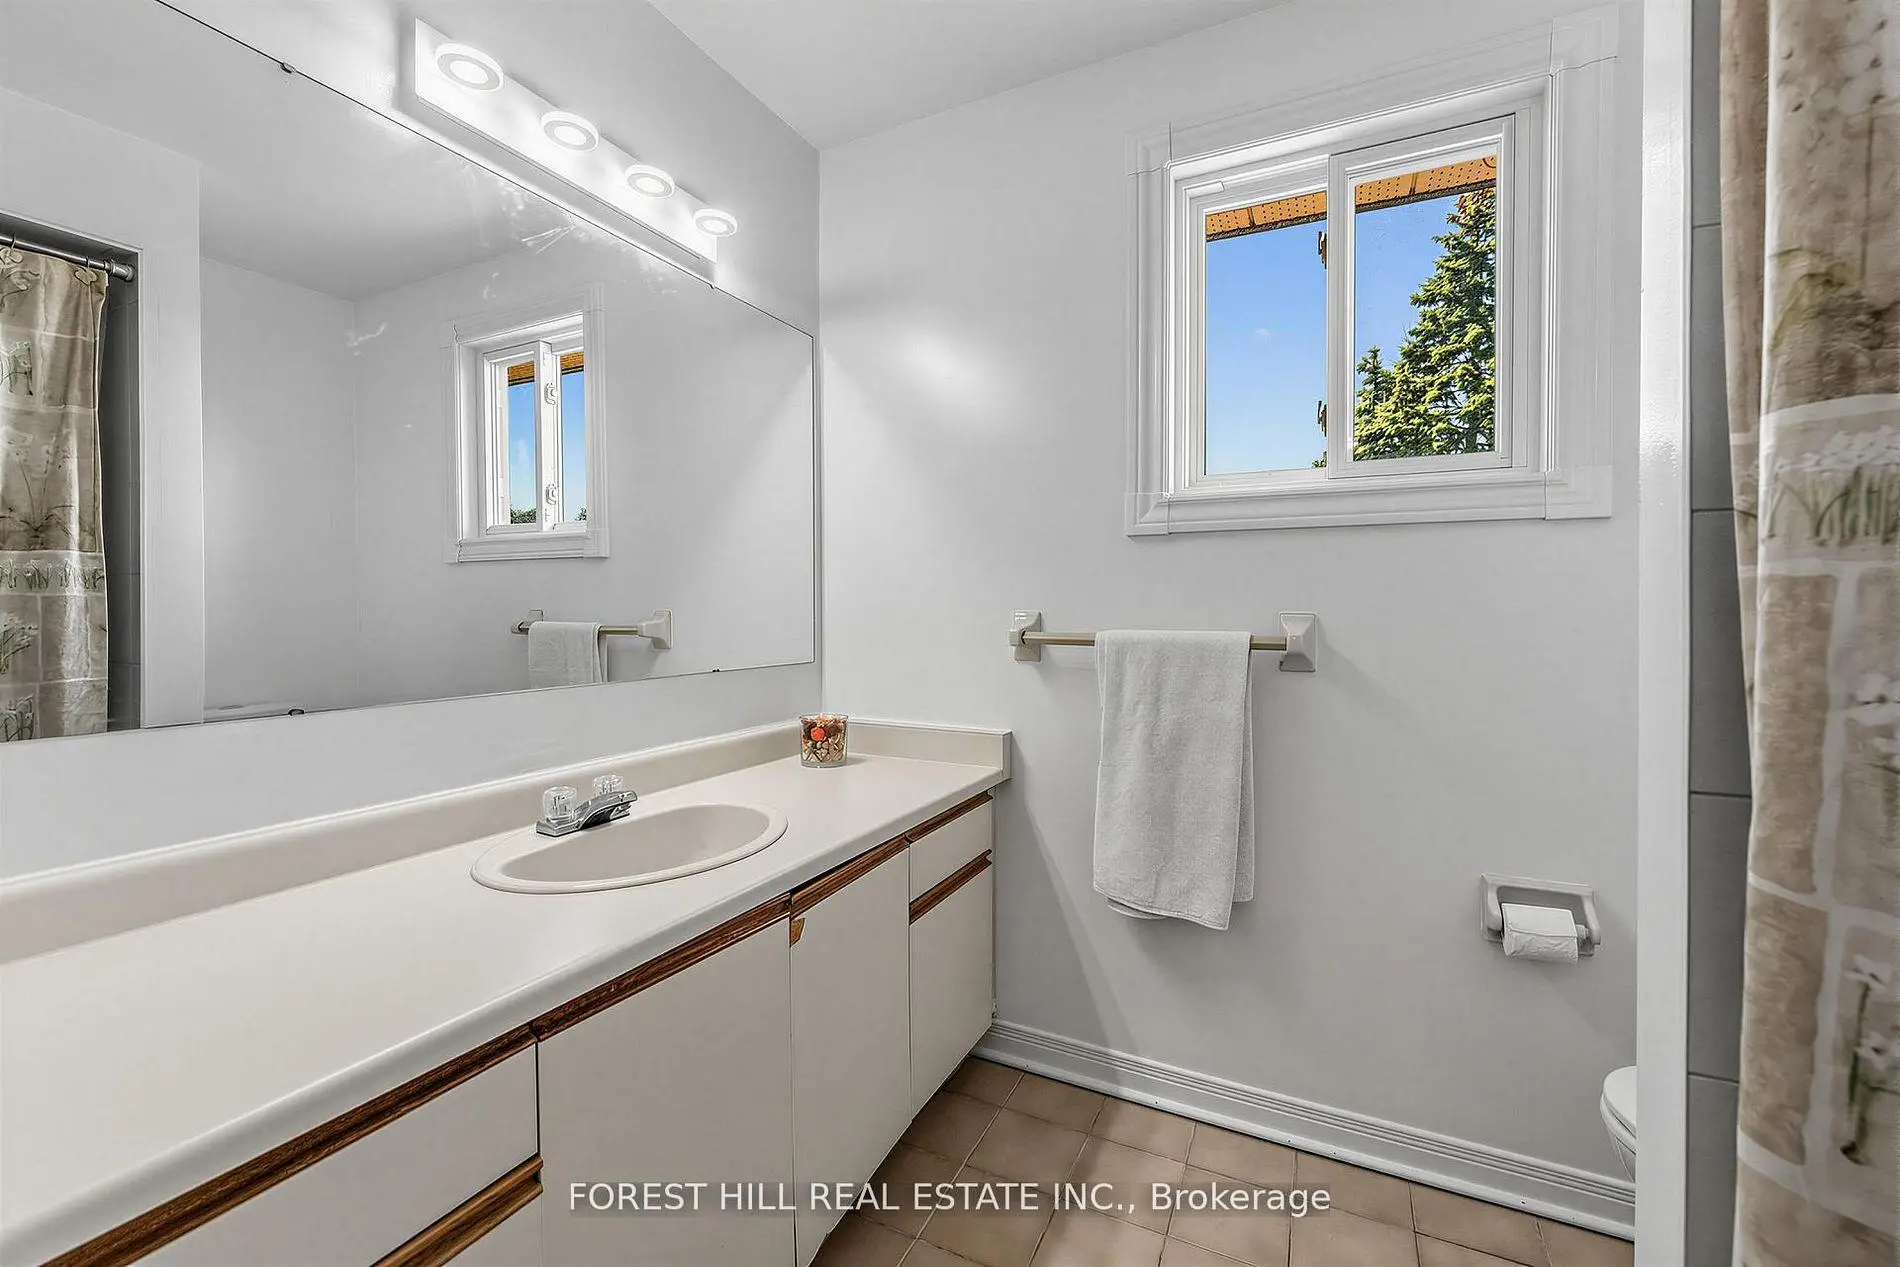
| 1xBath | 3 pcs | Second |
|
| 1xBath | 4 pcs | Second |
|
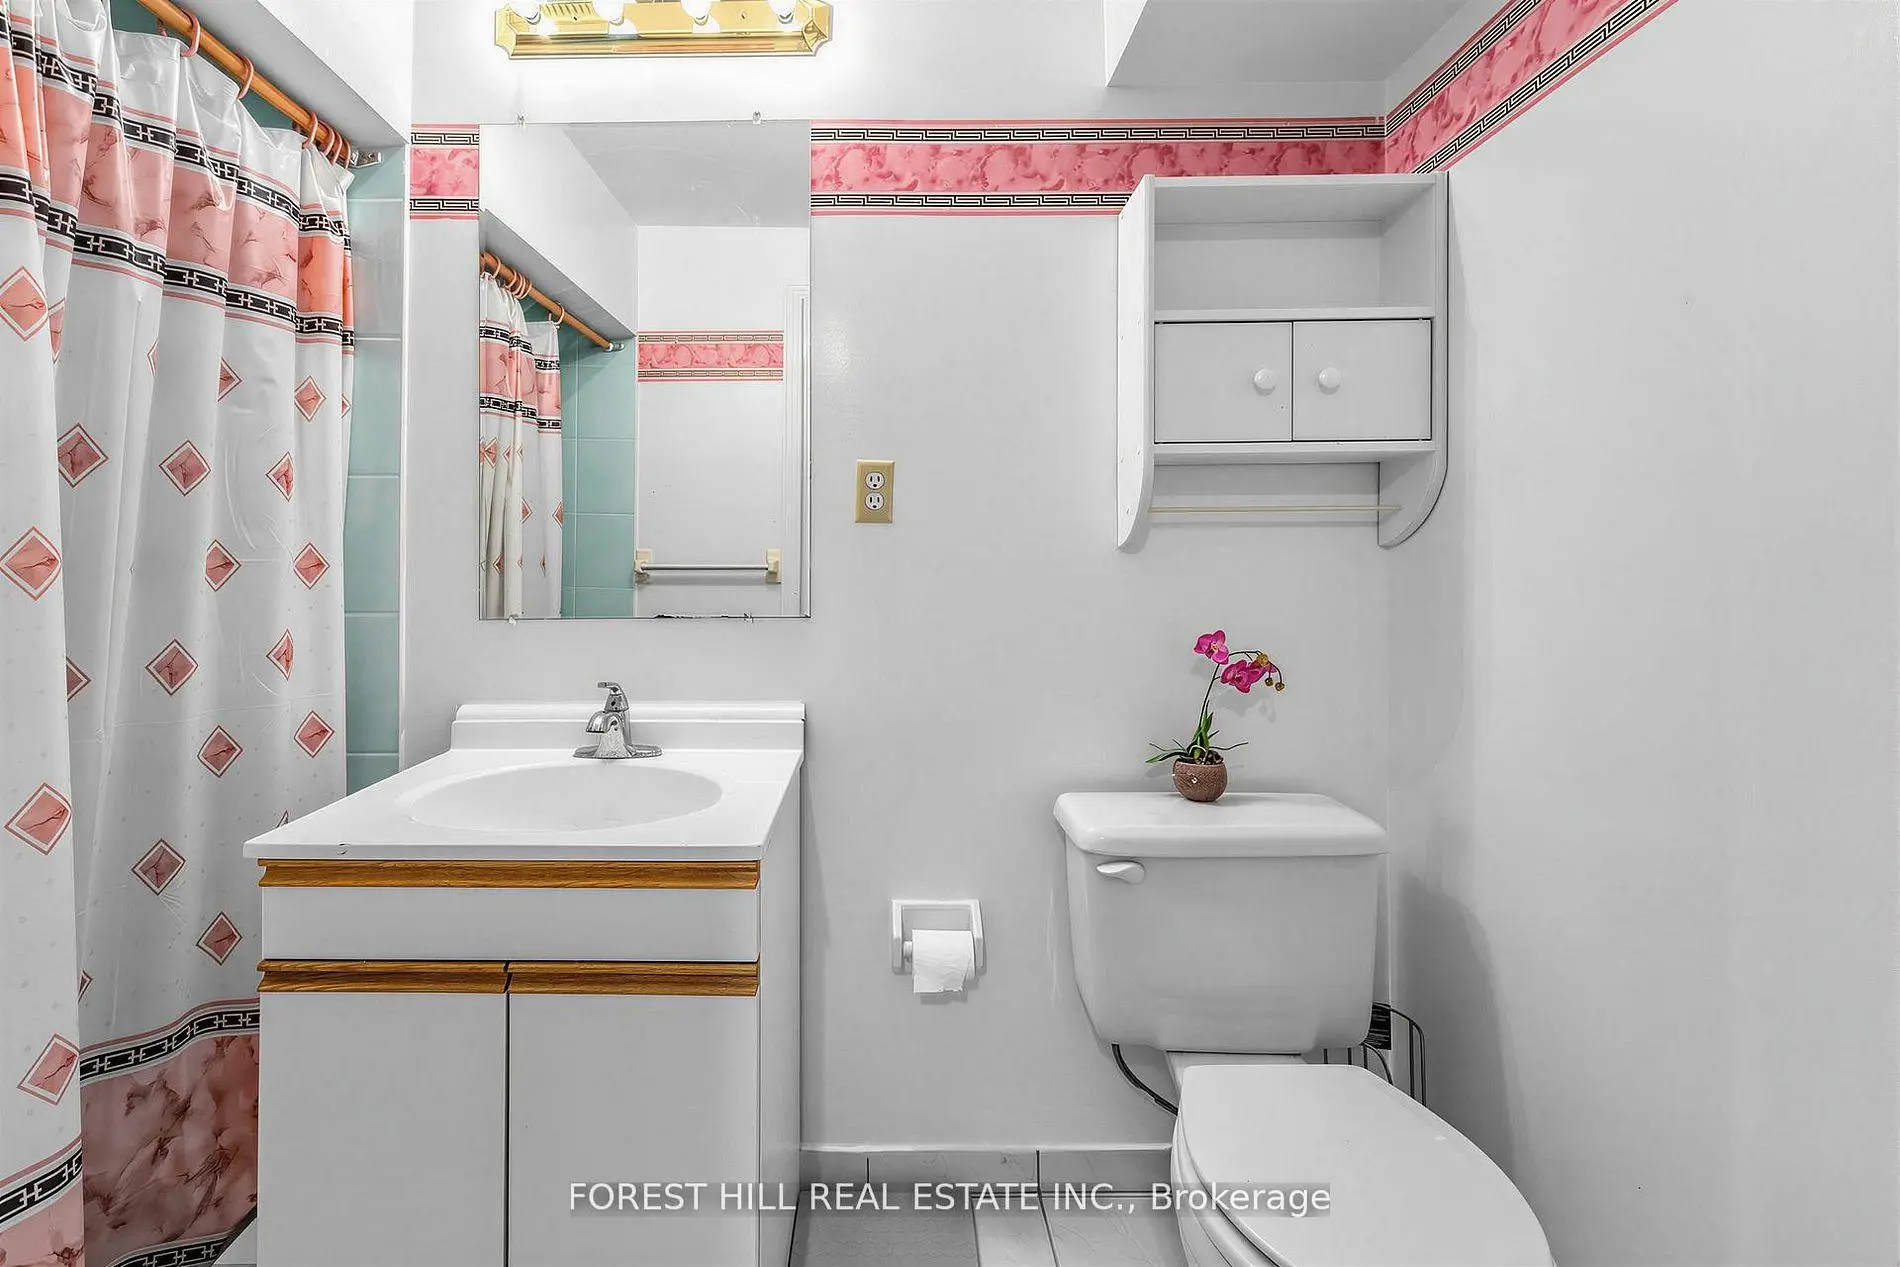
| 1xBath | 3 pcs | Basement |
Property Summary
Located close to the intersection of W.Cawthra Rd and Burnhamthorpe Rd , 4129 Molly Ave is a 4+1 bedrooms 4 washrooms Detached. The unit has a Double Attached Parking Spaces. The property has many nice features including [Auto Garage Door Remo. Foyer, Living Room Rm, Dinning Room Rm, Kitchen, Breakfast Room, Family Room Rm and Laundry are on the Main floor.Local Area Profile
This property is located in a predominantly owner-occupied residential area with housing made up primarily of detached homes. Approximately 35% of residents hold a bachelor's degree or higher, while about 25% have a college credential. Most local commuters travel by car, while a smaller share use public transit.
School Information
Elementary Schools
-
-
Valleys Sr. The (Grade: 6-8)Home School
-
-
Allan A Martin Sr. (Grade: 6-8)International Business & Technology programDistance to school: 5.2 km (~15 min drive)
-
Tomken Road Middle (Grade: 6-8)SciTech program
-
-
Tomken Road Middle (Grade: 6-8)
French Immersion school
-
-
-
-
Queen Elizabeth Sr. (Grade: 7-8)
Arts program
Rank: 1934 out of 3022 (Score: 5.5)Distance to school: 72.1 km (~216 min drive) Secondary Schools
-
TL Kennedy SS (Grade: 9-12)Home School
-
Applewood Heights SS (Grade: 9-12)Distance to school: 1.7 km (~30 min walk)
-
Glenforest SS (Grade: 9-12)
IB program
Rank: 187/746 (Score: 7.2)Distance to school: 3.5 km (~11 min drive) -
Meadowvale SS (Grade: 9-12)International Business & Technology programRank: 219/746 (Score: 7.0)Distance to school: 11.4 km (~34 min drive)
-
Port Credit SS (Grade: 9-12)SciTech programRank: 153/746 (Score: 7.4)Distance to school: 5.7 km (~17 min drive)
-
Lorne Park SS (Grade: 9-12)Rank: 112/746 (Score: 7.8)Distance to school: 8.3 km (~25 min drive)
-
Cawthra Park SS (Grade: 9-12)Rank: 187/746 (Score: 7.2)Distance to school: 5.4 km (~16 min drive)
-
John Fraser SS (Grade: 9-12)
AP program
Rank: 20/746 (Score: 9.0)Distance to school: 9.0 km (~27 min drive)


Commute Information
 Cooksville Go Train Station (2.6km) - Free Parking available, parking lots: 1688